Properties

Browse or get in touch to schedule a walkthrough.

  • Nearby me
Price range

Popular Features

Community Features

Association

Property Features

Waterfront

View

Exterior Features

Interior Features

Style

10000 properties match your criteria

Updated 1 minute ago

E-Alert name

"Built New-  Built for You!"  Imagine waking up to soft morning light streaming through oversized windows, coffee in hand, as mountain views greet you from your private deck. Welcome to The Hastings by Stanley Martin Homes! A beautiful three-story garage townhome designed with comfort, style, and convenience in mind. Featuring a spacious open-concept layout, 9-foot ceilings, and expansive 6-foot windows, this home is filled with natural light that enhances every space.
The modern kitchen is the heart of the home, complete with a large center island, white cabinetry, and elegant quartz countertops — perfect for gathering with family and friends. The seamless flow between the kitchen, dining, and living areas creates a warm yet sophisticated atmosphere ideal for both everyday living and entertaining. Step outside onto your included deck to enjoy fresh air, peaceful surroundings, and scenic mountain views.
Parking is effortless with a spacious 2 car garage and extra-long driveway, providing plenty of room for additional vehicles and guests.
Presidents Pointe offers the Eastern Panhandle’s only truly walkable neighborhood to restaurants and shopping at Potomac Marketplace. You’re just 5 minutes from Downtown Charles Town, where you can explore charming restaurants, boutique shopping, and vibrant local culture. Commuters will appreciate convenient access to Routes 9, 15, 7, and 340, making travel to Virginia and Maryland simple and efficient.
Our homes are listed with final pricing that reflects all included upgrades.
Discover why Presidents Pointe was the Top-Selling Neighborhood of 2025, and make The Hastings your new home today!
Model Home Location: 25 National Street, Ranson
Hours:  Monday - Saturday: 10 AM – 5 PM, Sunday: 12 PM – 5 PM
Can’t make it during regular hours? Tour the model anytime with our U-TOUR self-guided tour option. Simply visit the Presidents Pointe sales office, scan the QR code located outside, follow the instructions, and enjoy touring the model home at your convenience.
Come see what makes Presidents Pointe so special — and prepare to make memories that will last a lifetime.
Adress: 25 National Street
Directions: From Route 9, turn onto Oak Lee Drive [Weis Market and Home Depot] go to circle at top of the hill, take first right on President Pointe Avenue to decorated model at 25 National Street.
#WVJF2024096

RANSON

11 UNITED MEWS [537]

3 Beds

2 Baths

1,731 Sq.Ft.

$355,990

MLS#: WVJF2024096

"Built New-  Built for You!"  Imagine waking up to soft morning light streaming through oversized windows, coffee in hand, as mountain views greet you from your private deck. Welcome to The Hastings by Stanley Martin Homes! A beautiful three-story garage townhome designed with comfort, style, and convenience in mind. Featuring a spacious open-concept layout, 9-foot ceilings, and expansive 6-foot windows, this home is filled with natural light that enhances every space.
The modern kitchen is the heart of the home, complete with a large center island, white cabinetry, and elegant quartz countertops — perfect for gathering with family and friends. The seamless flow between the kitchen, dining, and living areas creates a warm yet sophisticated atmosphere ideal for both everyday living and entertaining. Step outside onto your included deck to enjoy fresh air, peaceful surroundings, and scenic mountain views.
Parking is effortless with a spacious 2 car garage and extra-long driveway, providing plenty of room for additional vehicles and guests.
Presidents Pointe offers the Eastern Panhandle’s only truly walkable neighborhood to restaurants and shopping at Potomac Marketplace. You’re just 5 minutes from Downtown Charles Town, where you can explore charming restaurants, boutique shopping, and vibrant local culture. Commuters will appreciate convenient access to Routes 9, 15, 7, and 340, making travel to Virginia and Maryland simple and efficient.
Our homes are listed with final pricing that reflects all included upgrades.
Discover why Presidents Pointe was the Top-Selling Neighborhood of 2025, and make The Hastings your new home today!
Model Home Location: 25 National Street, Ranson
Hours:  Monday - Saturday: 10 AM – 5 PM, Sunday: 12 PM – 5 PM
Can’t make it during regular hours? Tour the model anytime with our U-TOUR self-guided tour option. Simply visit the Presidents Pointe sales office, scan the QR code located outside, follow the instructions, and enjoy touring the model home at your convenience.
Come see what makes Presidents Pointe so special — and prepare to make memories that will last a lifetime.
Adress: 25 National Street
Directions: From Route 9, turn onto Oak Lee Drive [Weis Market and Home Depot] go to circle at top of the hill, take first right on President Pointe Avenue to decorated model at 25 National Street.
#WVJF2024098

RANSON

15 UNITED MEWS [538]

3 Beds

2 Baths

1,731 Sq.Ft.

$330,990

MLS#: WVJF2024098

Welcome Home! This spacious 3-bedroom, 2.5-bath home offers 2,182 square feet of comfortable living space on a beautiful .22-acre lot. Designed with both everyday living and entertaining in mind, the main level features a welcoming eat-in kitchen, separate dining room, and inviting family room. One of the home's standout features is the opening from the upper-level overlooking the family room, adding character and an airy sense of space while creating a wonderful connection between the levels. With three bedrooms and two-and-a-half baths, there is plenty of room to accommodate family, guests, or a home office. A two-car attached garage provides convenient parking and additional storage, while the generous lot offers space to enjoy the outdoors. With its spacious floor plan, desirable features, and comfortable setting, this home is ready to welcome its next owners. Come see all this home has to offer!
#WVBE2054270

MARTINSBURG

384 TEAL ROAD N

3 Beds

2 Baths

2,182 Sq.Ft.

$345,000

MLS#: WVBE2054270

Stunning Remodeled Home in Prime Golf Course Community with Resort-Style Backyard. 
Welcome home to this magnificent, fully updated three-level home combining luxury finishes with an exceptional outdoor living space. Modern upgrades throughout mean this property is completely turn-key and ready to enjoy. 
 
Main Level & Architectural Features 
Welcoming Curb Appeal: A charming partial wrap-around front porch offers a classic entrance and space to unwind outdoors. 
Gourmet Kitchen: Features high-end upgraded cabinetry, premium countertops, and a sunny breakfast area accented with elegant pendant lighting. 
Living & Dining: Generously sized formal living room and formal dining room provide ideal layouts for hosting and holiday gatherings. 
Cozy Family Room: Highlighted by a pellet stove, creating an inviting ambiance for cool evenings. 
Library/Office: Glass French doors keeps the room open and light filled while maintaining isolation. 
 
Upper Level Private Retreat 
Expansive Primary Suite: Features a huge bedroom layout with generous natural light and ample closet space. 
Spa-Inspired Primary Bath: Gorgeous, newly renovated bath complete with an oversized walk-in shower, deep soaking tub, and  double vanity. 
4 additional bedrooms with walk in closets and guest bath. 
 
Finished Lower Level 
In-Law or Guest Suite Potential: Includes a second kitchenette and a full bath. 
Versatile Living Areas: Spacious great room enhanced with built-in cabinetry, plus a flexible recreation room featuring a large walk-in closet. 
Storage & Utilities: Dedicated mechanical room providing abundant storage capacity. 
 
Backyard Oasis 
Saltwater Pool: Sparkling, low-maintenance pool designed for ultimate relaxation and summer entertaining. 
Outdoor Entertaining Spaces: Expansive composite deck overlooks a custom paver patio, offering low-maintenance durability and multiple lounge areas. 
Enclosed Grounds: Fully fenced rear yard providing privacy and safety.
#WVJF2026636

CHARLES TOWN

139 PEBBLE BEACH CIRCLE

5 Beds

3 Baths

4,352 Sq.Ft.

$589,900

MLS#: WVJF2026636
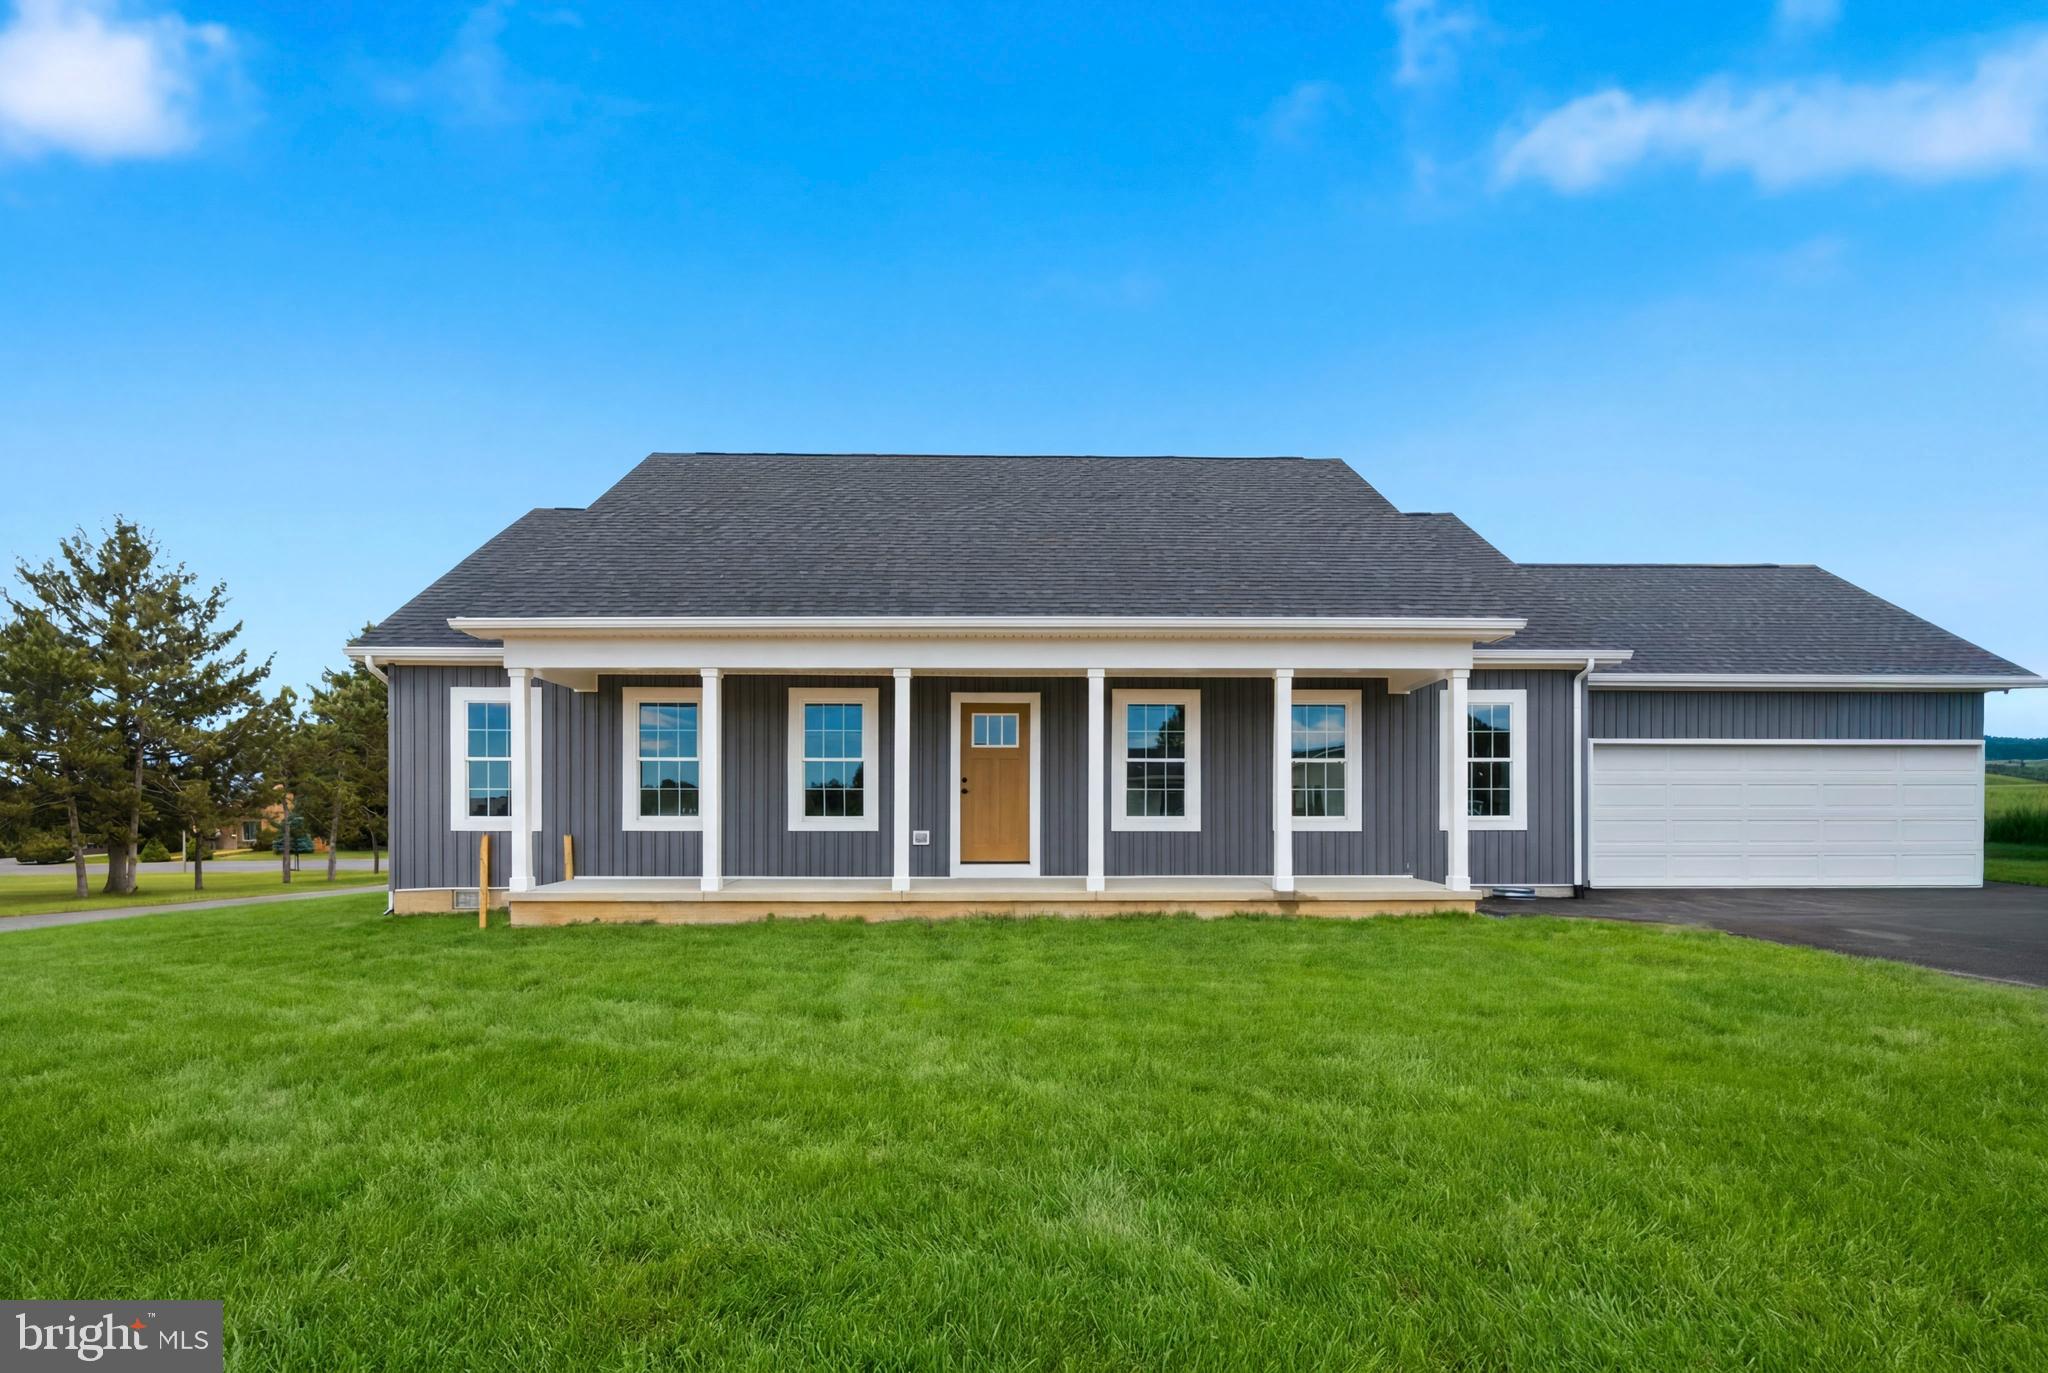
NEW CONSTRUCTION! MOVE IN READY! This thoughtfully designed ranch-style home offers 3 bedrooms, 2 bathrooms, and a 2-car garage on a level 0.40-acre lot in Orchard View Estates. Featuring a desirable split-bedroom floor plan, this home provides both privacy and functionality with an open-concept layout ideal for everyday living and entertaining. The spacious great room boasts vaulted ceilings and flows seamlessly into the kitchen and dining area. The kitchen is beautifully appointed with white cabinetry, granite countertops, a white backsplash, and a full stainless steel appliance package. Luxury vinyl plank flooring runs throughout the home, providing durability and modern appeal.
The primary suite offers a double vanity, soaking tub with white tile surround, and a decorative shiplap accent wall. Additional features include a mudroom with washer and dryer hookups and overhead cabinetry for added storage. Enjoy outdoor living from the covered front porch overlooking the level homesite. The home also includes a paved driveway and numerous upgrades throughout.
Conveniently located near the VA Medical Center, Procter & Gamble, Amazon, and major commuter routes to Virginia, Maryland, and Washington, D.C., this move-in-ready home combines quality construction, modern finishes, and an excellent location.
#WVBE2052034

MARTINSBURG

344 FRIENDSHIP DRIVE

3 Beds

2 Baths

1,500 Sq.Ft.

$399,999

MLS#: WVBE2052034

A rare generational opportunity in the heart of Appalachia. Set behind a gated entrance on 32 private acres, this exceptional West Virginia property offers approximately 5,500 finished square feet, a custom-built energy-efficient residence, extensive outbuildings, established gardens, pasture, multiple water features, and the infrastructure to support an extraordinary country lifestyle.
Beautiful country roads lead to a property where privacy and natural beauty are matched by thoughtful design and exceptional functionality. Three creeks wind through the wooded landscape, studded with wild mushrooms for foraging, cleared walking trails, and an acre of fenced pasture or corral area. The established garden features fruit trees (peach, plumb, cherry, apple, and pear), grapes, blackberries, and abundant room for expansion.
Inside, the custom home is filled with natural light and timeless details, including oak hardwood flooring, crown molding, and a spacious open floor plan. The well-appointed kitchen features semi-custom maple cabinetry, marble backsplash, quartz countertops, a generous peninsula with ample seating, and a spacious butler’s pantry with an additional oven, an ideal setting for both everyday living and entertaining. A charming sunroom with natural slate flooring connects the home to the oversized two-story attached garage.
The main-level primary suite offers an exceptional retreat with his-and-hers walk-in closets and separate bathrooms. Plus additional bedroom, or office space. Upstairs, two spacious bedrooms each feature private ensuite baths and cozy window seats overlooking the surrounding countryside. The fully finished lower level provides remarkable flexibility with a recreational area, media space, exercise room, hobby room, full bath, multiple storage rooms, and additional living space.
The property’s outbuildings elevate it well beyond the typical rural estate. The attached two-story garage includes a spacious upper-level room formerly used as a dedicated seed-starting and garden room, while the detached two-story, three-car garage offers an expansive upper-level workshop formerly used for woodworking along with new 220 electrical outlet. Additional workshop space and a six-bay pole barn provide exceptional room for equipment, projects, storage, hobbies, and agricultural pursuits.
Thoughtful infrastructure enhances year-round comfort and resilience, including an exterior wood-burning furnace providing radiant heat to the basement and main level, a Generac generator (with extended warranty), and a 1,000-gallon buried propane tank.
Recent improvements include a new roof in March 2026, new water heater and supplemental preheater, new retaining walls, a cleared one-acre pasture/corral area, and gated entrance and board fencing installed in 2020.
A property of this scale, privacy, infrastructure, and natural beauty is increasingly difficult to find. For those looking beyond a home and seeking a place substantial enough to become a family legacy, this 32-acre Appalachian estate offers an extraordinary opportunity to create an intentional life, and carry it forward for generations to come.

Additional seller to provide prior to settlement: 
Appliance credit for matching stainless steel appliances for dishwasher, microwave, and stove of $2,400. 
Upstairs north facing bedroom carpet to be replaced.
#WVHS2008226

SLANESVILLE

268 STONEY BROOK LANE

4 Beds

5 Baths

5,504 Sq.Ft.

$975,000

MLS#: WVHS2008226

"Built New-  Built for You!"  Imagine waking up to soft morning light streaming through oversized windows, coffee in hand, as mountain views greet you from your private deck. Welcome to The Hastings by Stanley Martin Homes! A beautiful three-story garage townhome designed with comfort, style, and convenience in mind. Featuring a spacious open-concept layout, 9-foot ceilings, and expansive 6-foot windows, this home is filled with natural light that enhances every space.
The modern kitchen is the heart of the home, complete with a large center island, white cabinetry, and elegant quartz countertops — perfect for gathering with family and friends. The seamless flow between the kitchen, dining, and living areas creates a warm yet sophisticated atmosphere ideal for both everyday living and entertaining. Step outside onto your included deck to enjoy fresh air, peaceful surroundings, and scenic mountain views.
Parking is effortless with a spacious 2 car garage and extra-long driveway, providing plenty of room for additional vehicles and guests.
Presidents Pointe offers the Eastern Panhandle’s only truly walkable neighborhood to restaurants and shopping at Potomac Marketplace. You’re just 5 minutes from Downtown Charles Town, where you can explore charming restaurants, boutique shopping, and vibrant local culture. Commuters will appreciate convenient access to Routes 9, 15, 7, and 340, making travel to Virginia and Maryland simple and efficient.
Our homes are listed with final pricing that reflects all included upgrades.
Discover why Presidents Pointe was the Top-Selling Neighborhood of 2025, and make The Hastings your new home today!
Model Home Location: 25 National Street, Ranson
Hours:  Monday - Saturday: 10 AM – 5 PM, Sunday: 12 PM – 5 PM
Can’t make it during regular hours? Tour the model anytime with our U-TOUR self-guided tour option. Simply visit the Presidents Pointe sales office, scan the QR code located outside, follow the instructions, and enjoy touring the model home at your convenience.
Come see what makes Presidents Pointe so special — and prepare to make memories that will last a lifetime.
Adress: 25 National Street
Directions: From Route 9, turn onto Oak Lee Drive [Weis Market and Home Depot] go to circle at top of the hill, take first right on President Pointe Avenue to decorated model at 25 National Street.
#WVJF2024100

RANSON

19 UNITED MEWS [539]

3 Beds

2 Baths

1,731 Sq.Ft.

$326,990

MLS#: WVJF2024100

Welcome to this beautiful colonial style home built in 1837. The home has a lot of the old time charm, mixed with some modern updates to go along with it. With over 3,000 square feet, this house has room for everyone!! The main level offers a bedroom, full bath, multiple living areas, kitchen, dining room and laundry room to give you the option to be a true one level living house. Upstairs you will fund so much more with 4 bedrooms and 2 full baths. 24 x 24 garage that would be perfect for parking, storage or workshop. Enjoy time sitting on your covered front porch or back patio area. HVAC was replaced in 2022 and there is a 2-year-old HAU septic system. Come check out the beauty and everything this home has to offer!
#WVHS2008196

SPRINGFIELD

8303 CUMBERLAND ROAD

4 Beds

3 Baths

3,484 Sq.Ft.

$267,000

MLS#: WVHS2008196
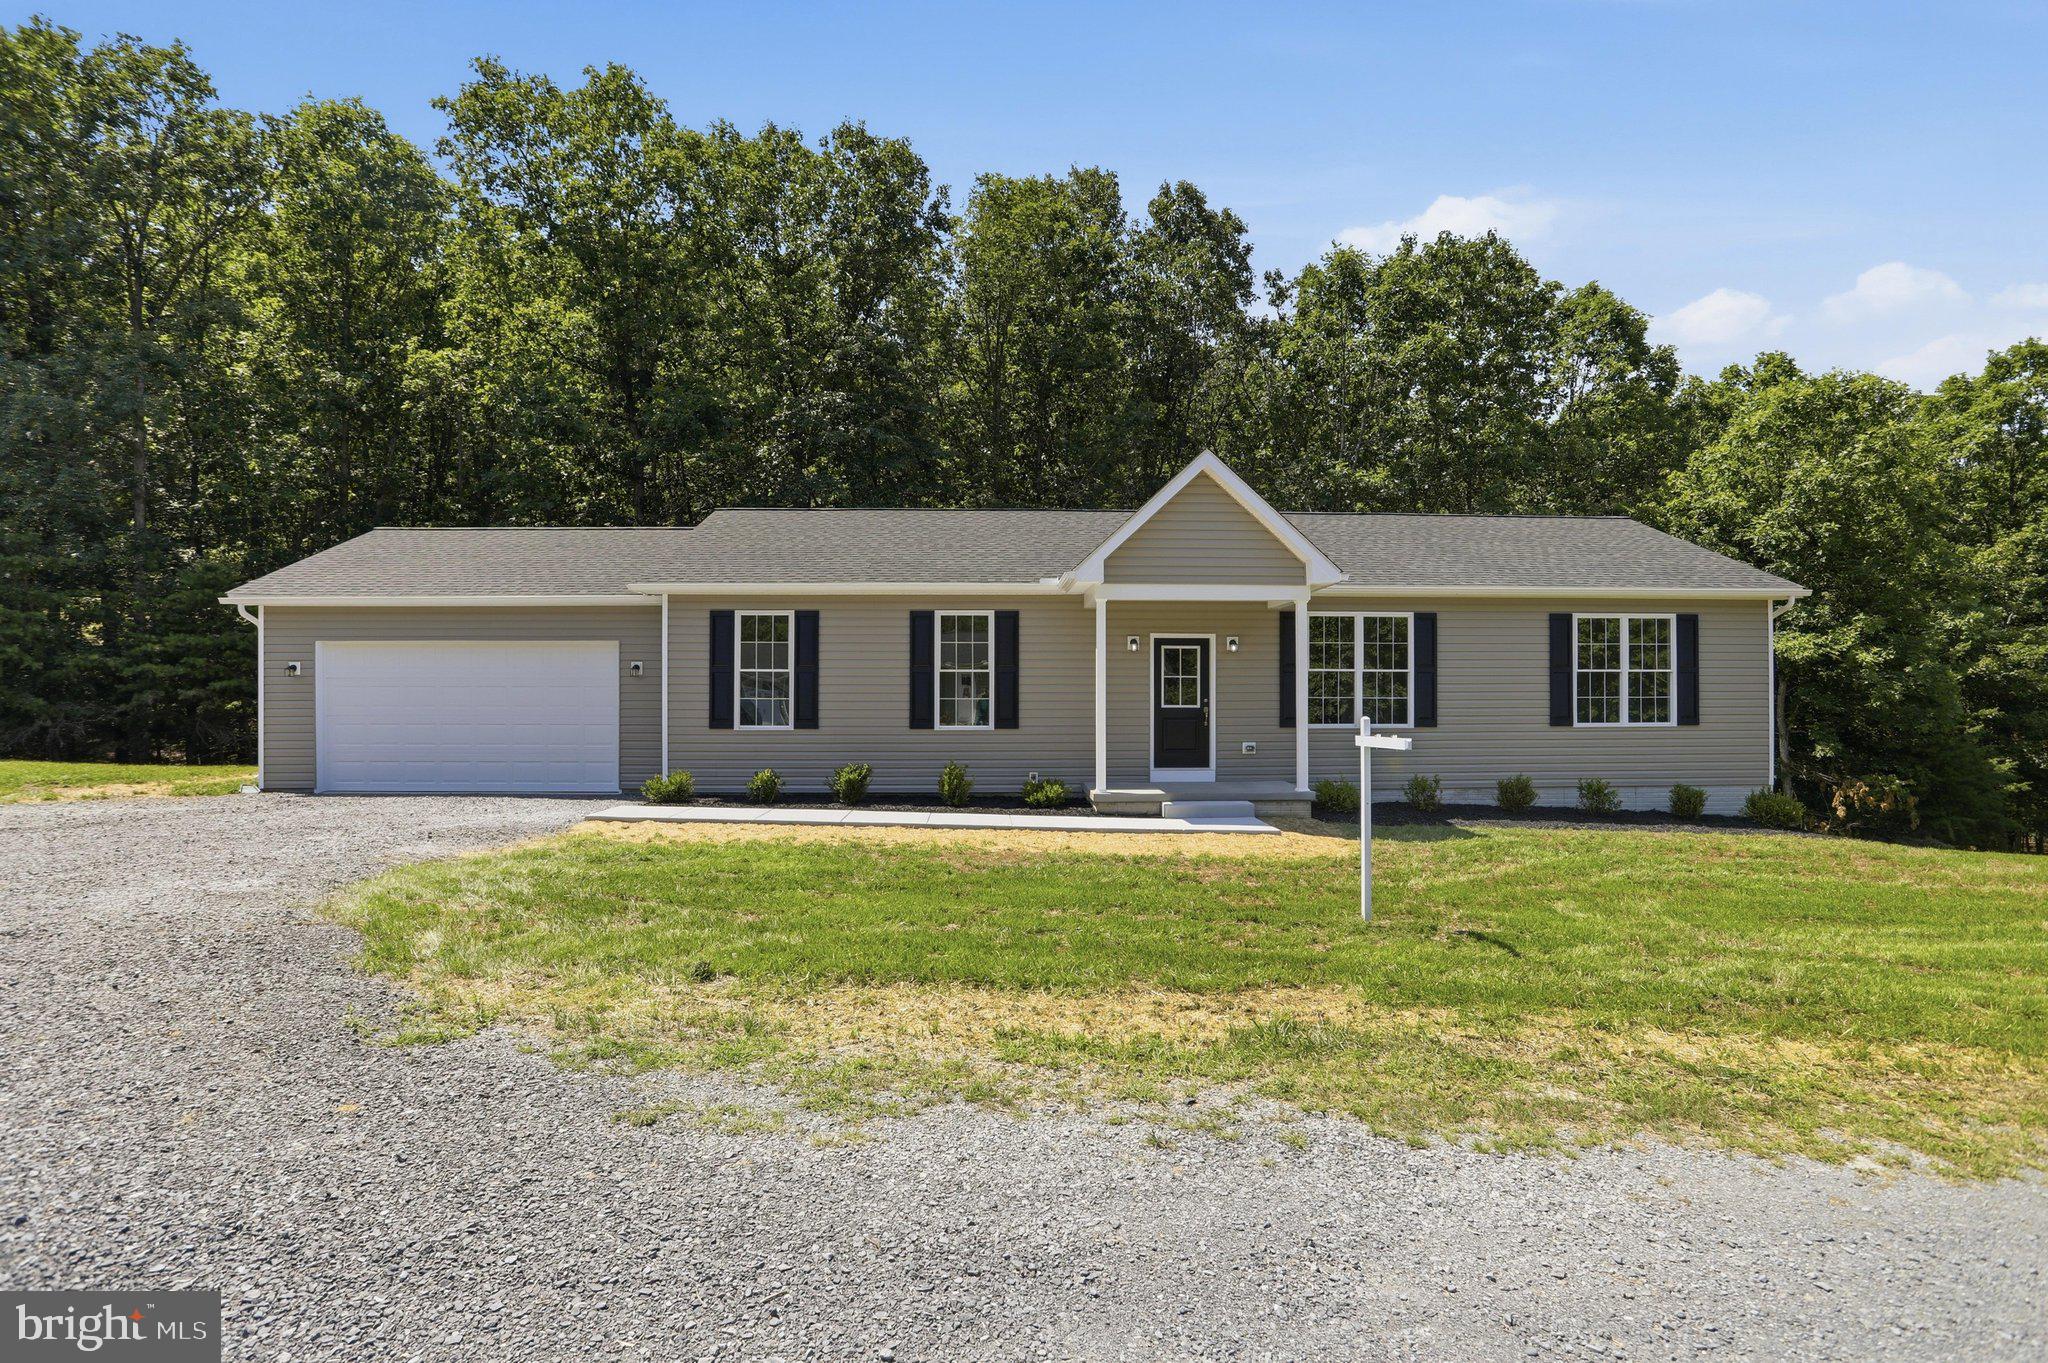
Major price improvement! Welcome to this beautifully crafted custom built ranch home in the desirable Twin Lakes East community, where quality construction meets modern comfort on 2.08 private acres. Backing to mature trees for added privacy, this brand new home offers 1,624 square feet of thoughtfully designed main level living with an additional 1,624 square foot walkout basement ready for your future expansion.  Step inside to discover nine foot ceilings throughout, including the basement, creating an open and airy feel from the moment you enter. Luxury vinyl plank flooring flows throughout the main living areas and bedrooms, while luxury vinyl tile enhances the bathrooms and laundry room. The spacious living room seamlessly connects to the gourmet kitchen, featuring granite countertops, a large center island, a charming ceramic farmhouse sink, pantry, and abundant cabinetry. The adjoining dining area opens to a 16 x 10 deck, making it the perfect space for entertaining or simply enjoying the peaceful wooded backdrop.  The spacious primary suite is designed for comfort and relaxation, offering an oversized walk in closet and a luxurious ensuite bath complete with a double granite vanity, private water closet, linen closet, and a beautifully tiled walk in shower with classic subway tile. Two additional bedrooms feature ceiling fans and luxury vinyl plank flooring and share a well appointed full bath with a granite topped vanity and tub shower combination.  Additional highlights include a generously sized laundry room with recessed lighting and an extra storage closet, a fully finished drywall garage with exceptionally high ceilings, Frontier internet already installed, rough in plumbing and a passive radon system in the walkout basement, plus endless possibilities to create additional living space.  Outside, enjoy the beauty of the level 2.08 acre lot with a sidewalk leading to the welcoming front entrance, peaceful wooded views, and access to the community's private fishing pond. Located in Twin Lakes East, this home is approximately four miles from Cacapon State Park, just minutes from the charming shops, restaurants, and spas of downtown Berkeley Springs, and offers an easy drive to Winchester, Virginia. Whether you are looking for peaceful country living or convenient access to nearby amenities, this exceptional property delivers the best of both.  If you have been searching for a brand new custom home with quality finishes, room to grow, and a tranquil setting, this one is ready to welcome you home.
#WVMO2007902

BERKELEY SPRINGS

159 BEAR PAW LANE

3 Beds

2 Baths

1,624 Sq.Ft.

$425,000

MLS#: WVMO2007902

This Water Lily Farmhouse is designed for comfort, style, and flexibility – Visit us and watch your future home come to life.
Featuring an open-concept main level with 9-foot ceilings, recessed lighting, and upgraded luxury finishes throughout, including:
Gourmet kitchen with a large quartz island, upgraded white cabinetry, subway tile backsplash, upgraded lighting, and GE Smart Cooking Suite
Double pantry and thoughtfully designed kitchen layout
Upgraded flooring throughout the main level
Main-level 5th bedroom with full bath – perfect for guests
Dedicated home office ideal for remote work
Upstairs, you'll find:
4 spacious bedrooms and 2 full baths
A convenient second-floor laundry room with a utility sink
Bonus second-floor family room – perfect for movie nights or a play area
A luxurious primary suite with farmhouse feature wall, two oversized walk-in closets, and a stunning private bath with dual vanities, ceramic flooring, and a frameless walk-in shower
The finished basement adds 820 sq ft of additional living space, including:
A full bath
A spacious 20x19 rec room
A 20x20 unfinished area for storage or future customization
Walk-out rear exit
Upgraded stone front exterior for beautiful curb appeal
Plus, enjoy smart features like our Upgraded Home Tech Package, Wi-Fi-enabled garage door opener, and more!
📍Liberty Run – Located in Berkeley County, right on the Jefferson County line – ideal for NOVA/DC commuters!
🏡 Photos shown are of a similar Water Lily model. Taxes are estimated.
📞 Call today to schedule your tour of our beautifully decorated Water Lily Farmhouse Model and ask about our limited-time incentives!
#WVBE2048658

MARTINSBURG

472 (LOT 192) VALOR LANE

5 Beds

4 Baths

3,337 Sq.Ft.

$463,279

MLS#: WVBE2048658

Thoughtfully updated from top to bottom, this beautifully maintained home offers modern finishes, flexible living space, and a location that combines everyday convenience with a peaceful setting. Fresh paint, updated trim, and stylish LVP flooring throughout the main level, staircase, and finished basement create a cohesive, contemporary feel.

The updated kitchen is the heart of the home, featuring freshly painted cabinetry, a modern tile backsplash, an upgraded sink and faucet, and newer refrigerator, dishwasher, and microwave. The adjoining living area is designed with both comfort and functionality in mind, complete with a hidden cord management system for a clean, seamless TV installation.

The finished basement significantly expands the living space and offers endless possibilities for a recreation room, home office, fitness area, guest suite, or potential additional bedroom. Ample storage throughout the home provides plenty of room to stay organized.

Smart home upgrades include an Ecobee smart thermostat, Cove smart home security system, and digital front door lock. Additional improvements include a smart water softener system, water heater with recently replaced heating elements, new insulated garage doors, smart garage door openers, and a dedicated Level 2 EV charging outlet.

Tucked away with no immediate rear neighbors, the home offers a private backdrop while remaining just minutes from shopping, restaurants, parks, schools, medical facilities, and major commuter routes. Every improvement has been thoughtfully completed, creating a home that is as functional as it is inviting.
#WVJF2025146

RANSON

71 THUMPER DRIVE

4 Beds

2 Baths

2,667 Sq.Ft.

$399,900

MLS#: WVJF2025146

Discover this beautifully updated 4-bedroom, 2-bathroom home in Fox Glen community. This residence features a warm and inviting atmosphere, perfect for creating lasting memories. The interior boasts new carpeting and sleek laminated flooring, complemented by ceiling fans that enhance comfort throughout. The home has well-appointed kitchen, equipped with new modern appliances including a built-in microwave, dishwasher, refrigerator, icemaker, and stove, making meal prep a delight. Enjoy the convenience of laundry hookups and the added benefit of a dedicated shed for extra storage. Property offers ample outdoor space for relaxation and play.  Home has been renovated to meet the needs of today's buyers. Schedule your showing now.
#WVJF2026242

KEARNEYSVILLE

32 ANVIL ROAD

4 Beds

2 Baths

1,392 Sq.Ft.

$280,000

MLS#: WVJF2026242

Welcome to 184 Heritage Drive, an impressive Shepherdstown residence where generous living spaces, quality craftsmanship, and exceptional amenities come together to create a home designed for comfortable living and effortless entertaining.

From the moment you arrive, the beautiful front porch creates a warm and welcoming first impression—an inviting place to relax and enjoy the peaceful surroundings.

Offering approximately 5,400 square feet with 4 bedrooms and 3 full bathrooms, this spacious home features an open-concept design filled with abundant natural light. Beautiful hardwood flooring flows throughout the home, complemented by elegant crown molding and timeless architectural details. Expansive living areas and a welcoming fireplace create the perfect atmosphere for everything from quiet evenings at home to entertaining family and friends.

At the heart of the home is a beautifully appointed gourmet kitchen designed for those who love to cook and entertain. Highlights include a premium Wolf propane range, Wolf microwave and convection oven, abundant workspace, and a huge walk-in pantry offering exceptional storage. The kitchen flows seamlessly into the surrounding living and entertaining areas, enhancing the home's bright, open, and welcoming feel.

Adding to the convenience of the thoughtful floor plan, the spacious primary bedroom is located on the main level, offering comfortable main-level living while still providing an abundance of additional space throughout the home.

The finished lower level provides even more versatile living and entertaining space, with possibilities for a recreation room, art studio, home theater, fitness area, office, guest accommodations, or additional gathering space.

Situated on nearly an acre, the property offers plenty of room to enjoy the outdoors while maintaining a sense of privacy and space. A beautiful Trex outdoor living area provides an ideal setting for grilling, dining, entertaining, or simply relaxing outdoors with family and friends.

An oversized two-car garage provides excellent parking and storage, while one of the property's most distinctive features is the separate workshop. Equipped with both heating and air conditioning, this dedicated space is ideal for woodworking, hobbies, creative pursuits, a studio, or year-round project space.

**AN EXCEPTIONAL SHEPHERDSTOWN LOCATION**

Here, you don't have to choose between small-town charm, outdoor adventure, and accessibility. Enjoy the historic character, locally owned shops, restaurants, arts, and welcoming atmosphere of Shepherdstown while having some of the region's most beautiful outdoor recreation close at hand.

Outdoor enthusiasts will appreciate convenient access to the **C&O Canal Towpath and nearby Potomac River**, opening the door to biking, hiking, kayaking, fishing, and countless opportunities to enjoy the natural beauty of the region.

The location also provides convenient regional access to **Maryland, Northern Virginia, Washington, D.C., and Dulles International Airport**, making 184 Heritage Drive an appealing option for those who want a more relaxed, spacious lifestyle while maintaining connections to major employment, entertainment, and travel destinations.

From the welcoming front porch and beautiful hardwood floors to the light-filled open-concept interior, main-level primary bedroom, gourmet Wolf-equipped kitchen, expansive entertaining spaces, Trex outdoor living area, oversized garage, and climate-controlled workshop, 184 Heritage Drive offers an exceptional combination of space, comfort, craftsmanship, and location.
#WVJF2025828

SHEPHERDSTOWN

184 HERITAGE DRIVE

4 Beds

3 Baths

4,500 Sq.Ft.

$795,000

MLS#: WVJF2025828

None
#WVJF2025998

CHARLES TOWN

420 W WASHINGTON STREET

2 Beds

2 Baths

1,334 Sq.Ft.

$229,000

MLS#: WVJF2025998

Welcome to 34 Snickers Court, a three-level townhome located in The Lakes at Martinsburg in Martinsburg, West Virginia. Offering three bedrooms, two-and-a-half bathrooms, a private fenced backyard, and access to community amenities, this home combines comfortable everyday living with a convenient location.

The three-level layout offers a comfortable flow with plenty of flexibility for everyday living and entertaining. An instant hot water system adds another convenient feature to the home.

Upstairs, you’ll find three bedrooms, including the primary bedroom, along with two full bathrooms. The additional bedrooms offer flexibility for guests, a home office, hobbies, or whatever best fits your needs.

Out back, enjoy a fully fenced yard surrounded by a six-foot white vinyl privacy fence, creating a private space for pets, outdoor seating, grilling, or relaxing at the end of the day.

The Lakes at Martinsburg community also offers a dog park, pavilion, and open green space for residents to enjoy.  With three finished levels, a private backyard, community amenities, and easy access to everything Martinsburg has to offer, 34 Snickers Court is ready for its next owner.
#WVBE2053742

MARTINSBURG

34 SNICKERS COURT

3 Beds

2 Baths

1,360 Sq.Ft.

$250,000

MLS#: WVBE2053742

1 ... 502 503 504 505 506 ... 666
* Listings identified with the FMLS IDX logo come from FMLS and are held by brokerage firms other than the owner of this website. The listing brokerage is identified in any listing details. Information is deemed reliable but is not guaranteed. If you believe any FMLS listing contains material that infringes your copyrighted work please review our DMCA policy and learn how to submit a takedown request. © 2024. First Multiple Listing Service, Inc.

Send a message

Message successfully sent.

Your message

What is 3 + 4 ?

Reason for contacting?

I agree to receive email communication and understand I can unsubscribe at any time.

I agree to be contacted by Charis Realty Group - Christine Issler, Broker via call, email, and text for real estate services. To opt out, you can reply 'stop' at any time or reply 'help' for assistance. You can also click the unsubscribe link in the emails. Message and data rates may apply. Message frequency may vary. Privacy Policy

Sign Out

Virtual Assistant

Would you like to take the next step with this property? We can help you schedule a showing or virtual tour, or send you more details.

Yes, I would like more information.

Thank You for Your Reply, One of Our Agents will contact you as soon as possible

No, maybe later.

Thank you, you can always contact me via email, phone number or through the contact form.

Realhub AI

Lucy - Your AI-Powered Realtor

Update Your Temporary Password

Personalize your search

Enter your email and we'll notify you immediately when new listings match what you're looking for.

or enter email address

Already have an account ? Login here

Continue your home search

I agree to receive communications and understand I can unsubscribe at any time.

I agree to be contacted by Charis Realty Group - Christine Issler, Broker via call, email, and text for real estate services. To opt out, you can reply 'stop' at any time or reply 'help' for assistance. You can also click the unsubscribe link in the emails. Message and data rates may apply. Message frequency may vary. Privacy Policy

Already have an account ? Login here

We use cookies

We use cookies primarily for analytics to enhance your experience. By accepting, you agree to our use of these cookies. You can manage your preferences or learn more about our cookies policy.
