Properties

Browse or get in touch to schedule a walkthrough.

  • Nearby me
Price range

Popular Features

Community Features

Association

Property Features

Waterfront

View

Exterior Features

Interior Features

Style

10000 properties match your criteria

Updated 1 minute ago

E-Alert name
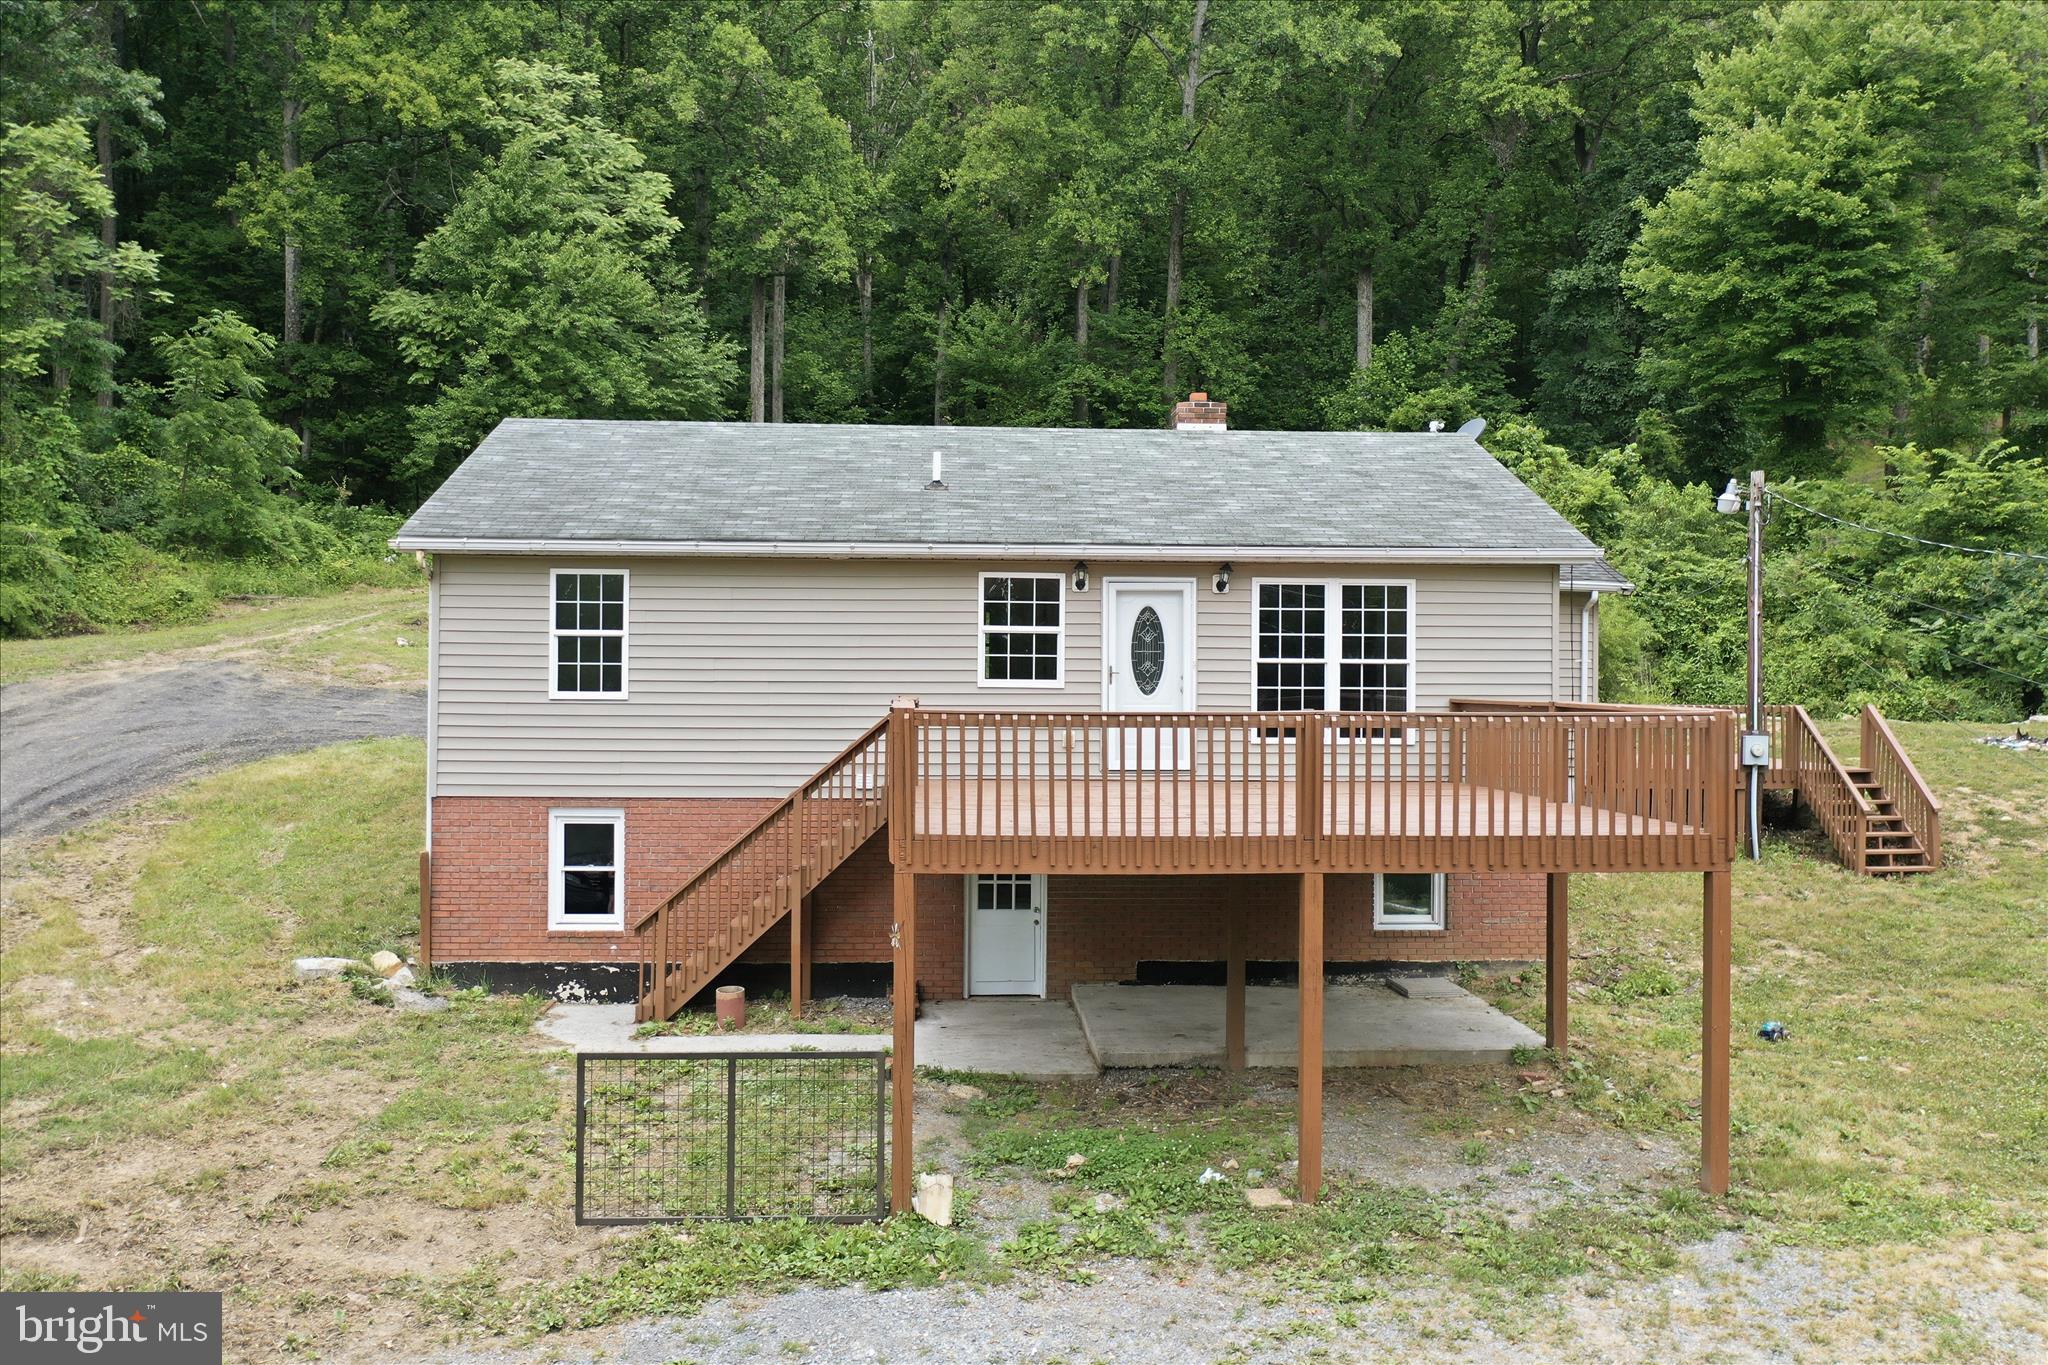
Your Next Chapter Begins at 839 Needmore Road
Welcome to a property where open skies and wide-open possibilities come together. Nestled in the rolling landscape of Martinsburg, however this home is located in the Gerrardstown district. This home offers room to breathe and space to live the lifestyle you've always imagined. From gardening to gatherings, from peaceful evenings to star-filled nights - this is where comfort meets country charm!
#WVBE2051706

MARTINSBURG

839 NEEDMORE ROAD

3 Beds

1 Baths

1,040 Sq.Ft.

$349,000

MLS#: WVBE2051706
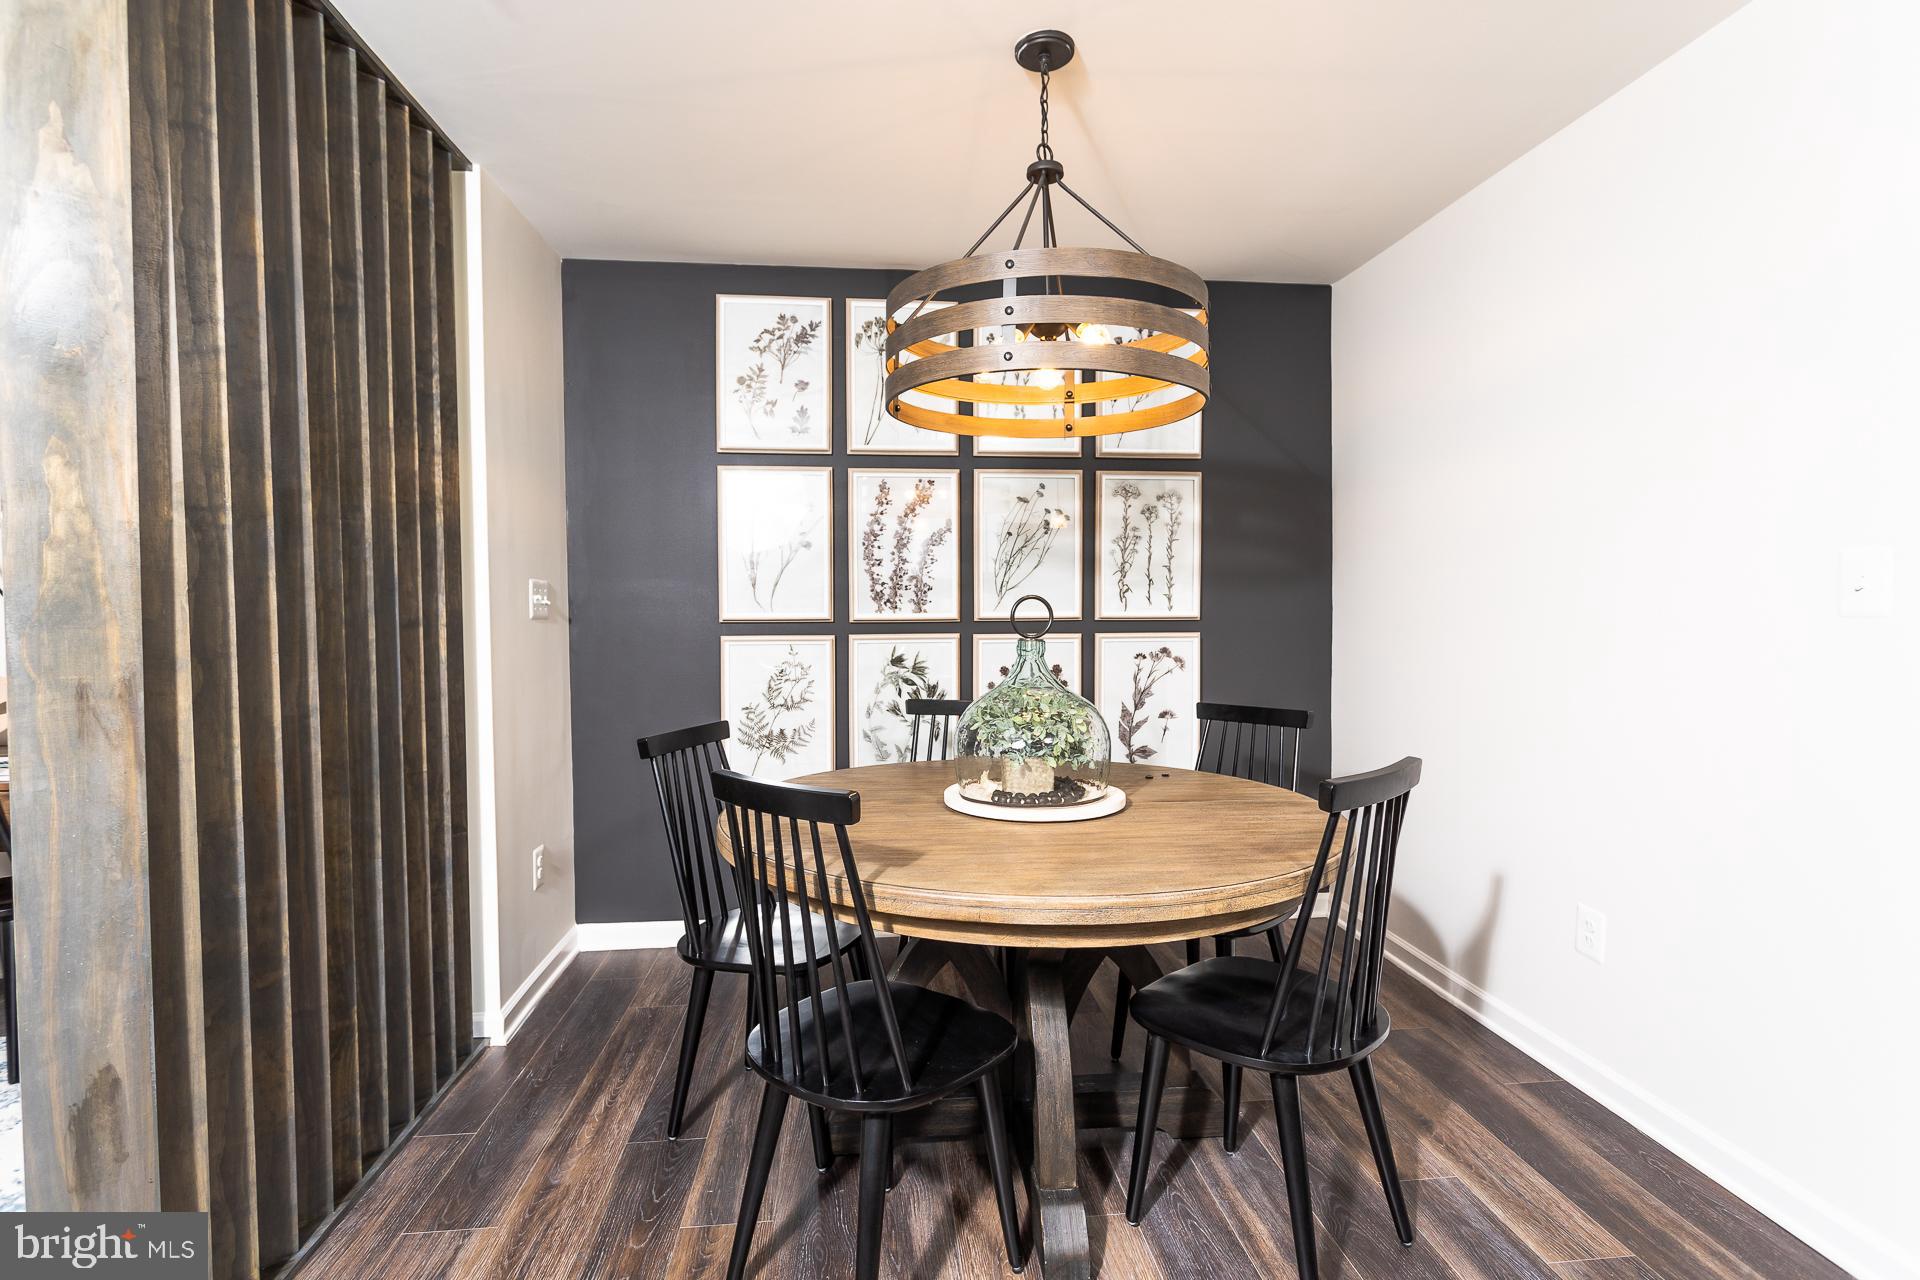
The City of Martinsburg’s newest upscale, affordable townhomes starting from the mid $200’s *NOW OFFERING UP TO $15,000 IN CLOSING COST ASSISTANCE FOR PRIMARY RESIDENCE WITH USE OF APPROVED LENDER AND TITLE FOR ALL CONTRACTS RATIFIED BY 7/31/26.* 
BRAND NEW PHASE - THE GALLERY TOWNHOMES! This three-level interior unit townhome features a morning room bump out on all three levels. On the lower level is a fully finished basement with a full bathroom with shower/tub combination. The open-concept main level boasts TWO dining areas and a spectacular 8 foot extended kitchen island, upgraded cabinets, quartz countertops, and stainless-steel appliances, plus a bright living area and powder room. You'll find a primary retreat with ensuite bath, stand up tiled shower with seat, and a free standing tub, dual vanity with quartz countertops, hall bath with single vanity and shower/tub combination, linen closet and a laundry area upstairs. Experience the perfect blend of modern convenience and security with a video doorbell, keyless entry, and a smart garage door app — giving you peace of mind, wherever you are. The Gallery is conveniently located within minutes of I-81, Main Street Martinsburg, and the train station. Enjoy dining, shopping, and entertainment while staying connected to Northern Virginia and Western Maryland. Don’t miss your chance to call The Gallery your home—schedule your tour today! *Photos may not be of actual home. Photos may be of similar home/floorplan if home is under construction or if this is a base price listing.
#WVBE2052678

MARTINSBURG

HOMESITE 634 FONTANA CIRCLE

3 Beds

3 Baths

1,901 Sq.Ft.

$311,990

MLS#: WVBE2052678
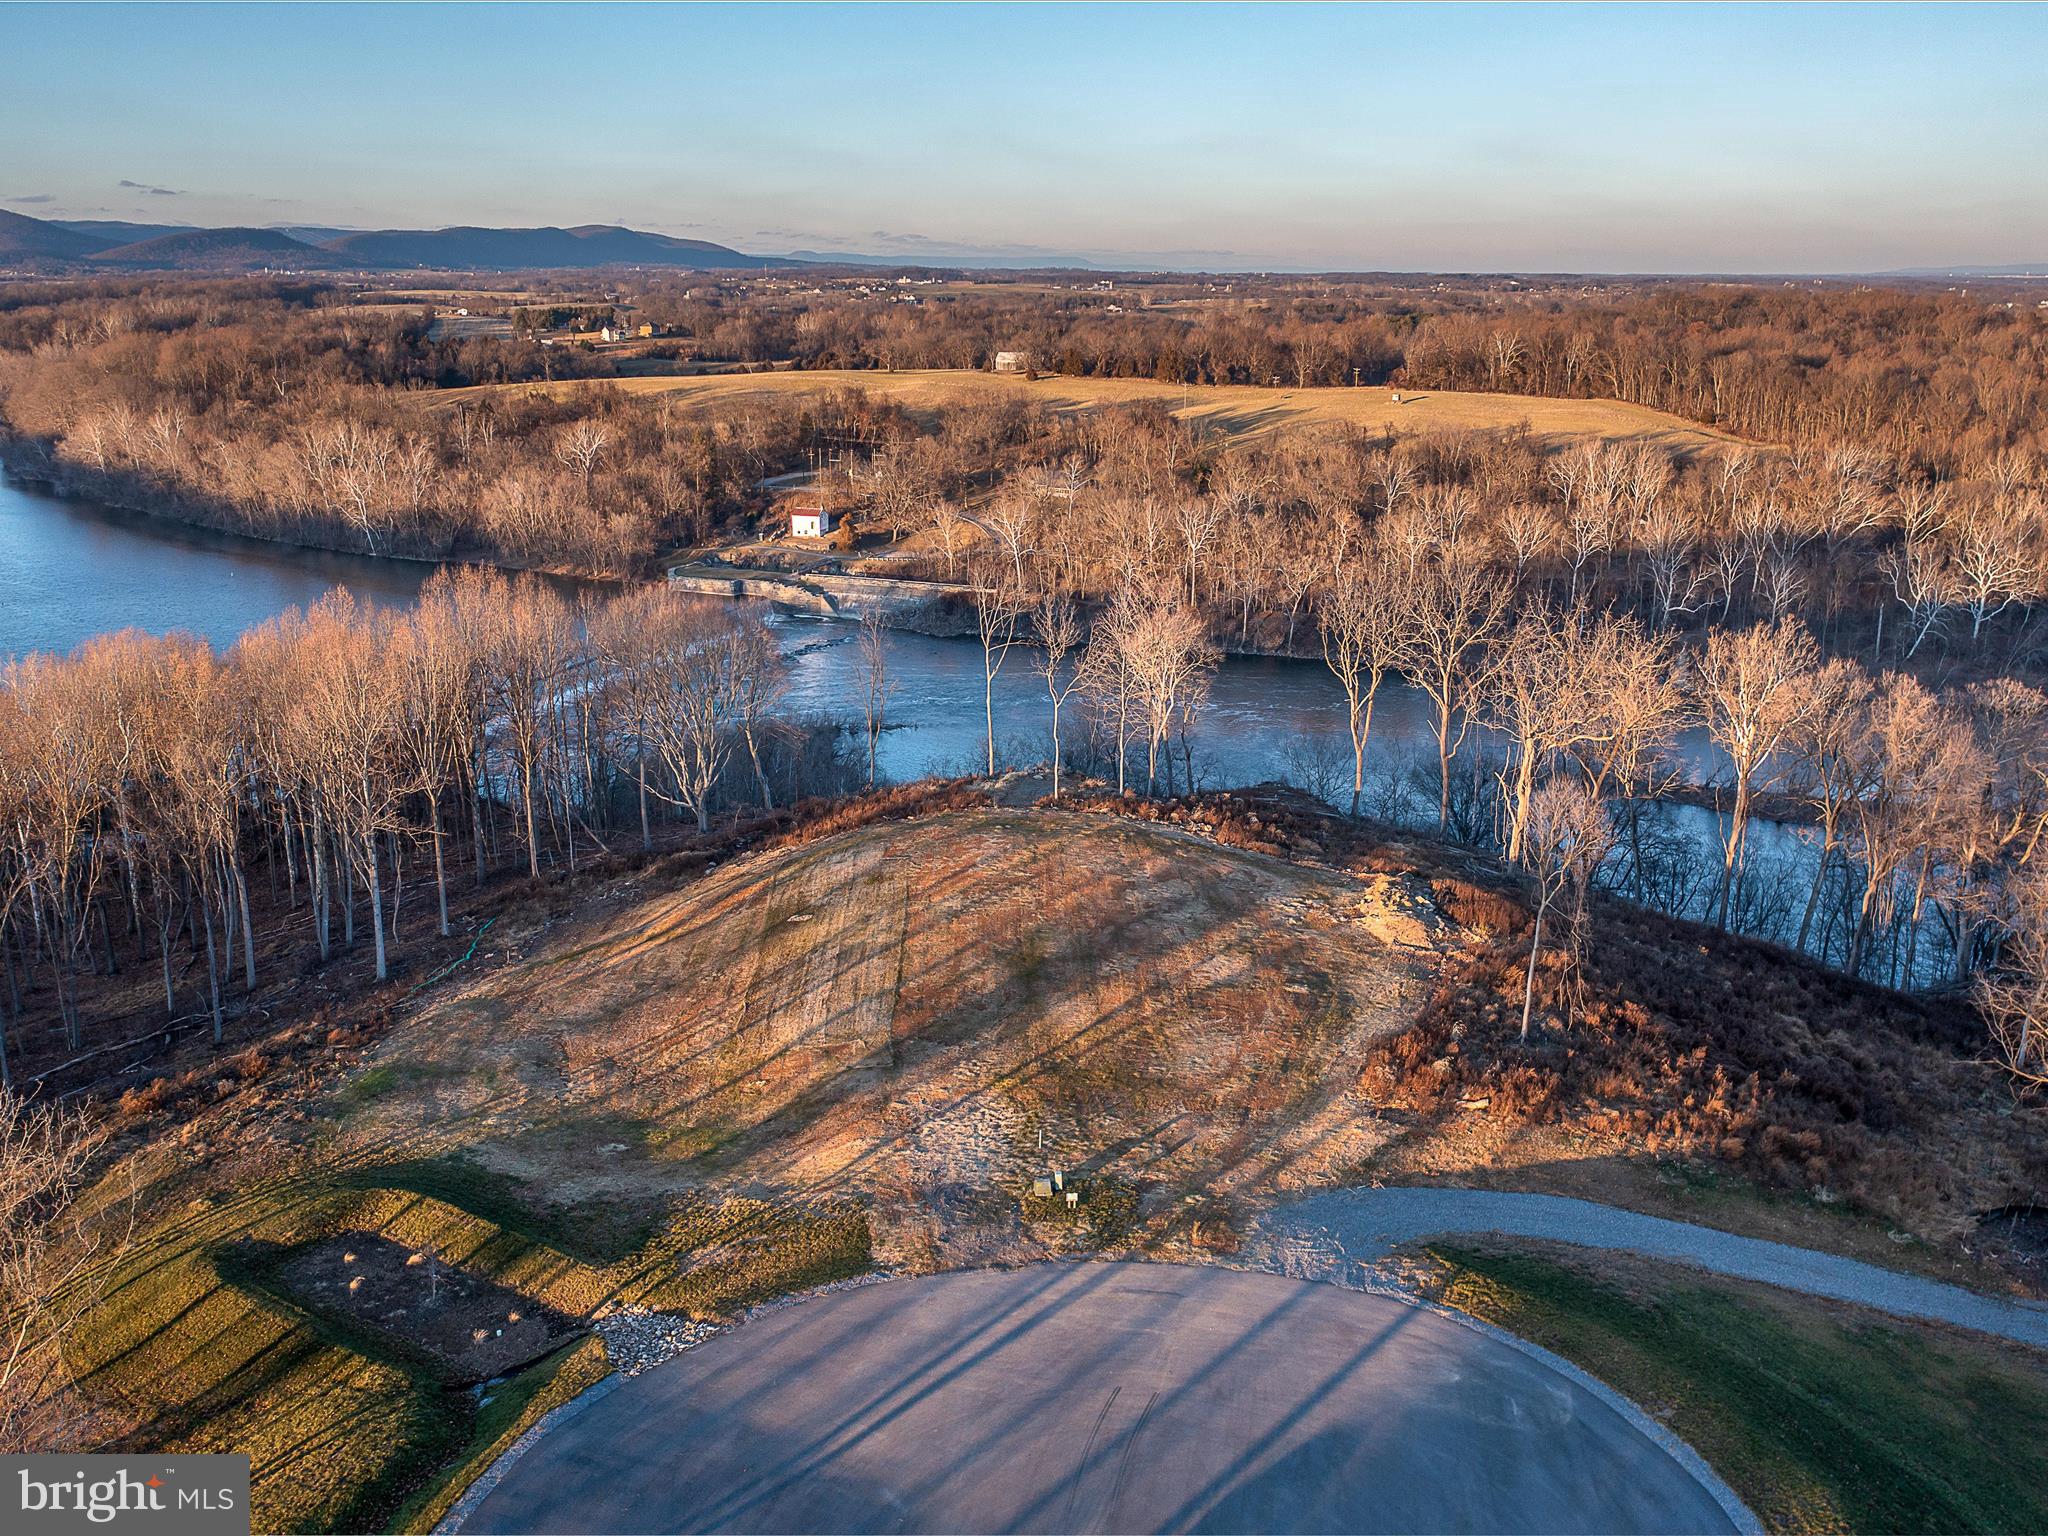
DEEP RIVER ACCESS! Majestic 6.46 acre homesite on Potomac River- Listen to the water fall at Dam 5- This  lot offers the most incredible panoramic views  of the Potomac River & Mountains -Come build your dream home! It sits at the end of a cul-de-sac in Bella Vista- a gated exclusive community consisting of only 12 homesites.  Homesite 28 offers approx 500 ft+ of direct Potomac River frontage and dominates the end of the cul-de-sac (neighboring lots will position homes far away- creating exclusive & private location for a new home.) This direct frontage exclusive frontage is after Dam 5 which boosts some of the best fishing. Lot has been graded as well as partially cleared- Still saving mature trees. Please see community C & R's.  Community does also offers 150 ft of direct community river frontage above dam 5 with Pavallion & boat ramp- Deep River for boating! This piece of Heaven is only approx 80 miles to Washington DC/ 65 miles to Dulles Airport making its location ideal! Owner is a licensed Real Estate Broker. Also listed for sale with custom new home to  be built for 2.8M- BUILD YOUR DREAM HOME- no builder tie in but Owner is a custom home builder/ Owner is listing broker
#WVBE2052836

FALLING WATERS

lot 28 HAVENTREE TERRACE

None Beds

None Baths

6.46 acres

$1,099,000

MLS#: WVBE2052836
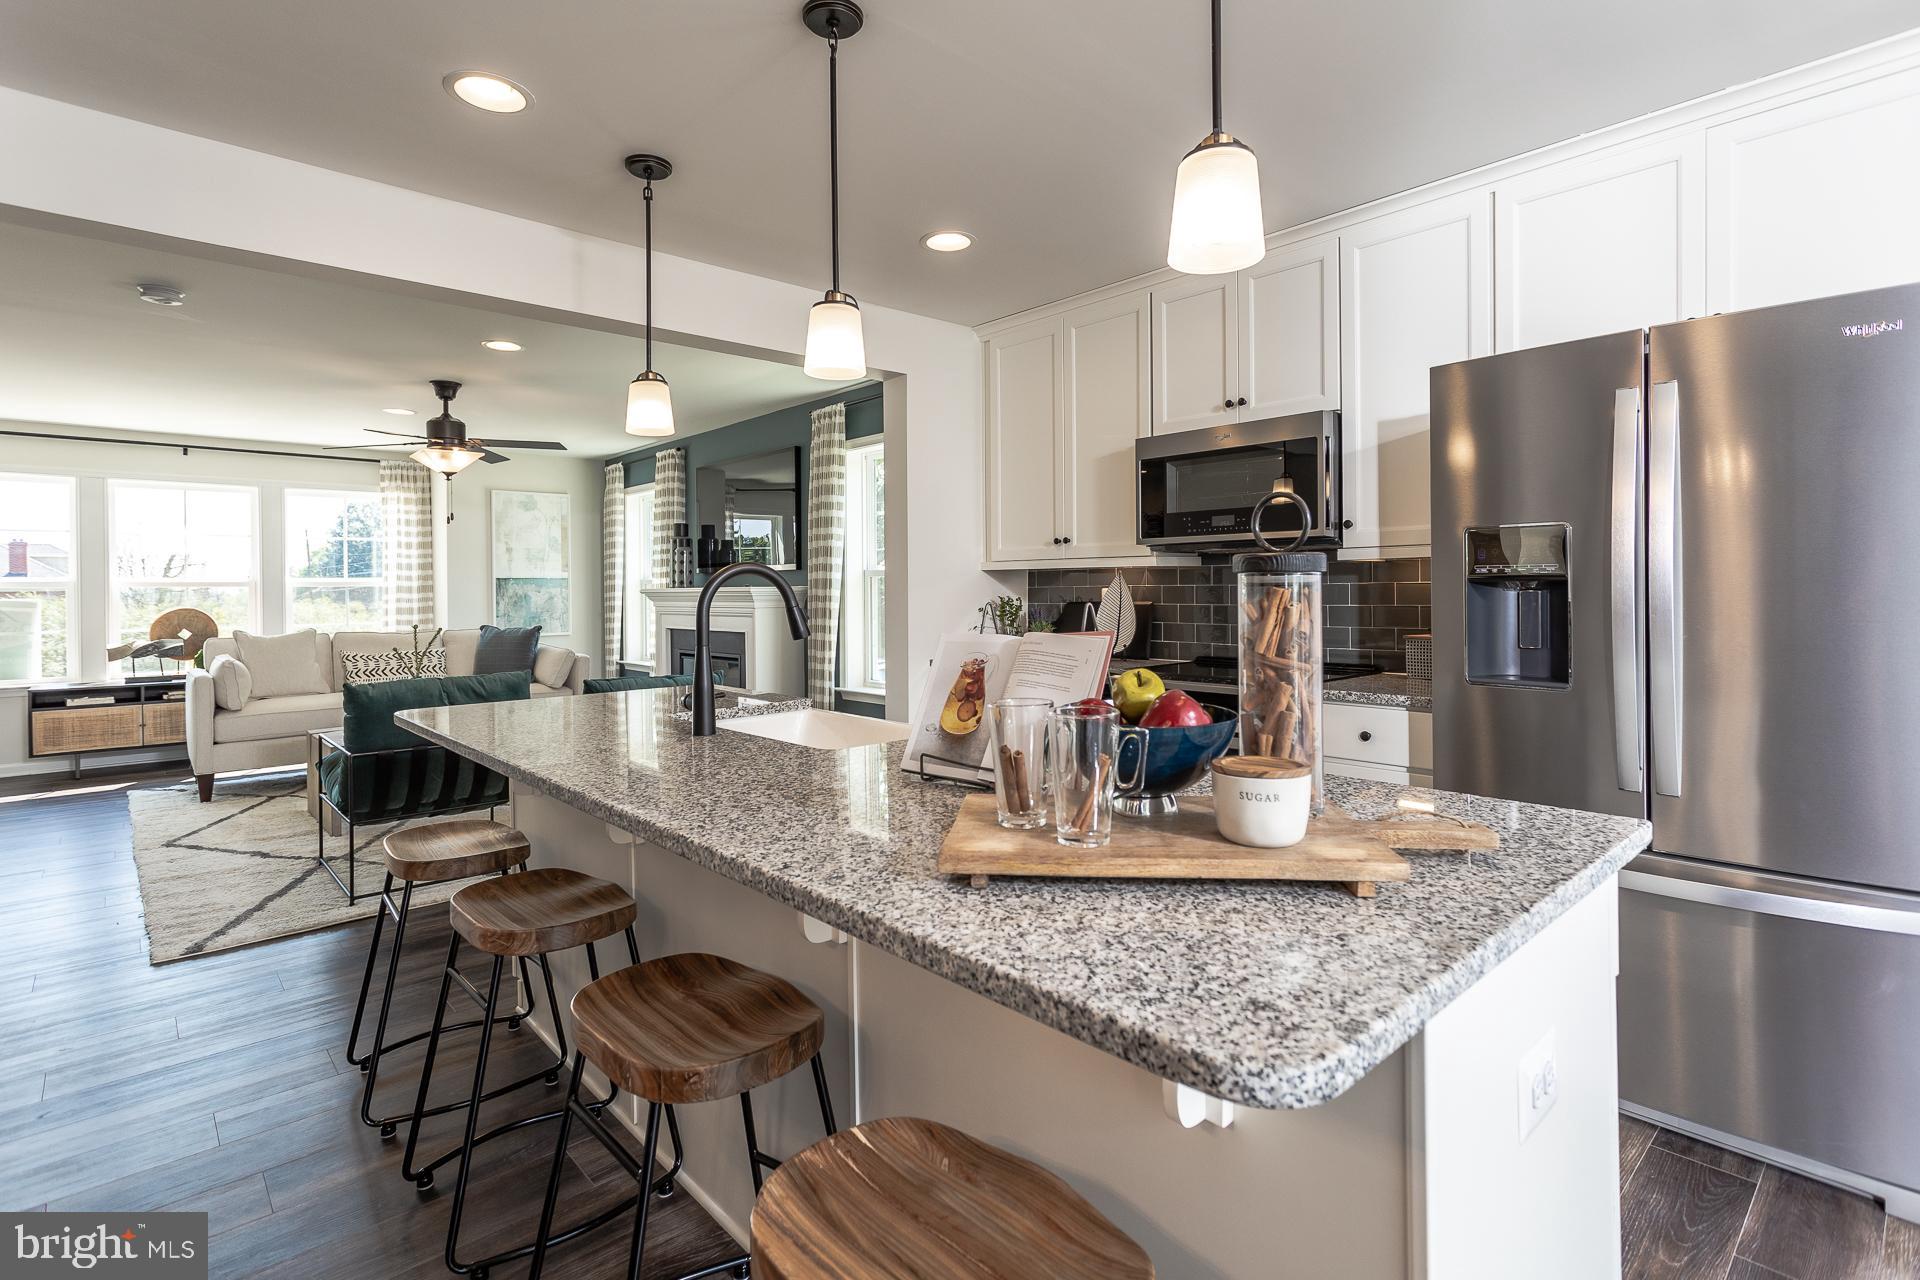
The City of Martinsburg’s newest upscale, affordable townhomes starting from the mid $200’s *NOW OFFERING UP TO $15,000 IN CLOSING COST ASSISTANCE FOR PRIMARY RESIDENCE WITH USE OF APPROVED LENDER AND TITLE FOR ALL CONTRACTS RATIFIED BY 7/31/26.* 
LATE SUMMER DELIVERY! This three-level interior townhome features a stone-accented exterior with a welcoming front stoop and a fully finished lower level with a full bath, making it the perfect space for a fourth bedroom, home office, or recreation room. The open-concept main level offers oak stairs, an oversized 8-foot kitchen island, upgraded cabinetry and countertops, stainless steel appliances, a spacious living area, and a convenient powder room. Upstairs, you'll find three bedrooms, two full baths, and a laundry area. The primary suite includes a walk-in closet and a private bath with a double vanity and a walk-in shower featuring a built-in seat and glass door. Located in The Gallery, just minutes from downtown Martinsburg and I-81, you'll enjoy quick access to shopping, dining, and entertainment while commuting with ease to Northern Virginia and Western Maryland. *Photos may not be of actual home. Photos may be of similar home/floorplan if home is under construction or if this is a base price listing.
#WVBE2052676

MARTINSBURG

HOMESITE 602 FONTANA CIRCLE

3 Beds

3 Baths

1,617 Sq.Ft.

$294,990

MLS#: WVBE2052676

Newly renovated townhome with 3 bedrooms, 2 full baths, 1 half bath. Located in Hedgesville Stonebrook Village. New carpet on stairs, family room, and bedroom level, new maintenance friendly flooring at entry and upper common level.  Kitchen has upgraded counter tops and there is room for dining table and  breakfast nook. Laundry is on the lower level with oversized family room that opens to the fully fenced back yard with large deck for entertaining. 1 Car garage with paved drive large enough for 2 cars. No Pets. No Smoking.
#WVBE2051934

HEDGESVILLE

252 RUMBLING ROCK ROAD

3 Beds

2 Baths

2,164 Sq.Ft.

$1,750

MLS#: WVBE2051934

NEW ROOF. Lovely three-bedroom, one-bath home on quiet cul-de-sac surrounded by trees and close to shopping and I81. The living room is large with lots of light and perfect for entertaining. You'll enjoy the eat-in kitchen with almost-new stainless appliances and lots of cabinets. The tree-shaded deck is where you'll want to have your morning coffee or evening meals, all with a nice sense of privacy on the almost quarter-acre lot. The rear yard backs to trees and includes a shed.
#WVBE183168

INWOOD

45 OHIO COURT

3 Beds

1 Baths

1,040 Sq.Ft.

$172,000

MLS#: WVBE183168
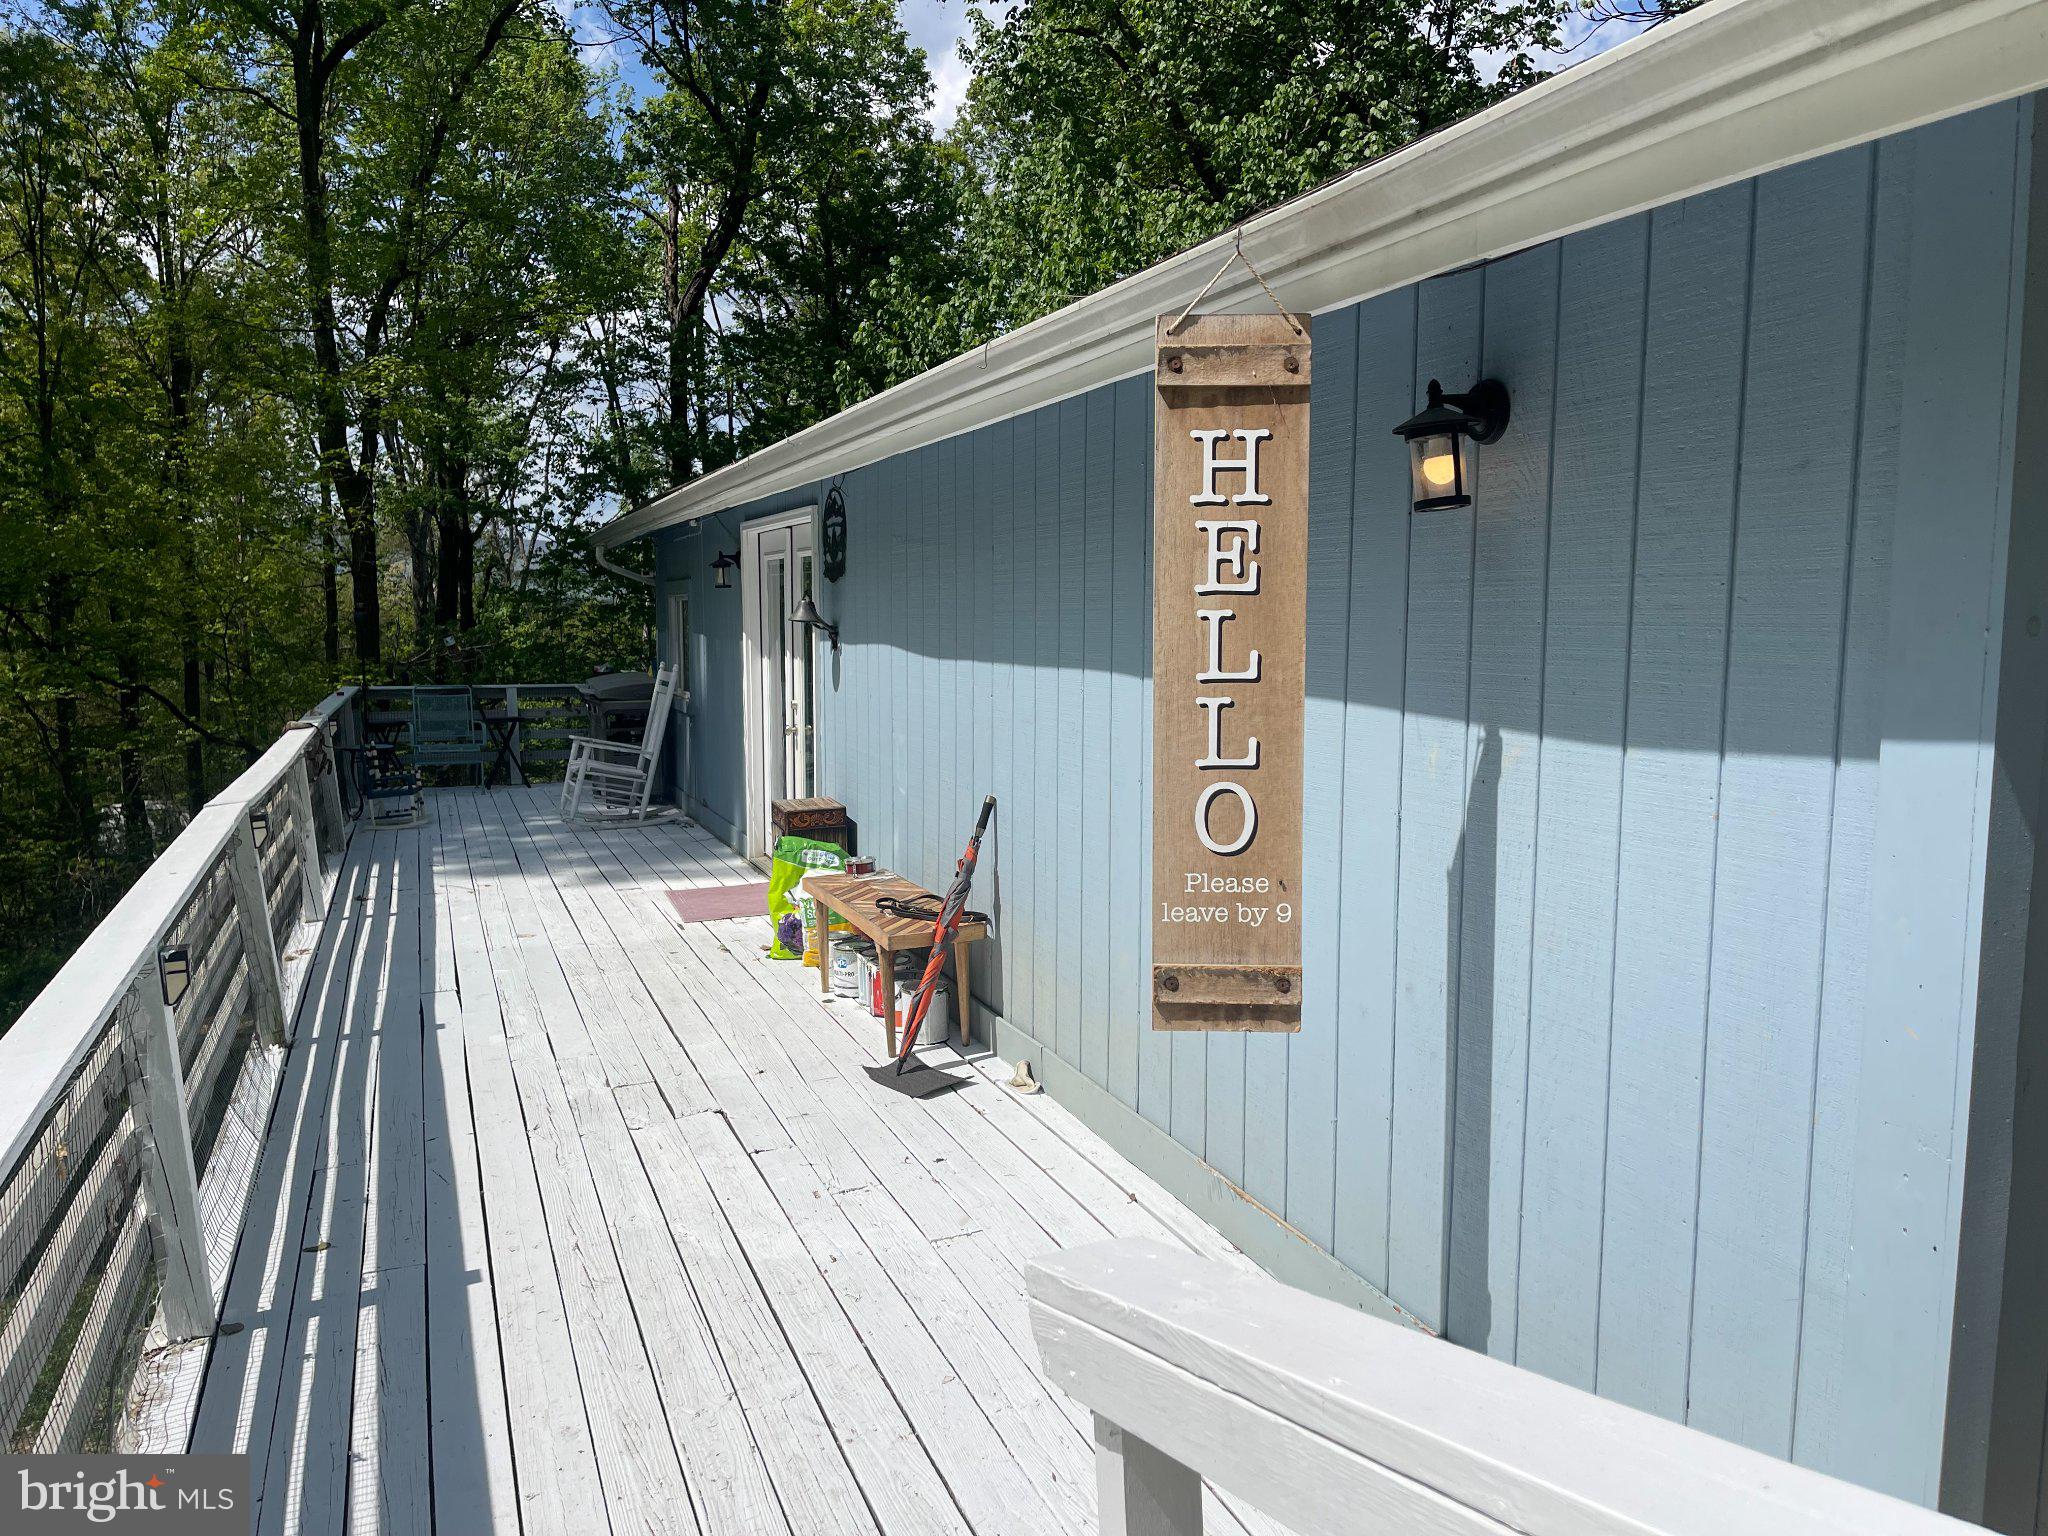
Tucked away in the wooded setting of Glenwood Forest, this ranch-style home offers a peaceful, private location with mountain and wooded views. The home features three bedrooms, one full bath, and an open living and dining area.

A wrap-around deck provides outdoor space to enjoy the surroundings, and the one-acre lot offers a mix of open and wooded areas with a sloping landscape. There is also a partial basement for storage and a gravel driveway with ample parking.

The home presents a great opportunity for buyers looking to put their own touch on a property in a quiet, natural setting. Conveniently located within a short drive to local amenities while still offering a sense of seclusion.
#WVBE2050360

GERRARDSTOWN

384 NANCY JACK ROAD

3 Beds

1 Baths

800 Sq.Ft.

$210,000

MLS#: WVBE2050360
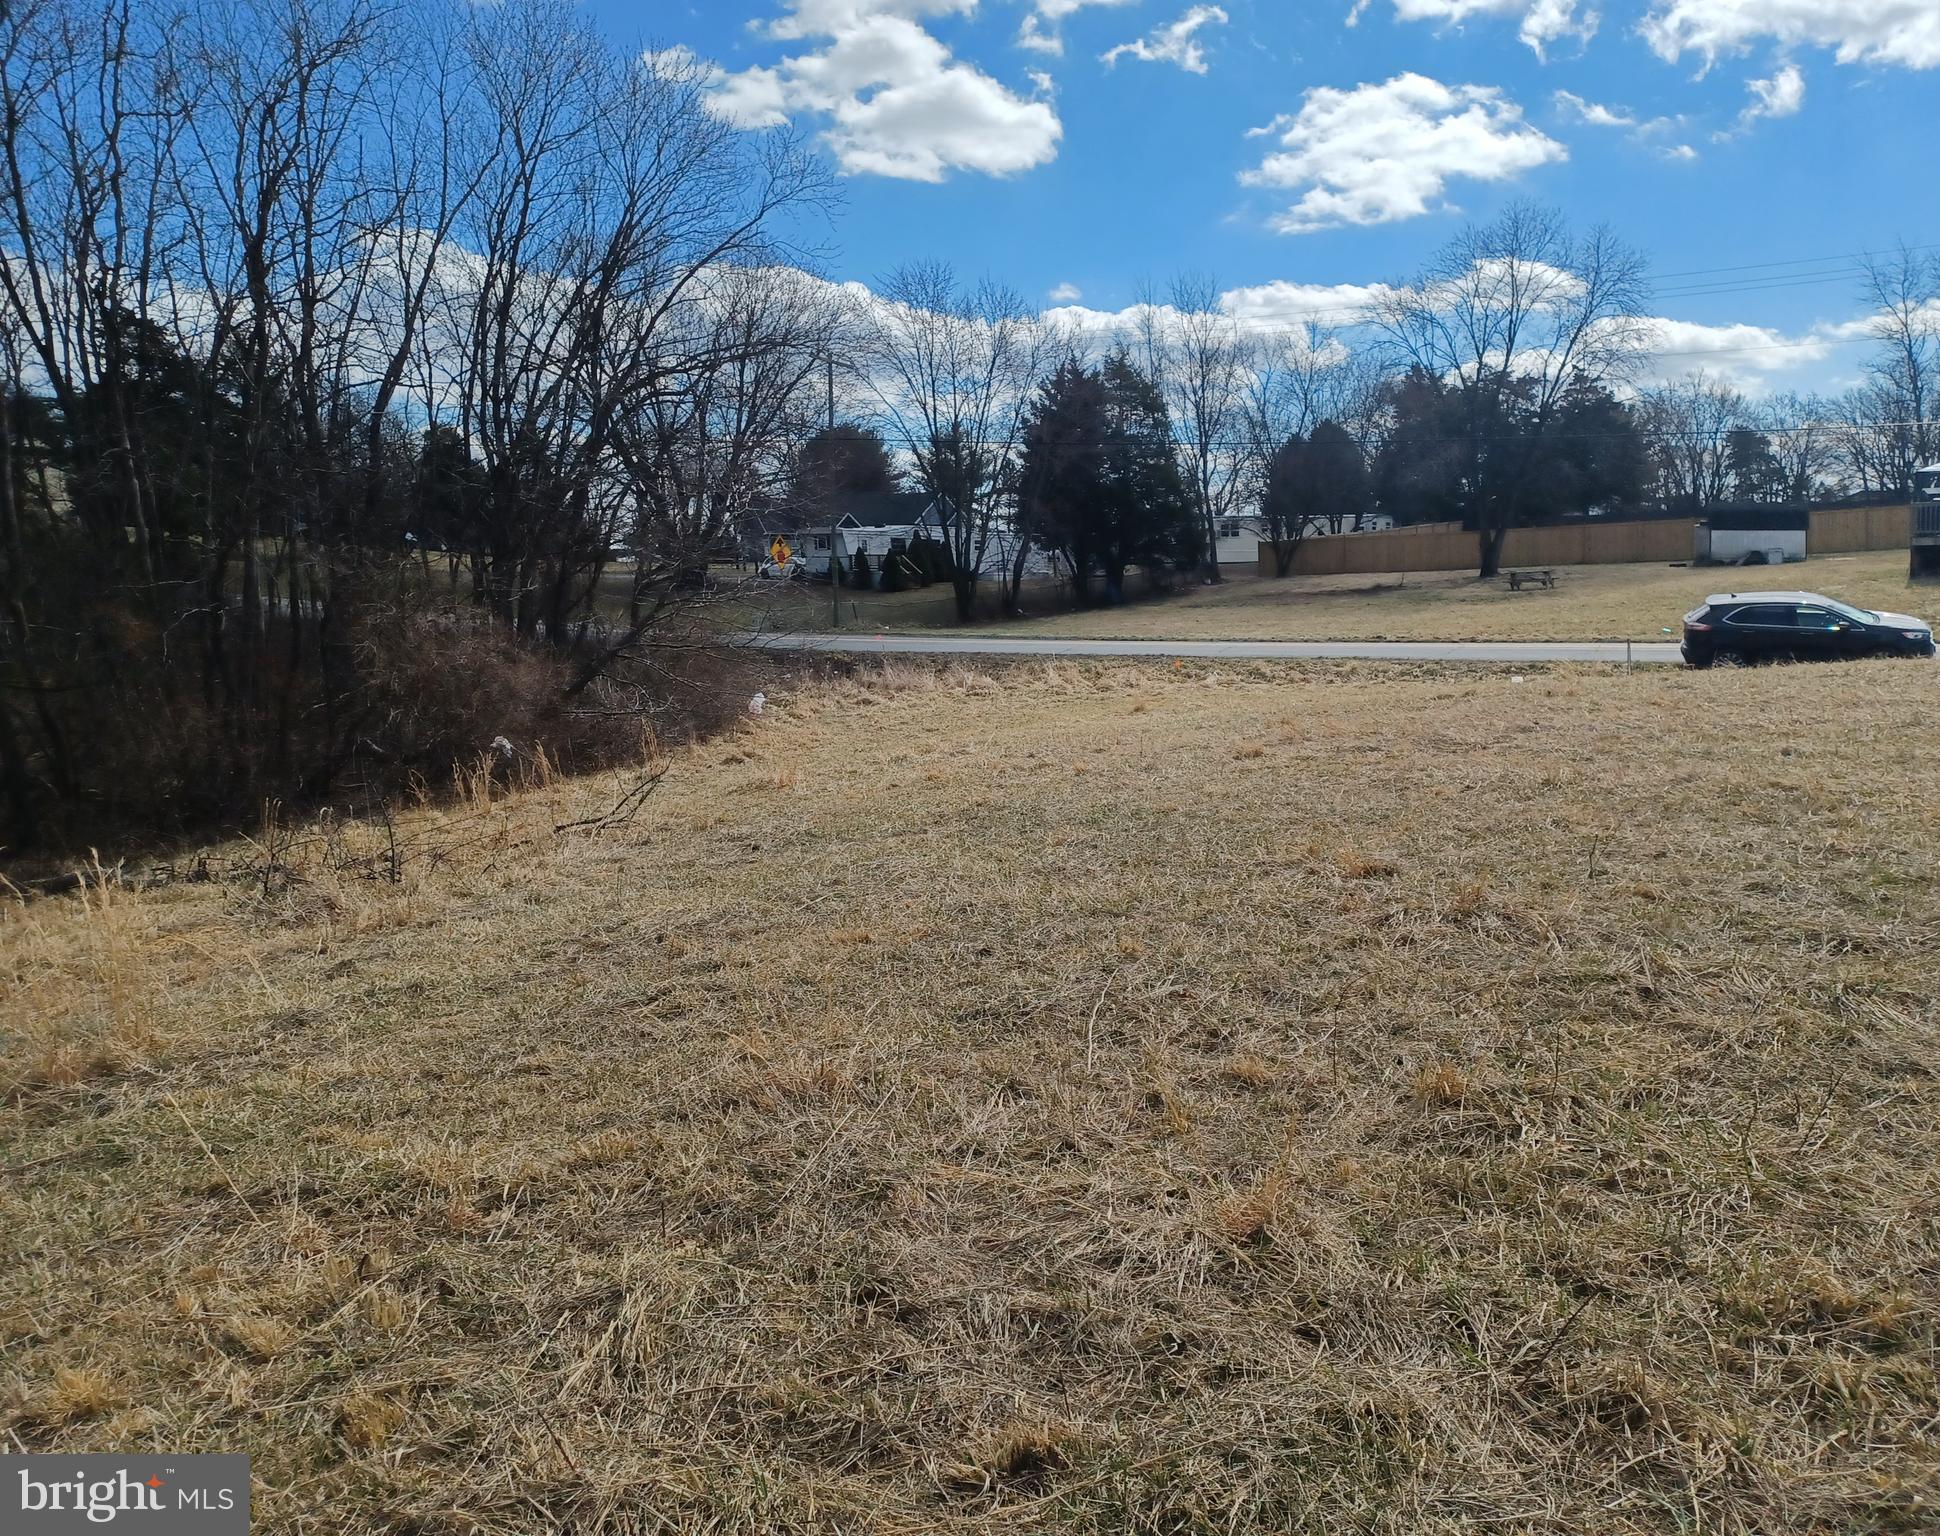
Nice level lot with access to public water.  Property owner to restrict the property only allowing Manufactured homes 2022 or newer, no commercial breeding operations or businesses, single family home.
#WVBE2037784

INWOOD

Lot B2 NADENBOUSCH LANE

None Beds

None Baths

1.06 acres

$119,900

MLS#: WVBE2037784

This Water Lily Farmhouse is designed for comfort, style, and flexibility – Visit us and watch your future home come to life.
Featuring an open-concept main level with 9-foot ceilings, recessed lighting, and upgraded luxury finishes throughout, including:
Gourmet kitchen with a large quartz island, upgraded dark brown cabinetry, subway tile backsplash, upgraded lighting, and GE stainless steel appliances. 
Double pantry and thoughtfully designed kitchen layout
Upgraded flooring throughout the main level
Main-level 5th bedroom with full bath – perfect for guests
Dedicated home office ideal for remote work
Upstairs, you'll find:
4 spacious bedrooms and 2 full baths
A convenient second-floor laundry room with a utility sink
Bonus second-floor family room – perfect for movie nights or a play area
A luxurious primary suite with farmhouse feature wall, two oversized walk-in closets, and a stunning private bath with dual vanities, ceramic flooring, and a frameless walk-in shower
The finished basement adds 738 sq ft of additional living space, including:
A full bath
A spacious 20x19 rec room
A 20x20 unfinished area for storage or future customization
Walk-out rear exit
Upgraded stone front exterior for beautiful curb appeal
Plus, enjoy smart features like our Upgraded Home Tech Package, Wi-Fi-enabled garage door opener, and more!
📍Liberty Run – Located in Berkeley County, right on the Jefferson County line – ideal for NOVA/DC commuters!
🏡 Photos shown are of a similar Water Lily model. Taxes are estimated.
📞 Call today to schedule your tour of our beautifully decorated Water Lily Farmhouse Model and ask about our limited-time incentives!
#WVBE2051020

MARTINSBURG

Lot 220 VALOR LANE

5 Beds

4 Baths

3,255 Sq.Ft.

$448,602

MLS#: WVBE2051020

This all-brick rancher is full of character, craftsmanship, and opportunity—offering a solid foundation for buyers looking to personalize a well-built home. Featuring 3 bedrooms and 1 full bath, the home includes a spacious kitchen addition that expanded the original footprint.  Spacious and full of potential, this area offers ample room for large gatherings. Built by its original owner, a skilled brick mason, the home showcases exceptional attention to detail, with each brick carefully hand-placed—creating a level of quality and durability that stands the test of time. Inside, you’ll find refreshed hardwood flooring, fresh paint, updated lighting, and key improvements, including a newer roof, updated electrical and plumbing, & central heating and A/C. Although not used in several years, the home also offers two fireplaces and two additional areas that could accommodate wood stoves, adding charm and potential for cozy living spaces. Outdoor living features multiple inviting spaces, including a covered front porch, brick patio, and stone patio—perfect for relaxing or entertaining. The land has been maintained and features a large brick shed for additional storage or workspace, along with an oversized 2-car attached garage. Located on Chestnut Hill Rd in Harpers Ferry, this property is ideally positioned for Northern Virginia commuters while offering the flexibility of an unrestricted property. A rare chance to invest in a thoughtfully constructed home with great bones, timeless materials, and room to make it your own.
#WVJF2023346

HARPERS FERRY

930 CHESTNUT HILL ROAD

3 Beds

1 Baths

1,864 Sq.Ft.

$450,000

MLS#: WVJF2023346
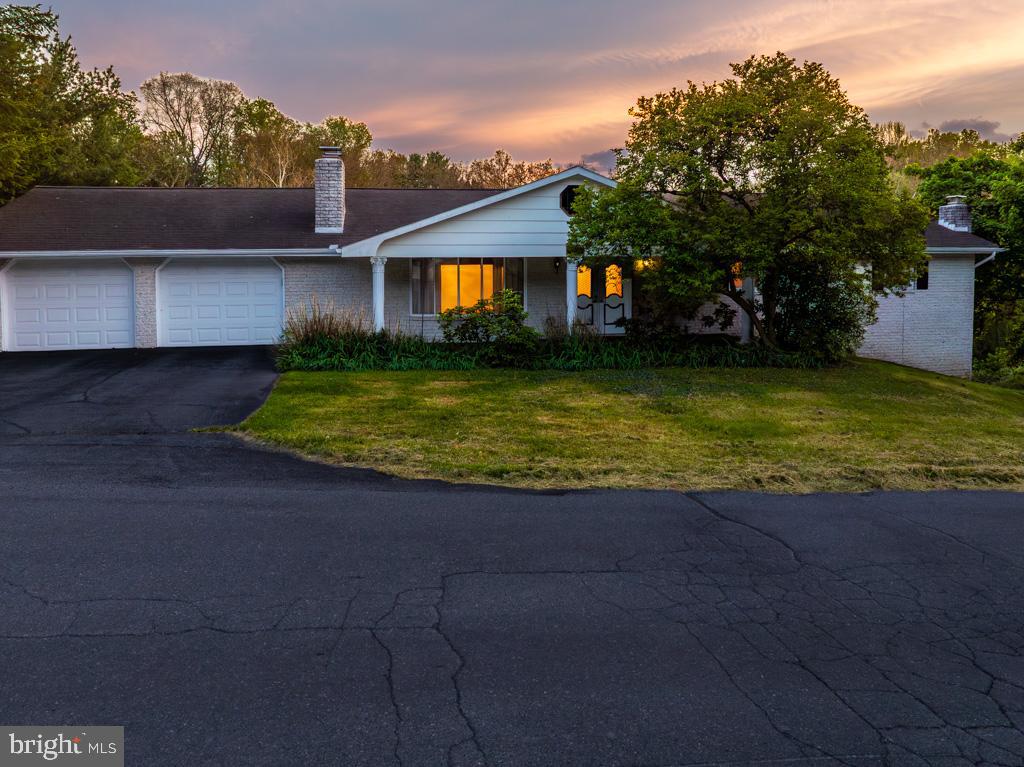
REDUCED $10,000! LOOKING FOR THE SPECIAL BUYER!!   Welcome home to a charming white split-rock rancher set on 2  lots, 26 & 26 A,  a total of .53 acres on a corner lot - with minimum restrictions — a rare find that gives you the freedom to truly make the property your own. With over 1,800 sq. ft. of main-level living, this home offers 3 generous bedrooms and 2 full baths, including a comfortable primary suite with its own private bath.  A convenient half bath is located on the lower level.
Step inside through the tiled foyer, and you’ll immediately notice how well cared for this home is. Beautiful hardwood floors flow through the living and dining room and down the hallway, creating a warm, cohesive feel. Recent updates within the last three years — including fresh interior paint, new carpet, a new oil tank, and a new dishwasher (2026) — mean you can move right in and enjoy.
The kitchen is both functional and inviting, featuring solid-wood cabinetry, a center island with a butcher-block top, and two lighted double-door pantries for ample storage. Three fireplaces throughout the home add charm and cozy gathering spaces for every season.
A striking spiral staircase leads to an additional 1800 square foot finished space to include a walk-out Recreation Room— a true extension of your living space. Here you’ll find an office with built-in bookshelves and an electric fireplace, a recreation room with a wood-stove insert, a side area room with a full-size commercial pool table that conveys, and an additional area already wired for surround sound, ready to be connected. This level also includes a Solarium glass-enclosed room to maximize sunlight. A laundry room with a half bath, and an oversized 23x28 unfinished storage area under the garage.
Outdoor living is just as enjoyable. Relax on the covered front porch or unwind on the 10x24 rear deck with Trex flooring and vinyl railings. The gently sloping backyard leads to a peaceful, wet stream along the property’s edge, offering a serene, natural backdrop.
An oversized 23x29 front entry two-car garage provides plenty of room for vehicles, hobbies, or storage.
All of this is conveniently located near Rt. 45 with easy access to Martinsburg, Shepherdstown, and Rt. 11, and a variety of local restaurants and shopping.
#WVBE2049530

MARTINSBURG

16 MARVA COURT

3 Beds

2 Baths

3,600 Sq.Ft.

$387,500

MLS#: WVBE2049530
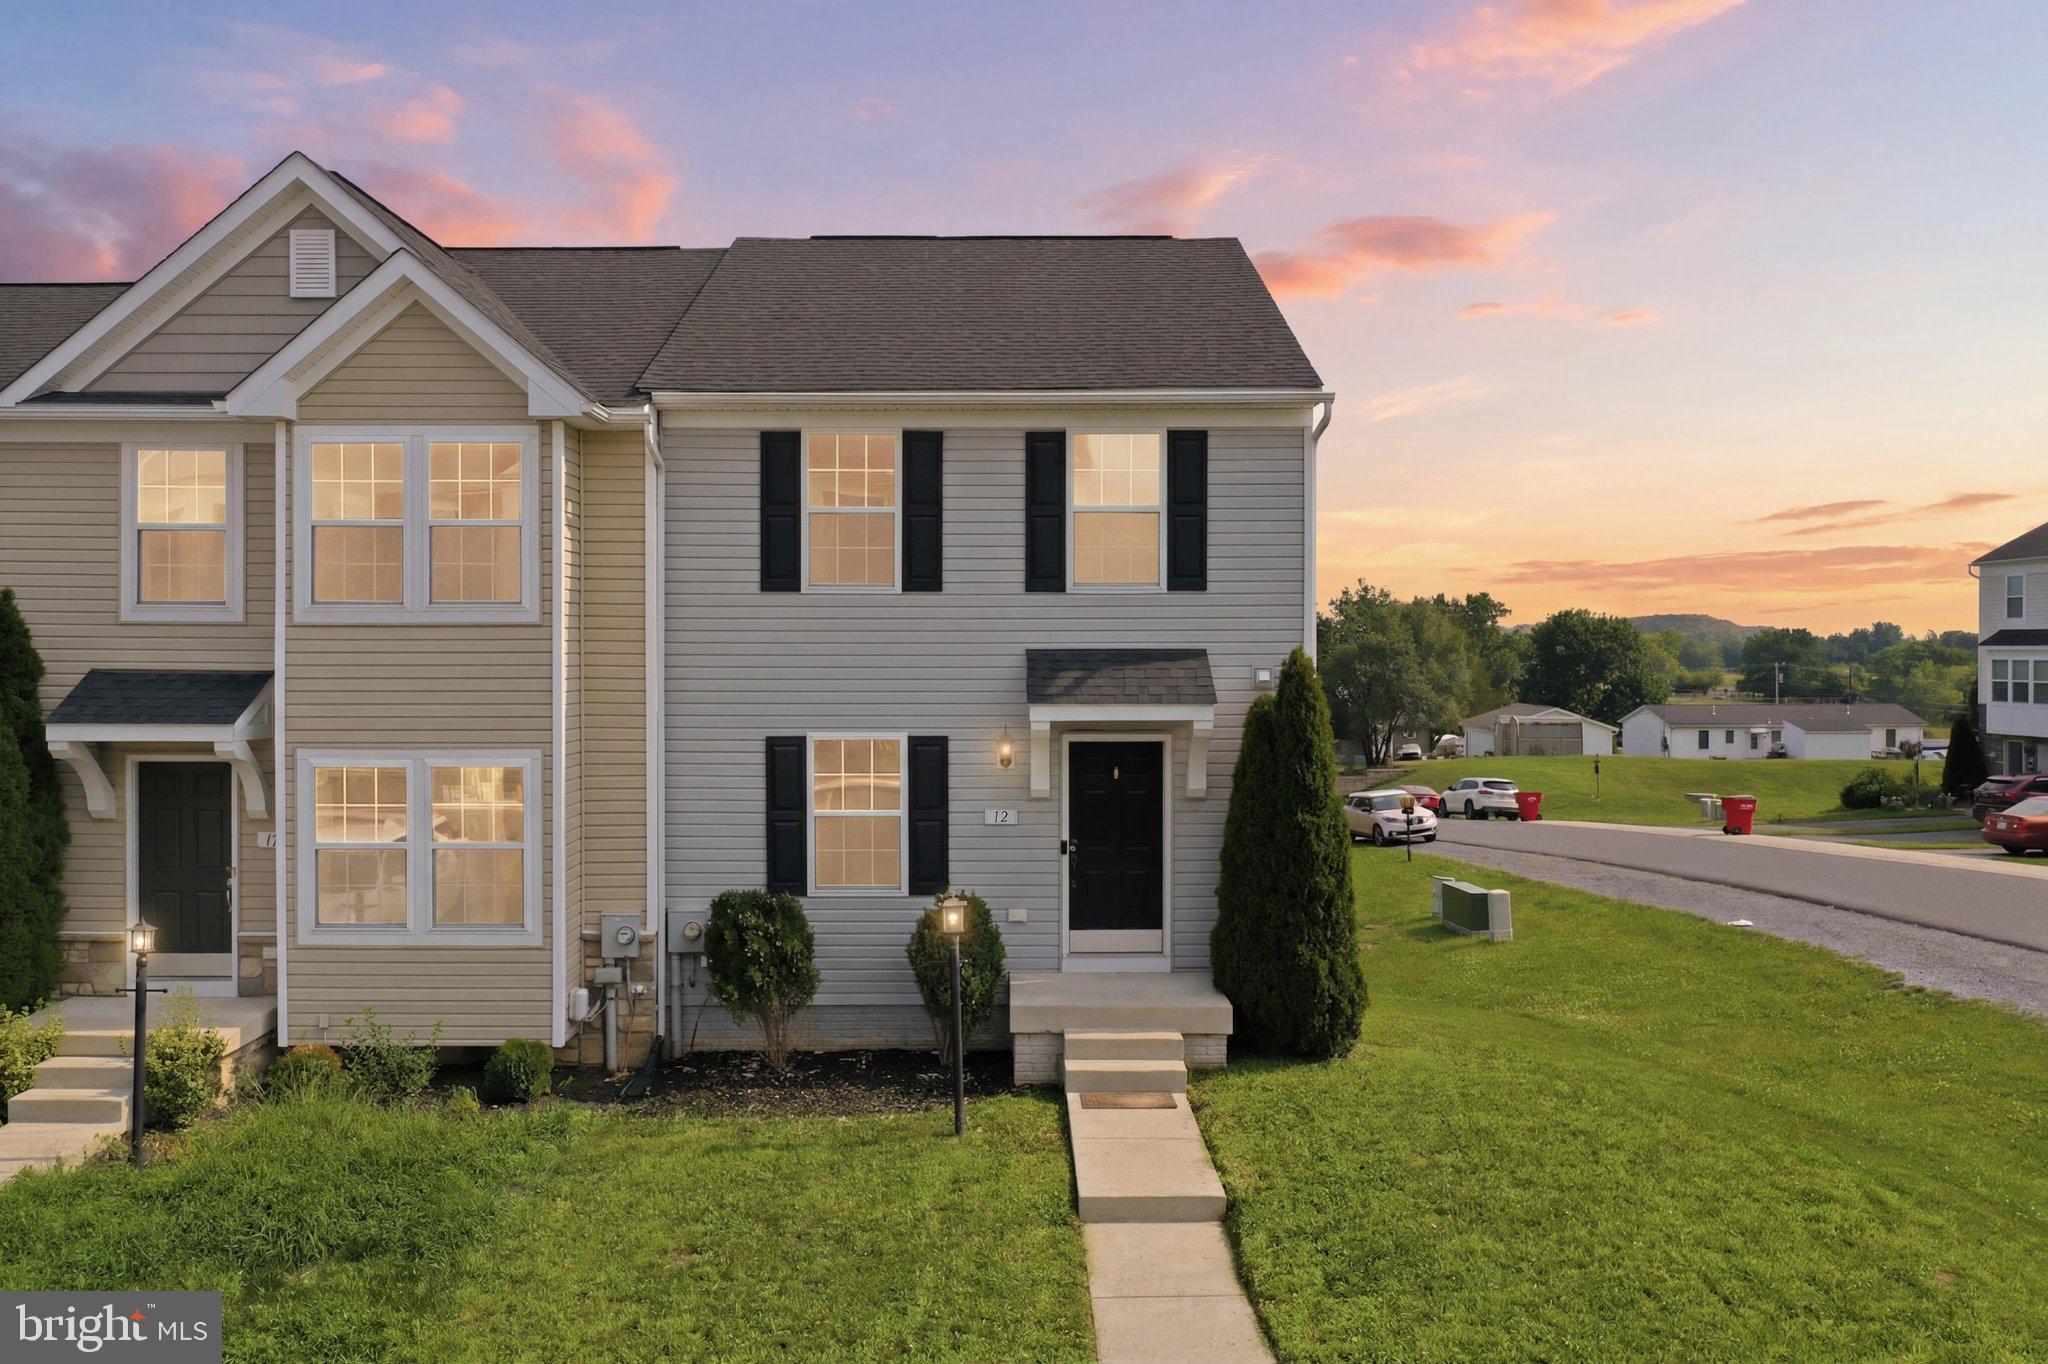
Welcome home, this recently updated townhouse is ready for new owners. Built in 2015, The spacious layout features three bedrooms and two full and two half baths, including a primary bedroom with a soaking tub and shower. At the heart of the home is the open kitchen and dining area, and kitchen island. The finished lower level offers even more livable space with a walk out back entrance. A laundry area is also conveniently located on this level and washer/dryer and water softener convey with the sale. Easy access to Route 11, I-81, and the MARC train, makes this property great for people commuting to work. HOA fee covers common area maintenance and snow removal. Home was just painted, cleaned, and had fresh carpeting installed.
#WVBE2052558

MARTINSBURG

12 BRITANIA COURT

3 Beds

2 Baths

2,151 Sq.Ft.

$275,000

MLS#: WVBE2052558

3 bedroom 1 bath home located between Augusta and Capon Bridge, WV near Rt 50 for easy commute. Home features hardwood floors and covered rear porch. Lawn care is included in rent.
#WVHS2007240

AUGUSTA

19 LAVERNE DRIVE

3 Beds

1 Baths

N/A

$1,500

MLS#: WVHS2007240
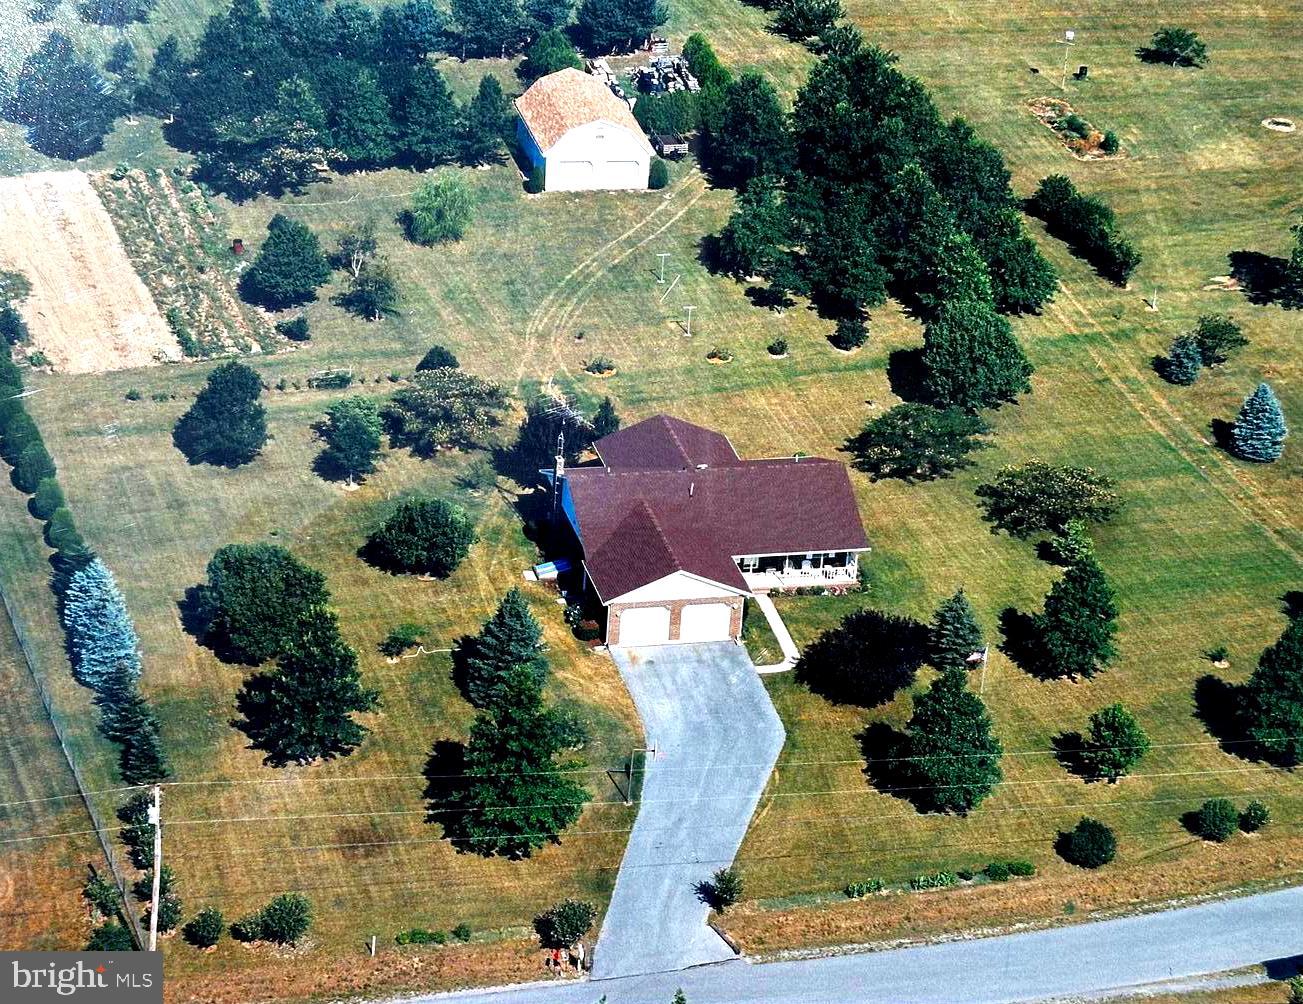
REDUCED ANOTHER $10,000 AND BACK ON THE MARKET,READY TO SHOW!!  Nestled in the serene community of Gerrard Acres, this charming ranch-style home offers a perfect blend of comfort and functionality. This well-maintained residence boasts a solid brick exterior and an inviting atmosphere that makes it feel like home from the moment you drive up. With three spacious bedrooms and two full bathrooms and an open floorplan this home is designed to accommodate your lifestyle needs. The heart of the home features a well-appointed kitchen equipped with all new stainless steel appliances, including a built-in microwave, dishwasher, side by side refrigerator and electric oven/range. The living spaces are enhanced by gleaming hardwood floors and newly istalled carpet, providing warmth and versatility throughout. Natural light pours in, creating a bright and airy ambiance that invites relaxation. The unfinished full basement offers work benches and unlimited storage.Step outside to discover the expansive 2.5-acre lot, where nature meets tranquility. The beautifully landscaped lot offers a peaceful retreat among mature trees and plantings. Enjoy the stunning mountain views that provide a picturesque backdrop for your outdoor activities. The property features ample space, perfect for gardening or simply enjoying the fresh air. For those who appreciate convenience, the home includes both attached and detached two car garages, providing plenty of space for vehicles and additional storage. The oversized detached garage with walk up attic storage ensures that you have room for all your tools and toys, making it easy to maintain your outdoor oasis. Relax on the inviting porches, where you can sip your morning coffee while taking in the serene surroundings. This home is not just a place to live; it's a sanctuary where you can create lasting memories. With its excellent condition and thoughtful features, this property is ready to welcome you home. Experience the perfect blend of comfort, space, and natural beauty in this delightful residence. Don’t miss the opportunity to make this your own!
#WVBE2049948

GERRARDSTOWN

229 HOLLIS DRIVE

3 Beds

2 Baths

1,553 Sq.Ft.

$479,900

MLS#: WVBE2049948
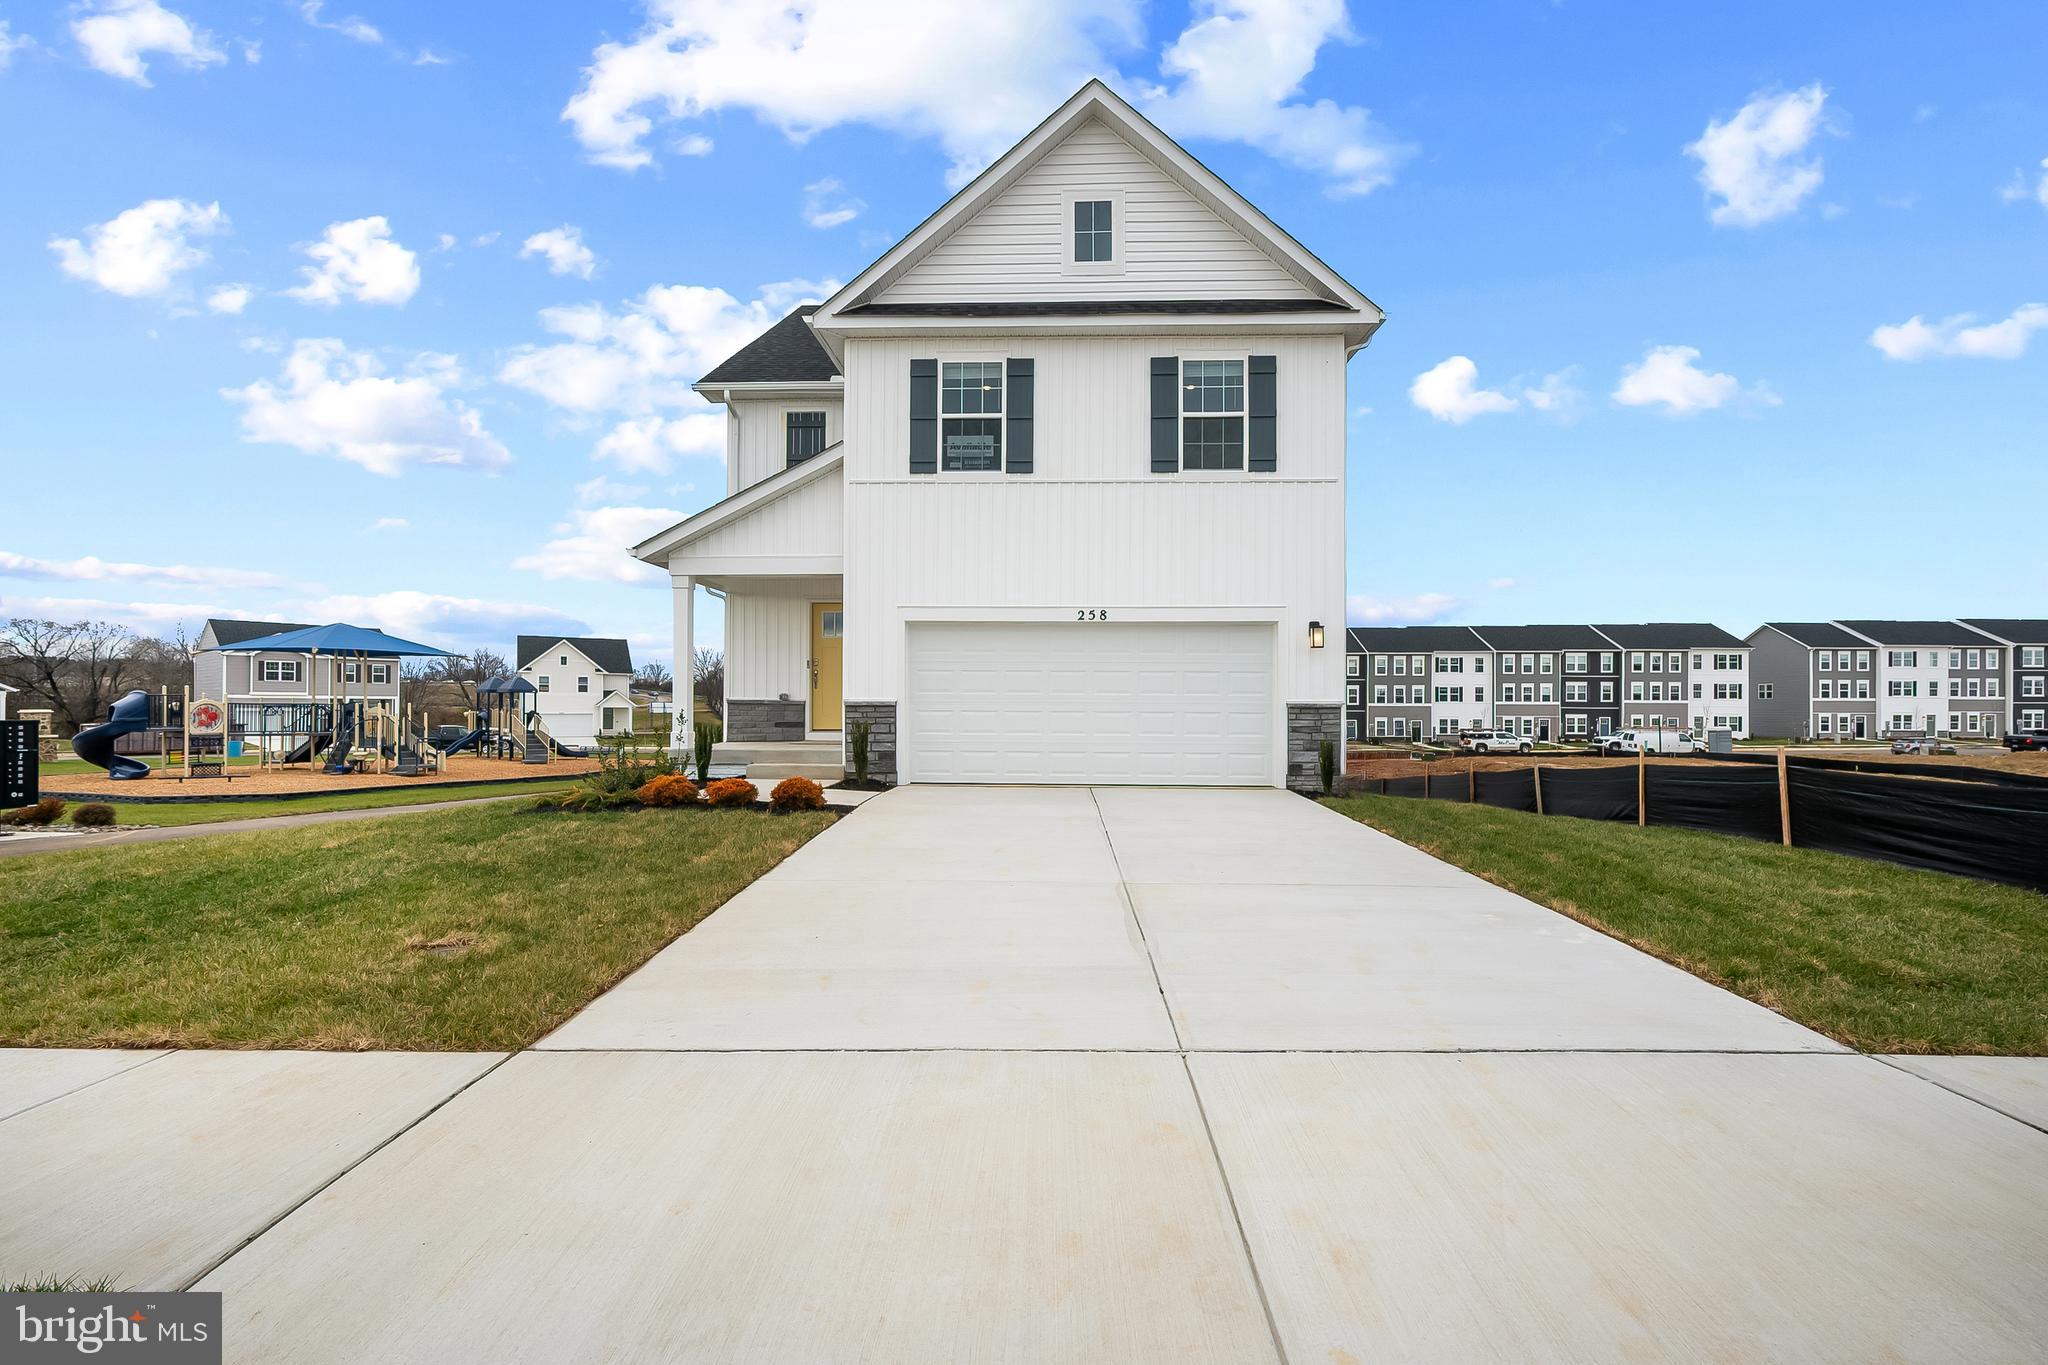
Welcome to Riverpointe, Charles Town’s newest community! This beautiful two-story Pine Colonial offers 1,953 sq. ft. of well-designed living space with 4 bedrooms, 2.5 baths, and a 2-car garage.
The open-concept main level features a spacious family room, and a modern kitchen complete with stainless steel appliances, quartz countertops, and a large eating area—perfect for everyday living and entertaining.
Upstairs, the primary suite is filled with natural light and includes a walk-in closet plus a private bath with dual vanity. Three additional bedrooms provide plenty of space for family and guests.
The lower level, walk-out basement is partially finished with carpet ready for those loving sports. Make this your theatre tv room.  There is also a rough-in for future bath and egress window.  

Enjoy a fully sodded yard, ready for outdoor fun, along with a prime commuter-friendly location just minutes from Northern Virginia, Maryland, and DC. Restaurants, shopping, and parks are all nearby for added convenience.
With its thoughtful layout, stylish finishes, and move-in ready appeal, this home is waiting for you. Schedule your tour today!   Features may vary. Delivery time is August.
#WVJF2024124

CHARLES TOWN

212 ECLIPSE STREET

4 Beds

2 Baths

1,953 Sq.Ft.

$399,990

MLS#: WVJF2024124

1 ... 503 504 505 506 507 ... 666
* Listings identified with the FMLS IDX logo come from FMLS and are held by brokerage firms other than the owner of this website. The listing brokerage is identified in any listing details. Information is deemed reliable but is not guaranteed. If you believe any FMLS listing contains material that infringes your copyrighted work please click here to review our DMCA policy and learn how to submit a takedown request. © 2024. First Multiple Listing Service, Inc.
 - property

Send a message

Message successfully sent.

Your message

What is 3 + 4 ?

Reason for contacting?

I agree to receive email communication and understand I can unsubscribe at any time.

I agree to be contacted by Charis Realty Group via call, email, and text for real estate services. To opt out, you can reply 'stop' at any time or reply 'help' for assistance. You can also click the unsubscribe link in the emails. Message and data rates may apply. Message frequency may vary. Privacy Policy

Sign Out

Virtual Assistant

Would you like to take the next step with this property? We can help you schedule a showing or virtual tour, or send you more details.

Yes, I would like more information.

Thank You for Your Reply, One of Our Agents will contact you as soon as possible

No, maybe later.

Thank you, you can always contact me via email, phone number or through the contact form.

Realhub AI

Lucy - Your AI-Powered Realtor

Update Your Temporary Password

Personalize your search

Enter your email and we'll notify you immediately when new listings match what you're looking for.

or enter email address

Already have an account ? Login here

Continue your home search

I agree to receive communications and understand I can unsubscribe at any time.

I agree to be contacted by Charis Realty Group via call, email, and text for real estate services. To opt out, you can reply 'stop' at any time or reply 'help' for assistance. You can also click the unsubscribe link in the emails. Message and data rates may apply. Message frequency may vary. Privacy Policy

Already have an account ? Login here

We use cookies

We use cookies primarily for analytics to enhance your experience. By accepting, you agree to our use of these cookies. You can manage your preferences or learn more about our cookies policy.
