Properties

Browse or get in touch to schedule a walkthrough.

  • Nearby me
Price range

Popular Features

Community Features

Association

Property Features

Waterfront

View

Exterior Features

Interior Features

Style

10000 properties match your criteria

Updated 1 minute ago

E-Alert name

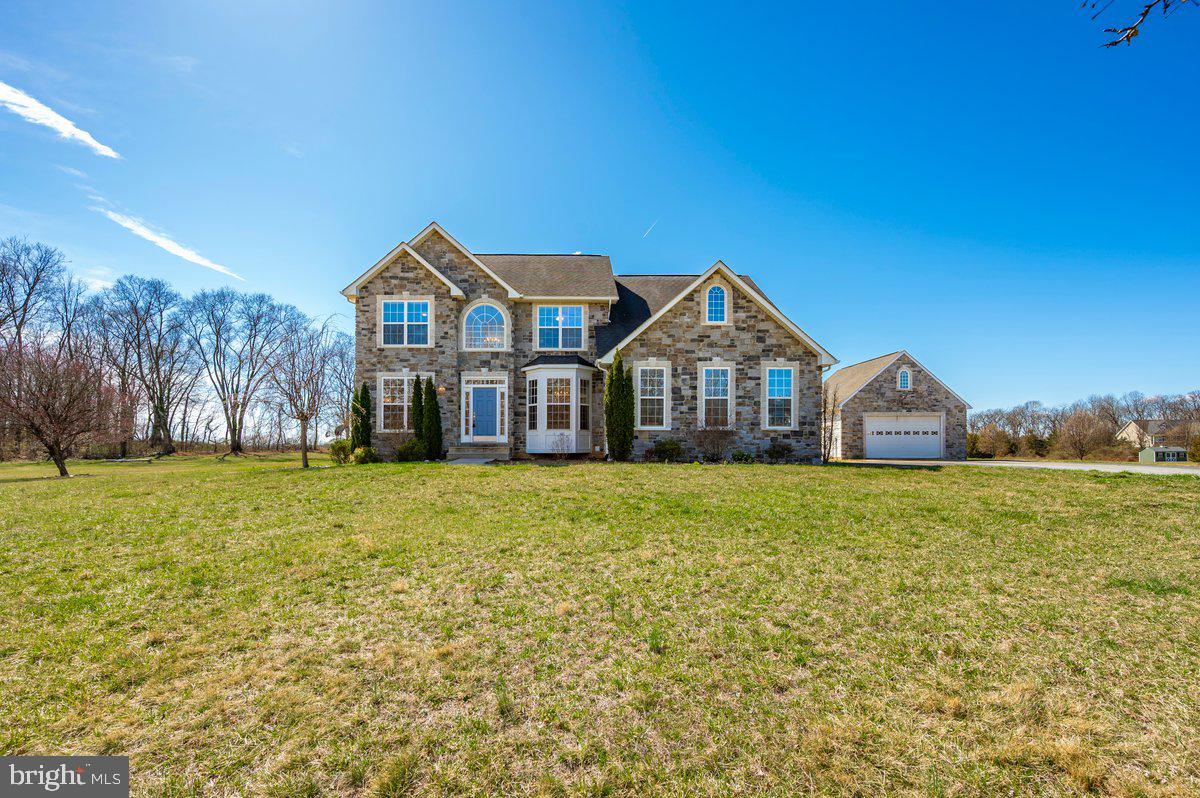
Discover luxury living in this stunning stone colonial on 2 acres of picturesque grounds. With 3766 square feet of living space, this home boasts a captivating blend of elegance and comfort. Enjoy the serenity of the beautifully landscaped yard featuring a deck, pool, and enchanting gardens. Inside, the open concept floorplan welcomes you with cathedral ceilings in the great room, creating a spacious and inviting atmosphere. With 5 bedrooms and 4 bathrooms, including a lavish master suite, there's ample room for family and guests. Note there is a Main level bed and bath if that is a special need. Storage is plentiful with a full unfinished basement and a convenient 2-car attached garage. Recent updates include a new roof, gutters, and downspouts in 2022, as well as, replacements for both HVAC units and the well pump in the last several years. Set your showing ASAP!!

Experience the charm and sophistication of this exquisite property. Schedule your showing today and make this dream home yours!
#WVJF2011770

HARPERS FERRY

50 WHEELER MANOR DRIVE

5 Beds

4 Baths

3,766 Sq.Ft.

$725,000

MLS#: WVJF2011770

2.68 acre building  lot in Berkeley Springs WV. Ready to build. Private location a the end of the development. Woods to your back. Perc Tested in the past. Some restrictions
#WVMO117780

BERKELEY SPRINGS

MERCURY WAY (LOT 26) 2.68 ACRES

None Beds

None Baths

2.68 acres

$25,000

MLS#: WVMO117780
OPEN HOUSE CANCELLED DUE TO SELLER ACCEPTING CONTRACT.  This well-maintained home sits on over 5 acres and offers 5 spacious bedrooms, 3.5 bathrooms, and over 4,300 sq. ft. of comfortable living space. The open concept kitchen features maple cabinetry, a large island, connecting to a bright family room with a  stone fireplace and pellet stove . The main level includes a formal dining room, inviting living room, private office, and a convenient half bathroom. Upstairs, the primary suite boasts a cozy sitting area, spa-like bathroom with a soaking tub, and a walk-in shower, along with three additional bedrooms, full bathroom, and designated laudry room. The finished lower level is designed for entertaining, complete with upgraded living areas, a large bedroom, full bathroom and a walk up exit leading to a large concrete patio. Step outside to take in the gorgeous private views from the spacious Trex deck and charming gazebo—perfect for relaxing or entertaining. Just minutes from Charles Town and major commuter routes, this home offers the perfect combination of peaceful privacy and easy access to shopping, dining, and entertainment. Don’t miss your chance to make this incredible property your own—schedule a showing today!
#WVJF2016526

SUMMIT POINT

349 KEITH DRIVE

5 Beds

3 Baths

4,348 Sq.Ft.

$724,900

MLS#: WVJF2016526
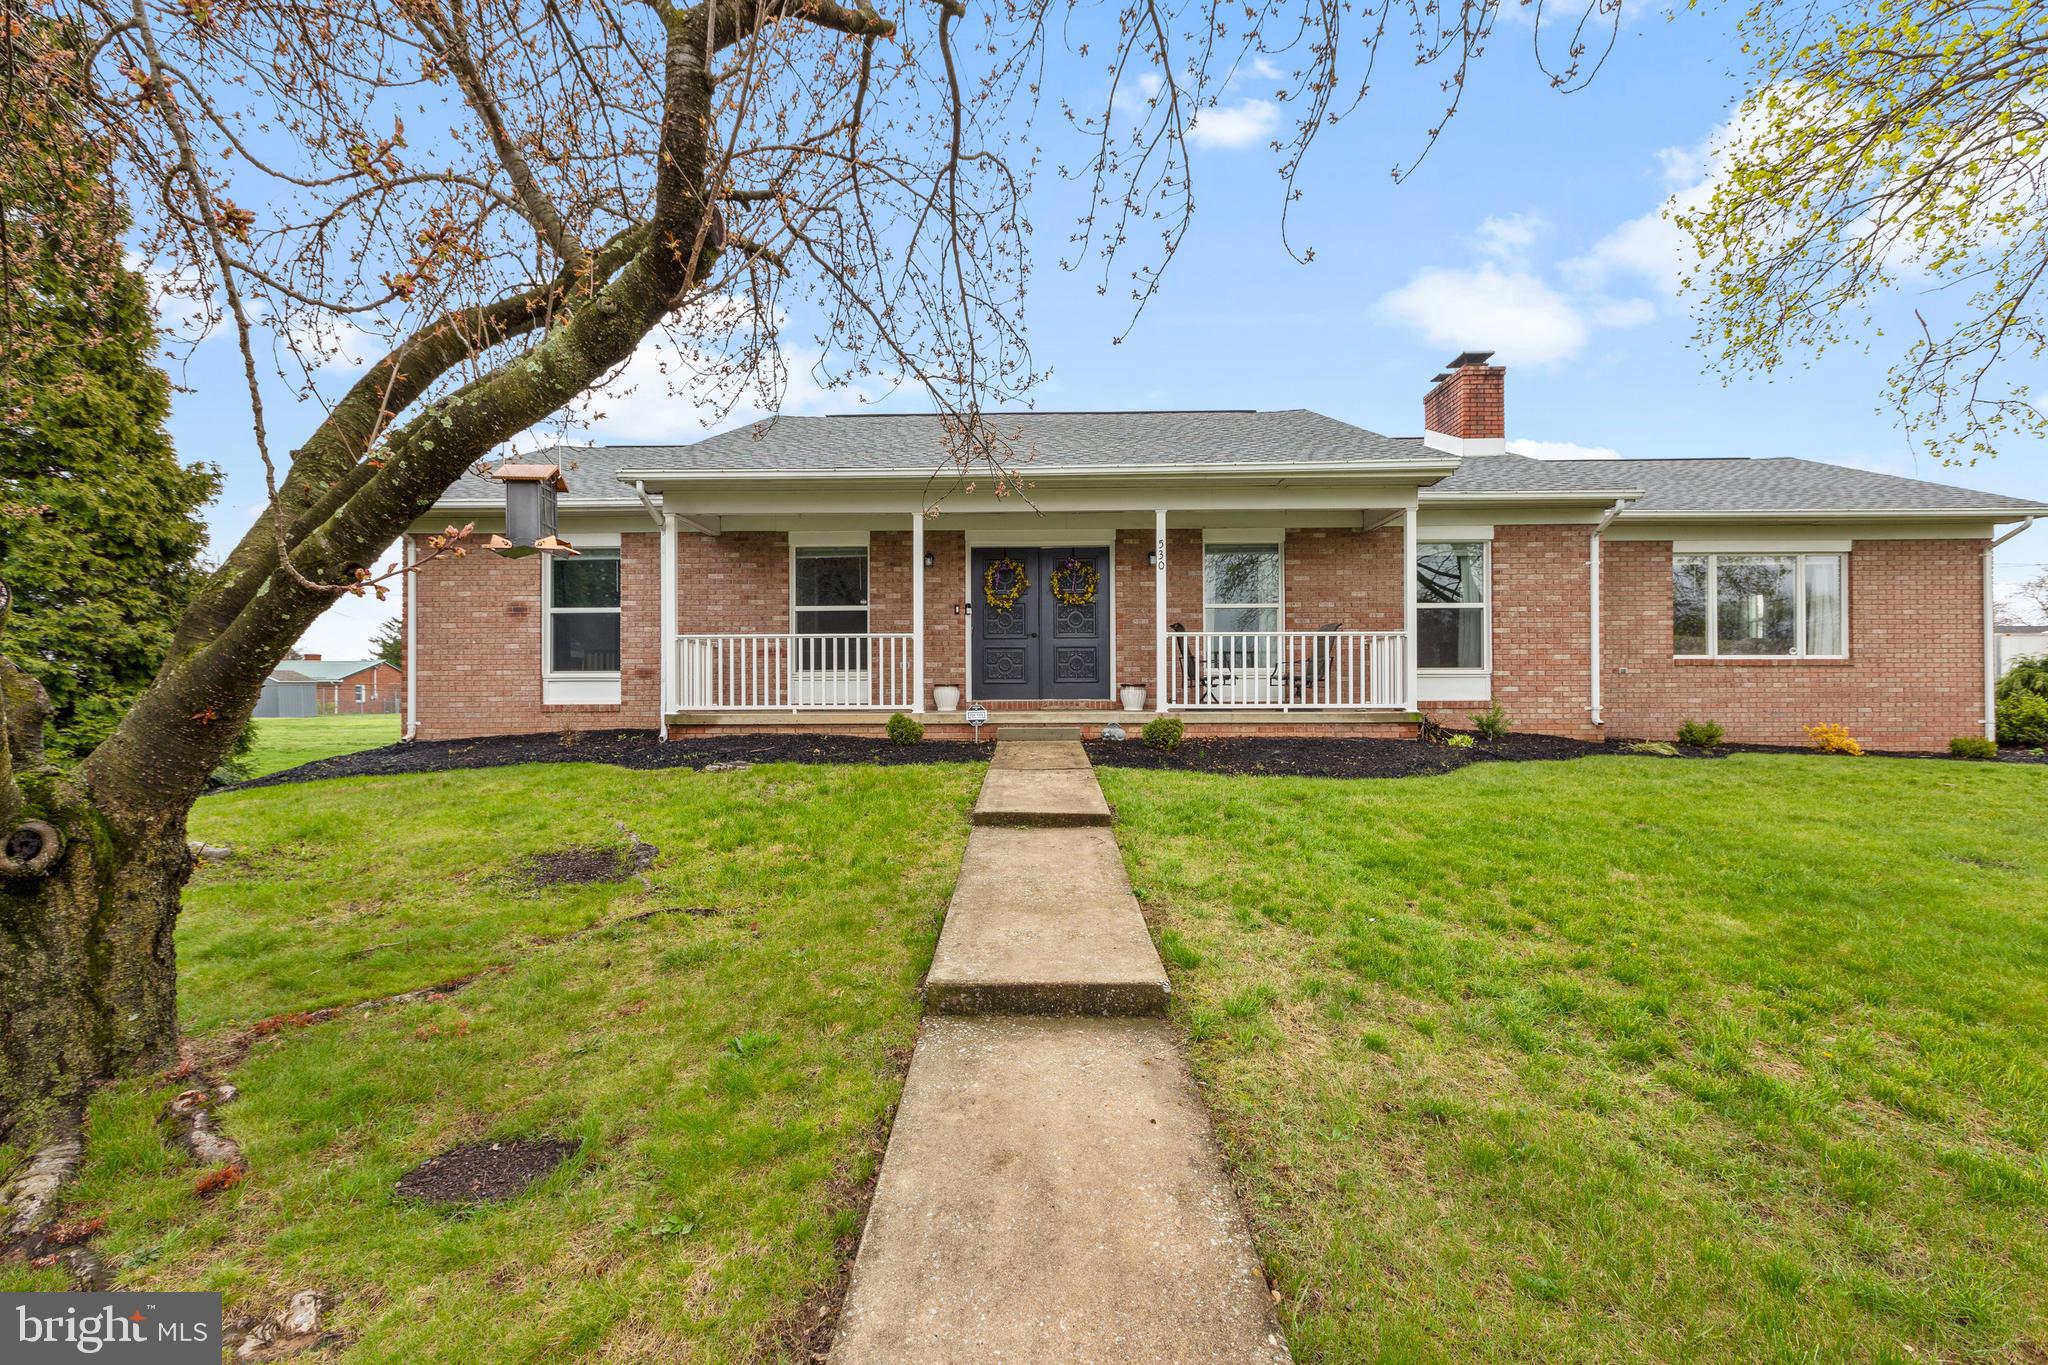
Welcome to your dream home nestled in a sought-after neighborhood in Martinsburg, This meticulously maintained brick rancher offers the epitome of comfort, style, and functionality. As you step through the front door, you're greeted by the warmth of this inviting abode. With upgrades throughout, this home exudes a sense of modern elegance combined with timeless appeal. Boasting two spacious living rooms,  this home is ideal for both entertaining guests and enjoying cozy evenings with loved ones.  The layout of this home is designed for effortless living, offering convenience and flexibility for your lifestyle needs. Whether you're hosting gatherings or seeking a quiet retreat, there's ample room to accommodate your every desire. The oversized dimensions of this rancher provide plenty of space for your family to spread out and thrive. From the airy living areas to the well-appointed bedrooms, every corner of this home has been thoughtfully crafted for maximum comfort. Outside, the charm continues with a beautifully landscaped yard, offering a serene oasis for outdoor enjoyment. Whether you're sipping your morning coffee on the patio or hosting summer barbecues, you'll appreciate the tranquility and privacy this backyard sanctuary provides. Located in the highly desirable Spring Mills school district, this home offers not only a wonderful living space but also access to top-notch education for your children. Don't miss your chance to make this exceptional property your own. Schedule a showing today and experience the unparalleled allure of this brick rancher in one of Martinsburg's most desirable neighborhoods.
Upgrades and updates include:
New roof, new attic insulation, leaf filter and leveling of gutters, solar panels, air scrubber to HVAC, partial new plumbing, added dishwasher and above the stove microwave, new LVP flooring throughout bedrooms and master bath, reverse osmosis water filtration system to kitchen sink, remodeled both bathrooms.
#WVBE2027418

MARTINSBURG

530 MIMOSA DRIVE

3 Beds

2 Baths

1,852 Sq.Ft.

$340,000

MLS#: WVBE2027418

Spectacular 2 bed 1 1/2 bath cabin in gated river community on 4.6 acres. The first floor features a living room with a walk out to a 1100 sq ft deck with jaw dropping views and also a wood burning stove. The kitchen has a breakfast bar which you can entertain guests in the living area with the open floor plan. As you walk down the hallway there is a bedroom, full bath and a pantry. The upstairs loft overlooks the living area with amazing views to the outside. The loft has a corner nook, closet and half bath. The lower walkout level has plenty of potential for your customization to expand your living area or for storage. Outside you can enjoy breathtaking views and abundant wildlife on almost 5 acres. *Deck is being repainted *
#WVHS2002374

PAW PAW

2858 CROSSINGS VIEW ROAD

2 Beds

1 Baths

1,142 Sq.Ft.

$339,000

MLS#: WVHS2002374

Small Cabin close to the Potomac River with well and Septic. Comes with a shed. Lots of possibilities. Sold As Is, Cash Sale.
#WVBE2011218

FALLING WATERS

180 HOMEWOOD AVE

2 Beds

1 Baths

684 Sq.Ft.

$45,500

MLS#: WVBE2011218

One owner! Very well maintained 3 bedrooms, 2 full bath home on nearly an acre of land in Tuscawilla! Looking for a quality well-built home that is so clean, move in ready and lots of green space? Well this is  The Home" to come and SEE!! The owners over saw the meticulous construction with attention to every detail of this home! Spacious Rooms! Large eat in kitchen! New Roof! Call Today!
#1000220905

CHARLES TOWN

124 LINDSEY DRIVE

3 Beds

2 Baths

N/A

$175,000

MLS#: 1000220905

Upgrades Galore In This 3 Bedroom And 1/2 Bath 1 Car Garage End Unit Town Home! Start with The Extra-Large Lot Providing Additional Green Space! The Upgraded Stone On The Front Adds A Unique Style!! Step Into The Entry Way Onto The Rich Hard Wood Flooring!!  The Recreation Room Is Very Inviting With The Relaxing Whole House Blue Tooth Sound System! Get Cozy In Front Of The Gas Fireplace! This Owner Thought Of Every Detail! Watch TV From The Upgraded 2/4 Extra Supports For All TV Mounts in The Entire Home As Well As Cable And Electric Upgrades To Be Directly Behind All Wall Mounts! Even The Entry Level Half Bath Is Updated with Ceramic Tile! Watching the Game Downstairs In the Rec Room & Need To Run Upstairs?  No Problem! The Custom Sound System Allows You To Listen To The Game Anywhere In The Home! The Middle Level Living Area Features Quality Hardwood Flooring Through Out The Open Floor Plan! The Gourmet Kitchen Is Command Central For Entertaining!  Every Small Detail Was Upgraded For A Dynamic Life Style! The Rich Dark Cabinets, The Complementary Granite, The Uniquely Stylish Back Tile Splash, All Stainless-Steel Appliances, The Extra Large Island, And Seating At Multiple Bar Areas! The Sunroom Bump Out Allows For Extra Entertaining Area With Bult In Glass Hutch Display Cabinetry! Step Out Onto Your Private Stone Paver Patio Which Features Sound System And Flood Light Combo, For Light And Music On Your Gas BBQ Nights With The Gas Grill Plugged Into Buried Gas Tank!  Back Inside To Spacious Dining Area That Can Accommodate A Large Dining Table For Seating 8-10 Guest!! The Open Floor Plan Living Room Allows For Everyone To Be A Part Of The Food And Fun! Upstairs The Luxury Owners Suite Does Not Disappoint With Trey Ceiling, Walk In Closet And Spectacular Owner’s Bathroom With Double Sink, Custom Tile Floor, With Both The Deep Soaking Tub And Extra Large Shower With Custom Tile Surround! All Three Upper Floor Bedrooms Have Their Own Separate Cable Outlet!! The Laundry Room Is Located On The Bedroom Level With Plenty Of Room For Storage And Organization!  The Hall Bath Also Has Upgrade Tile Through Out! The Two Additional Bedrooms Are Spacious and Full Of Light!  If You Like The Finer Things In Life With Attention To Detail; This May The Town Home For You!!  This Luxurious And Highly Customized Home Is Protected By A Security System Built to Be Controlled By An App On Your Mobile Devises.  This One Will Not Last Long! Come See Soon!!
#WVBE2002144

FALLING WATERS

92 NORWOOD DRIVE

3 Beds

2 Baths

2,290 Sq.Ft.

$260,000

MLS#: WVBE2002144

Unique all brick 3 bedrooms 1 & 1/2 baths on the main level with an additional 1/2, a shower, on the almost finished lower level; Plus, this home has an extra deep 2 car garage with extra living space attached, currently set up as a bar, is perfect for back yard BBQ entertaining!! This brick home has a very nice landscaped mostly fenced yard is right in Charles Town, yet you "feel" like you are in the country with amazing mountain views!!!  Check out location on the map feature! This is a prefect commuter home to VA & MD!  The last home on Clarence Drive that has an assisted living facility across on a diagonal and a utility space across on a diagonal, which leaves a wide-open grassy area and that mountain view! This charming home has plenty of parking for motor homes, and big trucks!  You need to come a see this property to really understand the views, location, and expansion possibilities with the almost finished lower level!!  Please Come And See This Home Soon!
#WVJF2004678

CHARLES TOWN

121 CLARENCE DRIVE

3 Beds

1 Baths

2,860 Sq.Ft.

$338,888

MLS#: WVJF2004678

One of a kind open floor plan with bay window, gourmet kitchen with a magnificent island, maple cabinets, nice appliances! Huge deck!  Spacious family room & living room, 3 bedrooms, 2 full baths & 2 half baths & garage! Laundry room on bedroom level! Park two cars in drive way, plus extra parking is just behind the landscaped yard!  Private Potomac River Access, Boat Ramp & Playground! Come See
#1004260247

FALLING WATERS

89 CREEKSIDE COURT

3 Beds

2 Baths

2,300 Sq.Ft.

$194,700

MLS#: 1004260247

Renovated And Spectacular! Must See 4 Bedroom, 2 1/2 Bath, Full Basement, 2 Car Garage, Open Floor Plan Home on .98 Of An Acre With Mountain Views And Fenced Back Yard! Wood Floors Through Out Main Level! Open Floor Plan! Gourmet Kitchen; Costume Island; Granite Counter Tops! Farm Sink! Master Bedroom With Wood Floors! Master Bath With Soaking Tub & Separate Shower! Freshly Painted! Move In Ready!
#1000488334

HARPERS FERRY

17 CHERRYWOOD COURT

4 Beds

2 Baths

2,404 Sq.Ft.

$349,000

MLS#: 1000488334

This move in ready with 2022 renovations, Boost six bedrooms, 4 full bathrooms, Fully Finished Basement, 4 car garage with three car garage attached and the one car garage / shed under the deck is detached, all sitting on a.94 large lot that is pet ready with double fenced rear yard, (decorative and wire mesh) & two large playsets!
Shew!  This 4,430 finished sq ft, newly renovated home has so much to offer!  Let's start with the outside that features landscaping, new professional hardscaping, including new terrace stairs, to stone patio with stairs up to the  huge composite deck, 360 lighting, side load three car garage with openers off of the newly sealed driveway with turnout, one car detached garage under the deck has electric, plus the rear yard is doubled fenced and includes two large play sets!  Easy 2.4-mile commute to 340 at Bakerton RD and add approximately 2.6 mile further to commute via MARC or AM TRACK Trains at Harpers Ferry Train Station! 
The main level of this home has refinished hardwood floors, fresh paint throughout the large foyer, formal living room, formal dining room, & hallway to basement, the main level full bath, and the double door entry office with new carpet off the foyer! Of course, High Speed Internet IS available for the home office! The gourmet kitchen is renovated with new floors, new granite countertops, new lighting, desk area and island with all new quality appliances...including double oven, French door refrigerator, cooktop with down draft!  The breakfast nook also has new floors and has an open flow living between the open kitchen and open family room with gas fireplace as well as glass sliding door out to the huge composite deck with stairs down to the stone patio & fenced yard! Wow! Just Wow! 
Upstairs features 5 bedrooms and two newly completely renovated bathrooms!  Each bedroom has either new carpeting or the carpets have been recently cleaned! The primary bedroom has a private living area, cathedral ceilings, celling fan with remote, humongous walk-in closet, and attached renovated luxury bath with new flooring, new lighting, fresh paint, new dual cabinets with stylish mirrors and 2 modern sinks & faucets! Large soaking tub, separate shower, closet space for towels, and separate toilet room with vent! Each of the other four bedrooms is a good size and has amazing closet space! One bedroom closet has a convenient laundry chute down to the laundry room!!  Let us head downstairs to the fully finished lower level with recently cleaned movie theater style carpets, huge storage closets, wired and ready for sound and a big screen entertainment system! Each lower-level window has updated solid cherry wood sills! Finished Storage room with recessed lighting and pocket door. Full spa bathroom with updated luxury jetted soak tub, separate shower, tile floors and tile surround with decorative wood cabinet with sink, and a locking pocket door! Large laundry room has dual doors, utility sink, and laundry chute! Updated lower-level private sixth bedroom is a legal bedroom with egress windows with solid cherry sills, new carpet, updated lighting, fresh paint and large closet! Double glass sliding door walks out to the custom stone patio with hardscaping, side door to the detached fourth car garage, stair to the upper deck and to the grassy, pet ready double fenced rear yard with two playsets!  This all adds up to a lovely updated, move in ready, dream come true home & yard, with easy commute by drive or train to VA, MD, & All Wild And Wonderful West Virginia! Set up an appointment and come experience this property soon!
#WVJF2006316

HARPERS FERRY

129 BUFFLEHEAD DRIVE

6 Beds

4 Baths

4,430 Sq.Ft.

$600,000

MLS#: WVJF2006316

Ready in February 2027 12.94 +/- acre lot unrestricted with no HOA.  Animal friendly in a convenient yet rural setting and an ideal commuter location. Your new quality built home will fit perfectly and will include the following: 4 bedrooms with 3.5 baths ranch craftsman style home. Quality construction nicely upgraded with full kitchen appliance package, quartz counters, luxury vinyl plank flooring, carpet, soft close cabinets, vaulted ceilings & more. Full unfinished basement. Close to amenities. Pictures are of similar finishes with various upgrades. 

"Please note: The photos shown are of a similar completed home. The specific home may vary in floor plan, finishes, or upgrades. The builder reserves the right to substitute materials that may not be available to avoid delays."
#WVJF2026336

KEARNEYSVILLE

SUNNYBROOK LANE LOT 5

4 Beds

4 Baths

4,019 Sq.Ft.

$899,999

MLS#: WVJF2026336
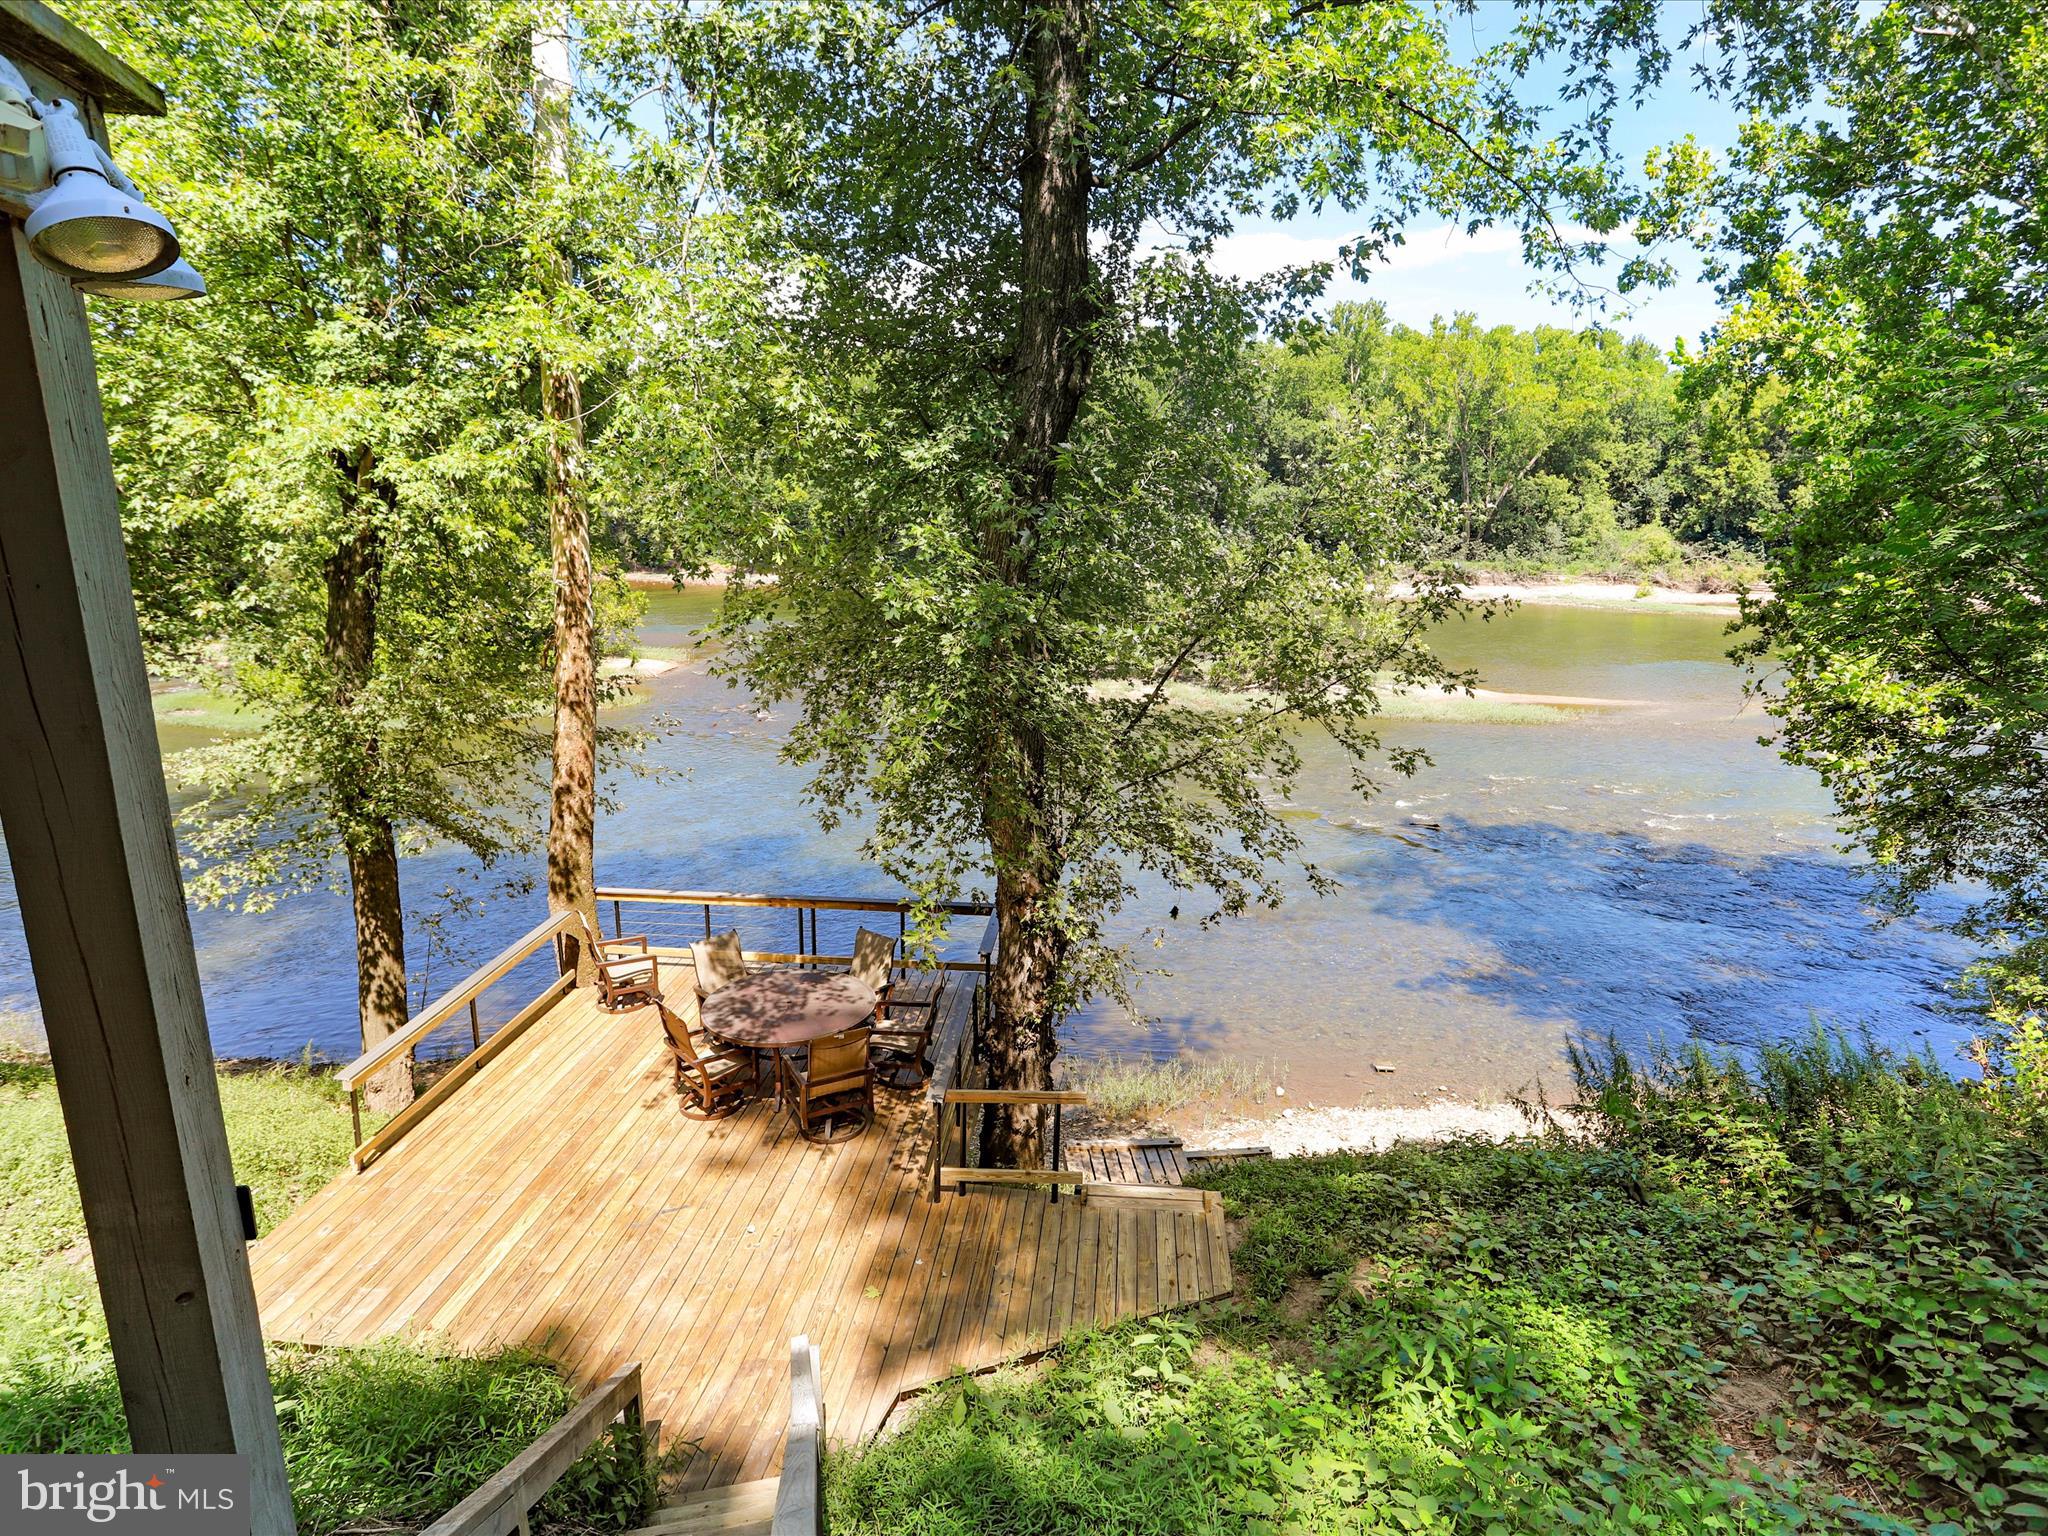
POTOMAC RIVER WATERFRONT!!!! Must see this 4BR 2BA rancher that sits on the River! Park like setting with the landscaped rear yard and extensive decking on the water. Perfect for fulltime living or a retreat home.  Updates throughout the years. Furniture to convey.
#WVBE2043276

FALLING WATERS

999 ASPERO LANE

4 Beds

2 Baths

2,532 Sq.Ft.

$398,900

MLS#: WVBE2043276

UNDER CONSTRUCTION - WILL BE COMPLETE NOVEMBER 2026 for quick move in.  Photos are of a different build of this same floorplan, with different color options.  Schedule a tour of our model to see color options ordered for this home!  The Levi II is one of our most popular ranch plans.  3 bedrooms, 2 bathrooms, 2 car garage and covered front and rear porches.  The rear porch has a unique angled door to get to the rear porch.  This lot is beside a break in homes, so you only have a neighbor on one side of you.    Open great room with an island kitchen, separated bedrooms, waterproof LVP throughout the main living areas with upgraded carpet in the bedrooms.  Upgraded countertops and cabinets throughout the kitchen and both bathrooms.
#WVBE2054756

MARTINSBURG

Lot 671 NYQUIST WAY

3 Beds

2 Baths

1,442 Sq.Ft.

$356,900

MLS#: WVBE2054756

1 ... 504 505 506 507 508 ... 666
* Listings identified with the FMLS IDX logo come from FMLS and are held by brokerage firms other than the owner of this website. The listing brokerage is identified in any listing details. Information is deemed reliable but is not guaranteed. If you believe any FMLS listing contains material that infringes your copyrighted work please review our DMCA policy and learn how to submit a takedown request. © 2024. First Multiple Listing Service, Inc.

Send a message

Message successfully sent.

Your message

What is 3 + 4 ?

Reason for contacting?

I agree to receive email communication and understand I can unsubscribe at any time.

I agree to be contacted by Charis Realty Group - Christine Issler, Broker via call, email, and text for real estate services. To opt out, you can reply 'stop' at any time or reply 'help' for assistance. You can also click the unsubscribe link in the emails. Message and data rates may apply. Message frequency may vary. Privacy Policy

Sign Out

Virtual Assistant

Would you like to take the next step with this property? We can help you schedule a showing or virtual tour, or send you more details.

Yes, I would like more information.

Thank You for Your Reply, One of Our Agents will contact you as soon as possible

No, maybe later.

Thank you, you can always contact me via email, phone number or through the contact form.

Realhub AI

Lucy - Your AI-Powered Realtor

Update Your Temporary Password

Personalize your search

Enter your email and we'll notify you immediately when new listings match what you're looking for.

or enter email address

Already have an account ? Login here

Continue your home search

I agree to receive communications and understand I can unsubscribe at any time.

I agree to be contacted by Charis Realty Group - Christine Issler, Broker via call, email, and text for real estate services. To opt out, you can reply 'stop' at any time or reply 'help' for assistance. You can also click the unsubscribe link in the emails. Message and data rates may apply. Message frequency may vary. Privacy Policy

Already have an account ? Login here

We use cookies

We use cookies primarily for analytics to enhance your experience. By accepting, you agree to our use of these cookies. You can manage your preferences or learn more about our cookies policy.
