Properties

Browse or get in touch to schedule a walkthrough.

  • Nearby me
Price range

Popular Features

Community Features

Association

Property Features

Waterfront

View

Exterior Features

Interior Features

Style

10000 properties match your criteria

Updated 1 minute ago

E-Alert name

This is a great building lot ! 2.48 acres w/ views, an installed  well rated at 20 GPM and septic system approved for up to 6 bedrooms and an installed oversized 1500 gallon septic system ! Build your WV dream home or getaway on this beautiful lot or buy and hold as an investment ! Great location too just outside Romney WV , the county seat in beautiful Hampshire Co WV ! Expected "on market " date is 10/1 so mark your calendars you won't want to miss this one ! Agent/Owner
#WVHS2008312

ROMNEY

231 STONEY APPLE DRIVE

None Beds

None Baths

2.48 acres

$59,900

MLS#: WVHS2008312

Have you been dreaming of a home that offers one-level living? Perhaps you have been strategizing to make a plan to retire in place. Warfield Homes Inc. has been building custom homes in the Northern Shenandoah Valley for over 30 years. You'll love the openness of the floor plan, the 9' ceilings & the luxury vinyl plank flooring. The kitchen is beautifully finished with soft close cabinets, stainless steel appliances & upgraded countertops. The primary suite features an enormous walk-in closet, dual sinks & a custom shower with floor to ceiling tile. A $2,000 closing cost credit & a free appraisal are available with the use of the builder's preferred lender. The completion time frame is approximately 120 days from the issuance of the county building permit.
#WVBE2054896

INWOOD

Lot 31 LARIMAR LANE

3 Beds

2 Baths

1,465 Sq.Ft.

$366,285

MLS#: WVBE2054896
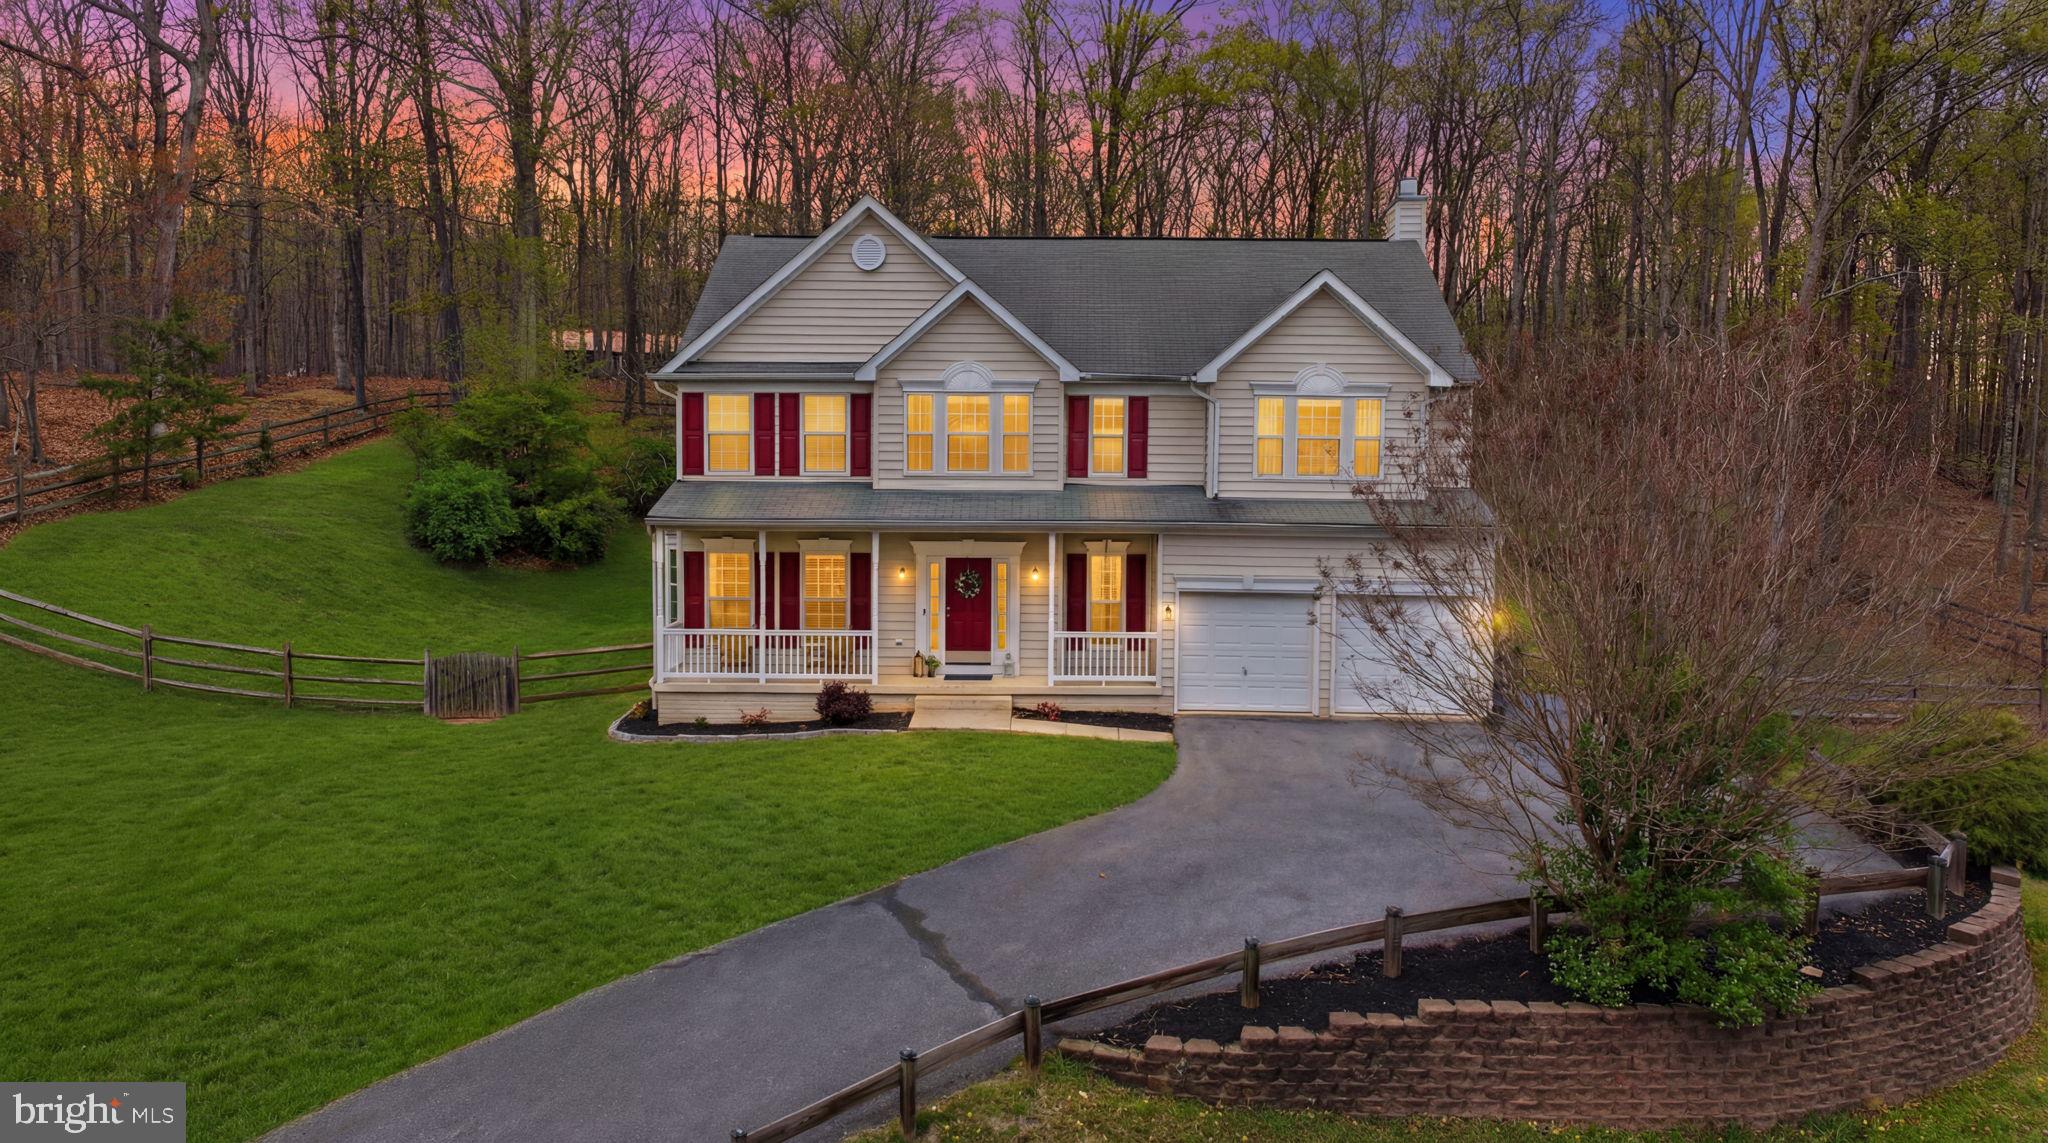
Back on the market at no fault of seller...that makes this your lucky day!  Tucked away on 2.31 private acres at the end of a cul-de-sac, this 4 bedroom, 2.5 bath home offers the kind of space and setting that's getting harder to find.  With over 4500  square feet of living space there is plenty of space for comfortable living.  This includes the fully finished basement where there's room for everything...from cozy movie nights to a full home gym or play space and has a recently replaced furnace (2026) with a transferable 10-year warranty and rough in for future bathroom.   The main level has been updated with LVP flooring, and the home has been thoughtfully improved over the years, including major systems and appliances, and brand new roof July 2026, so you can move in with confidence. Step outside to a brick patio made for entertaining and a private backyard perfect for relaxing.  Located in a peaceful neighborhood with great neighbors, this is the kind of home people don't want to leave.  And the trick to the driveway is...it's easiest to back up it, then you can pull right out when you leave!  Schedule your visit today to see this beautiful home today!
#WVBE2050362

HEDGESVILLE

369 ROTTERHAM DRIVE

4 Beds

2 Baths

3,252 Sq.Ft.

$489,900

MLS#: WVBE2050362

Looking for a piece of land to escape the hustle and bustle of city life? This almost 9 acre piece of mountain land is looking for its new owner to build their forever home or weekend getaway.
#WVPT2001322

SUGAR GROVE

Lot 27 NATIVE TROUT LN

None Beds

None Baths

8.74 acres

$35,000

MLS#: WVPT2001322

Have you been dreaming of a home that offers one-level living? Perhaps you have been strategizing to make a plan to retire in place. Warfield Homes Inc. has been building custom homes in the Northern Shenandoah Valley for over 30 years. You'll love the openness of the floor plan, the 9' ceilings & the luxury vinyl plank flooring. The kitchen is beautifully finished with soft close cabinets, stainless steel appliances & upgraded countertops. The primary suite features an enormous walk-in closet, dual sinks & a custom shower with floor to ceiling tile. A $2,000 closing cost credit & a free appraisal are available with the use of the builder's preferred lender. The completion time frame is approximately 120 days from the issuance of the county building permit.
#WVBE2054908

INWOOD

Lot 31 LARIMAR LANE

3 Beds

2 Baths

1,729 Sq.Ft.

$442,275

MLS#: WVBE2054908

Discover the versatile Whitehall II, where luxury meets functionality. This home features a two-car garage, four bedrooms, and a flex room. Includes a stunning kitchen with an island and a pantry. Ascend to the second floor, where four generously sized secondary bedrooms provide ample space. The expansive primary suite is a true retreat with an ensuite bath and a massive, walk-in closet. For added convenience, the laundry room is located on the second floor. Nestled in the serene community of South Brook in Inwood, WV, this home offers the perfect harmony of tranquil mountain living and modern accessibility. Just minutes from Main Street Martinsburg’s finest dining, shopping, and entertainment, and with easy I-81 access, you’re perfectly positioned to explore Northern Virginia and Western Maryland while enjoying a peaceful Sanctuary.  *Photos may not be of actual home. Photos may be of similar home/floorplan if home is under construction or if this is a base price listing.
#WVBE2049672

INWOOD

147 LEADER ROAD

4 Beds

2 Baths

1,926 Sq.Ft.

$349,990

MLS#: WVBE2049672

The City of Martinsburg’s newest upscale, affordable townhomes starting from the mid $200’s *NOW OFFERING UP TO $12,500 IN CLOSING COST ASSISTANCE FOR PRIMARY RESIDENCE WITH USE OF APPROVED LENDER AND TITLE.* 
The York II! The largest townhome available in The Gallery Subdivision, featuring a luxurious freestanding tub. This three-level end unit townhome features a fully finished basement with a full bathroom. The home includes an 8-foot sunroom extension on all three levels, providing a larger rec room, an expanded dining area, and a spacious primary bedroom with a huge walk-in closet. The open-concept main level boasts a spectacular kitchen island, upgraded cabinets, quartz countertops, and stainless-steel appliances, plus a bright living area and powder room. You'll find a primary retreat with ensuite bath, stand up tiled shower with seat, freestanding luxury bath tub, dual vanity with quartz countertops, hall bath with single vanity and shower/tub combination, linen closet and a laundry area upstairs. Experience the perfect blend of modern convenience and security with a video doorbell, keyless entry, and a smart garage door app — giving you peace of mind, wherever you are. The Gallery is conveniently located within minutes of I-81, Main Street Martinsburg, and the train station. Enjoy dining, shopping, and entertainment while staying connected to Northern Virginia and Western Maryland. Don’t miss your chance to call The Gallery your home—schedule your tour today!  *Photos may not be of actual home. Photos may be of similar home/floorplan if home is under construction or if this is a base price listing.
#WVBE2051584

MARTINSBURG

401 FONTANA CIRCLE HOMESITE 600

3 Beds

3 Baths

2,088 Sq.Ft.

$332,341

MLS#: WVBE2051584

The City of Martinsburg’s newest upscale, affordable townhomes starting from the mid $200’s *NOW OFFERING UP TO $12,500 IN CLOSING COST ASSISTANCE FOR PRIMARY RESIDENCE WITH USE OF APPROVED LENDER AND TITLE.* This three-level interior unit townhome features a fully finished basement with a full bathroom with shower/tub combination. The open-concept main level boasts a spectacular extended kitchen island with pull out trash can, sand colored cabinets, quartz countertops, black kitchen accents and stainless-steel appliances, plus a bright family room with 4 large windows and powder room. You'll find a primary retreat with a walk in closet and ensuite bath, stand up tiled shower with seat, tiled floor, dual vanity with quartz countertops. Two additional bedrooms with hall bath and a laundry area upstairs. Experience a great blend of modern convenience and security with a video doorbell, keyless entry, and a smart garage door app — giving you peace of mind, wherever you are. The Gallery is conveniently located within minutes of I-81, Main Street Martinsburg, and the train station. Enjoy dining, shopping, and entertainment while staying connected to Northern Virginia and Western Maryland. Don’t miss your chance to call The Gallery your home—schedule your tour today! *Photos may not be of actual home. Photos may be of similar home/floorplan if home is under construction or if this is a base price listing.
#WVBE2052488

MARTINSBURG

403 FONTANA CIRCLE HOMESITE 601

3 Beds

3 Baths

1,617 Sq.Ft.

$288,000

MLS#: WVBE2052488

The City of Martinsburg’s newest upscale, affordable townhomes starting from the mid $200’s *NOW OFFERING UP TO $12,500 IN CLOSING COST ASSISTANCE FOR PRIMARY RESIDENCE WITH USE OF APPROVED LENDER AND TITLE.* 
BRAND NEW PHASE - THE GALLERY TOWNHOMES! This three-level interior unit townhome features a morning room bump out on all three levels. On the lower level is a fully finished basement 1 with a full bathroom with shower/tub combination. The open-concept main level boasts a spectacular extended kitchen island, upgraded cabinets, quartz countertops, and stainless-steel appliances, plus a bright living area and powder room. You'll find a primary retreat with en suite bath, stand up tiled shower with seat, and a free standing tub, dual vanity with quartz countertops, hall bath with single vanity and shower/tub combination, linen closet and a laundry area upstairs. Experience the perfect blend of modern convenience and security with a video doorbell, keyless entry, and a smart garage door app — giving you peace of mind, wherever you are. The Gallery is conveniently located within minutes of I-81, Main Street Martinsburg, and the train station. Enjoy dining, shopping, and entertainment while staying connected to Northern Virginia and Western Maryland. Don’t miss your chance to call The Gallery your home—schedule your tour today! *Photos may not be of actual home. Photos may be of similar home/floorplan if home is under construction or if this is a base price listing.
#WVBE2050970

MARTINSBURG

409 FONTANA CIRCLE HOMESITE 604

3 Beds

3 Baths

1,905 Sq.Ft.

$316,990

MLS#: WVBE2050970

The only community within historic Charles Town with resort style amenities!
**UP TO $10,000 CLOSING COST ASSISTANCE AVAILABLE ON SELECT HOMES, FOR PRIMARY RESIDENCE WITH USE OF APPROVED LENDER AND TITLE!** ATTACHED 2 CAR GARAGE INCLUDED!!! Live the Huntfield lifestyle in Charles Town's largest planned community ideally situated along the rolling hills of the Blue Ridge Mountains! Welcome to the Oakdale II, a stunning home designed just for you! Upon entering through the attached 2-car garage, you will enter into a mudroom with an optional drop zone for your convenience. From there, the foyer flows into a gorgeous open-concept kitchen, featuring an inviting island and breakfast area. The Oakdale's spacious family room provides ample space for guests and family to gather. For added warmth and coziness, consider the morning room and fireplace options! As you venture upstairs to the second level, you will find a luxurious primary suite complete with two walk-in closets, an elegant dual vanity, a relaxing soaking tub, and a walk-in shower. There are three additional bedrooms on the second level, as well as a full bathroom and laundry area. For those in need of a little extra space, consider our finished lower level option or expand the home's footprint with a 2-ft rear extension; this flexibility allows you to customize the Oakdale, providing you with the ideal space to call home. *Photos may not be of actual home. Photos may be of similar home/floorplan if home is under construction or if this is a base price listing.
#WVJF2022288

CHARLES TOWN

71 STUART STREET HOMESITE 676

4 Beds

3 Baths

3,414 Sq.Ft.

$594,610

MLS#: WVJF2022288

The City of Martinsburg’s newest upscale, affordable townhomes starting from the mid $200’s *NOW OFFERING UP TO $12,500 IN CLOSING COST ASSISTANCE FOR PRIMARY RESIDENCE WITH USE OF APPROVED LENDER AND TITLE.* 
BRAND NEW PHASE - THE GALLERY TOWNHOMES! This three-level interior unit townhome features a morning room bump out on all three levels. On the lower level is a fully finished basement 1 with a full bath. The open-concept main level boasts a spectacular extended kitchen island, upgraded cabinets, quartz countertops, and stainless-steel appliances, plus a bright living area and powder room. You'll find a primary retreat with en suite bath, stand up tiled shower with seat, and a free standing tub, dual vanity with quartz countertops, hall bath with single vanity and shower/tub combination, linen closet and a laundry area upstairs. Experience the perfect blend of modern convenience and security with a video doorbell, keyless entry, and a smart garage door app — giving you peace of mind, wherever you are. The Gallery is conveniently located within minutes of I-81, Main Street Martinsburg, and the train station. Enjoy dining, shopping, and entertainment while staying connected to Northern Virginia and Western Maryland. Don’t miss your chance to call The Gallery your home—schedule your tour today! *Photos may not be of actual home. Photos may be of similar home/floorplan if home is under construction or if this is a base price listing.
#WVBE2050390

MARTINSBURG

407 FONTANA CIRCLE HOMESITE 603

3 Beds

3 Baths

1,905 Sq.Ft.

$311,319

MLS#: WVBE2050390
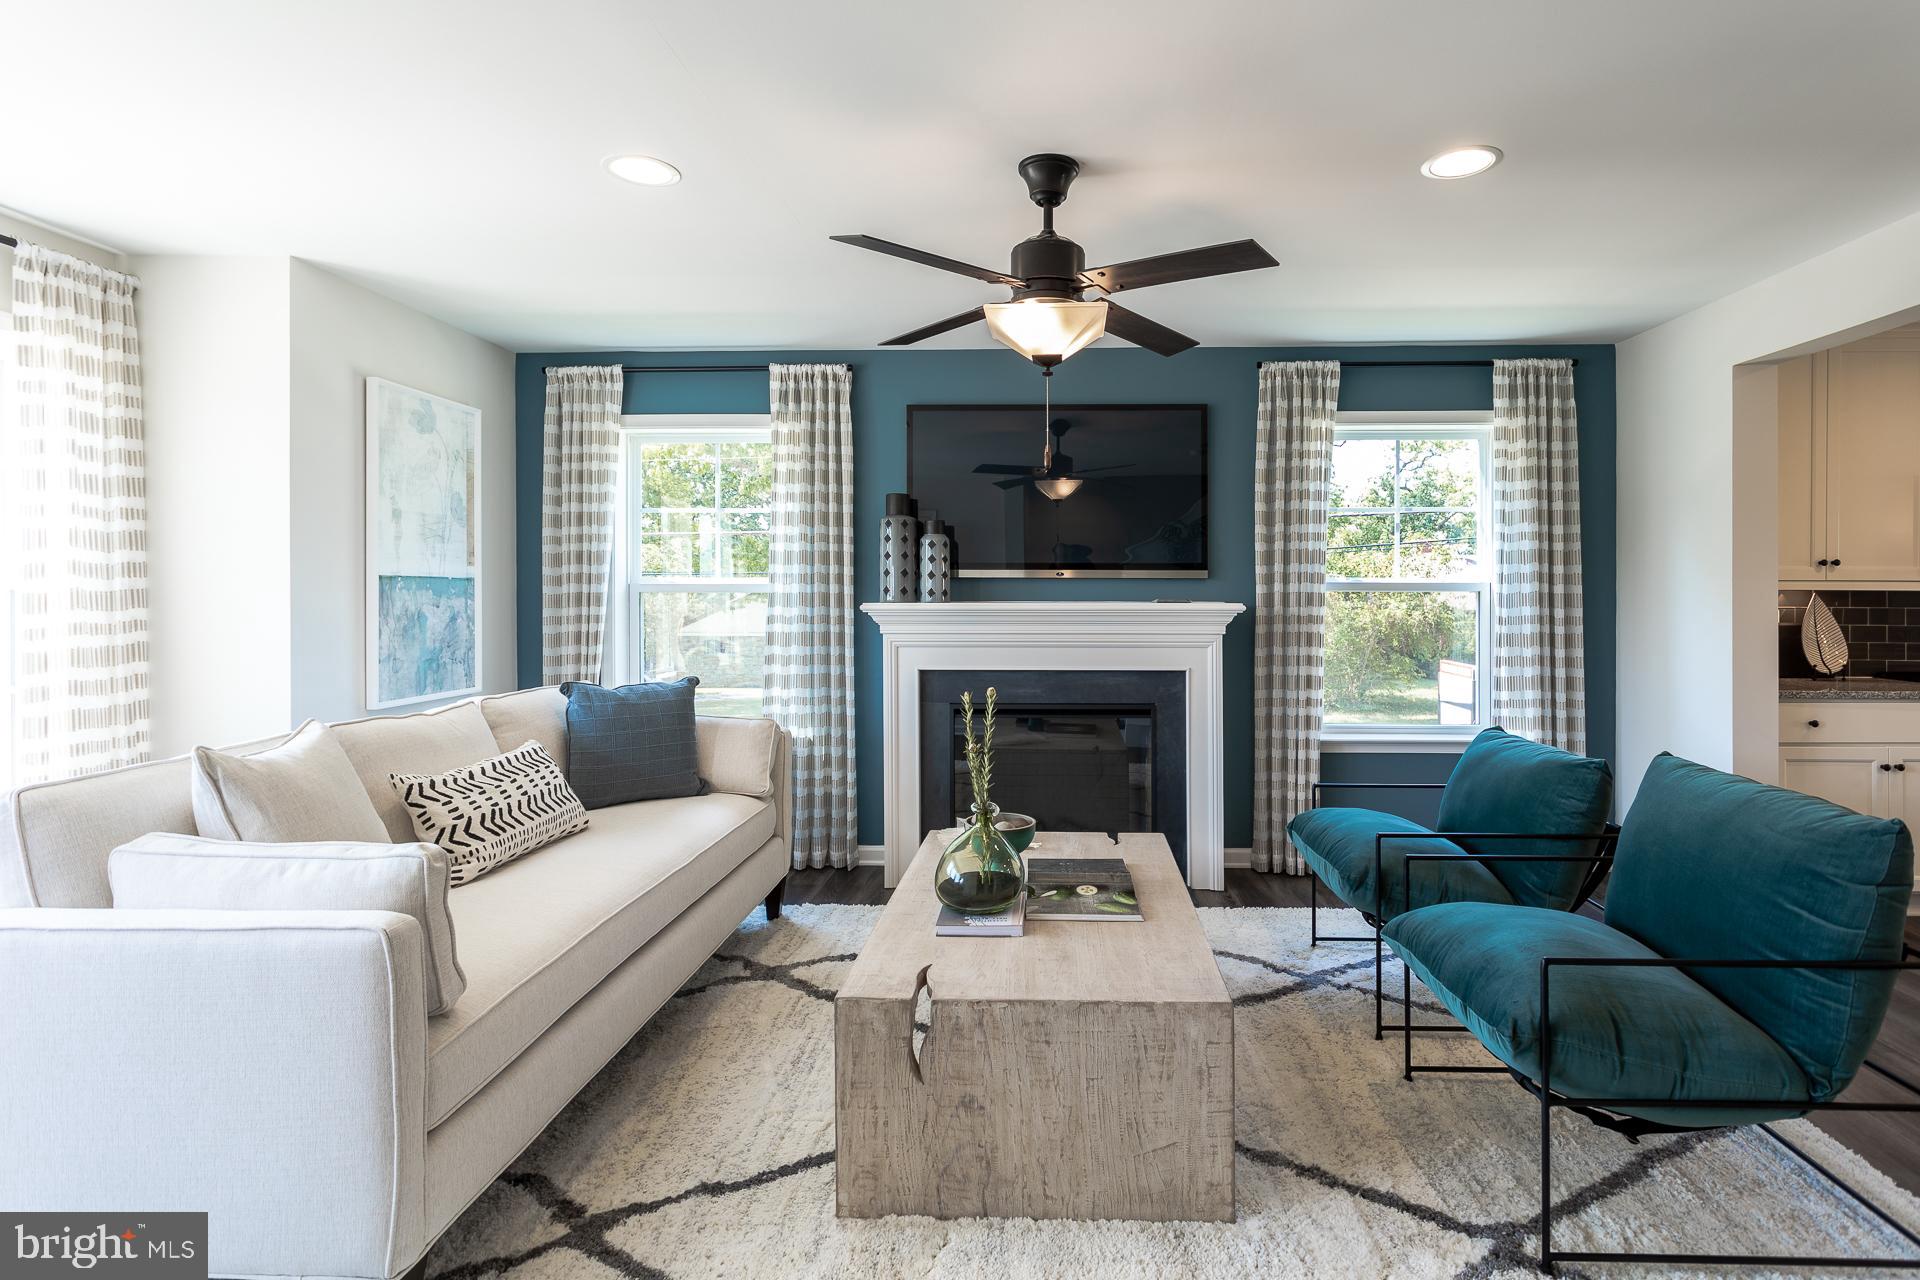
The City of Martinsburg’s newest upscale, affordable townhomes starting from the mid $200’s *NOW OFFERING UP TO $12,500 IN CLOSING COST ASSISTANCE FOR PRIMARY RESIDENCE WITH USE OF APPROVED LENDER AND TITLE.* 
This three-level end unit townhome features a fully finished basement with a full bathroom with shower/tub combination. The open-concept main level boasts a spectacular extended kitchen island with pull out trash can, sand colored cabinets, quartz countertops, black kitchen accents and stainless-steel appliances, plus a bright family room with 4 large windows and powder room. You'll find a primary retreat with a walk in closet and ensuite bath, stand up tiled shower with seat, tiled floor, dual vanity with quartz countertops. Two additional bedrooms with hall bath and a laundry area upstairs. Experience the perfect blend of modern convenience and security with a video doorbell, keyless entry, and a smart garage door app — giving you peace of mind, wherever you are. The Gallery is conveniently located within minutes of I-81, Main Street Martinsburg, and the train station. Enjoy dining, shopping, and entertainment while staying connected to Northern Virginia and Western Maryland. Don’t miss your chance to call The Gallery your home—schedule your tour today!   *Photos may not be of actual home. Photos may be of similar home/floorplan if home is under construction or if this is a base price listing.
#WVBE2051722

MARTINSBURG

411 FONTANA CIRCLE HOMESITE 605

3 Beds

3 Baths

1,617 Sq.Ft.

$299,990

MLS#: WVBE2051722

Welcome to 54 Autumn Dr in the beautiful Harvest Hills of Romney, WV. Built in 2020, this one-level ranch home offers 3 bedrooms and 2 full bathrooms on approximately a half-acre lot. The open-concept living, dining, and kitchen area provides a spacious main living space with an easy flow throughout. The primary bedroom features a full bathroom and a walk-in closet. Two additional bedrooms and a second full bathroom complete the living area. An attached garage provides convenient parking with interior access or use it for some additional storage. Only a few years old, one-level living, flat back yard space, and close to many convenient amenities, what more could you want?
#WVHS2008320

ROMNEY

54 AUTUMN DRIVE

3 Beds

2 Baths

1,956 Sq.Ft.

$349,900

MLS#: WVHS2008320
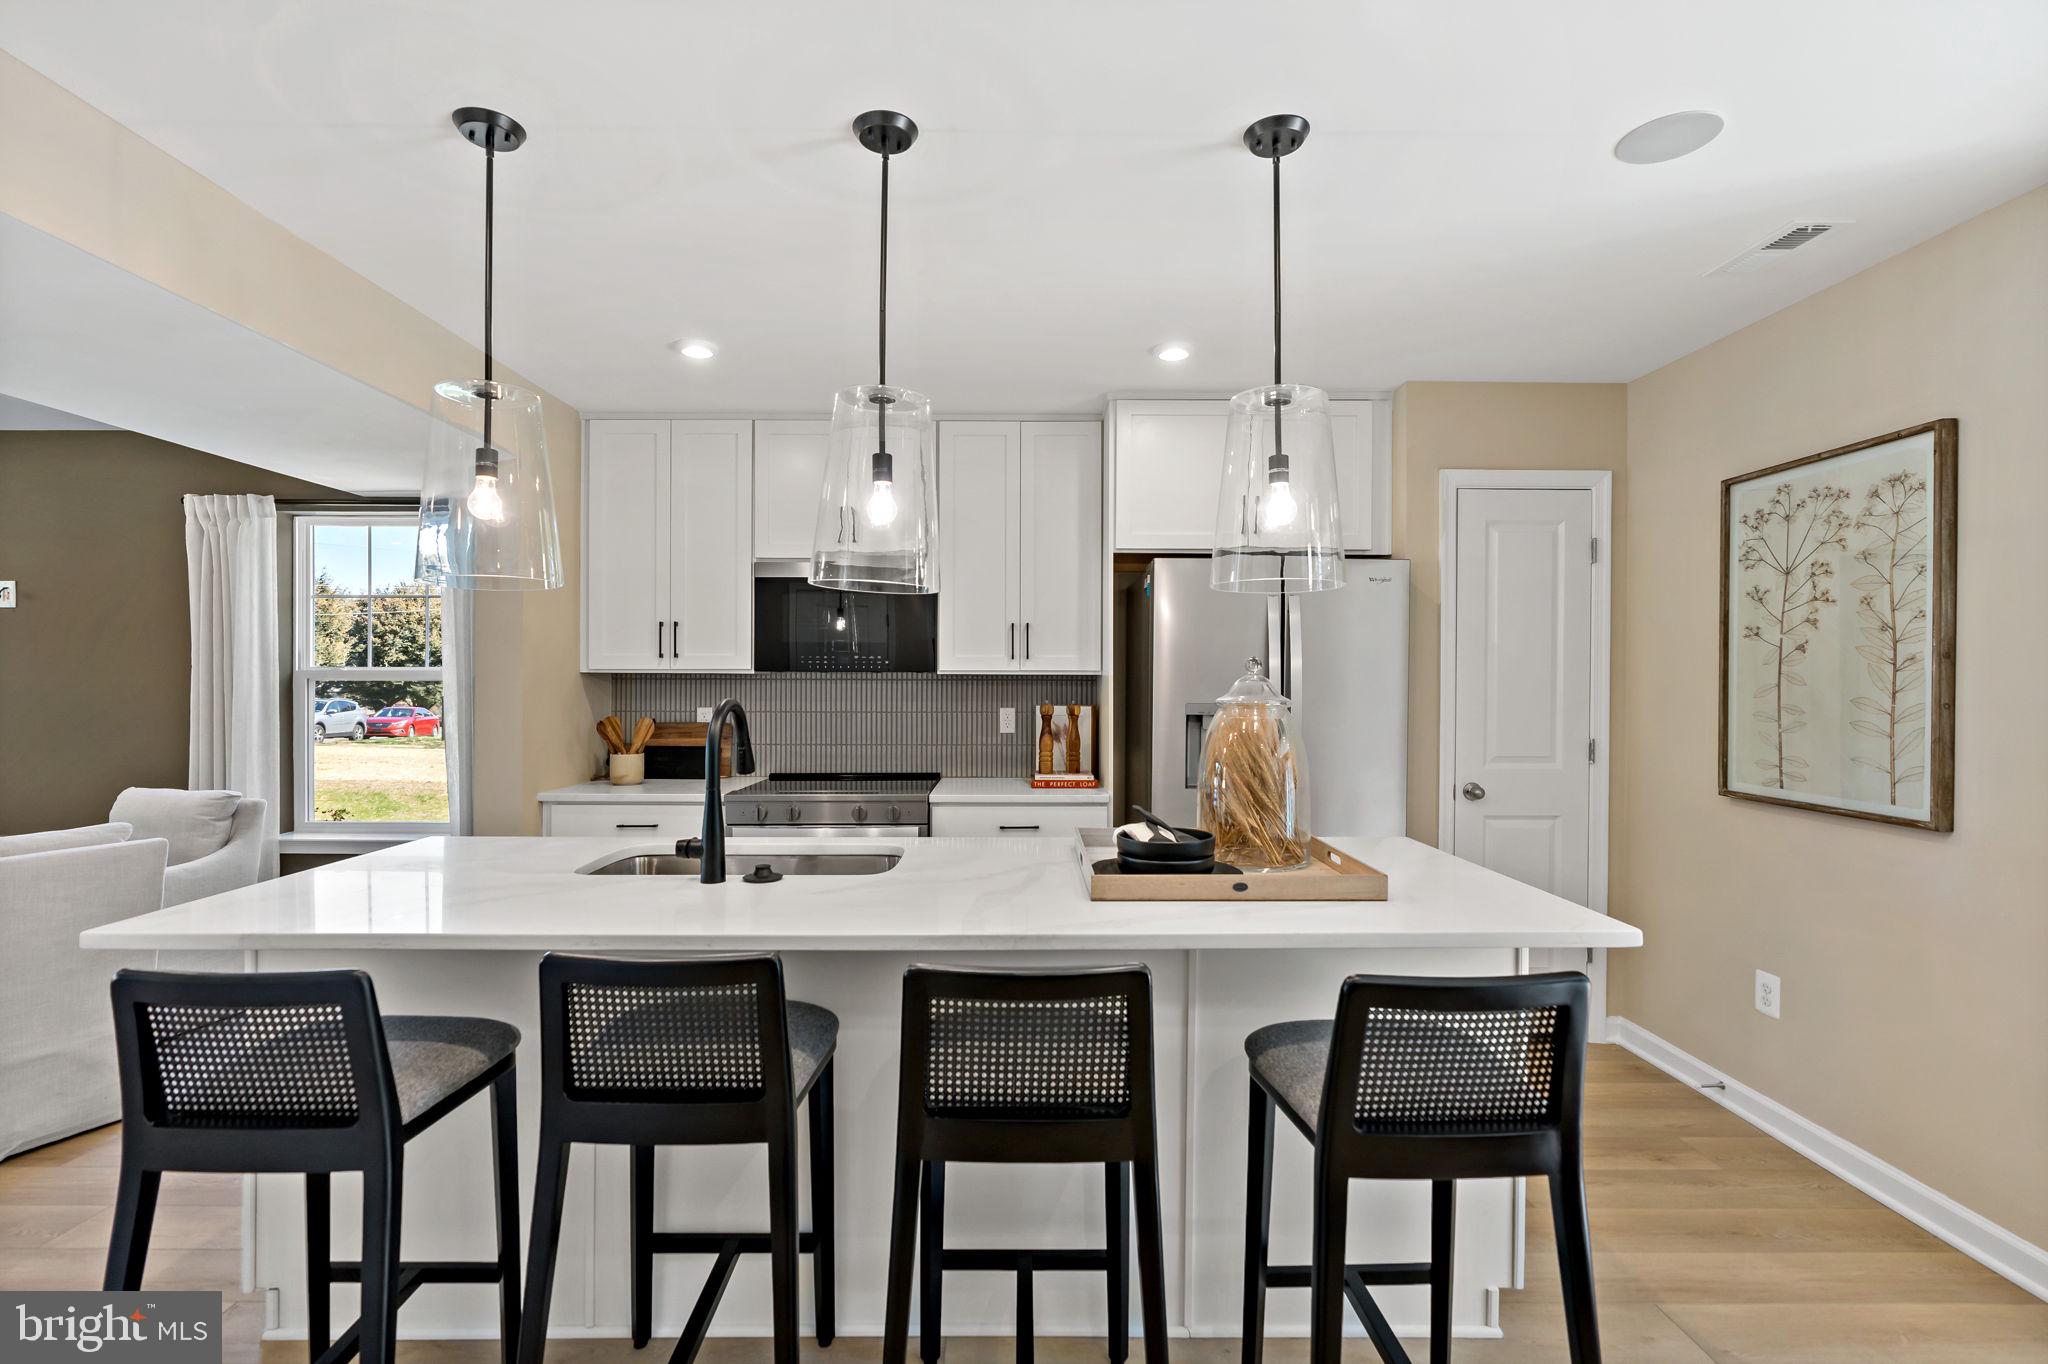
*OFFERING UP TO $12,500 IN CLOSING COST ASSISTANCE FOR PRIMARY RESIDENCE WITH USE OF APPROVED LENDER AND TITLE.*
Welcome to Homesite 69, a stunning end-unit townhome that perfectly combines style, functionality, and some truly hard-to-find upgrades. Featuring 3 bedrooms, 2.5 bathrooms, and an abundance of natural light, this beautiful two-story home stands out from the moment you arrive. As you pull up, you'll immediately notice the impressive curb appeal and highly desirable two-car-wide driveway, offering parking for up to four vehicles. The exterior showcases horizontal siding, board and batten accents in the gable, and decorative shutters that create a charming and welcoming first impression. Enter inside and you'll immediately appreciate the open-concept layout and bright, airy feel throughout the main level. Just off the entry, a convenient powder room is perfectly positioned for guests. Continue into the heart of the home where you'll find a beautifully designed kitchen featuring rich walnut cabinetry, elegant cabinet crown molding, an extended island with a built-in pull-out trash can, a sleek single-bowl sink, and premium appliances throughout. This is the only home currently available with the full premium appliance package in the kitchen, making it a truly rare opportunity for buyers looking for a home with elevated finishes already included. Just off the dining room, head outside to your backyard where you'll find an attached storage shed, providing valuable space for seasonal items, outdoor equipment, and more. Heading upstairs, you'll discover one of the home's most sought-after features—the stunning boxed oak staircase. Similar to the model home, this wider staircase features two spacious landings and creates an impressive focal point that's rarely found in the community. Combined with the premium appliance package, these upgrades make Homesite 69 a standout among the available inventory. The spacious primary suite serves as a private retreat, complete with a large walk-in closet and an ensuite bathroom featuring a standing shower with built-in seat, double bowl vanity, and even a dedicated linen closet for additional storage. Two secondary bedrooms are located at the front of the home and share a full hallway bathroom, offering flexibility. To make everyday living even more convenient, the laundry room is located upstairs near all the bedrooms. With its desirable end-unit location, premium appliance package, model-inspired boxed oak staircase, and thoughtful design throughout, Homesite 69 is a rare opportunity to own one of the most upgraded homes currently available at Villages at Courthouse Square.  *Photos may not be of actual home. Photos may be of similar home/floorplan if home is under construction or if this is a base price listing.
#WVBE2052066

MARTINSBURG

37 HOPKINS COURT HOMESITE 69

3 Beds

2 Baths

1,294 Sq.Ft.

$269,990

MLS#: WVBE2052066

Perched high on 16.47 private acres, this stunning mountain residence offers over 4,000 square feet of beautifully designed living space paired with truly breathtaking panoramic views that define the essence of mountain living. Inside, warm cherry hardwood floors and rich black walnut and cherry trim create a timeless elevated feel throughout the main living areas while large windows in the living room fill the home with natural light and showcase breathtaking layered mountain scenery that shifts beautifully with the seasons. The kitchen features classic oak cabinetry paired with stainless steel appliances offering a warm and functional space designed for everyday living and effortless entertaining. Thoughtfully designed for comfort and peace of mind the home includes zoned heating and multiple systems for year round reliability including dual electric panels generator support and multiple heat sources. Two water heaters provide continuous hot water while ventless propane systems add efficiency and comfort throughout the home. A cozy propane fireplace in the great room enhances the mountain ambiance with additional lower level heating support adding peace of mind. With 3 bedrooms 3 bathrooms and over 4,000 square feet of living space the layout offers flexibility for a variety of lifestyles. A versatile loft space provides room for a home office playroom or additional lounge area while the lower level with exterior access expands functionality for guests or recreation. The indoor outdoor deck provides seamless living and delivers truly breathtaking panoramic views that stretch for miles across rolling mountains ridgelines and valleys creating a constantly changing backdrop of color light and seasonal beauty that must be experienced in person to fully appreciate. A 30 x 48 barn adds valuable storage workshop or hobby potential enhancing the property’s versatility even further. Private spacious and thoughtfully appointed this is mountain living at its finest where craftsmanship meets comfort and every view feels like a destination. Call today for your private showing!
#WVPR2000436

TERRA ALTA

1516 WHITE OAK SCHOOL ROAD

3 Beds

3 Baths

4,317 Sq.Ft.

$669,000

MLS#: WVPR2000436

1 ... 501 502 503 504 505 ... 666
* Listings identified with the FMLS IDX logo come from FMLS and are held by brokerage firms other than the owner of this website. The listing brokerage is identified in any listing details. Information is deemed reliable but is not guaranteed. If you believe any FMLS listing contains material that infringes your copyrighted work please review our DMCA policy and learn how to submit a takedown request. © 2024. First Multiple Listing Service, Inc.

Send a message

Message successfully sent.

Your message

What is 3 + 4 ?

Reason for contacting?

I agree to receive email communication and understand I can unsubscribe at any time.

I agree to be contacted by Charis Realty Group - Christine Issler, Broker via call, email, and text for real estate services. To opt out, you can reply 'stop' at any time or reply 'help' for assistance. You can also click the unsubscribe link in the emails. Message and data rates may apply. Message frequency may vary. Privacy Policy

Sign Out

Virtual Assistant

Would you like to take the next step with this property? We can help you schedule a showing or virtual tour, or send you more details.

Yes, I would like more information.

Thank You for Your Reply, One of Our Agents will contact you as soon as possible

No, maybe later.

Thank you, you can always contact me via email, phone number or through the contact form.

Realhub AI

Lucy - Your AI-Powered Realtor

Update Your Temporary Password

Personalize your search

Enter your email and we'll notify you immediately when new listings match what you're looking for.

or enter email address

Already have an account ? Login here

Continue your home search

I agree to receive communications and understand I can unsubscribe at any time.

I agree to be contacted by Charis Realty Group - Christine Issler, Broker via call, email, and text for real estate services. To opt out, you can reply 'stop' at any time or reply 'help' for assistance. You can also click the unsubscribe link in the emails. Message and data rates may apply. Message frequency may vary. Privacy Policy

Already have an account ? Login here

We use cookies

We use cookies primarily for analytics to enhance your experience. By accepting, you agree to our use of these cookies. You can manage your preferences or learn more about our cookies policy.
