Properties

Browse or get in touch to schedule a walkthrough.

  • Nearby me
Price range

Popular Features

Community Features

Association

Property Features

Waterfront

View

Exterior Features

Interior Features

Style

10000 properties match your criteria

Updated 1 minute ago

E-Alert name

Gorgeous curb appeal sets the tone for this adorable, beautifully updated rancher in the heart of Ranson. This 3 bedroom, 2 full bath home offers easy one-level living, a low-maintenance lifestyle, and upgrades galore.  The home was thoughtfully updated in 2020 with a new kitchen, updated bathrooms with modern lighting and cabinetry, LVP flooring throughout the home, heat pump and a new roof. New gutter leaf guards were added in 2023.  The kitchen features granite countertops, stainless steel appliances, and a convenient layout just off the dining area. The living room and dining area create an inviting open space, while a sliding glass door leads directly to the backyard patio. 

Enjoy the outdoors from the alluring front porch or the quiet 14' x 14' backyard patio, perfect for outdoor dining and relaxing. The 4-foot metal fenced backyard provides plenty of room for pets or a small garden, while an 8' x 7' vinyl garden shed and additional 6' x 12'' storage shed attached to the carport provide excellent storage. The rear carport adds covered parking, and there is ample parking in both the front and back of the home.

Ideally located within walking distance of Ranson and Charles Town shops, restaurants, and parks, with easy access to commuter routes 9 and 340, this charming home combines comfort, convenience, and an unbeatable location.
#WVJF2025986

RANSON

215 N FAIRFAX BOULEVARD

3 Beds

2 Baths

1,004 Sq.Ft.

$300,000

MLS#: WVJF2025986

Welcome to this well-maintained and thoughtfully updated 3-bedroom, 2.5-bath home, ideally situated at the end of a quiet street and backing to a wooded area for added privacy and a peaceful setting. The home offers comfortable living spaces, updated finishes throughout, and beautifully remodeled bathrooms. The finished walk-out basement provides valuable additional living space with easy access to the large backyard. An attached 2-car garage adds convenience and storage, while the spacious yard offers plenty of room for outdoor activities, entertaining, or simply enjoying the surrounding nature. With its combination of updates, functional space, and a private setting, this home is ready to welcome its next owners.
#WVBE2053612

HEDGESVILLE

30 GORDON DRIVE

3 Beds

2 Baths

1,658 Sq.Ft.

$350,000

MLS#: WVBE2053612

Introducing the 1441 Rancher D by Warfield Homes at Middle Creek Vistas. Have you been dreaming of a home that offers one-level living? Perhaps you have been strategizing to make a plan to retire in place. Warfield Homes Inc. has been building custom homes in the Northern Shenandoah Valley for over 30 years. You'll love the openness of the floor plan, the 9' ceilings & the luxury vinyl plank flooring. The kitchen is beautifully finished with soft close cabinets, stainless steel appliances & upgraded countertops. This floor plan features a walk-in pantry. The primary suite features a walk-in closet, dual sinks & a custom
shower with floor to ceiling tile. A $2,000 closing cost credit & a free appraisal are available with the use of the builder's preferred lender. The completion time frame is approximately 120 days from the issuance of the county building permit.
#WVBE2053154

INWOOD

Lot 18 LARIMAR LANE

3 Beds

2 Baths

1,441 Sq.Ft.

$383,625

MLS#: WVBE2053154

Welcome to a rare opportunity to own 186+/- unrestricted acres offering unmatched privacy, recreation, and endless possibilities. Tucked away behind a locked gate and surrounded by high banks, this exceptional property provides a secluded retreat with a sense of security and exclusivity. A graded road provides convenient access throughout the property, leading directly to the garage and barn.

The property is thoughtfully equipped for both relaxation and outdoor enjoyment. The two-car garage is currently utilized as a versatile entertainment and storage space, featuring a dedicated billiards room, bar area, and wood stove that creates a warm and inviting atmosphere. Through the double doors, the space opens into a full kitchen with additional room to gather and unwind, along with a second wood stove designed to provide comfortable heat throughout the building. Just behind the garage is a 100-yard rifle range complete with a covered shooting bench, providing a convenient and private space for target practice and firearm enthusiasts. Detached from the garage is a separate bath house complete with a shower, additional storage, water filtration system, and hot water heater, offering added convenience for extended stays or recreational use.

The impressive 40’ x 80’ barn provides ample covered space for equipment, vehicles, recreational toys, or additional storage needs. Tucked into the corner of the barn is a walk-in cooler, offering a valuable addition for processing and preserving your harvest, making this property exceptionally well-equipped for serious hunters and outdoor enthusiasts.

Outdoor enthusiasts will appreciate the extensive features this property has to offer, including over 4 miles of ATV trails winding throughout the acreage, providing access to explore and enjoy the land. A beautiful 3/4-acre stocked pond offers excellent recreational opportunities and is home to bass, crappie, and sunfish. The pond also features a dock extending more than 20 feet out over the water, creating the perfect spot for fishing, relaxing, or enjoying the peaceful surroundings.

For hunters and wildlife enthusiasts, this property offers a rare opportunity with a rich history of dedicated deer management. For the past 20 years, the focus has been on targeting and preserving old, mature deer, creating a strong foundation for quality wildlife management. Multiple designated treestand locations are already established, and two box blinds will remain with the property. Much of the acreage sits relatively flat, making the creation and maintenance of food plots a breeze. The existing power line corridors provide additional opportunities for establishing large-scale food plots, enhancing wildlife habitat, and creating strategic hunting locations. The property’s layout also offers the potential to create an impressive 800-yard rifle range, adding another unique recreational feature for shooting enthusiasts.

With its secluded setting, unrestricted acreage, extensive trail system, stocked pond, established hunting opportunities, and thoughtfully designed improvements, this 186+/- acre property offers a truly unique opportunity for a private retreat, hunting property, homestead, or outdoor getaway. A rare combination of privacy, recreation, and proven land management makes this a property ready for its next owner to enjoy.
#WVHS2008064

SLANESVILLE

729 ANTHONY BOHRER ROAD

None Beds

1 Baths

700 Sq.Ft.

$875,000

MLS#: WVHS2008064
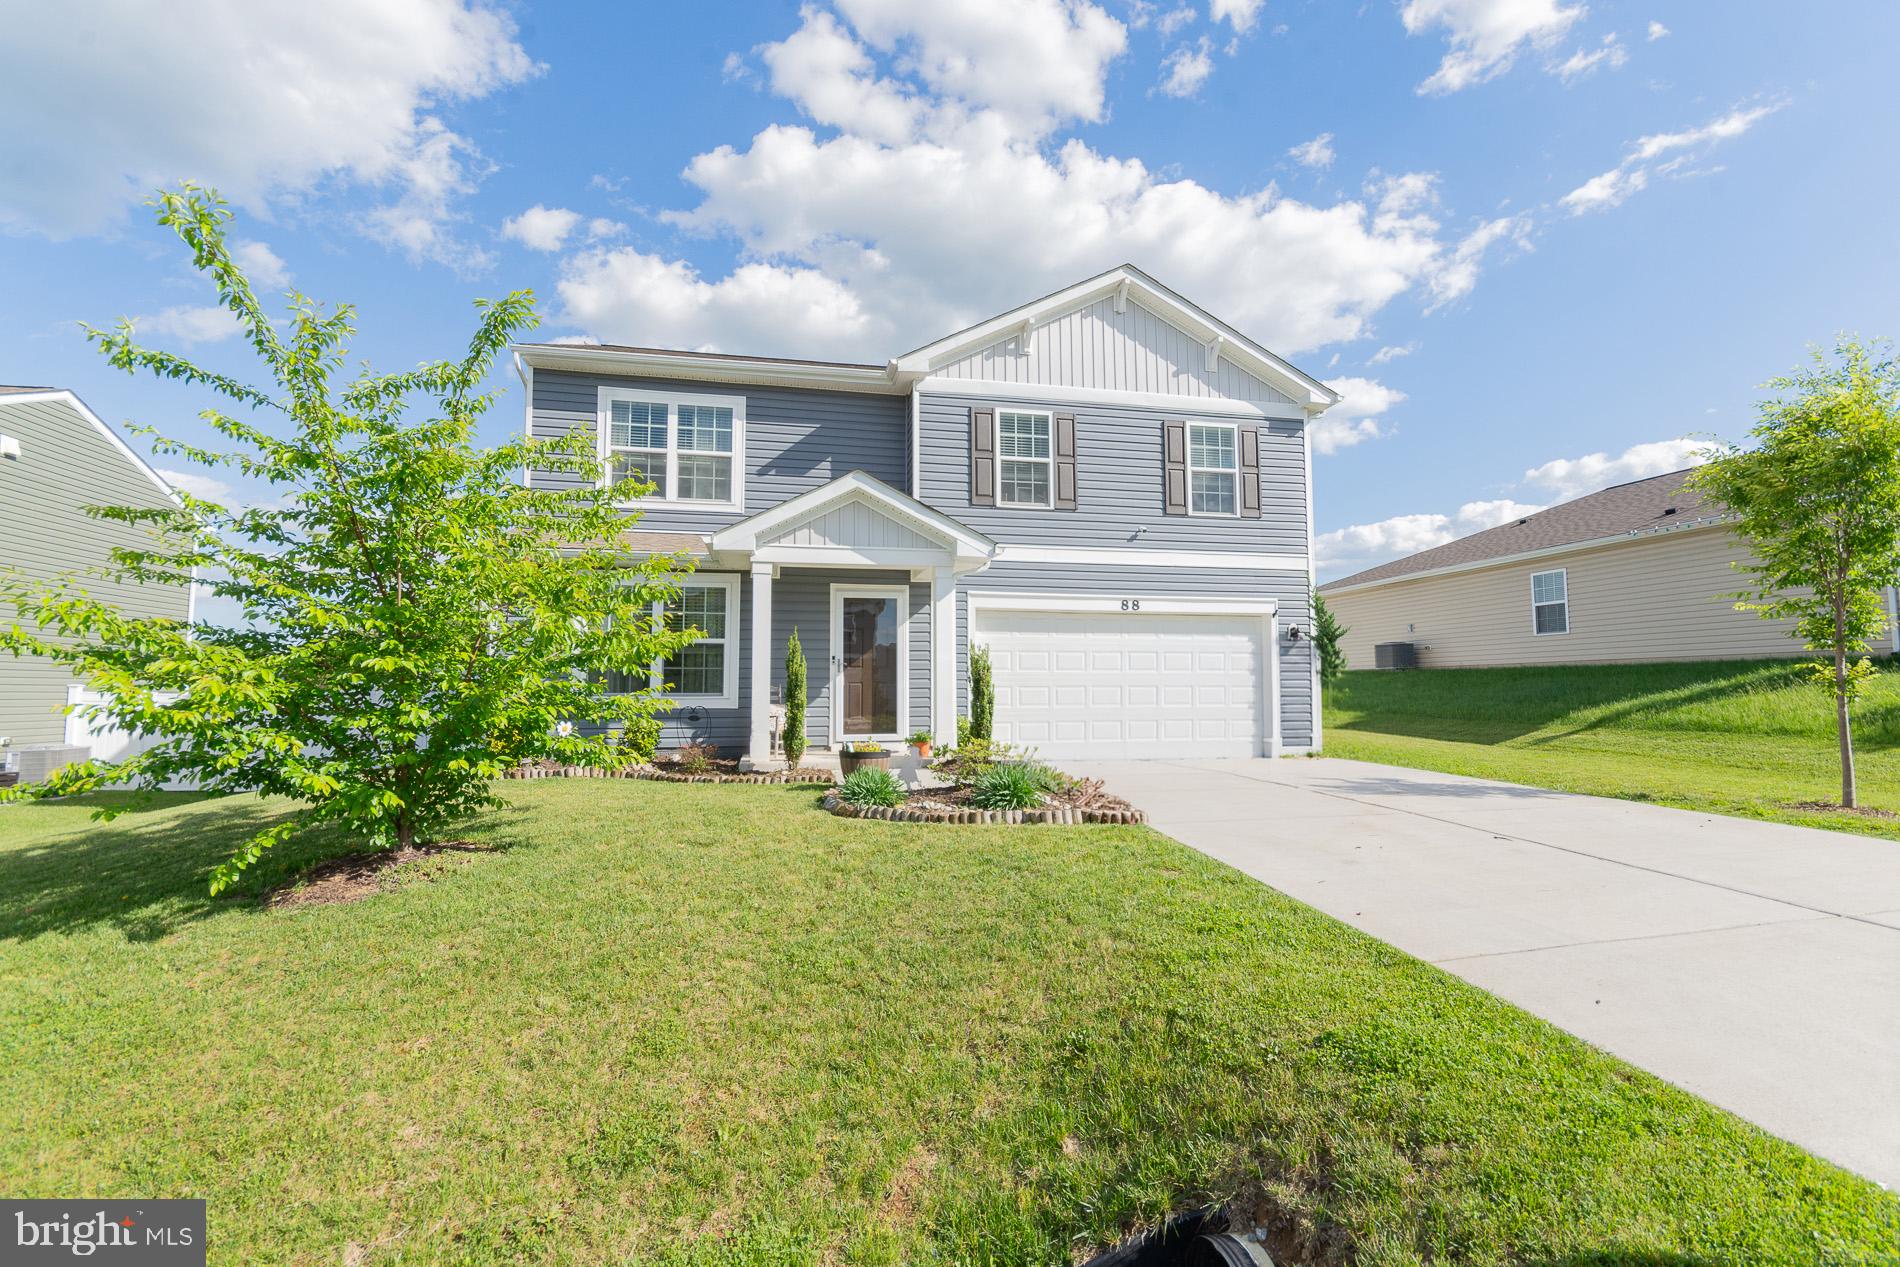
Seller to pay $5000 towards buyer closing costs.  Welcome to this beautiful 2021-built home in the sought-after Magnolia Springs community in Charles Town. Conveniently located near shopping, restaurants, schools, Hollywood Casino at Charles Town Races, and offering an ideal commuter location for Northern Virginia and Washington, DC.

This spacious home features over 1,700 square feet with 4 bedrooms and 2.5 baths. The family room and kitchen showcase the luxury vinyl plank flooring, a breakfast bar, stainless steel appliances, granite countertops, stylish backsplash, and pantry storage. Upstairs offers plush carpeting, a convenient laundry room, and a thoughtfully designed layout. The primary suite includes a walk-in closet, double vanity sinks, and a walk-in shower. Three additional bedrooms and a full bath provide plenty of space for family, guests, or a home office. Enjoy outdoor living on the lovely rear patio with fenced backyard.  

Additional features include a 2-car garage and a small mechanical/storage area upstairs. Move-in ready and conveniently located this home combines comfort, style, and convenience in one exceptional package.
#WVJF2024226

CHARLES TOWN

88 GUMSPRING DRIVE

4 Beds

2 Baths

1,750 Sq.Ft.

$389,000

MLS#: WVJF2024226

Welcome to this beautifully updated Cape Cod home nestled on a picturesque 3.4-acre wooded lot, offering a wonderful blend of comfort, character, and versatility. The main level features two bedrooms, a full bath, a convenient laundry nook, and a refreshed kitchen complete with granite countertops and stainless steel appliances. LVP flooring flows throughout the living spaces, creating a cohesive and easy-to-maintain finish. Upstairs, the spacious primary suite provides a private retreat with built-ins and a well-appointed ensuite featuring a corner shower, single-bowl vanity, and tub. The lower level offers an unfinished workshop area with plenty of potential for hobbies, projects, or additional storage.  Beside the main home sits a fully appointed 18x40 detached two-story workshop/garage engineered for hobbyists, tradespeople, or car enthusiasts, powered by a separate meter with a 200 amp, 3-phase electric panel, a central vac, numerous ceiling outlets, and piping for compressed air throughout the building. This two-story workspace features both a Fischer woodstove and propane wall heater on the ground floor, with expansive storage for vehicles, equipment, or recreational gear. Upstairs, a finished open space room with a propane wall heater provides a quiet, comfortable sanctuary ideal for a professional home office, fitness area, a game room, or creative art studio. With generous acreage, versatile spaces, and thoughtful updates throughout, this property offers the ideal combination of privacy, functionality, and Cape Cod charm.
#WVBE2053760

GERRARDSTOWN

1019 GLENWOOD LANE

3 Beds

2 Baths

1,182 Sq.Ft.

$324,900

MLS#: WVBE2053760

Beautiful wooded 6.68 acre lot only minutes from the Woods Resort, beautiful subdivision very horse friendly with most lots larger parcels assuring your privacy and with a non-active Hoa giving you the freedom to choose your house and amenities. The lot is on the corner of Lavender and Sloping Hill and also borders Dogwood so you can choose your entry and also have access off three roads. The roads are maintained by the state and are kept in excellent condition.  Nearby are multiple sources of purchasing wood for you woodstove or fireplace should you choose not to cut on your own property. Mature trees abound on your lot and could selectively be a source of instant cash. You are about 10 minutes from Hedgesville and I-81 and 20-25 minutes from Berkeley Springs. Parcels like this don't come up very often, especially affording you the choice of what you can do with the property and yet the roads being maintained by the state.
#WVBE2053518

HEDGESVILLE

Lot 18b LAVENDER LN

None Beds

None Baths

6.68 acres

$129,000

MLS#: WVBE2053518

Deceivingly spacious and meticulously upgraded, this turn-key 3-bedroom, 2.5-bathroom contemporary home delivers effortless main-level living in the desirable Maddex Farm community.  The airy, hybrid floor plan features vaulted ceilings, a balcony overlook, and an updated kitchen with new appliances, freshly painted cabinetry, and modern hardware.  Rest easy with a main-floor primary suite, while two upstairs guest bedrooms and a fully finished walkout basement with a half bath offer exceptional versatility.  Extensive 2026 upgrades include a new 30-year architectural shingle roof, fresh bedroom carpets, LVP bathroom flooring, and a refinished back deck.  Step outdoors to your private tree-lined backyard featuring a secluded patio and a motorized awning over the deck.  Perfectly positioned, you are just moments along local pathways from Shepherd University's Wellness Center and vibrant historic downtown Shepherdstown.  Schedule a personal visit and see if it's fit for you!
#WVJF2024250

SHEPHERDSTOWN

122 HENSEL DRIVE

3 Beds

2 Baths

1,901 Sq.Ft.

$390,000

MLS#: WVJF2024250

YOUR WEST VIRGINIA MOUNTAIN RETREAT AWAITS! Escape to over 27 acres in the Meadow Hills Subdivision of Baker, WV, where privacy, mountain views, and endless possibilities come together. Whether you're dreaming of a cozy cabin in the woods, a peaceful full-time residence, a weekend getaway, or simply your own place to hunt, camp, explore, and unwind, this property offers the space and setting to make it happen.
The gently sloping terrain provides plenty of usable acreage. Underground electric and fiber-optic service are available, so you can embrace the mountain lifestyle without giving up modern-day conveniences.
Imagine mornings surrounded by nature, evenings around the campfire, weekends spent exploring your own land, and beautiful mountain views right outside your door. Bring the ATVs, hiking boots, hunting gear, and plans for that mountain retreat you've always wanted.
Tucked away in the established Meadow Hills community, you'll feel like you've escaped from it all while still being conveniently located approximately 15 minutes from Wardensville and 15 minutes from Moorefield. Easy access to Corridor H puts shopping, dining, everyday necessities, and some of West Virginia's best outdoor recreation within easy reach.
Over 27 acres. Mountain views. Privacy. Recreation. The room to create something truly your own. The ability to subdivide this lot for additional income.  Come walk the land, breathe in the mountain air, and start imagining your life in Wild, Wonderful West Virginia!
#WVHD2003808

BAKER

Lot 69 RED MAPLE DRIVE

None Beds

None Baths

27.39 acres

$159,000

MLS#: WVHD2003808

NEW CONSTRUCTION!  ESTIMATED OCTOBER 2026 DELIVERY!  

This new two-story townhome optimizes space and prioritizes ease of living. An open-concept design showcases the family room, a modern kitchen finished with Iced White Quartz countertops and Barnett Duraform cabinets in Linen. The kitchen flows into the intimate dining room to promote seamless transitions between activities. Tucked upstairs are two secondary bedrooms and a privately situated owner’s suite with an attached bathroom and walk-in closet. Washer and Dryer included.  Enjoy outdoor living on the included outdoor patio!

Prices, dimensions and features may vary and are subject to change. Photos are for illustrative purposes only.

A collection of new townhomes coming soon to Apple Harvest, a master-planned community with onsite amenities in Martinsburg, WV. Homeowners will enjoy a swimming pool with a pool house, along with tot lots and pocket parks for outdoor fun. Conveniently located near major commuter routes like Route 45, I-81 and the Martinsburg MARC Station, residents also have easy access to retail, dining and entertainment options at The Commons, North Mall and Martinsburg Plazas. Nearby are Ambrose Park, Poor House Farm Park and Berkeley 2000 Recreation Center for a wealth of exciting activities.


 *Prices and incentives are subject to change without notice. Photos are of a similar home. Prices and features may vary and are subject to change. Prices do not include closing costs and other fees to be paid by buyer and are subject to change without notice. This is not an offer in states where prior registration is required. Void where prohibited by law. Copyright © 2022 Lennar Corporation. Lennar, the Lennar logo are U. S. registered service marks or service marks of Lennar Corporation and/or its subsidiaries. Date 02/22
#WVBE2049164

MARTINSBURG

LOT#084 GRAVENSTEIN LANE WESTON

3 Beds

2 Baths

1,356 Sq.Ft.

$257,090

MLS#: WVBE2049164

NEW CONSTRUCTION!  ESTIMATED AUGUST 2026 DELIVERY!  

This new three-story townhome offers a thoughtfully designed layout with space to fit every lifestyle. The entry level is finished with a half bath and recreation room. Upstairs, the open-concept main level seamlessly connects the family room, dining area and modern kitchen—perfect for everyday living and entertaining. The stylish kitchen showcases elegant Linen-colored cabinetry paired with sleek Iced White quartz countertops for a bright, modern finish. All three bedrooms are privately situated on the top floor, including the tranquil owner’s suite with a private bath and spacious walk-in closet. A convenient garage completes this beautifully designed home. Washer and dryer included!!
Prices, dimensions and features may vary and are subject to change. Photos are for illustrative purposes only.

A collection of new townhomes coming soon to Apple Harvest, a master-planned community with onsite amenities in Martinsburg, WV. Homeowners will enjoy a swimming pool with a pool house, along with tot lots and pocket parks for outdoor fun. Conveniently located near major commuter routes like Route 45, I-81 and the Martinsburg MARC Station, residents also have easy access to retail, dining and entertainment options at The Commons, North Mall and Martinsburg Plazas. Nearby are Ambrose Park, Poor House Farm Park and Berkeley 2000 Recreation Center for a wealth of exciting activities.


 *Prices and incentives are subject to change without notice. Photos are of a similar home. Prices and features may vary and are subject to change. Prices do not include closing costs and other fees to be paid by buyer and are subject to change without notice. This is not an offer in states where prior registration is required. Void where prohibited by law. Copyright © 2022 Lennar Corporation. Lennar, the Lennar logo are U. S. registered service marks or service marks of Lennar Corporation and/or its subsidiaries. Date 02/22
#WVBE2048364

MARTINSBURG

LOT#0151 NEWTON PIPPIN DRIVE TYDINGS II

3 Beds

2 Baths

1,802 Sq.Ft.

$286,690

MLS#: WVBE2048364
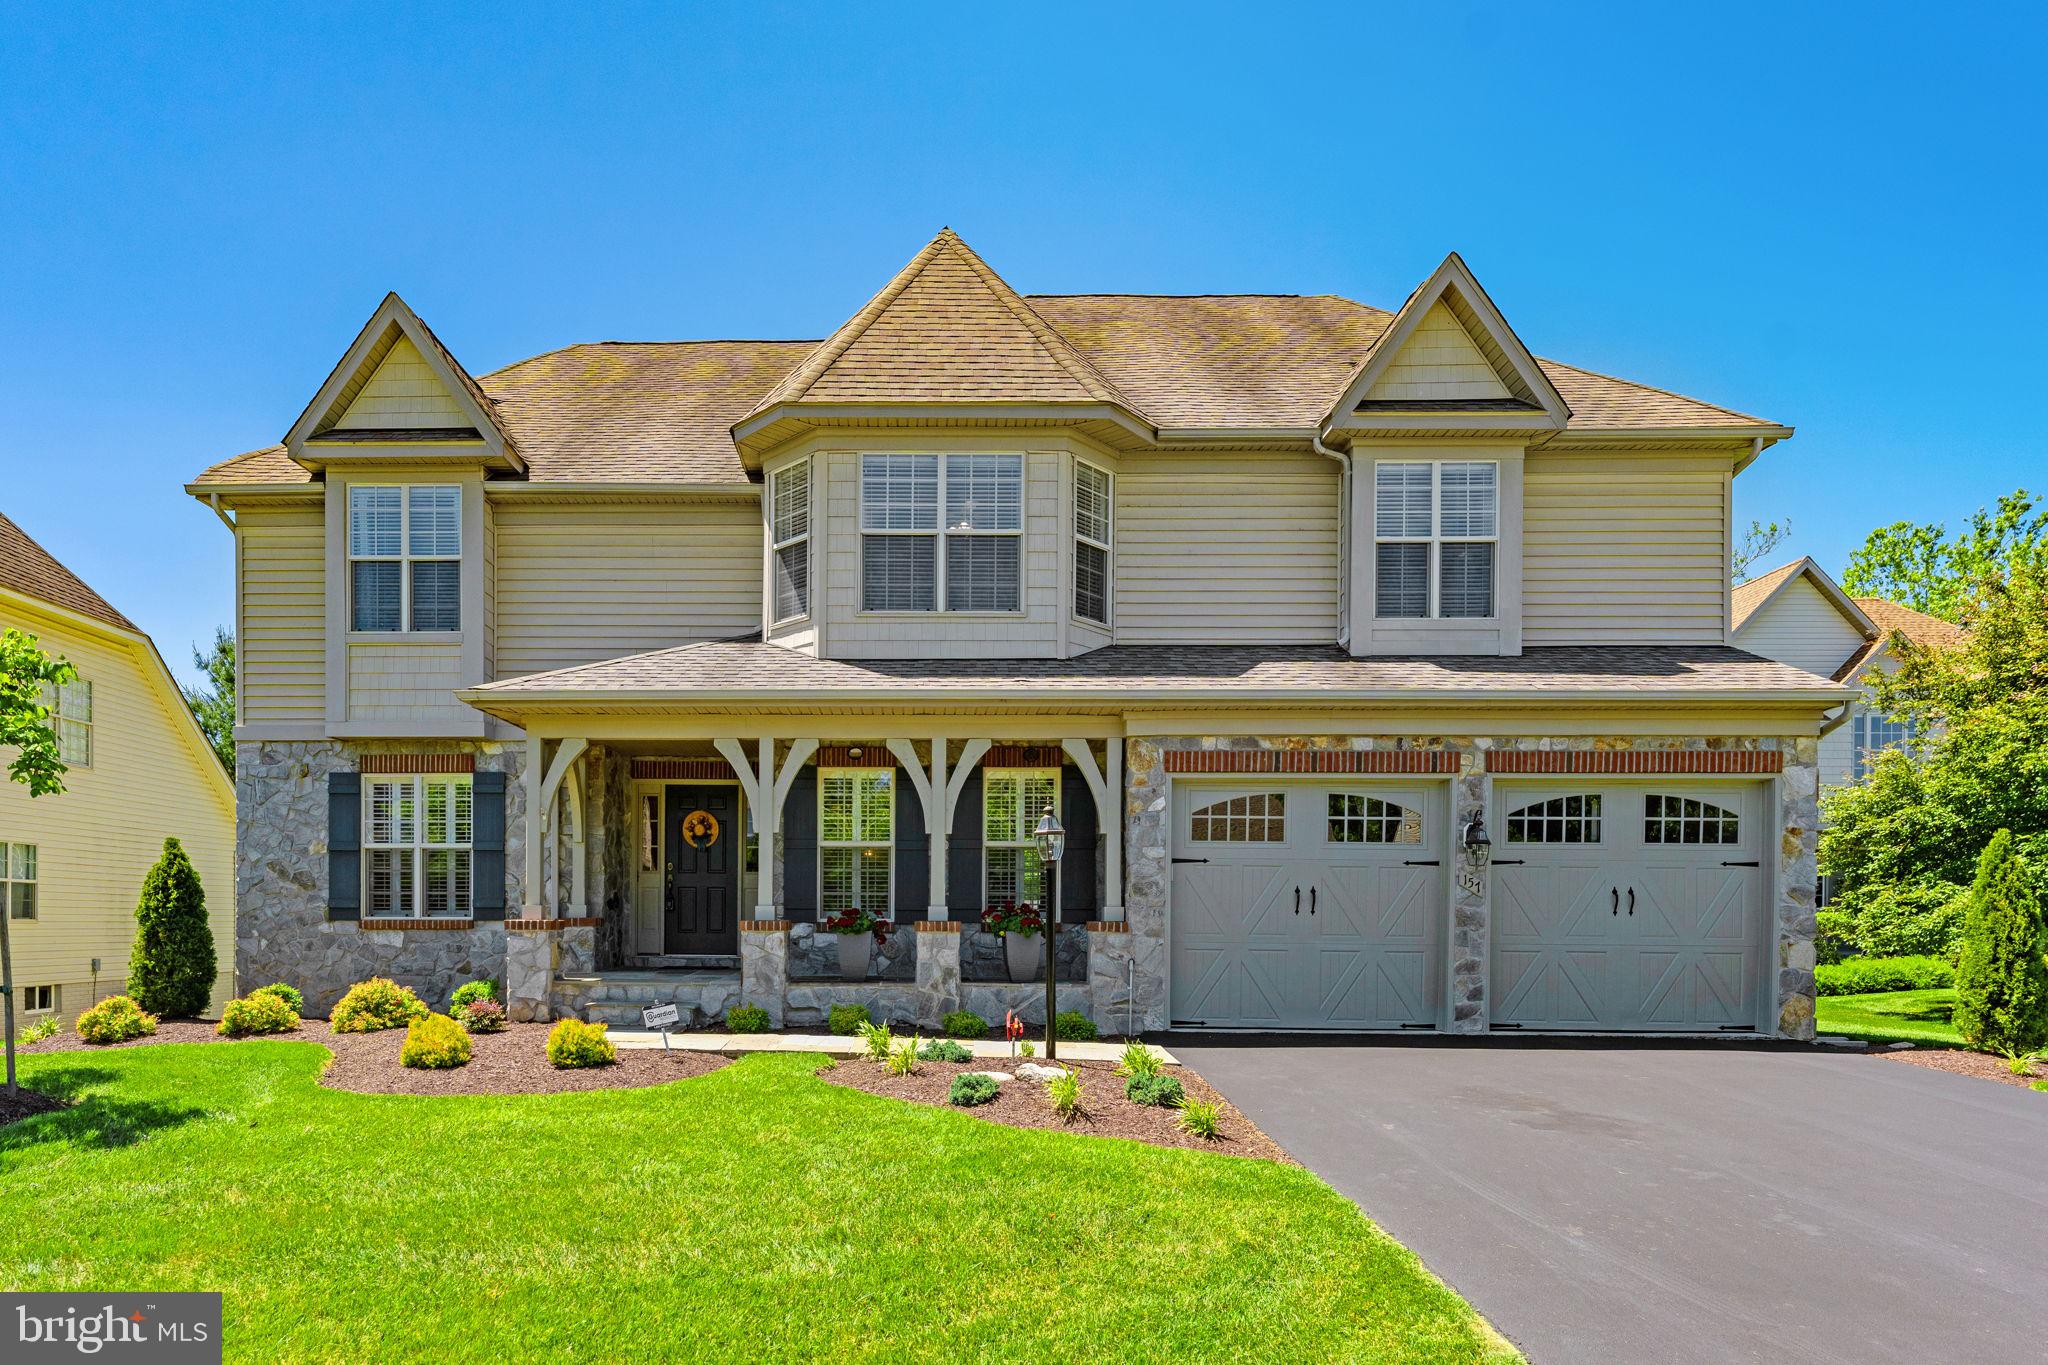
Tucked away on a cul-de-sac in the prestigious gated community of Beallair, this beautiful stone-front Colonial enjoys one of the most coveted locations in the community, backing to both the walking trail and a tranquil creek for a rare blend of privacy, natural beauty, and serene wooded views.

Built in 2005, the home offers 5 bedrooms, 2.5 baths, a 2-car garage, and a bright, open layout filled with natural light. Cathedral ceilings, crown molding, hardwood flooring, marble shower, ceramic floors, plantation shutters, and a propane fireplace add warmth and character throughout.

True main-level living, increasingly hard to find, sets this home apart, with the primary suite and laundry both conveniently on the main floor. The gourmet kitchen is designed for function and entertaining, featuring granite countertops, custom cabinetry, stainless steel appliances, a propane cooktop, double wall oven, and plenty of room to gather. Upstairs, a loft overlooks the main living area, and two bedrooms feature charming bay windows.

The mostly unfinished basement offers excellent potential and already includes a finished bedroom with luxury vinyl plank flooring, recessed lighting and a rough-in for an additional bath. Outside, a spacious Trex deck and screened porch with a ceiling fan are perfect for relaxing or entertaining while taking in the peaceful sights and sounds of the creek and woods beyond.

Life in Beallair is truly special. Set on land once part of a historic George Washington family plantation, this master-planned community is one of the most amenity-rich in Jefferson County, offering a stately manor house, walking trails, parkland, a gazebo park, historic gardens, and a brand-new clubhouse with pool and fitness facilities under construction. Best of all, the HOA handles lawn mowing and sidewalk snow removal, leaving your weekends free to enjoy the trails, the creek, and the screened porch. It's the perfect blend of upscale living, rich history, and effortless convenience, just minutes the small-town charm of historic Charles Town, while also being centrally located to commuter routes.
#WVJF2024378

CHARLES TOWN

157 LOUISA BEALL LANE

5 Beds

2 Baths

3,623 Sq.Ft.

$735,000

MLS#: WVJF2024378

A rare opportunity to enjoy the best of mountain living with stunning views of the Shenandoah River!  Set on 2.08 acres surrounded by natural beauty, this meticulously maintained 4-bedroom, 3.5-bath home offers exceptional quality, abundant natural light, and a versatile layout that is equally suited for a full-time residence, second home, or fully furnished Airbnb. Walls of windows capture picturesque mountain and river views, while vaulted ceilings and hardwood floors throughout the main level create an open, spacious feel.

The main level features an inviting open-concept kitchen, dining, and living area designed for entertaining. The gourmet kitchen boasts beautiful cherry cabinetry, granite countertops, an expansive L-shaped island, attractive tile backsplash, and stainless steel appliances. The dining area is positioned beside a wall of windows overlooking the trees and river. Two bedrooms are located on the main level, including a spacious primary suite with two walk-in closets, a slider to the deck, and a luxurious ensuite bath featuring a double vanity and an oversized shower with dual shower heads and a rain shower head. The second main-level bedroom offers its own ensuite with a luxurious soaking tub. Plantation shutters and window treatments throughout add an elegant finishing touch.

Two gorgeous stone wood-burning fireplaces provide warmth and character, with one in the main-level living room and another in the lower-level family room. The fully finished walkout lower level offers a spacious family room, large office, and two additional bedrooms along with a generously sized shared bath featuring double sinks and a tub/shower with glass doors. The lower level provides tremendous flexibility for guests, recreation, a home office, or extended living space.

Outdoor living is just as impressive, with upper and lower decks and a screened porch on the upper deck for relaxing and entertaining. The property extends down to the river, although the terrain is not currently open to foot traffic. Enjoy convenient access to water-oriented recreation near Mountain Lake Club, Shannondale Springs wildlife management area and the Appalachian Trail.  Being only four miles to the Virginia line makes this a desirable commuter location as well.  

Energy efficiency is another standout feature, with roof-mounted solar panels powering a Tesla solar battery system that significantly helps reduce electricity bills. A UV light and sediment filter provide additional treatment for the well water. A variety of modern conveniences, including a washer and dryer, add to the home's appeal. All furnishings convey, creating a truly turnkey opportunity for a mountain retreat, second home, or income-producing Airbnb!
#WVJF2025972

HARPERS FERRY

80 MOUNTAINSIDE COURT

4 Beds

3 Baths

3,560 Sq.Ft.

$775,000

MLS#: WVJF2025972

This is a great building lot ! 2.48 acres w/ views, an installed  well rated at 20 GPM and septic system approved for up to 6 bedrooms and an installed oversized 1500 gallon septic system ! Build your WV dream home or getaway on this beautiful lot or buy and hold as an investment ! Great location too just outside Romney WV , the county seat in beautiful Hampshire Co WV ! Expected "on market " date is 10/1 so mark your calendars you won't want to miss this one ! Agent/Owner
#WVHS2008312

ROMNEY

231 STONEY APPLE DRIVE

None Beds

None Baths

2.48 acres

$59,900

MLS#: WVHS2008312

Have you been dreaming of a home that offers one-level living? Perhaps you have been strategizing to make a plan to retire in place. Warfield Homes Inc. has been building custom homes in the Northern Shenandoah Valley for over 30 years. You'll love the openness of the floor plan, the 9' ceilings & the luxury vinyl plank flooring. The kitchen is beautifully finished with soft close cabinets, stainless steel appliances & upgraded countertops. The primary suite features an enormous walk-in closet, dual sinks & a custom shower with floor to ceiling tile. A $2,000 closing cost credit & a free appraisal are available with the use of the builder's preferred lender. The completion time frame is approximately 120 days from the issuance of the county building permit.
#WVBE2054896

INWOOD

Lot 31 LARIMAR LANE

3 Beds

2 Baths

1,465 Sq.Ft.

$366,285

MLS#: WVBE2054896

1 ... 500 501 502 503 504 ... 666
* Listings identified with the FMLS IDX logo come from FMLS and are held by brokerage firms other than the owner of this website. The listing brokerage is identified in any listing details. Information is deemed reliable but is not guaranteed. If you believe any FMLS listing contains material that infringes your copyrighted work please review our DMCA policy and learn how to submit a takedown request. © 2024. First Multiple Listing Service, Inc.

Send a message

Message successfully sent.

Your message

What is 3 + 4 ?

Reason for contacting?

I agree to receive email communication and understand I can unsubscribe at any time.

I agree to be contacted by Charis Realty Group - Christine Issler, Broker via call, email, and text for real estate services. To opt out, you can reply 'stop' at any time or reply 'help' for assistance. You can also click the unsubscribe link in the emails. Message and data rates may apply. Message frequency may vary. Privacy Policy

Sign Out

Virtual Assistant

Would you like to take the next step with this property? We can help you schedule a showing or virtual tour, or send you more details.

Yes, I would like more information.

Thank You for Your Reply, One of Our Agents will contact you as soon as possible

No, maybe later.

Thank you, you can always contact me via email, phone number or through the contact form.

Realhub AI

Lucy - Your AI-Powered Realtor

Update Your Temporary Password

Personalize your search

Enter your email and we'll notify you immediately when new listings match what you're looking for.

or enter email address

Already have an account ? Login here

Continue your home search

I agree to receive communications and understand I can unsubscribe at any time.

I agree to be contacted by Charis Realty Group - Christine Issler, Broker via call, email, and text for real estate services. To opt out, you can reply 'stop' at any time or reply 'help' for assistance. You can also click the unsubscribe link in the emails. Message and data rates may apply. Message frequency may vary. Privacy Policy

Already have an account ? Login here

We use cookies

We use cookies primarily for analytics to enhance your experience. By accepting, you agree to our use of these cookies. You can manage your preferences or learn more about our cookies policy.
