Features & Amenities

Interior

  • Other Interior Features

    Central Vacuum, Recessed Lighting, Walk-In Closet(s), Ceiling Fan(s), Pantry, Built-in Features, Crown Molding

  • Total Bedrooms

    4

  • Bathrooms

    4

  • 1/2 Bathrooms

    1

  • Above Grade Finished Area

    3254.0

  • Basement YN

    YES

  • Cooling YN

    YES

  • Cooling

    Central Air, Heat Pump, Ceiling Fan(s), Electric

  • Fireplace YN

    YES

  • Heating YN

    YES

  • Heating

    Electric, Propane, Forced Air, Heat Pump

  • Main Level Bedrooms

    1

  • Pet friendly

    Yes

Exterior

  • Garage

    Yes

  • Garage spaces

    3

  • Construction Materials

    Vinyl Siding, Brick Veneer, Asphalt, Batts Insulation

  • Other Exterior Features

    Lighting

  • Parking

    Garage Door Opener, Asphalt, Garage, Driveway, Inside Entrance, Attached

  • Patio and Porch Features

    Patio, Porch

  • Pool

    Yes

  • Pool Features

    Fenced, Filtered, Heated, In Ground, Salt Water, Vinyl, Private

  • Waterfront YN

    NO

  • View

    Mountain(s), Street, Garden

Area & Lot

  • Lot Features

    Irregular Lot, Wooded, Front Yard, Back Yard

  • Lot Size(acres)

    1.27

  • Lot Size(square feet)

    55,321

  • Property Type

    Residential

  • Property Sub Type

    Single Family Residence

  • Architectural Style

    Colonial

Price

  • Sales Price

    $785,000

  • Tax Amount

    $5,021.88

  • Financing Options

    Conventional, Cash, VA

  • Sq. Footage

    5,262

  • Price/SqFt

    $149

HOA

  • Association

    YES

  • Association Fee

    $500

  • Association Fee Frequency

    Annually

  • Association Fee Includes

    N/A

Property Resources

  • Horse Property

    NO

School District

  • Elementary School

    PAGE JACKSON

  • Middle School

    CHARLES TOWN

  • High School

    WASHINGTON

Property Features

  • New Construction

    NO

  • Accessibility Features

    Therapeutic Whirlpool

  • Foundation Details

    Concrete Perimeter

  • Senior Community YN

    NO

  • Sewer

    Septic Tank

  • Water Source

    Well

Schedule a Showing

Showing scheduled successfully.

<
>
IN PERSON
VIA CHAT

What is 3 + 4 ?


Change time

Mortgage calculator

Estimate your monthly mortgage payment, including the principal and interest, property taxes, and HOA. Adjust the values to generate a more accurate rate.

Your payment

Principal and Interest:

$

Property taxes:

$

HOA fees:

$

Total loan payment:

$

Total interest amount:

$

Location

County

JEFFERSON

Elementary School

PAGE JACKSON

Middle School

CHARLES TOWN

High School

WASHINGTON

Listing Courtesy of Carolyn M Snyder, Snyder Bailey & Associates

RealHub Information is provided exclusively for consumers' personal, non-commercial use, and it may not be used for any purpose other than to identify prospective properties consumers may be interested in purchasing. All information deemed reliable but not guaranteed and should be independently verified. All properties are subject to prior sale, change or withdrawal. RealHub website owner shall not be responsible for any typographical errors, misinformation, misprints and shall be held totally harmless.

Agent David Riddle

AGENT

David Riddle

Call David today to schedule a private showing.


* Listings on this website come from the FMLS IDX Compilation and may be held by brokerage firms other than the owner of this website. The listing brokerage is identified in any listing details. Information is deemed reliable but is not guaranteed. If you believe any FMLS listing contains material that infringes your copyrighted work please click here to review our DMCA policy and learn how to submit a takedown request.© 2024 FMLS.
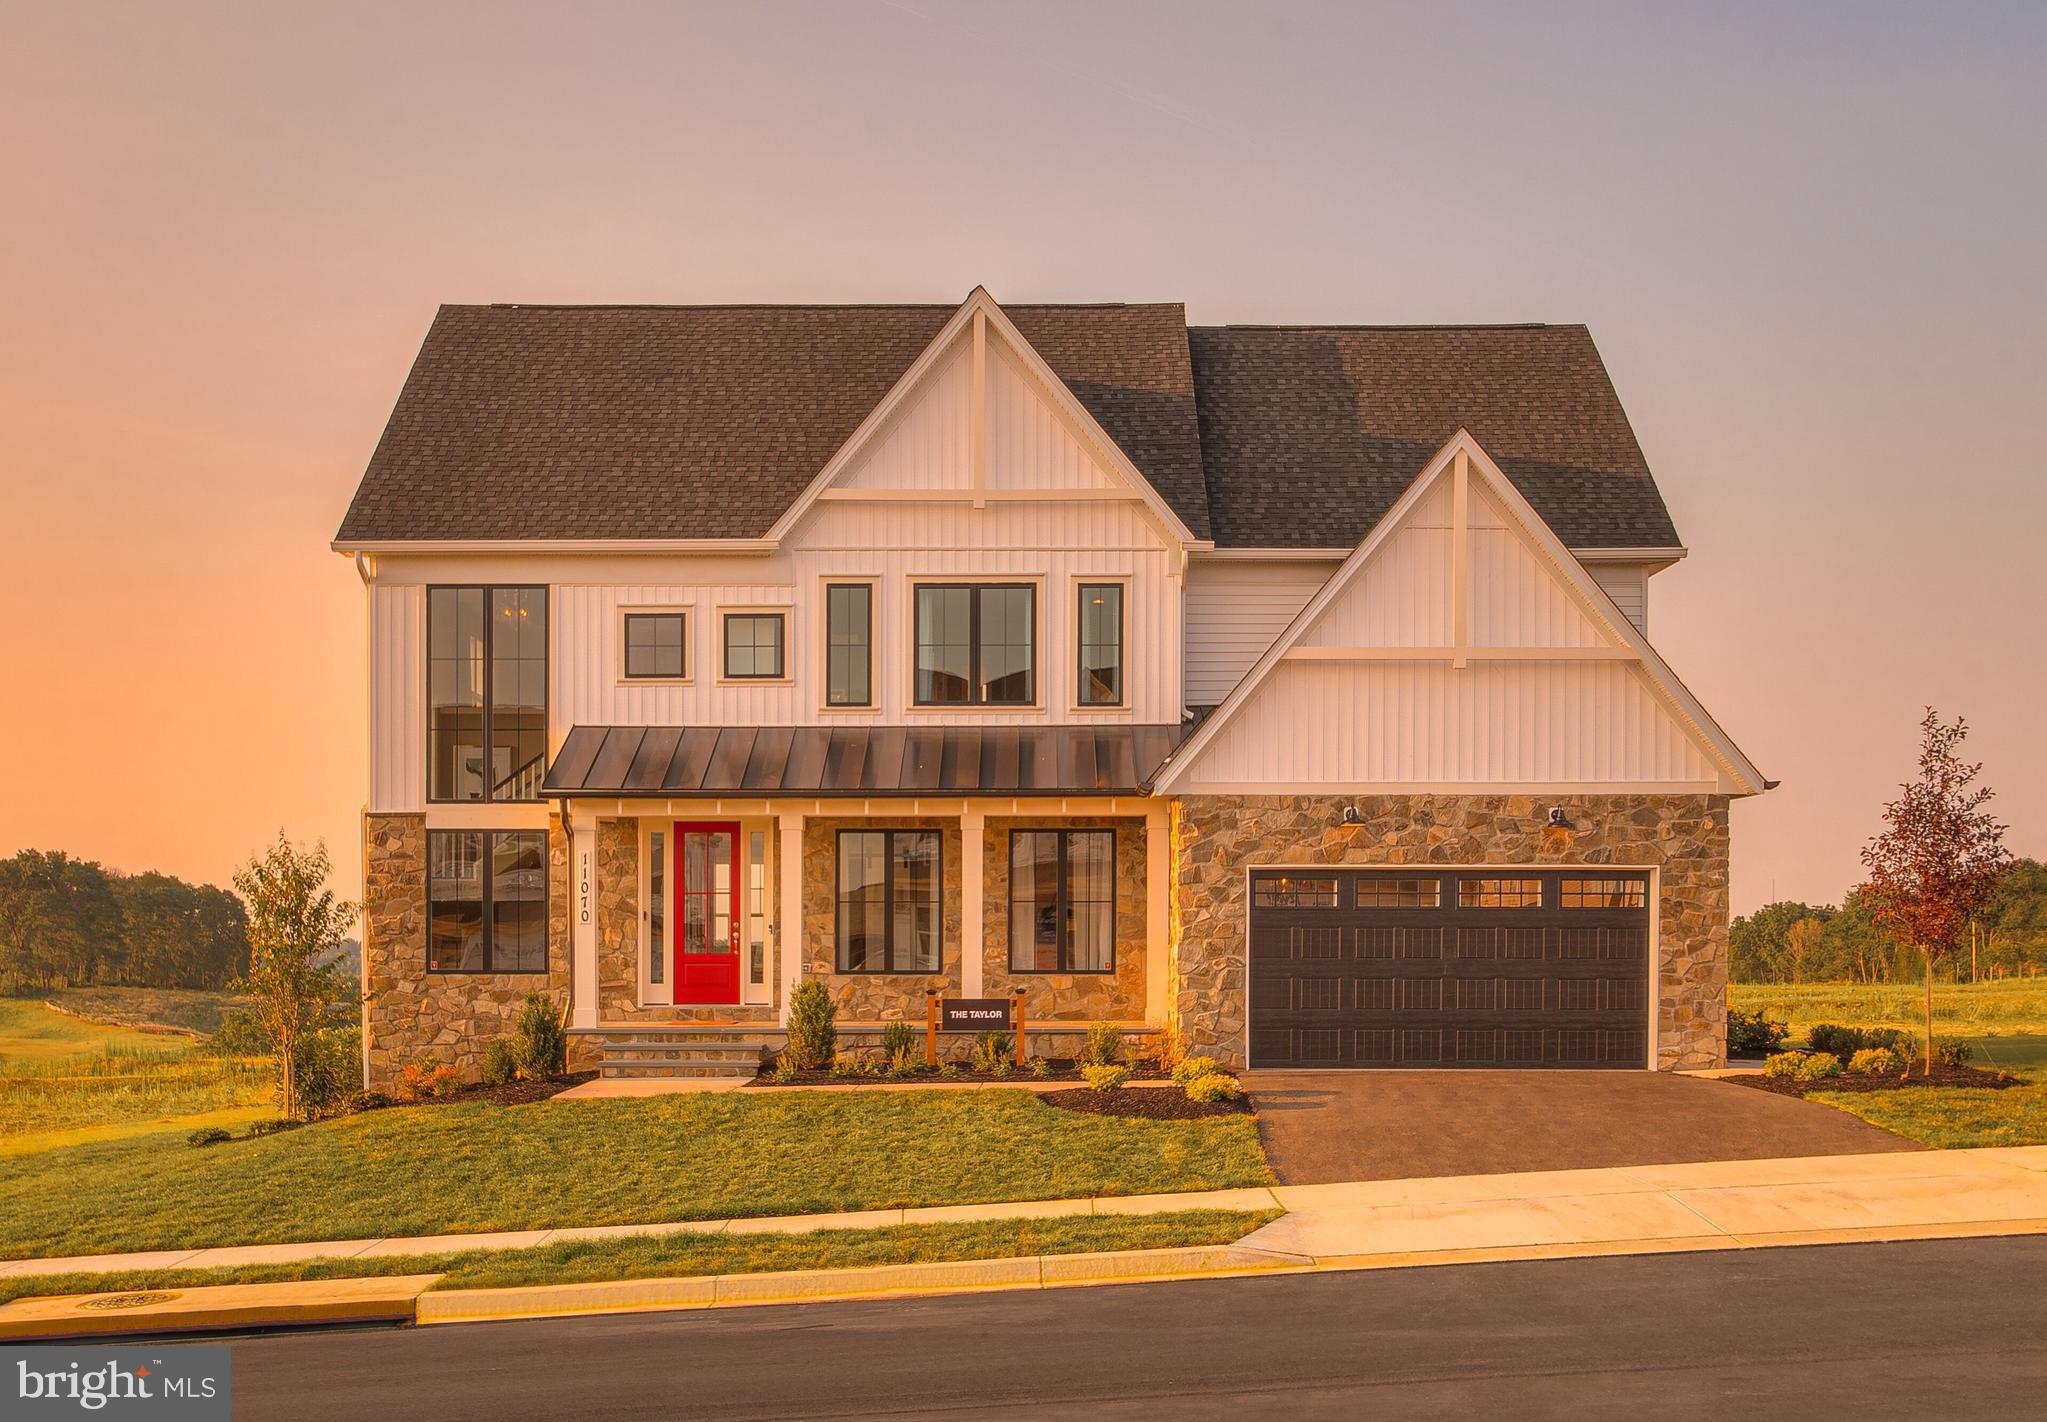
Price reduced !!!!   Owner says sell!!!!   Priced below appraisal !!!! Enjoy beautiful  views of the Blue Ridge Mountains from this prestigious home in one of Jefferson County's premier communities.  This spacious high quality home  sited on 1.27 acres with mature specimen  trees, and beautiful landscaping  provides a  peaceful, private setting.  From the covered porch you can entertain, enjoy   and use the  large outdoor jacuzzi hot tub and in-ground heated  saltwater pool  with waterfall. and view . This  comfortable home  has a large oversized  primary master suite on the first floor with fireplace and separate seating area for those cozy quiet evenings,  a large wrap around walk in closet big enough for any  fashionista. The primary bath  features large tiled walk-in shower, double sinks, jacuzzi tub and large closet for linens.   There are   3 large bedrooms on the second floor as well as a second laundry room  and  two full baths ; one has an oversized jacuzzi tub, double sink, large closet for linens. The custom kitchen features top of the line stainless steel appliances with black  granite countertops and double ovens.  In the library there is a custom built in floor to ceiling bookcase with storage on bottom.  Separate dining room. Lower level  offers 6 windows  providing lots of light  for the spacious family, recreation room.  Walk out  French doors open  to a covered grotto with lighting , fan and beautiful  Pennsylvania Blue Stone.  Also included on the lower level  is a 2nd laundry room  with separate  folding room, walk-in pantry  and spacious finished storage room.  There are multiple rooms with a full bath and could be a 5-6 bedroom home. The house has a 3 car finished garage plus a separate 12x 18 shed designed to match home.  Many upgrades include  wood floors  home internet system, central sound system, built in Nutone vacuum, Culligan water softener and home filtration system   Handy commuter  location for N. Va, DC commuter train, Frederick Md.    Great  family  inter generational home, great home for entertaining,  great home to enjoy. Exceptional property. 
The Eastland community of luxury and estate homes offers wonderful community amenities including walking/jogging trails a 3 acre lake and picnic area.  Exceptional opportunity  One one gets it.

875 EASTLAND DRIVE

Message successfully sent.

What would you like to know?

What is 3 + 4 ?

I agree to receive email communication and understand I can unsubscribe at any time.

I agree to be contacted by Charis Realty Group - Christine Issler, Broker via call, email, and text for real estate services. To opt out, you can reply 'stop' at any time or reply 'help' for assistance. You can also click the unsubscribe link in the emails. Message and data rates may apply. Message frequency may vary. Privacy Policy

Related Properties

This gorgeous Modern Farmhouse rancher boasts an open floor plan, a first floor owner's suite, an INCLUDED screened porch and INCLUDED rec room, as well as numerous upgrades including stainless steel appliances, upgraded gourmet kitchen, LVP flooring, and many more.   The house is flooded with light and is a must see!
#WVJF136354

CHARLES TOWN

73 CLAYMONT HILL STREET

3 Beds

2 Baths

2,200 Sq.Ft.

$699,900

MLS#: WVJF136354

Open House  Sat Sept 5th from 1:30 PM - 3:30PM
Welcome to easy, elegant living in the gated community of Beallair. The "Westminister" model from Wormald Homes offers 4 bedrooms, 3 full baths, and more than 4,300 finished square feet; this beautifully upgraded home combines desirable main-level living with generous spaces for entertaining, relaxing, and hosting overnight guests.--The thoughtfully designed main level features three bedrooms, including the primary suite, two full baths, a dedicated laundry room, and convenient access to the attached two-car garage. Major improvements include a top-of-the-line 4-ton Lennox HVAC system with propane backup, two gas water heaters, and a fully renovated kitchen featuring granite countertops, a tile backsplash, a vented range hood, updated cabinetry, a new sink, and matching stainless steel Bosch appliances. The primary bedroom and entire lower level havae also been updated with high-quality luxury vinyl plank flooring.--The open, flowing floor plan creates a warm and inviting setting for everyday living and entertaining. The great room features a gas fireplace, while the spacious sunroom is filled with natural light and provides a comfortable place to relax throughout the year. A screened-in porch and low-maintenance deck extend the living space outdoors, offering ideal settings for morning coffee, evening gatherings, or simply enjoying the peaceful surroundings.--The expansive finished walkout lower level provides exceptional flexibility, with a fourth bedroom, full bath, large recreation or game room, and abundant storage. It is equally well suited for guests, hobbies, a home office, fitness space, or multigenerational living.--Beallair residents enjoy the privacy and security of gated living along with a clubhouse, community pool, walking paths, lawn care, snow removal, trash service, and beautifully maintained common areas. All of this is conveniently located near shopping, dining, medical facilities, and major commuter routes.--For buyers seeking spacious main-level living, substantial upgrades, versatile finished space, and a low-maintenance lifestyle, this home offers an exceptional combination of comfort, convenience, and value.--Beallair is the most highly amenitized community in Jefferson County. It is a master-planned community with a host of amenities including the historic manor house, walking trails, parkland, gazebo park, stream valley, historic gardens, and a new clubhouse with pool and exercise facilities
#WVJF2025690

CHARLES TOWN

63 POTOMAC CROSSING STREET

4 Beds

3 Baths

4,312 Sq.Ft.

$750,000

MLS#: WVJF2025690

Welcome to Lot 7 at Ancient Oaks Court , the most functional layout, and a direct, unobstructed view of the neighboring horse farm that makes this property truly one of a kind. This to-be-built craftsman ranch sits on 2.04 acres with no HOA, giving you the space and freedom that's nearly impossible to find at this price point in the region.

The open-concept floor plan features 3 bedrooms, 2 full baths, and 1,878 square feet of thoughtfully designed main-level living. The gourmet kitchen includes quartz countertops, large island and  lots of cabinets! The main-level primary suite offers a soaking tub and walk-in closet. A full daylight basement with interior and exterior access provides unlimited potential. Side-entry 2-car garage.
Construction begins soon — there is still time to select your options and personalize your finishes.  Conveniently located with easy access to Routes 340, 9, and 7 for commuters to Northern Virginia and Maryland. Schedule your private tour of the lot today and see the view for yourself.
#WVJF2026028

CHARLES TOWN

Lot 7 ANCIENT OAKS COURT

3 Beds

2 Baths

1,878 Sq.Ft.

$664,900

MLS#: WVJF2026028

Its like being on vacation every day!  This 5 bedroom, 3.5 bath custom home was built for 1-level living; this 2023-built home sits on 1.35 acres with community Shenandoah River access, a covered wraparound front porch, and a hot tub on the covered back deck. The kitchen is the center of it: gleaming granite counters, an oversized island with room to seat and serve, a range plus a separate wall oven, and your ***dream pantry. The open floor plan has the kitchen wide open to the living room, where a propane fireplace anchors the space, with custom built-ins around it, and luxury vinyl plank runs throughout. The living area walks out two ways, onto the covered front porch and through french doors to the covered back deck, the hot tub, and the 2-car carport. The primary suite is on the main level, with a 4x8 custom shower, a vanity counter, and a walk-in closet with room to spare. Two more bedrooms sit on the opposite side of the house with a jack-and-jill bath between them. A half bath and laundry room finish the main level. The lower level adds two more bedrooms and a shared full bath, plus a large unfinished space ready for storage, a gym, or whatever you dream up. Avon Bend puts you minutes from Charles Town and Route 340 right on the Shenandoah River, with private community river access.
#WVJF2025748

CHARLES TOWN

295 KING LEAR DRIVE

5 Beds

3 Baths

3,035 Sq.Ft.

$725,000

MLS#: WVJF2025748

BACK ON MARKET!  NO FAULT OF SELLER.  
 Welcome to a home that truly has it all. Built in 2024, this nearly new custom residence offers 4 bedrooms, 3 bathrooms, and 3,450 square feet of beautifully designed living space on just over an acre—giving you room to grow, relax, and enjoy the outdoors with no restrictions.

From the moment you arrive, the home’s distinctive curb appeal makes a memorable first impression. Step inside to discover a bright, open-concept layout centered around a striking two-story staircase. The main level features 9-foot ceilings, elegant molding, a cozy gas fireplace, and a stunning gourmet kitchen featuring Cafe appliances, designed for both everyday living and entertaining. You’ll also find a versatile main-level office or guest bedroom with a full bath, plus a convenient mudroom off the 2 car garage equipped with e-vehicle charger. Just beyond the living space, a screened porch overlooks the peaceful backyard and wooded views—perfect for morning coffee or evening gatherings.

Upstairs, the spacious primary suite provides a relaxing retreat, while every bedroom includes its own walk-in closet. A conveniently located laundry room completes the upper level.

The expansive unfinished basement offers endless possibilities, already plumbed for a future bathroom and featuring outside access to the backyard—ideal for creating additional living space, a home gym, or recreation area. 

Situated in a highly convenient location with quick access to Routes 340 and 9, commuting to Loudoun, Frederick, or Winchester is a breeze while still enjoying the privacy of a scenic homesite.

This property combines modern construction, thoughtful design, and space to make your own—an opportunity you won’t want to miss. (See documents for a full list of upgrades and don't miss the Matterport Virtual Tour.) ✨
#WVJF2022496

CHARLES TOWN

1434 CLOVERDALE RD

4 Beds

3 Baths

3,450 Sq.Ft.

$810,000

MLS#: WVJF2022496

Set on just over 4 acres in Falcon Ridge, this spacious Colonial combines beautiful Appalachian Mountain views with an established neighborhood setting — while still offering no HOA, high-speed internet, privacy and room to enjoy your land.

Inside, soaring ceilings and abundant natural light make an immediate impression. The dramatic two-story great room features a floor-to-ceiling stone, wood-burning fireplace and opens to a large eat-in kitchen with granite countertops, center island, pantry and plenty of gathering space. Separate formal living and dining rooms provide additional flexibility.

Offering 5 bedrooms and 5 full baths, the floor plan includes a main-level bedroom and full bath, ideal for guests or multi-generational living. Upstairs, the primary suite features a walk-in closet, double vanity, soaking tub and separate walk-in shower. A second en-suite bedroom offers another private retreat, while two additional bedrooms are connected by a Jack-and-Jill bath.

The partially finished walkout lower level includes another full bath, with additional unfinished space for storage, hobbies or future possibilities.

Outside, enjoy the long paved driveway, expansive acreage, fresh landscaping, new Trex deck and oversized garage. The home has also benefited from substantial updates, including the roof, HVAC, electrical panel, hot water heater, appliances, new carpet, updated lighting and more.

Convenient for commuters while still offering the breathing room and freedom of country living.
#WVJF2026204

CHARLES TOWN

79 FALCON RIDGE DRIVE

5 Beds

5 Baths

4,573 Sq.Ft.

$819,900

MLS#: WVJF2026204

New on site 1 day ago
January 2027 delivery! New Home with 5 + / - unrestricted acres with a 30 X 50 barn!  Your new home offers privacy and convenience for commuters and access to amenities. This home fits perfectly and will include the following: 4 bedrooms with 3.5 baths and an office or flex room. Ranch craftsman style home with a 2 car garage. Quality construction nicely upgraded with full kitchen appliance package, quartz, luxury vinyl plank flooring, soft close cabinets, vaulted ceilings & more.  No deck or porch included with this attractive pricing.

Horses, cattle, chickens and more are welcome at your new homestead!

Note that the photos are of a previously built model of this home.
#WVJF2026458

CHARLES TOWN

KEYES FERRY ROAD LOT 3

4 Beds

3 Baths

2,747 Sq.Ft.

$899,999

MLS#: WVJF2026458

New on site 1 day ago
January 2027 delivery!!     Home with 4+ / -  unrestricted acres and no HOA!

Impressive homes being offered with privacy and convenience for commuters and access to amenities. This home fits perfectly and will include the following: 4 bedrooms with 4.5 baths.

Ranch craftsman style home that includes a 2 car garage and partially finished basement. Quality construction nicely upgraded with full kitchen appliance package, quartz, luxury vinyl plank flooring, soft close cabinets, vaulted ceilings & more. 

"Please note: The photos shown are of a similar completed home. The specific home may vary in floor plan, finishes, or upgrades. The builder reserves the right to substitute materials that may not be available to avoid delays."
#WVJF2026462

CHARLES TOWN

KEYES FERRY ROAD LOT 2

4 Beds

4 Baths

4,233 Sq.Ft.

$899,999

MLS#: WVJF2026462

None
#WVJF136356

CHARLES TOWN

73 CLAYMONT HILL STREET

3 Beds

3 Baths

3,900 Sq.Ft.

$749,900

MLS#: WVJF136356

The only community within historic Charles Town with resort style amenities!
**UP TO $20,000 CLOSING COST ASSISTANCE AVAILABLE ON SELECT HOMES, FOR PRIMARY RESIDENCE WITH USE OF APPROVED LENDER AND TITLE!** 
Welcome to this beautifully upgraded Castlerock II offering over 3,700 square feet of thoughtfully designed living space in Huntfield, Charles Town's premier planned community with exceptional resort-style amenities. This elegant home combines spacious living with designer finishes throughout.
The impressive two-story family room creates a dramatic focal point, complete with a cozy fireplace and abundant natural light. The gourmet kitchen is designed to impress, featuring upgraded cabinetry, quartz countertops, a large center island, and an adjoining morning room—perfect for casual dining and entertaining.
The main level also offers formal living and dining rooms accented with elegant tray ceilings, a private study highlighted by a beautiful box bay window, and an ideal layout for both everyday living and hosting guests. A desirable 4-foot rear extension provides even more generous living space throughout the home.
Upstairs, the luxurious primary suite serves as a private retreat with tray ceilings, a spacious sitting room, and a well-appointed ensuite bath. Secondary bedrooms are generously sized, offering comfort and versatility for guests.
The unfinished basement features impressive 9-foot ceilings, providing endless possibilities to create the recreation room, home theater, gym, or additional living space you've always envisioned.
Complete with an attached two-car garage. This exceptional home delivers the perfect blend of luxury, comfort, and convenience.  *Photos may not be of actual home. Photos may be of similar home/floorplan if home is under construction or if this is a base price listing.
#WVJF2022518

CHARLES TOWN

HOMESITE 668 MARQUEE FARM ROAD

4 Beds

3 Baths

3,749 Sq.Ft.

$699,990

MLS#: WVJF2022518

 - property

Send a message

Message successfully sent.

Your message

What is 3 + 4 ?

Reason for contacting?

I agree to receive email communication and understand I can unsubscribe at any time.

I agree to be contacted by Charis Realty Group - Christine Issler, Broker via call, email, and text for real estate services. To opt out, you can reply 'stop' at any time or reply 'help' for assistance. You can also click the unsubscribe link in the emails. Message and data rates may apply. Message frequency may vary. Privacy Policy

Sign Out

Virtual Assistant

Would you like to take the next step with this property? We can help you schedule a showing or virtual tour, or send you more details.

Yes, I would like more information.

Thank You for Your Reply, One of Our Agents will contact you as soon as possible

No, maybe later.

Thank you, you can always contact me via email, phone number or through the contact form.

Realhub AI

Lucy - Your AI-Powered Realtor

Update Your Temporary Password

Personalize your search

Enter your email and we'll notify you immediately when new listings match what you're looking for.

or enter email address

Already have an account ? Login here

Continue your home search

I agree to receive communications and understand I can unsubscribe at any time.

I agree to be contacted by Charis Realty Group - Christine Issler, Broker via call, email, and text for real estate services. To opt out, you can reply 'stop' at any time or reply 'help' for assistance. You can also click the unsubscribe link in the emails. Message and data rates may apply. Message frequency may vary. Privacy Policy

Already have an account ? Login here

We use cookies

We use cookies primarily for analytics to enhance your experience. By accepting, you agree to our use of these cookies. You can manage your preferences or learn more about our cookies policy.