
Cape Cod
90 FALCON RIDGE DRIVE
CHARLES TOWN, WV 25414
MLS#: WVJF2026906
$875,000


Property
Beds
4
Full Baths
3
1/2 Baths
None
Year Built
2016
Sq.Footage
5,152
There is something special about a home that feels both beautifully refined and genuinely welcoming. At 90 Falcon Ridge, classic Cape Cod architecture, quality craftsmanship, and thoughtfully designed living spaces come together in a setting that invites you to slow down and stay awhile. Built in 2016 with four-sided brick construction, this distinctive home makes a lasting first impression. A charming front porch offers the perfect place for rocking chairs, morning coffee, and seasonal glimpses of the river through the winter landscape. Inside, the home's warm and inviting character continues. The kitchen brings together French country-inspired cabinetry, granite countertops, stainless steel appliances, and pendant lighting, creating a space that feels as welcoming as it is functional. Just beyond, the family room features a gas fireplace with a classic mantel, offering a comfortable gathering place for quiet evenings or time spent with those who matter most. A dedicated dining room provides an inviting setting for shared meals and celebrations. One of the home's most thoughtful features is its exceptionally flexible floor plan. Two generously sized main-level bedroom suites each offer spacious walk-in closets, private bathrooms with large soaking tubs and separate showers, and direct access to the screened-in porch. Whether you're considering multigenerational living, welcoming extended guests, or simply appreciating the convenience of main-level living, this arrangement offers a level of versatility that is increasingly sought after. An additional main-level room with a closet provides the perfect opportunity for a home office, creative space, or whatever your lifestyle requires. Upstairs, two additional rooms continue the home's sense of possibility. One offers an expansive multipurpose space, ideal for a media room, recreation area, or additional living space, while the other is a spacious bedroom complete with its own ensuite bathroom. The outdoor spaces are equally compelling. A screened-in porch extends the living area outdoors, creating a peaceful setting for morning coffee or an evening conversation. Beyond, an in-ground pool surrounded by a concrete patio and complemented by an Amish-crafted arbor creates an inviting retreat. Picture morning laps before the day begins, summer afternoons spent poolside, or weekend barbecues that stretch well into the evening. The unfinished walkout basement adds yet another layer of opportunity. With direct access to an additional outdoor patio, this generous lower level offers a blank canvas for future living and entertaining space. Whether your vision includes a recreation room, home theater, fitness studio, or a comfortable gathering space that flows naturally outdoors, there is room to make it your own. Conveniently located near Charles Town, Ranson, and the Virginia state line, the home offers access to a variety of restaurants, shopping, and everyday conveniences, including Home Depot and Kohl's. For those considering a move from Northern Virginia to West Virginia, the location offers an appealing balance of accessibility and a more relaxed pace of life. From its enduring brick exterior and beautifully appointed interiors to its inviting outdoor spaces and adaptable floor plan, 90 Falcon Ridge offers something increasingly valuable: a home designed not just for how you live today, but for all the possibilities ahead.
Features & Amenities
Interior
-
Other Interior Features
Ceiling Fan(s), Pantry, Recessed Lighting, Walk-In Closet(s), Open Floorplan, Soaking Tub
-
Total Bedrooms
4
-
Bathrooms
3
-
Above Grade Finished Area
5152.0
-
Basement YN
YES
-
Cooling YN
YES
-
Cooling
Central Air, Heat Pump, Ceiling Fan(s), Zoned, Electric
-
Fireplace YN
YES
-
Heating YN
YES
-
Heating
Electric, Central, Zoned, Heat Pump
-
Main Level Bedrooms
2
-
Pet friendly
Yes
Exterior
-
Garage
Yes
-
Garage spaces
2
-
Construction Materials
Brick
-
Parking
Garage Door Opener, Garage, Driveway, Inside Entrance, Attached
-
Patio and Porch Features
Patio, Porch, Screened
-
Pool
Yes
-
Pool Features
In Ground, Vinyl, Private
-
Waterfront YN
NO
-
View
Water, River, Scenic
Area & Lot
-
Lot Features
Front Yard
-
Lot Size(acres)
3.1
-
Lot Size(square feet)
135,036
-
Property Type
Residential
-
Property Sub Type
Single Family Residence
-
Architectural Style
Cape Cod
Price
-
Sales Price
$875,000
-
Tax Amount
$4,875
-
Sq. Footage
5,152
-
Price/SqFt
$169
HOA
-
Association
No
Property Resources
-
Horse Property
NO
School District
-
Elementary School
N/A
-
Middle School
N/A
-
High School
N/A
Property Features
-
New Construction
NO
-
Accessibility Features
Accessible Doors, Accessible Hallway(s)
-
Foundation Details
Slab
-
Senior Community YN
NO
-
Sewer
Septic Tank
-
Tax Lot
3
-
Water Source
Well
Schedule a Showing
Showing scheduled successfully.
Mortgage calculator
Estimate your monthly mortgage payment, including the principal and interest, property taxes, and HOA. Adjust the values to generate a more accurate rate.
Your payment
Principal and Interest:
$
Property taxes:
$
HOA fees:
$
Total loan payment:
$
Total interest amount:
$
Location
County
JEFFERSON
Elementary School
Middle School
High School
Listing Courtesy of Chloe Mary Powell, Hunt Country Sotheby's International Realty
RealHub Information is provided exclusively for consumers' personal, non-commercial use, and it may not be used for any purpose other than to identify prospective properties consumers may be interested in purchasing. All information deemed reliable but not guaranteed and should be independently verified. All properties are subject to prior sale, change or withdrawal. RealHub website owner shall not be responsible for any typographical errors, misinformation, misprints and shall be held totally harmless.

Salesperson, Realtor
David Riddle
Call David today to schedule a private showing.

* Listings on this website come from the FMLS IDX Compilation and may be held by brokerage firms other than the owner of this website. The listing brokerage is identified in any listing details. Information is deemed reliable but is not guaranteed. If you believe any FMLS listing contains material that infringes your copyrighted work please click here to review our DMCA policy and learn how to submit a takedown request.© 2024 FMLS.
Related Properties

CHARLES TOWN
KEYES FERRY ROAD LOT 3
4 Beds
3 Baths
2,747 Sq.Ft.
$849,999
MLS#: WVJF2026458

CHARLES TOWN
62 ELLA WASHINGTON COURT
3 Beds
3 Baths
2,422 Sq.Ft.
$735,000
MLS#: WVJF2026190

CHARLES TOWN
12 JANE WASHINGTON COURT
3 Beds
3 Baths
4,300 Sq.Ft.
$899,900
MLS#: WVJF2025758

CHARLES TOWN
295 KING LEAR DRIVE
5 Beds
2 Baths
3,035 Sq.Ft.
$715,000
MLS#: WVJF2025748

CHARLES TOWN
63 POTOMAC CROSSING STREET
4 Beds
3 Baths
4,312 Sq.Ft.
$724,900
MLS#: WVJF2025690
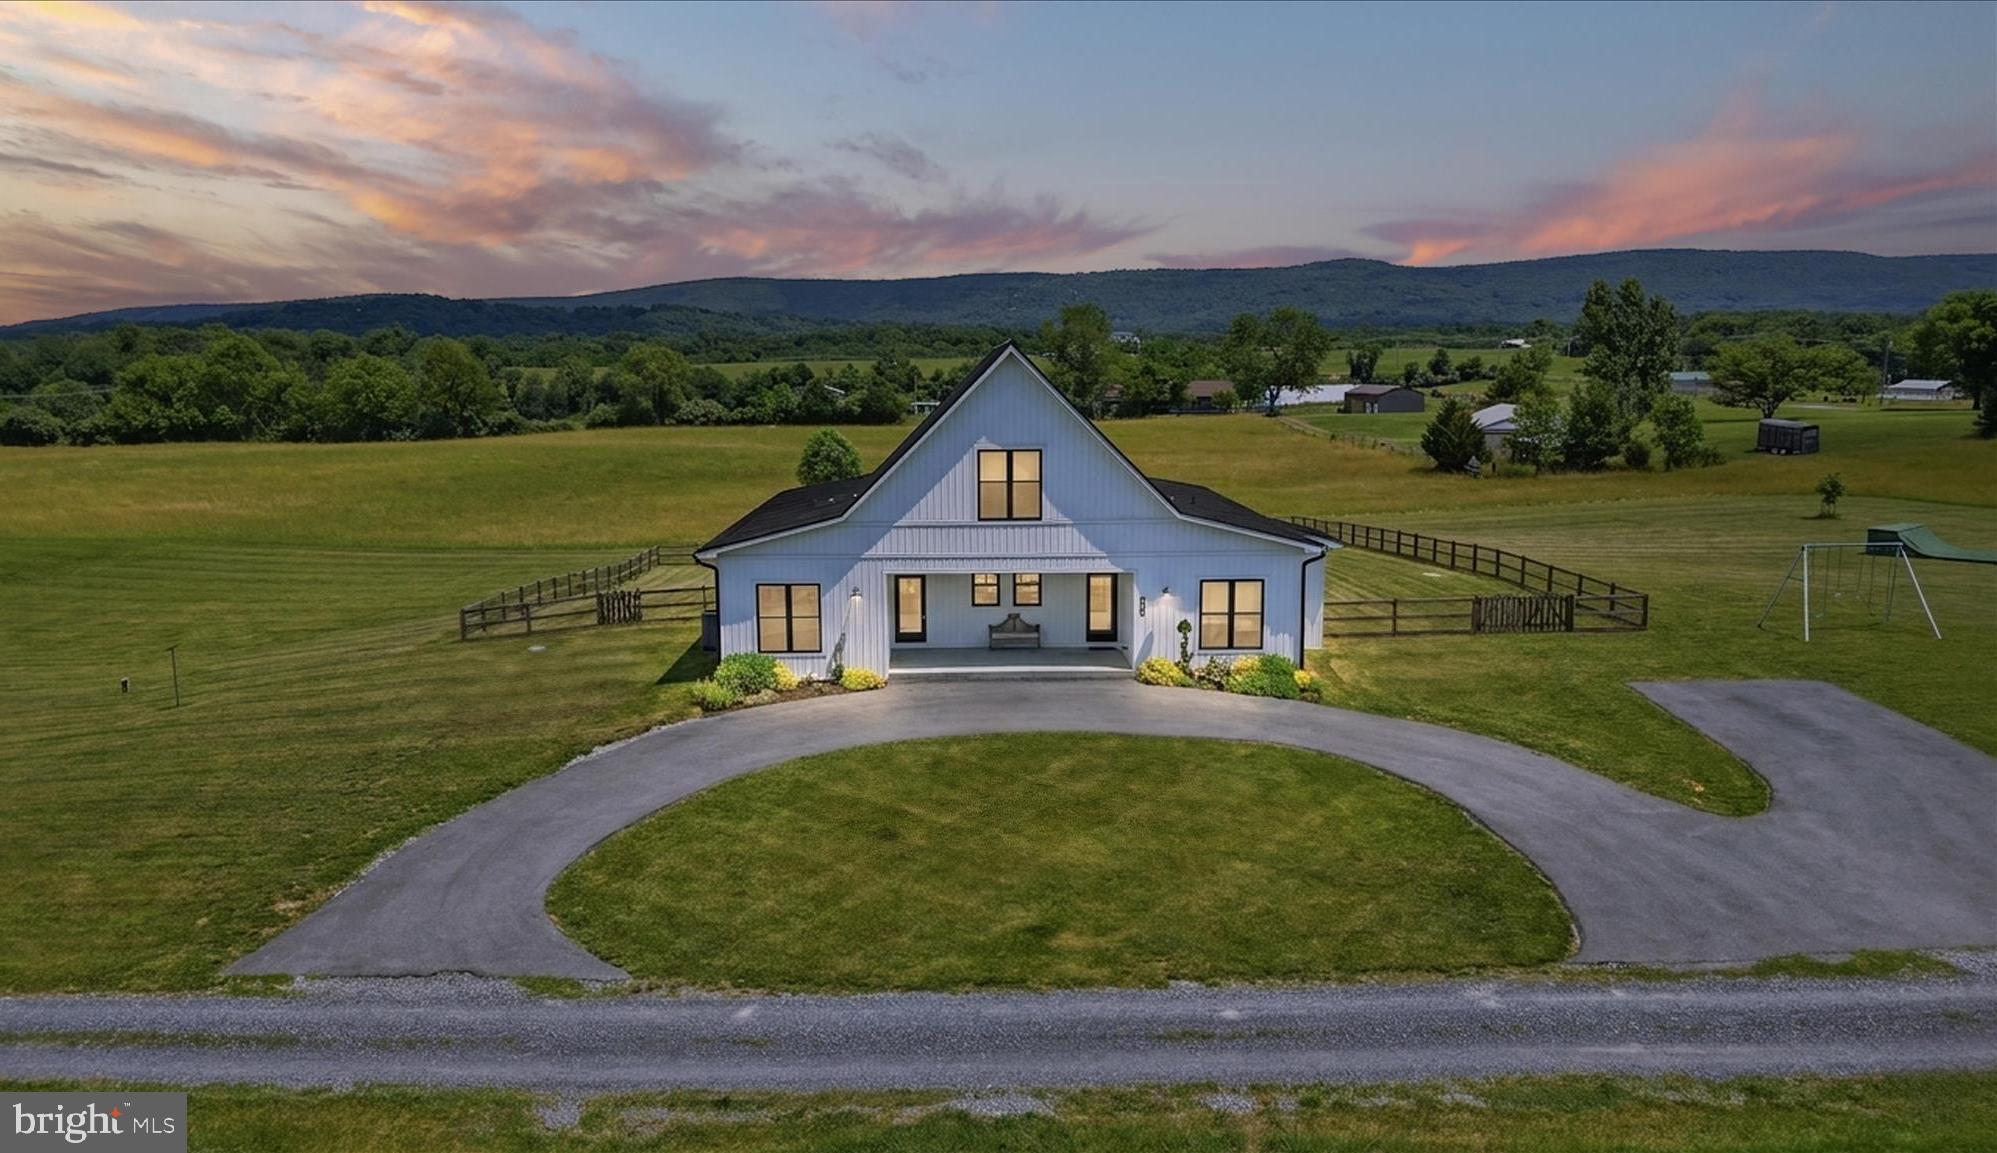
CHARLES TOWN
330 MAJESTIC LANE
4 Beds
2 Baths
2,666 Sq.Ft.
$895,000
MLS#: WVJF2024644

CHARLES TOWN
KEYES FERRY ROAD LOT 2
4 Beds
4 Baths
2,933 Sq.Ft.
$849,999
MLS#: WVJF2026462

CHARLES TOWN
79 FALCON RIDGE DRIVE
5 Beds
5 Baths
4,573 Sq.Ft.
$799,900
MLS#: WVJF2026204
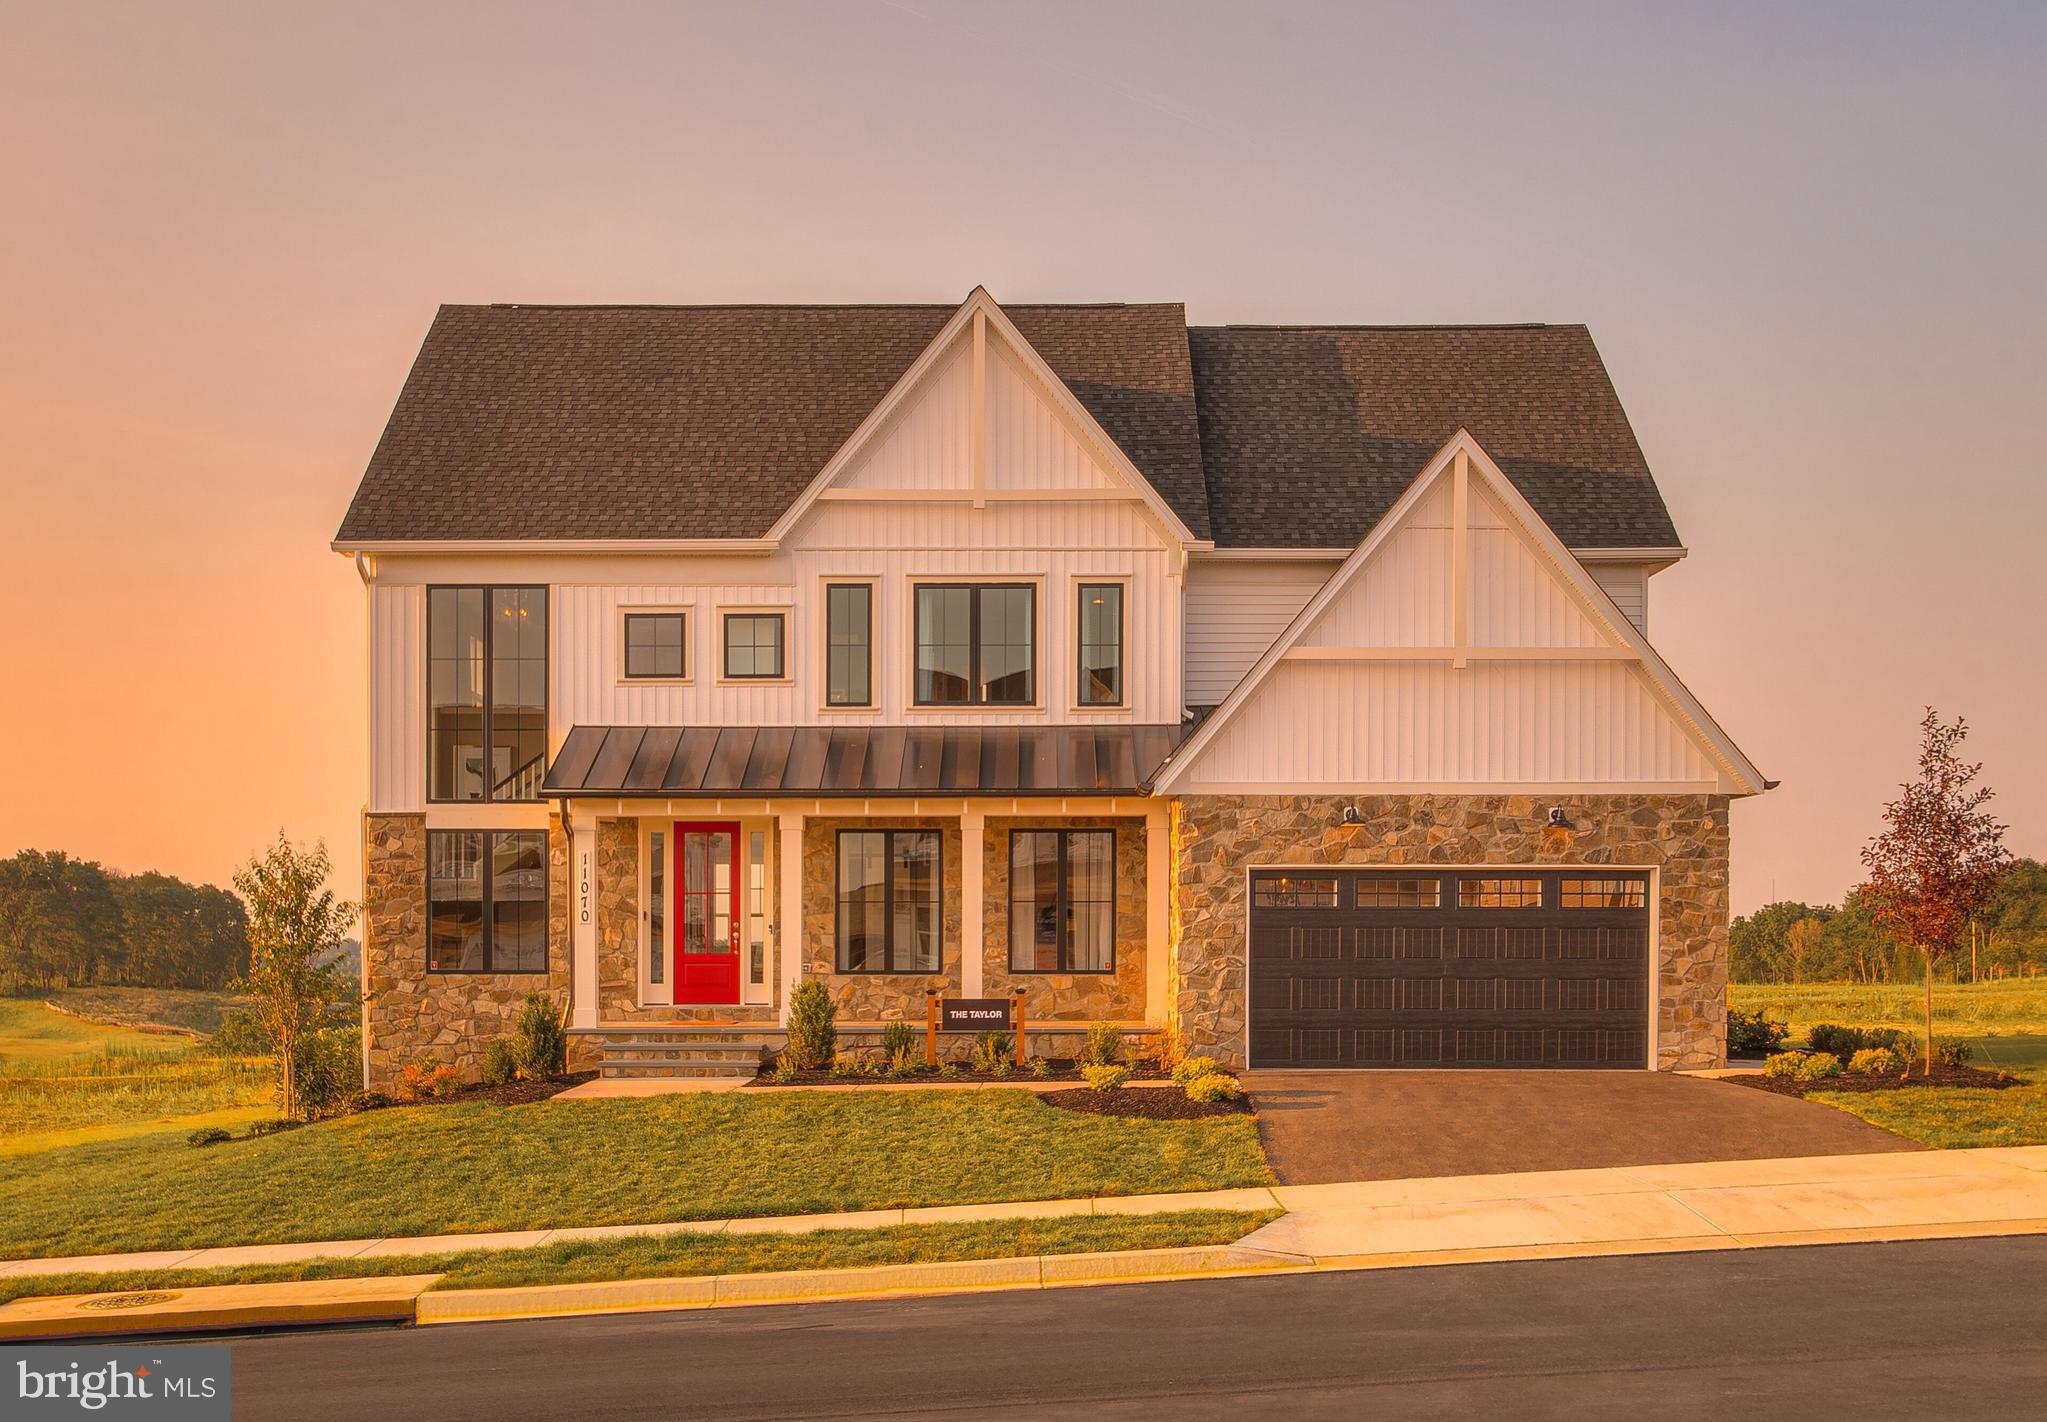
CHARLES TOWN
73 CLAYMONT HILL STREET
3 Beds
3 Baths
3,900 Sq.Ft.
$749,900
MLS#: WVJF136356
.png)