Features & Amenities

Interior

  • Other Interior Features

    Ceiling Fan(s), Kitchen Island, Recessed Lighting, Walk-In Closet(s), High Ceilings, Open Floorplan, Soaking Tub

  • Total Bedrooms

    3

  • Bathrooms

    2

  • 1/2 Bathrooms

    1

  • Above Grade Finished Area

    1878.0

  • Basement YN

    YES

  • Cooling YN

    YES

  • Cooling

    Heat Pump, Ceiling Fan(s), Electric

  • Fireplace YN

    YES

  • Heating YN

    YES

  • Heating

    Electric, Heat Pump

  • Main Level Bedrooms

    3

  • Pet friendly

    N/A

Exterior

  • Garage

    Yes

  • Garage spaces

    2

  • Construction Materials

    Vinyl Siding, Batts Insulation

  • Parking

    Garage Door Opener, Garage, Driveway, Inside Entrance, Attached

  • Patio and Porch Features

    Patio

  • Pool

    No

  • Waterfront YN

    NO

  • View

    Pasture, Trees/Woods

Area & Lot

  • Lot Features

    Cleared, Cul-De-Sac, Level

  • Lot Size(acres)

    2.04

  • Lot Size(square feet)

    88,862

  • Property Type

    Residential

  • Property Sub Type

    Single Family Residence

  • Architectural Style

    Ranch/Rambler, Farmhouse/National Folk

Price

  • Sales Price

    $664,900

  • Tax Amount

    $1,200

  • Sq. Footage

    1,878

  • Price/SqFt

    $354

HOA

  • Association

    No

Property Resources

  • Horse Property

    NO

School District

  • Elementary School

    N/A

  • Middle School

    N/A

  • High School

    N/A

Property Features

  • New Construction

    YES

  • Foundation Details

    Concrete Perimeter

  • Senior Community YN

    NO

  • Sewer

    Private Sewer

  • Water Source

    Well

Schedule a Showing

Showing scheduled successfully.

<
>
IN PERSON
VIA CHAT

What is 3 + 4 ?


Mortgage calculator

Estimate your monthly mortgage payment, including the principal and interest, property taxes, and HOA. Adjust the values to generate a more accurate rate.

Your payment

Principal and Interest:

$

Property taxes:

$

HOA fees:

$

Total loan payment:

$

Total interest amount:

$

Location

County

JEFFERSON

Elementary School

Middle School

High School

Listing Courtesy of Kristie Edwards, Samson Properties

RealHub Information is provided exclusively for consumers' personal, non-commercial use, and it may not be used for any purpose other than to identify prospective properties consumers may be interested in purchasing. All information deemed reliable but not guaranteed and should be independently verified. All properties are subject to prior sale, change or withdrawal. RealHub website owner shall not be responsible for any typographical errors, misinformation, misprints and shall be held totally harmless.

Agent David Riddle

Salesperson, Realtor

David Riddle

Call David today to schedule a private showing.


* Listings on this website come from the FMLS IDX Compilation and may be held by brokerage firms other than the owner of this website. The listing brokerage is identified in any listing details. Information is deemed reliable but is not guaranteed. If you believe any FMLS listing contains material that infringes your copyrighted work please review our DMCA policy and learn how to submit a takedown request.© 2024 FMLS.
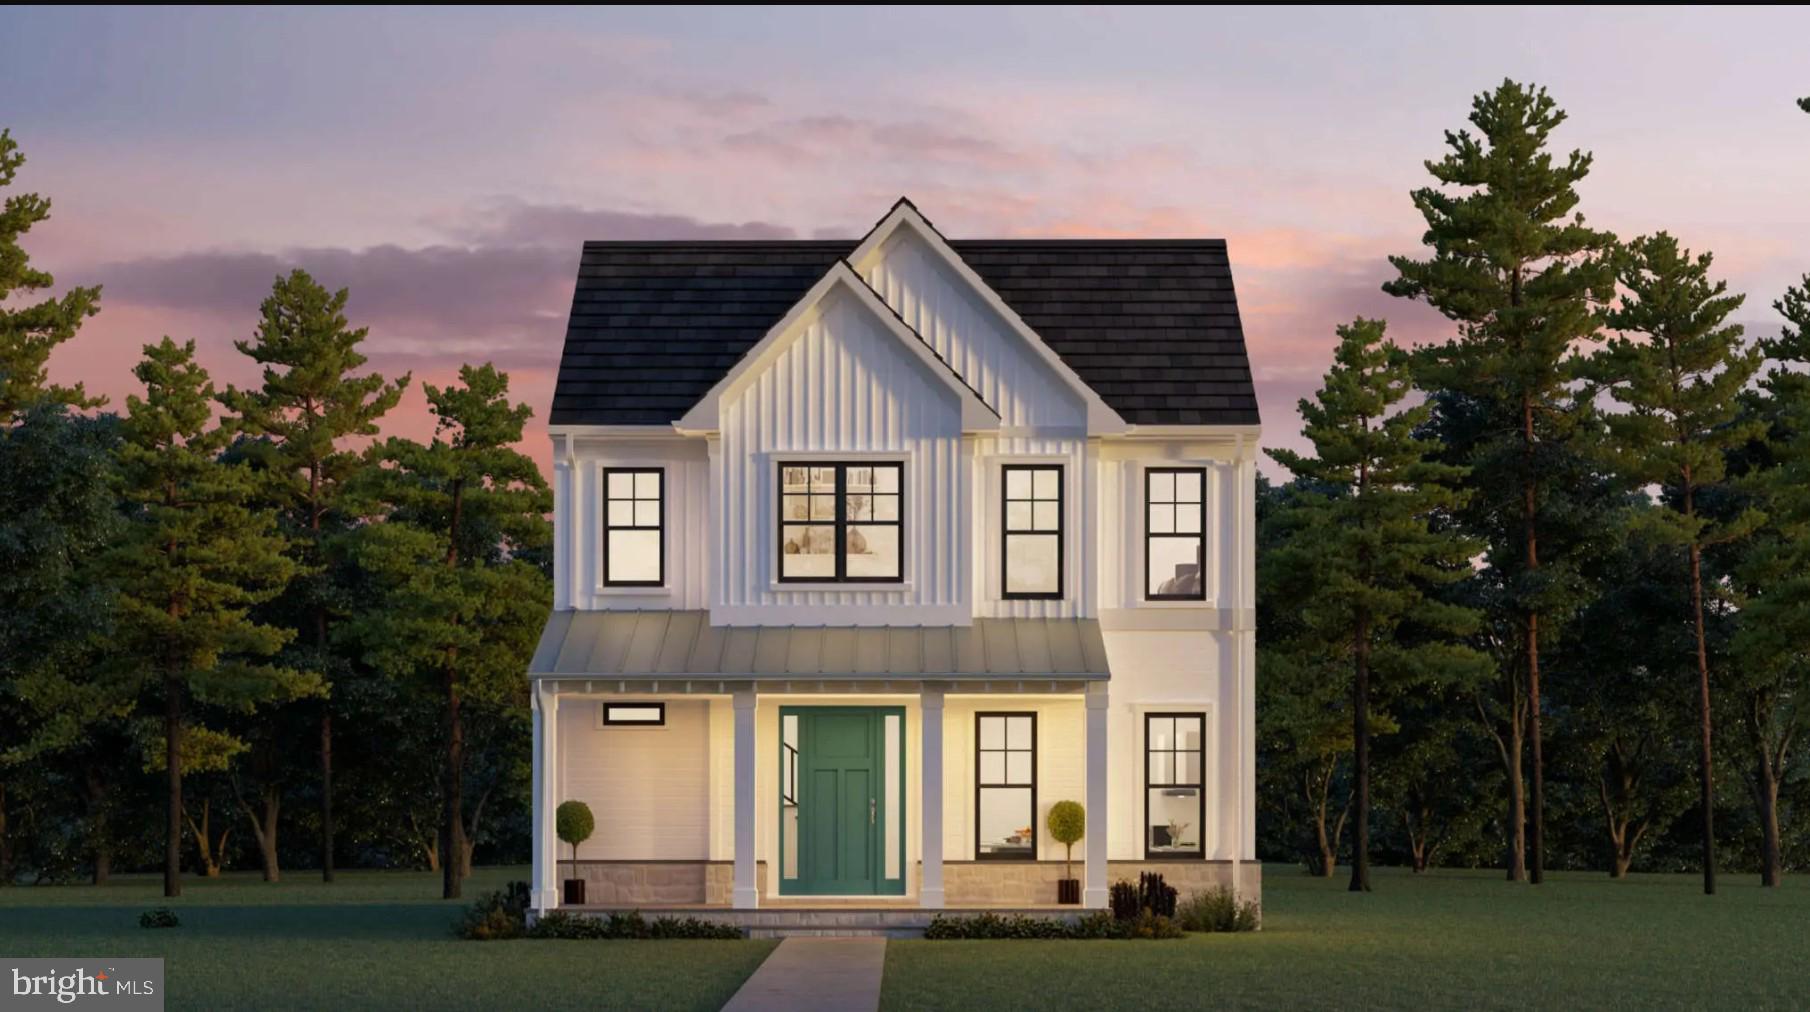
Welcome to Lot 7 at Ancient Oaks Court , the most functional layout, and a direct, unobstructed view of the neighboring horse farm that makes this property truly one of a kind. This to-be-built craftsman ranch sits on 2.04 acres with no HOA, giving you the space and freedom that's nearly impossible to find at this price point in the region.

The open-concept floor plan features 3 bedrooms, 2 full baths, and 1,878 square feet of thoughtfully designed main-level living. The gourmet kitchen includes quartz countertops, large island and  lots of cabinets! The main-level primary suite offers a soaking tub and walk-in closet. A full daylight basement with interior and exterior access provides unlimited potential. Side-entry 2-car garage.
Construction begins soon — there is still time to select your options and personalize your finishes.  Conveniently located with easy access to Routes 340, 9, and 7 for commuters to Northern Virginia and Maryland. Schedule your private tour of the lot today and see the view for yourself.

Lot 7 ANCIENT OAKS COURT

Message successfully sent.

What would you like to know?

What is 3 + 4 ?

I agree to receive email communication and understand I can unsubscribe at any time.

I agree to be contacted by Charis Realty Group - Christine Issler, Broker via call, email, and text for real estate services. To opt out, you can reply 'stop' at any time or reply 'help' for assistance. You can also click the unsubscribe link in the emails. Message and data rates may apply. Message frequency may vary. Privacy Policy

Related Properties

Our brand new Middleton offers all the features of our modern farmhouse designs, but at an affordable price. Starting in the upper-400’s, with 2140 square feet on 2 levels, the Middleton includes a 1st floor owner’s suite, with 2-3 additional bedrooms on the upper level, as well as a 2-car rear, attached garage, and a gorgeous INCLUDED  sky roof terrace on the upper level. Please note that the Middleton priced at $499,900 is built on slab.  We are offering only a limited number of these, so reserve yours today and you can be in your new Beallair home within the next 8-9 months!
#WVJF2002530

CHARLES TOWN

73 CLAYMONT HILL STREET

3 Beds

2 Baths

2,142 Sq.Ft.

$596,900

MLS#: WVJF2002530

Imagine having a **Solar Bank** heading into the witer!  And a power bill that runs $6 most months. This 4 bedroom, 3.5 bath home with a fully finished walk-up basement, a large fenced yard and updated systems has it all in one move-in ready package.

The open kitchen and family room keep cooking and conversation connected, and both spill out to the rear patio and fenced yard for easy indoor outdoor living. Formal living and dining rooms create potential formal space or WFH space. A laundry/mudroom connects the attached garage to the foyer. Downstairs, the finished walk-up basement is set up for guests, recreation or hobbies, with LVP flooring, a rec room with a wet bar wired for a projector and surround sound, a large bonus room, and a full bath. The fenced yard leaves room for gardening and gatherings, and the shed handles the overflow.

Improvements include a 2024 architectural shingle roof, new gutters in 2024, and spray foam insulation added in the attic. The 2024 solar array is owned outright and conveys with the property. The owned solar panels convey with the home, with NO lease or loan payment to assume. Grandfathered 1:1 net metering lets extra solar energy build up as credits for later use, helping keep electric bills down to just the utility’s $6 monthly connection charge most months.

Demory Farms residents enjoy a neighborhood walking path, and the location is super convenient to Maryland via Route 340 and to Winchester and Leesburg.

*** Assumable VA loan with an incredible 2.5% interest rate! This rate is available to an eligible veteran who completes a full Substitution of Entitlement (SOE) at closing, subject to lender approval.
#WVJF2025194

CHARLES TOWN

44 ALYSSA COURT

4 Beds

3 Baths

3,294 Sq.Ft.

$550,000

MLS#: WVJF2025194
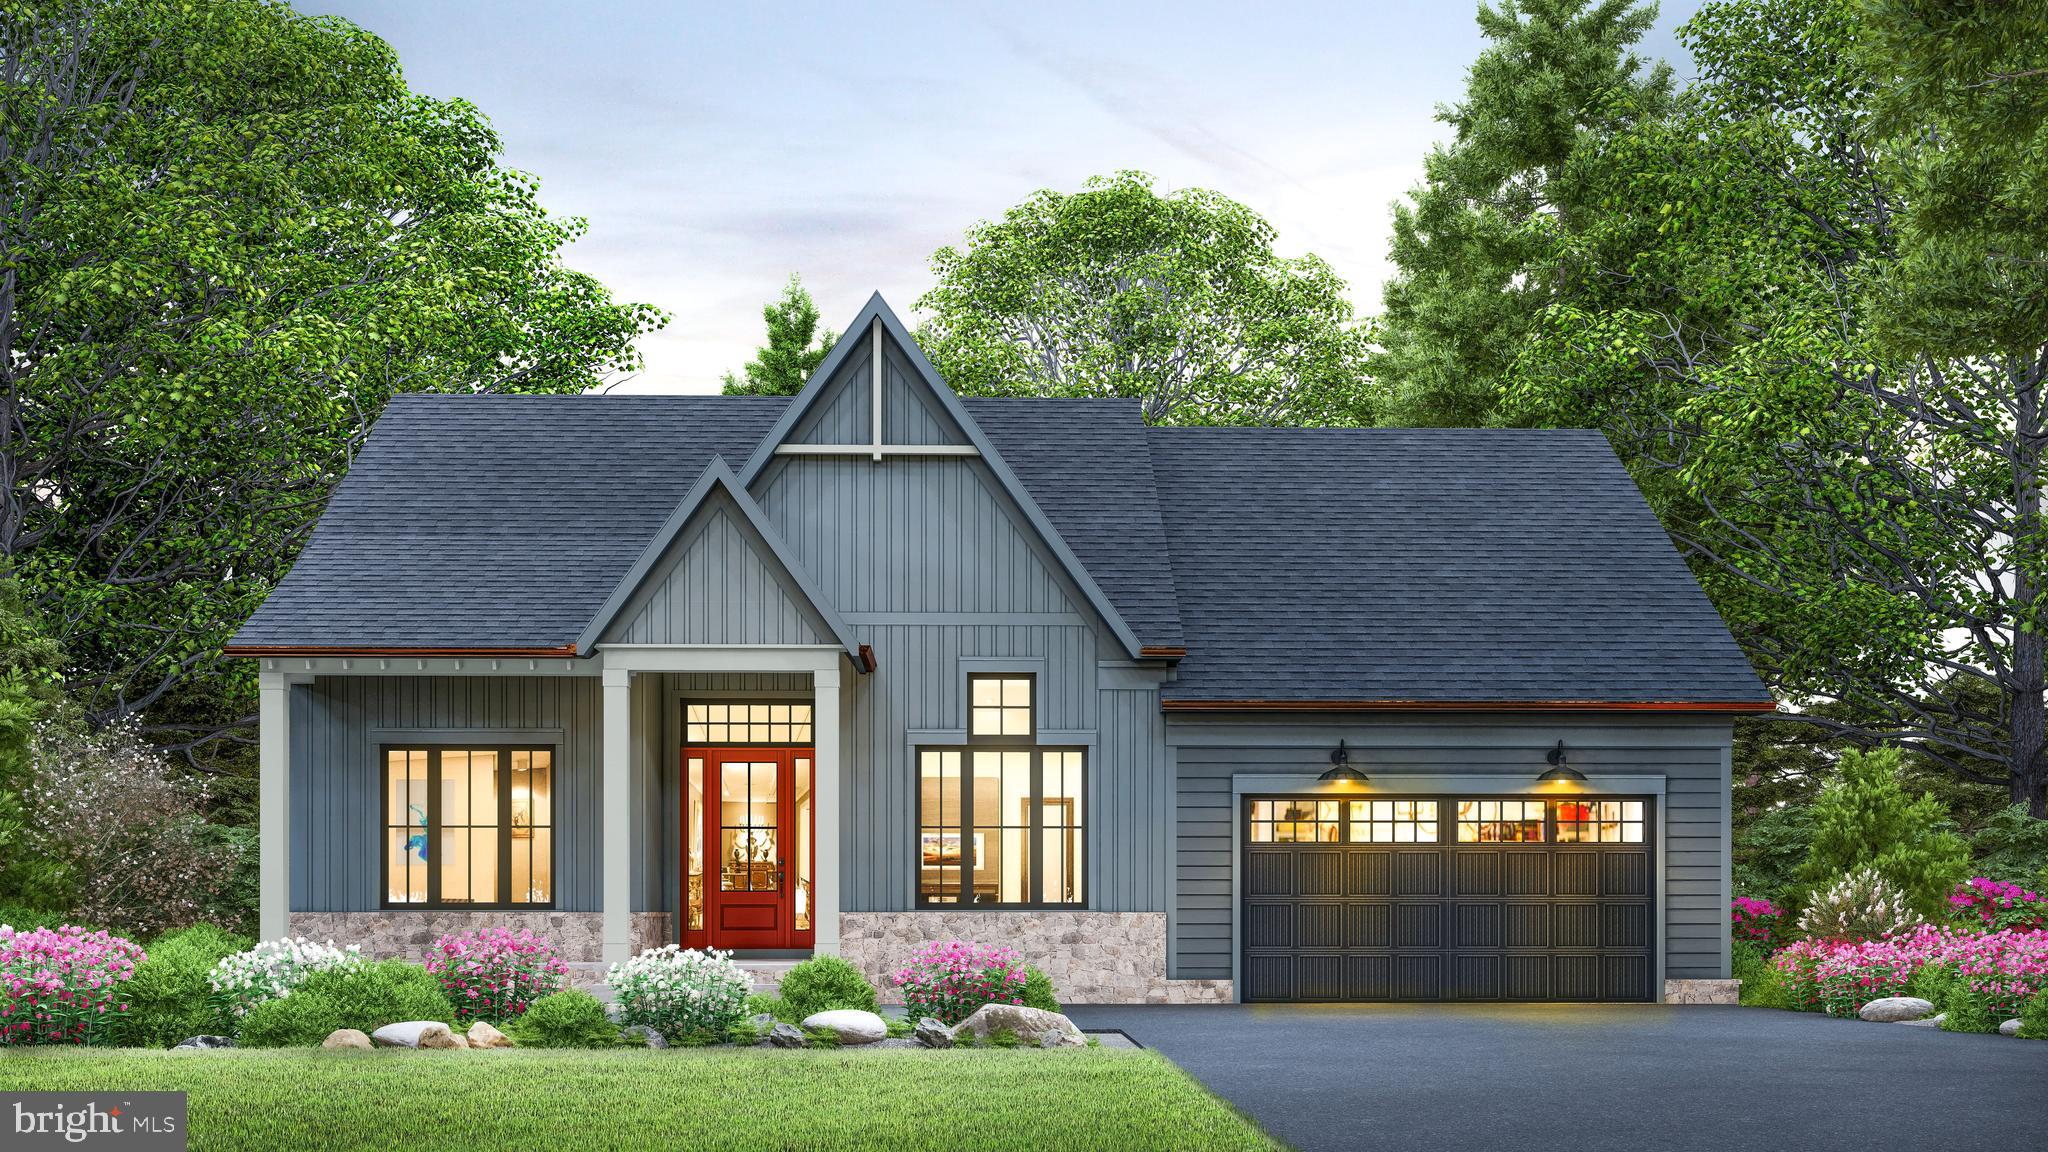
This gorgeous Modern Farmhouse rancher boasts an open floor plan, a first floor owner's suite, an INCLUDED screened porch and INCLUDED rec room, as well as numerous upgrades including stainless steel appliances, upgraded gourmet kitchen, LVP flooring, and many more.   The house is flooded with light and is a must see!
#WVJF136354

CHARLES TOWN

73 CLAYMONT HILL STREET

3 Beds

2 Baths

2,200 Sq.Ft.

$699,900

MLS#: WVJF136354

UP TO $20,000 IN CLOSING COST ASSISTANCE AVAILABLE ON SELECT HOMES FOR PRIMARY RESIDENCE WITH USE OF APPROVED LENDER AND TITLE! Welcome to Huntfield, the only gas community in Charles Town, offering resort-style amenities, mountain views, and a true sense of community! The Wesley II offers nearly 2,700 sq. ft. with 4 bedrooms, 2.5 baths, an unfinished basement, and a detached rear 2-car garage. The open-concept main level features a formal dining room, private study, spacious family room, and gourmet kitchen with stainless steel appliances, upgraded cabinetry, quartz countertops, large center island, and breakfast area. A convenient mudroom provides direct access to the rear detached garage. Upstairs, the spacious primary suite features a walk-in closet and private bath with soaking tub, dual vanity, and seated shower. Three additional bedrooms and a full hall bath complete the second floor. The unfinished basement with a walk-up stairway to the your backyard provides plenty of additional space for future living, recreation, storage, or a home gym. Enjoy the Huntfield lifestyle with resort-style amenities, tennis courts, playgrounds, walking areas, open green spaces, neighborhood events, and beautiful mountain views, all just minutes from historic Charles Town, shopping, dining, and commuter routes. Come see why so many buyers are choosing Huntfield! Photos may not be of actual home. Photos may be of a similar home/floorplan if home is under construction. AGENT REGISTRATION REQUIRED.
#WVJF2026114

CHARLES TOWN

HOMESITE 546 LORD FAIRFAX STREET

4 Beds

2 Baths

2,696 Sq.Ft.

$539,881

MLS#: WVJF2026114

Why wait for new construction? Largest lot in Aspen Green offers .54 acreage with a blank slate landscape for you to make it your own oasis to entertain and to relax.  Fenced in back yard, 39x15 concrete patio, 2- 8x10 sheds. Built in 2023, like new open plan home invites you to this 4 bedroom, 3.5 Bath home with 9’ ceilings, crown molding, recessed lighting, formal living room, dining room with chair-rail, quiet and peaceful study, 2 story family room is open to breakfast area and kitchen, great for family gatherings, parties, and entertaining, upper windows have mechanical blinds, cobblestone floor to ceiling wood fireplace. Upper level: 4 spacious bedrooms all with walk-in closets, and laundry room.  Open and overlooking the main floor family room. Basement brings a new level of fun with an exciting large, finished basement, 1 room with closet and window, and another bonus room could be an additional room could be utilized as an office, storage, or game room, and 2nd family room with a pool table to stay if you wish.  With double walk-up staircase to the blank canvass lot with 6’ privacy fence.  2 car garage with 1 extra refrigerator, 1 stand up freezer, and additional cabinets, and shelving.  Plenty of room for everyone.  Natural light, mountain view outside the primary bedroom, Water softener, 2 hot water heaters. grab this rare opportunity in Aspen Greens which offers walking paths, soccer field, and tot lots.  3 mins close to Hollywood Casino, downtown Charles Town with farmer markets in reach of every turn, near shopping, hospital, dining, parks, hiking, white water rafting, ziplining, and snowtubing.  Close to Rt 9, Rt 304, & I-81.
#WVJF2025832

CHARLES TOWN

229 WINTERGREEN WAY

4 Beds

3 Baths

3,753 Sq.Ft.

$590,000

MLS#: WVJF2025832

Beautiful Appalachian Mountain views, just over 4 acres, no HOA, and over 3,300 finished square feet above grade — welcome to 79 Falcon Ridge Drive. Tucked into an established Charles Town community, this spacious Colonial offers the rare combination of neighborhood living, acreage, high-speed internet, and room to spread out.

Step inside to a light-filled floor plan anchored by a dramatic two-story great room with a floor-to-ceiling stone, wood-burning fireplace. The adjoining eat-in kitchen offers granite countertops, abundant cabinetry, a center island with seating, pantry, updated appliances, and plenty of space for everyday gatherings. Separate living and dining rooms provide even more flexibility.

With 5 bedrooms and 5 full baths, the layout offers options for guests, multi-generational living, or working from home. A main-level bedroom and full bath add convenience, while upstairs you’ll find the spacious primary suite with walk-in closet, dual vanity, soaking tub, and separate walk-in shower. A second en-suite bedroom creates another private retreat, and two additional bedrooms share a Jack-and-Jill bath.

The partially finished walkout lower level adds additional living space and another full bath, while the unfinished portion provides excellent storage and room for future possibilities.

Outside, enjoy the peaceful setting from the new Trex deck, expansive yard, fresh landscaping, long paved driveway, and oversized garage.

The home has also benefited from numerous updates, including the roof, HVAC, electrical panel, hot water heater, appliances, new carpet, updated lighting, and more.

Conveniently located for commuters while offering the space and setting so many buyers are looking for. Over 4 acres, mountain views, high-speed internet, and no HOA — all now offered at $799,900.
#WVJF2026204

CHARLES TOWN

79 FALCON RIDGE DRIVE

5 Beds

5 Baths

4,573 Sq.Ft.

$749,000

MLS#: WVJF2026204
None
#WVJF136356

CHARLES TOWN

73 CLAYMONT HILL STREET

3 Beds

3 Baths

3,900 Sq.Ft.

$749,900

MLS#: WVJF136356

Former Lennar Windsor model home loaded with upgrades and offering nearly 3,730 square feet of finished living space! Set on a corner lot in Norborne Glebe, this impressive 5-bedroom, 4.5-bath home features approximately $126,950 in documented builder options, a finished lower level, large Trex deck, 2-car garage, and a highly upgraded interior. 
 
The open main level features 9-foot ceilings, LVP flooring, and a private home office with French doors. The centerpiece is the upgraded kitchen with a large quartz island, quartz countertops, 42-inch cabinetry, tile backsplash, pantry, stainless steel GE appliances, and range hood. The adjoining family room features a stone-faced electric fireplace and ceiling fan, creating a spacious and comfortable central gathering area. 
 
Upstairs you'll find four bedrooms, including a spacious primary suite with walk-in closet and upgraded bath featuring dual sinks and a walk-in shower. A secondary bedroom includes its own private en-suite bath, while two additional bedrooms share a hall bath with dual vanity. The upper-level laundry includes the washer and dryer. 
 
The finished lower level dramatically expands the living space with a recreation area, wet bar with wine refrigerator, fifth bedroom, full bath with shower, and walkout access. An unfinished utility/storage area provides additional practical space. 
 
Additional highlights include LED lighting, heat-pump HVAC, exterior camera system, sump pump, garage-door opener, upgraded finishes throughout, and a large Trex deck for outdoor living. A rare opportunity to own a highly upgraded former model home with exceptional flexibility, finish quality, and space in one of Charles Town's established newer communities.
#WVJF2027138

CHARLES TOWN

16 TRIBERG DRIVE

5 Beds

4 Baths

3,728 Sq.Ft.

$614,950

MLS#: WVJF2027138

Welcome to this beautiful 4-bedroom, 3.5-bathroom home situated on 4.74 picturesque acres in the desirable community of Pembroke Grove! From the inviting wraparound front porch to the peaceful wooded surroundings and mountain views, this property offers the perfect combination of comfort, privacy, and country living.  Step inside to discover beautiful hardwood floors that flow throughout the home. The spacious formal living room features a gas fireplace, creating a warm and inviting space for gathering with family and friends. The completely renovated kitchen is a chef's dream, showcasing new cabinetry, countertops, backsplash, and appliances. With plenty of space for a kitchen table, this beautifully updated kitchen is as functional as it is stylish. Just off the kitchen, the formal dining room provides the perfect setting for holidays and special occasions. The oversized family room offers additional gathering space, complete with a wood-burning stove to keep you cozy on chilly mornings. A spacious four-season room overlooks the beautiful backyard and wooded surroundings, providing a peaceful place to relax and enjoy the views year-round. From here, step outside onto the expansive deck that wraps around the side and rear of the home, offering plenty of space for outdoor entertaining. A beautifully renovated half bath completes the main level.  Upstairs, the spacious primary suite offers a private retreat featuring a charming built-in window bench where you can sit and take in the mountain views. The suite also includes a generous ensuite bathroom and walk-in closet. Two additional spacious bedrooms, a beautifully renovated full bathroom, and a versatile flex space currently used as a home office complete the upper level.  The finished lower level provides even more living space with a recreation room and a fourth bedroom featuring its own private full bathroom, ideal for guests or extended family. A large unfinished area offers abundant storage space.  Car enthusiasts and hobbyists will appreciate the impressive detached garage that is 2,976 sq ft and is heated with space for up to 14 vehicles!  Complete with a vehicle lift and paint booth, this exceptional space offers endless possibilities for automotive enthusiasts, collectors, or those needing an expansive workshop.  Situated on 4.74 mostly fenced acres, this property offers room to spread out and enjoy the outdoors. Equestrian enthusiasts will appreciate that horses are permitted in Pembroke Grove, and the property already features a barn/shelter for a horse. With beautiful wooded surroundings, mountain views, expansive outdoor living areas, and a truly remarkable garage, this one-of-a-kind property offers a rare opportunity to enjoy peaceful country living without sacrificing comfort or functionality.  If you've been searching for acreage, privacy, and space for your passions, this exceptional property is a must-see!
#WVJF2027222

CHARLES TOWN

799 PEMBROKE WAY

4 Beds

3 Baths

3,274 Sq.Ft.

$762,000

MLS#: WVJF2027222

Send a message

Message successfully sent.

Your message

What is 3 + 4 ?

Reason for contacting?

I agree to receive email communication and understand I can unsubscribe at any time.

I agree to be contacted by Charis Realty Group - Christine Issler, Broker via call, email, and text for real estate services. To opt out, you can reply 'stop' at any time or reply 'help' for assistance. You can also click the unsubscribe link in the emails. Message and data rates may apply. Message frequency may vary. Privacy Policy

Sign Out

Virtual Assistant

Would you like to take the next step with this property? We can help you schedule a showing or virtual tour, or send you more details.

Yes, I would like more information.

Thank You for Your Reply, One of Our Agents will contact you as soon as possible

No, maybe later.

Thank you, you can always contact me via email, phone number or through the contact form.

Realhub AI

Lucy - Your AI-Powered Realtor

Update Your Temporary Password

Personalize your search

Enter your email and we'll notify you immediately when new listings match what you're looking for.

or enter email address

Already have an account ? Login here

Continue your home search

I agree to receive communications and understand I can unsubscribe at any time.

I agree to be contacted by Charis Realty Group - Christine Issler, Broker via call, email, and text for real estate services. To opt out, you can reply 'stop' at any time or reply 'help' for assistance. You can also click the unsubscribe link in the emails. Message and data rates may apply. Message frequency may vary. Privacy Policy

Already have an account ? Login here

We use cookies

We use cookies for analytics and to enhance your experience. By accepting, you agree to analytics and marketing cookies. Small functional cookies that count viewed properties and time on site are used regardless of your choice. You can manage your preferences or learn more about our cookies policy.