


Property
Beds
4
Full Baths
3
1/2 Baths
None
Year Built
2002
Sq.Footage
3,871
** Roof, appliances, HVAC systems, and water softener are all newer*** Nestled on 2 acres, this beautiful Cape Cod offers the perfect blend of charm, comfort, and scenic country living. Surrounded by mature landscaping and breathtaking mountain views, this spacious home features 4 bedrooms and 3 full baths, including two primary suites — one conveniently located on the main level and another on the upper level. The inviting family room is centered around a cozy gas fireplace and flows into the kitchen and adjoining dining area, creating the perfect space for entertaining and everyday living. Just beyond, the sun-filled sunroom showcases cathedral ceilings, abundant natural light, and sliding doors leading to the private backyard complete with an in-ground pool. Enjoy peaceful mornings and relaxing evenings on the expansive wrap-around porch overlooking the beautifully landscaped grounds. Additional highlights include a 2-car side-load garage, water access nearby, and a setting that offers both privacy and convenience. Property has 360 degree views with private water access!! Located just minutes from historic downtown Charles Town, residents can enjoy local restaurants, shopping, wineries, and entertainment at Hollywood Casino at Charles Town Races. Outdoor enthusiasts will appreciate the proximity to the Shenandoah River, Harpers Ferry National Historical Park, hiking trails, and recreation areas throughout Jefferson County. Commuters also benefit from easy access to Northern Virginia, Maryland, and major routes including Route 9 and Route 340.
Features & Amenities
Interior
-
Other Interior Features
Eat-in Kitchen, Ceiling Fan(s), Pantry, Walk-In Closet(s), Cathedral Ceiling(s), High Ceilings, Built-in Features, Crown Molding, Open Floorplan, Soaking Tub
-
Total Bedrooms
4
-
Bathrooms
3
-
Above Grade Finished Area
3871.0
-
Basement YN
YES
-
Cooling YN
YES
-
Cooling
Central Air, Ceiling Fan(s), Electric
-
Fireplace YN
YES
-
Heating YN
YES
-
Heating
Electric, Heat Pump
-
Main Level Bedrooms
3
-
Pet friendly
N/A
Exterior
-
Garage
Yes
-
Garage spaces
2
-
Construction Materials
Vinyl Siding
-
Other Exterior Features
Lighting
-
Parking
Garage Door Opener, Garage, Driveway, Inside Entrance, Attached
-
Patio and Porch Features
Porch, Wrap Around
-
Pool
Yes
-
Pool Features
Fenced, In Ground, Private
-
Waterfront YN
NO
-
View
Mountain(s)
Area & Lot
-
Lot Features
Private
-
Lot Size(acres)
2.08
-
Lot Size(square feet)
90,604
-
Property Type
Residential
-
Property Sub Type
Single Family Residence
-
Architectural Style
Cape Cod
Price
-
Sales Price
$775,000
-
Tax Amount
$3,927
-
Financing Options
Cash
-
Sq. Footage
3,871
-
Price/SqFt
$200
HOA
-
Association
YES
-
Association Fee
$30
-
Association Fee Frequency
Annually
-
Association Fee Includes
N/A
School District
-
Elementary School
N/A
-
Middle School
N/A
-
High School
N/A
Property Features
-
New Construction
NO
-
Association Amenities
Boat Dock
-
Foundation Details
Permanent
-
Senior Community YN
NO
-
Sewer
Septic Tank
-
Tax Lot
4C-2
-
Water Source
Well
Schedule a Showing
Showing scheduled successfully.
Mortgage calculator
Estimate your monthly mortgage payment, including the principal and interest, property taxes, and HOA. Adjust the values to generate a more accurate rate.
Your payment
Principal and Interest:
$
Property taxes:
$
HOA fees:
$
Total loan payment:
$
Total interest amount:
$
Location
County
JEFFERSON
Elementary School
Middle School
High School
Listing Courtesy of Carolyn Young , Samson Properties
RealHub Information is provided exclusively for consumers' personal, non-commercial use, and it may not be used for any purpose other than to identify prospective properties consumers may be interested in purchasing. All information deemed reliable but not guaranteed and should be independently verified. All properties are subject to prior sale, change or withdrawal. RealHub website owner shall not be responsible for any typographical errors, misinformation, misprints and shall be held totally harmless.

AGENT
David Riddle
Call David today to schedule a private showing.

* Listings on this website come from the FMLS IDX Compilation and may be held by brokerage firms other than the owner of this website. The listing brokerage is identified in any listing details. Information is deemed reliable but is not guaranteed. If you believe any FMLS listing contains material that infringes your copyrighted work please click here to review our DMCA policy and learn how to submit a takedown request.© 2024 FMLS.
Related Properties
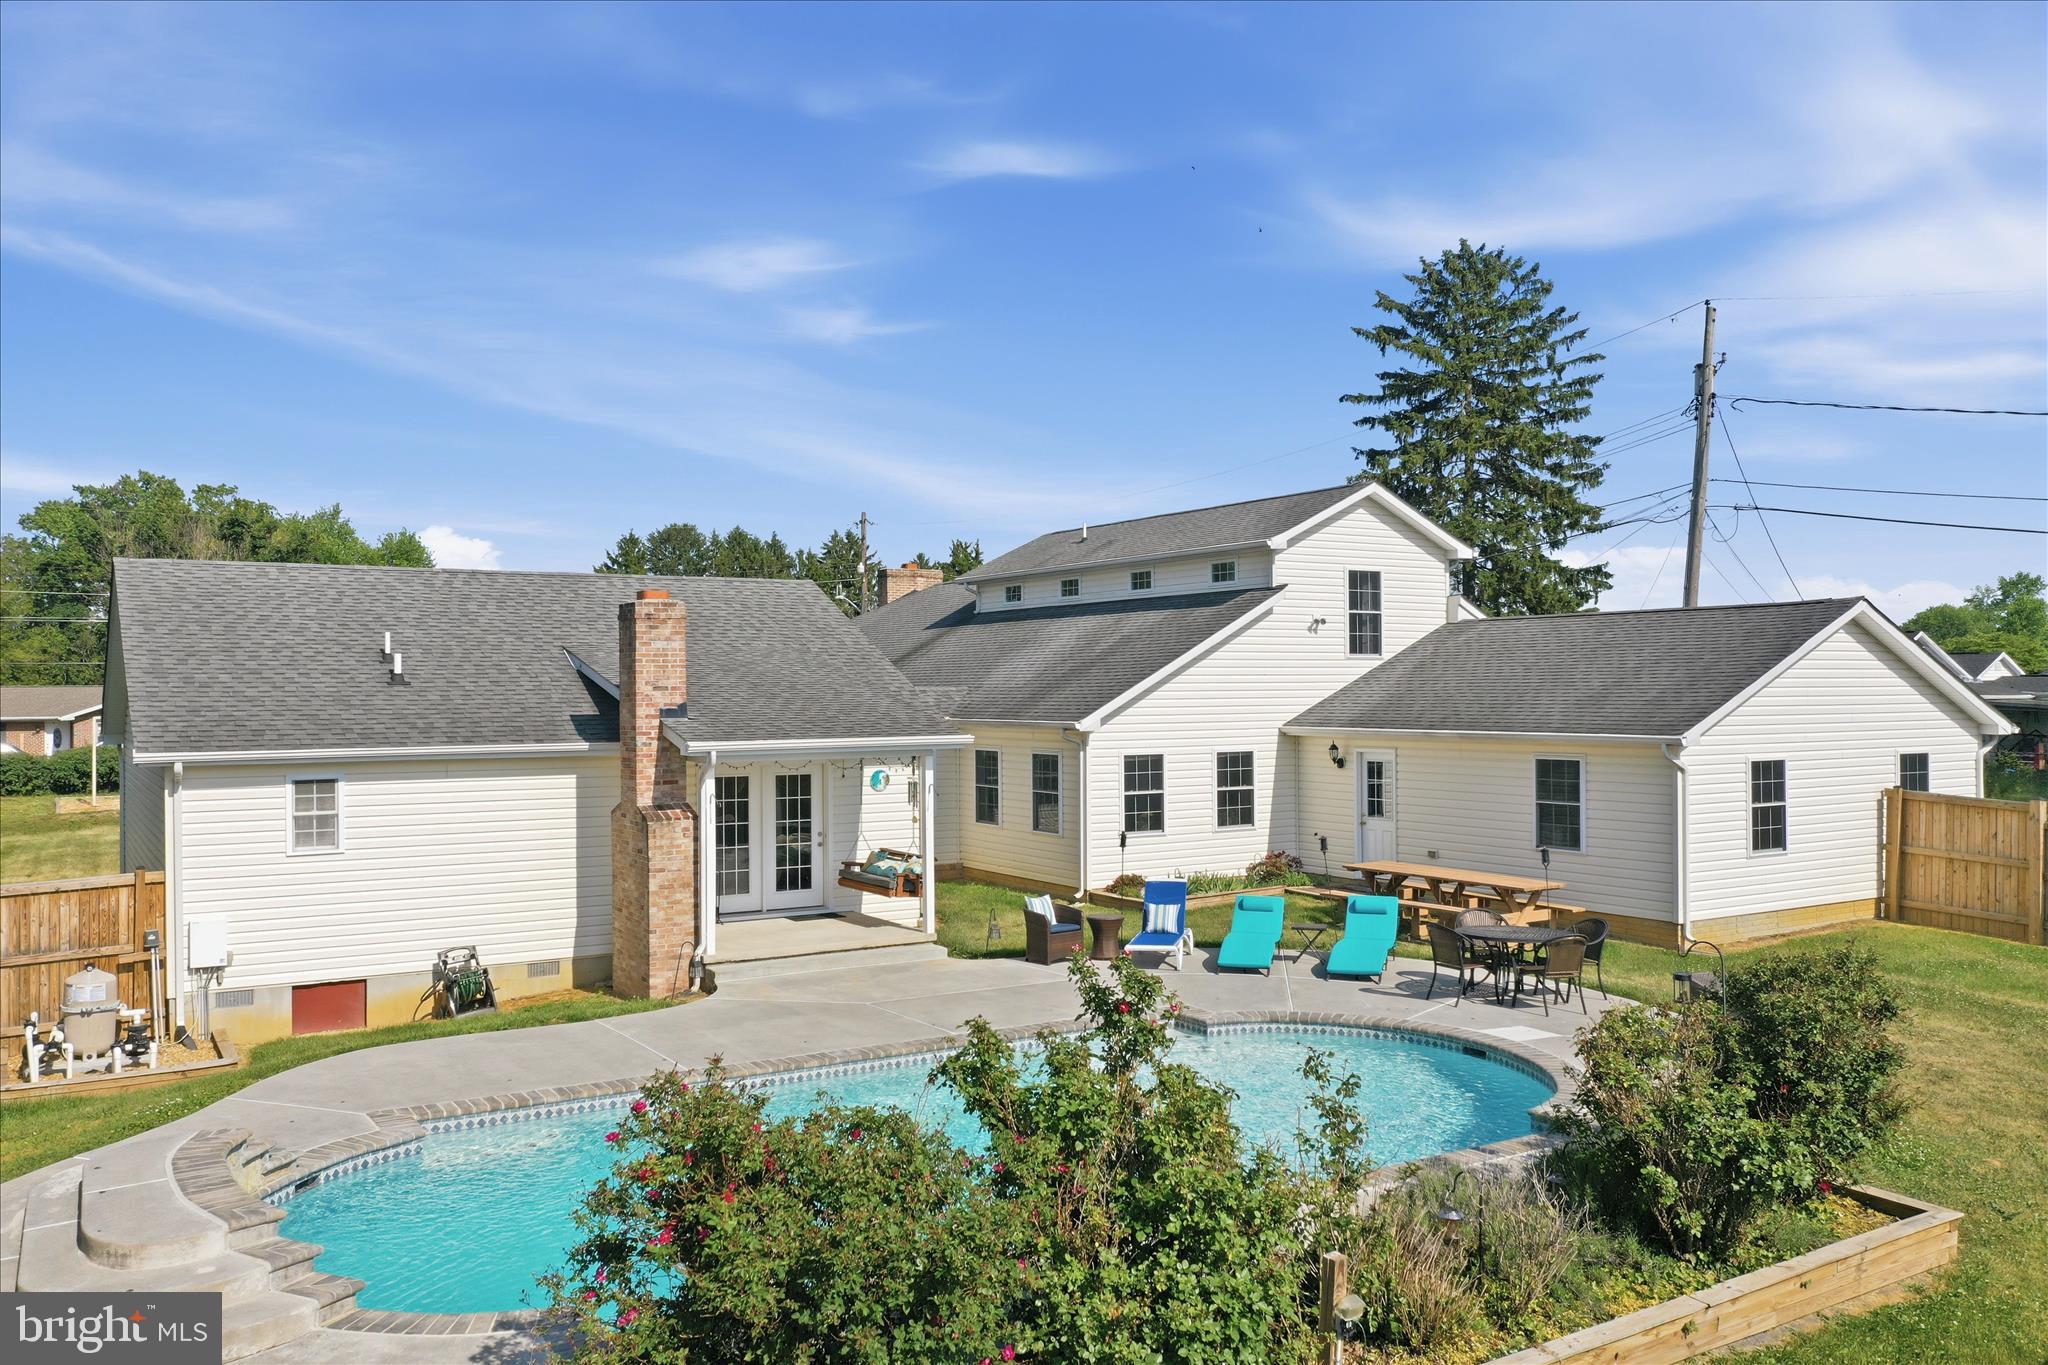
CHARLES TOWN
297 EUCLID AVENUE
7 Beds
5 Baths
4,108 Sq.Ft.
$649,000
MLS#: WVJF2023972
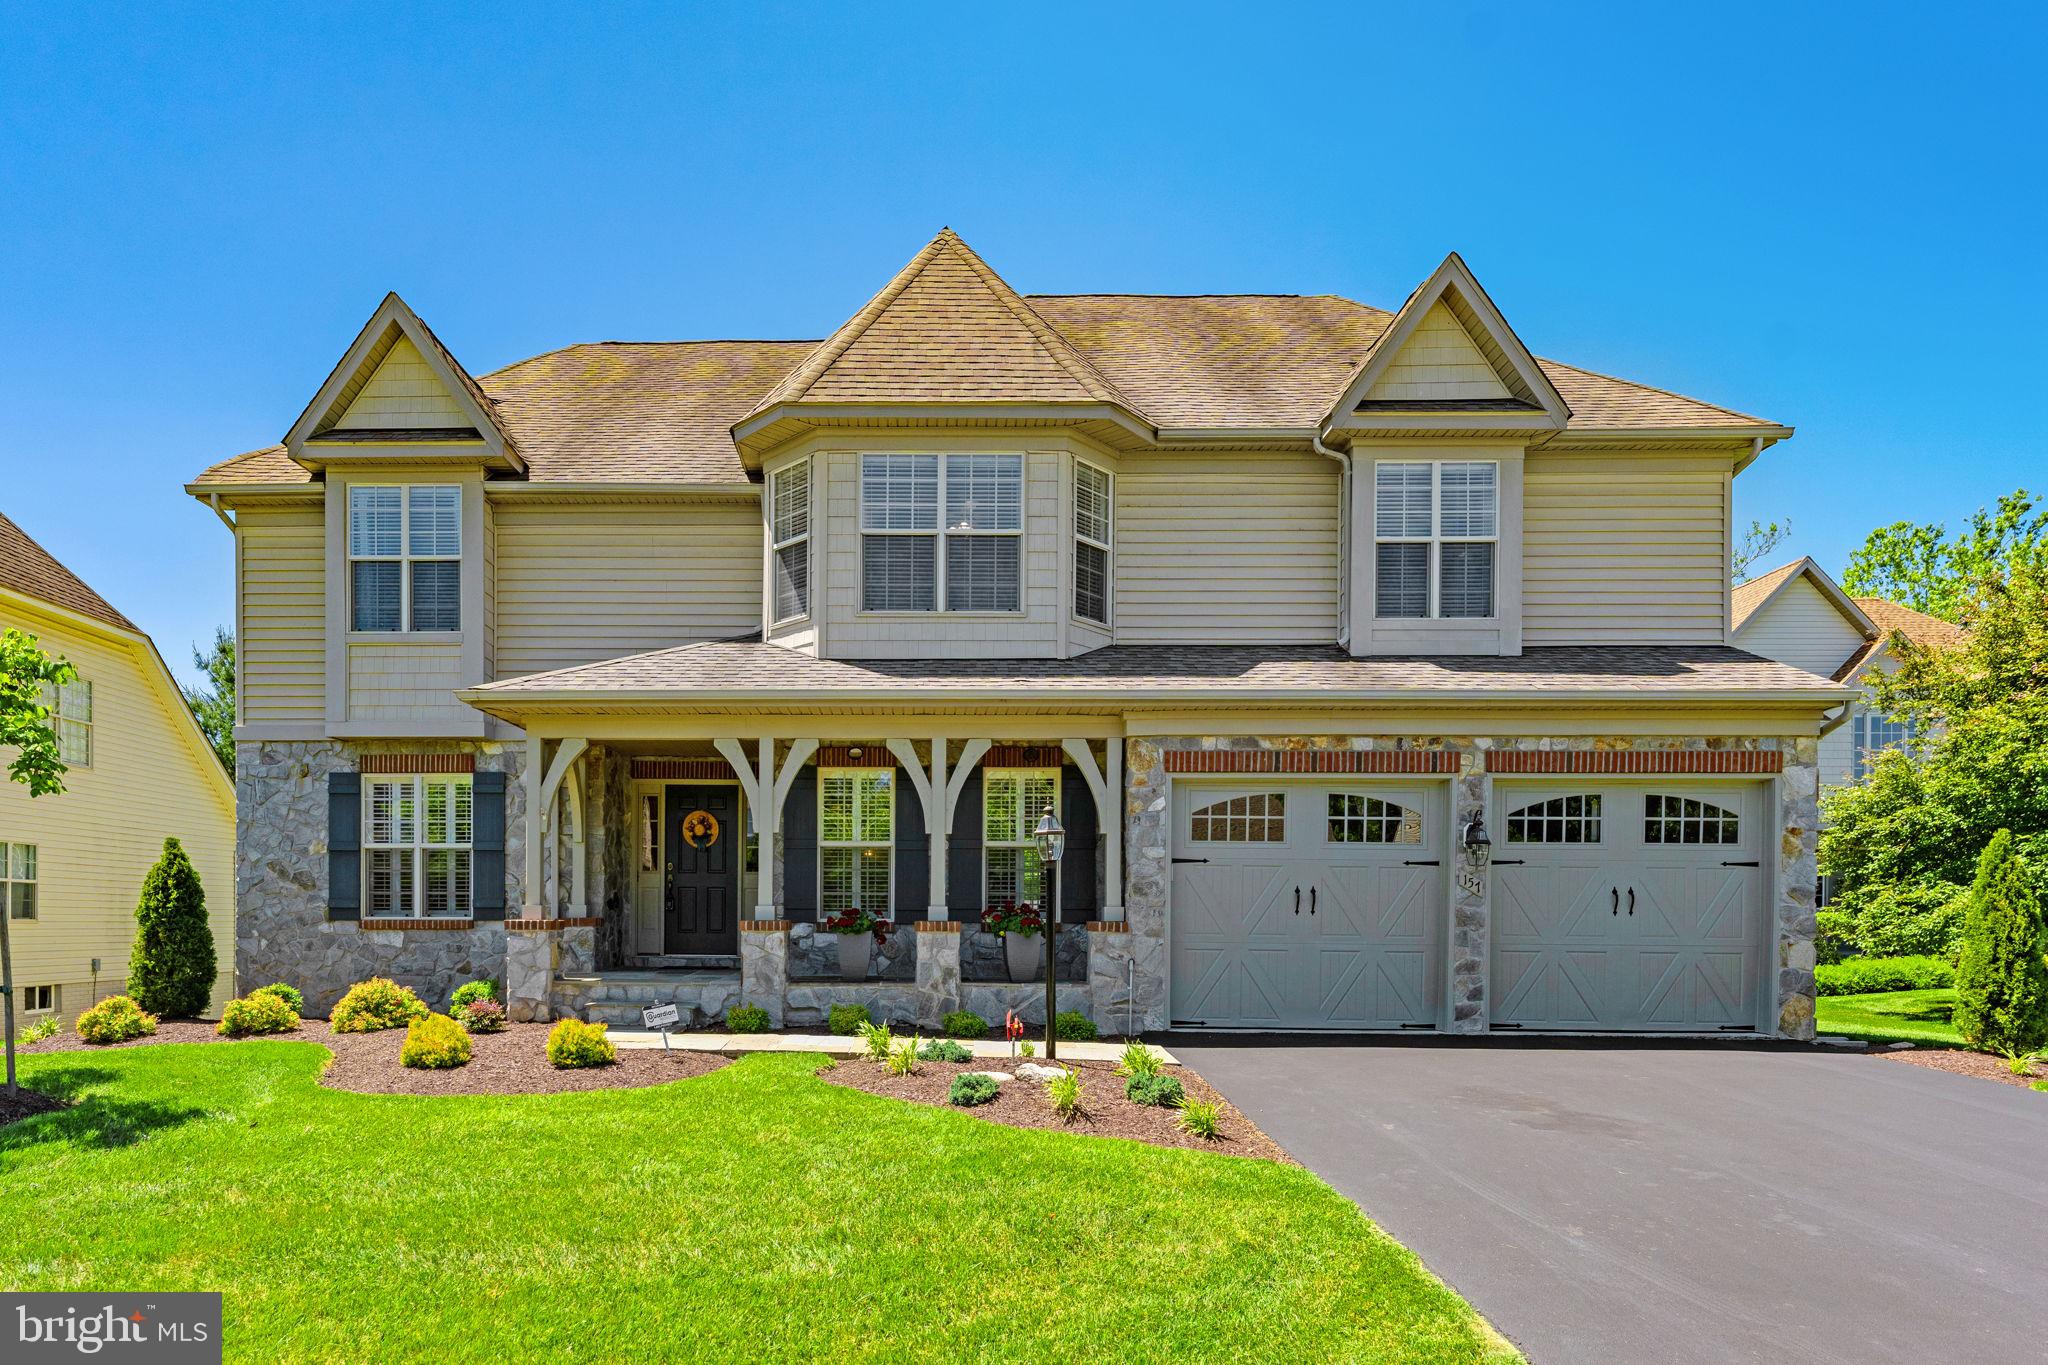
CHARLES TOWN
157 LOUISA BEALL LANE
5 Beds
2 Baths
3,623 Sq.Ft.
$750,000
MLS#: WVJF2024378

CHARLES TOWN
73 CLAYMONT HILL STREET
3 Beds
2 Baths
2,200 Sq.Ft.
$699,900
MLS#: WVJF136354
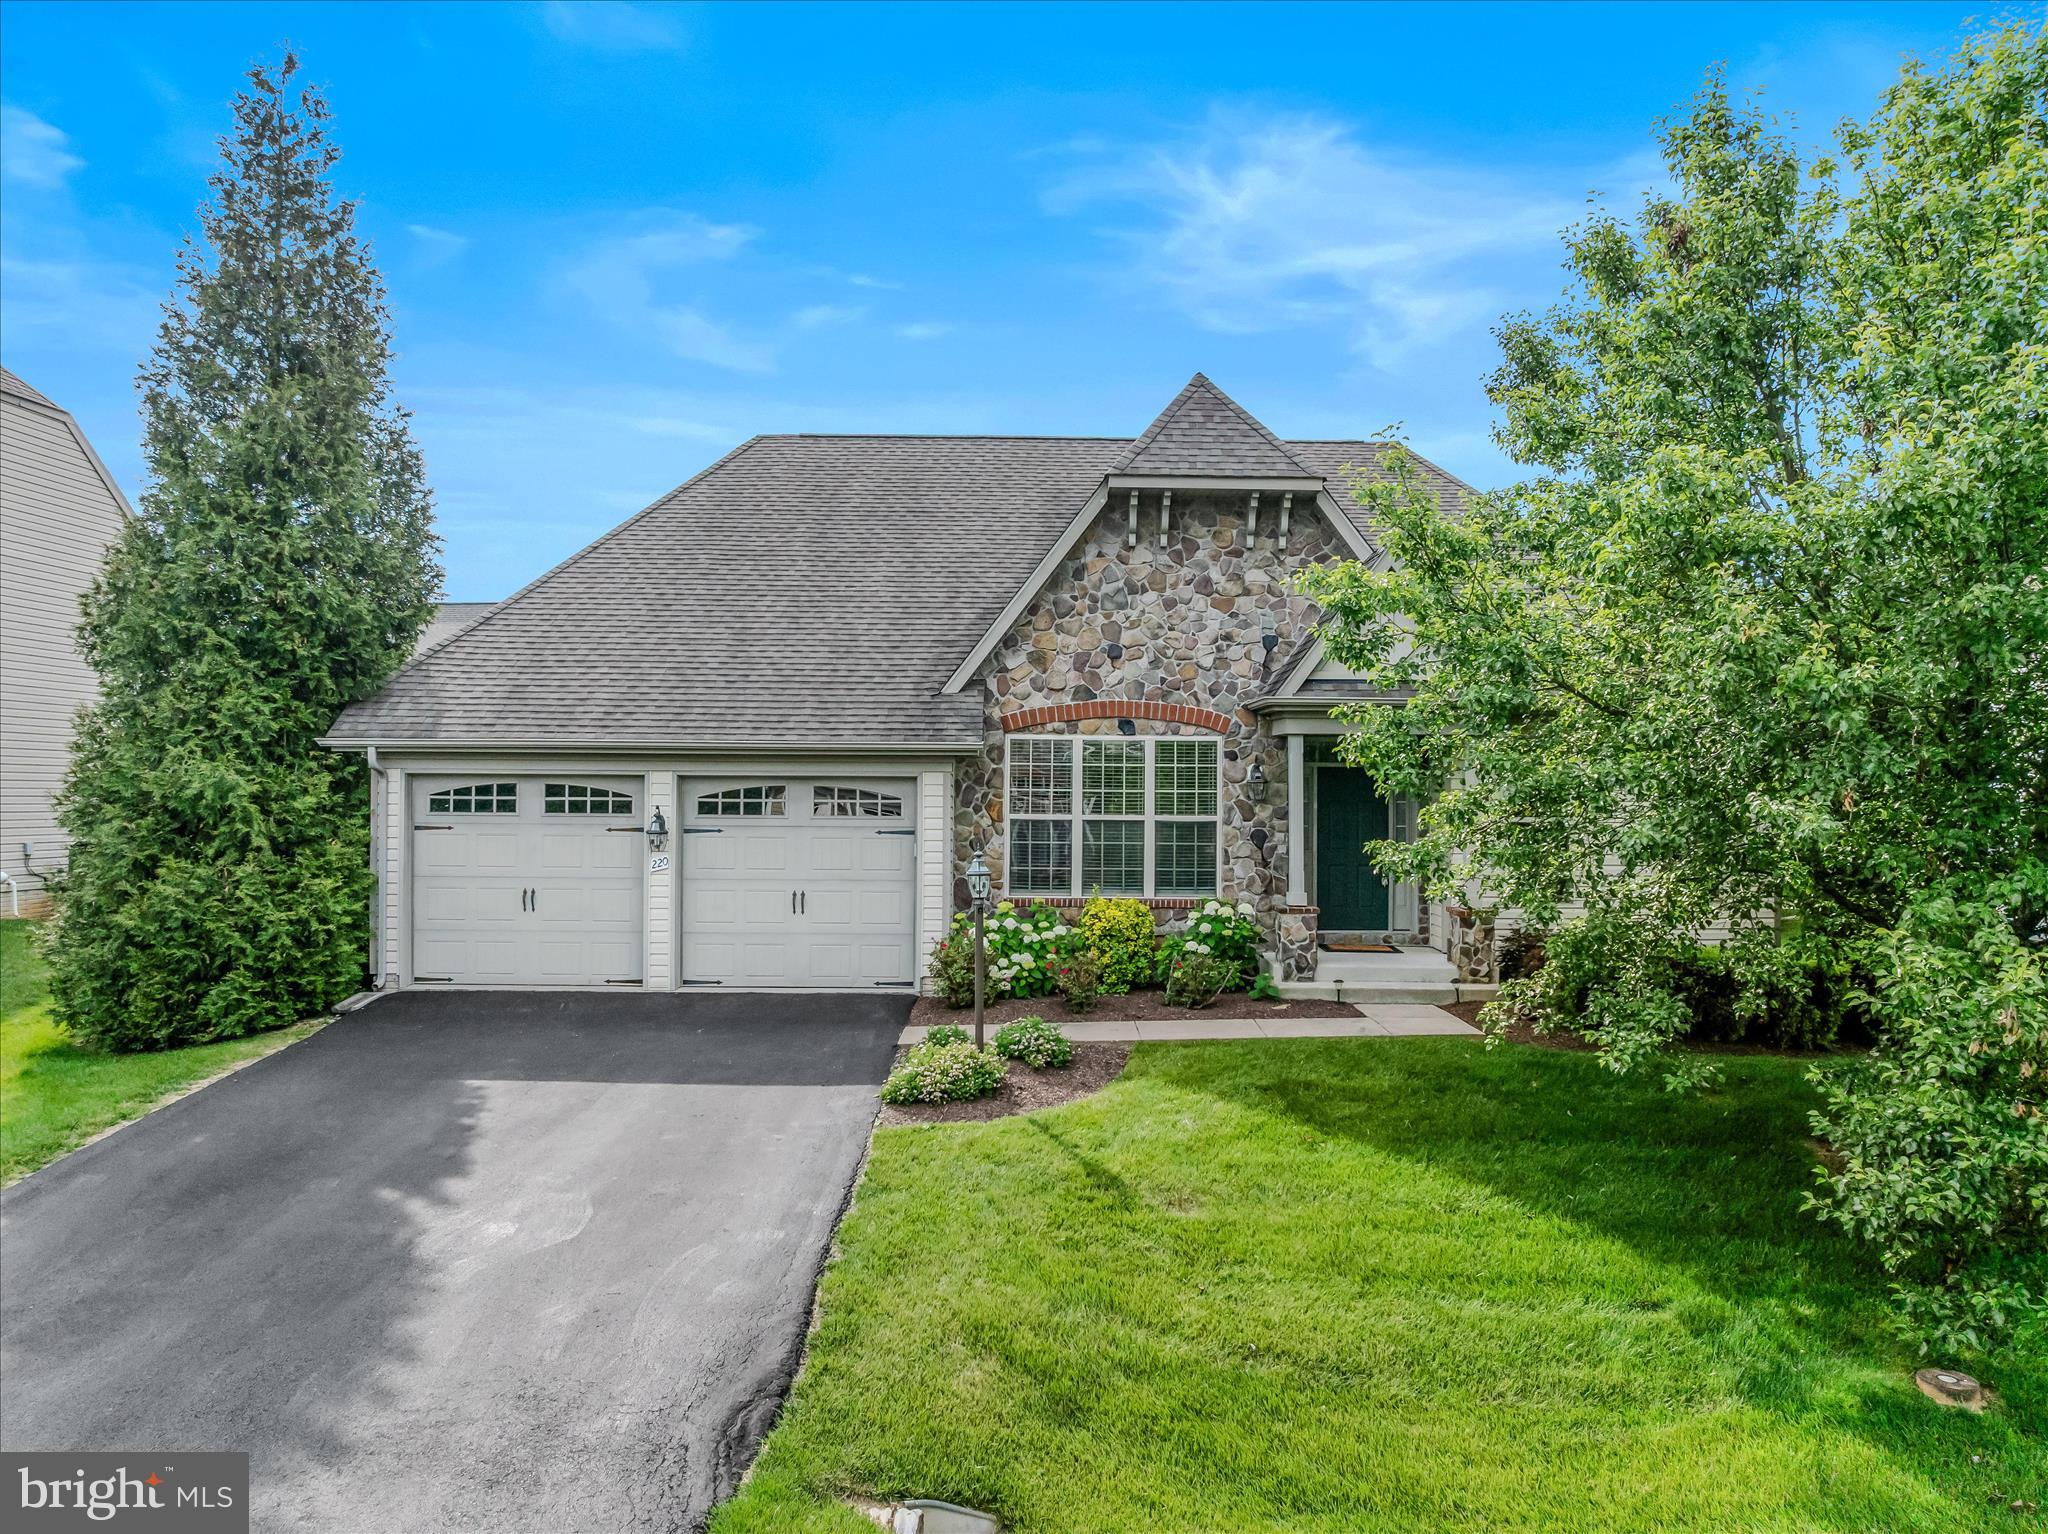
CHARLES TOWN
220 LEWIS WASHINGTON DRIVE
4 Beds
3 Baths
3,190 Sq.Ft.
$649,800
MLS#: WVJF2024666

CHARLES TOWN
63 POTOMAC CROSSING STREET
4 Beds
3 Baths
4,312 Sq.Ft.
$750,000
MLS#: WVJF2025690
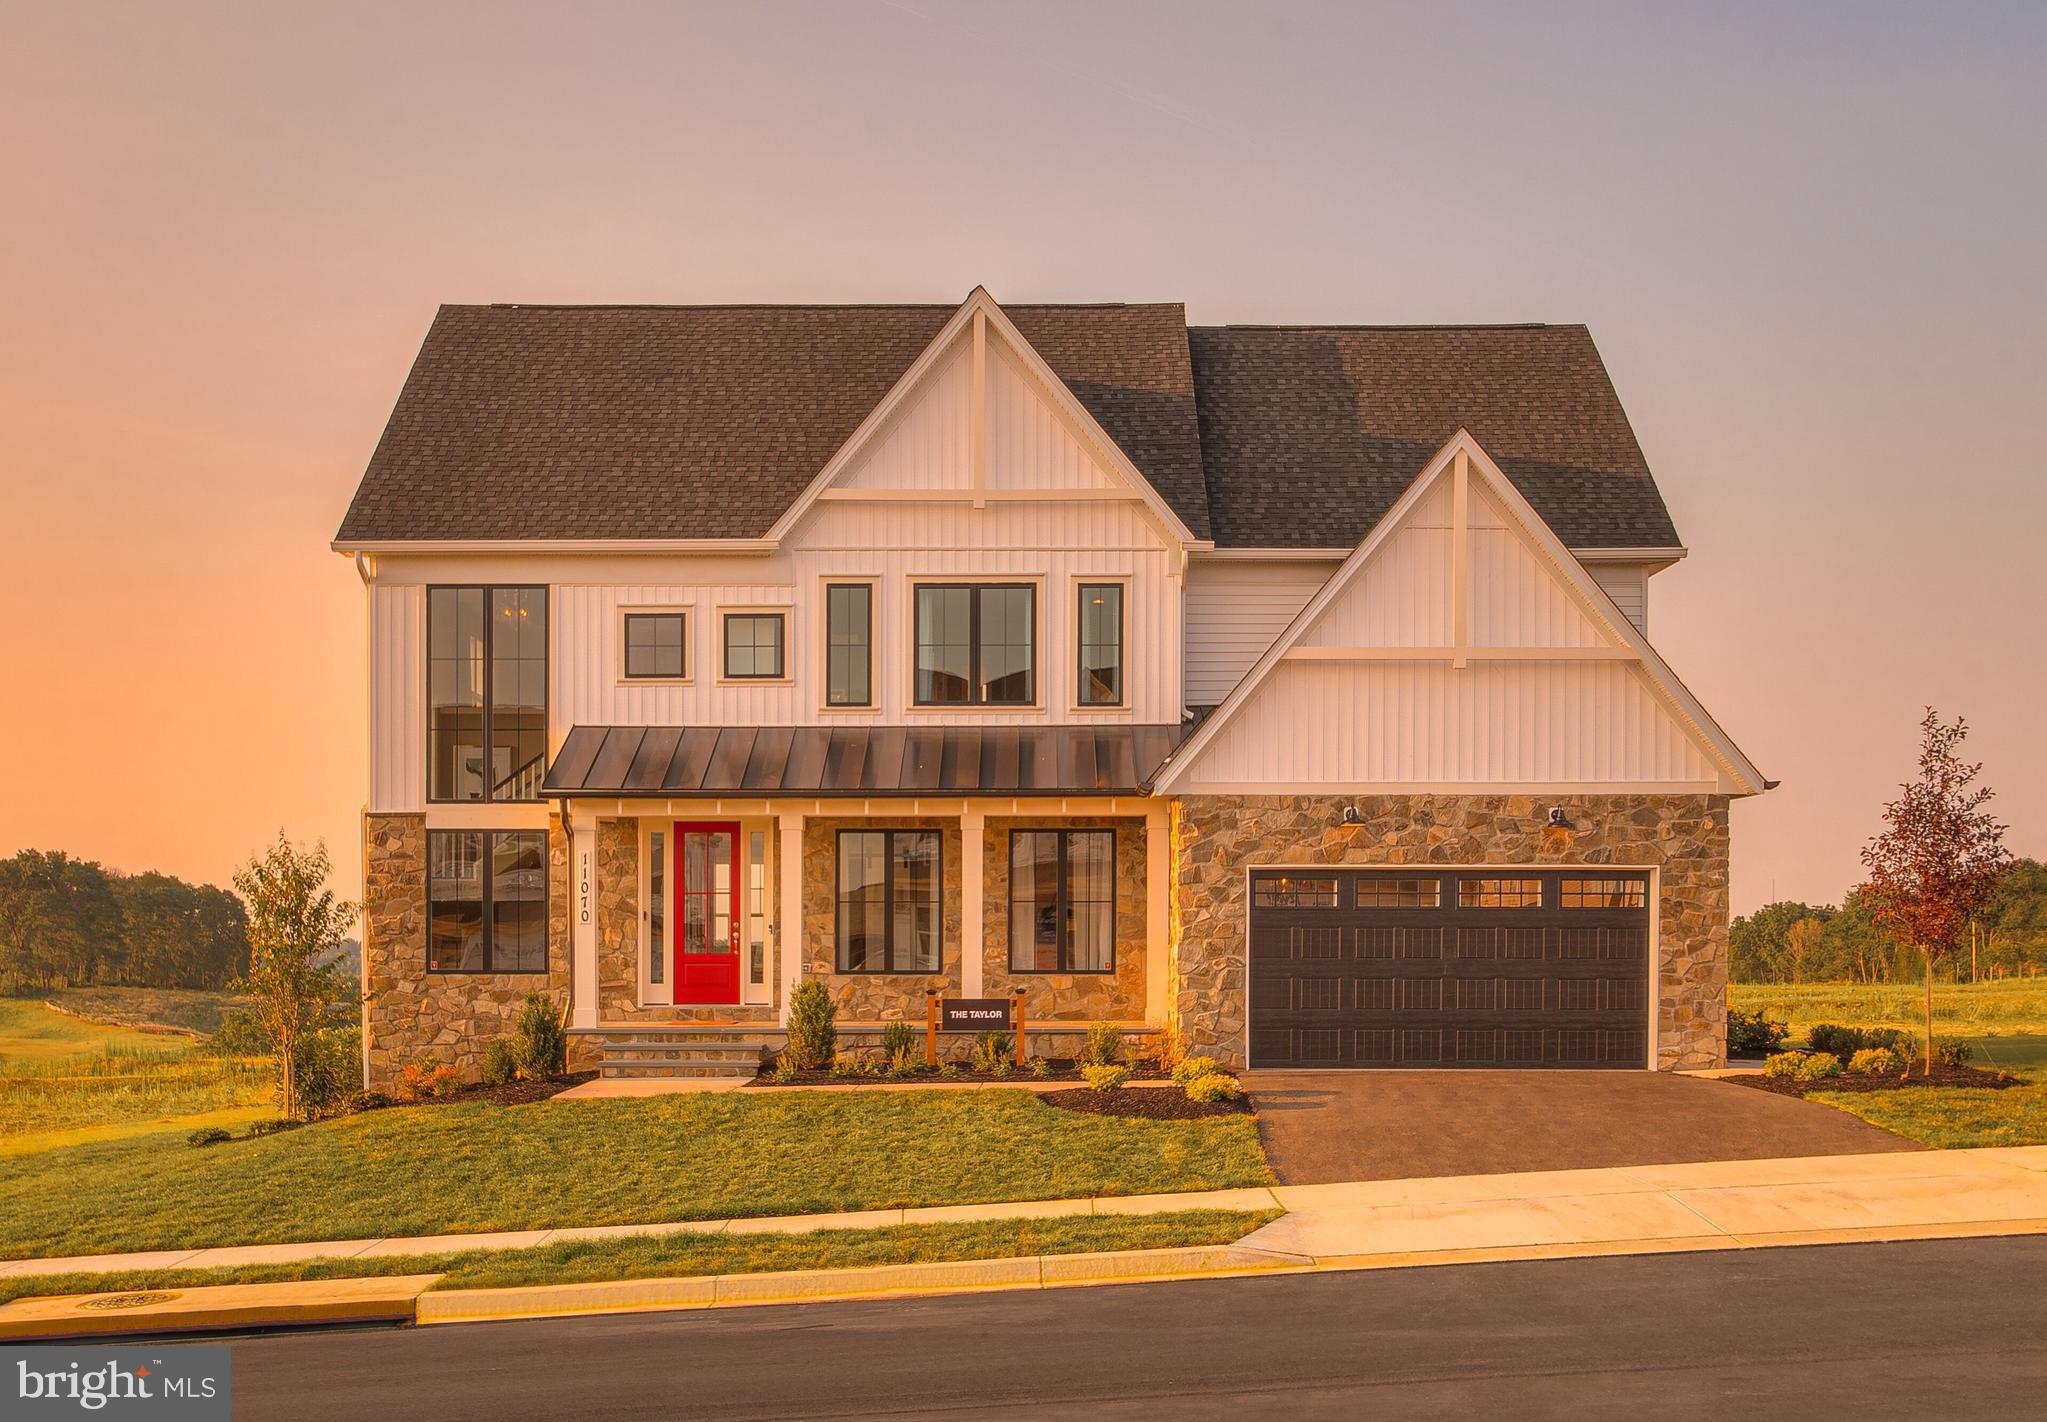
CHARLES TOWN
73 CLAYMONT HILL STREET
3 Beds
3 Baths
3,900 Sq.Ft.
$749,900
MLS#: WVJF136356
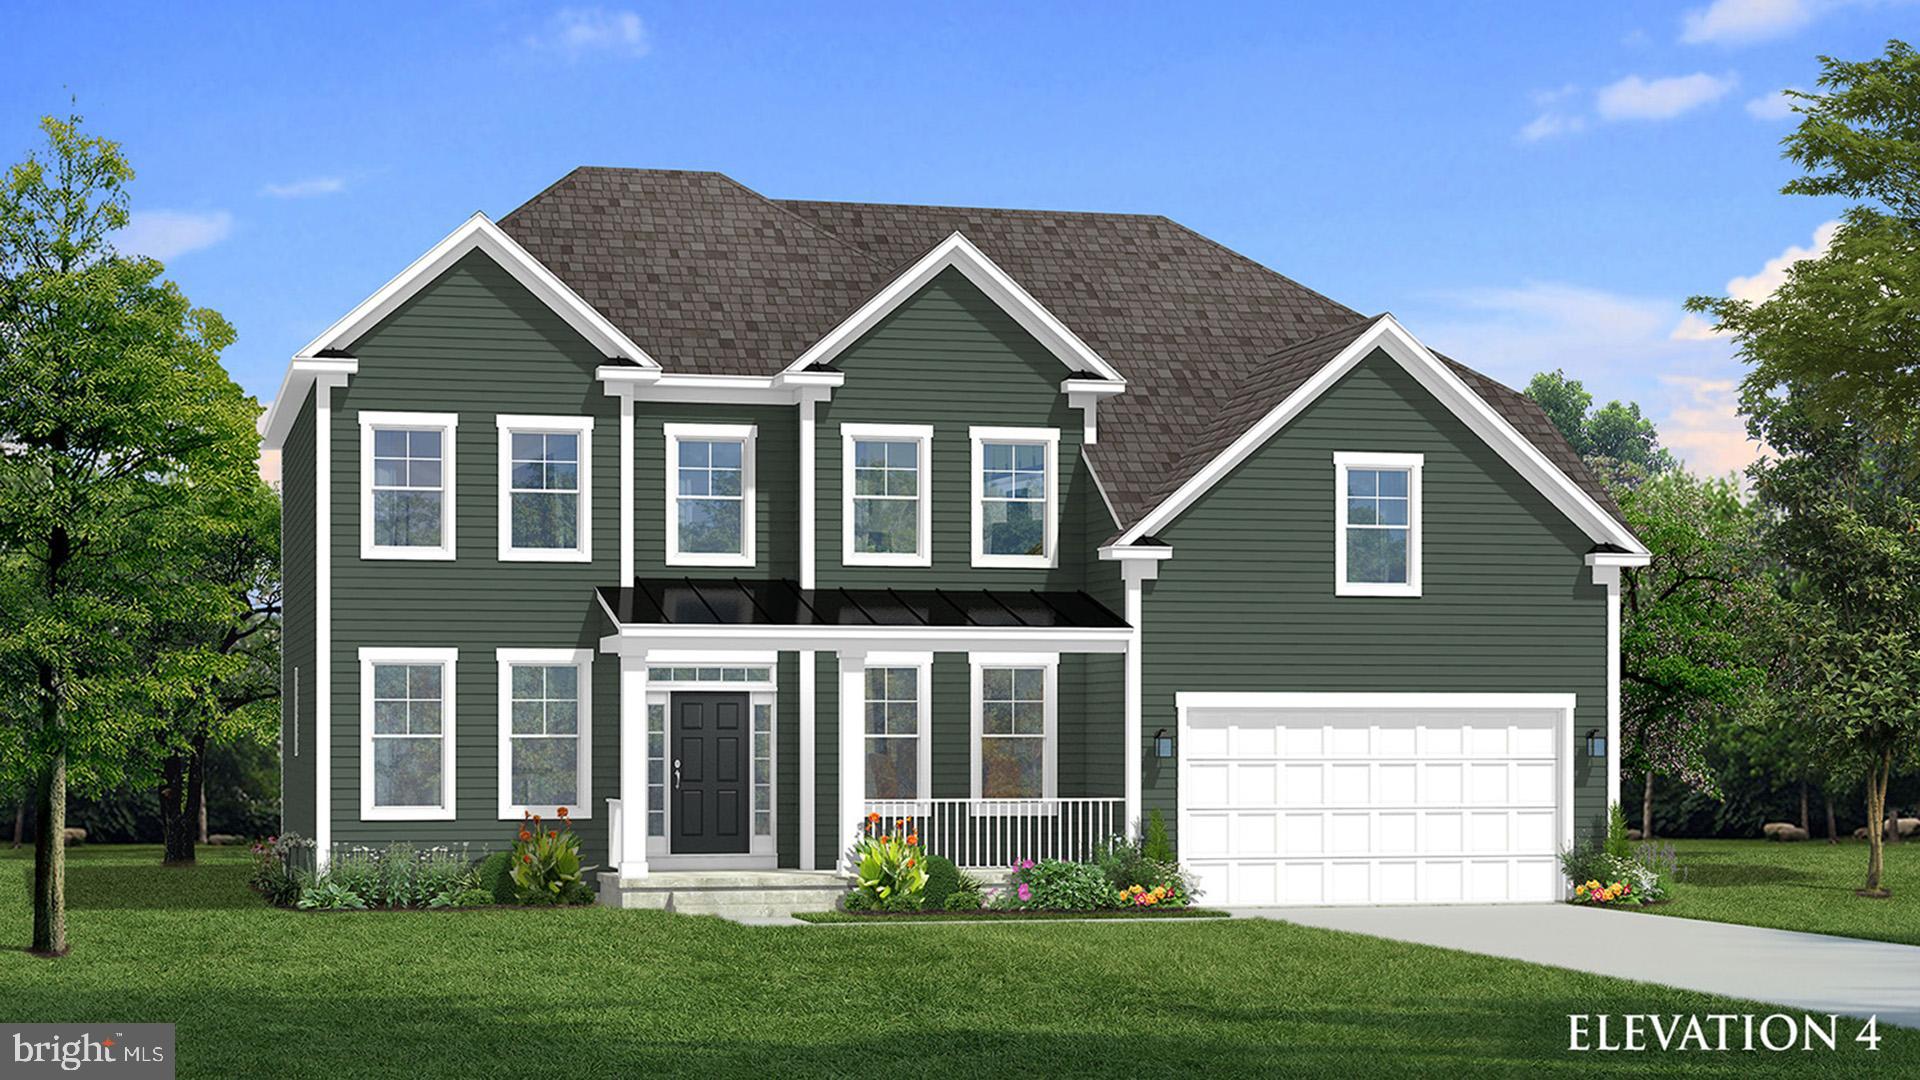
CHARLES TOWN
HOMESITE 668 MARQUEE FARM ROAD
4 Beds
3 Baths
3,749 Sq.Ft.
$699,990
MLS#: WVJF2022518
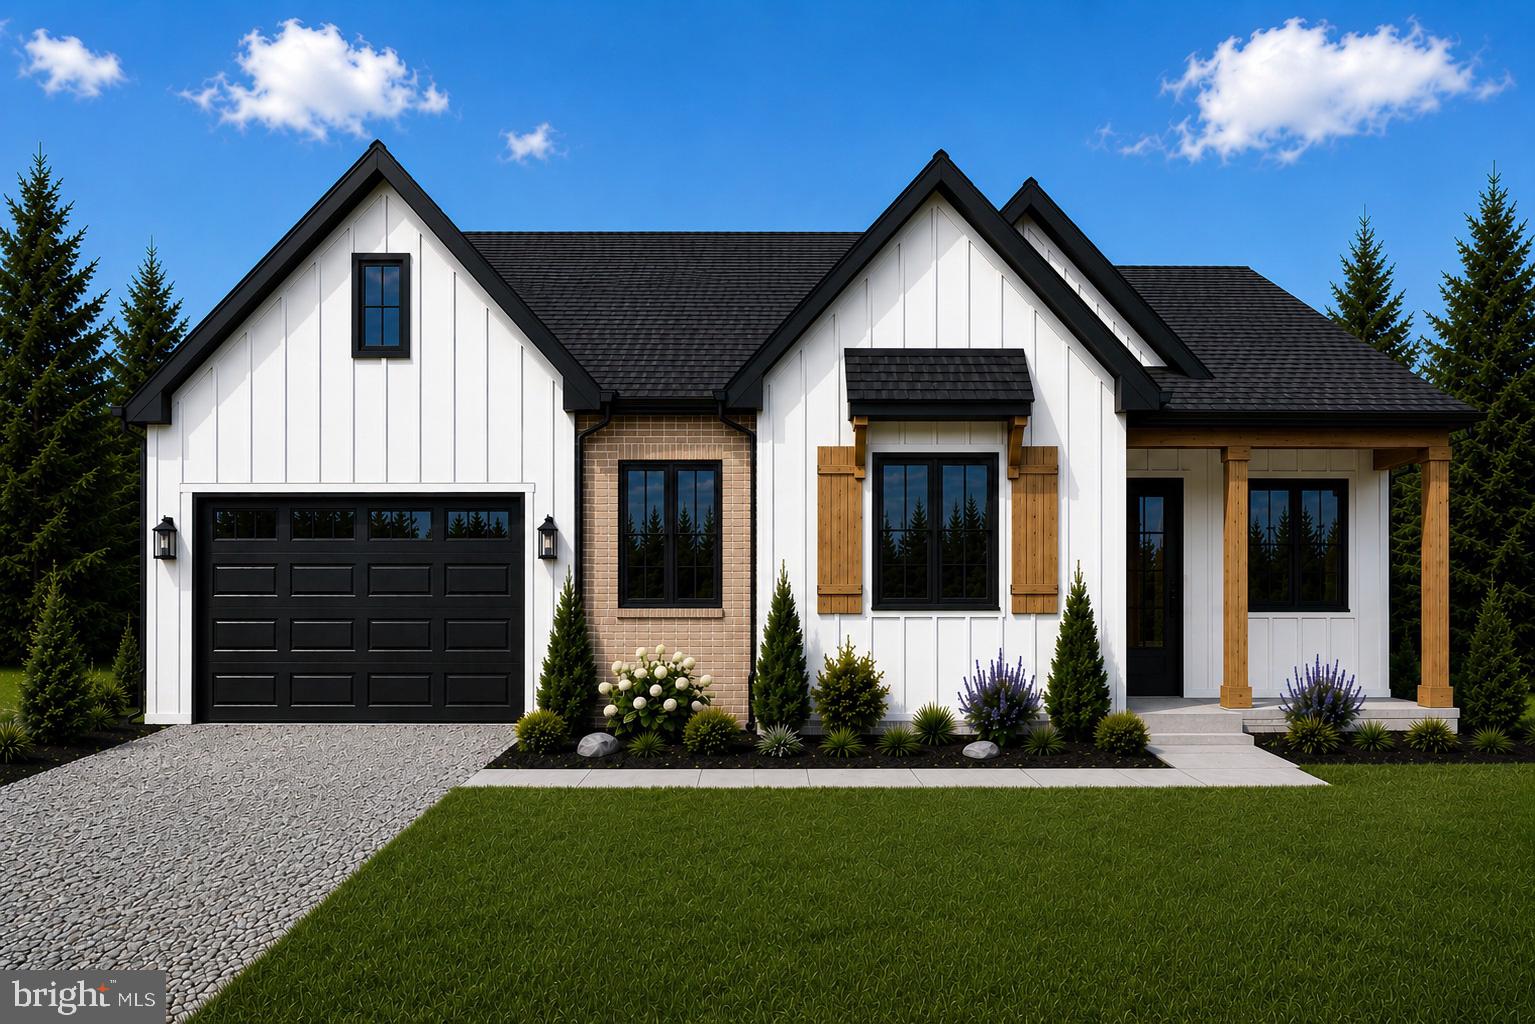
CHARLES TOWN
HYDE PARK LANE LOT 210
4 Beds
2 Baths
2,235 Sq.Ft.
$649,999
MLS#: WVJF2024118
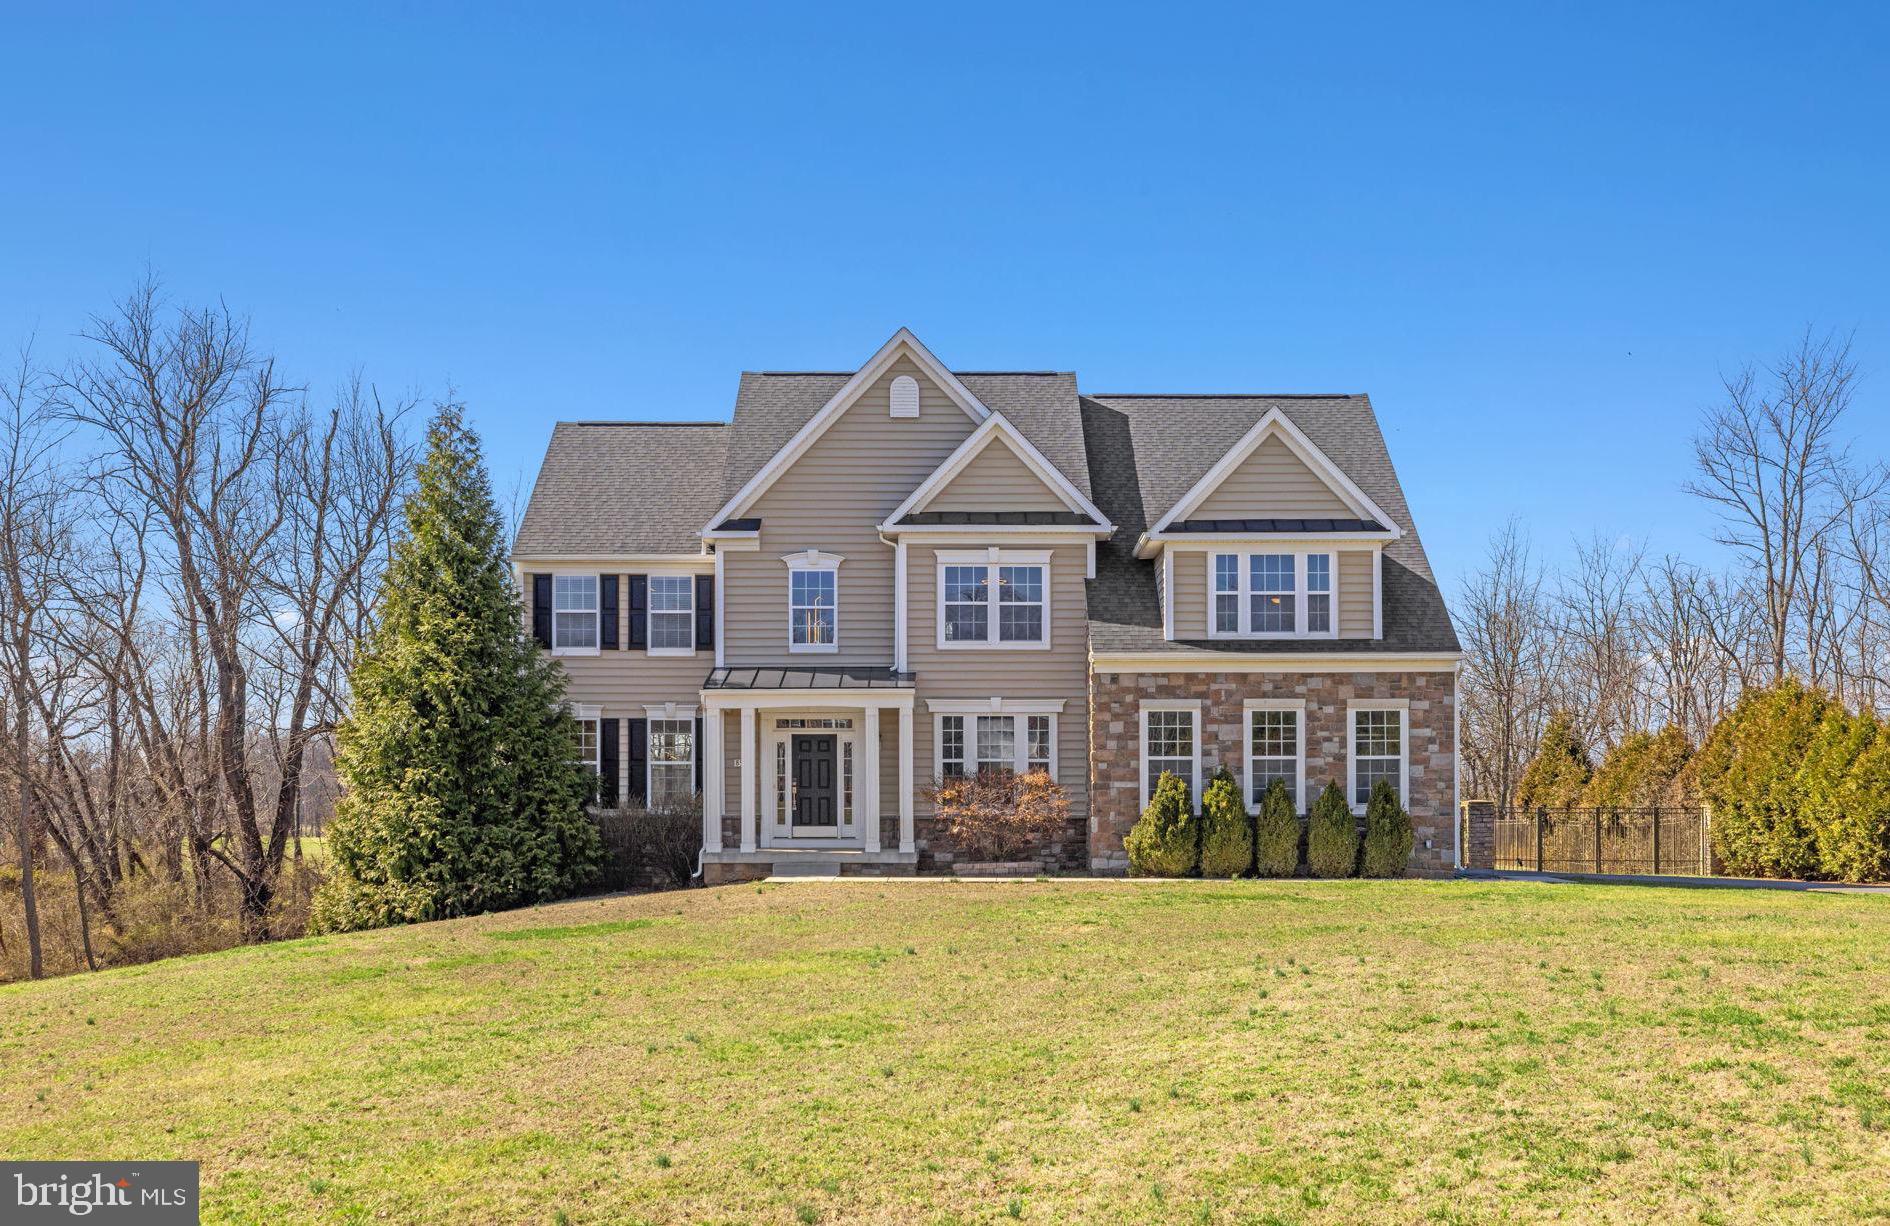
CHARLES TOWN
898 DECLARATION DRIVE
4 Beds
4 Baths
5,169 Sq.Ft.
$899,000
MLS#: WVJF2022216
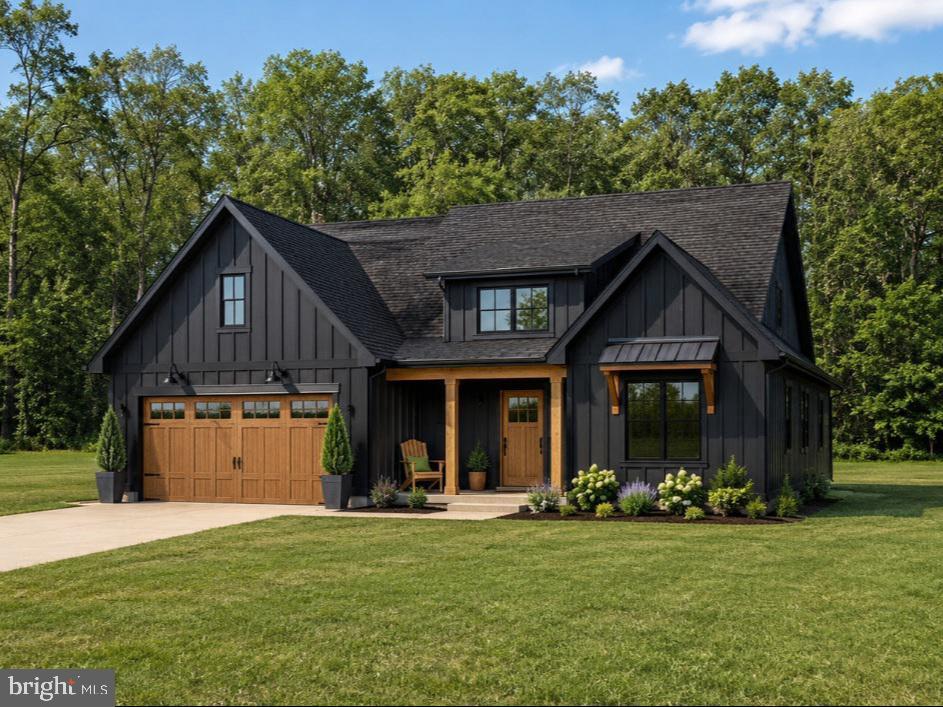
CHARLES TOWN
Lot 5 ANCIENT OAKS COURT
3 Beds
2 Baths
1,878 Sq.Ft.
$669,000
MLS#: WVJF2025232
.png)