Properties

Browse or get in touch to schedule a walkthrough.

  • Nearby me
Price range

Popular Features

Community Features

Association

Property Features

Waterfront

View

Exterior Features

Interior Features

Style

10000 properties match your criteria

Updated 1 minute ago

E-Alert name
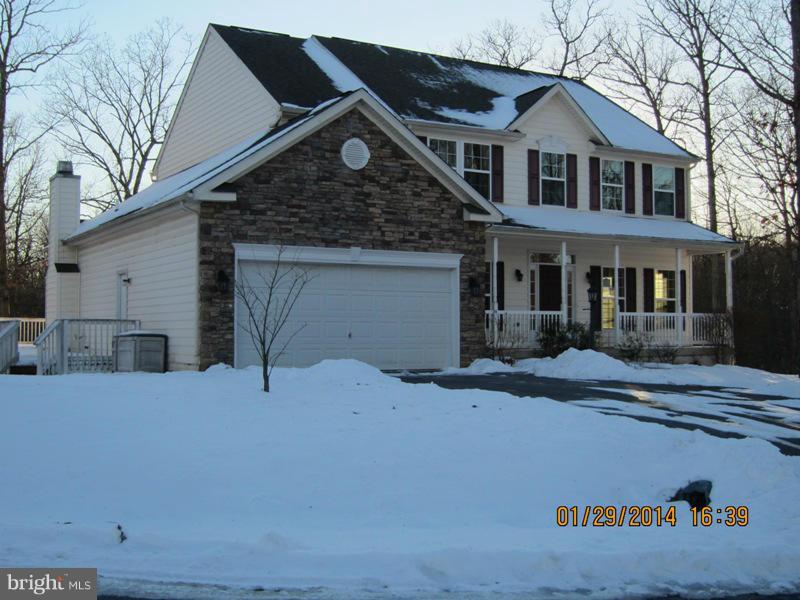
Updated 3 Bedroom, 2 Bath End unit townhouse in Martinsburg. Fenced yard with patio. Pets are case by case, No Cats.
#WVBE2024662

MARTINSBURG

136 CHECKO COURT

3 Beds

2 Baths

1,320 Sq.Ft.

$1,549

MLS#: WVBE2024662

None
#WVBE2035788

MARTINSBURG

128 WARM SPRINGS AVENUE

None Beds

None Baths

N/A

$5,500

MLS#: WVBE2035788

This is the TO BE BUILT HAZEL at Cardinal Pointe! 2,540 finished square feet! Welcome home to The Hazel. This 2-car garage single-family home is highlighted by a large great room adjoining a gourmet kitchen with an island overlooking the dining area. Just off the garage, a first-floor guest suite offers privacy and comfortability. At the front of the home, your flex room makes an ideal formal dining room, office, or play space. Upstairs, three bedrooms feature a walk-in closet, share a hall bath, and lead to a 2nd floor loft. Your luxury owner’s suite includes a dual-vanity bath and TWO walk-in closets!
Explore Cardinal Pointe Today - Spring Mills school district, 1 mile off I-81, and less than 20 minutes from Hagerstown. Closing Assistance Available with Use of Sellers Preferred Lender. Lot premiums may apply. Other floorplans and homesites are available. Photos are representative. Come and visit the model at: 181 Sanctuary Drive, Hedgesville, WV 25427
#WVBE2028224

HEDGESVILLE

42 CHANGING SEASON WAY

6 Beds

3 Baths

2,540 Sq.Ft.

$409,637

MLS#: WVBE2028224

Welcome to Lennar at Red Clover Meadows, a master-planned community of single-family homes and townhomes for sale with beautiful surroundings and great commuting options in Ranson, WV! Only minutes from dining, shopping, historical sites, parks, and more, you're sure to find something to love! The Quincy is a 3-level townhome.  The in-ground first floor features a half bath and rec room,  plus access to the rear load 1-car garage. The second level is host to an open concept floorplan that seamlessly connects a Great Room, dining area and modern rear kitchen with a 10x12 deck! The kitchen is suited with Barnett Duraform cabinets in Linen and Valle Nevado granite countertops. The top floor boasts of a 2' extension for extra living space. Additionally, there are two bedrooms, including the luxurious owner’s suite, which offers residents a restful bedroom, spa-inspired bathroom and generous walk-in closet. A full bathroom is easily accessible from the secondary bedroom.  Washer and dryer included in price! You don't want to miss this home!

Photos are for illustrative purposes only. Prices and features may vary and are subject to change. Prices do not include closing costs and other fees to be paid by buyer and are subject to change without notice. This is not an offer in states where prior registration is required. Void where prohibited by law. Copyright © 2022 Lennar Corporation. Lennar, the Lennar logo are U. S. registered service marks or service marks of Lennar Corporation and/or its subsidiaries. Date 02/22
#WVJF2018700

RANSON

1355 CEDAR VALLEY ROAD LOT 89 QUINCY

2 Beds

2 Baths

1,342 Sq.Ft.

$259,990

MLS#: WVJF2018700

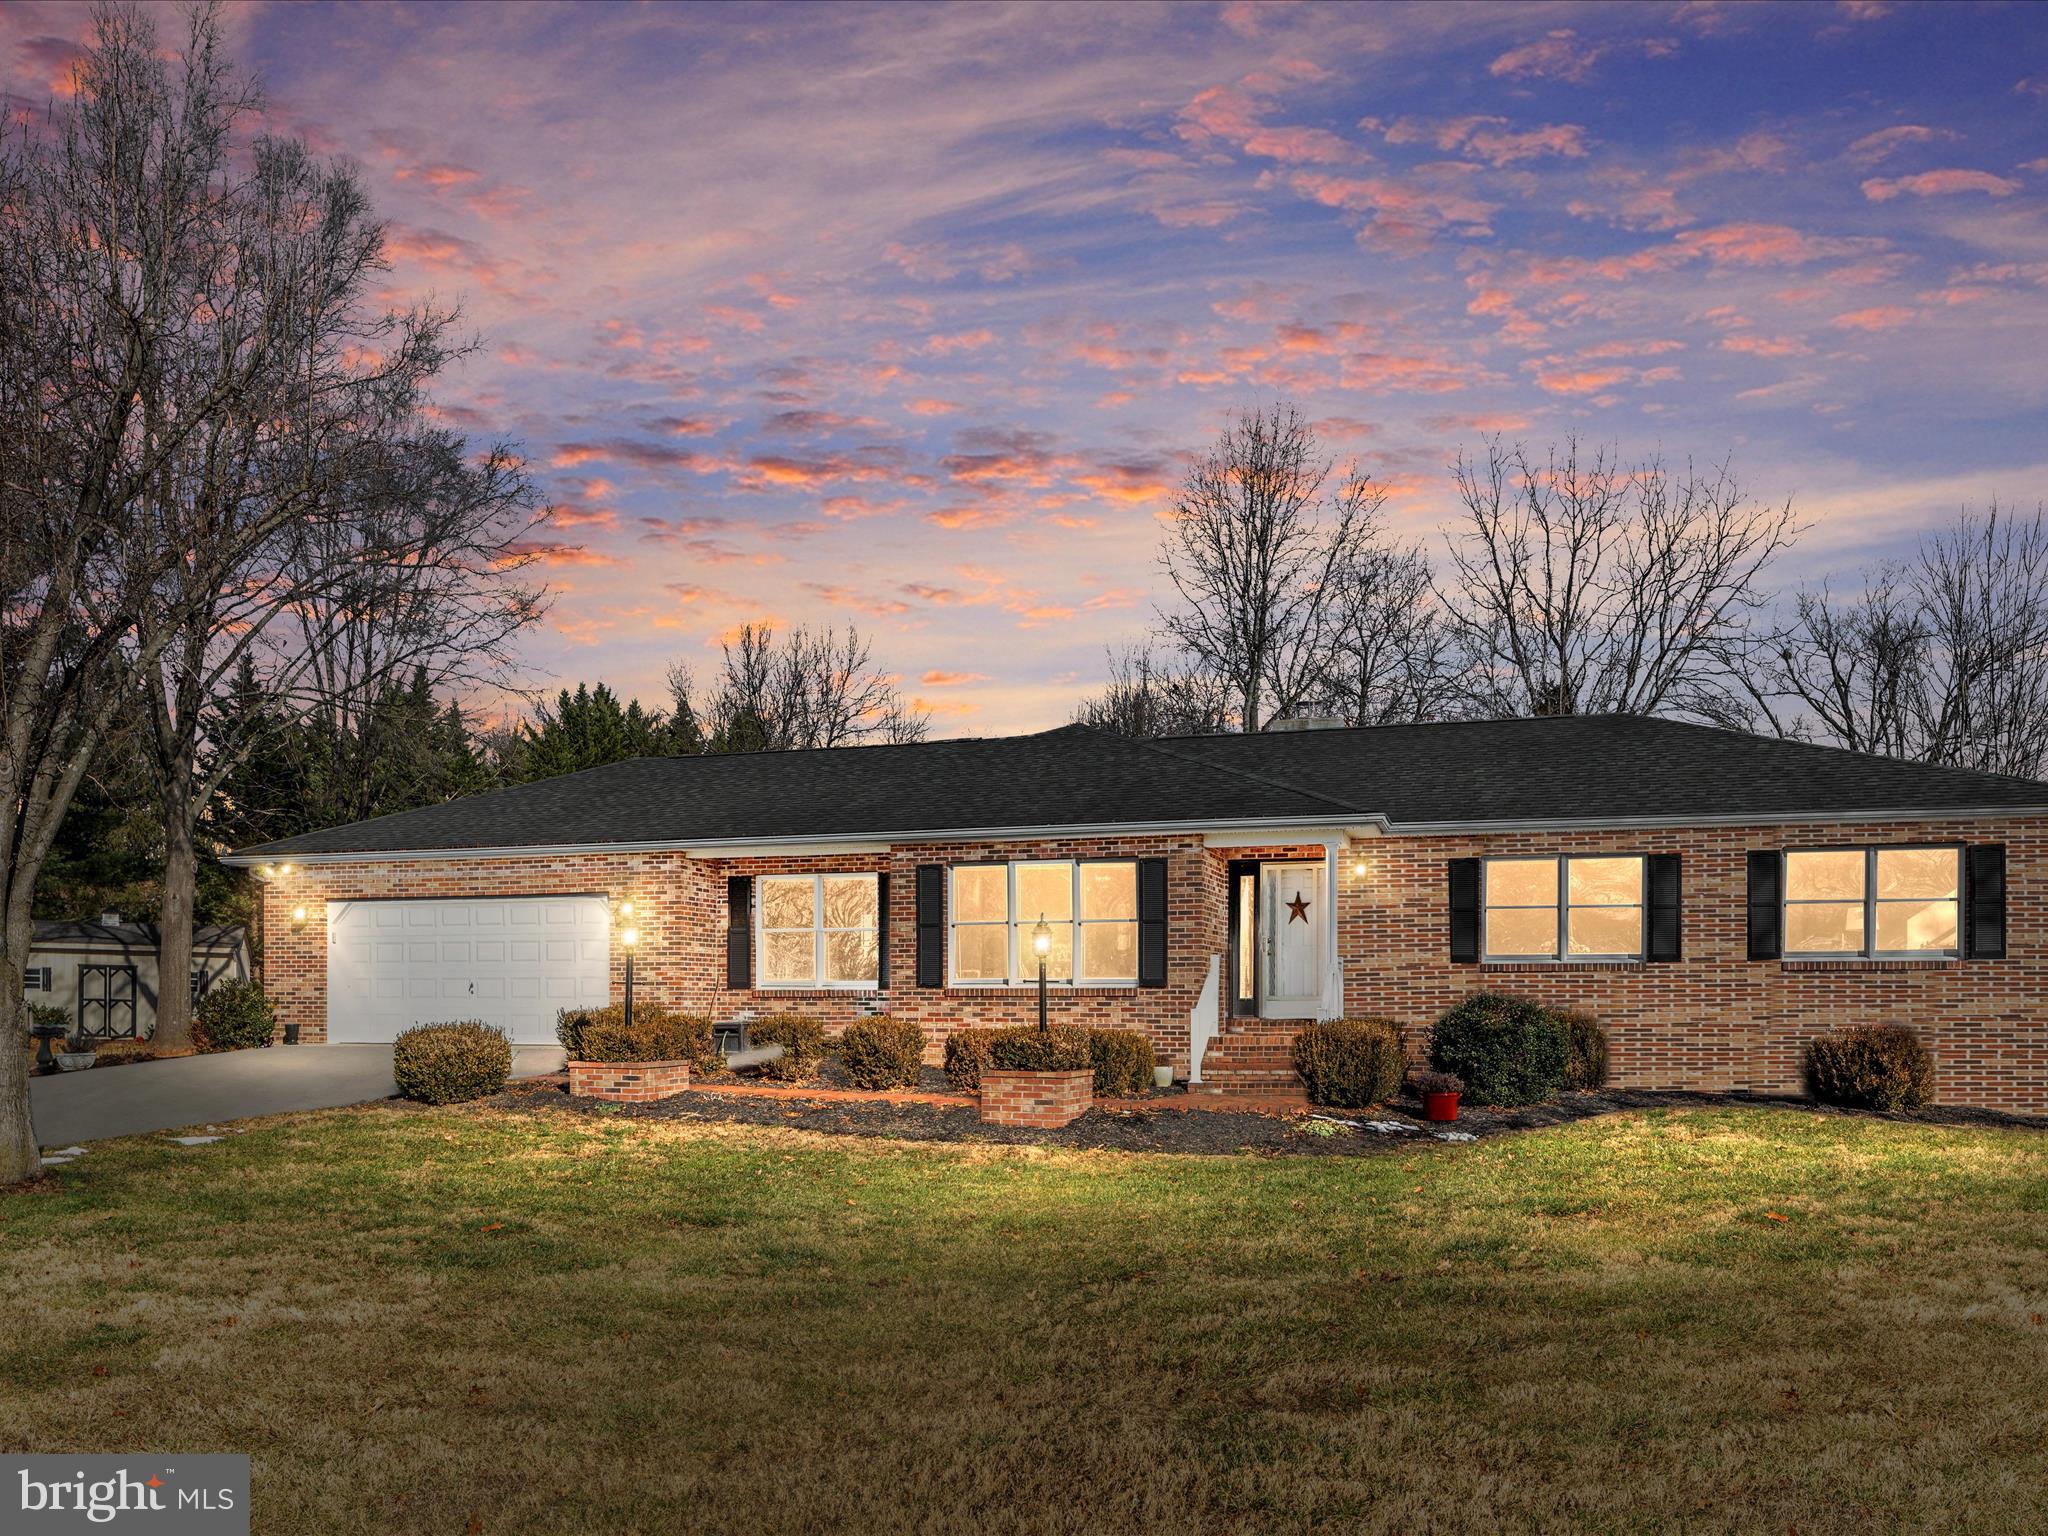
Welcome home to this beautifully maintained single-level rancher in an established neighborhood with extraordinary amenities! This inviting residence offers comfort and convenience with a spacious layout that includes a large family room, separate living/dining room, generously sized primary bedroom, and a well-appointed kitchen perfect for both everyday living and entertaining. Enjoy year-round natural light in the bright sunroom or unwind in the additional family room, offering flexible space for work, play, or relaxation.

Nestled in a community that features a pool, tennis courts, and basketball courts, this home also boasts an ideal location with easy access to commuter routes, shopping, dining, and more. Whether you're commuting or looking for weekend convenience, everything you need is just minutes away. Don’t miss the opportunity to own this charming and well-cared-for home—schedule your private showing today!
#WVBE2041726

FALLING WATERS

75 YALE LANE

3 Beds

2 Baths

1,868 Sq.Ft.

$359,000

MLS#: WVBE2041726

NEW NEW NEW! Call this BRAND new, never lived in end unit townhome yours today! Welcome to your new home nestled in one of the most sought-after communities! This stunning end unit residence boasts contemporary charm and modern comforts. With three spacious bedrooms and three and a half pristine bathrooms, this new construction home offers ample space for comfortable living. The well-appointed kitchen features sleek countertops, stainless steel appliances, and ample cabinet space. Be on the lookout for all the community amenities to come!
#WVBE2028368

MARTINSBURG

301 HILLSDALE PLACE

3 Beds

3 Baths

1,811 Sq.Ft.

$2,100

MLS#: WVBE2028368

Recently Updated One Level Living Home on over an acre of land with Private River access! Upon walking into the home, you'll be greeted with a charming brick fireplace and spacious layout with plenty of natural light and room to spread out. Kitchen / Dining Combo, Living Room, Family Room and Laundry Room. 3 Bedrooms and a Fully Updated Bathroom with tiled Tub/Shower Combo. 

NO HOA, Partually Fenced in lot, and Seasonal Views of the Shenanadoah River!
Easy Access to all major commuting routes, amenties, nature, Lake Shannondale + Mountain Lake Club - the list goes on! 

Updates Include - Roof, Siding. HVAC, Electrical, Plumbing, Windows, Flooring, Bathroom, Kitchen, and more!

* Professional Photos Coming Soon!
#WVJF2010544

HARPERS FERRY

224 MARCUM LANE

3 Beds

1 Baths

1,144 Sq.Ft.

$259,000

MLS#: WVJF2010544

Welcome home to this turn key 4 Bedroom, 3.5 bathroom home w/ a covered from covered front porch and  fenced in lot! Main level offers a Foyer w/ coat closet, a spacious living room, private dining room off the large kitchen (with new SS Appliances and 2 Pantry Closets), inviting family room with cozy wood stove and access to covered back deck + yard, as well as a guest bathroom. Upper Level features a Primary Suite w/ ceiling fan, walk in closet, private bathroom w/ double sinks, soaking tub and walk in shower. There are 3 additional bedrooms with a full bathroom. The basement of this home offers a large space for hanging out or over flow space for guest with a full bathroom and laundry.  Ample amount of storage, plus 12x16 storage shed in back + paver patio, High Speed Internet, All paved roads to home, NO HOA. Minutes to the Lake Shannondale (55 acre lake - see pictures), amenities, VA / MD Line for travels, 2 Car Garage.  New LVP Flooring though main and upper level, 4 Bedroom Septic, Newer Paint, SS Appliances and more!
#WVJF2019656

HARPERS FERRY

252 FOOTHILL LANE

4 Beds

3 Baths

2,716 Sq.Ft.

$449,000

MLS#: WVJF2019656

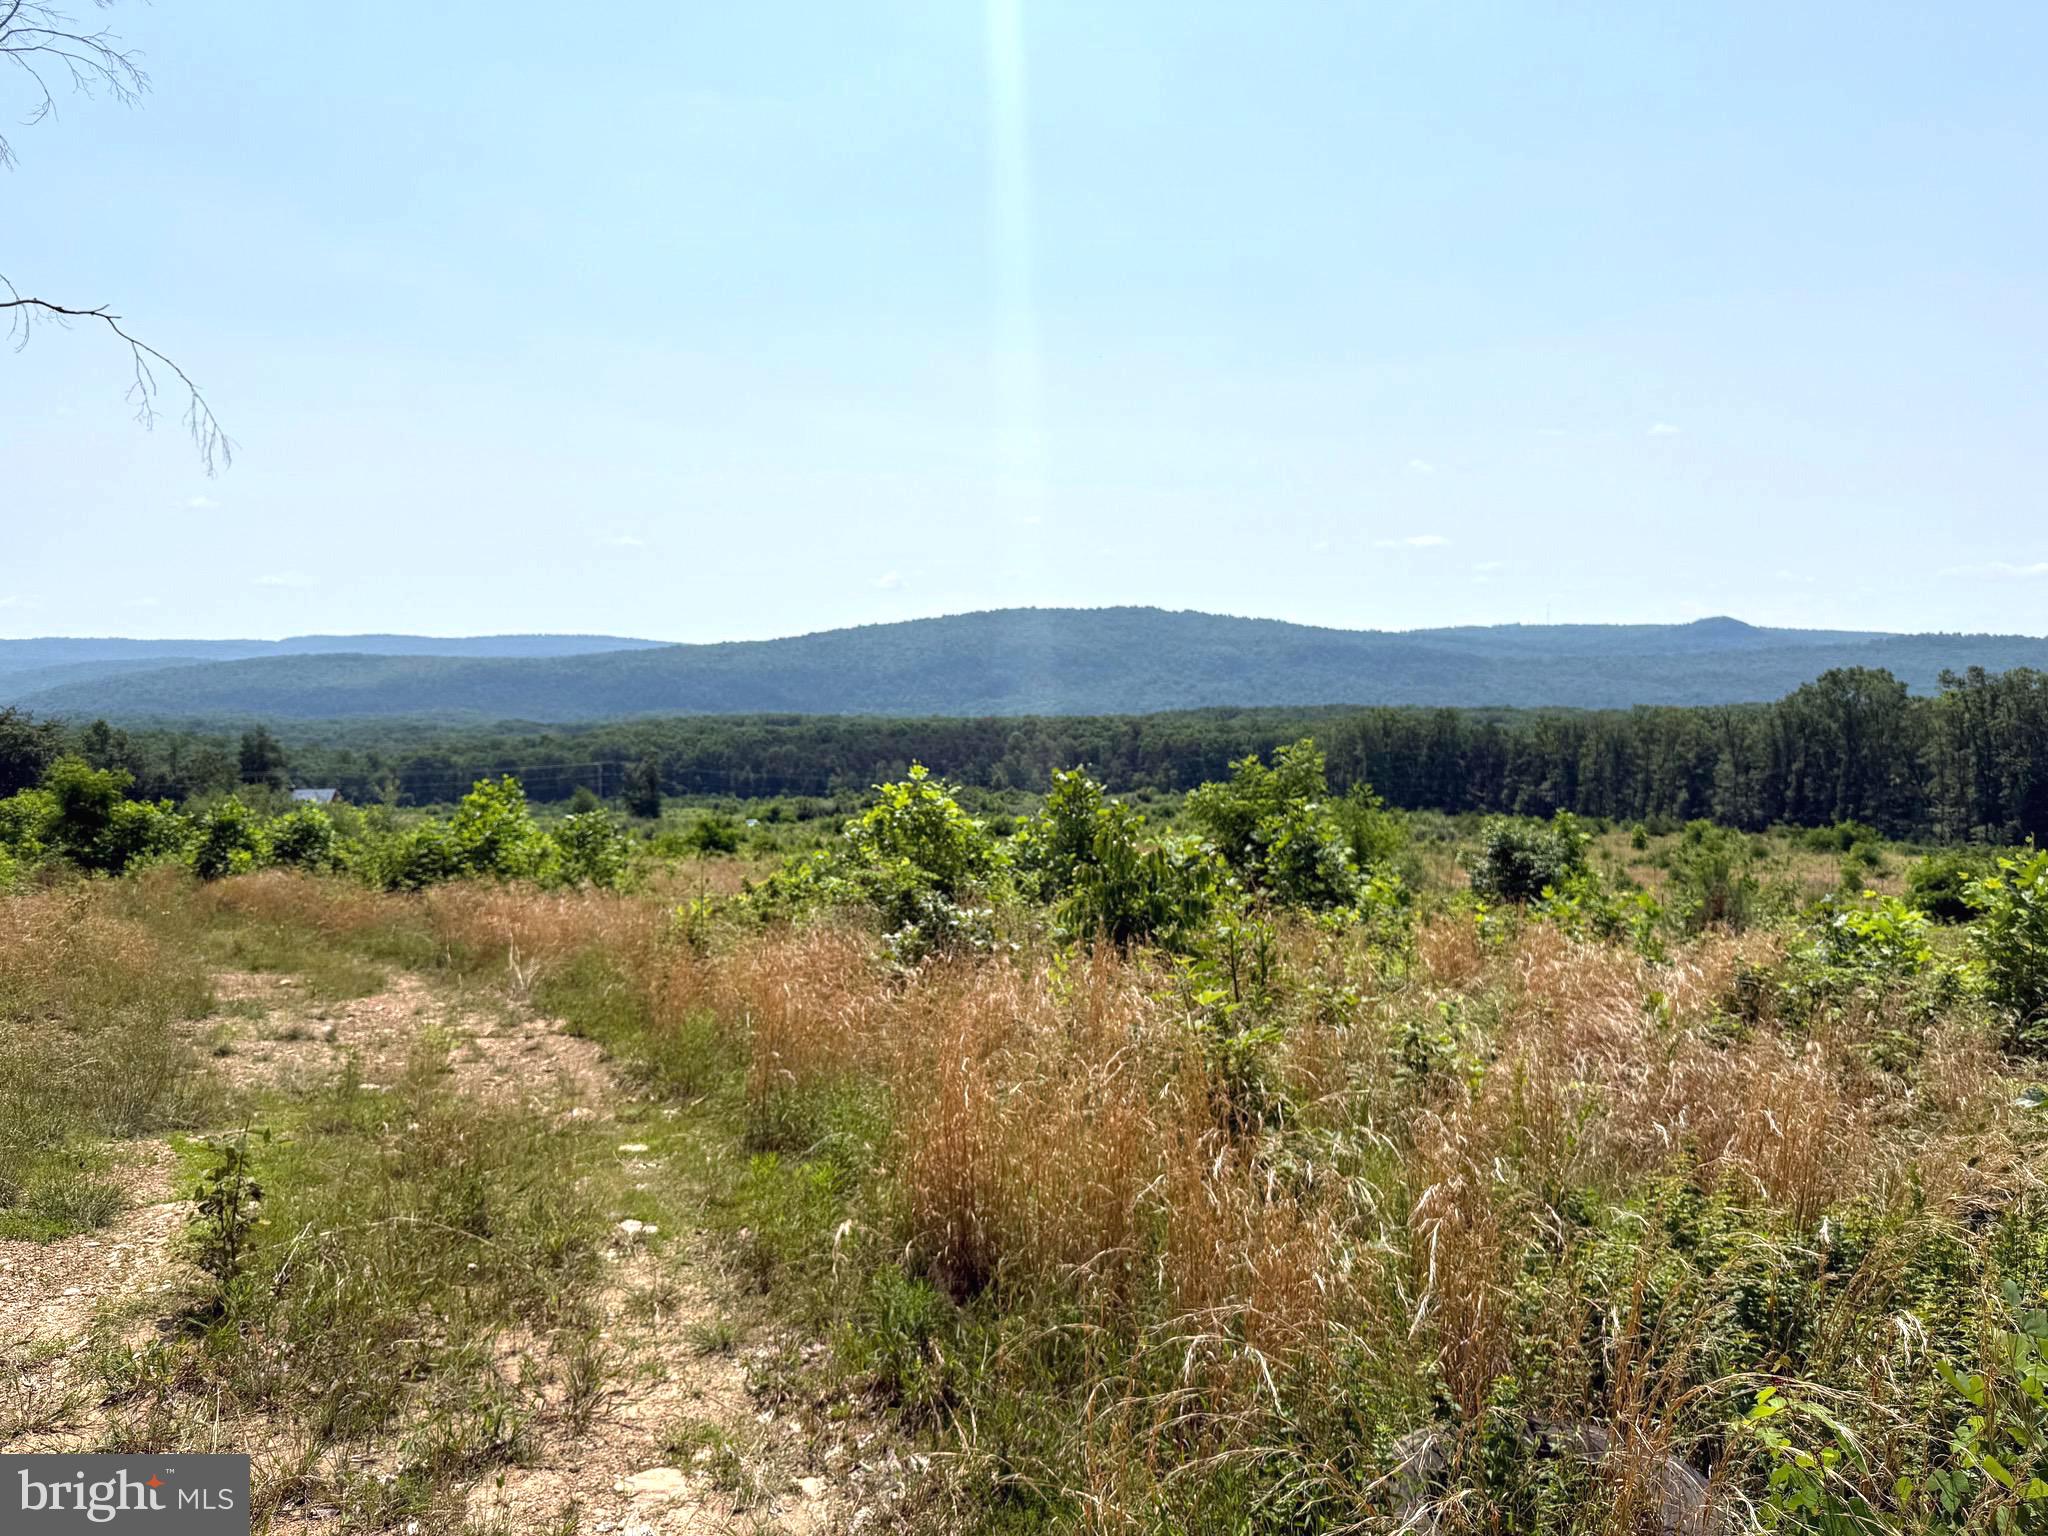
Lot 148 Springdale Farm
#WVBE166274

GERRARDSTOWN

67 SALINGER COURT

4 Beds

3 Baths

2,375 Sq.Ft.

$328,302

MLS#: WVBE166274

***Multiple offers have been received. Please submit highest and best offers by Noon on 10/6.***
Welcome to 208 N High St in Martinsburg, a fully renovated 1960s Cape Cod that is completely move-in ready. This 3-bedroom, 2-full-bath home offers a perfect blend of charm and modern updates throughout. The kitchen features white shaker cabinets, granite countertops, and all new stainless steel appliances, opening to a dedicated dining room and spacious family room. A bonus room off the main living area provides additional flexibility for a home office, playroom, or additional living space. Convenience is key with a main-level bedroom and full bathroom, ideal for guests or single-level living.

Both bathrooms have been beautifully updated with high-end tile work. Recent improvements include brand new HVAC with central heating and air, a new water heater, and a new washer and dryer. The entire home has fresh paint, new carpet, and luxury vinyl plank flooring. Additional peace of mind comes from newer vinyl windows and an architectural shingle roof. The home also features a large walk-out basement, perfect for a workshop or storage. Outside, you’ll love the massive private backyard with a large concrete slab, ideal for relaxing or entertaining. This affordable, turn-key home is a rare find—schedule your showing today.
#WVBE2044658

MARTINSBURG

208 N HIGH STREET

3 Beds

2 Baths

1,440 Sq.Ft.

$235,000

MLS#: WVBE2044658

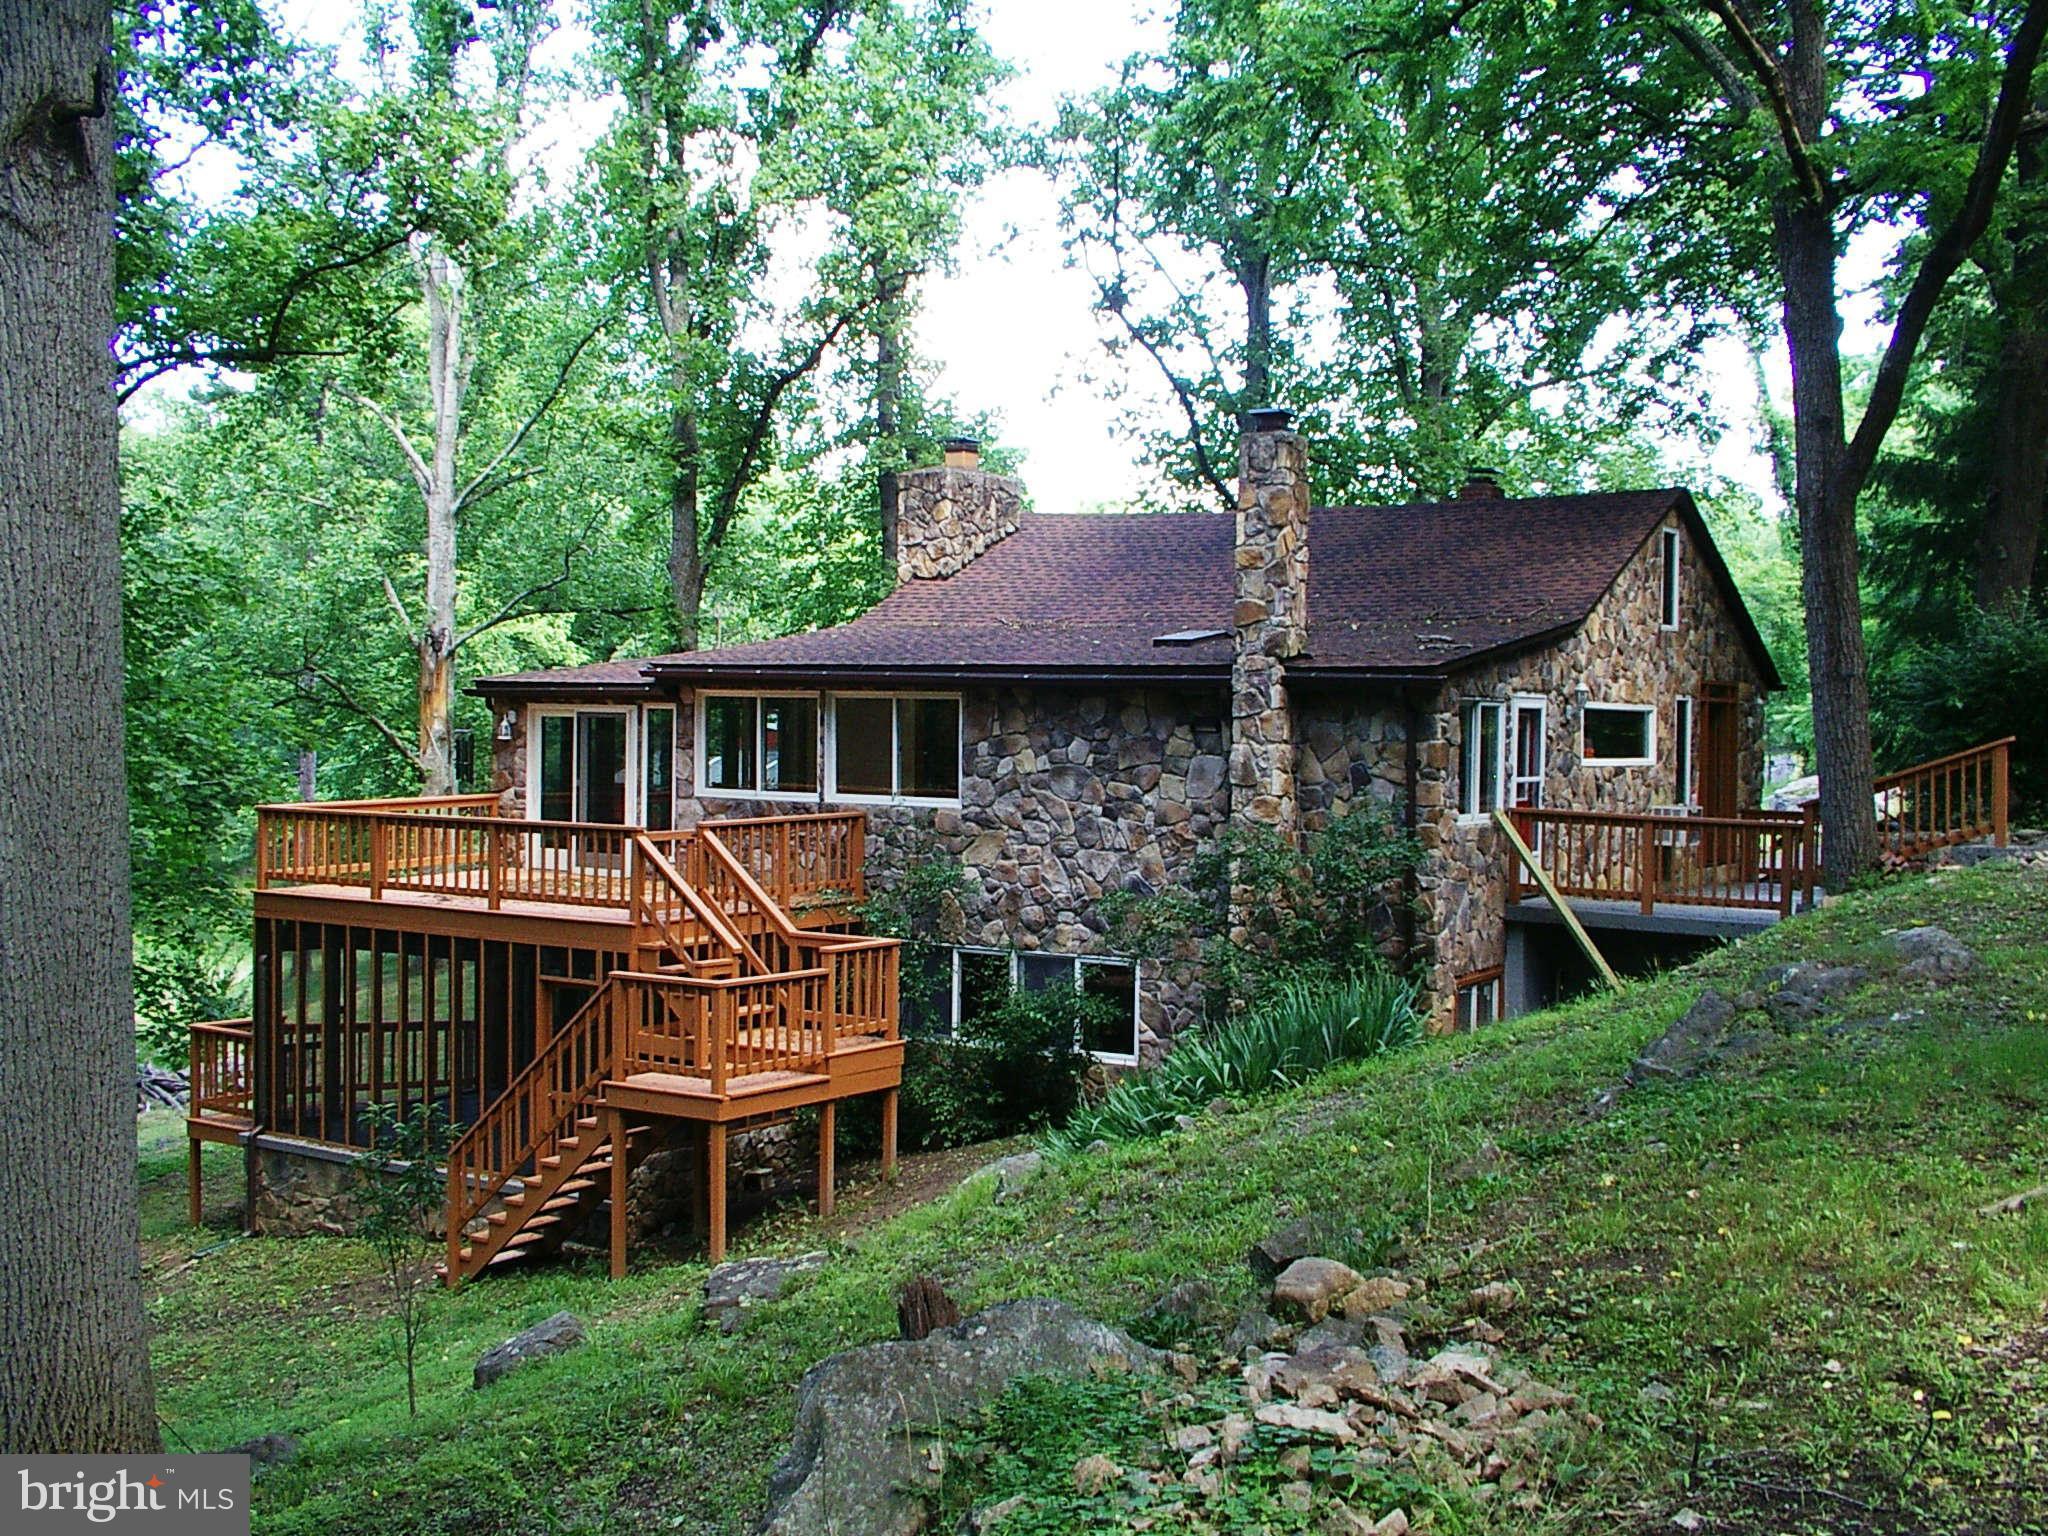
Framed by sweeping panoramic mountain views, 679 Falcon Road is a dramatic lodge-style retreat set on over 33 acres with Lost River frontage and a private pond. Designed for both comfort and grandeur, the home offers four bedrooms and four bathrooms, highlighted by soaring cathedral ceilings, tongue-and-groove woodwork, exposed beams, and a massive stone wood-burning fireplace that anchors the great room. Floor-to-ceiling aluminum-clad Pella windows and skylights flood the space with natural light and frame breathtaking views of Big Ridge and the surrounding landscape. The oversized open-concept kitchen blends seamlessly with the dining and living areas, featuring quartz counters, abundant prep space, a secondary oven range, built-in microwave, and refrigerator with icemaker—making the home as functional as it is beautiful.

The main floor includes a primary suite with direct porch access, an ensuite bath with double vanity and walk-in closet, a mudroom with laundry and half bath, and a bonus bedroom or office with mountain views. Upstairs, two additional suites each offer ensuite baths, skylights, and dramatic views—one with a Juliet balcony. Custom woodwork details are found throughout, while the unfinished basement provides nearly 1,500 square feet of daylight walkout space with high ceilings and a rough-in for an additional bathroom, ready to be finished into expanded living space. Central heat and air conditioning and a water softener ensure year-round comfort.

Outdoor living shines with a screened porch off the kitchen, a full wraparound deck offering 360-degree views, and a firepit for evenings under the stars. The property is exceptionally private, with multiple access points including a deeded right-of-way across the Lost River to State Route 259. Adding even more value are additional structures out of view from the main home: a charming old farmhouse with potential as a rental, studio, or workshop; a barn/garage ideal for tractors, ATVs, and equipment storage; and two smaller rustic buildings—an old spring house and a storage shed.

Blending lodge architecture, quality finishes, and the serenity of its natural setting, this property offers a rare opportunity for a private residence, a weekend escape, or a multi-use retreat with income potential. Enhancing the experience, outdoor adventures await with Lost River State Park at your doorstep, along with easy access to local markets, restaurants, boutique shops, and entertainment. Click the video link and explore the Interactive Virtual Tour of this incredible home.
#WVHD2003158

MATHIAS

679 FALCON ROAD

4 Beds

3 Baths

2,364 Sq.Ft.

$899,000

MLS#: WVHD2003158

Conveniently located duplex in Martinsburg. 3 Bedrooms, 1.5 Baths. Stainless Steel appliances, freshly painted.  Washer/Dryer and fenced Backyard. Pets on a case by case basis with deposit. No Smoking.
#WVBE2018050

MARTINSBURG

726 N QUEEN STREET

3 Beds

1 Baths

1,050 Sq.Ft.

$1,395

MLS#: WVBE2018050

This Penwell model is a charming 2-story, 2148 square foot home is designed for both style and functionality. With four bedrooms and 2.5 baths, it provides plenty of space for comfortable living and entertaining. On the main floor, luxurious vinyl plank (LVP) flooring extends through the open living areas blending durability with a modern look. The kitchen is a highlight, featuring beautiful granite countertops and stainless steel appliances that bring a contemporary touch to the space. Ample white cabinetry provides plenty of storage, and the kitchen flows seamlessly into the living area, making it easy to cook, dine and entertain. Upstairs, you'll find all four bedrooms, including a spacious owners suite with an en-suite bathroom. The additional three bedrooms share a second full bathroom, while a convenient half bath is located on the main floor for guests. The new home comes equipped with smart home technology including video doorbell, smart door lock, smart switch, smart plug, smart thermostat and smart panel that connects to your phone making it easier than ever to control your house no matter where you are! Take advantage of incentives and rate options using DHI mortgage, making your new home MORE AFFORDABLE than ever. This home offers a perfect blend of modern amenities, comfortable living spaces, and great upgrades making it a great option for you and your family. Close to shopping, dining, health care and more!
#WVBE2047644

MARTINSBURG

301 ANCONAS BOULEVARD

4 Beds

2 Baths

1,906 Sq.Ft.

$379,990

MLS#: WVBE2047644

Presenting another quality 4 BR, 2 1/2 bath rental home in the highly desired Maddex Farm community.  Hardwood floors throughout most of first level, new stainless appliances, gas fireplace in the large living room, breakfast room off kitchen, master suite with tray ceiling, walk-in closets, and deluxe bath with soaking tub and shower.  Nice rear deck with partially fenced in back yard.  Full, unfinished, walk-out basement with tons of storage. $2,500/mo. & $2,500 security.  NOTE:  There is a no pet policy for this property.  Owner requires average credit score to be over 650.  24 hours notice required prior to showing.
#WVJF2019650

SHEPHERDSTOWN

215 MADDEX SQUARE DRIVE

4 Beds

2 Baths

3,000 Sq.Ft.

$2,500

MLS#: WVJF2019650

APRIL 2025 DELIVERY!!  

Discover modern living at its finest in Inwood, WV! Introducing the Harriett floor plan by Lennar, where luxury meets affordability. This 3-level townhome boasts a front-load 1-car garage, a spacious backyard, and 3 bedrooms. With 2 full baths and 1 half bath and an alternate third floor plan with a 2-foot extension, you'll have all the space and conveniences you desire. When you step into the heart of the home, you'll see the kitchen features beautiful White Ornamental granite countertops, Barnett Duraform cabinets in Harbor, and Frigidaire stainless steel appliances. With 9' feet ceilings, every detail has been carefully considered. 

Construction is already underway! These townhomes are equipped with the latest features to make your life easier. Enjoy the convenience of Home Automation, including a Ring Pro Video doorbell and a Genie 2128 Gear Driven garage door opener with 2 remotes. Don't miss out on the opportunity to make Willow Glen your new home. The Harriett floor plan, starting provides incredible value for your investment.

*Prices and incentives are subject to change without notice. Photos are of a similar home.
#WVBE2035250

INWOOD

86 BIGLER DRIVE HARRIETT LOT 46

3 Beds

2 Baths

1,661 Sq.Ft.

$263,436

MLS#: WVBE2035250

1 ... 60 61 62 63 64 ... 666
* Listings identified with the FMLS IDX logo come from FMLS and are held by brokerage firms other than the owner of this website. The listing brokerage is identified in any listing details. Information is deemed reliable but is not guaranteed. If you believe any FMLS listing contains material that infringes your copyrighted work please click here to review our DMCA policy and learn how to submit a takedown request. © 2024. First Multiple Listing Service, Inc.
 - property

Send a message

Message successfully sent.

Your message

What is 3 + 4 ?

Reason for contacting?

I agree to receive email communication and understand I can unsubscribe at any time.

I agree to be contacted by Charis Realty Group via call, email, and text for real estate services. To opt out, you can reply 'stop' at any time or reply 'help' for assistance. You can also click the unsubscribe link in the emails. Message and data rates may apply. Message frequency may vary. Privacy Policy

Sign Out

Virtual Assistant

Would you like to take the next step with this property? We can help you schedule a showing or virtual tour, or send you more details.

Yes, I would like more information.

Thank You for Your Reply, One of Our Agents will contact you as soon as possible

No, maybe later.

Thank you, you can always contact me via email, phone number or through the contact form.

Realhub AI

Lucy - Your AI-Powered Realtor

Update Your Temporary Password

Personalize your search

Enter your email and we'll notify you immediately when new listings match what you're looking for.

or enter email address

Already have an account ? Login here

Continue your home search

I agree to receive communications and understand I can unsubscribe at any time.

I agree to be contacted by Charis Realty Group via call, email, and text for real estate services. To opt out, you can reply 'stop' at any time or reply 'help' for assistance. You can also click the unsubscribe link in the emails. Message and data rates may apply. Message frequency may vary. Privacy Policy

Already have an account ? Login here

We use cookies

We use cookies primarily for analytics to enhance your experience. By accepting, you agree to our use of these cookies. You can manage your preferences or learn more about our cookies policy.