Features & Amenities

Interior

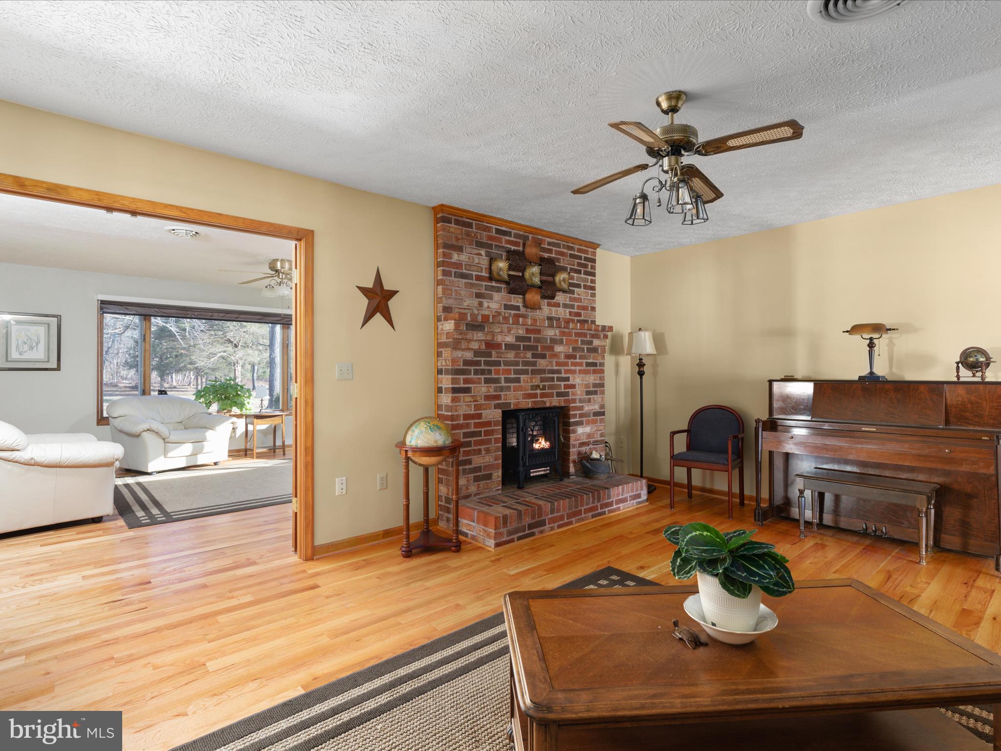
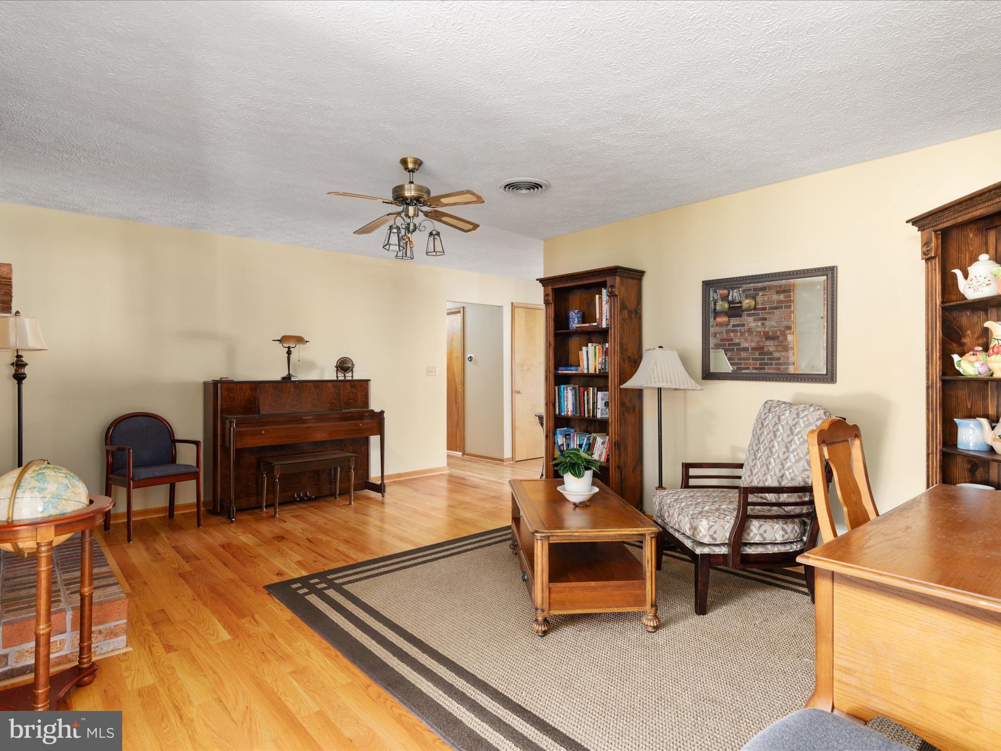
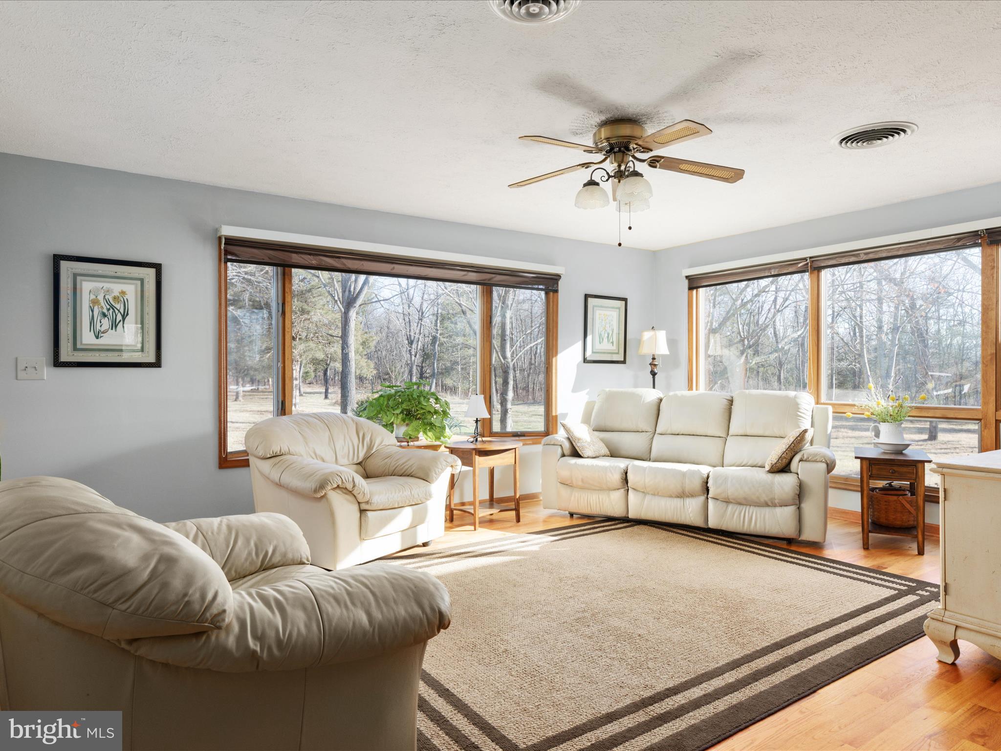
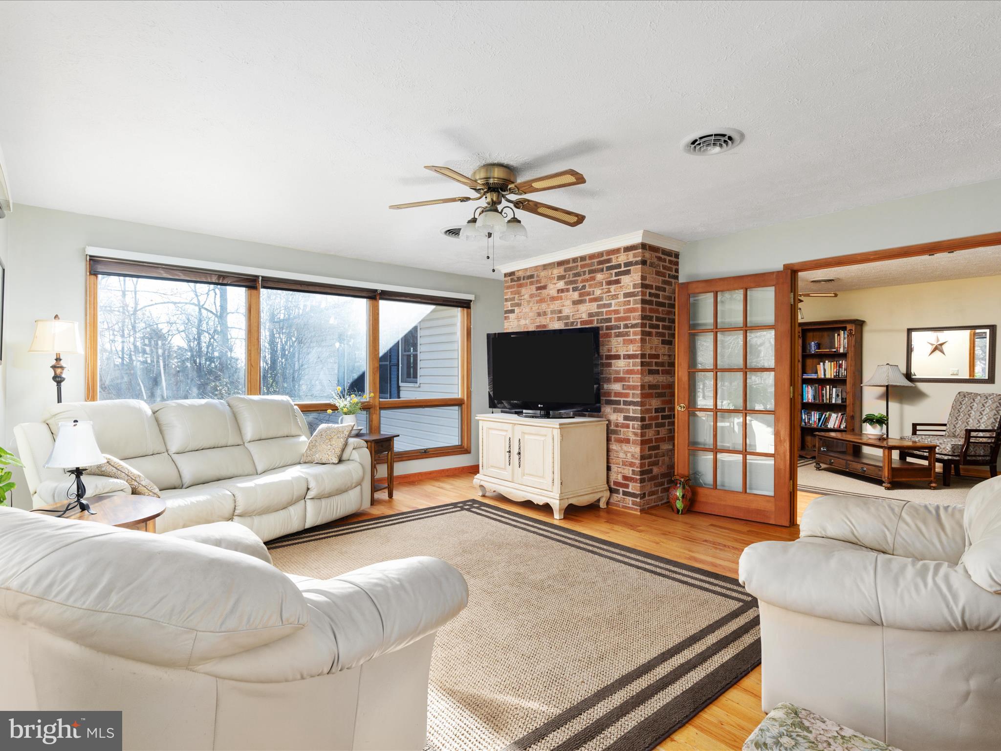
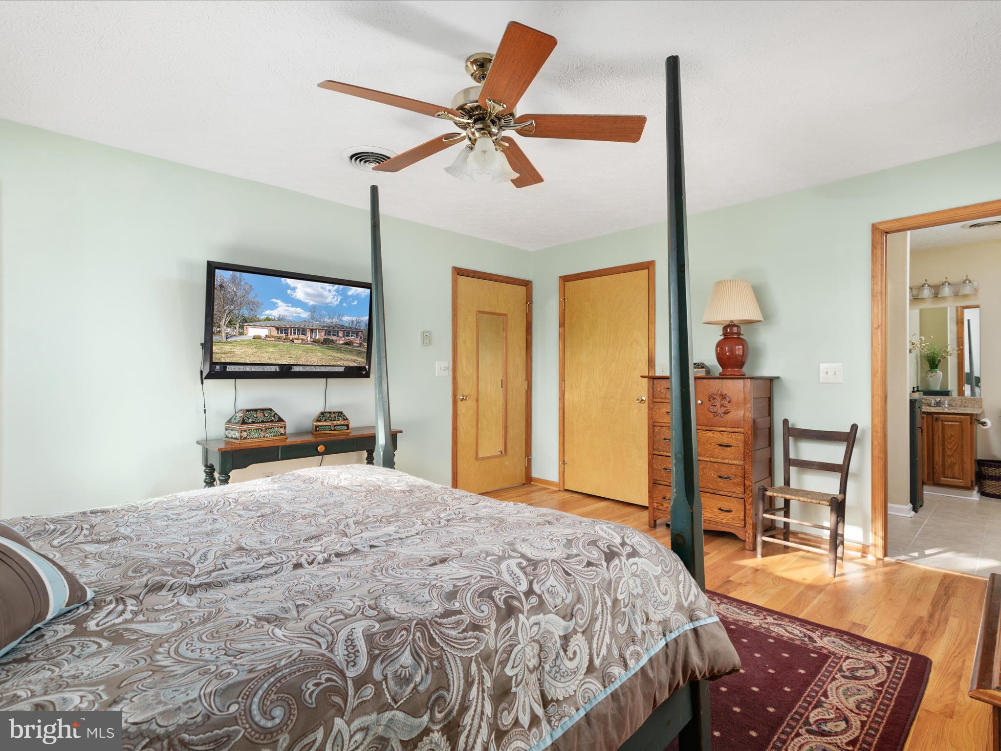
  • Other Interior Features

    Ceiling Fan(s)

  • Total Bedrooms

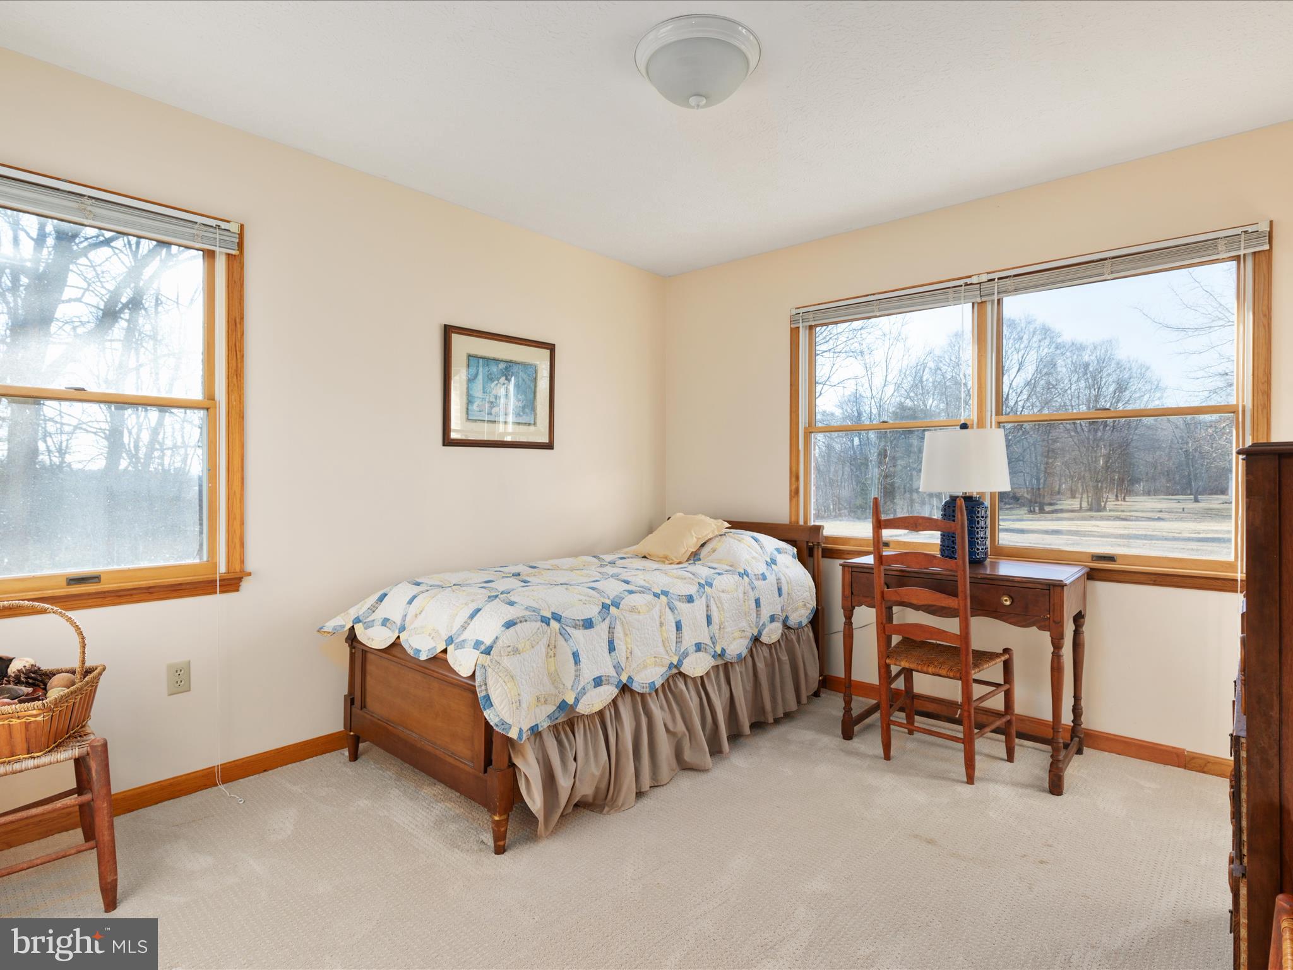
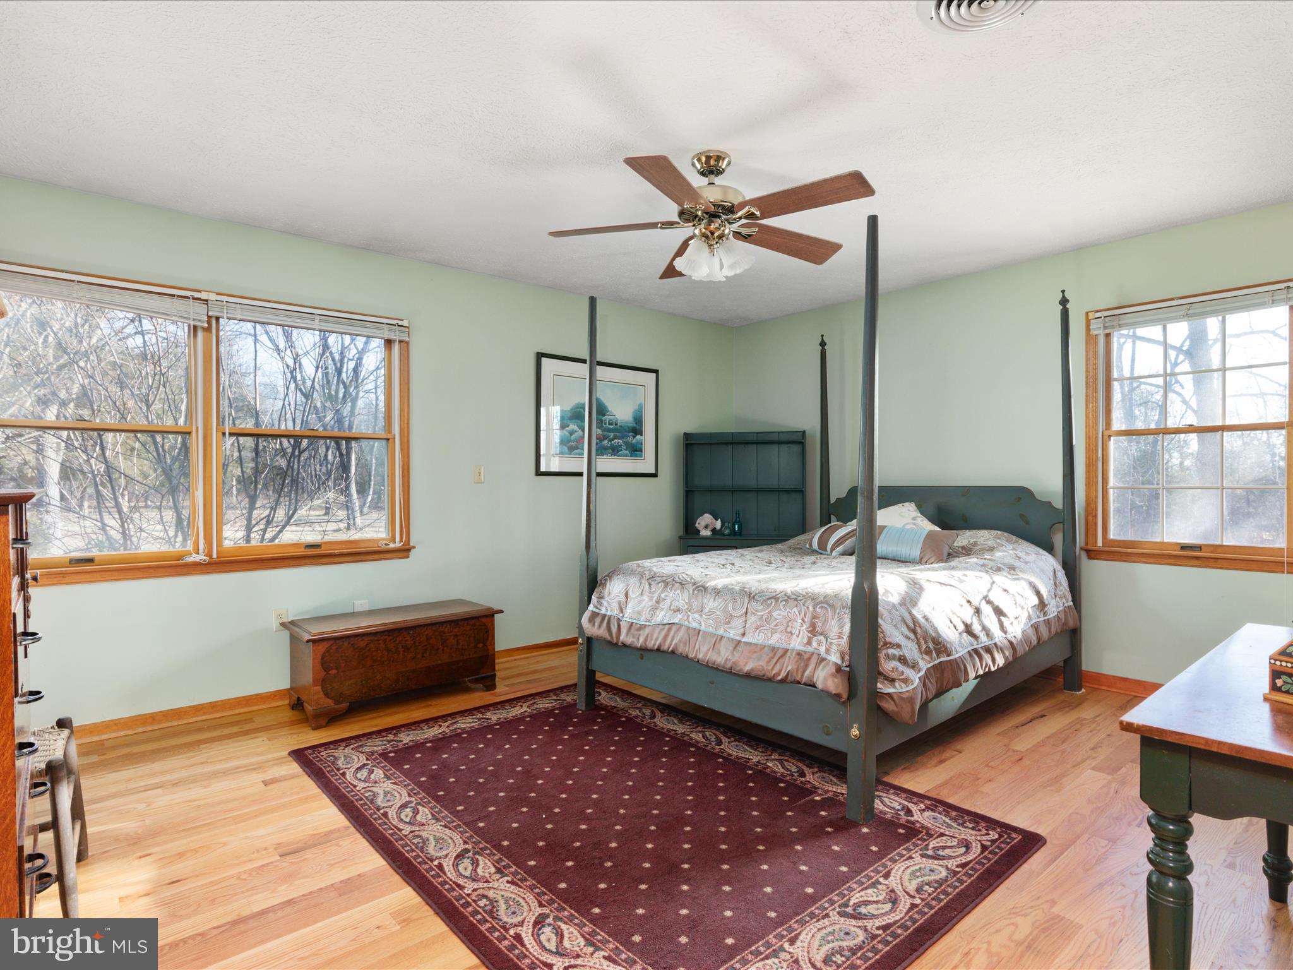
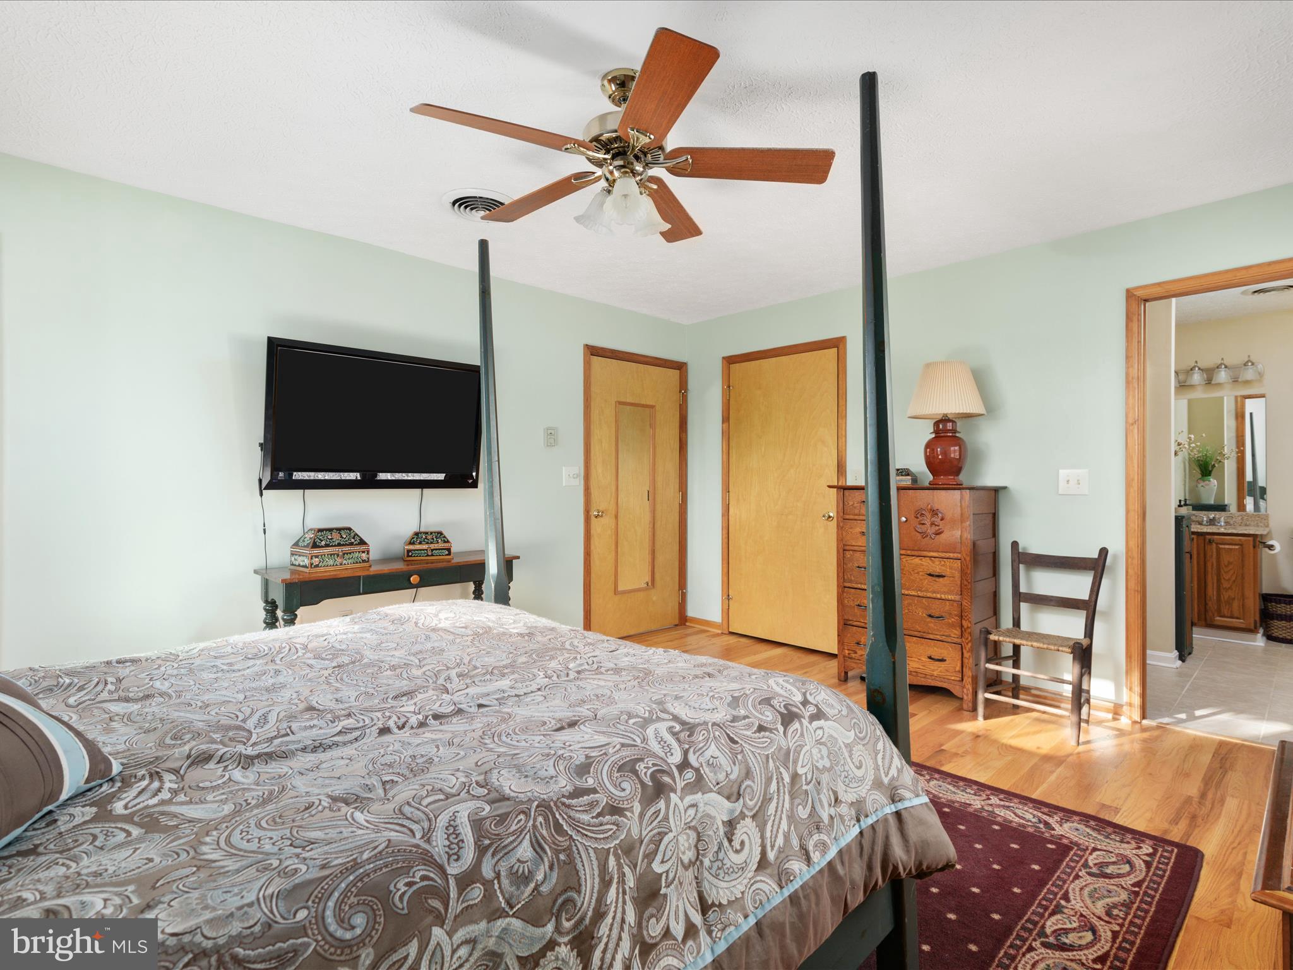
    3

  • Bathrooms

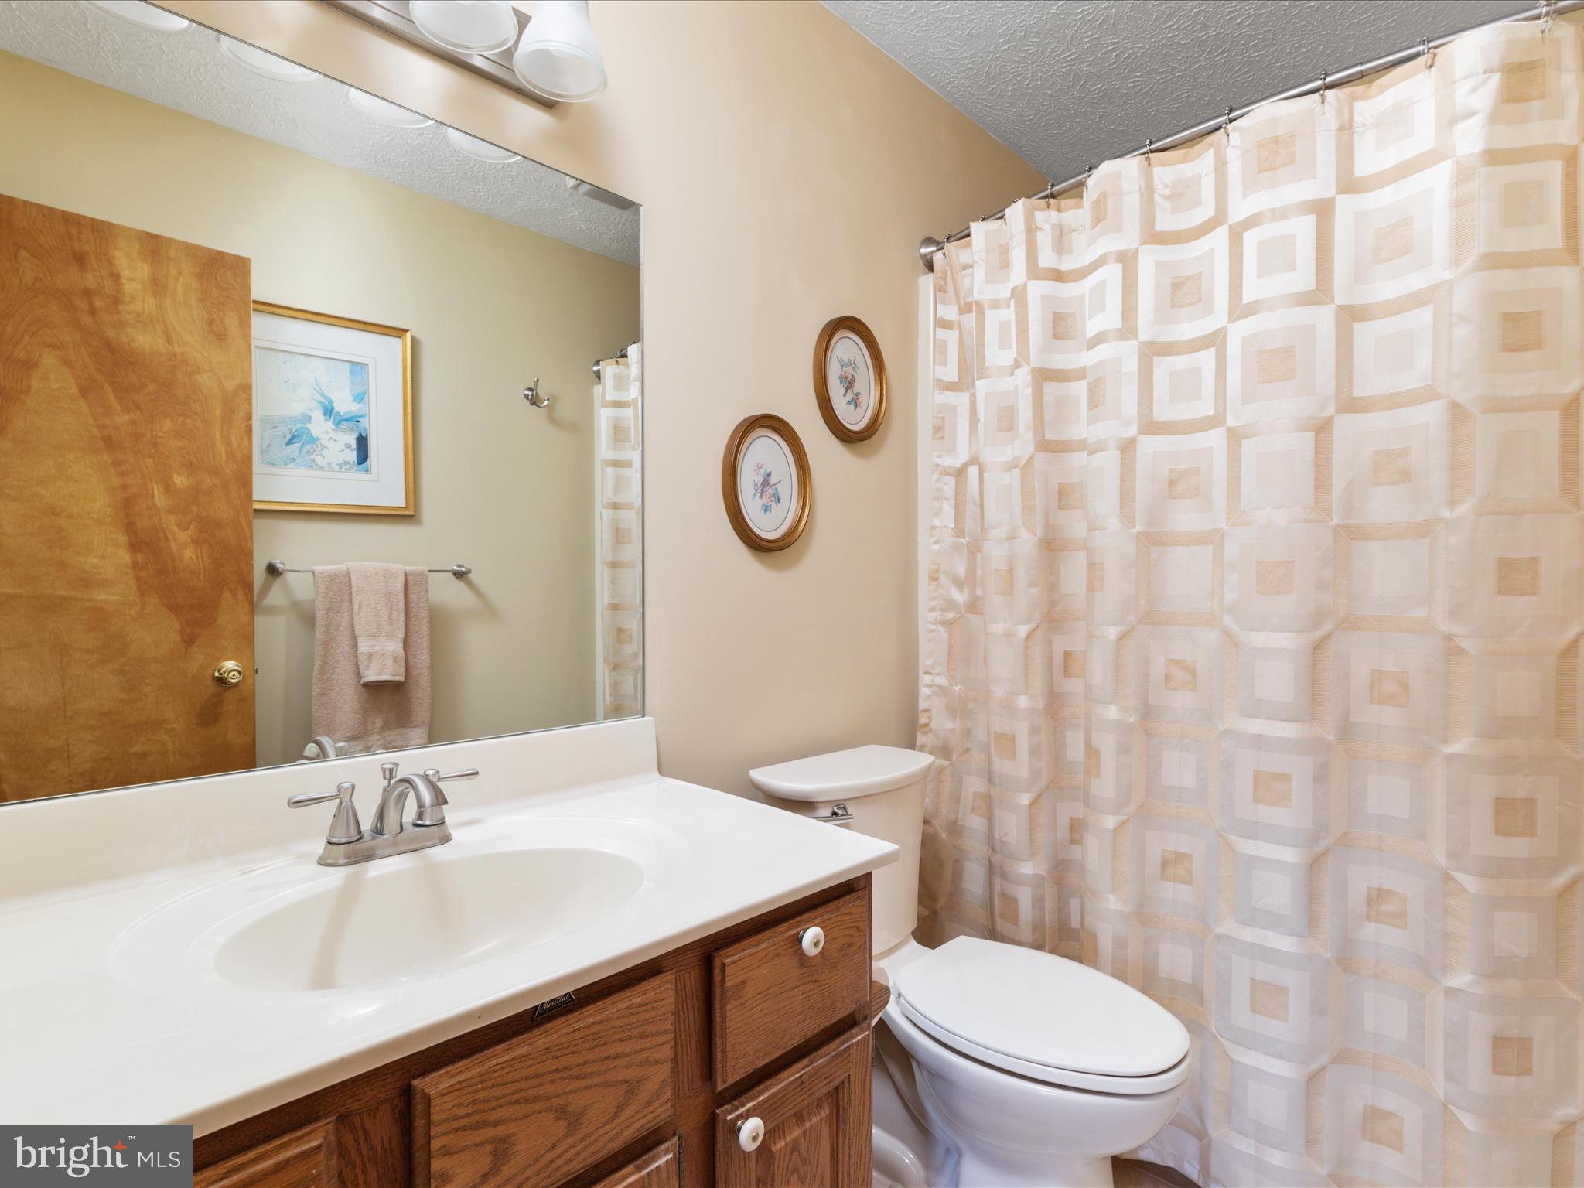
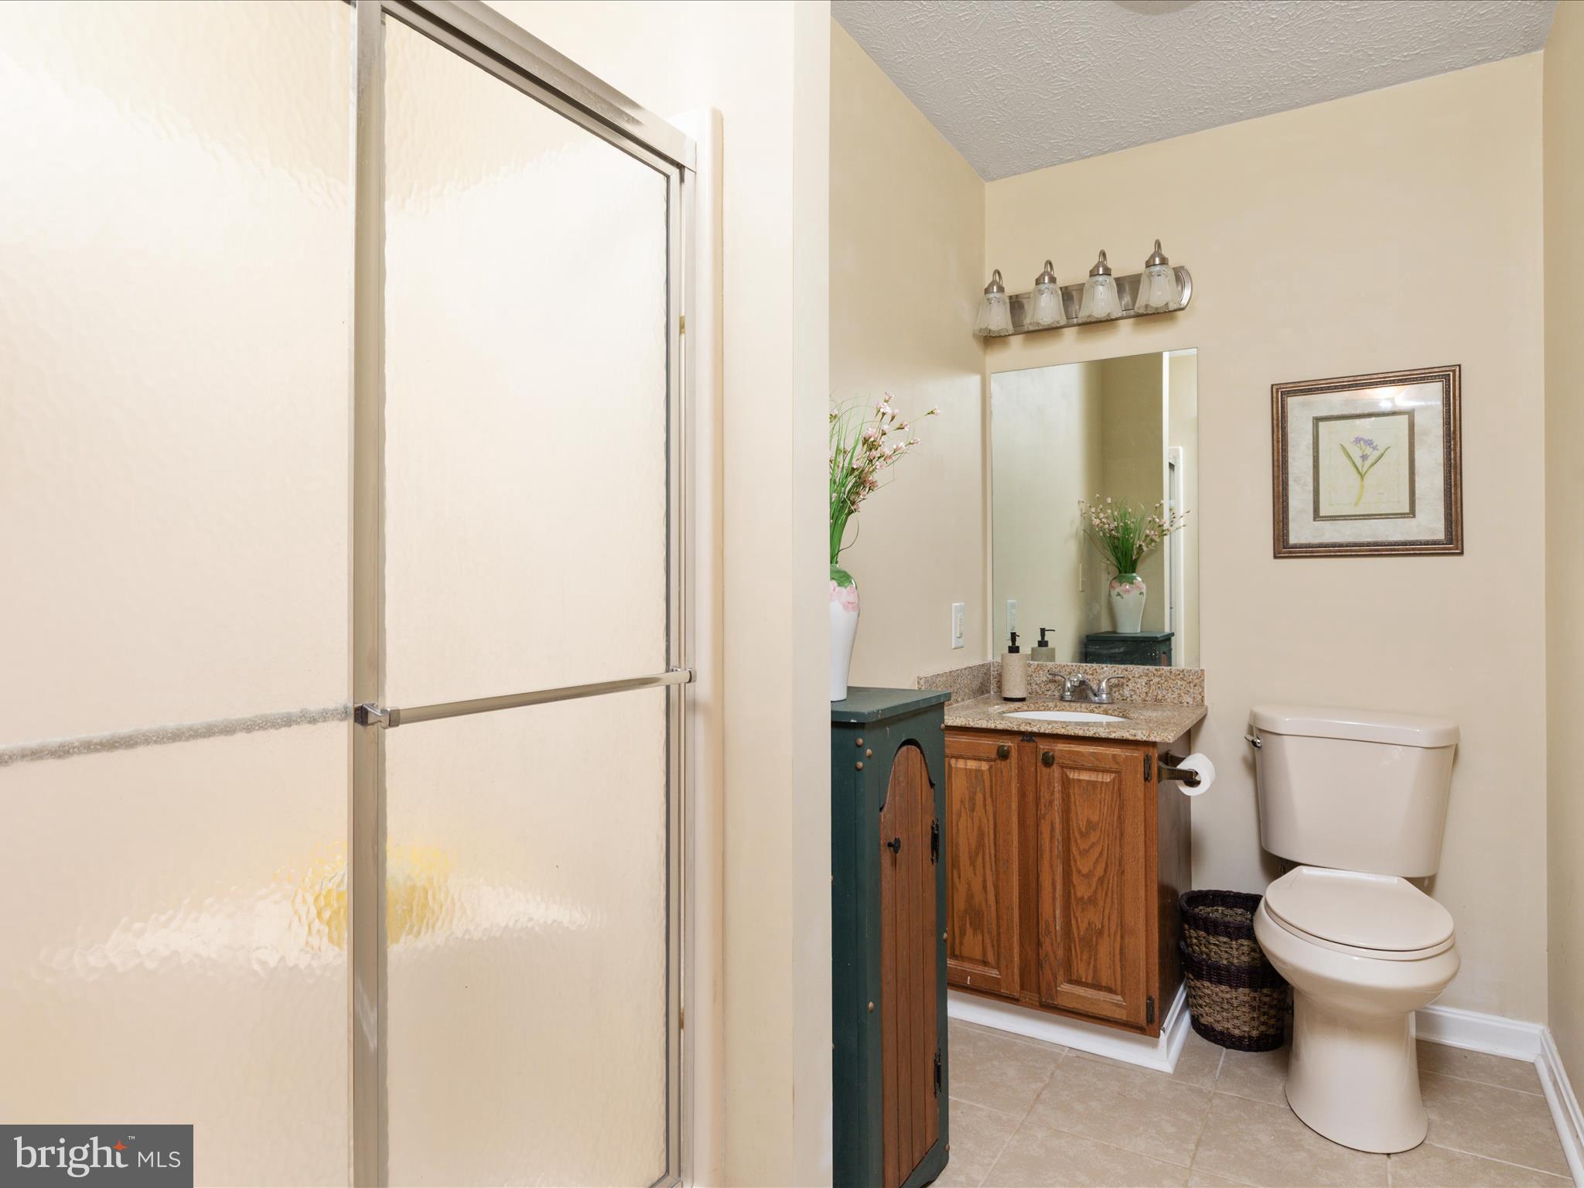
    2

  • 1/2 Bathrooms

    1

  • Above Grade Finished Area

    2079.0

  • Basement YN

    NO

  • Cooling YN

    YES

  • Cooling

    Central Air, Ceiling Fan(s)

  • Fireplace YN

    YES

  • Heating YN

    YES

  • Heating

    Electric

  • Main Level Bedrooms

    3

  • Pet friendly

    N/A

Exterior

  • Garage

    Yes

  • Garage spaces

    4

  • Construction Materials

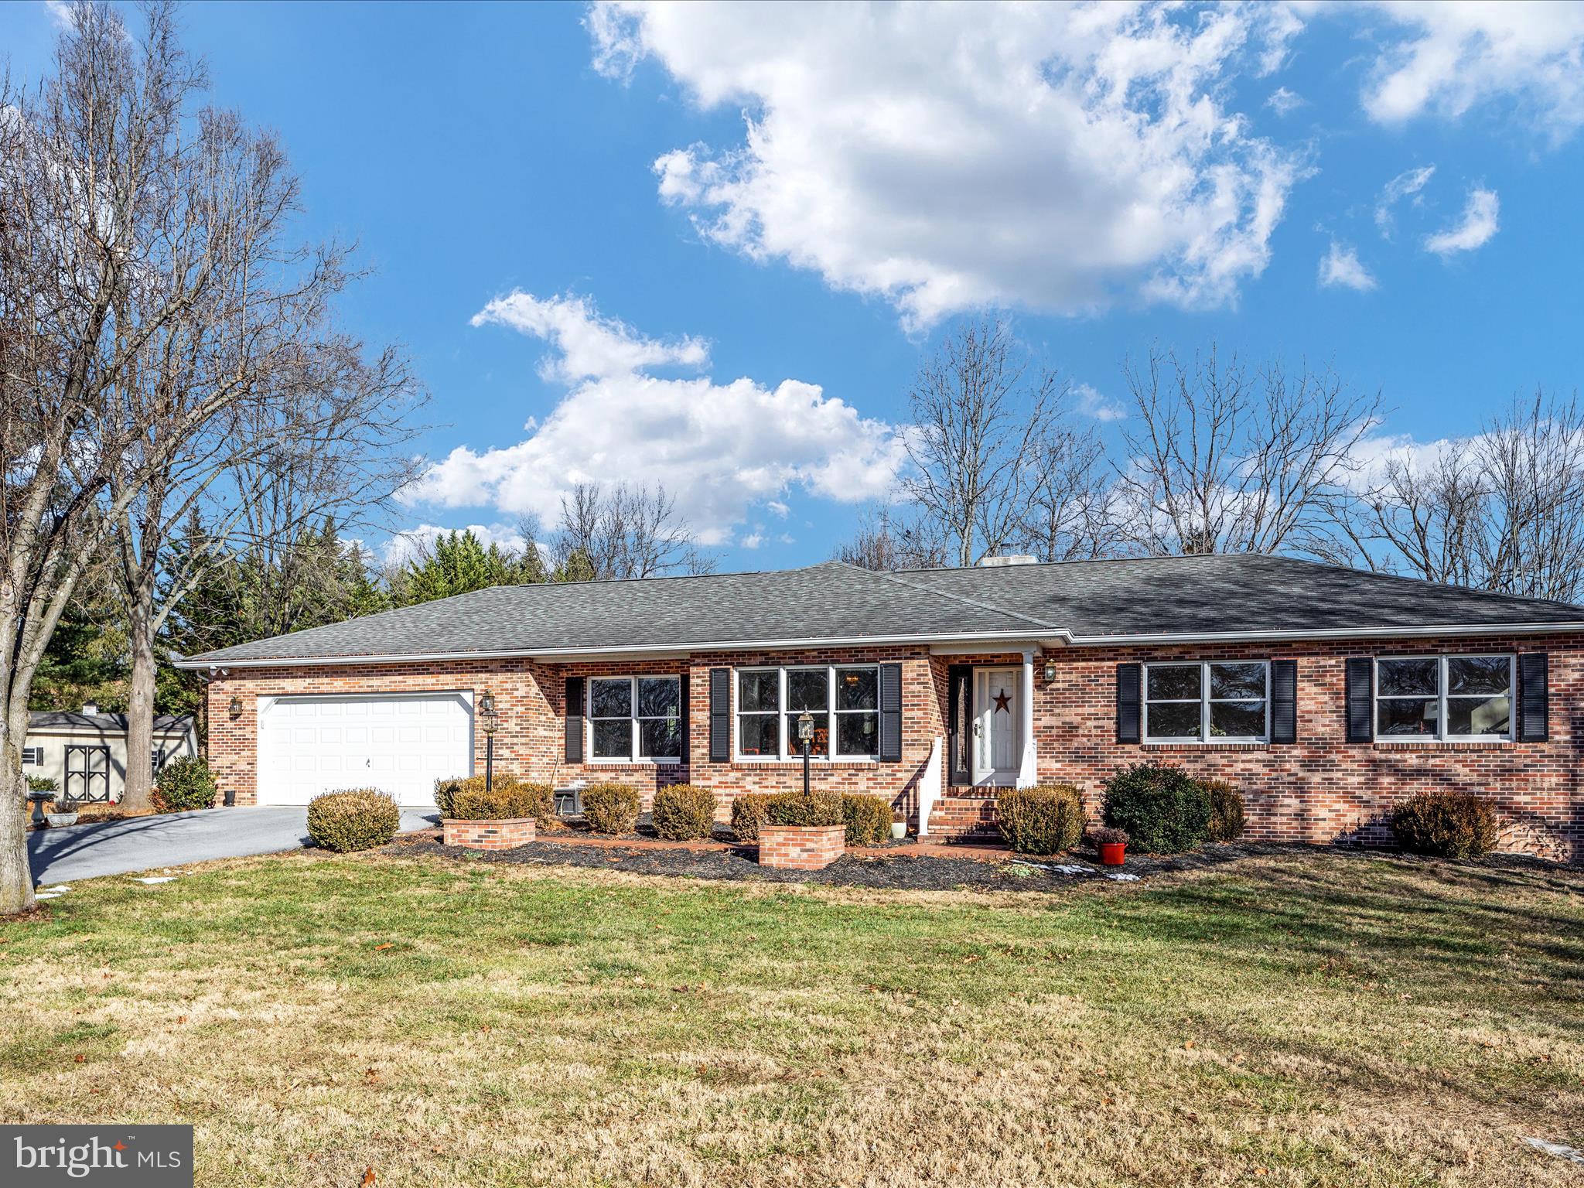
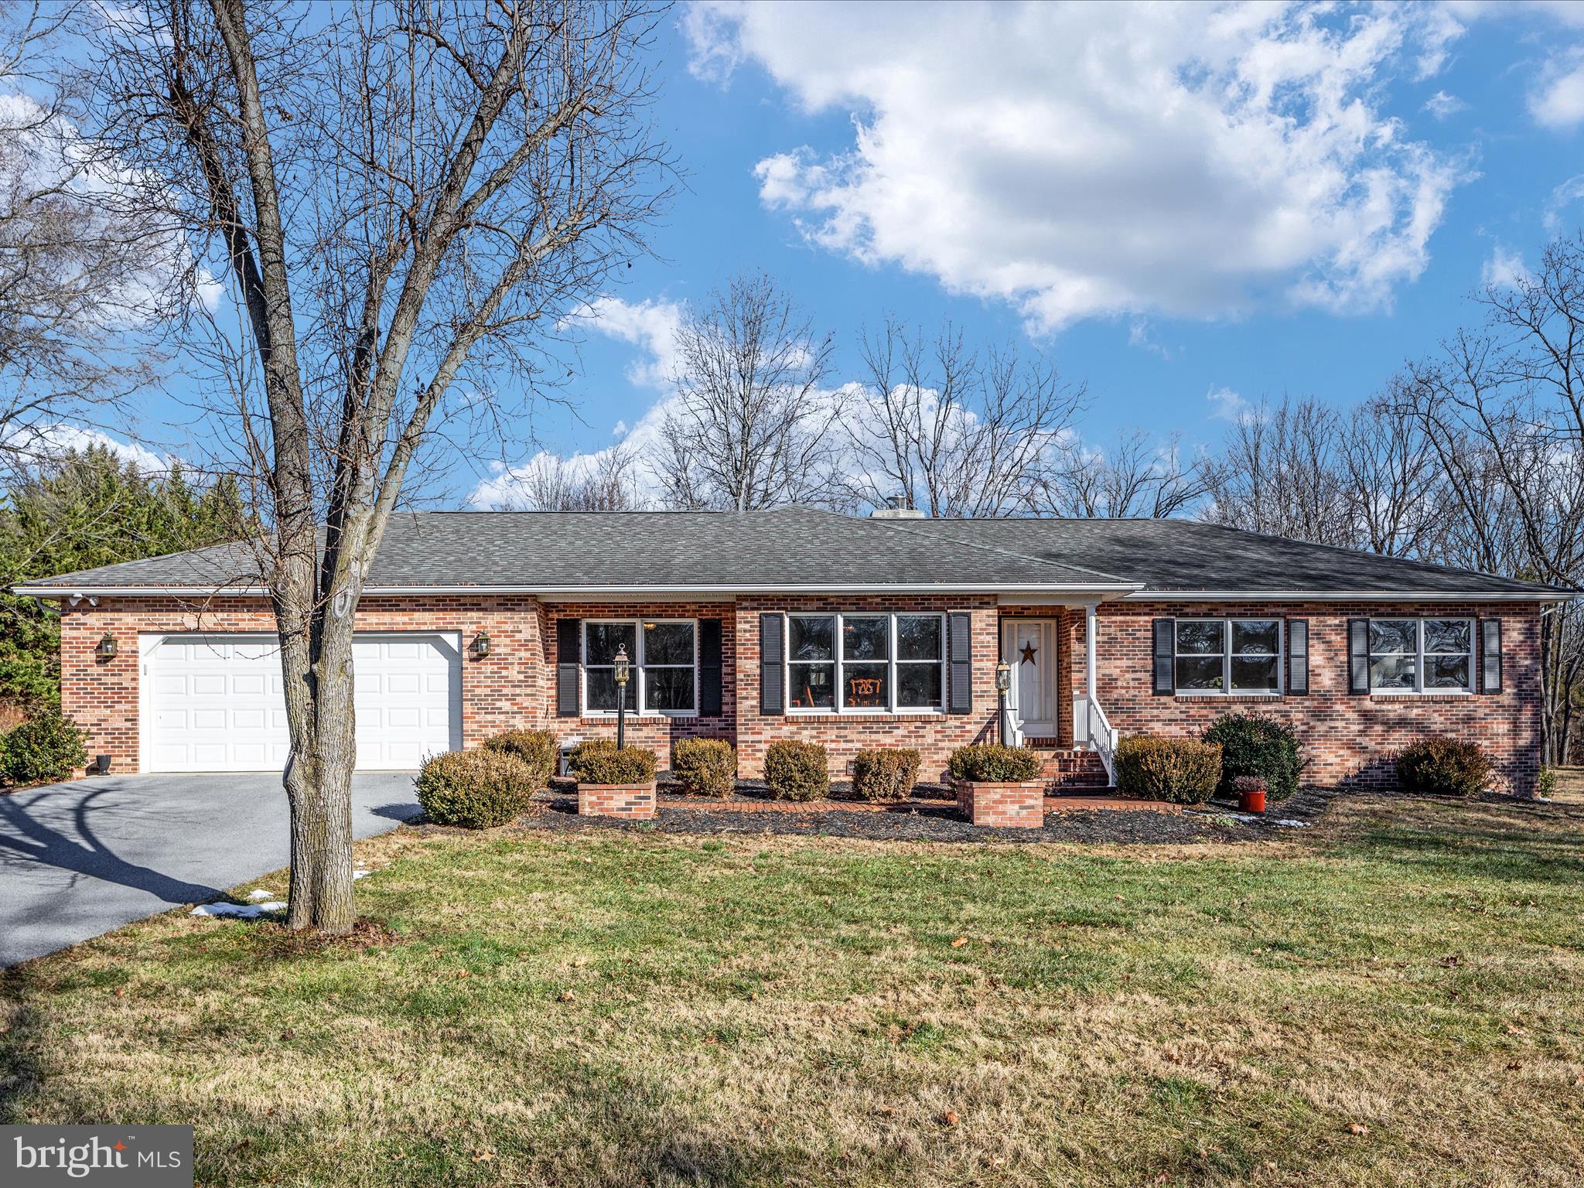
    Brick, Vinyl Siding

  • Parking

    Garage Door Opener, Attached, Detached

  • Patio and Porch Features

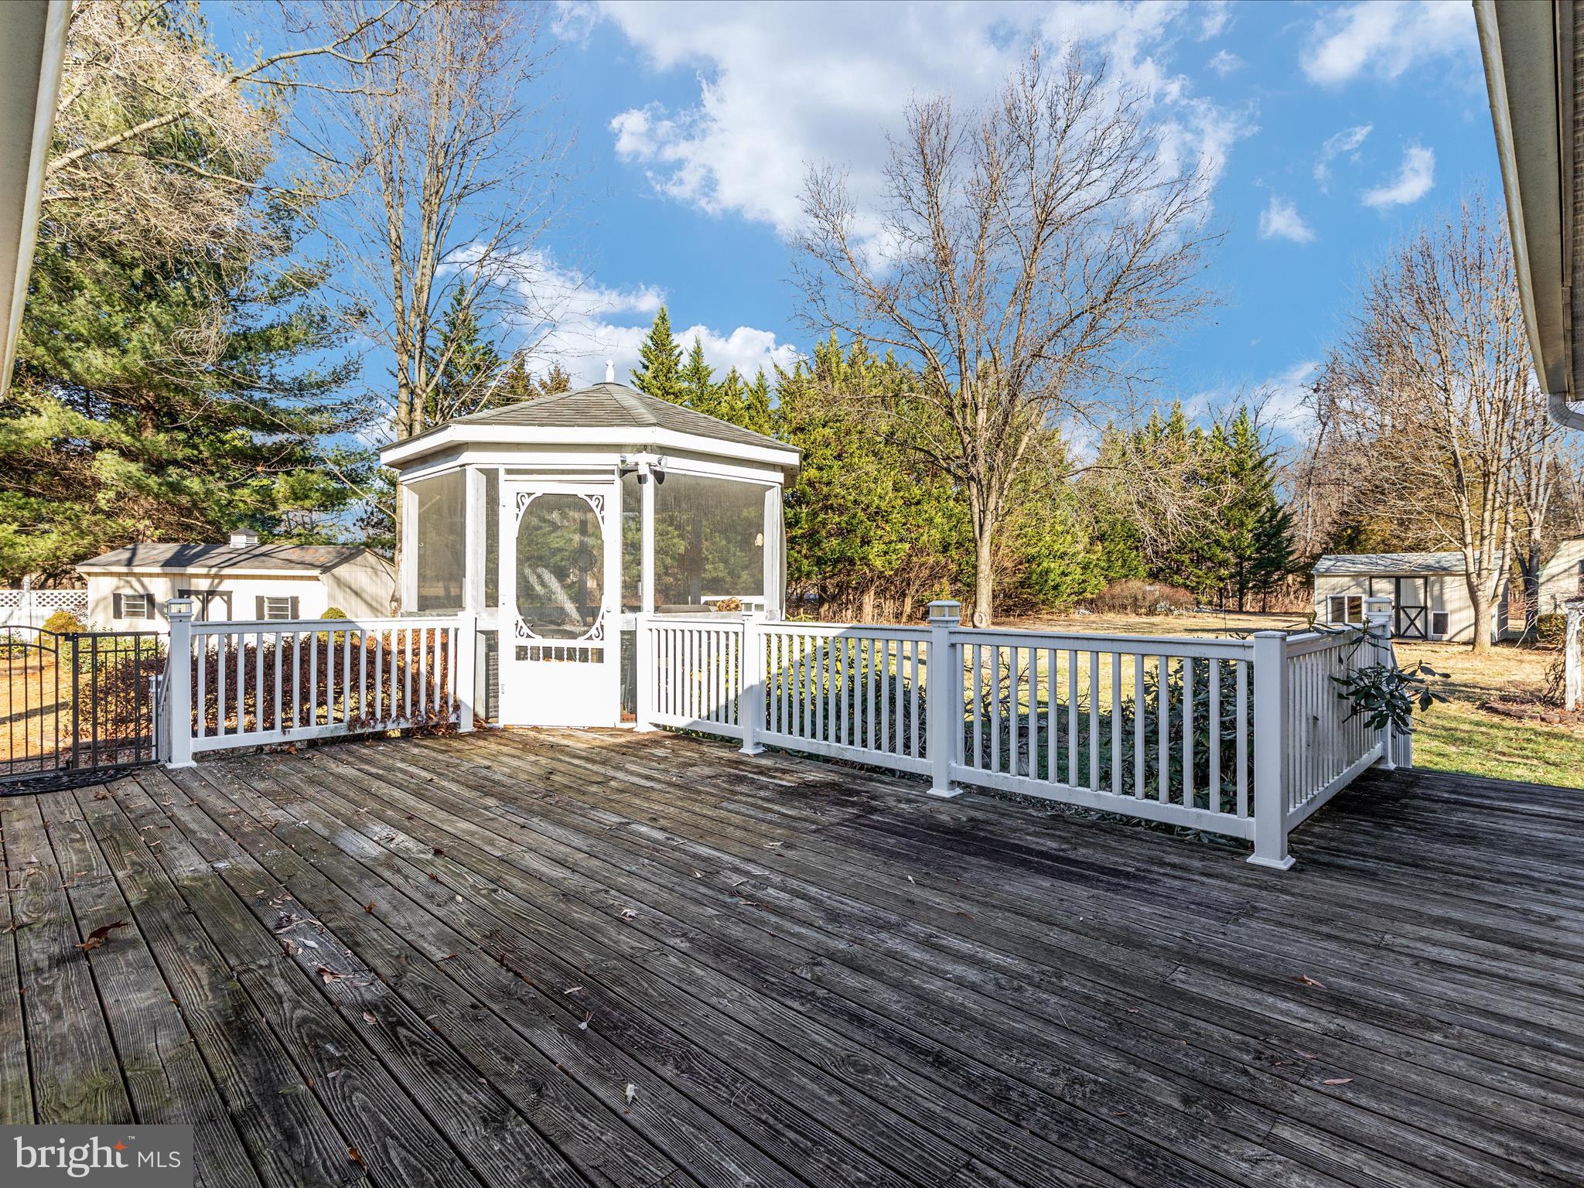
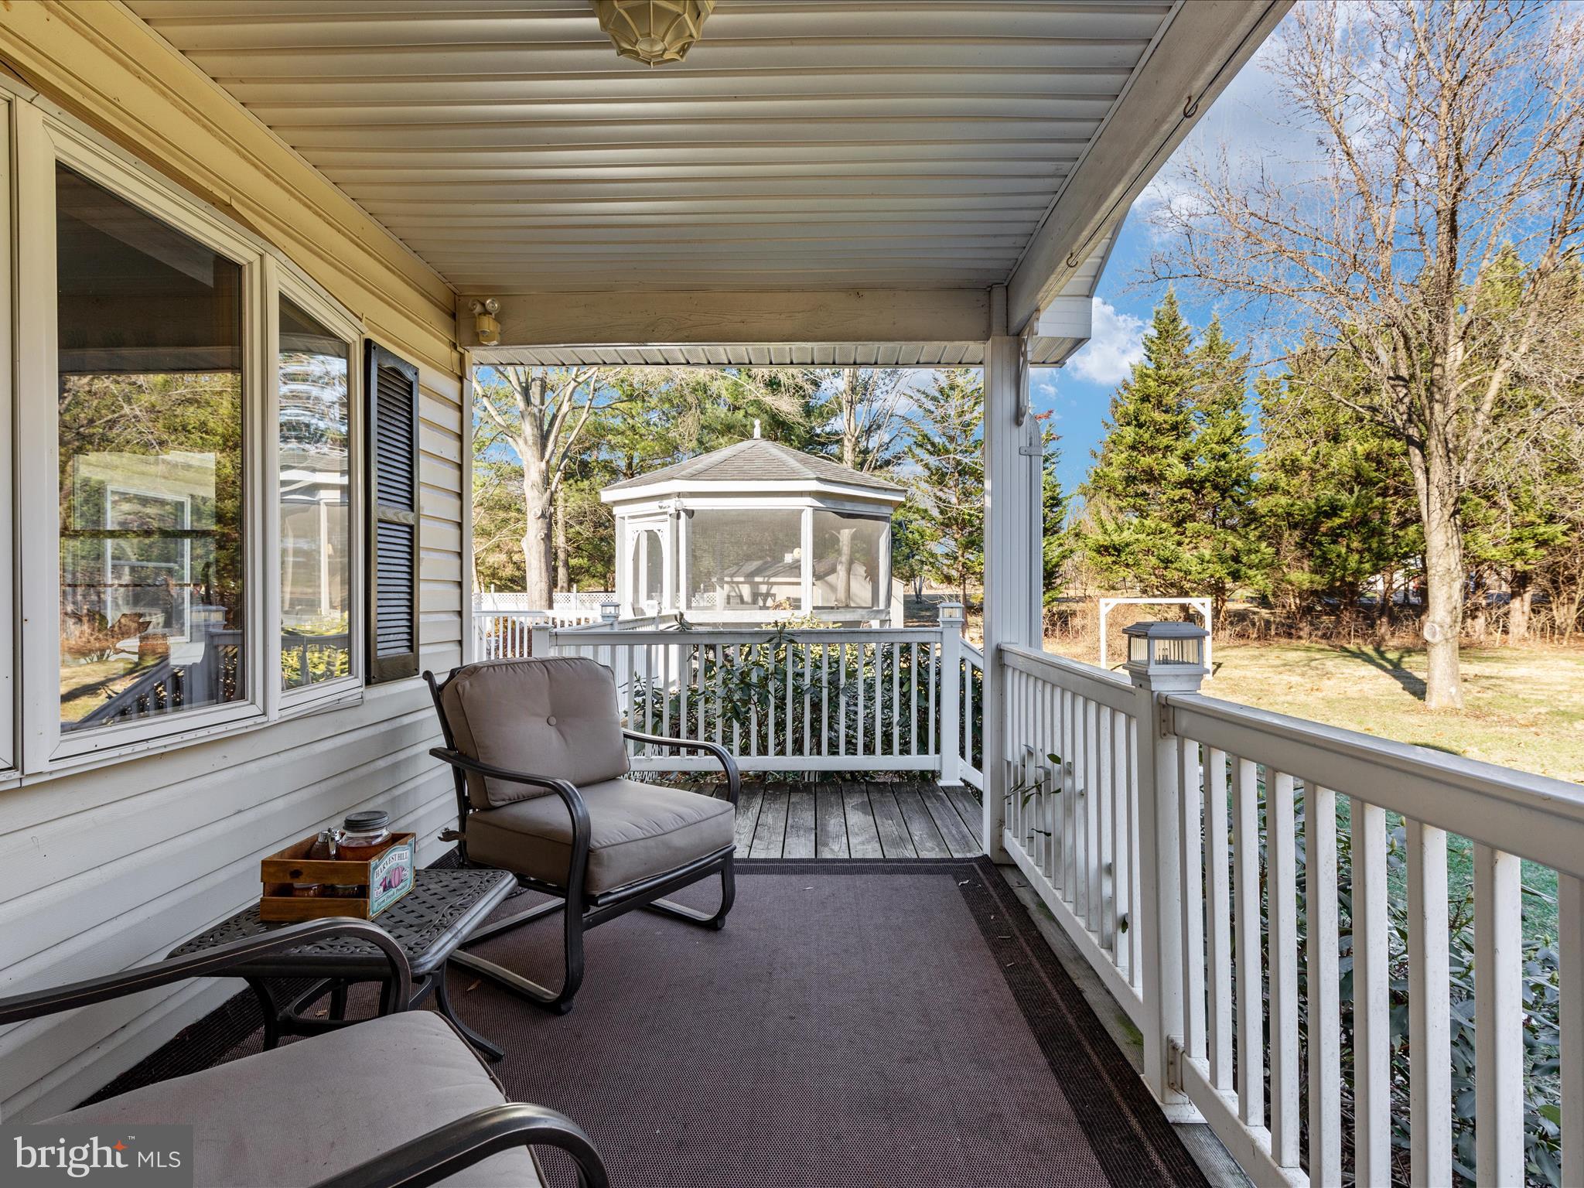
    Deck

  • Pool

    No

  • Waterfront YN

    NO

Area & Lot

  • Lot Features

    Front Yard, Level

  • Lot Size(acres)

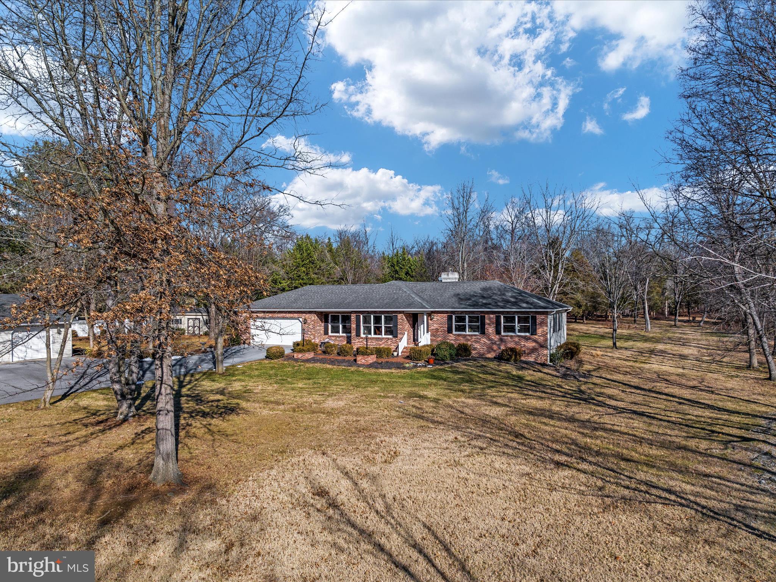
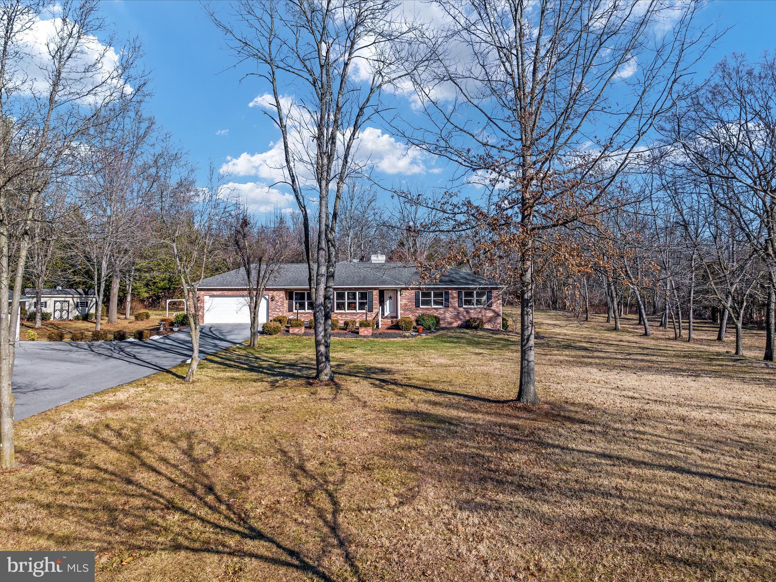
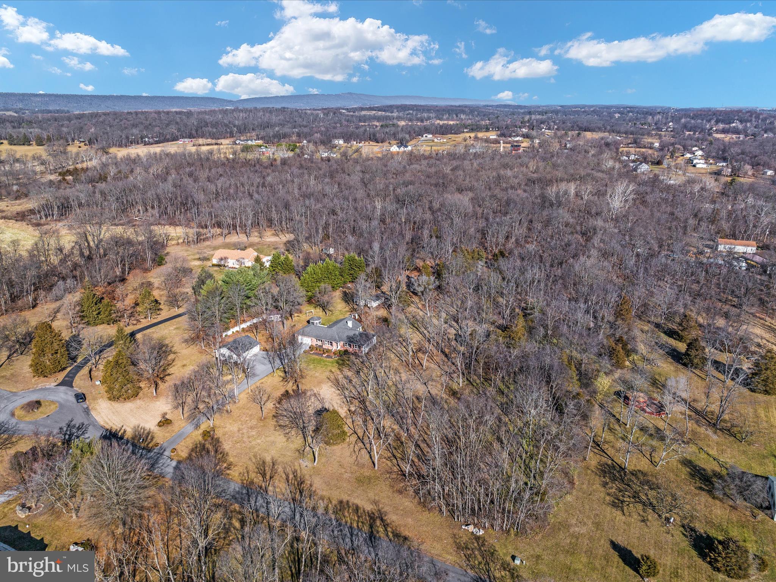
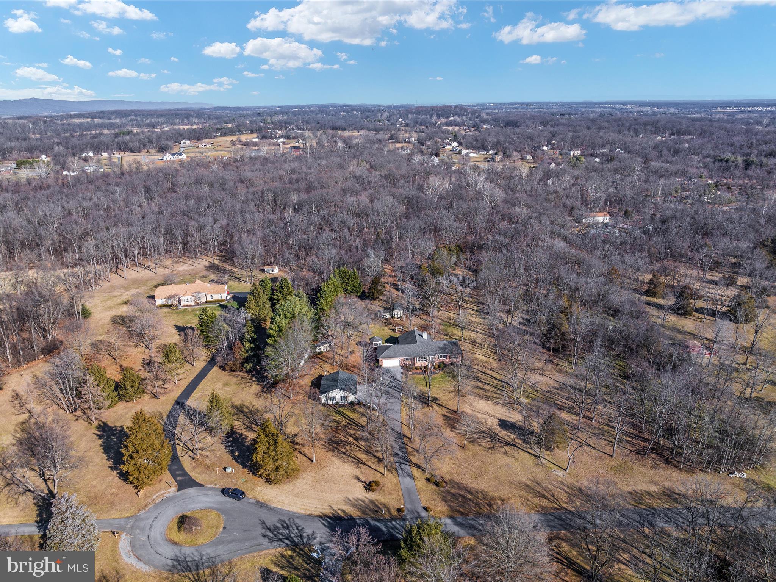
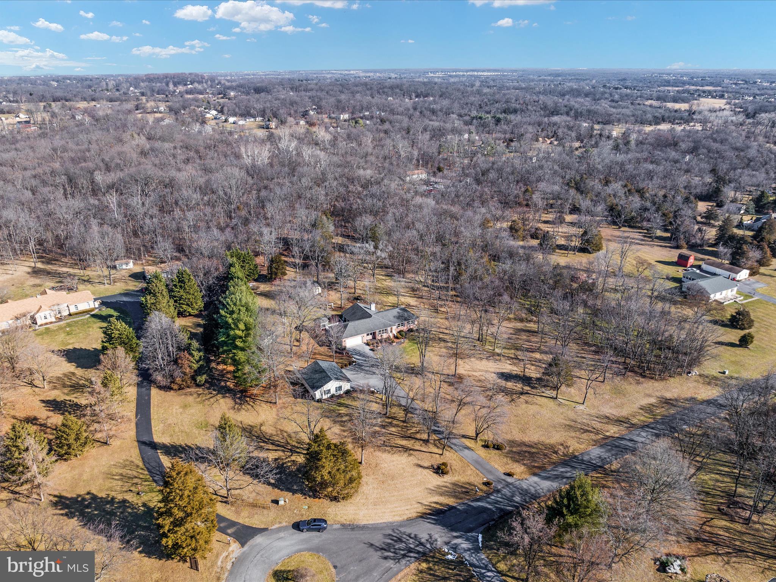
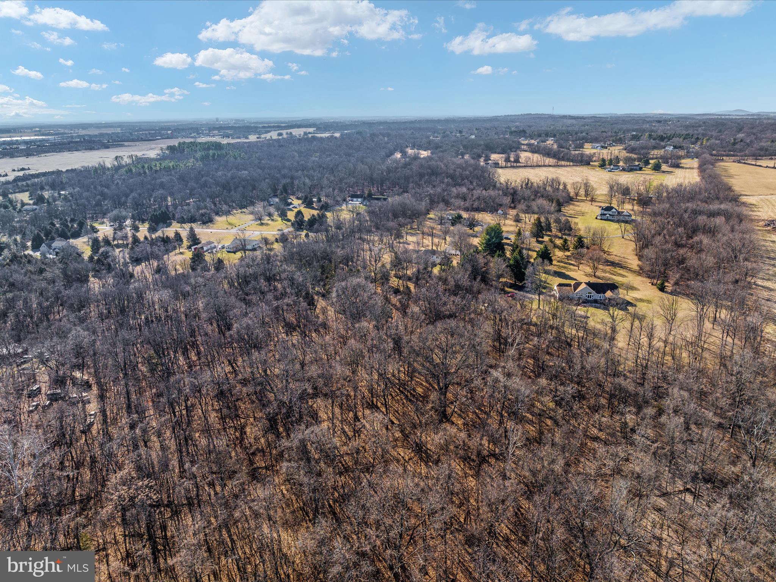
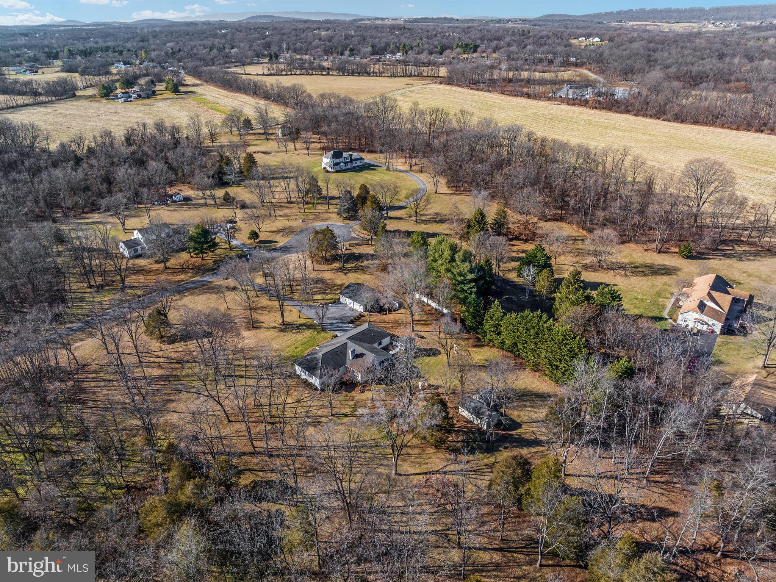
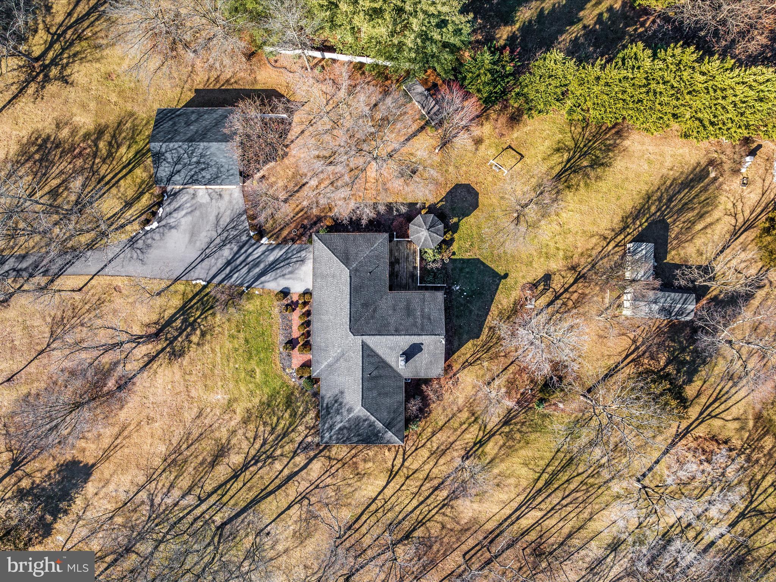
    5.24

  • Lot Size(square feet)

    228,254

  • Property Type

    Residential

  • Property Sub Type

    Single Family Residence

  • Architectural Style

    Ranch/Rambler

Price

  • Sales Price

    $474,900

  • Tax Amount

    $2,170

  • Financing Options

    FHA

  • Sq. Footage

    2,079

  • Price/SqFt

    $228

HOA

  • Association

    YES

  • Association Fee

    $100

  • Association Fee Frequency

    Annually

  • Association Fee Includes

    N/A

School District

  • Elementary School

    N/A

  • Middle School

    MUSSELMAN

  • High School

    MUSSELMAN

Property Features

  • Senior Community YN

    NO

  • Sewer

    Septic Tank

  • Tax Lot

    17

  • Water Source

    Well

Schedule a Showing

Showing scheduled successfully.

<
>
IN PERSON
VIA CHAT

What is 3 + 4 ?


Change time

Mortgage calculator

Estimate your monthly mortgage payment, including the principal and interest, property taxes, and HOA. Adjust the values to generate a more accurate rate.

Your payment

Principal and Interest:

$

Property taxes:

$

HOA fees:

$

Total loan payment:

$

Total interest amount:

$

Location

County

BERKELEY

Elementary School

Middle School

MUSSELMAN

High School

MUSSELMAN

Listing Courtesy of Machelle L Lewis , Realty FC

RealHub Information is provided exclusively for consumers' personal, non-commercial use, and it may not be used for any purpose other than to identify prospective properties consumers may be interested in purchasing. All information deemed reliable but not guaranteed and should be independently verified. All properties are subject to prior sale, change or withdrawal. RealHub website owner shall not be responsible for any typographical errors, misinformation, misprints and shall be held totally harmless.

Agent David Riddle

AGENT

David Riddle

Call David today to schedule a private showing.


* Listings on this website come from the FMLS IDX Compilation and may be held by brokerage firms other than the owner of this website. The listing brokerage is identified in any listing details. Information is deemed reliable but is not guaranteed. If you believe any FMLS listing contains material that infringes your copyrighted work please click here to review our DMCA policy and learn how to submit a takedown request.© 2024 FMLS.
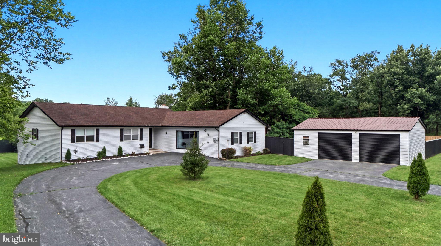
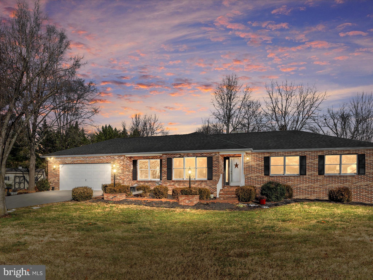
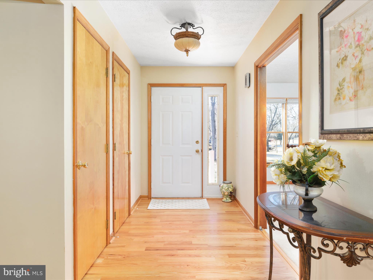
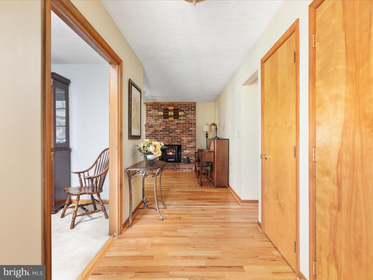
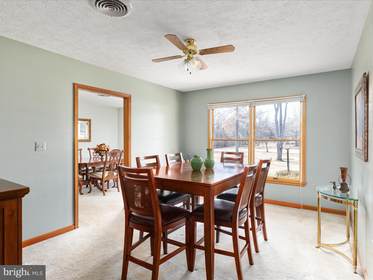
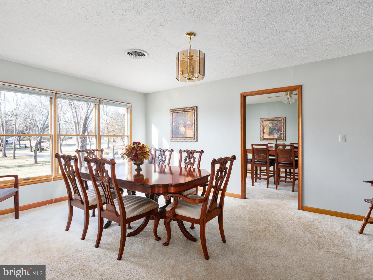
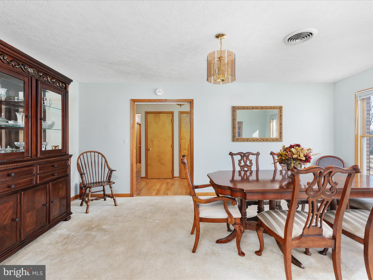
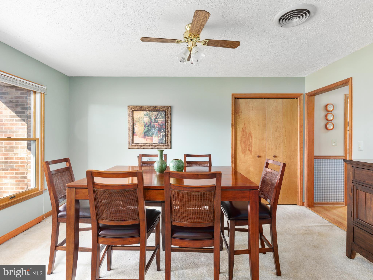
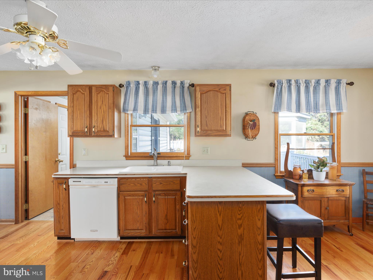
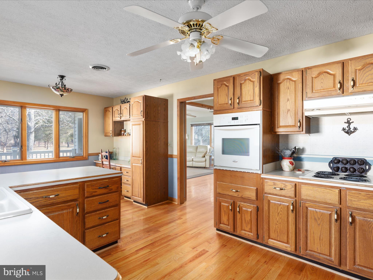
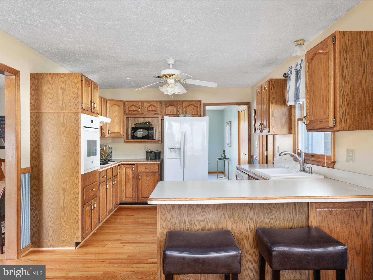
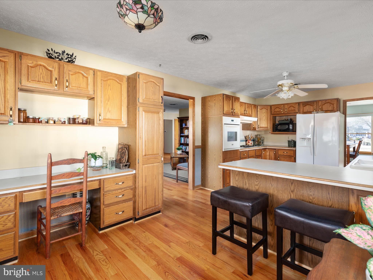
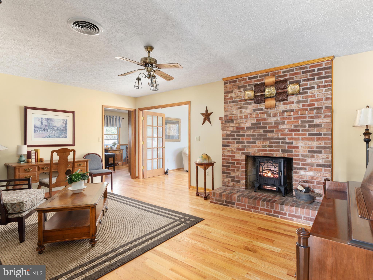
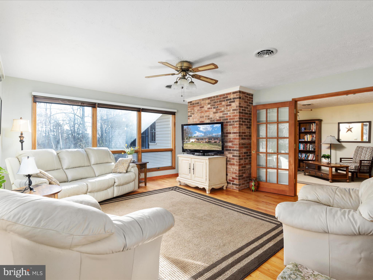
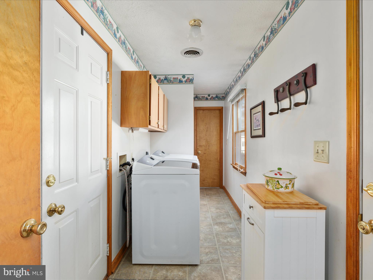
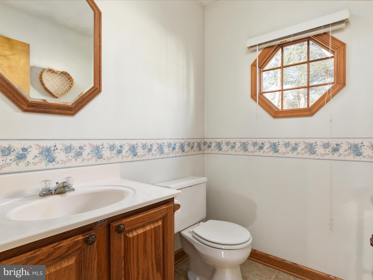
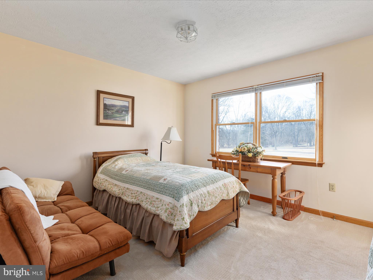
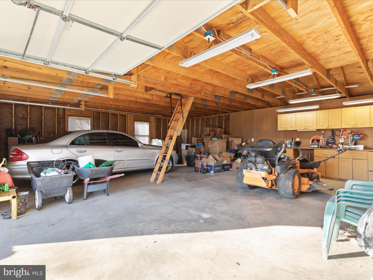
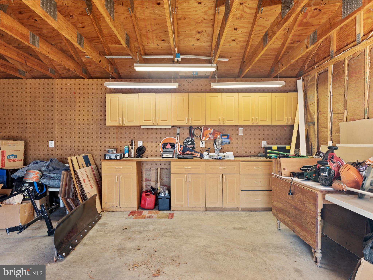
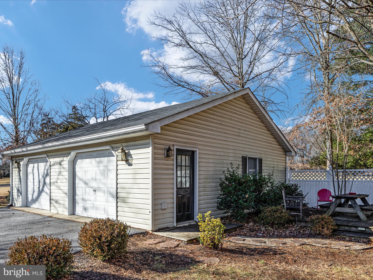
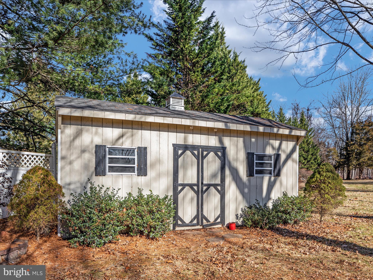
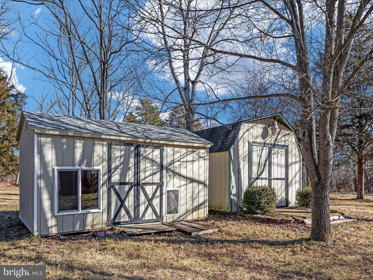
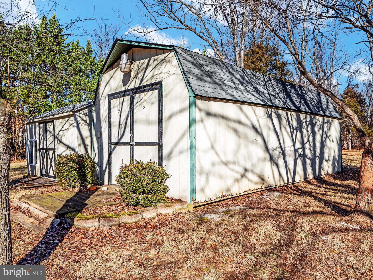
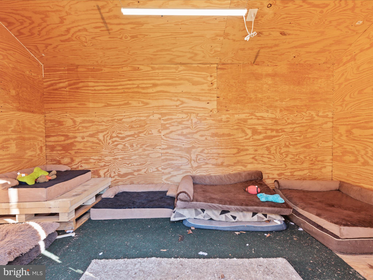
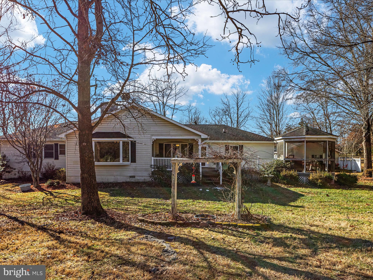
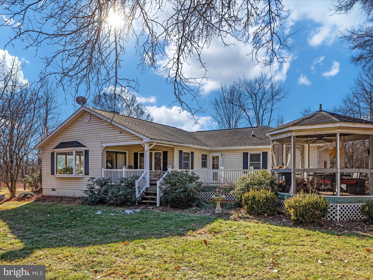
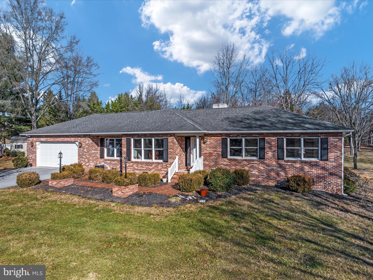
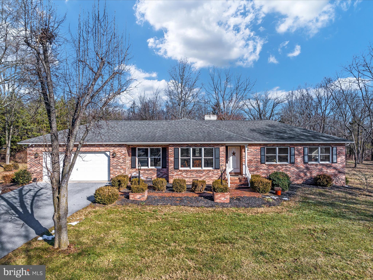
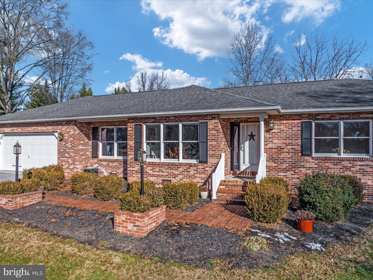
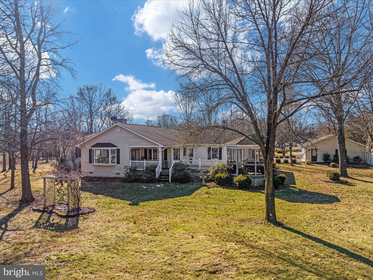
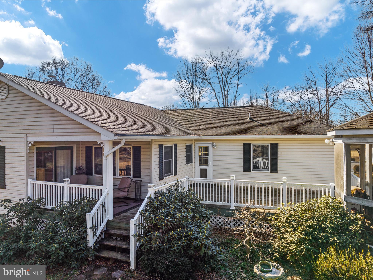
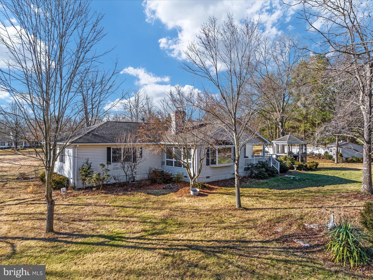
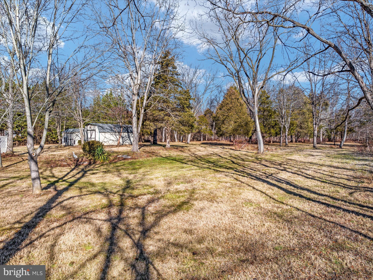
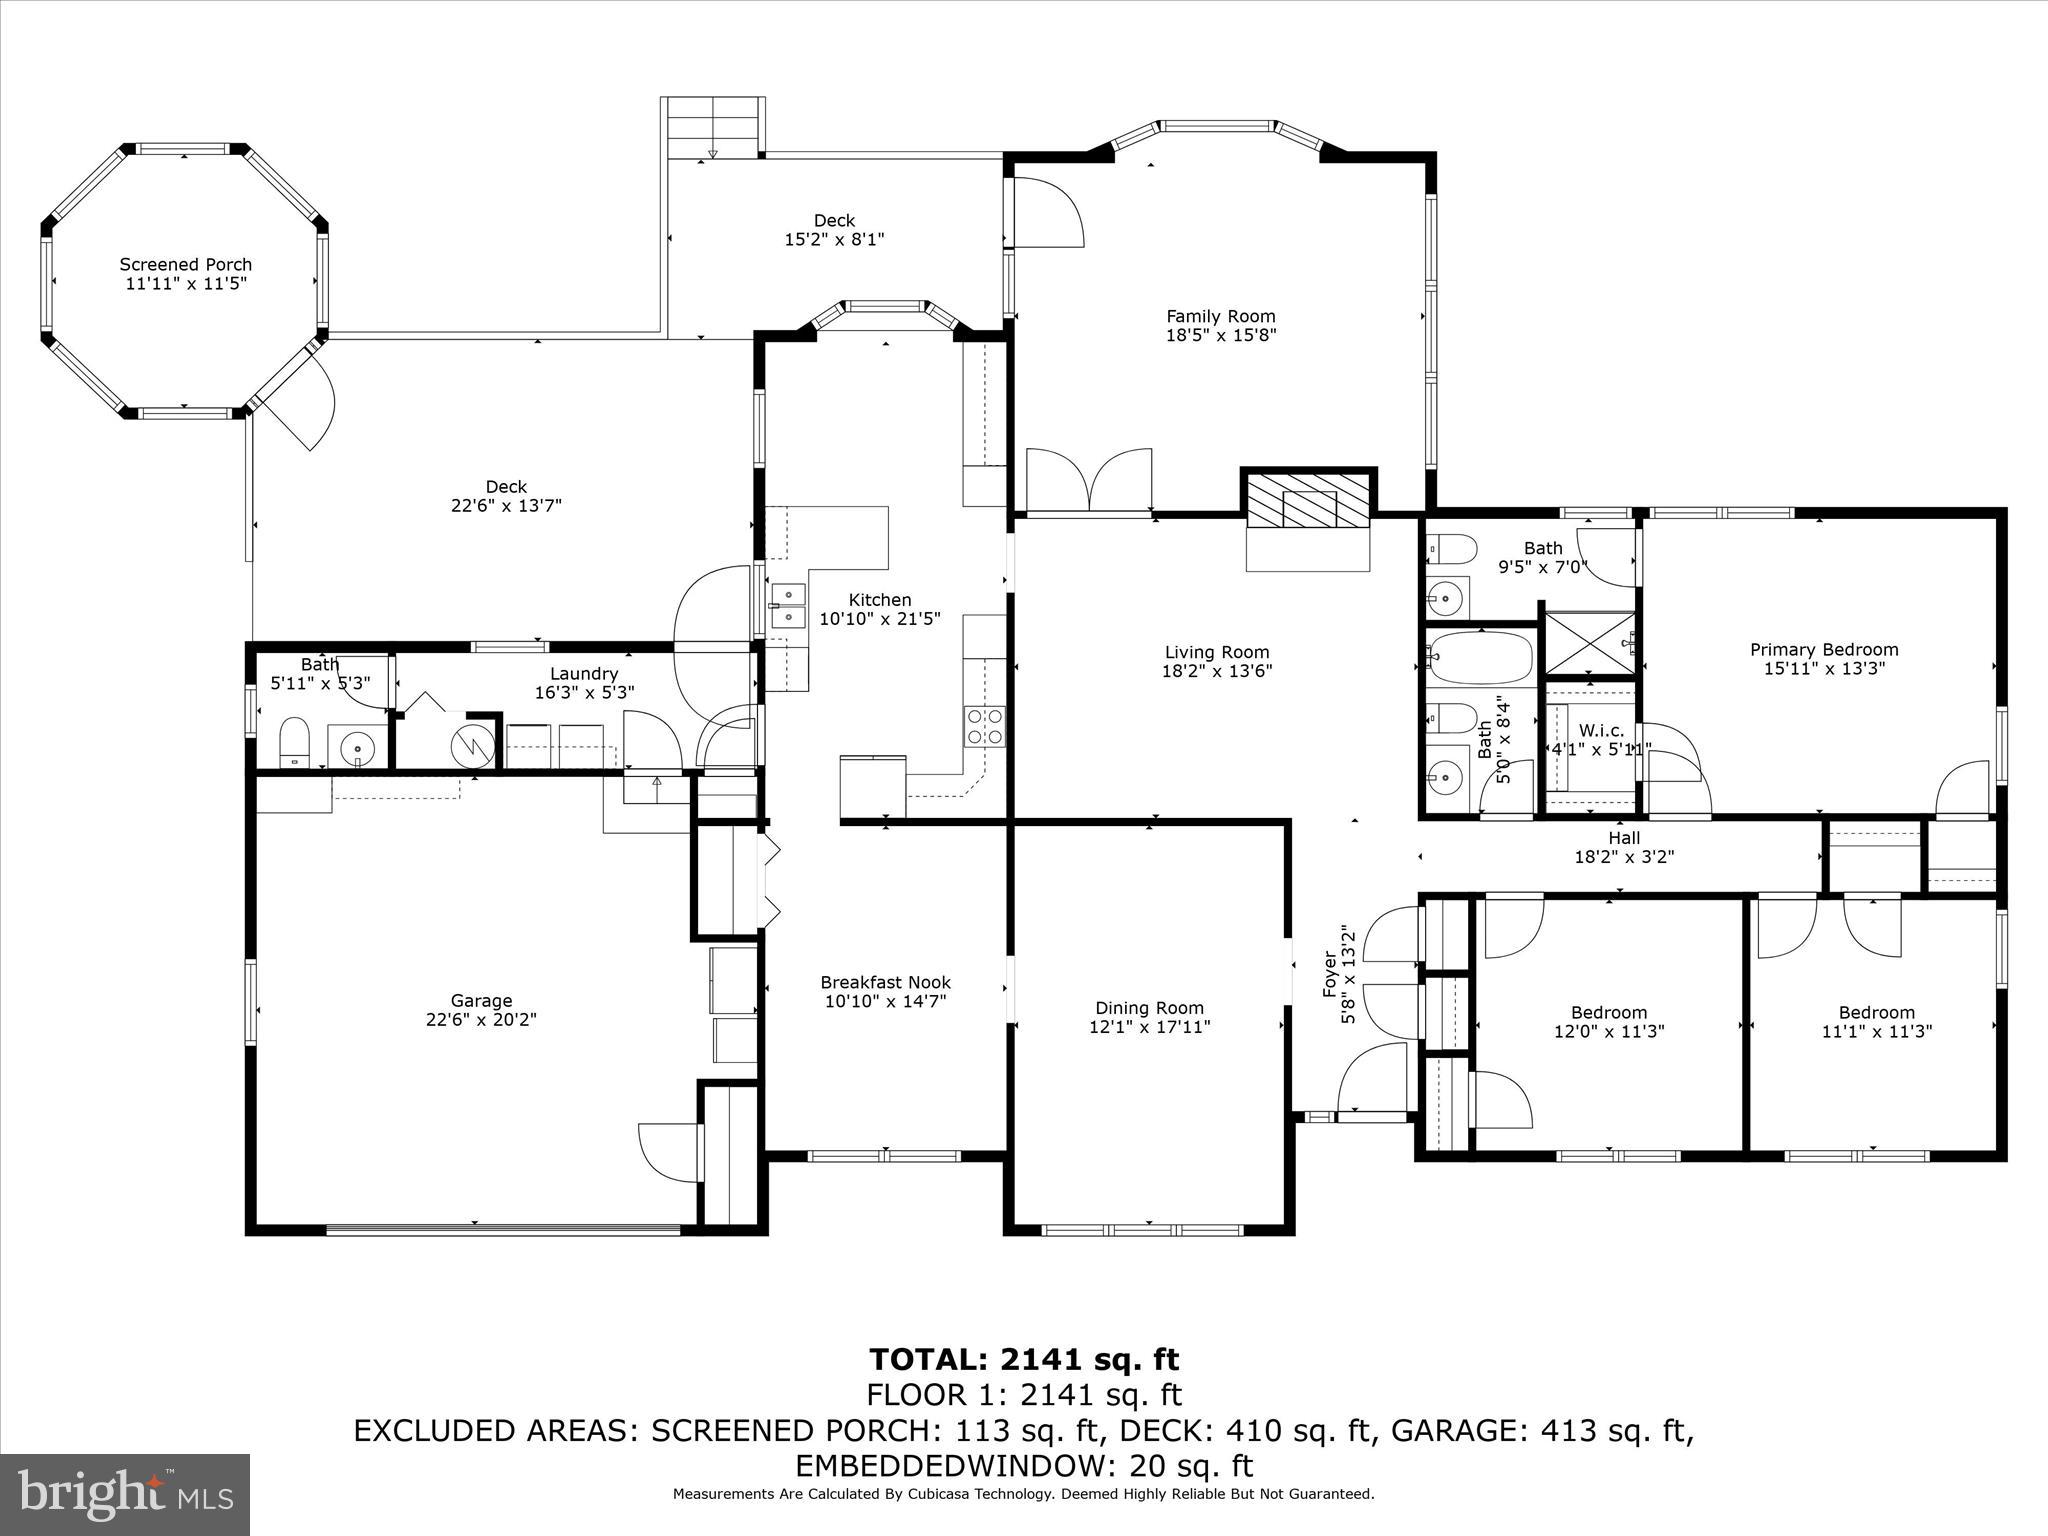
Your wait is finally over!  This is your opportunity to have the home of your dreams!  Located in Bunker Hill this home is sure to check all of your boxes.  Situated on approx 5.24 level acres with the perfect balance of cleared and wooded space.  The exterior offers plenty of outside living.  Expansive decks, a screened gazebo offering plenty of options for those summer barbeques.  Do you need an area to do your weekend projects, or extra garage parking?  The nice, detached garage offers plenty of room.  Equipped with electricity, a work bench, and pull-down steps for some extra storage above, and two garage doors for convenience.    Moving inside you will find over 2000 sqft of one level living.  This traditional floor plan has not only 3br's and 2 1/2 baths but the large expansive sunroom/ living space offers plenty of light, a cozy living area with a wood burning fireplace, formal dining room, breakfast room, and large kitchen with a breakfast bar & built-in desk area.  Just off the kitchen and inside the attached garage you will find the laundry/mud room then a 1/2 bath at the end of the hall.   Did I mention one of the storage buildings has been insulated and has a dog door in order for your furry friends to have a little retreat of their own to relax or get out of the weather?    There are so many special features about this property that it is a must see!

870 CIDER DRIVE

Message successfully sent.

What would you like to know?

What is 3 + 4 ?

I agree to receive email communication and understand I can unsubscribe at any time.

I agree to be contacted by Charis Realty Group via call, email, and text for real estate services. To opt out, you can reply 'stop' at any time or reply 'help' for assistance. You can also click the unsubscribe link in the emails. Message and data rates may apply. Message frequency may vary. Privacy Policy

Related Properties

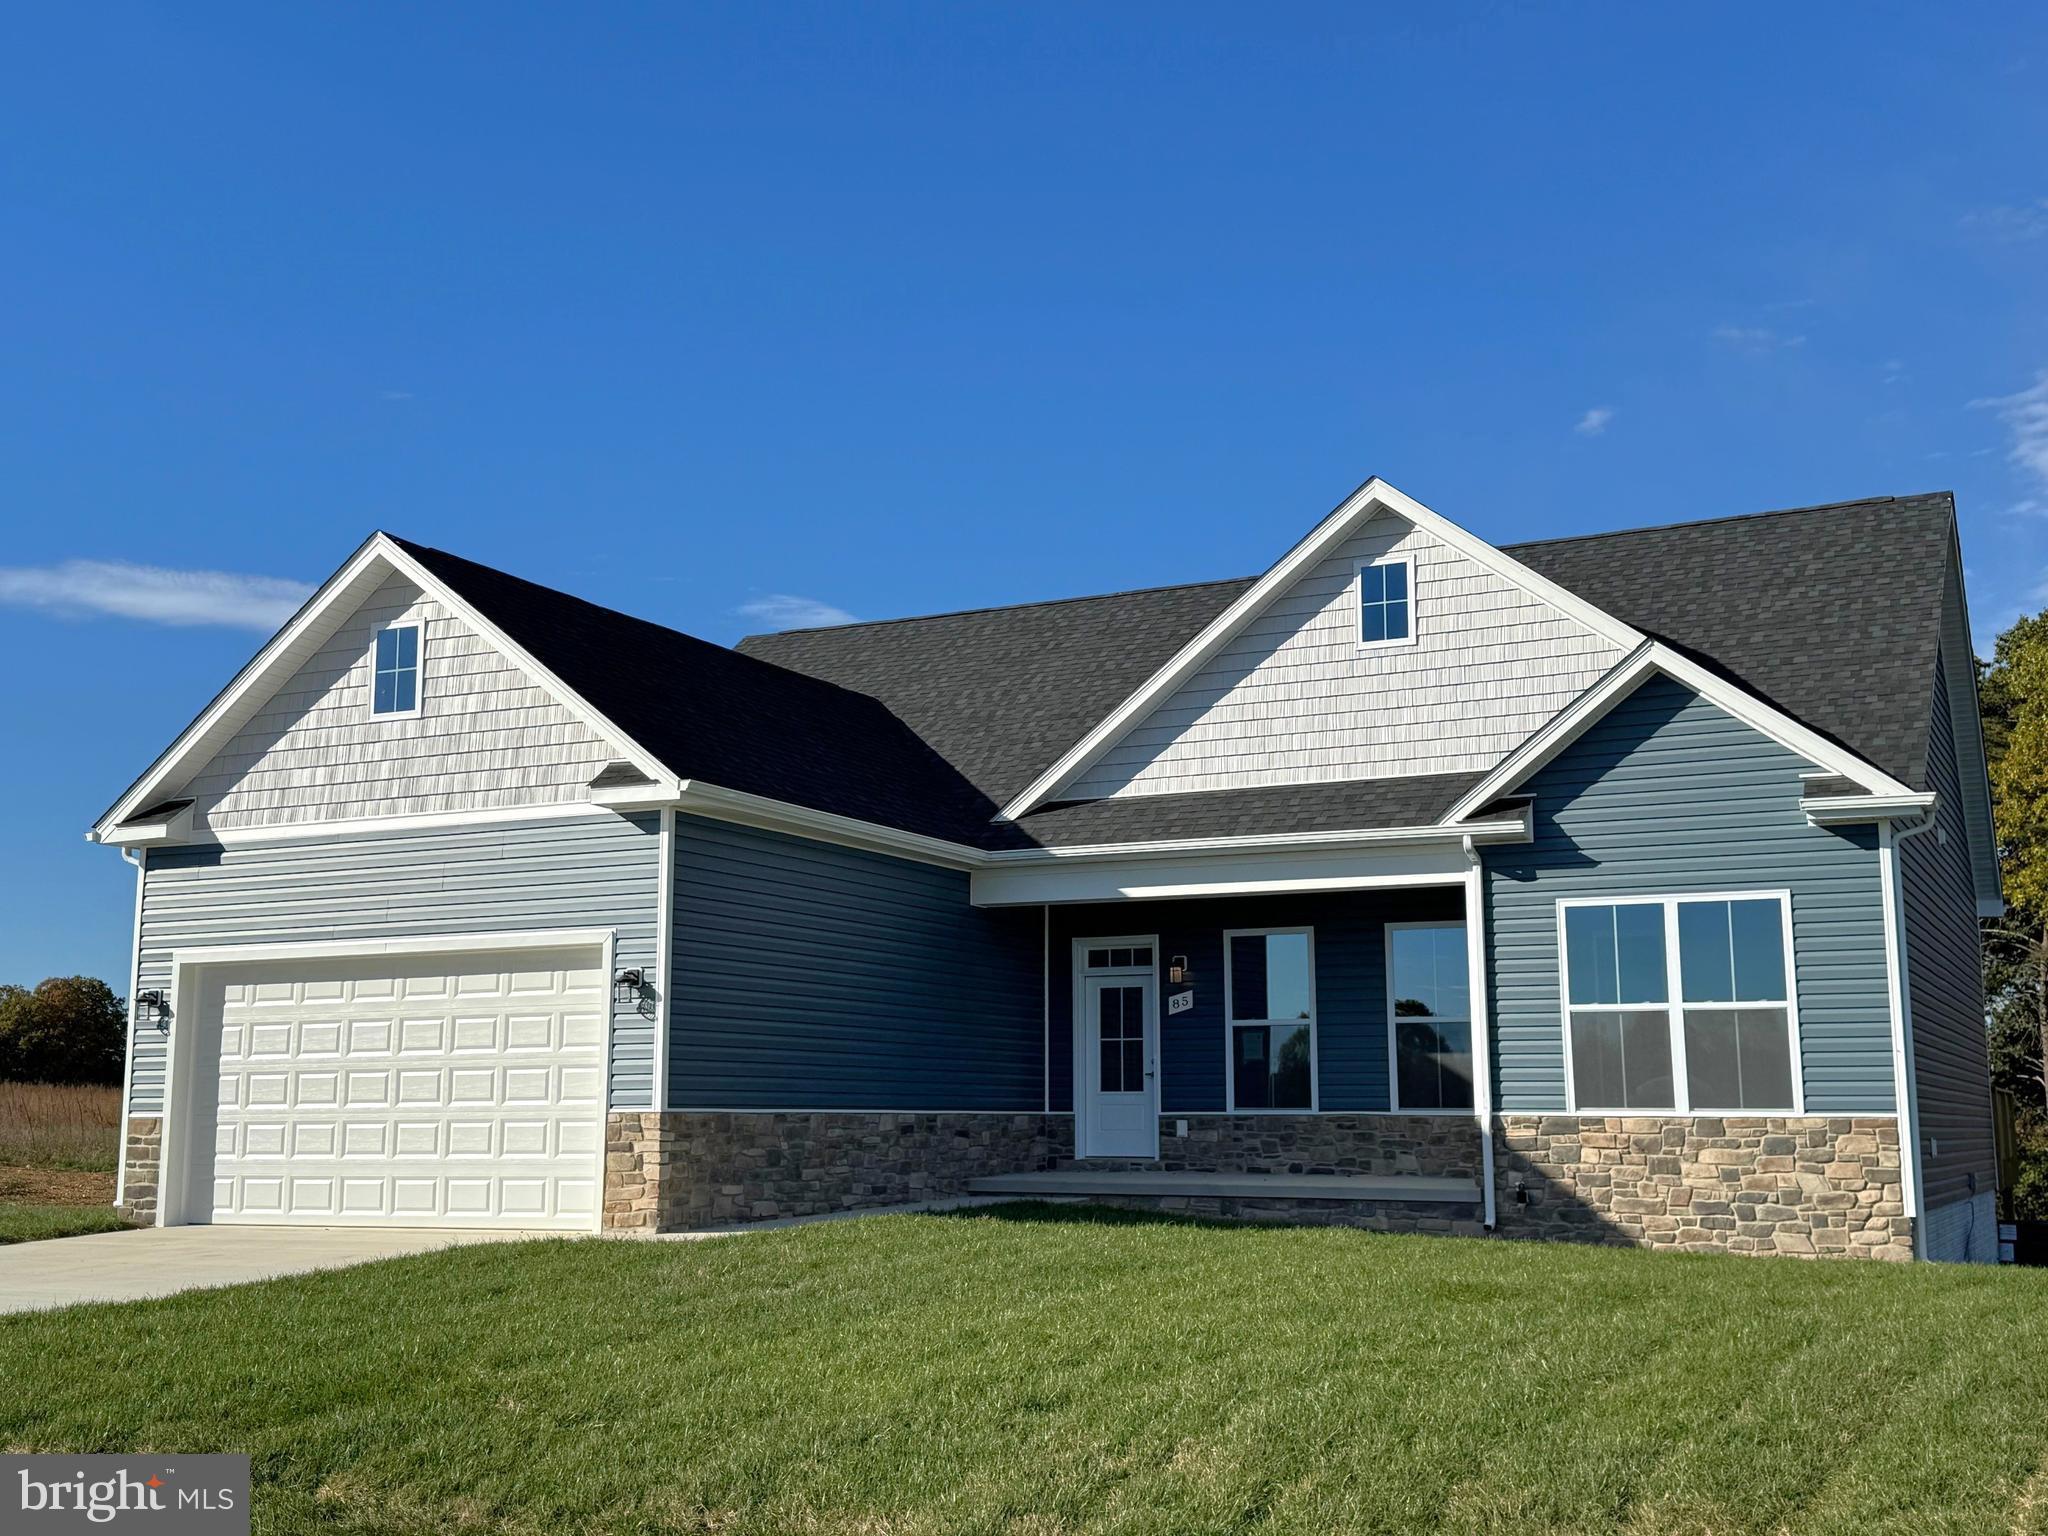
To Be Built on 1 acre Lot, several lots to choose from.  Just over 1700 sqft rancher offering open floor plan with vaulted ceilings in main living areas, 9ft ceilings in bedrooms, and tray ceiling in Primary Bedroom with recessed lights. The Primary Bath features large tile shower . Kitchen is upgraded with large center island, granite countertops, Stainless steel appliances, and upgraded cabinetry including pantry. The 14x16 sunroom has vaulted ceilings and opens to rear concrete patio. Front porch, stone on front of home, 2-car garage, and paved driveway included.  Builder offers $10,000 towards closing assistance.  All Photos are similar construction, similar models available to view
#WVBE2050004

BUNKER HILL

Lot 15 GLENAIRE ROAD

3 Beds

2 Baths

1,712 Sq.Ft.

$465,000

MLS#: WVBE2050004

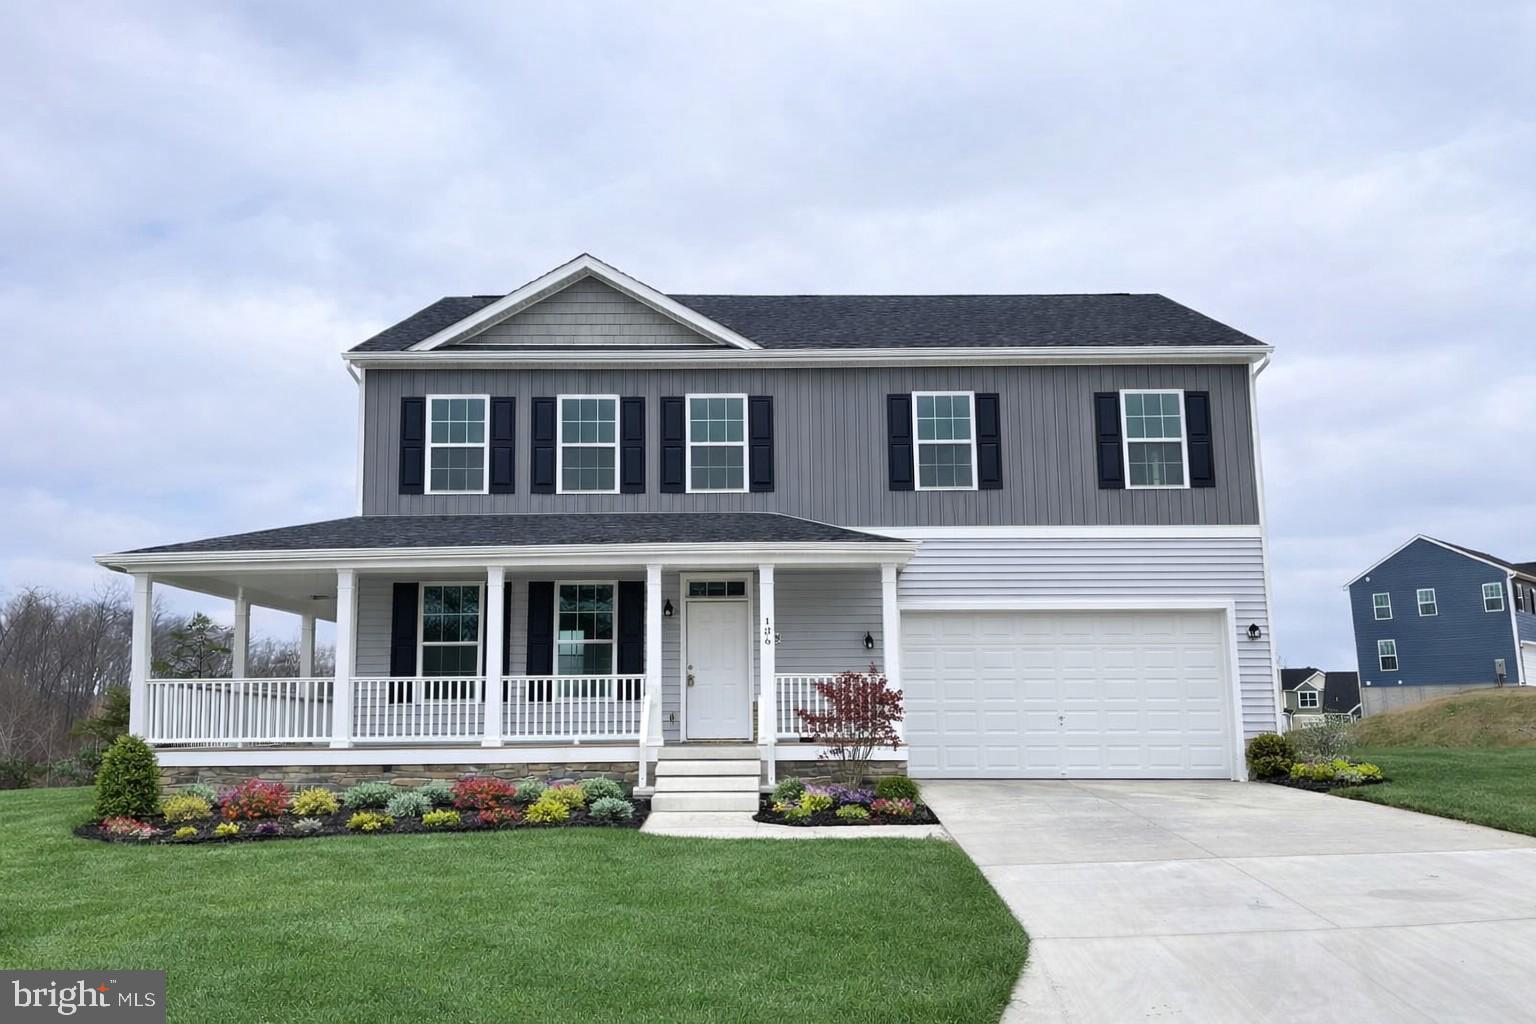
To Be Built.....2200 finished sqft colonial home on just over 1 acre partly wooded lot.  The main level features an open layout with an office and 12x12 sunroom.  The kitchen is upgraded with crown molding on the cabinets with soft close doors, a large pantry, island, and quartz countertops.  Upstairs there's an oversized primary bedroom with walk in closet and full bath with tile shower.  3 additional bedrooms and full bath provide plenty of space.  The exterior features a large 8ft wide and 24ft long country porch wrapping around the side another 8ft.   A 2-car garage and concrete driveway are included.  **Photos are similar construction
#WVBE2050062

BUNKER HILL

Lot 12 GLENAIRE ROAD

4 Beds

2 Baths

2,208 Sq.Ft.

$534,900

MLS#: WVBE2050062
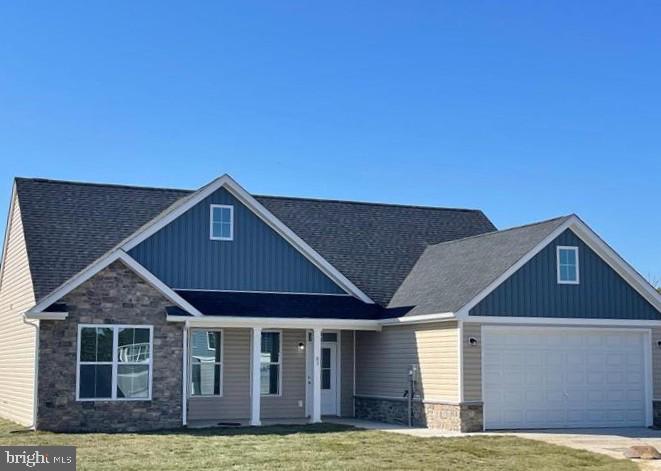
To Be Built on  2.24 acre lot that is mostly woods/ trees.  Just over 1700 sqft rancher on full unfinished walk out level basement offering open floor plan with luxury vinyl plank throughout and vaulted ceilings in main living areas, 9ft ceilings in bedrooms, and tray ceiling in Primary Bedroom with recessed lights. The Primary Bath features a large tile shower . Kitchen is upgraded with large center island, quartz countertops, Stainless steel appliances, and upgraded cabinetry including pantry.  The large 14x16 Sunroom opens to the Spacious 14x20 rear deck great for entertaining.  Front porch, stone on front of home, 2-car garage, and paved driveway included.   Builder offering $15,000 towards closing cost assistance with use of preferred lenders.  Similar Construction available to view
#WVBE2052168

BUNKER HILL

Lot 8 GLENAIRE ROAD

3 Beds

2 Baths

1,712 Sq.Ft.

$534,000

MLS#: WVBE2052168

Fantastic Opportunity with This Beautiful Colonial on 2 Partially Wooded Acres!  
Nestled just minutes from the Virginia–West Virginia state line, this Colonial offers the perfect blend of privacy, comfort, and convenience, with easy access to Route 11 and Interstate 81.
Looking for a main-level primary suite? This home delivers! The spacious primary bedroom features a vaulted ceiling, a large walk-in closet, and a luxurious owner's bath complete with a separate shower and soaking tub.
The chef-inspired kitchen boasts granite countertops, a breakfast bar, and stainless-steel appliances, flowing seamlessly into the inviting living room with a gas fireplace and beautiful stone hearth. A dedicated main-level office provides an ideal space for working from home.
Wood flooring enhances much of the main level, adding warmth and character throughout.
Upstairs, you'll find two additional bedrooms and a full bath. One of the bedrooms includes its own walk-in closet, offering excellent storage space.
The expansive basement is nearly finished and only needs carpet and a few final touches. It features a huge family room, a convenient bathroom, and abundant storage areas.
Outdoor living is equally impressive, with a welcoming covered front porch and a low-maintenance Trex deck overlooking the private backyard and wooded surroundings.
Don't miss your chance to own this incredible home. Schedule your showing today!
#WVBE2052158

BUNKER HILL

65 FEGAN ROAD

3 Beds

2 Baths

3,532 Sq.Ft.

$499,900

MLS#: WVBE2052158

To Be Built on 1+ acre Lot, several basement lots to choose from.  Just over 1700 sqft rancher offering open floor plan with vaulted ceilings in main living areas, 9ft ceilings in bedrooms, and tray ceiling in Primary Bedroom with recessed lights.  The Primary Bath features large dual head tile shower and ceramic tile floors .  The Kitchen is upgraded with large center island, quartz countertops, Stainless steel appliances, and upgraded cabinetry including pantry.  The 14x16 sunroom has vaulted ceilings and opens to the 14x12 rear deck to enjoy the views.  The full unfinished walk out basement offers plenty of additional future living space.  Front porch, stone on front of home, 2-car garage, and paved driveway included.  Builder offering $10,000 towards closing cost assistance.  Similar construction available to view  *Photos are similar construction
#WVBE2042884

BUNKER HILL

Lot 13 GLENAIRE ROAD

3 Beds

2 Baths

1,712 Sq.Ft.

$519,900

MLS#: WVBE2042884

Welcome home to The Carnegie II! This beautiful 4-bedroom, 3.5-bath Colonial offers over 3 finished levels of spacious living with an open-concept design perfect for everyday living and entertaining. The main level features a bright and inviting family room, spacious kitchen with stainless steel appliances, pantry, and ample cabinet space.

Upstairs, the generous primary suite offers a walk-in closet and private bath, along with spacious secondary bedrooms and convenient upper-level laundry. The huge finished walkout basement provides additional living and entertaining space with endless possibilities.

Located in the desirable Morning Dove Estates community, enjoy scenic mountain views, sidewalks, charming post lamps, and a peaceful country setting while remaining just minutes from I-81, Inwood, and Winchester for an easy commute. This home combines comfort, space, and convenience all in one!
#WVBE2051576

BUNKER HILL

38 WIGEON COURT

4 Beds

3 Baths

3,860 Sq.Ft.

$410,000

MLS#: WVBE2051576

To Be Buil, Permits issued.....New Construction ranch home with an oversized 24x28 detached garage on 1 acre lot.  Just over 1700 sqft rancher offering open floor plan with vaulted ceilings in main living areas, 9ft ceilings in bedrooms, Luxury Vinyl Plank floor throughout home, and tray ceiling in Primary Bedroom with recessed reading lights.  The Primary Bath also features a large 6ft dual head tile shower.   The Kitchen is upgraded with a large center island, quartz countertops,  Stainless steel GE appliances, and upgraded cabinetry w/ crown molding including pantry.  The 14x16 sunroom has vaulted ceilings and opens to the spacious 14x25 rear covered porch great for relaxing or entertaining.  Front porch, stone on front of home, 2-car attached garage and additional 24x28 detached garage, and concrete driveway are all included.  Builder offers $15,000 towards purchasers closing cost.  Similar Construction available to view  *Photos are similar construction
#WVBE2052238

BUNKER HILL

Lot 82 GLENAIRE ROAD

3 Beds

2 Baths

1,712 Sq.Ft.

$535,000

MLS#: WVBE2052238

New Construction ranch home with detached 24x28 detached garage on 1 acre lot.  Just over 1700 sqft rancher offering open floor plan with vaulted ceilings in main living areas, 9ft ceilings in bedrooms, and tray ceiling in Primary Bedroom with recessed lights. The Primary Bath features large tile shower . Kitchen is upgraded with large center island, quartz countertops, Stainless steel appliances, and upgraded cabinetry including pantry. The 14x16 sunroom has vaulted ceilings and opens to the 14x12 rear concrete patio. Front porch, stone on front of home, 2-car attached garage and additional 24x28 2-car detached garage, and concrete driveway are all included.  Builder offers $10,000 towards purchasers closing cost.  Similar Construction available to view  *Photos are similar construction
#WVBE2052036

BUNKER HILL

Lot 16 GLENAIRE ROAD

3 Beds

2 Baths

1,712 Sq.Ft.

$515,000

MLS#: WVBE2052036

Welcome to 80 Thyme, a beautifully maintained 2025-built home offering the benefits of new construction without the wait. Step inside to a bright, open-concept main level featuring LVP flooring and a stunning kitchen with white cabinetry, quartz countertops, a large island, and a pantry. The first floor also includes a half bath, an oversized laundry room, and access to the two-car garage. Upstairs, you'll find four generously sized bedrooms, including a spacious primary suite with a walk-in closet and private bath. The walk-out basement features tall ceilings, a rough-in for a future full bath, and an open layout with endless possibilities for additional finished living space. A rare combination of space, location, and future potential, 80 Thyme is ready to impress. Conveniently located just off Route 51 with easy access to I-81 and Northern Virginia, this home combines modern finishes with an exceptional floor plan.
#WVBE2050370

BUNKER HILL

80 THYME WAY

4 Beds

2 Baths

2,064 Sq.Ft.

$420,000

MLS#: WVBE2050370

Two Primary Suites!  Permits are in hand for this Collins XL design To Be Built on 1 acre Lot with public sewer and private well.   Over 1900 sqft rancher offering open floor plan with vaulted ceilings in main living areas, 9ft ceilings in bedrooms, and two primary bedroom suites each with its own full bath.  Kitchen is upgraded with large center island, quartz countertops, Stainless steel appliances, and upgraded cabinetry including pantry.  Large 24f tx 8ft wide Front porch, stone on front of home, 2-car oversized 23x24 attached garage and concrete driveway are all included.  Similar Construction available to view
#WVBE2052494

BUNKER HILL

Lot 84 GLENAIRE ROAD

3 Beds

2 Baths

1,912 Sq.Ft.

$522,000

MLS#: WVBE2052494

 - property

Send a message

Message successfully sent.

Your message

What is 3 + 4 ?

Reason for contacting?

I agree to receive email communication and understand I can unsubscribe at any time.

I agree to be contacted by Charis Realty Group via call, email, and text for real estate services. To opt out, you can reply 'stop' at any time or reply 'help' for assistance. You can also click the unsubscribe link in the emails. Message and data rates may apply. Message frequency may vary. Privacy Policy

Sign Out

Virtual Assistant

Would you like to take the next step with this property? We can help you schedule a showing or virtual tour, or send you more details.

Yes, I would like more information.

Thank You for Your Reply, One of Our Agents will contact you as soon as possible

No, maybe later.

Thank you, you can always contact me via email, phone number or through the contact form.

Realhub AI

Lucy - Your AI-Powered Realtor

Update Your Temporary Password

Personalize your search

Enter your email and we'll notify you immediately when new listings match what you're looking for.

or enter email address

Already have an account ? Login here

Continue your home search

I agree to receive communications and understand I can unsubscribe at any time.

I agree to be contacted by Charis Realty Group via call, email, and text for real estate services. To opt out, you can reply 'stop' at any time or reply 'help' for assistance. You can also click the unsubscribe link in the emails. Message and data rates may apply. Message frequency may vary. Privacy Policy

Already have an account ? Login here

We use cookies

We use cookies primarily for analytics to enhance your experience. By accepting, you agree to our use of these cookies. You can manage your preferences or learn more about our cookies policy.