Properties

Browse or get in touch to schedule a walkthrough.

  • Nearby me
Price range

Popular Features

Community Features

Association

Property Features

Waterfront

View

Exterior Features

Interior Features

Style

10000 properties match your criteria

Updated 1 minute ago

E-Alert name
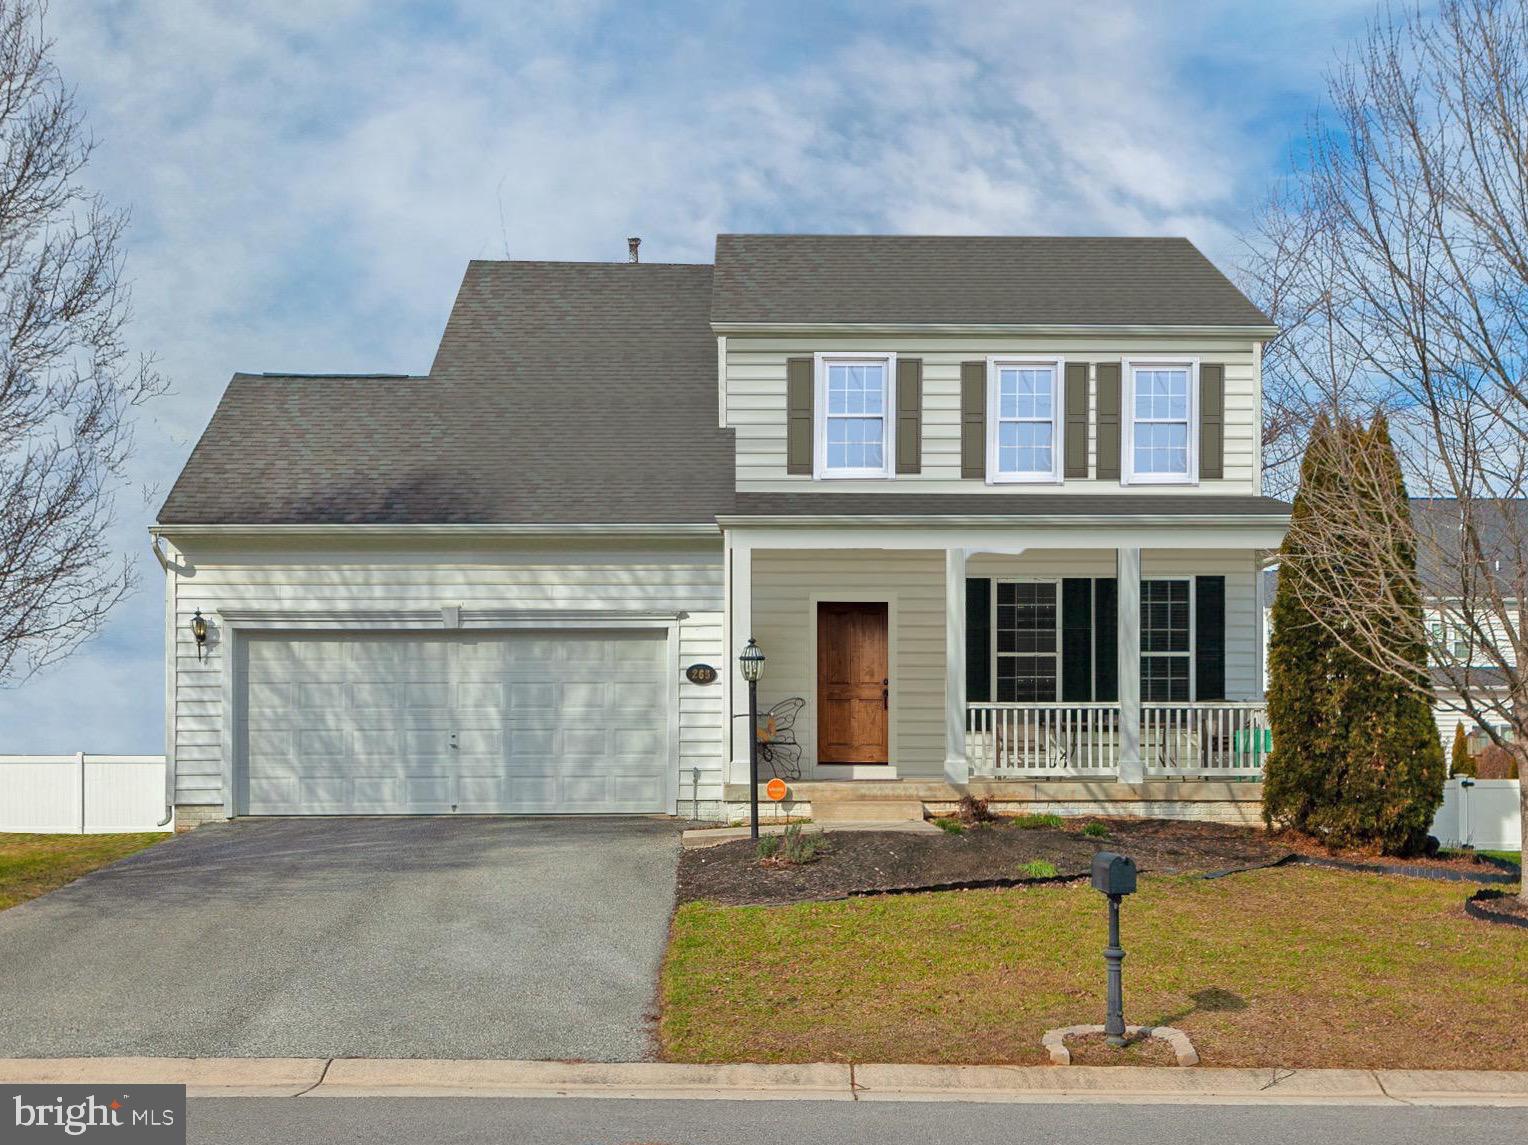
This cheerful 3 bedroom, 2.5 bath colonial sits on a corner lot in Huntfield, one of Charles Town’s most popular neighborhoods with sidewalks, streetlights, a nearby playground, and the future community pool just a short walk away. Hardwood floors welcome you inside, where the upgraded kitchen features stainless steel appliances, 42" cabinets, and plenty of room to cook and gather. The kitchen opens to the family room, creating an easy layout for everyday living around the cozy gas fireplace.
Upstairs, the primary suite offers a relaxing retreat with a walk-in closet and an en suite bath that includes a double vanity, separate shower, and a large soaking tub. Two additional bedrooms, a full hall bath, and the conveniently located upper-level laundry—washer and dryer included—complete this floor.
The partially finished lower level adds flexible space with a media room equipped with surround sound and a window with ladder access for emergency egress. A rough-in bath offers room to grow, while the unfinished areas provide generous storage.
Additional features include a detached two-car garage with opener, abundant natural light throughout the home, and an electric heat pump system that keeps the home comfortable year-round. With its friendly neighborhood setting and thoughtful features throughout, this Huntfield home is ready to welcome its next owner.
#WVJF2020760

CHARLES TOWN

231 COLONIAL DRIVE

3 Beds

2 Baths

2,892 Sq.Ft.

$410,000

MLS#: WVJF2020760

Welcome to 301 Lawrence Rd – Move-In Ready One-Level Living in Sought-After Springdale Farms!
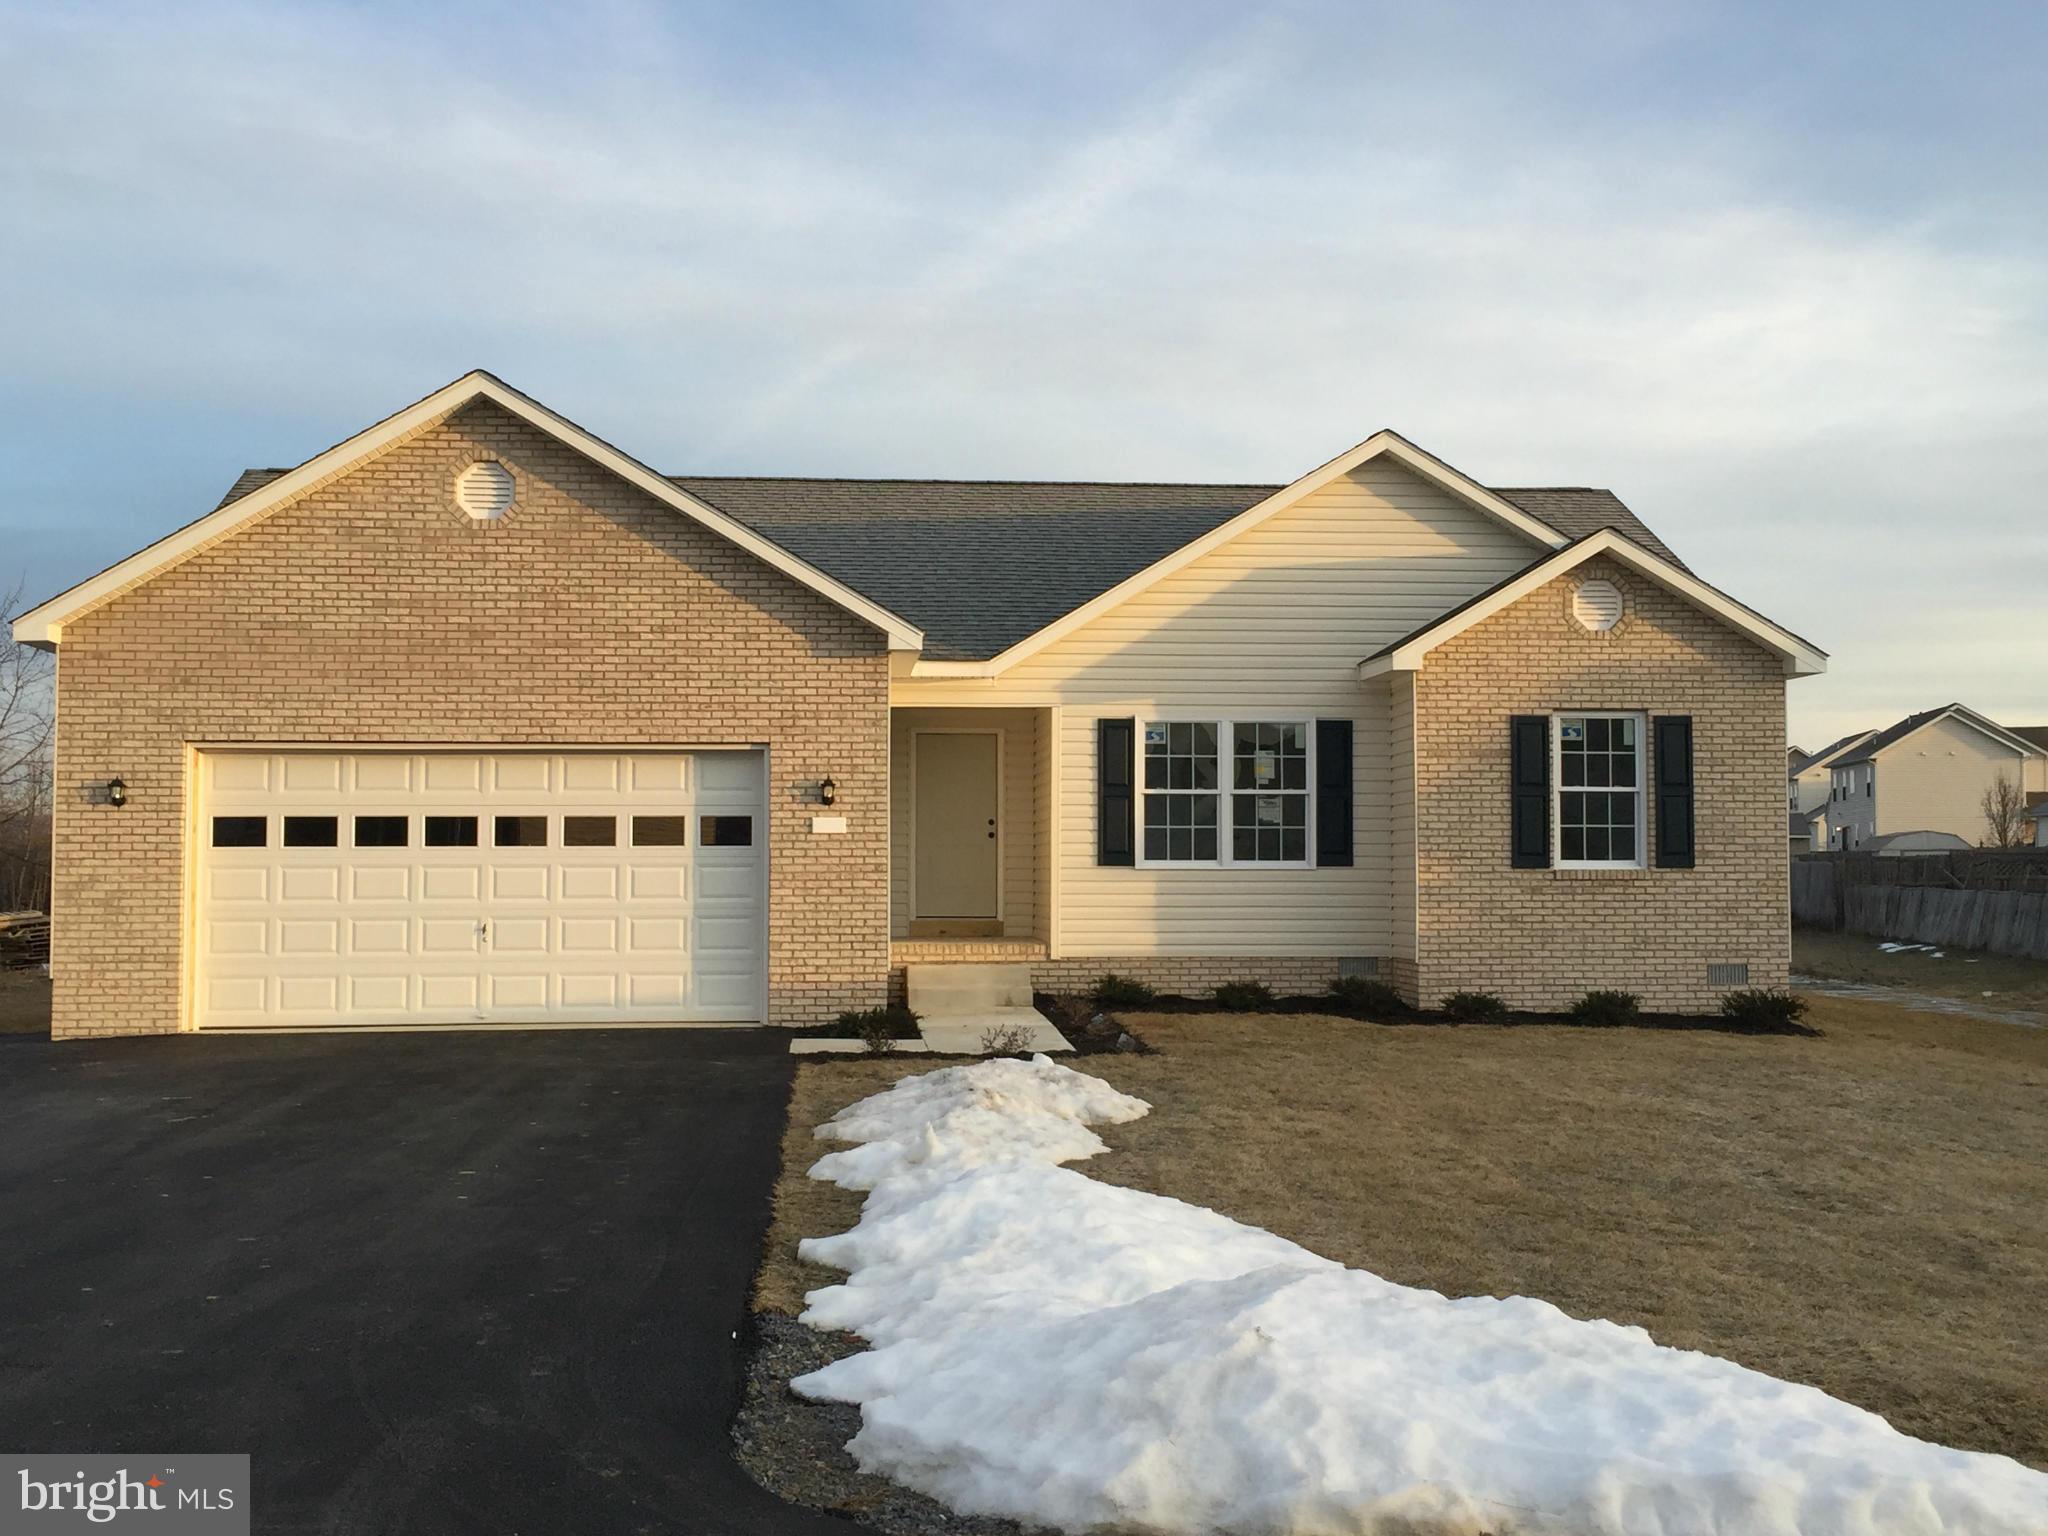
This beautifully maintained 3-bedroom, 2-bath ranch-style home offers open-concept living with modern finishes throughout. The bright and airy living room features luxury vinyl plank flooring, a cozy gas fireplace, and large windows that fill the space with natural light. The gourmet kitchen boasts granite countertops, stainless steel appliances, a center island, and pendant lighting – perfect for both everyday meals and entertaining.
Retreat to the spacious Primary Suite with a walk-in closet and private bath. Two additional bedrooms provide versatility for guests, a home office, or hobbies.
Step outside to a fully fenced backyard with a charming gazebo on a concrete patio that even has a dedicated space for a firepit – ideal for outdoor dining and relaxation. The level lot includes a raised garden bed, rain barrel, and easy-maintenance landscaping.
Other highlights include an attached garage, crown molding, a huge, unfinished basement with rough-in, and an ideal location just minutes from commuter routes, schools, and shopping.
Don’t miss your chance to own this turn-key home – schedule your tour today!
#WVBE2043214

GERRARDSTOWN

301 LAWRENCE ROAD

3 Beds

2 Baths

1,704 Sq.Ft.

$405,000

MLS#: WVBE2043214

*OFFERING UP TO 15K IN CLOSING  COST ASSISTANCE FOR PRIMARY RESIDENCE WITH USE OF PREFERRED LENDER AND TITLE.* CONTACT CO-LISTING AGENT FOR ADDITIONAL INCENTIVES.

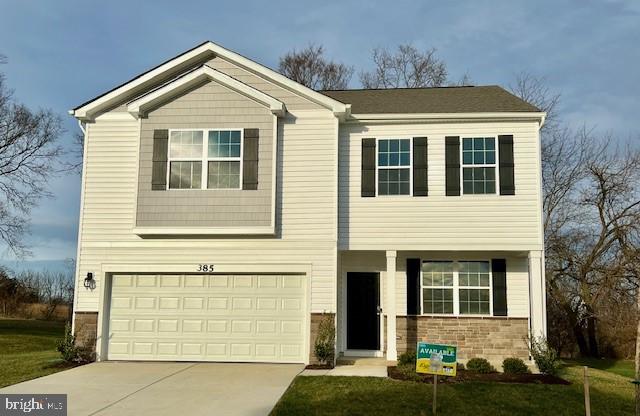
Berkeley County’s premier planned community featuring a clubhouse, swimming pools, walking trails, lush landscaping and mountain views. The Darlington II, 3 level end unit townhome with 1 car garage featuring 3 Bedrooms and 3.5 Baths. The front porch leads directly through the front door into the spacious lower level including 9 ft. ceilings, foyer with a double coat closet, access to the garage continuing into the fully finished lower level recreation room with full bath and walkout access to rear yard with privacy fencing. This home features a 3 level morning room extension. Open concept main level with 9 ft. ceilings, luxury vinyl plank flooring throughout this level, dining room and kitchen with stainless appliances, large 8’ plus island, Mission style cabinets, quartz countertops, that leads directly into living room with powder room. The primary suite includes a tray ceiling and large walk-in closet The primary bathroom has dual vanities with tiled shower with glass shower door and separate soaking tub. Laundry is located on the bedroom level. Home and community information, including pricing, included features, terms, conditions, availability and sales procedures related to appointments subject to change without notice. All images are for illustrative purposes only and individual homes, amenities, features, and views may differ. Images may be subject to copyright.
#WVBE2041830

MARTINSBURG

460 HUSKY TRAIL

3 Beds

3 Baths

1,901 Sq.Ft.

$325,417

MLS#: WVBE2041830

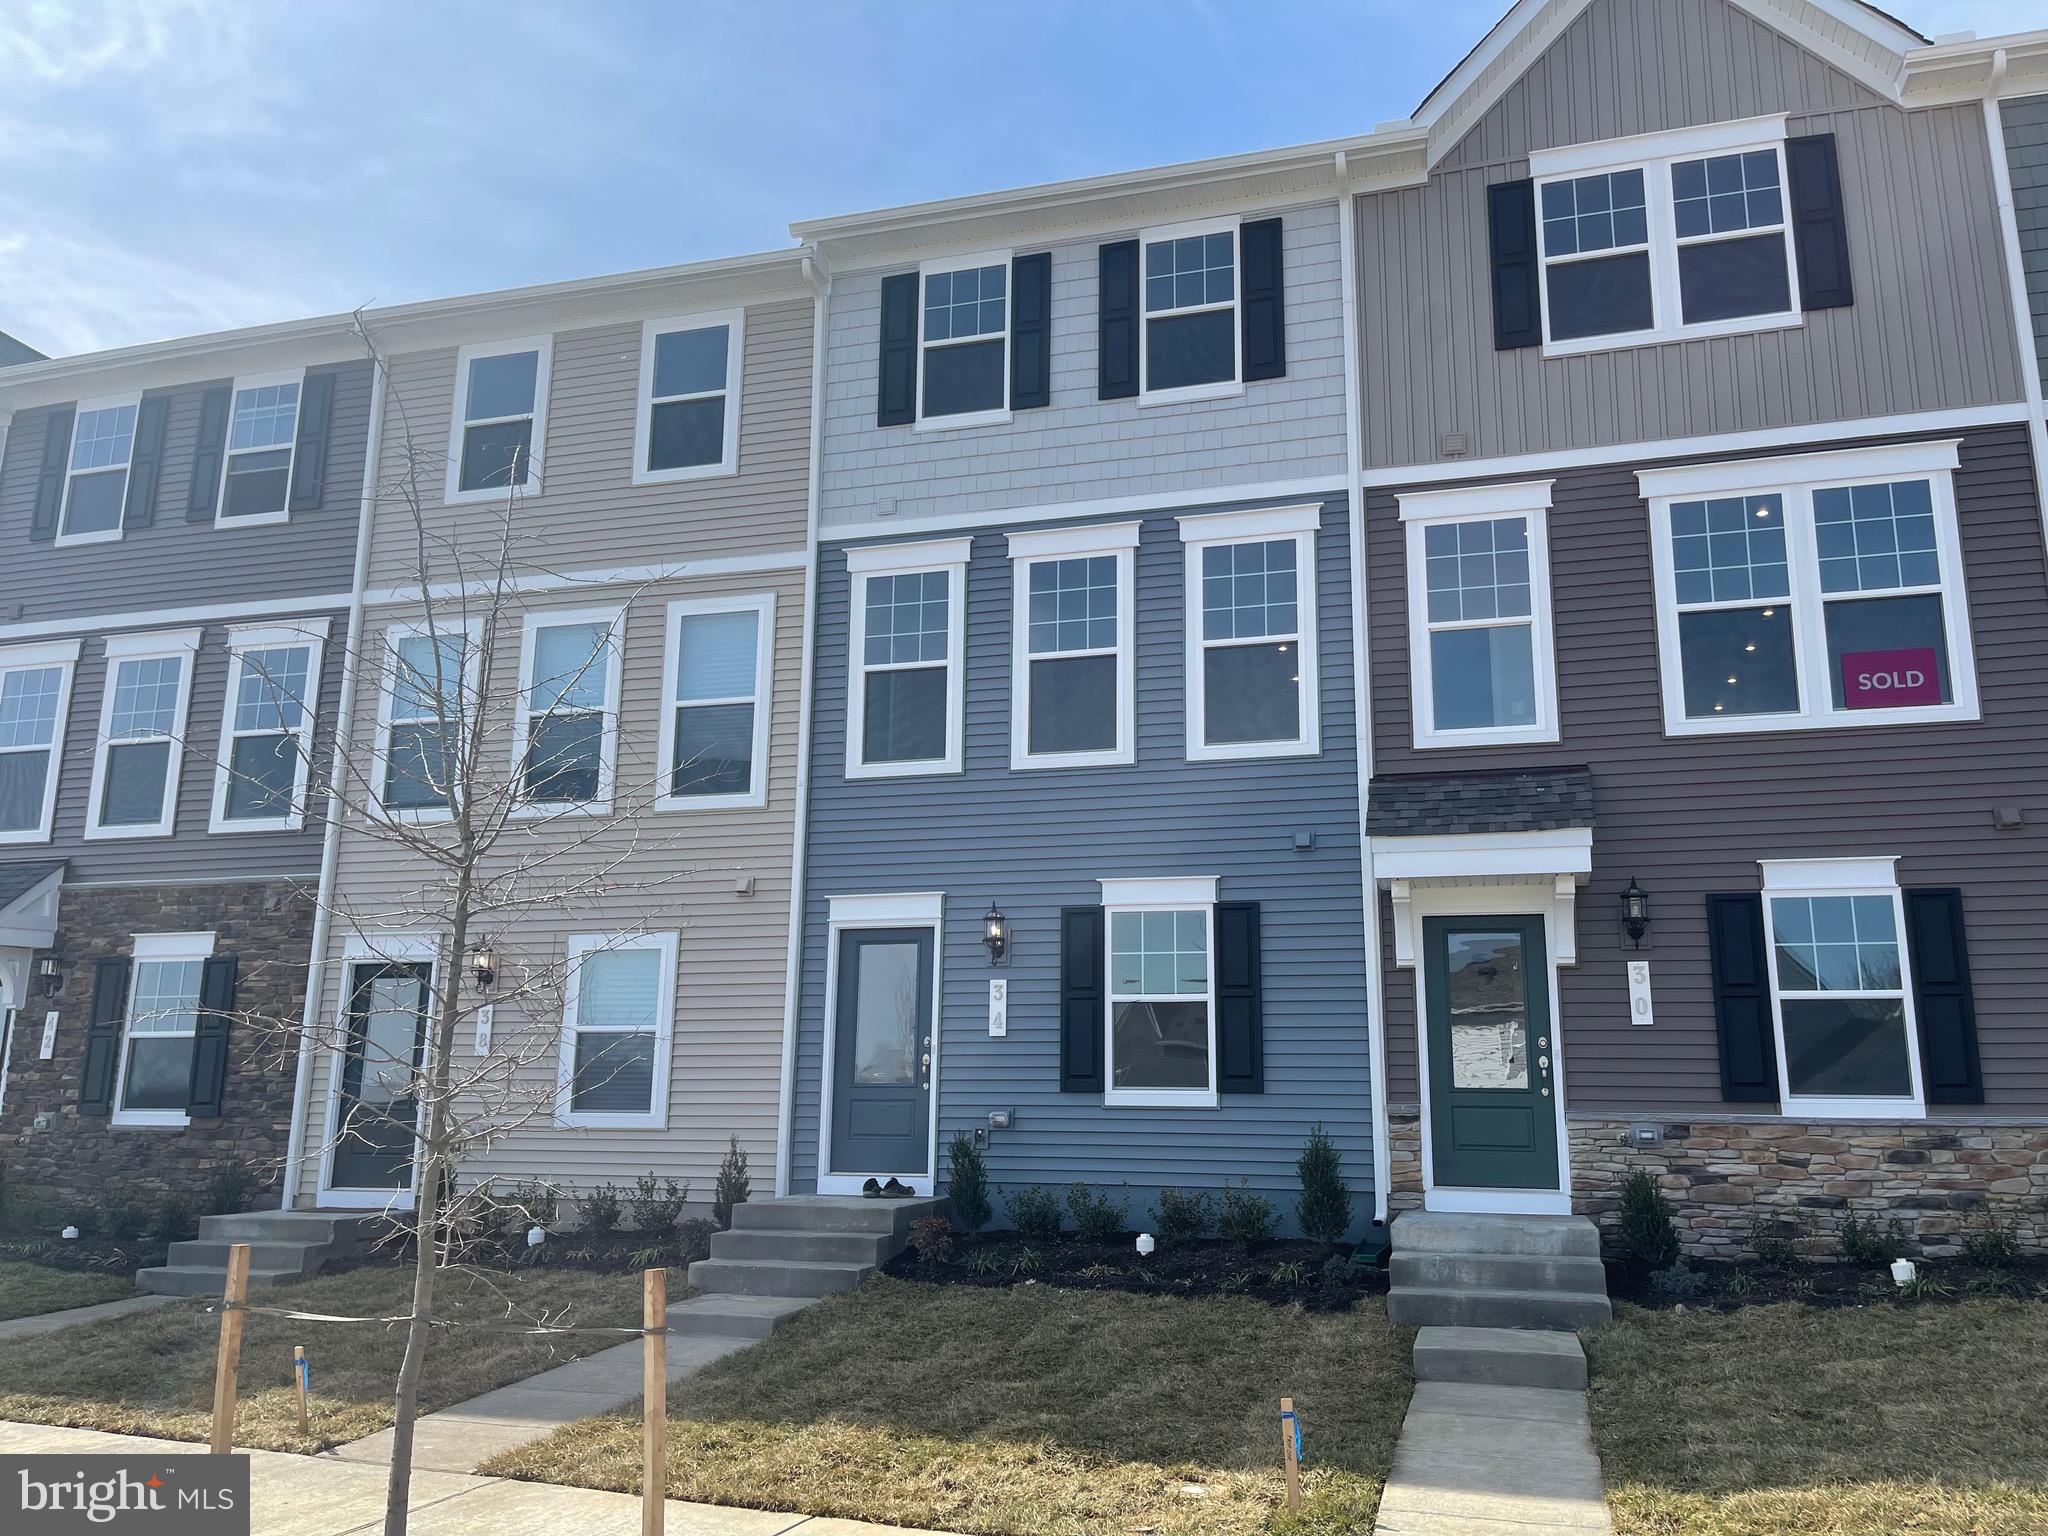
Immediate delivery! The builder is offering 3% in closing costs! This spacious townhouse has 1,440 square feet of living space. Inside, you'll find a large L-shaped kitchen with plenty of counter space, modern appliances, and storage. The layout connects the kitchen to the dining and living areas, perfect for social gatherings. The family room is bright and inviting with large windows, ideal for relaxing and entertaining. Upstairs, there are three bedrooms. The primary bedroom has an ensuite bathroom, and there are two and a half bathrooms in total for everyone's convenience.
#WVJF2012474

KEARNEYSVILLE

168 NIGHT STAR TERRACE

3 Beds

2 Baths

1,440 Sq.Ft.

$267,500

MLS#: WVJF2012474

This beautiful, like-new, two-story Colonial-style home offers spacious living and modern conveniences. The first floor features a large living room, a half bath, and a dining area seamlessly connected to the kitchen—perfect for entertaining and family gatherings. Upstairs, you'll find four generously-sized bedrooms, including a large master suite (huge closet) with an ensuite bathroom for added privacy and comfort.  A second full bathroom caters to the other bedrooms and guests. The second floor also features laundry room and utility closet. The front loading  attached garage provides easy access to the home, and the nicely landscaped  lot offers a flat backyard.
#WVBE2038470

MARTINSBURG

299 TOULOUSE LANE

4 Beds

2 Baths

1,906 Sq.Ft.

$2,500

MLS#: WVBE2038470

Three levels bump out to spread out in this "STUNNING" colonial home with easy access to commuter routes! Stone front home has a great mix of formal and informal spaces to make entertaining and everyday living easy. From the impressive entry, hardwood flooring continues through the sun filled first level. Spacious family room with a fantastic wall of windows and a stacked stone fireplace flows into the expanded gourmet kitchen featuring granite countertops, stainless appliances and pantry. Enjoy your meals from sitting at the island, breakfast area or your formal dining room. Upper level offers 4 bedrooms and 3 full baths.  Luxurious primary bedroom with tray ceilings, sitting area, walk-in closet and full bath. The bath offers shower, two separate vanities, water closet and linen closet. The additional bedrooms are nicely sized with two of them sharing a Jack and Jill bath and the fourth bedroom having its own bath (perfect for a visiting guest). Laundry room is conveniently located just outside the bedrooms. Fully finished basement includes a recreation area, a fifth bedroom, full bathroom, an exercise room and a storage area.  2 car garage, rear composite deck and a nicely landscaped .24+- acre. Close to shopping, schools and parks. Ideal for commuters!  **Enjoy the community pool with these hot summer days!
#WVJF2013016

CHARLES TOWN

253 COURIER DRIVE

5 Beds

4 Baths

3,805 Sq.Ft.

$535,000

MLS#: WVJF2013016

UNDER CONTRACT. **UP TO $20,000 CLOSING COST ASSISTANCE FOR PRIMARY RESIDENCE WITH USE OF APPROVED LENDER AND TITLE!** This Castle Rock II is a 4 Bedroom, 2.5 Bath, 2 car garage single family home with an unfinished walkup basement with 1317+ sq. ft. to finish later. It features a 4 foot rear extension on all 3 levels. Open concept main level has a formal living room, dining room and study. The large 2 story family room is open to the kitchen with stainless appliances, upgraded level 2 cabinets and quartz countertops with large pantry and mud room. The primary suite includes a large walk-in closet and a deluxe primary bath featuring a dual vanity, seated, tiled shower in primary bath and soaking tub. A walk-in laundry room is located on the bedroom level. The three additional bedrooms are generously sized with walk in closets for each. A secondary hall bath features a tub/shower combination, dual vanity and tile surround.
#WVBE2036990

MARTINSBURG

504 SLICK TERRACE

4 Beds

2 Baths

3,122 Sq.Ft.

$491,260

MLS#: WVBE2036990

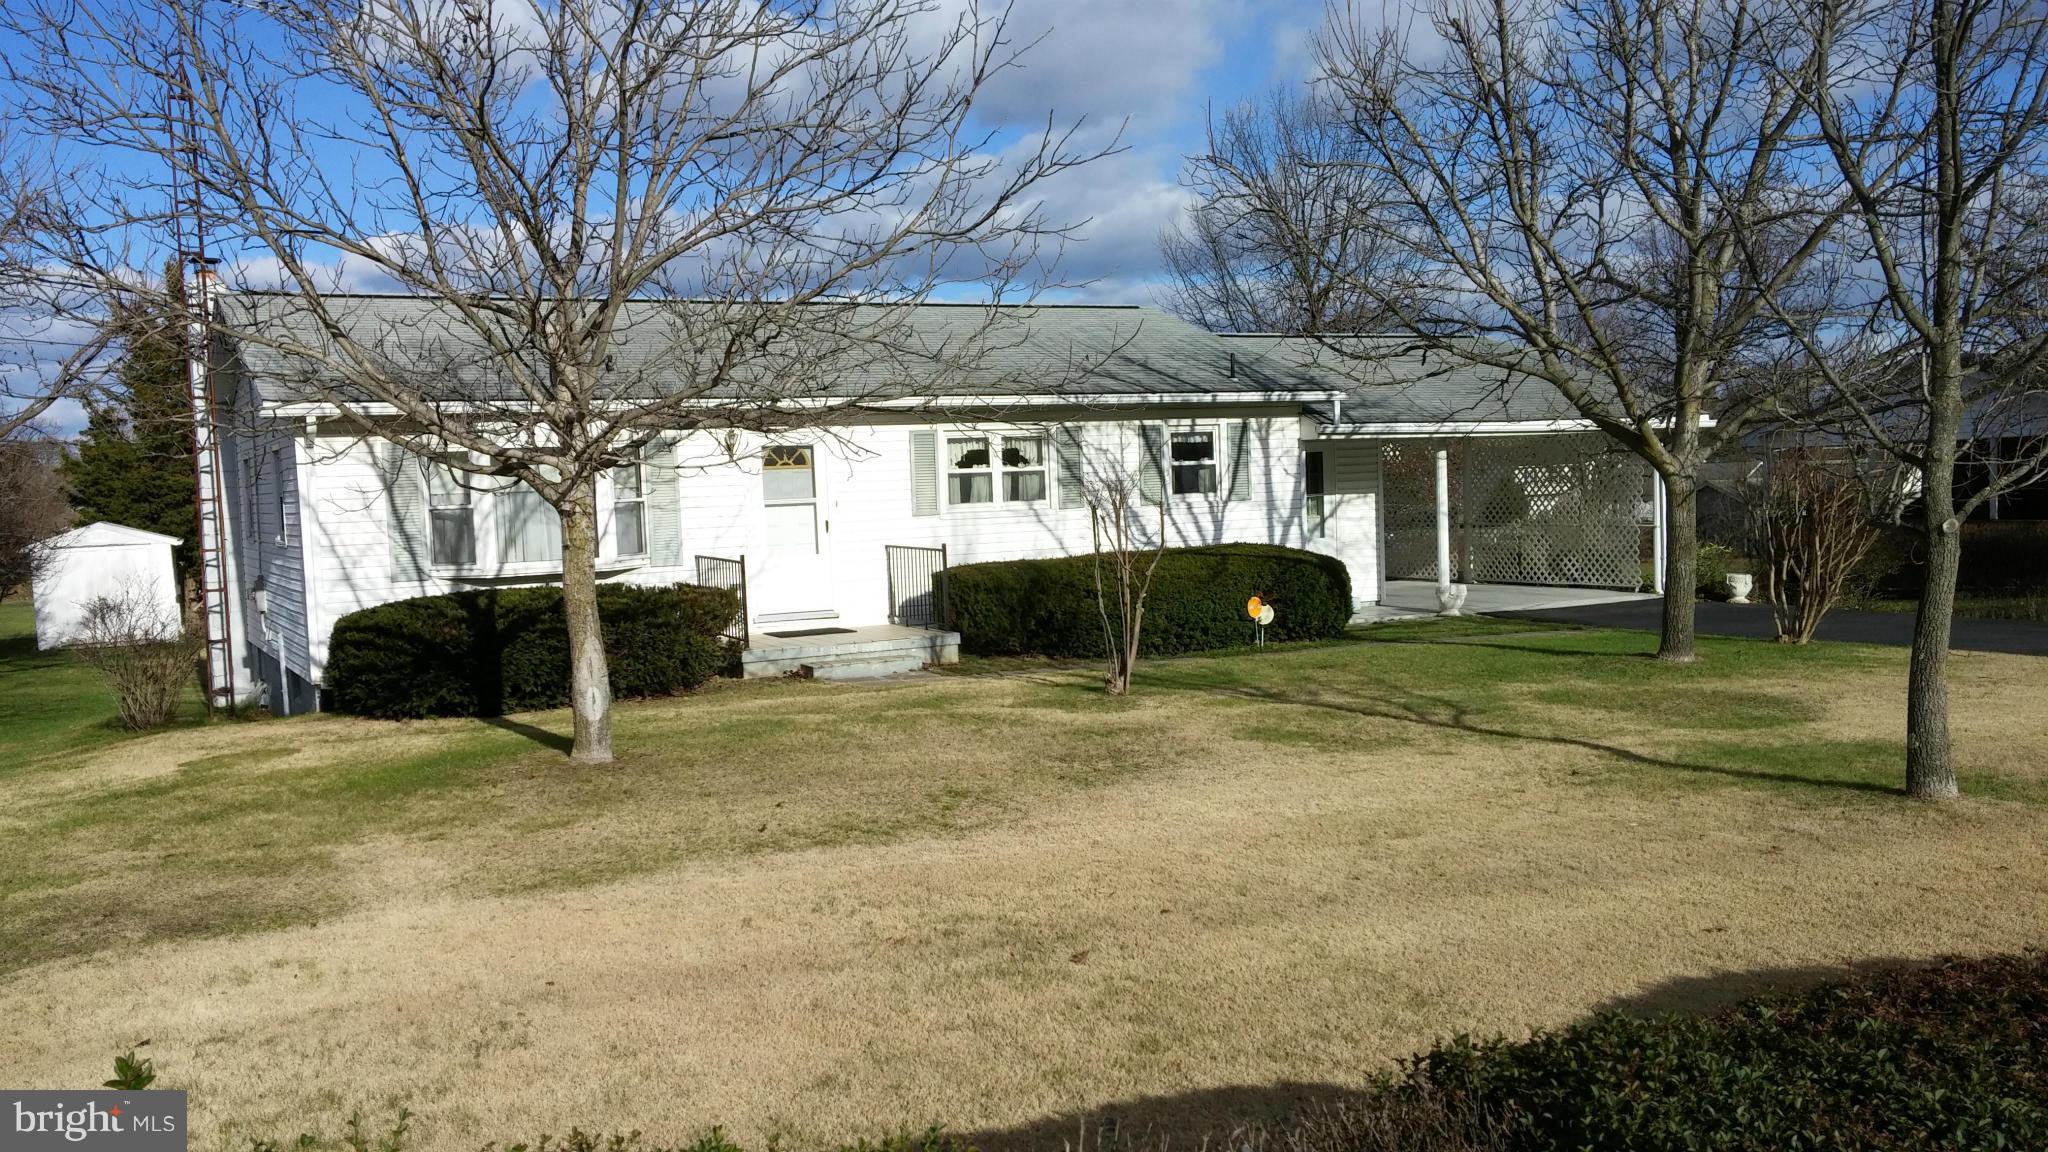
GREAT INVESTMENT OPPORTUNITY! This well-maintained 2 bedroom, 1.5 bath mobile home in Kearneysville features an inviting open concept layout, where the living room, dining room, and spacious kitchen flow seamlessly together. The kitchen features abundant cabinetry, great natural light, and the living room offers the option to add your own heating stove for extra comfort and charm. Step outside and enjoy 3 separate decks, giving you the perfect spot to enjoy your morning coffee or evening sun in a fully fenced in yard. The property also includes a one car garage that features a newly insulated, large workshop, ideal for storage, hobbies or projects. In addition, you'll find two sheds and a carport, providing even more versatility and room for tools and equipment. With its practical layout, generous storage, and prime commuter location, this property is a standout opportunity for buyers seeking value and convenience without the restrictions of an HOA.
#WVJF2020386

KEARNEYSVILLE

53 ANVIL ROAD

2 Beds

1 Baths

720 Sq.Ft.

$135,000

MLS#: WVJF2020386

Exceptional Opportunity Within City Limits!
Discover the potential of this one-of-a-kind property nestled on an expansive lot, offering endless possibilities for customization, expansion, or investment. This 3-bedroom, 1.5-bath home boasts a flexible layout ideal for modern living, remote work, or multigenerational needs.
The main level welcomes you with a functional mudroom/laundry combo, a convenient half bath, and a spacious open-concept kitchen, and living area—perfect for entertaining or family gatherings. A generous bonus room on this floor provides the perfect space for a home office or potential 4th bedroom.
Upstairs, you’ll find three comfortable bedrooms, a full bathroom, and a charming nook area—ideal for a home office, reading corner, or creative studio. The full, unfinished basement offers ample storage and is where the utilities are located. 
Step outside to a mostly level yard with an abundance of off-street parking, perfect for guests or extra vehicles. The oversized workshop provides space for hobbies, storage, or even a future home-based business.
This property is being offered as-is and is in need of updates—an excellent opportunity for those with vision and creativity. Please note: The furnace is currently non-operational, so the home will only be available for cash or a rehab loan.  Call for special financing/grant options.

Don’t miss the chance to transform this rare in-town gem into the home or investment property of your dreams!
#WVJF2017172

RANSON

306 W 6TH AVENUE

3 Beds

1 Baths

1,576 Sq.Ft.

$275,000

MLS#: WVJF2017172

WONT LAST LONG ONLY 47 TOTAL BEING BUILT.BEST LOOKING TOWNHOUSE IN THE COUNTY! Welcome to the Greenwich Ascend Series Townhomes with1918 sq ft. Liberty Run features the New Ascend Series that offers 3 curated designs including The Elements, Loft and Farmhouse. The Greenwich features 3 levels, garage and an open floor plan on the main level with 9 ft ceilings, recessed lighting, large granite island, stainless appliances, a pantry, stylishly appointed kitchen and a half bath. The upper level offers 3 bedrooms, 2 full baths and the laundry room. No more carrying laundry up 3 floors! The primary suite has a walk- in closet and a gorgeous private bath with double sinks and frameless walk-in shower. The lower level offers a front entrance, garage access and Rear access. Lower level is fully finished with an Activity/Rec room and a full bath! Now you have a private space for guest! We listened to what our buyers wanted, and we delivered in the Greenwich Townhouse model! We offer many upgrades to suit everyone! Please call today to set up an appointment to view or decorated model and learn about our amazing incentives! *Home photos are of a similar Greenwich. *Taxes are an est. Liberty Run is located in Berkeley Co right on the Jefferson Co line and perfect for commuters to NOVA/DC
#WVBE2030226

MARTINSBURG

171 TRUTH WAY

3 Beds

3 Baths

1,918 Sq.Ft.

$300,572

MLS#: WVBE2030226

Looking  for a "like-new" home without the wait? Welcome to The Vineyards! This beautiful split-foyer features a granite-clad kitchen with a center island, high-end  stainless steel appliances, and gorgeous LVP flooring. Home features three bedrooms with  three full baths, living room and breakfast area..  Fully  finished walk-out basement—featuring a rec room with an adjoining bath and a built in Bar with a Wet Sink.   Perfect for entertaining or Man Cave.   Rec room could also be used as  a fourth bedroom..  Sliding  glass doors leads  to the patio area and a  fully fenced backyard. Meticulously maintained and centrally located in Martinsburg.  Great commuter location, close to shopping and restaurants.  . Schedule your tour today!
#WVBE2047890

MARTINSBURG

420 IVES STREET

3 Beds

3 Baths

2,104 Sq.Ft.

$349,900

MLS#: WVBE2047890

FOR IMMEDIATE RENT! Located in the community of The Lakes at Martinsburg. This newly built (2020) townhome features 3 Bedrooms, 2.5 Baths. Perfect commuter location with easy access to Route 9 and I-81. The highlight of this townhome includes an open concept floor plan between the living/kitchen/dining on the main level. In addition to an on-demand hot water system, this property comes with the added advantage of a water softener, a backsplash and pantry in the kitchen, a reading nook located on the walk-in level, and a vinyl fence and patio in the backyard for privacy and entertaining. Smart home features include a Nest Thermostat, front and rear Ring cameras, and a smart garage door opener. The finished rec room could easily be used as a multi-purpose space like an additional small bedroom or office space. Front side access Attached Garage with Long Driveway for parking your cars. Gas community. Washer and dryer in unit. Pets are allowed. Security deposit and first-month rent upfront. Call to schedule your private tour!
#WVBE2043062

MARTINSBURG

95 RHEA DRIVE

3 Beds

2 Baths

1,600 Sq.Ft.

$1,795

MLS#: WVBE2043062

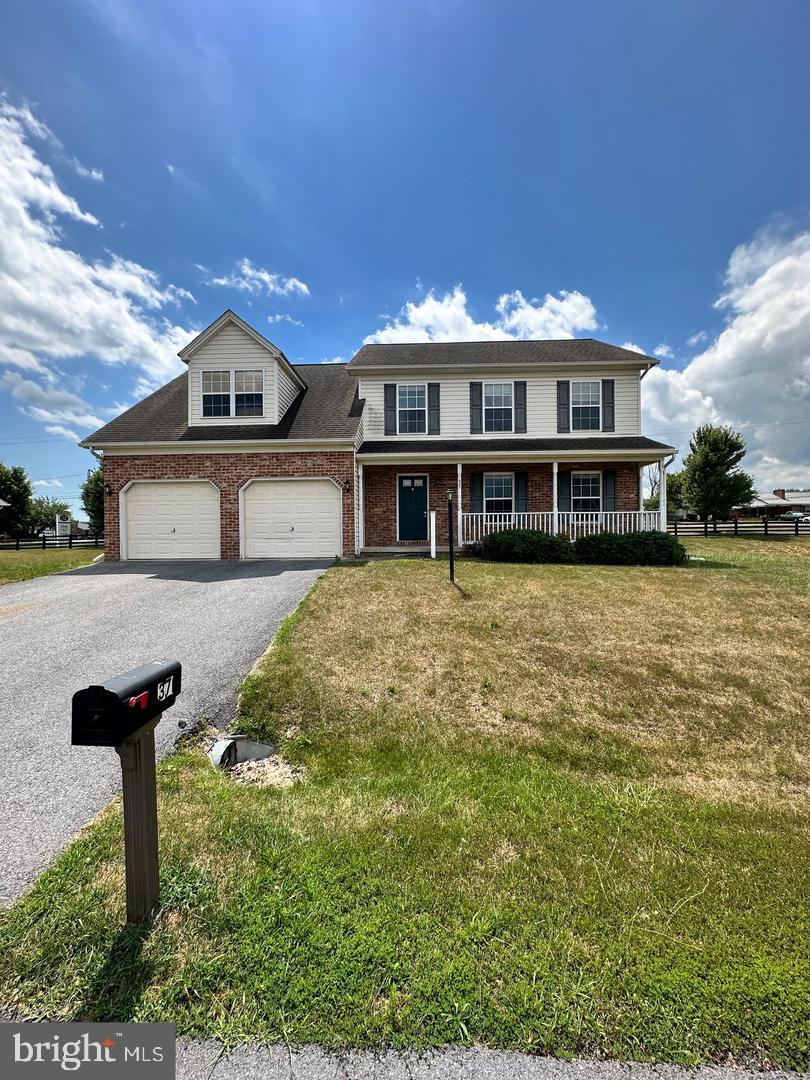
MOVE IN READY!     A   Great One Owner home has  all new  paint and carpeting plus new garage door.   
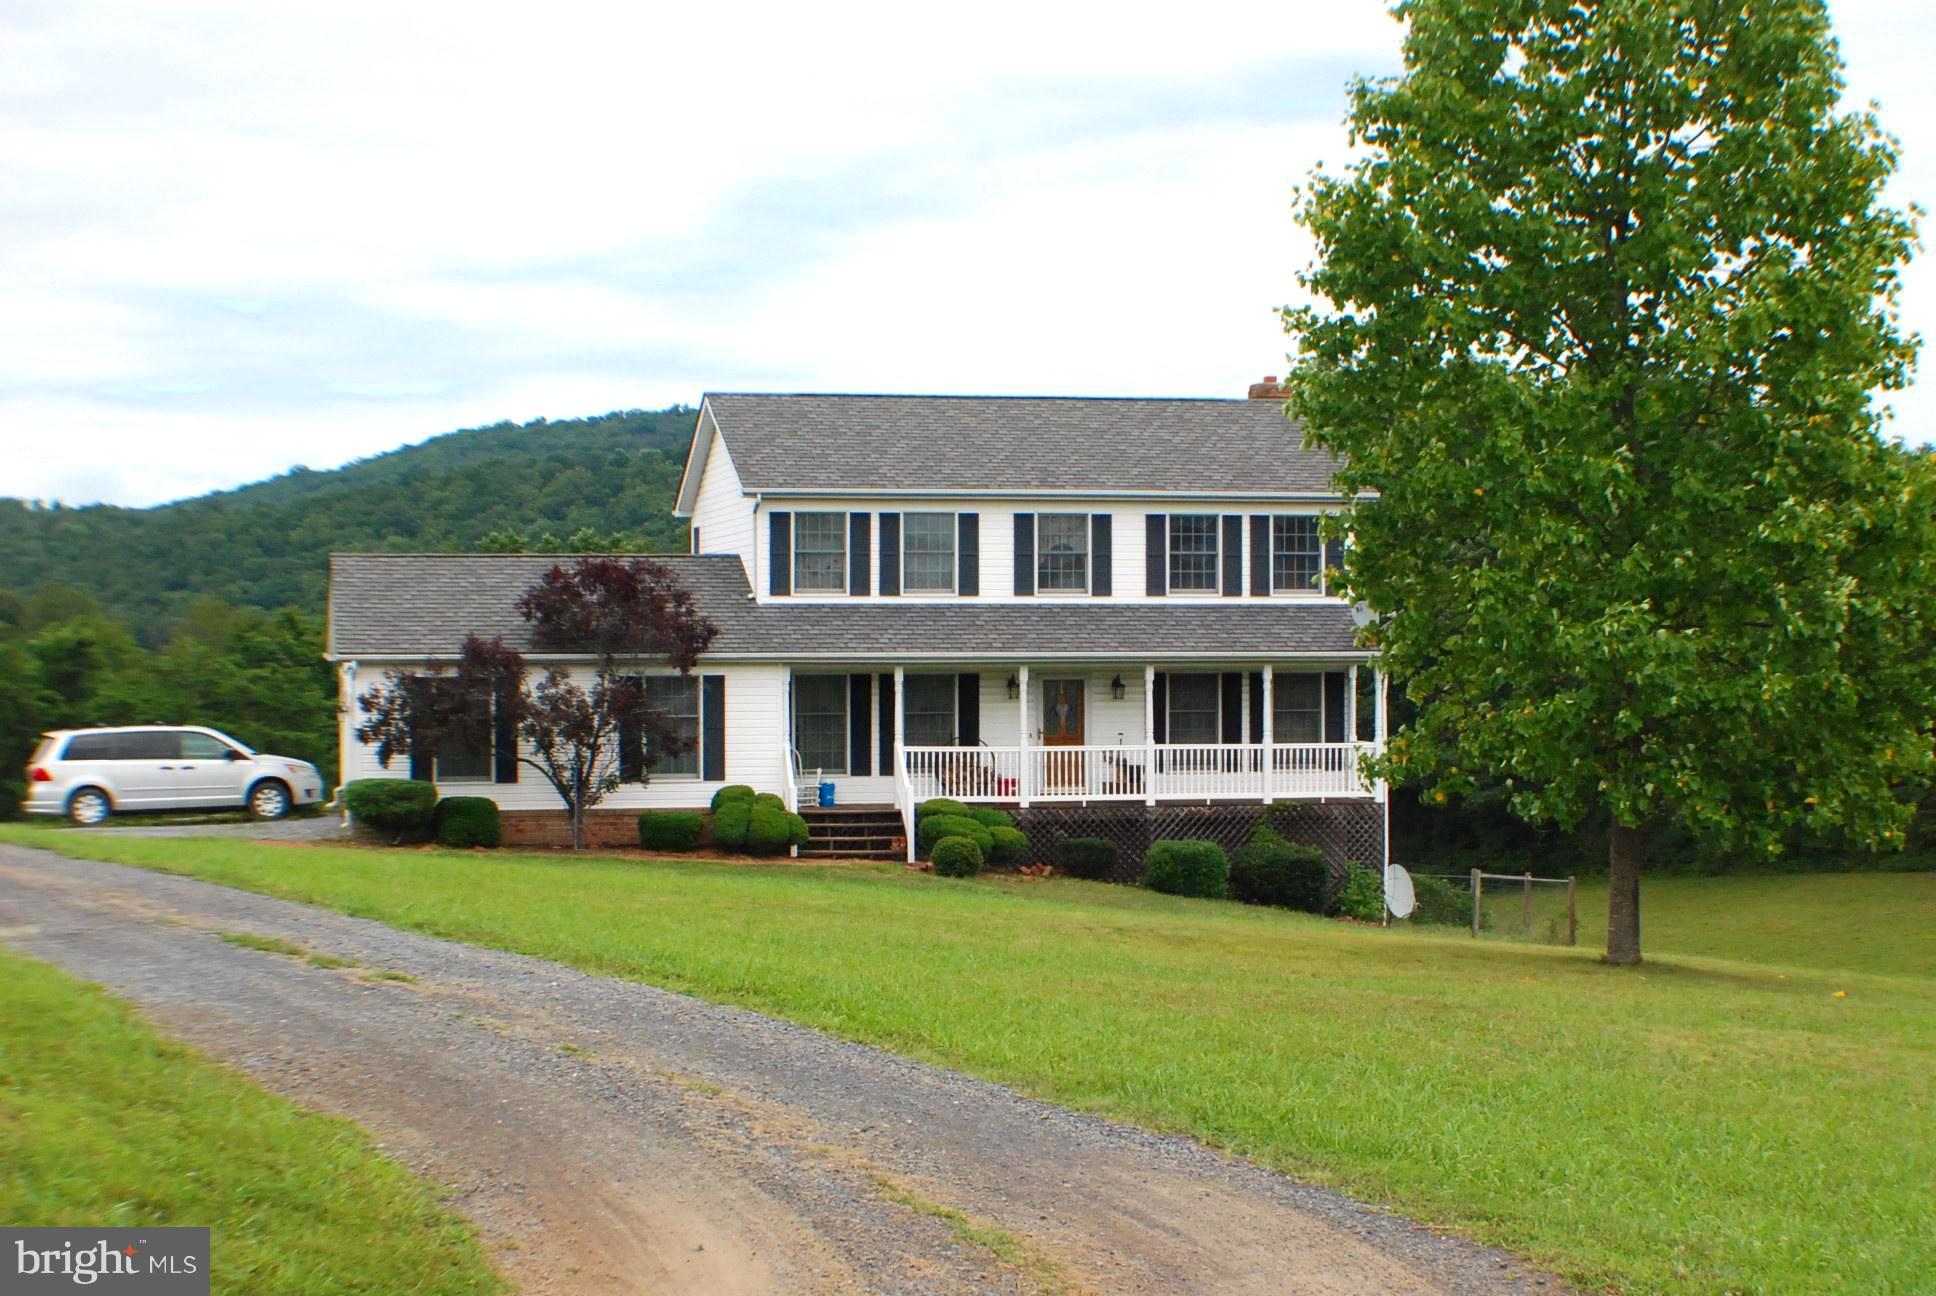
Lots to offer-  4 large bedrooms , 3 full baths on an acre plus lot.   The spacious main level features  a family room with gas fireplace, kitchen with island,  formal dining room,  full bath, office or  bedroom,  plus a morning room that opens to the 16X12   deck .  The upper level features the  16X14  primary bedroom with attached tiled bath  with double vanity  and separate soaking tub and shower, and  a 12X 6 double walk  thru closet. There are  3 additional bedrooms with new carpet, tiled  hall bath, and 13X 8  landing overlooking the foyer. The 6X6 laundry room with tile floor is also conveniently located on the upper level.   The lower level is a full, unfinished basement with a double door exit to walk-up stairs.  Close to Sam Michael's  Park featuring a community center, tot lot, picnic area,   recreation fields, outdoor performance venue and the popular dog park!   Ideally located for an easy commute to Maryland or to Northern Virginia!
#WVJF2013236

HARPERS FERRY

292 APPLE CROSS ROAD

4 Beds

3 Baths

2,464 Sq.Ft.

$499,000

MLS#: WVJF2013236

ABSOLUTELY CHARMING!!!  This vintage, brick Cape Cod home is situated on .7 acres less than 2 miles from downtown Berkeley Springs, WV (Town of Bath) with all of its shops, spas, and restaurants!  The home features wood flooring throughout as well as charming accents such as glass knobs and archways.  The main level conveys a kitchen with tile countertops, farm sink, and gas range, as well as separate dining area, living room including a brick fireplace surround and access to the front porch and side porch, two sizable bedrooms, and a full bath with tile flooring and walk-in shower with bench seat.  The serenity sets in when you walk upstairs to the primary bedroom featuring a sitting area, closet with barn door, as well as the ensuite bathroom complete with decorative glass accent windows and substantial soaking tub!  The laundry area is located in the unfinished basement of the home along with a root cellar, access to the exterior bilco door, and flue for a potential woodstove.  Outside of the home presents plenty of yard space, side/rear patio, as well as a detached garage.  Although the home was constructed many years ago, several updates have been made to include a metal roof and gutters (2008), central air/heat pump (2023), plumbing (2008), electrical including panel box, and much more!  There are endless possibilities for this property as it can be used as a primary residence, rental/Airbnb, commercial, or whatever suits your needs!  This delightful home is a MUST SEE!
#WVMO2005248

BERKELEY SPRINGS

1945 VALLEY ROAD

3 Beds

2 Baths

1,296 Sq.Ft.

$309,000

MLS#: WVMO2005248

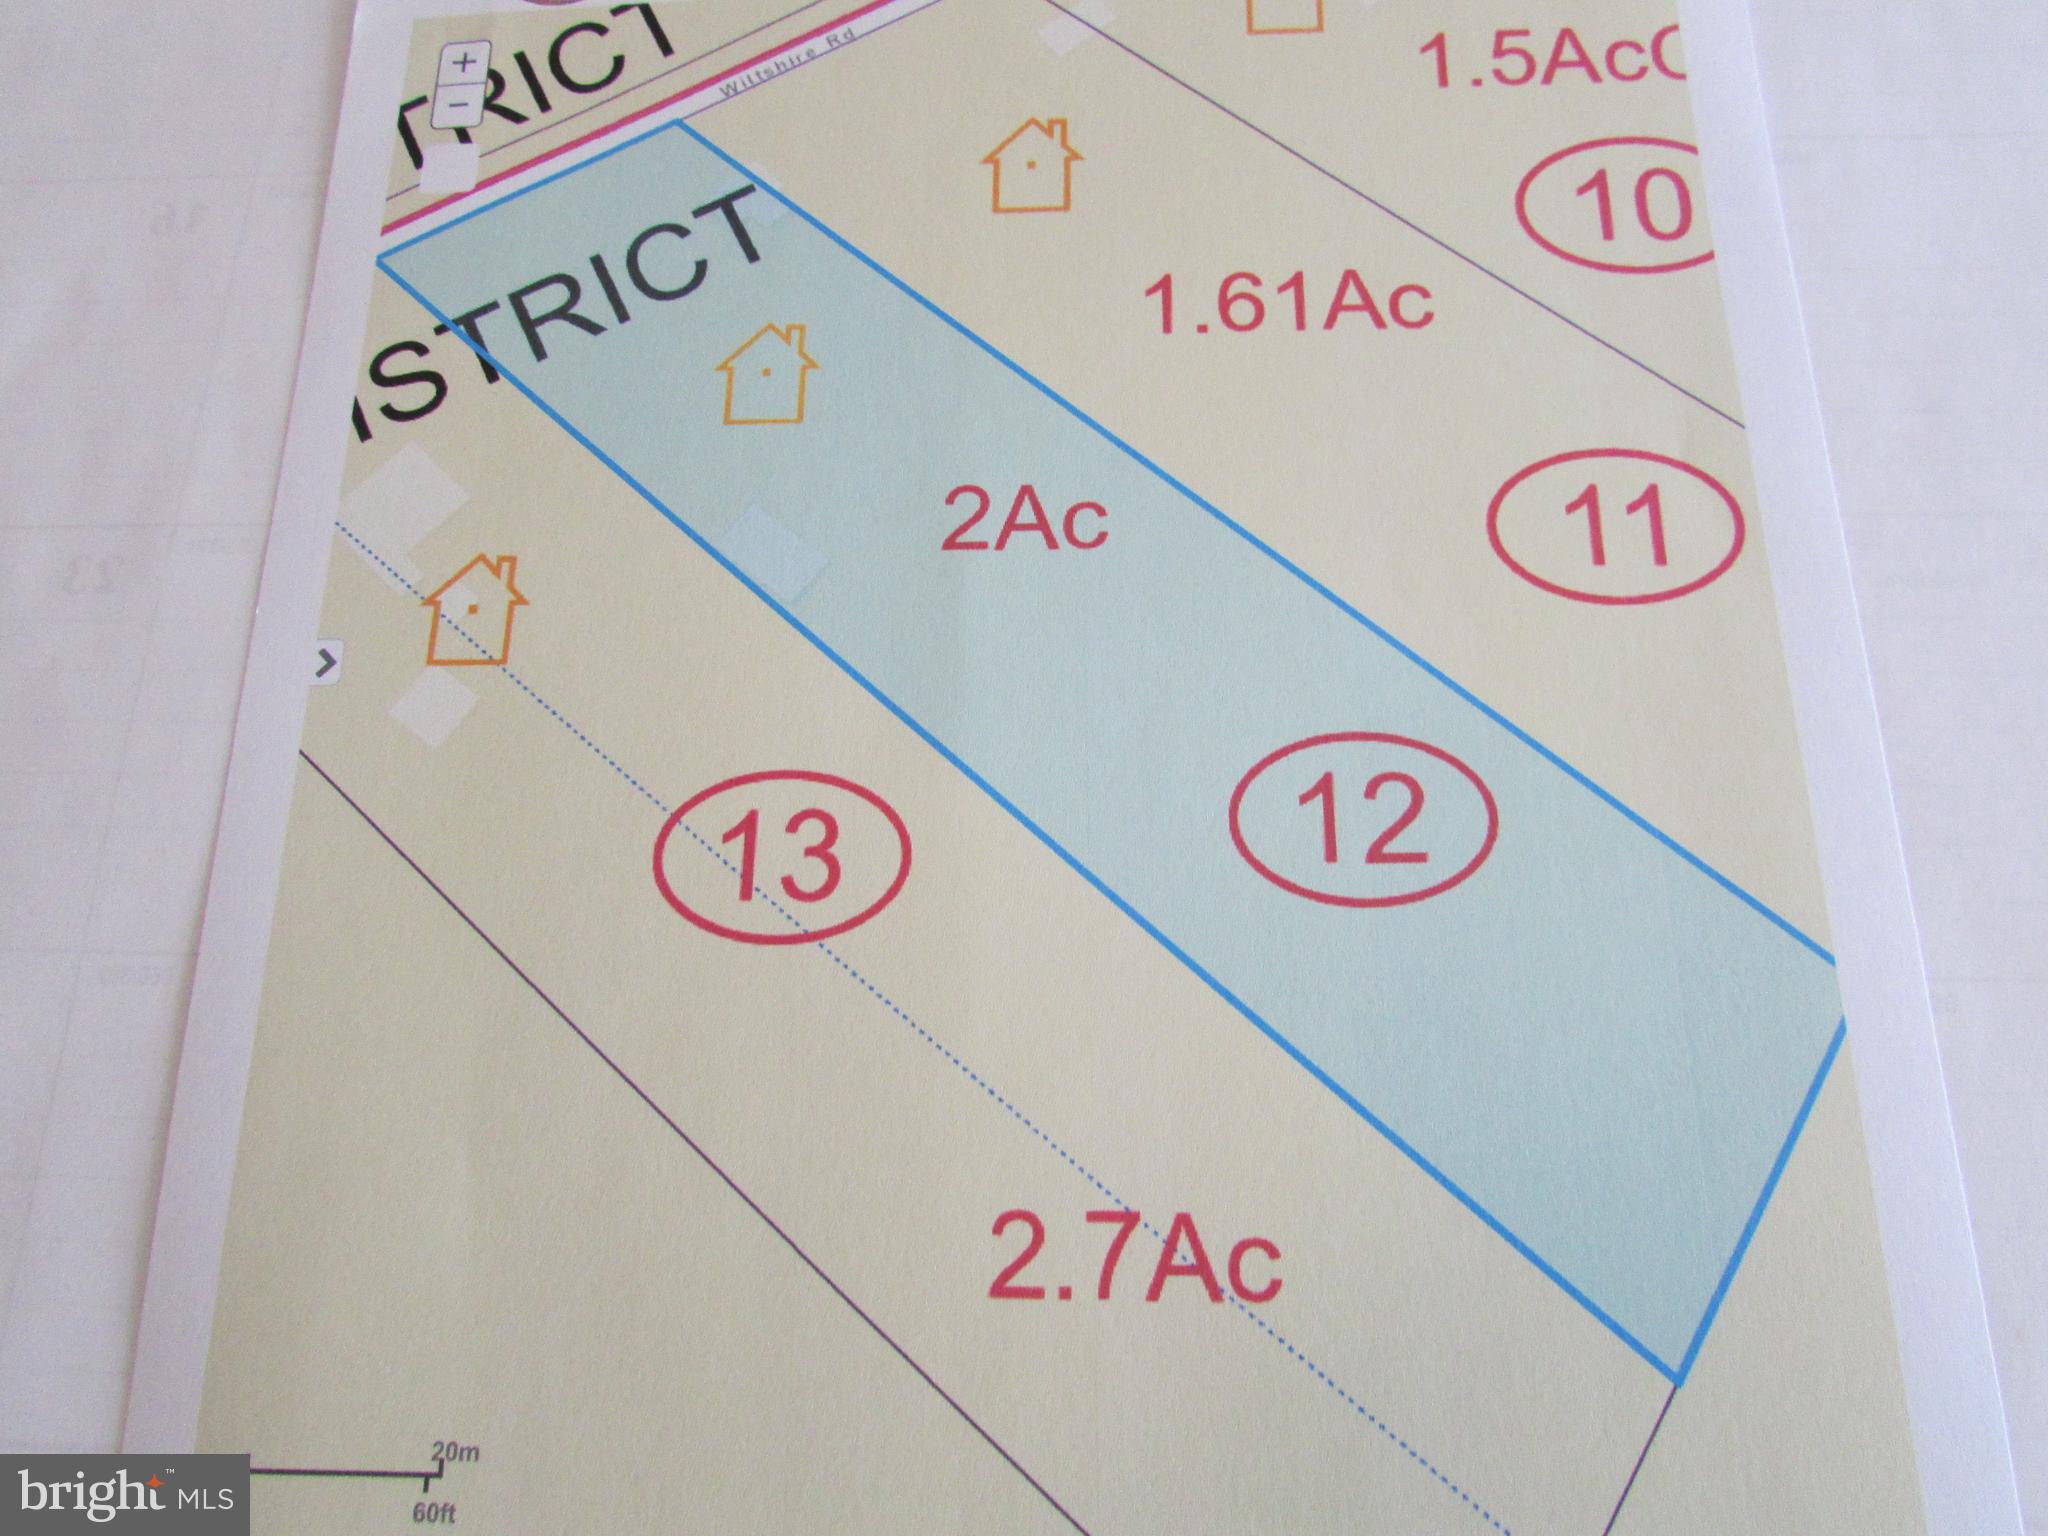
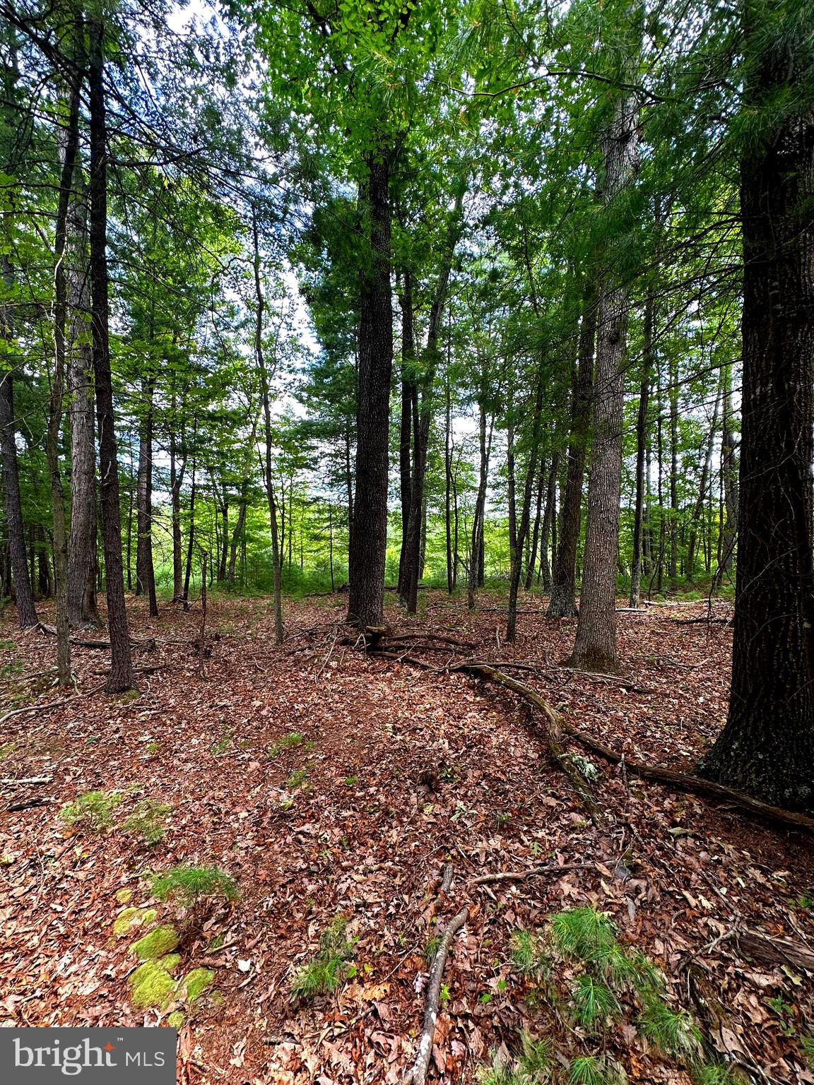
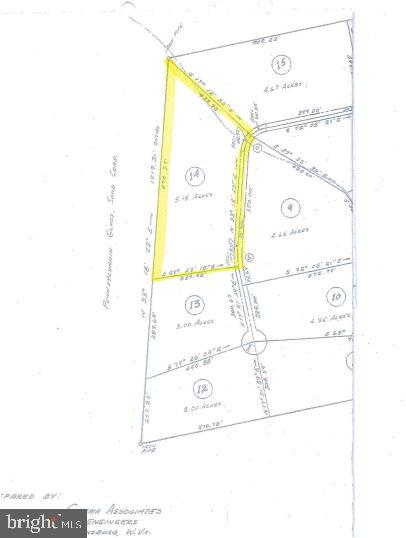
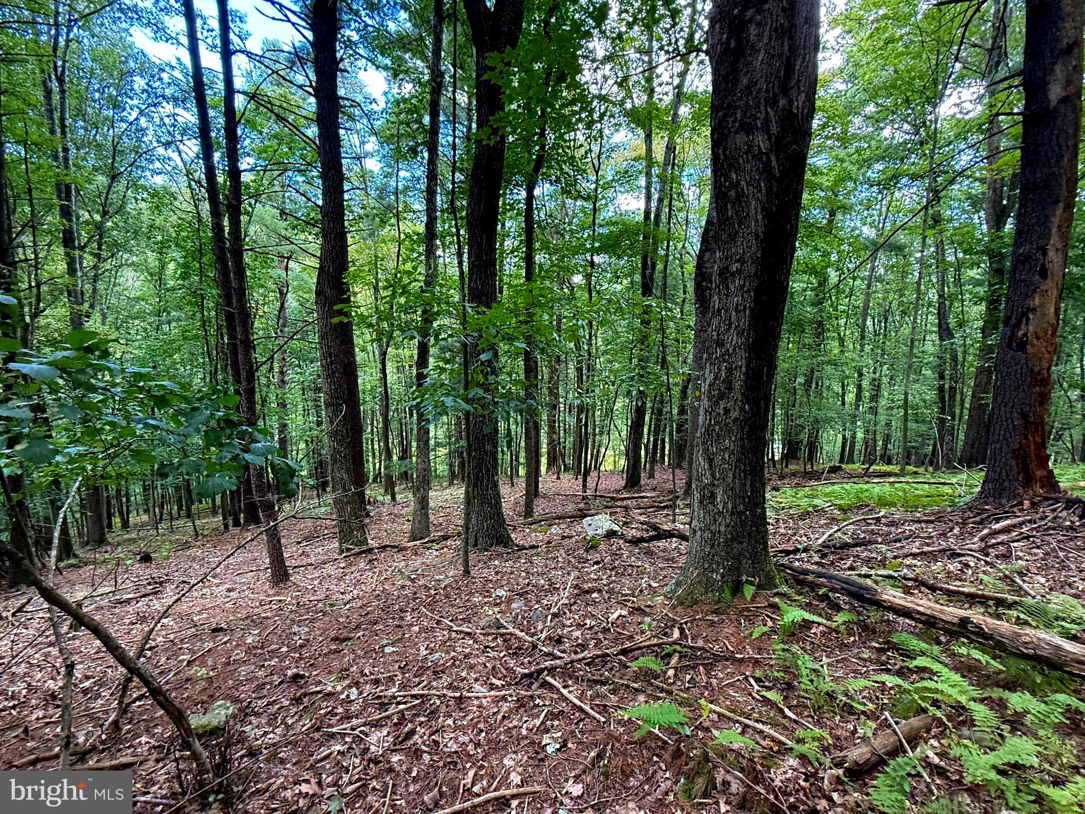
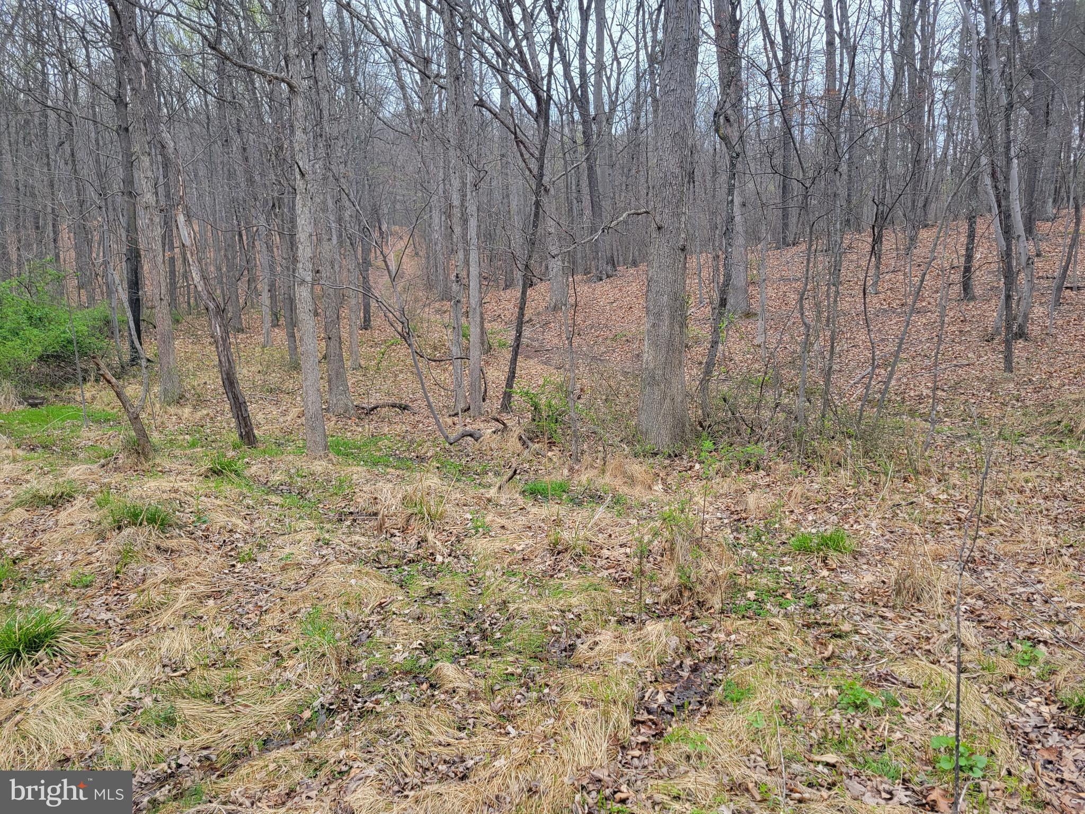
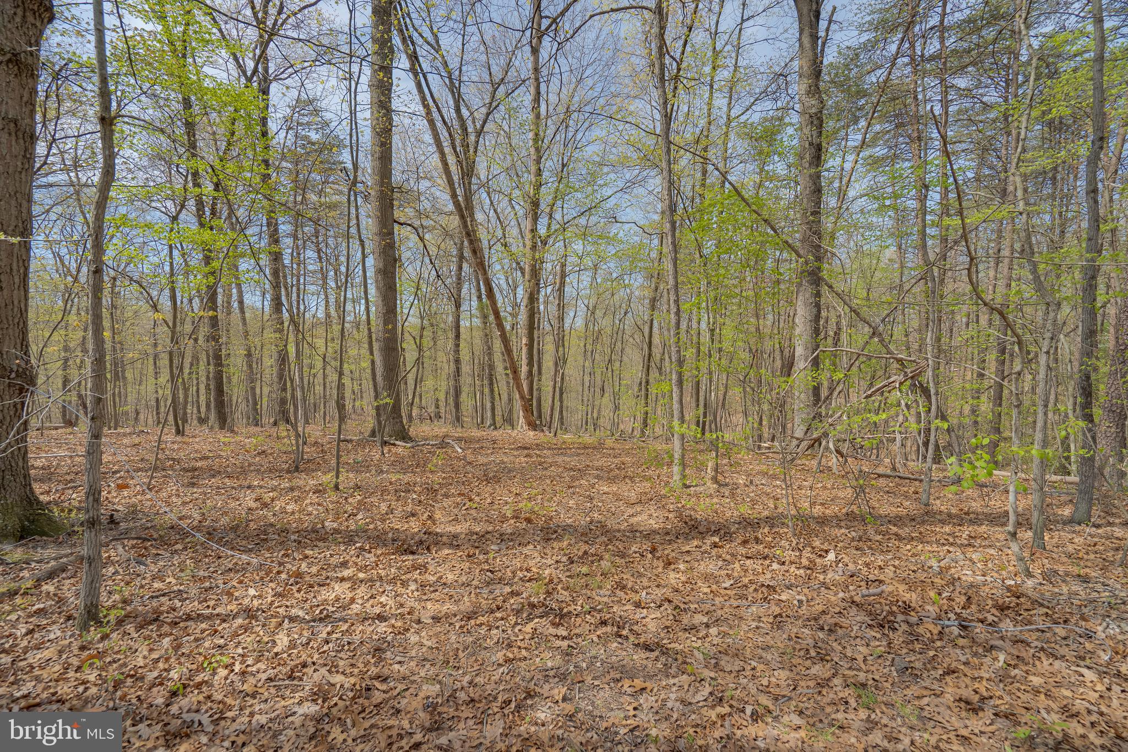
BRING YOUR HOUSE PLANS!  2.11 AC lot improved w/ a well & 6 BR septic. 45' x 50' foundation w/ poured walls & 2 geo thermal wells drilled for geo thermal heating of your home. Views of the Cacapon Mountain. Community lake w/ bath house, fishing dock & picnic area are just a few of the spectacular amenities of the unique community  Within 10 min. of Cacapon State Park & 30 min.to White Tail Skiing
#1001180523

BERKELEY SPRINGS

40 SUBA COURT

None Beds

None Baths

2.11 acres

$60,000

MLS#: 1001180523

1 ... 58 59 60 61 62 ... 666
* Listings identified with the FMLS IDX logo come from FMLS and are held by brokerage firms other than the owner of this website. The listing brokerage is identified in any listing details. Information is deemed reliable but is not guaranteed. If you believe any FMLS listing contains material that infringes your copyrighted work please click here to review our DMCA policy and learn how to submit a takedown request. © 2024. First Multiple Listing Service, Inc.
 - property

Send a message

Message successfully sent.

Your message

What is 3 + 4 ?

Reason for contacting?

I agree to receive email communication and understand I can unsubscribe at any time.

I agree to be contacted by Charis Realty Group via call, email, and text for real estate services. To opt out, you can reply 'stop' at any time or reply 'help' for assistance. You can also click the unsubscribe link in the emails. Message and data rates may apply. Message frequency may vary. Privacy Policy

Sign Out

Virtual Assistant

Would you like to take the next step with this property? We can help you schedule a showing or virtual tour, or send you more details.

Yes, I would like more information.

Thank You for Your Reply, One of Our Agents will contact you as soon as possible

No, maybe later.

Thank you, you can always contact me via email, phone number or through the contact form.

Realhub AI

Lucy - Your AI-Powered Realtor

Update Your Temporary Password

Personalize your search

Enter your email and we'll notify you immediately when new listings match what you're looking for.

or enter email address

Already have an account ? Login here

Continue your home search

I agree to receive communications and understand I can unsubscribe at any time.

I agree to be contacted by Charis Realty Group via call, email, and text for real estate services. To opt out, you can reply 'stop' at any time or reply 'help' for assistance. You can also click the unsubscribe link in the emails. Message and data rates may apply. Message frequency may vary. Privacy Policy

Already have an account ? Login here

We use cookies

We use cookies primarily for analytics to enhance your experience. By accepting, you agree to our use of these cookies. You can manage your preferences or learn more about our cookies policy.