Properties

Browse or get in touch to schedule a walkthrough.

  • Nearby me
Price range

Popular Features

Community Features

Association

Property Features

Waterfront

View

Exterior Features

Interior Features

Style

10000 properties match your criteria

Updated 1 minute ago

E-Alert name

Tired of choosing between affordability and space? The Cadence floorplan offers over 2,100 square feet, a garage, backyard space, and flexible living areas designed for the way families live today.  Currently offering over $18,000 towards rate buydowns and closing costs with the use of our preferred lender! 
Skip the compromise and enjoy the space you actually need. With over 2,100 square feet, The Cadence offers the open-concept design buyers love, plus a finished recreation room, one-car garage, backyard space, and room to grow.
The heart of the home features a spacious kitchen with a large center island, walk-in pantry, and seamless flow into the dining and living areas, making everyday living and entertaining effortless. Upstairs, retreat to an owner's suite with dual walk-in closets and a private bath, while secondary bedrooms offer flexibility for family, guests, or a home office.
Located in Jefferson County with convenient access to Northern Virginia, Maryland, and local amenities, Madison Greens offers one of the area's best values for new construction homeownership.
 Come visit our model home at: 1741 Destrier St, Ranson, WV, 25438
#WVJF2026716

RANSON

3510 DESTRIER STREET

3 Beds

2 Baths

2,144 Sq.Ft.

$329,990

MLS#: WVJF2026716

*PENDING*OFFERING UP TO $15,000 IN CLOSING COST ASSISTANCE FOR PRIMARY RESIDENCE WITH USE OF APPROVED LENDER AND TITLE.* Step into this inviting 2-level townhome featuring 3 bedrooms, 2.5 bathrooms, and a spacious, thoughtfully designed layout. The main level offers an open-concept living area filled with natural light, a modern kitchen with sand cabinets, quartz countertops, stainless steel appliances, and a large center island, plus a cozy dining area that opens directly to the backyard. A convenient half bath and additional storage space complete the first floor. Upstairs, you’ll find all three bedrooms, including a generous primary suite with a walk-in closet and private ensuite bathroom. Two additional bedrooms share a full bath and offer plenty of space. Outside, enjoy a covered front entry and the bonus of an oversized paved driveway that fits up to 4 vehicles. *Photos may not be of actual home. Photos may be of similar home/floorplan if home is under construction or if this is a base price listing.
#WVBE2053078

MARTINSBURG

45 HOPKINS COURT

3 Beds

2 Baths

1,461 Sq.Ft.

$282,784

MLS#: WVBE2053078
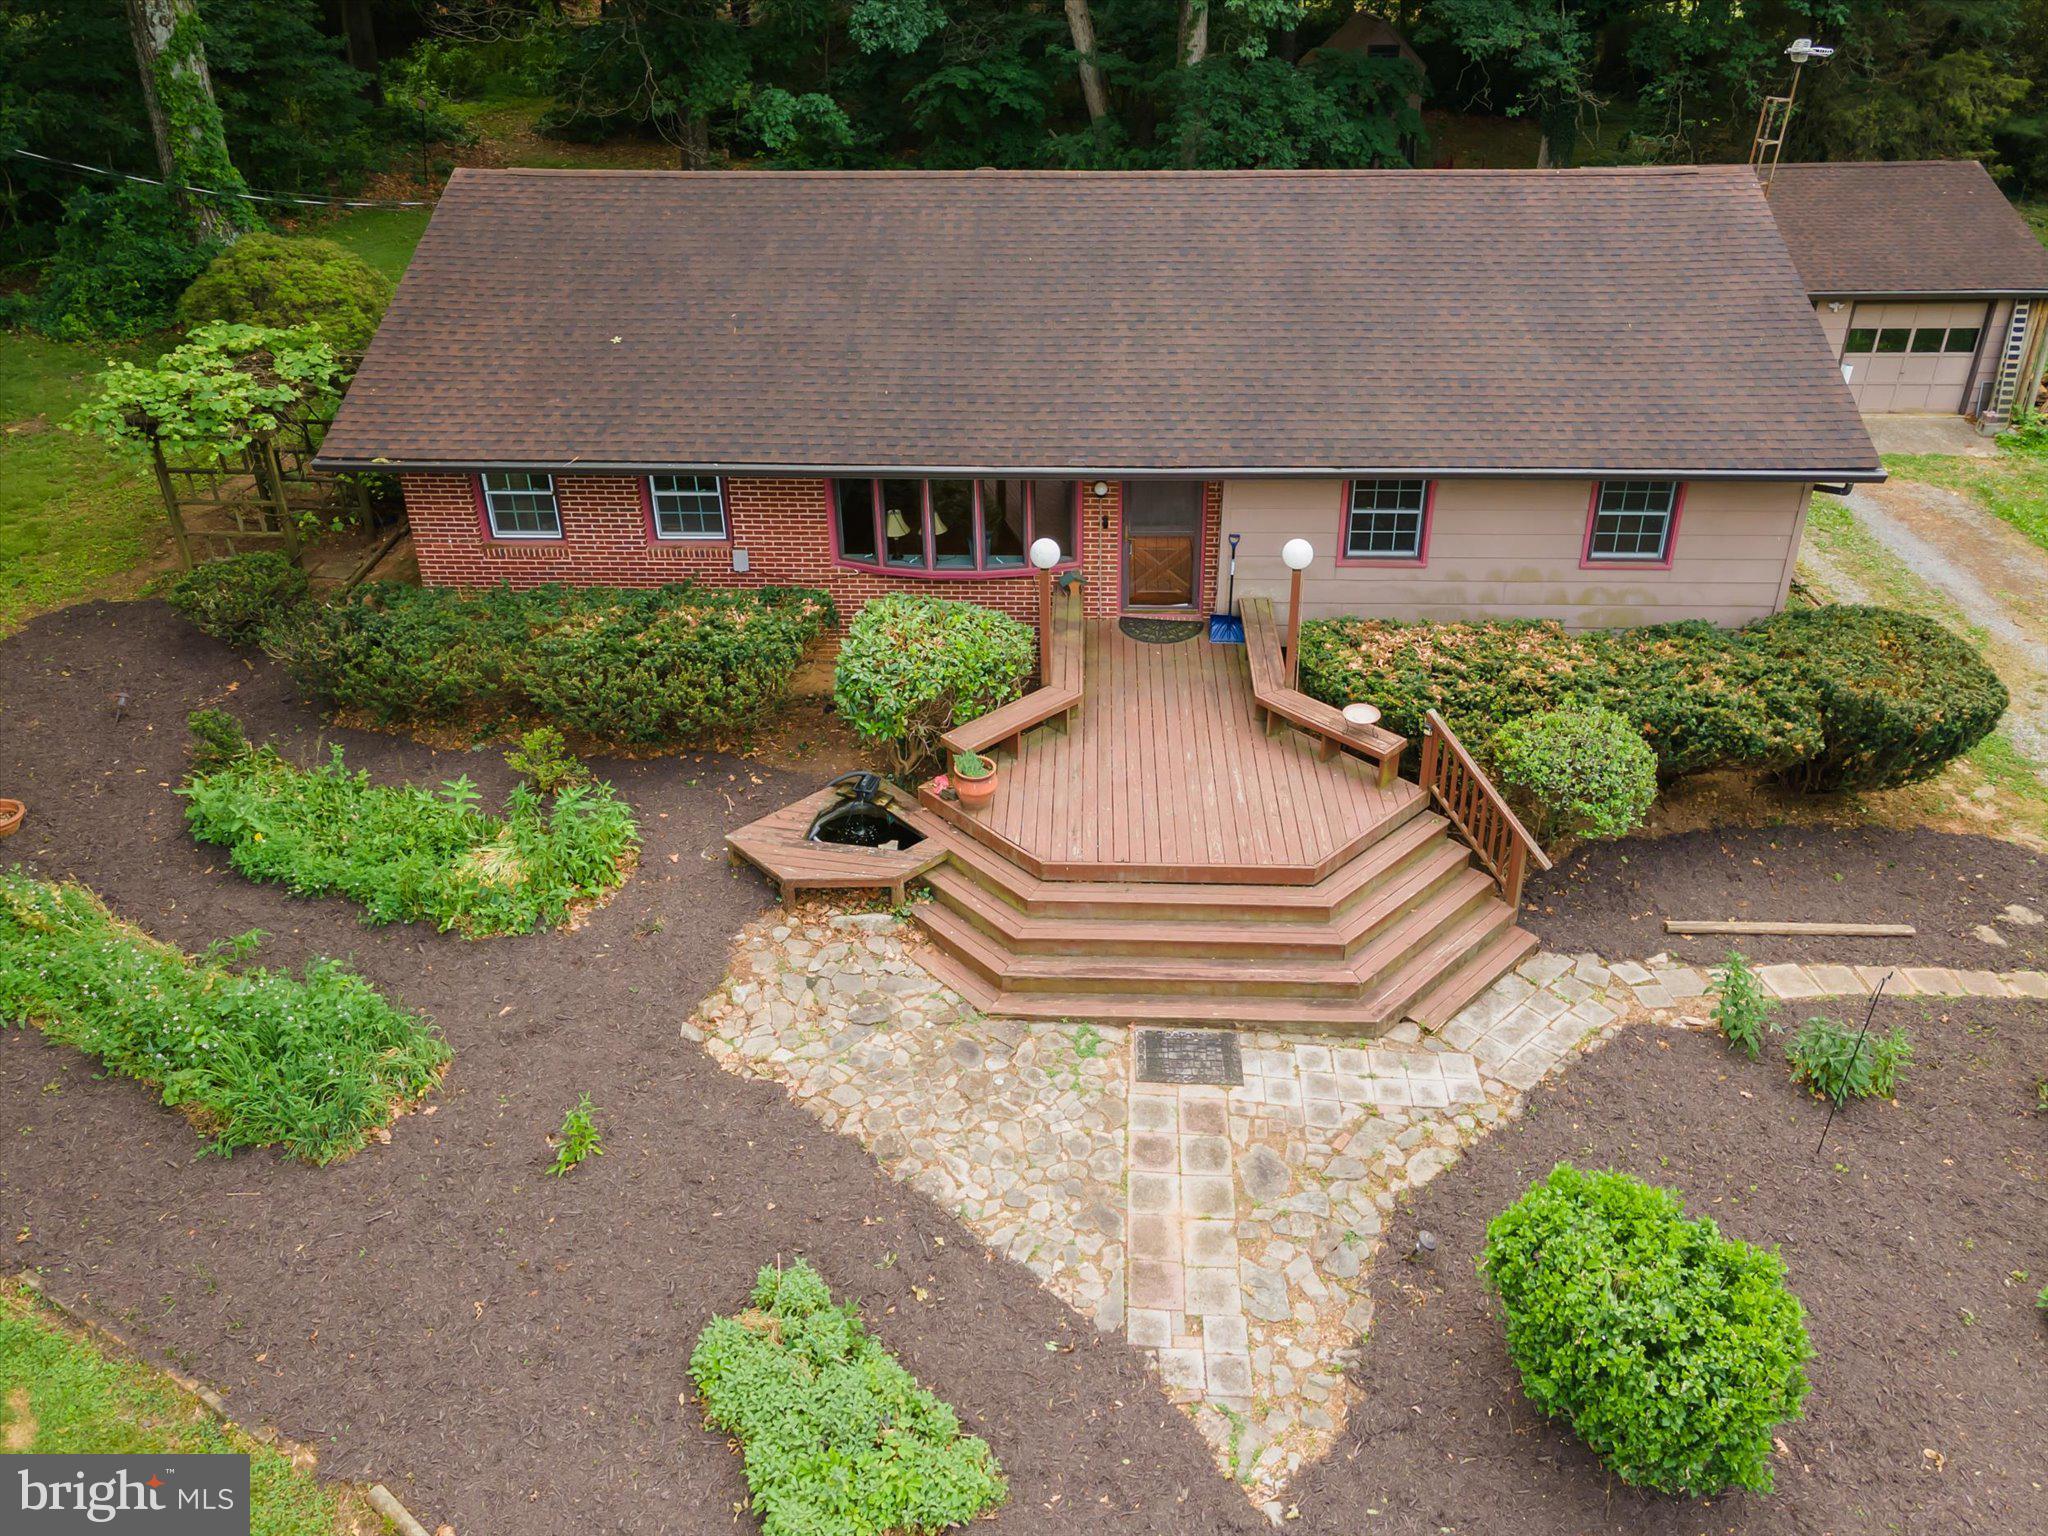
Charming Country Retreat nestled on a peaceful 1.63-acre private parcel along a quiet country road just outside historic Shepherdstown, this inviting 1963-built home offers the perfect blend of timeless character and versatile living space. With approximately 2500 total square feet, 3 bedrooms, and 2 bathrooms, this single-family residence sits on unrestricted land—ideal for those seeking freedom and flexibility in the Eastern Panhandle.
Step inside to discover lovely hardwood flooring that flows throughout the main living areas, creating a warm and welcoming atmosphere. The spacious layout is filled with natural light and provides ample room for comfortable everyday living and entertaining.
The finished basement presents exciting possibilities—easily transform it into a fourth bedroom, a creative hobby room, home office, or additional living space to suit your lifestyle.
Outside, the property truly shines as a gardener's and nature lover's paradise. It's loaded with mature fruit trees, berry bushes, and an abundance of trees that provide privacy, shade, and seasonal beauty. A private deck off the back offers a serene spot to relax, enjoy the views, or entertain family and friends while surrounded by your own personal woodland setting.
Conveniently located near Shepherdstown's vibrant arts scene, dining, and amenities, yet tucked away for privacy, this home is a rare find for those who appreciate country living with easy access to everything the area has to offer.
Whether you're looking for a peaceful primary residence, a hobby farm setup, or a versatile property with room to grow, 561 Billmyer Mill Road delivers endless potential.
#WVJF2024604

SHEPHERDSTOWN

561 BILLMYER MILL ROAD

3 Beds

2 Baths

2,611 Sq.Ft.

$419,500

MLS#: WVJF2024604

Discover the charm of this newly constructed raised ranch in the serene Carpendale community, where modern living meets timeless comfort. Completed in 2026, this detached home boasts a thoughtful design that prioritizes both style and functionality. With three spacious bedrooms and two full bathrooms, it offers ample space for relaxation and everyday living. The combination of high-quality construction materials ensures durability and a welcoming atmosphere. The property sits on a generous 0.29-acre lot, providing plenty of outdoor space for gardening, play, or simply enjoying the fresh air. The driveway offers convenient parking, making it easy for you and your guests to come and go. Inside, the layout is designed to maximize comfort and flow, perfect for both entertaining and quiet evenings at home. The excellent condition of the property means you can move in with peace of mind, knowing everything is brand new and ready for your personal touch. Imagine cozy evenings spent in your new home, where every corner reflects warmth and potential. This residence is not just a house; it's a place where memories are made. Embrace the opportunity to create your dream lifestyle in this beautiful Carpendale home, where comfort and convenience await. Don't miss your chance to make this inviting space your own!
#WVMI2004586

RIDGELEY

1131 MILLER RD

3 Beds

2 Baths

1,300 Sq.Ft.

$249,900

MLS#: WVMI2004586
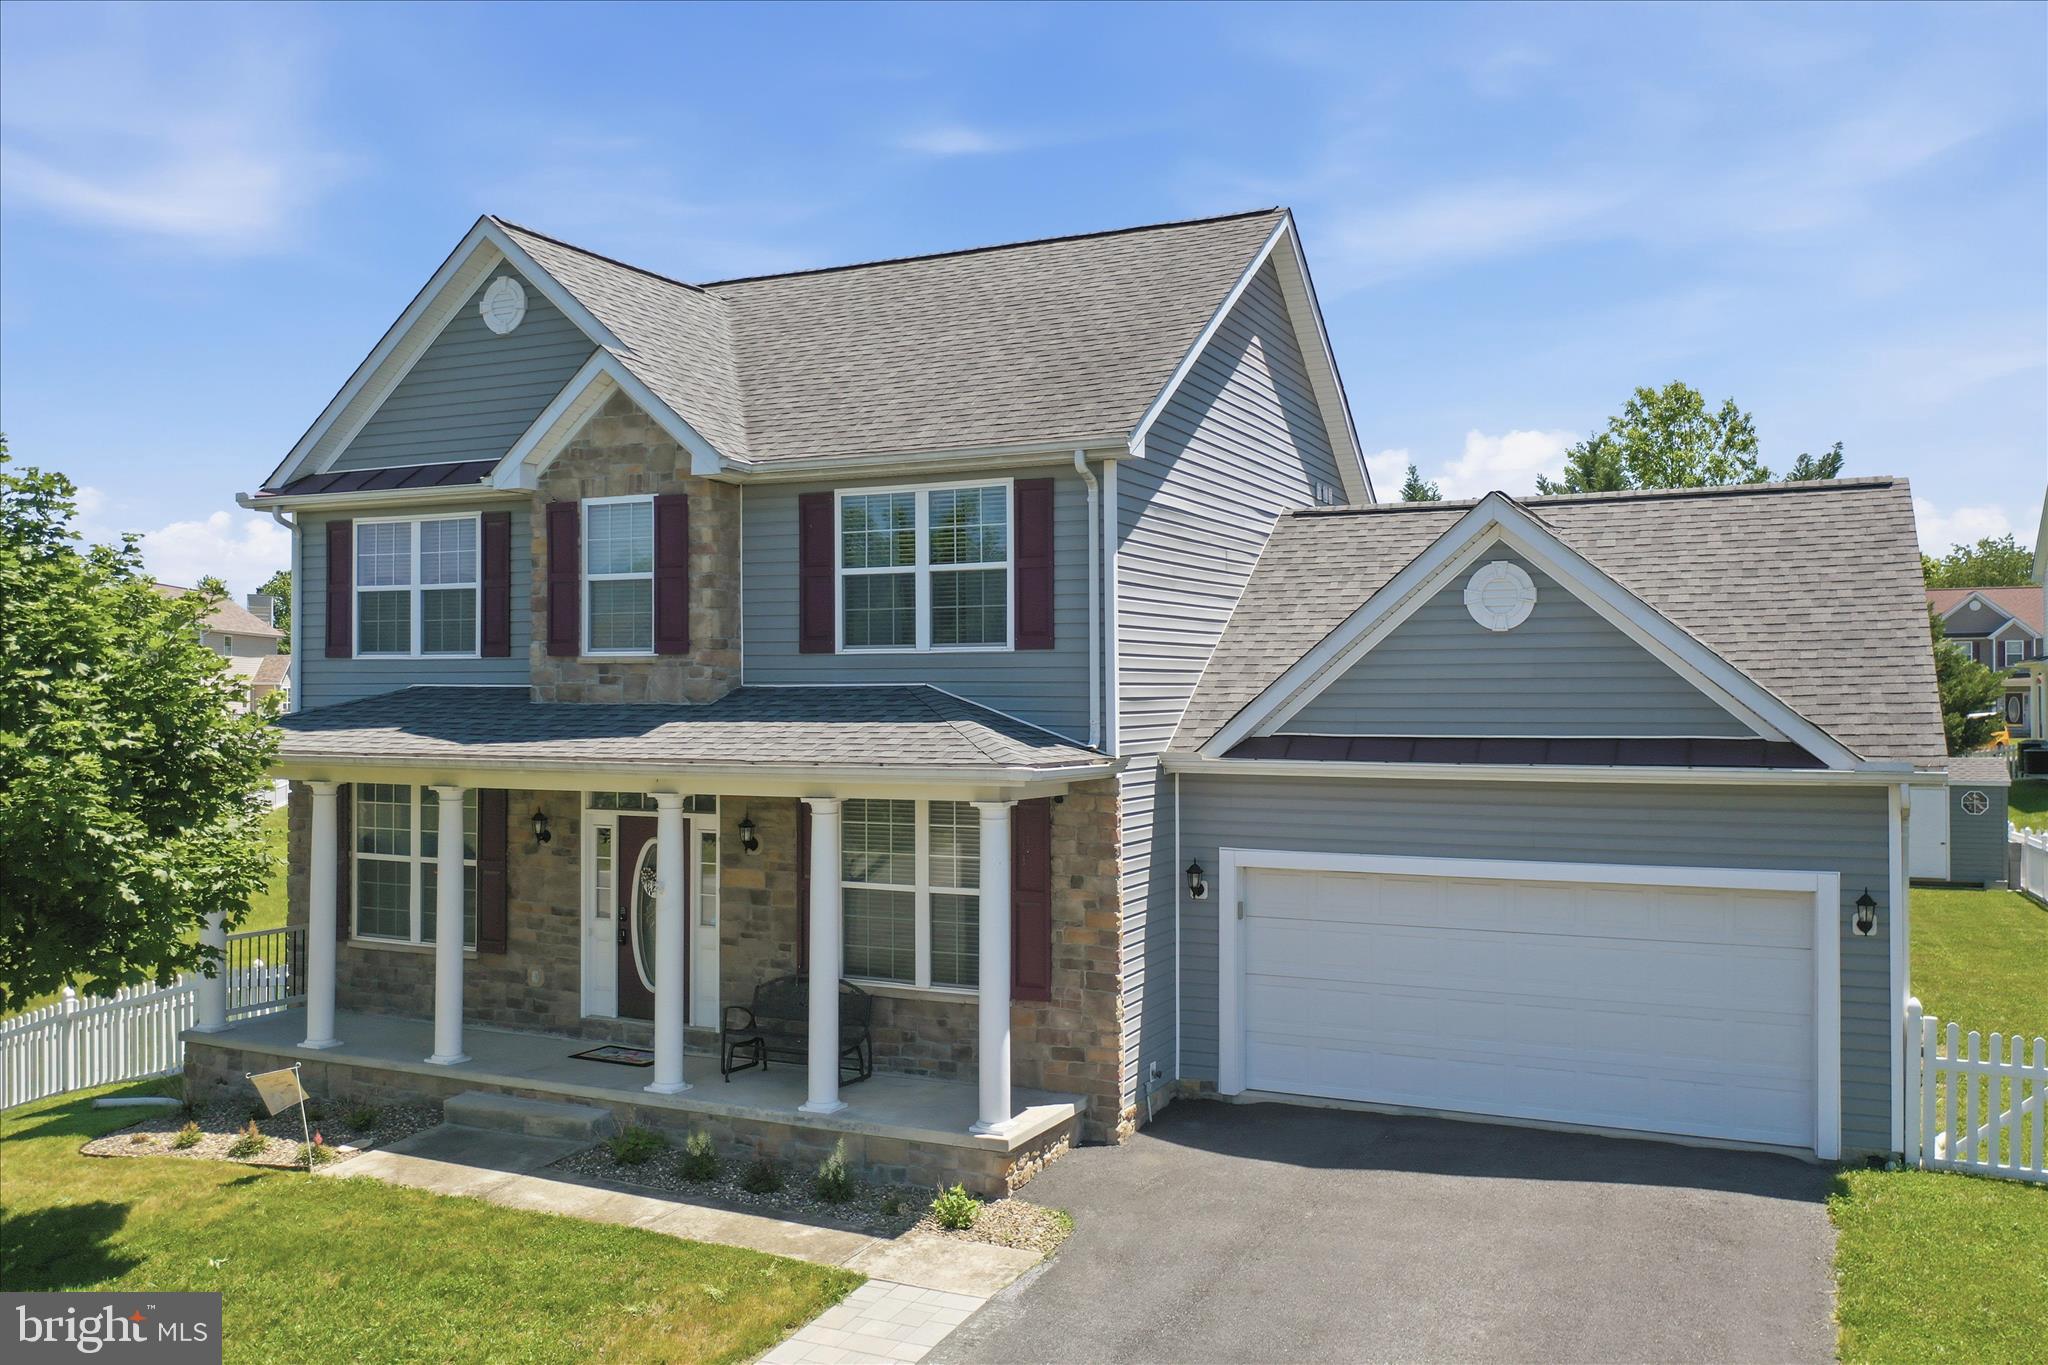
Welcome to this beautifully maintained colonial in the highly sought‑after Webber Springs community, set on a quarter‑acre lot with inviting indoor and outdoor spaces.  
This home offers three spacious bedrooms and 3.5 baths, along with thoughtful updates throughout.

The main level features a formal living room and a dining room with wood floors. The kitchen has been refreshed with New Granite Countertops, a new stove, built‑in microwave, dishwasher, recessed lighting, and a pantry for extra storage. The kitchen opens seamlessly into a large family room, complete with a gas fireplace and access to the freshly painted oversized deck—perfect for entertaining. The deck includes a propane hook‑up for your grill and leads down to a New Patio, Fenced Yard, and a New Storage Shed.

Upstairs, you’ll find three generously sized bedrooms, each with ceiling fans. The primary suite offers a jetted soaking tub, double‑sink vanity, and a large walk‑in closet. The laundry room is upstairs for your convenience. The upstairs HVAC is also new.

The finished basement expands your living space with a full bath, wide walk‑up access to the backyard, and plenty of room for a recreation area, home gym, gaming space, and/or storage. The hot water heater was also recently replaced.

A two‑car attached garage with a side door into the fenced yard adds convenience and functionality.

This home blends comfort, updates, and community living—ready for you to move in and enjoy
#WVBE2051368

INWOOD

171 WEBBER SPRINGS DRIVE

3 Beds

3 Baths

3,680 Sq.Ft.

$419,900

MLS#: WVBE2051368

HIGH ON LIFE....COZY CABIN ON 4 ACRES PERCHED ATOP ROMNEY MOUNTAIN, ELEVATED AT 1900 FT ABOVE SEA LEVEL WITH NEARLY 360 DEGREE PANORAMIC VIEWS. WATCH THE SUNRISE WITH A HOT CUP OF JOE AND WATCH THE SUNSET WITH A COLD BEVERAGE OF YOUR CHOICE. A SIMPLE RETREAT, NO FRILLS, NOTHING FANCY, JUST THE ESSENTIALS.....THE PERFECT BASE CAMP FOR OUTDOOR PLEASURES.....EXCELLENT HUNTING ON YOUR OWN PROPERTY, JUST CHECK OUT THE PICTURES.....ONLY 5 MINUTES FROM "FORT MILL RIDGE" 216 ACRES OF PUBLIC HUNTING & HIKING....5 MINUTES FROM "MILL CREEK" A STOCKED TROUT STREAM.....5 MINUTES FROM PUBLIC ACCESS ON THE SOUTH BRANCH OF THE POTOMAC RIVER.....FISH, SWIM, CANOE, KAYAKS & TUBING AND 10 MINUTES FROM HISTORIC ROMNEY, WHERE YOU CAN GRAB ALL YOUR SUPPLIES FOR A GOOD TIME!  AIRBNB IT FOR PASSIVE INCOME STREAM $$$$$$ RECENT UPDATES INCLUDE; NEW LAMINATE FLOORING, PAINT JOB INSIDE & OUT, SPRAY FOAM INSULATION IN FLOORS, NEW DOORS AND A STATE OF THE ART CISTERN SYSTEM. IT'S TIME TO TAKE TIME FOR YOURSELF....IT'S TIME TO GET HIGH ON THE MOUNTAIN!
#WVHS2008388

ROMNEY

518 S APPLE RIDGE ROAD

2 Beds

1 Baths

600 Sq.Ft.

$150,000

MLS#: WVHS2008388

Own nearly 2,000 square feet of brand-new construction from the low $300s with a finished recreation room, garage, backyard space, and luxury finishes included. Currently offering over $18,000 towards rate buydowns and closing costs with the use of our preferred lender!
The Ballad floorplan features three finished levels- this thoughtfully designed townhome combines open-concept living with flexibility for work, entertaining, and everyday life.
The finished recreation room provides the perfect space for a home office, fitness room, media area, or guest retreat.
On the main level, enjoy a bright and open layout featuring a spacious great room, oversized kitchen island, walk-in pantry, and dedicated dining space designed for hosting family and friends.
Unlike many townhome communities, the Ballad offers valuable private backyard space, giving homeowners room to relax outdoors, entertain guests, or enjoy time with pets.
Upstairs, the owner's suite features dual walk-in closets and a private bath, while two additional bedrooms and bedroom-level laundry provide everyday convenience.
Community Features
✅ Lawn Maintenance Included
✅ Trash & Recycling Included
✅ Community Playground & Amenities
✅ Convenient Access to Route 9
✅ Minutes from Shopping & Dining
✅ Easy Commute to Maryland & Northern Virginia
 Come visit our model home at: 1741 Destrier St, Ranson, WV, 25438
#WVJF2026714

RANSON

2067 DESTRIER STREET

3 Beds

2 Baths

1,951 Sq.Ft.

$319,990

MLS#: WVJF2026714

Wow—what a house! Conveniently located near major commuter routes, this stunning home offers beautiful finishes, spacious living areas, and plenty of room to grow.
Enjoy neighborhood activities from the inviting front porch, then step inside to a main level featuring gorgeous hardwood floors. The first level offers two generously sized bedrooms, a full bathroom, and an additional room perfect for a home office or storage.
The heart of the home is the stunning kitchen, featuring hardwood floors, upgraded cabinetry, granite countertops, stainless steel appliances, tile backsplash, and a pantry. The spacious layout provides plenty of room for a large dining table and a comfortable family room—perfect for entertaining or enjoying time with family.
Step outside to the oversized rear deck and fenced backyard, offering an ideal space for outdoor gatherings and relaxation.
The primary suite features beautiful hardwood floors and a nicely sized walk-in closet. The primary bathroom is thoughtfully finished with upgraded tile and a granite countertop.
The fully finished basement provides additional living space with LVP flooring throughout, plus unfinished space that offers flexibility for an office, exercise room, hobby area, or future expansion.
Additional features include a whole-house humidifier, reverse osmosis system at the kitchen sink and refrigerator, and a water softener system.
With its excellent location, beautiful upgrades, spacious floor plan, finished basement, and fantastic outdoor space, this house is truly a must-see!
#WVJF2026042

RANSON

175 SHALLOW CREEK DRIVE

4 Beds

3 Baths

3,479 Sq.Ft.

$529,900

MLS#: WVJF2026042

Home with 2+/-  acres situated in the new community of Hallmark Glen!!!

Impressive homes in this community offers privacy and convenience for commuters and access to amenities. This home fits perfectly and will include the following: 4 bedrooms with 3.5 baths.

Ranch craftsman style home with Hardie board siding and includes a 2 car garage. Quality construction nicely upgraded with full kitchen appliance package, quartz, luxury vinyl plank flooring, soft close cabinets, vaulted ceilings & more. Back porch included.

Some pictures are of a similar home already constructed.

"Please note: The photos shown are of a similar completed home. The specific home may vary in floor plan, finishes, or upgrades. The builder reserves the right to substitute materials that may not be available to avoid delays."
#WVJF2025682

HARPERS FERRY

JINGLE BELLS COURT LOT 2

4 Beds

3 Baths

3,024 Sq.Ft.

$849,999

MLS#: WVJF2025682

Pristine Private West Virginia Property on 5.49 Acres

A Rare Find in the Beautiful West Virginia Mountains!

Welcome to one of the most pristine properties you’ll find in the area! This beautiful 3-bedroom, 2-bath home is nestled on 5.49 acres of gorgeous, private land near Moorefield, West Virginia.

From the moment you arrive, the exceptional care and attention to detail are evident. The property features beautifully maintained landscaping, mature trees, wooded acreage, and an incredible sense of privacy. It’s a peaceful country setting where you can enjoy the beauty and tranquility of West Virginia while still being conveniently close to town, schools, shopping, and everyday amenities.

The property offers much more than a beautiful home. There is a great garage, excellent outbuildings, and a separate building with office space, providing plenty of room for a workshop, hobbies, storage, business needs, or whatever your lifestyle requires.

Whether you’re looking for a private full-time residence, a peaceful retreat, or simply a property where you can enjoy nature and plenty of room to breathe, this one deserves your attention.

✨ 3 Bedrooms | 2 Baths | 5.49 Acres
✨ Immaculately Maintained Home & Property
✨ Beautiful Landscaping
✨ Private & Peaceful Country Setting
✨ Mature Trees & Wooded Acreage
✨ Garage & Multiple Outbuildings
✨ Separate Building with Office Space
✨ Close to Moorefield & Local Schools
✨ Convenient Country Living

Properties this well-maintained, private, and beautifully situated don’t come along often. Come experience the privacy, beauty, and quality of this exceptional West Virginia property for yourself! Call today for a showing!
#WVHD2003720

MOOREFIELD

38 OAK HILL ROAD

3 Beds

2 Baths

1,168 Sq.Ft.

$310,000

MLS#: WVHD2003720

This beautiful home in the sought after Hammond's Mill Community will not last long!

Located on a corner lot, this 5 bedroom, 3.5 bath single family home has plenty of space for your needs. Enjoy the convenience of a main level primary suite with soaking tub, separate shower, single sink vanity with make-up area, and 2 large closets!

As you enter the grand entry through the front door, there are two open rooms on either side that can be used for formal living, dining or office space. The spacious eat-in kitchen features upgraded appliances and large island. Beside the kitchen is the vaulted ceiling family room with a gas fireplace and plenty of windows to let in natural light. You have access to the 2 car garage through the laundry room with full sized washer and dryer.

Four additional bedrooms are on the fully carpeted second level, as well as a full bath connected to the largest bedroom, an additional full bath in the hallway, and a half bath.

An unfinished walk-out basement has a sliding glass door to the unfenced yard and is perfect for a play or workout area, and there is a separate room for additional storage.

The Hammond's Mill Community is located off of US-11; just minutes from I-81 Exit 20 and 15 minutes from downtown Martinsburg's local shops and dining.

NO PETS

Additional monthly costs include Renter's insurance (price based on plan selection) and Second Nature Air Filter Subscription program ($15.00/ month).

EHO.
#WVBE2051908

MARTINSBURG

391 SHEERER DRIVE

5 Beds

3 Baths

3,096 Sq.Ft.

$2,995

MLS#: WVBE2051908

December 2026 delivery!  Home with 2 + / -  acre situated in the new community of Hallmark Glen!!!

Impressive homes in this community offering privacy and convenience for commuters and access to amenities. This home fits perfectly and will include the following: 4 bedrooms with 4.5 baths and an office or flex room.

Ranch craftsman style home with Hardie board siding and includes a 2 car garage. Quality construction nicely upgraded with full kitchen appliance package, quartz countertops, luxury vinyl plank flooring, soft close cabinets, vaulted ceilings & more.  

"Please note: The photos shown are of a similar completed home. The specific home may vary in floor plan, finishes, or upgrades. The builder reserves the right to substitute materials that may not be available to avoid delays."
#WVJF2026836

HARPERS FERRY

JINGLE BELLS COURT LOT 3N

4 Beds

4 Baths

2,934 Sq.Ft.

$899,999

MLS#: WVJF2026836
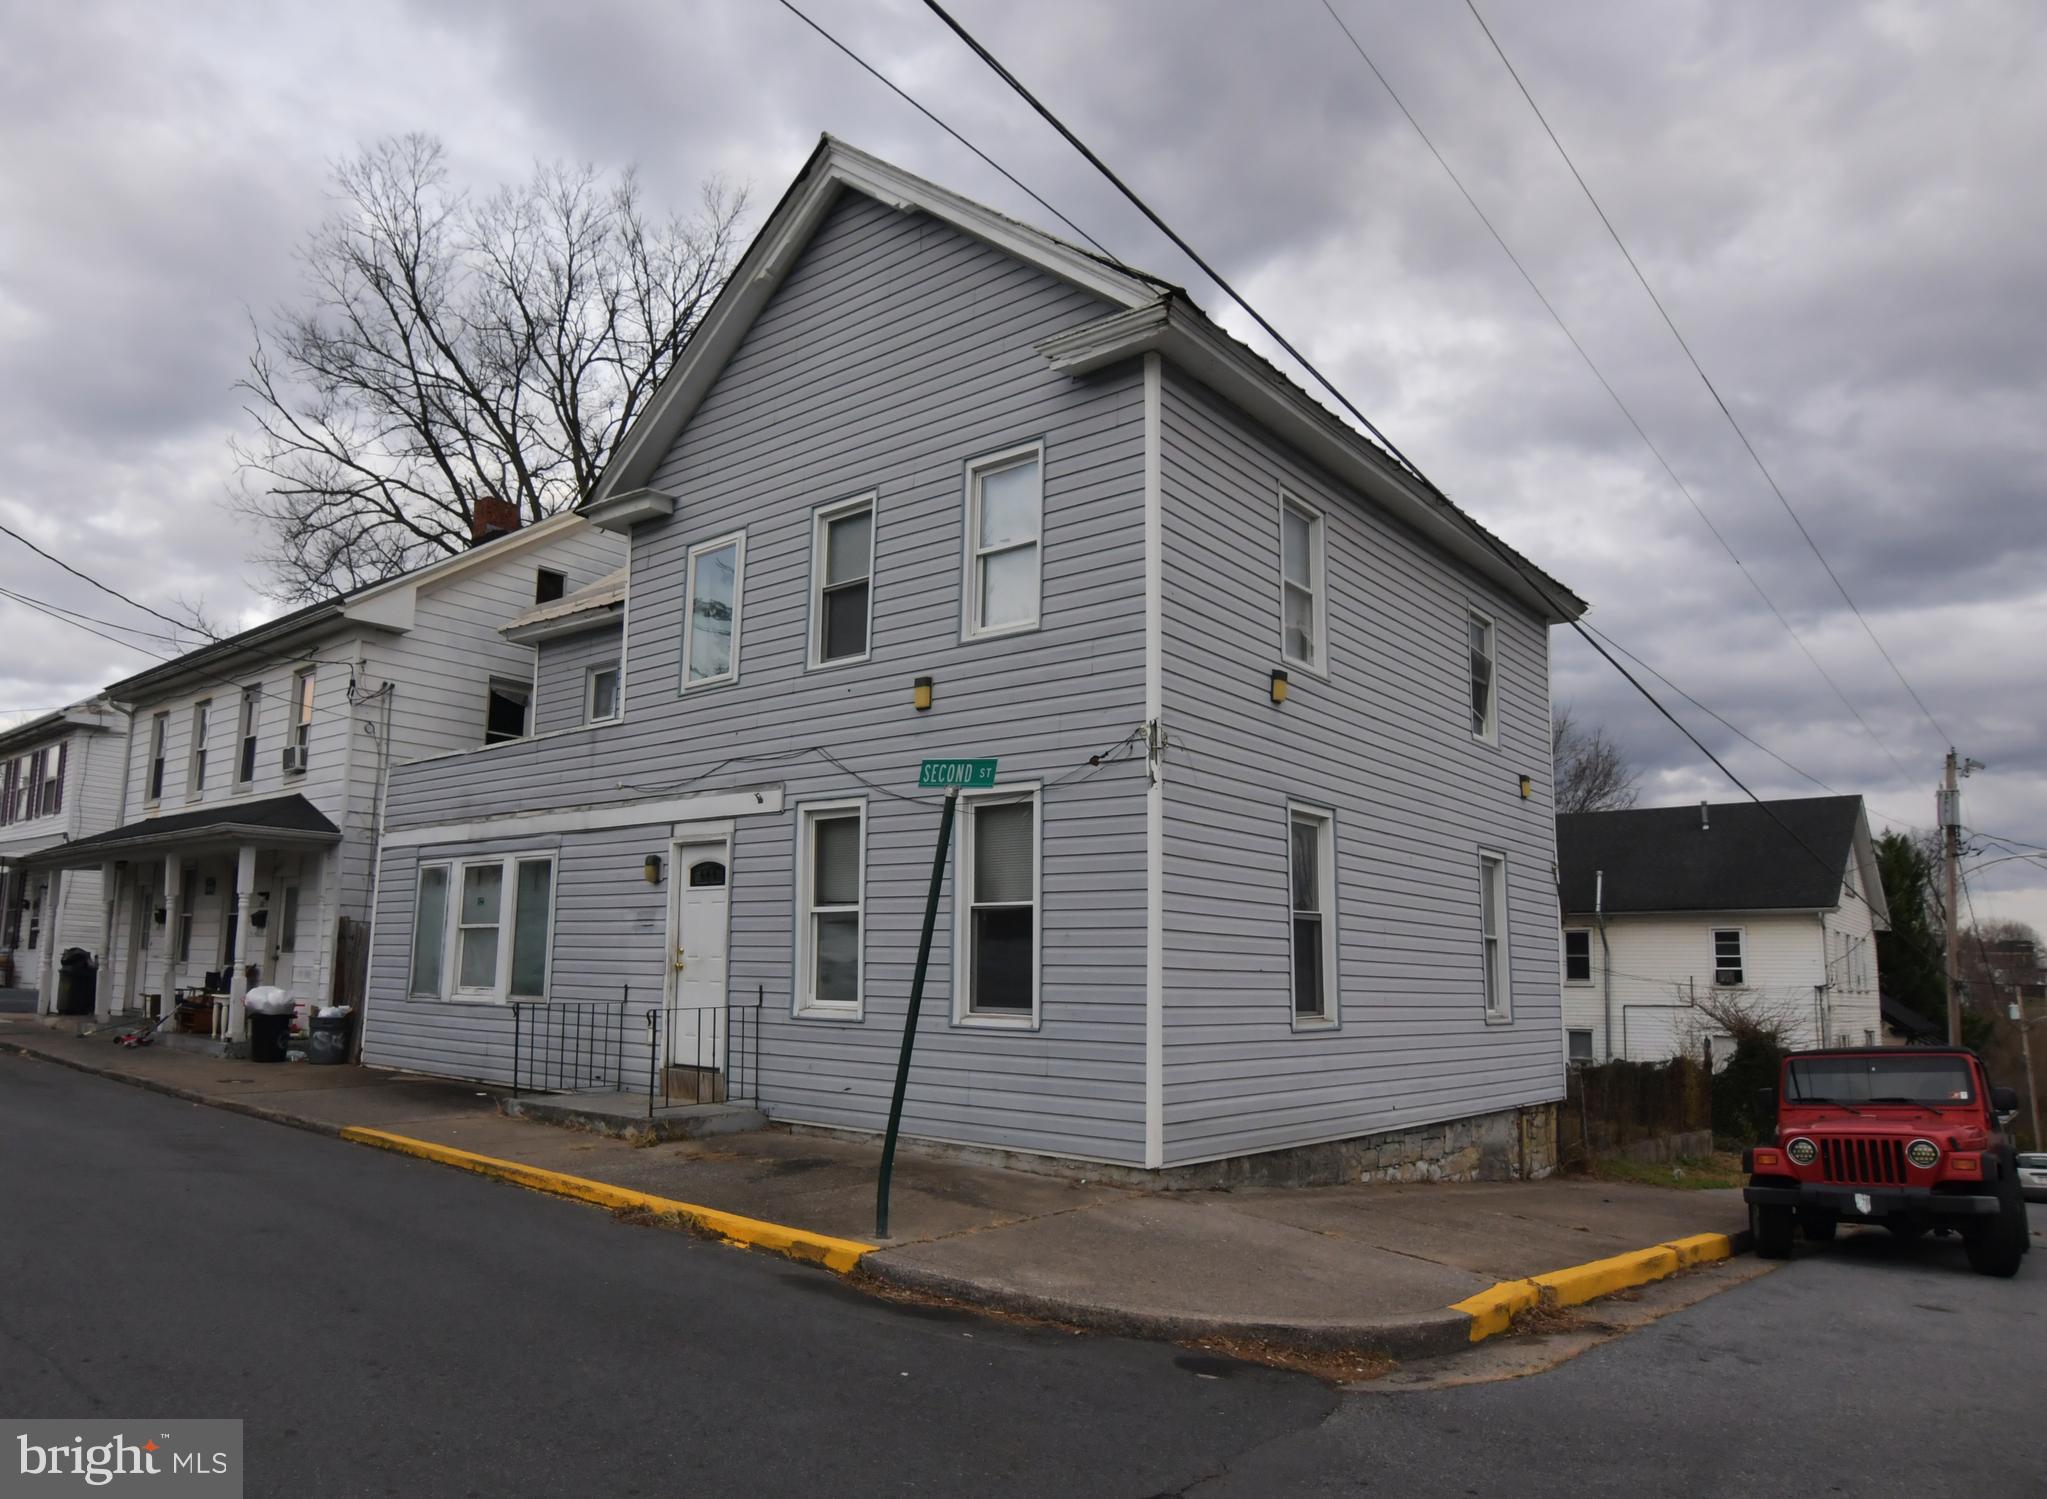
SO MUCH POTENTIAL! LARGE 4-BEDROOM HOUSE ON A CORNER LOT. GREAT OPPORTUNITY IN DOWNTOWN MARTINSBURG. EXCELLENT RENOVATION PROJECT FOR FLIPPERS AND OTHERS WHO ARE WILLING TO ROLL UP THEIR SLEEVES AND GET TO WORK. Sold strictly as-is, where-is. Cash only. Hardwood floors. Lovely built-in cabinet. This is one of six houses in various stages of interior demo/reno being offered for sale by this owner. Six building lots also are for sale. The Eastern Panhandle is one of the fastest growing areas of West Virginia. Residents of Martinsburg and Berkeley County are attracted to the small-town atmosphere, employment opportunities, restaurants, shopping, services, medical facilities, a revitalizing downtown, and access to major roads I-81, Rt. 9 and Rt. 11, the MARC train and Amtrack. Lot sizes are approximate. Buyer to verify natural gas availability. Cash only - proof of funds required.
#WVBE2046230

MARTINSBURG

601 SECOND STREET

4 Beds

1 Baths

2,007 Sq.Ft.

$115,000

MLS#: WVBE2046230

If privacy, space, and a great Harpers Ferry location are on your wish list, 139 Dawn Lane deserves a closer look. Set on a beautiful, wooded 1.44-acre lot in John Brown Farm, this 3-bedroom, 2-bath home offers the peaceful setting everyone love about the Eastern Panhandle, with plenty of room to enjoy both inside and out.

The main level offers a comfortable, easy-flowing layout with three bedrooms, a cozy living area, and a kitchen that opens naturally to the living space. Downstairs, the walkout basement gives you a whole additional level to use however you need it. The spacious family room features a wood-stove hearth and is perfect for movie nights, entertaining, a game room, home office, or simply spreading out. There is also a rough-in for an additional bathroom, giving you even more potential.

Outside is where this property really shines. The wooded 1.44-acre setting gives you privacy, room to garden, entertain, enjoy the changing seasons, or simply relax and take in the peaceful surroundings. And while you’ll feel tucked away, you’re still conveniently located near everything that makes Harpers Ferry such a desirable place to call home—including river access, the Mountain Lake Club, the Appalachian Trail, and all the dining, shopping, recreation, and history the area has to offer.

The big-ticket updates are already taken care of, including a new roof (2022), new chimney (2022), Culligan water system with UV light and reverse osmosis (2023), new well pump (2024), new well pressure tank (2024), new dishwasher (2025), replaced front deck boards (2025), septic pumped (2025), new shed (2026), and a new septic drain field (2026).

This is the kind of property that gives you what buyers are always looking for: privacy, usable space, important updates, and a location that lets you enjoy the best of the Harpers Ferry area. Come see it for yourself—you may be surprised by just how much this home has to offer.
#WVJF2026914

HARPERS FERRY

139 DAWN LANE

3 Beds

2 Baths

1,916 Sq.Ft.

$380,000

MLS#: WVJF2026914

Looking for a farmette, micro-farm, or simply a peaceful place to enjoy the quiet of the country? This well-cared-for and inviting farmhouse offers a wonderful opportunity to embrace a more relaxed rural lifestyle.
The property features two large outbuildings, a dedicated stall area for smaller livestock, and a nice-sized pasture in the rear, perfect for animals, hobbies, storage, or simply enjoying the open space.
Inside, you’ll find a spacious and updated eat-in kitchen with a gas stove, providing a comfortable gathering space for everyday meals and entertaining. The home offers 3 generously sized bedrooms and 3 bathrooms, along with plenty of storage throughout, including additional space above the large garage.
Whether you’re dreaming of a small farm, looking for room for your animals and hobbies, or simply ready to enjoy a little more peace and privacy, this charming country property is worth a closer look. Come see all it has to offer!
#WVBE2048568

MARTINSBURG

1410 SWAN POND ROAD

4 Beds

3 Baths

2,962 Sq.Ft.

$489,900

MLS#: WVBE2048568

1 ... 602 603 604 605 606 ... 666
* Listings identified with the FMLS IDX logo come from FMLS and are held by brokerage firms other than the owner of this website. The listing brokerage is identified in any listing details. Information is deemed reliable but is not guaranteed. If you believe any FMLS listing contains material that infringes your copyrighted work please click here to review our DMCA policy and learn how to submit a takedown request. © 2024. First Multiple Listing Service, Inc.

Send a message

Message successfully sent.

Your message

What is 3 + 4 ?

Reason for contacting?

I agree to receive email communication and understand I can unsubscribe at any time.

I agree to be contacted by Charis Realty Group - Christine Issler, Broker via call, email, and text for real estate services. To opt out, you can reply 'stop' at any time or reply 'help' for assistance. You can also click the unsubscribe link in the emails. Message and data rates may apply. Message frequency may vary. Privacy Policy

Sign Out

Virtual Assistant

Would you like to take the next step with this property? We can help you schedule a showing or virtual tour, or send you more details.

Yes, I would like more information.

Thank You for Your Reply, One of Our Agents will contact you as soon as possible

No, maybe later.

Thank you, you can always contact me via email, phone number or through the contact form.

Realhub AI

Lucy - Your AI-Powered Realtor

Update Your Temporary Password

Personalize your search

Enter your email and we'll notify you immediately when new listings match what you're looking for.

or enter email address

Already have an account ? Login here

Continue your home search

I agree to receive communications and understand I can unsubscribe at any time.

I agree to be contacted by Charis Realty Group - Christine Issler, Broker via call, email, and text for real estate services. To opt out, you can reply 'stop' at any time or reply 'help' for assistance. You can also click the unsubscribe link in the emails. Message and data rates may apply. Message frequency may vary. Privacy Policy

Already have an account ? Login here

We use cookies

We use cookies primarily for analytics to enhance your experience. By accepting, you agree to our use of these cookies. You can manage your preferences or learn more about our cookies policy.
