Properties

Browse or get in touch to schedule a walkthrough.

  • Nearby me
Price range

Popular Features

Community Features

Association

Property Features

Waterfront

View

Exterior Features

Interior Features

Style

10000 properties match your criteria

Updated 1 minute ago

E-Alert name

New on site 4 days ago
Mountain Paradise adjoining West Virginia's pristine George Washington National Forest. Escape to the breathtaking beauty of West Virginia's mountains with this once-in-a-lifetime opportunity to own 686.10 acres of pristine land, nestled within the awe-inspiring George Washington National Forest. Surrounded by over 58,000 acres of untouched wilderness, this property offers an exceptional setting for hunting, hiking, preservation, or even subdivision for those seeking a truly unique investment. Spread across 686.10 acres, this property provides an expansive canvas for your dreams. Imagine the endless possibilities for building your dream retreat, establishing a private hunting lodge, or developing an exclusive subdivision. Experience the serene beauty of the West Virginia mountains. Towering peaks, lush valleys, and panoramic vistas await you at every turn. Discover the perfect spot to immerse yourself in nature, away from the hustle and bustle of city life. Nature enthusiasts and hunters alike will relish the property's unparalleled access to the George Washington National Forest. With over 58,000 acres of protected land just beyond your doorstep, you'll have a vast playground for exploration, hiking, camping, and observing the abundant wildlife. For avid hunters, this property is a dream come true. The mountains of West Virginia are renowned for their abundant deer, bear, turkey, and small game populations. Embrace the thrill of the hunt on this never ending expanse of land. Whether you enjoy hiking, mountain biking, or horseback riding, this property offers endless prospects for outdoor recreation. Discover hidden trails, cascading waterfalls, and breathtaking overlooks as you navigate through the untamed wilderness. With its vast size and proximity to the George Washington National Forest, this property is an ideal candidate for preservation efforts. Imagine leaving a lasting legacy by protecting this natural wonderland for future generations to enjoy. Investors and developers will appreciate the potential for subdivision. Take advantage of the property's ample acreage to create a carefully planned community or establish private mountain retreats. The options are limitless. Don't miss your chance to own this remarkable slice of West Virginia's mountain paradise. Embrace the tranquility of nature, immerse yourself in the awe-inspiring surroundings, and create a legacy that will endure for years to come. Contact us now to seize this extraordinary opportunity and make your mountain dreams a reality! Available for showings and additional offers, subject to an existing contract and the current purchaser’s 60-day right to match a qualifying offer.
#WVHD2003844

WARDENSVILLE

686.10 ACRES THORNE BOTTOM ROAD

None Beds

None Baths

686.1 acres

$2,000,000

MLS#: WVHD2003844

New on site 4 days ago
NEW CONSTRUCTION – NOVEMBER DELIVERY! Welcome to the Richmond model Slab at Apple Harvest, a beautifully designed two-story home offering approximately 2,238 square feet of modern living space. Welcome to this beautifully designed new two-story home, offering the perfect blend of modern style, comfort, and functionality! The bright, open-concept main level seamlessly connects the spacious Great Room, dining area, and well-appointed kitchen, featuring a large center island, stunning Iced White quartz countertops, and stone-colored cabinetry. Designer-selected flooring and tile add a stylish touch throughout the home. Step outside to the 10' x 10' concrete patio, perfect for outdoor dining, entertaining, or simply relaxing. A convenient main-level guest suite provides added flexibility and a welcoming space for overnight visitors.

Upstairs, you'll find four additional bedrooms, including the spacious owner's suite featuring a private en-suite bathroom and walk-in closet.  Additional features include luxury vinyl plank flooring throughout the main living areas, smart home technology including a Ring Video Doorbell Pro and smart front door lock, ceiling fan pre-wiring, and designer-selected finishes throughout.

Apple Harvest is a master-planned community offering exceptional amenities including a swimming pool, pool house, tot lots, playgrounds, pocket parks, and open green spaces. Conveniently located just minutes from Route 45, I-81, and the Martinsburg MARC Station, residents enjoy easy commuting along with nearby shopping, dining, and entertainment at The Commons, North Mall, and Martinsburg Plaza. Outdoor recreation is close by at Ambrose Park, Poor House Farm Park, and Berkeley 2000 Recreation Center. Photos are of a similar home. Home features, finishes, colors, pricing, incentives, and availability are subject to change without notice. Closing costs and other buyer-paid fees are not included in the list price. School assignments are subject to change; buyers should verify current Berkeley County school attendance zones.
#WVBE2055348

MARTINSBURG

LOT 0233 SPITZENBURG STREET

5 Beds

3 Baths

2,238 Sq.Ft.

$374,990

MLS#: WVBE2055348
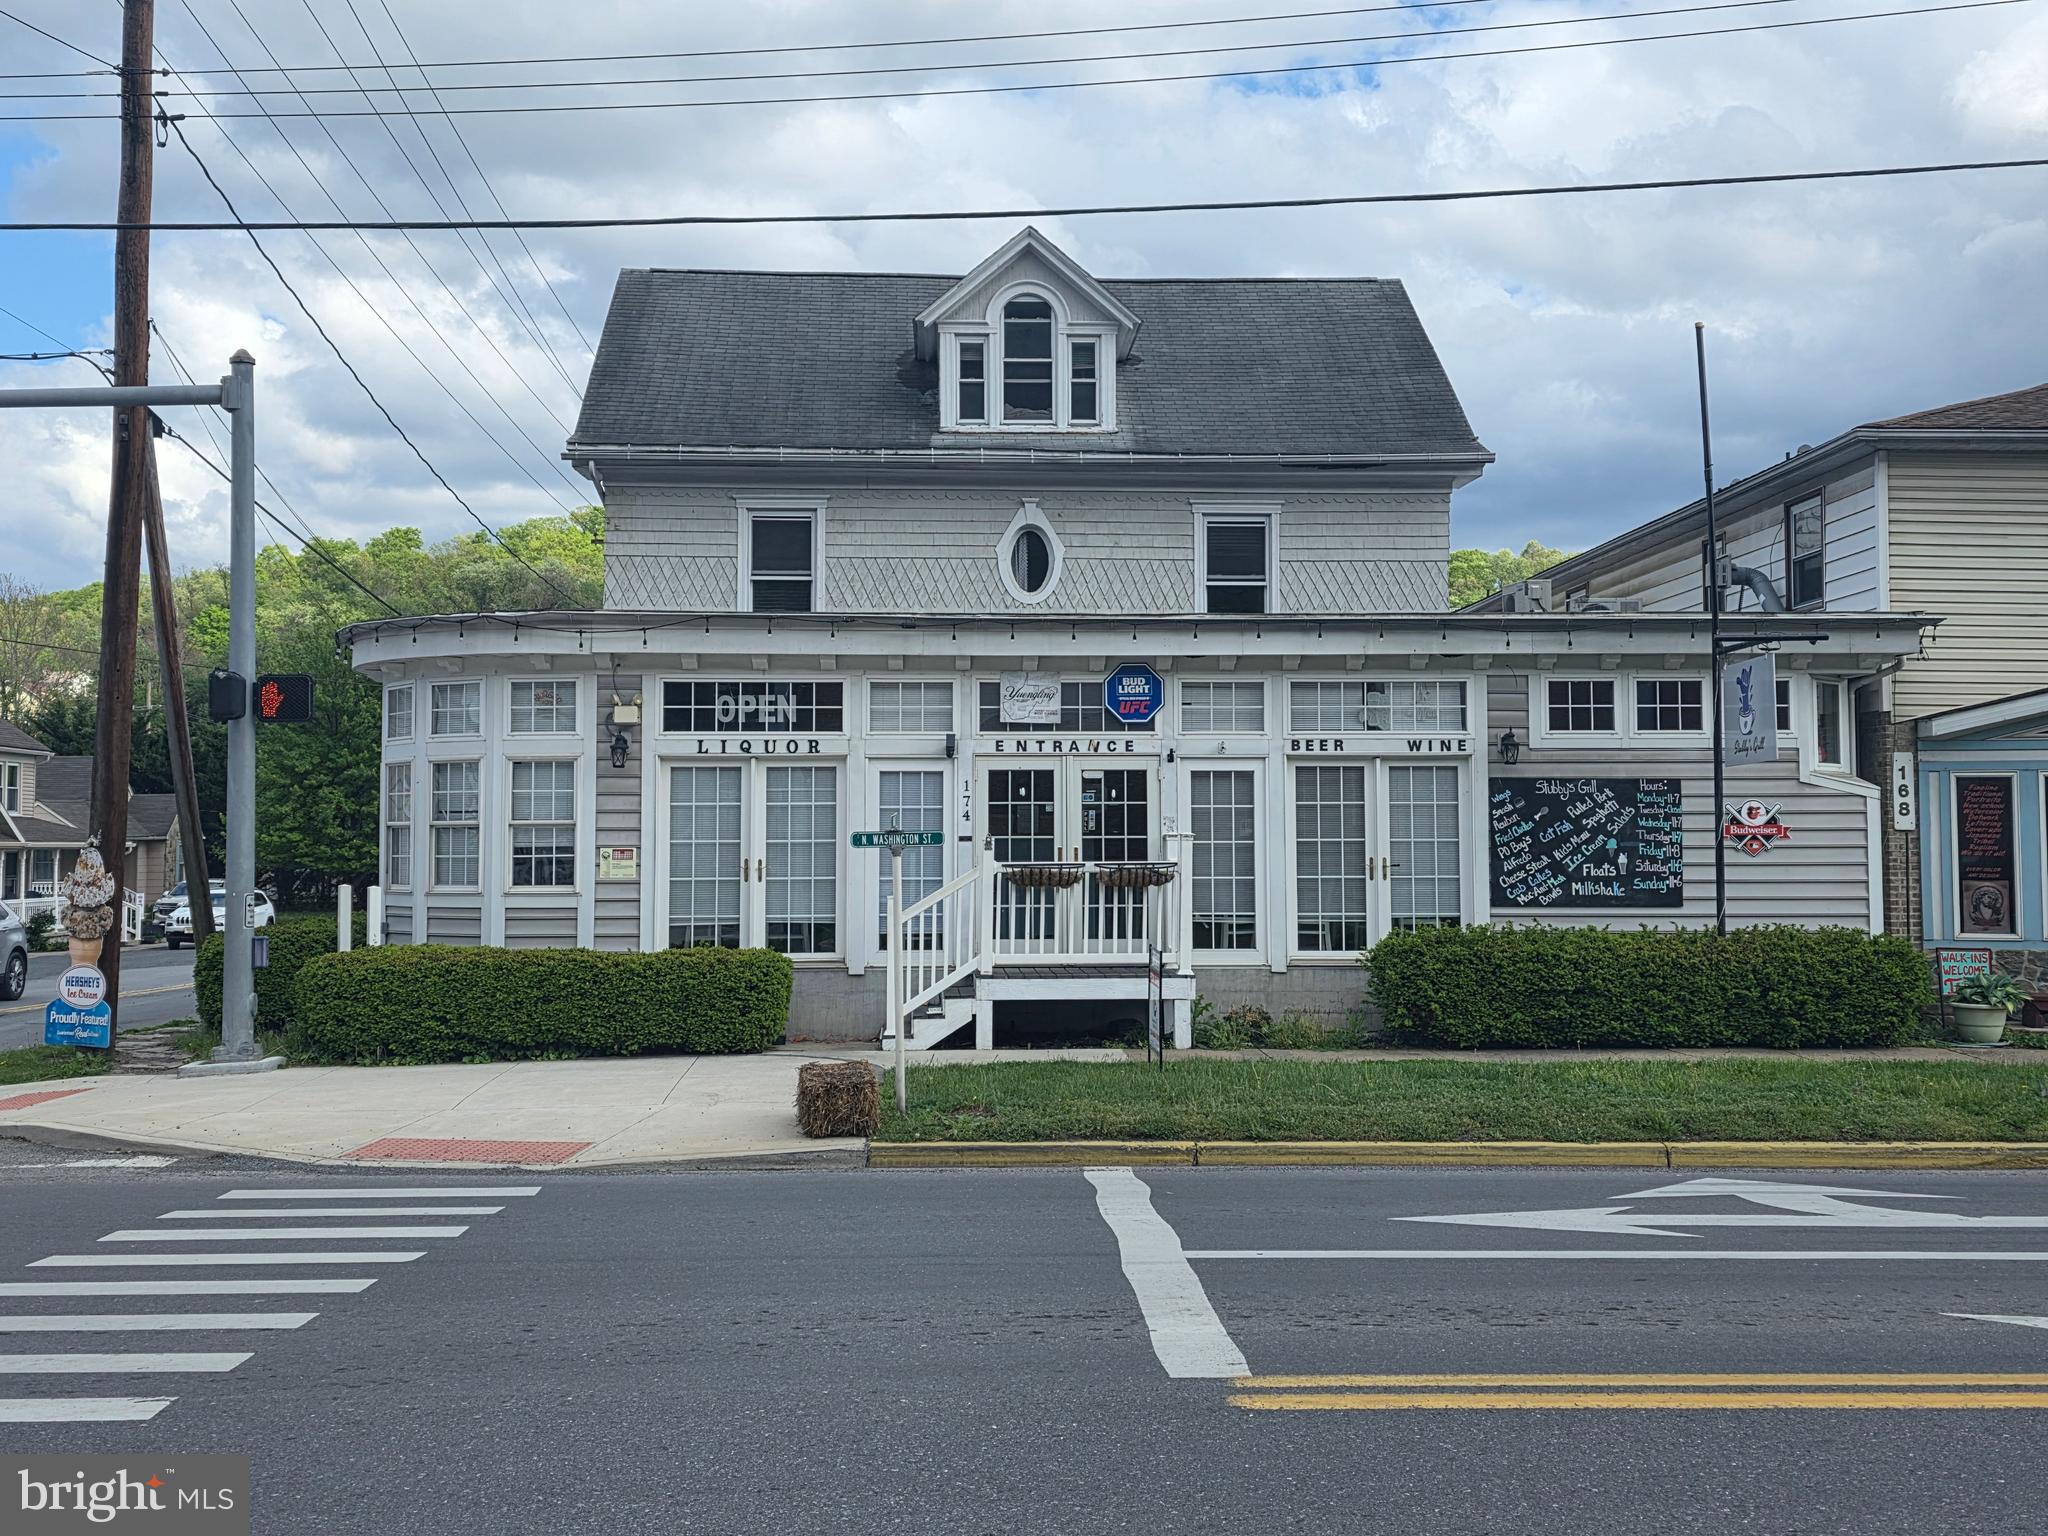
Great Business Opportunity: located in the Town of Bath (Berkeley Springs) this has so much to offer.
Featuring a restaurant with a Bar, plenty of seating, fireplace in dining area, and a fully operational commercial kitchen.  With the rooms upstairs, this could easily be operated as a Bed & Breakfast, Airbnb or long term rentals due to having its own entrance. All equipment & furniture convey with this business. All this is walking distance to the spas, downtown shops, movie theater and the weekend farmer's market. Come start your business and be a part of fabulous town of Bath/Berkeley Springs, WV.
Many photos of restaurant are from previous MLS listing. Some furniture on upper level is different than in the photos.
#WVMO2007564

BERKELEY SPRINGS

174 N WASHINGTON STREET

None Beds

None Baths

3,800 Sq.Ft.

$379,000

MLS#: WVMO2007564

NOVEMBER 2026 DELIVERY! Welcome to the Quincy floorplan in Red Clover Meadows, offering approximately 1,342 square feet of thoughtfully designed living space with 3 bedrooms, 3 full baths, 1 half baths, and a 1-car garage. This modern townhome combines functional design with stylish finishes, making it ideal for comfortable everyday living. The entry level features a bedroom and a full bathroom, perfect for overnight guests! Upstairs, the open-concept main level seamlessly connects the spacious great room, dining area, and contemporary kitchen, creating the perfect setting for both entertaining and daily life. The kitchen is appointed with White Ornamental granite countertops and a stainless steel appliance package, including a side-by-side refrigerator, electric range, built-in microwave, and dishwasher.  Step outside to the rear deck, providing the perfect setting for morning coffee or evening relaxation. 
     The upper level offers two well-appointed bedrooms, including a spacious owner's suite with a generous walk-in closet and a private, spa-inspired bath. A secondary bedroom, full hall bath, and conveniently located laundry area complete the top floor, providing a functional and well-designed layout for today's lifestyle.
    Additional features include ceiling fan pre-wiring in all bedrooms and the Great Room, Ring Video Doorbell Pro, and Schlage Encode smart deadbolt. Located in Red Clover Meadows residents enjoy a convenient location approximately two miles from shopping, dining, and recreation, with easy access to Routes 9 and 340, Duffields MARC station, historic Harpers Ferry, outdoor recreation, and commuter routes to Maryland, Virginia, and Washington, D.C. Community amenities include a tot lot. Photos are for illustrative purposes only and may depict a similar home. Features, dimensions, prices, and availability are subject to change.
#WVJF2026850

RANSON

424 17TH AVENUE HS 210

3 Beds

3 Baths

1,342 Sq.Ft.

$289,990

MLS#: WVJF2026850

Just in time for hunting season, make sure to check this one out for your secluded getaway! Escape the hustle and discover your own slice of Almost Heaven on this unrestricted 35.17-acre mountain property, ideally located for a weekend retreat or full-time residence. Conveniently accessible from the DC, Maryland, and Northern Virginia areas, this secluded tract offers the perfect balance of privacy, recreation, and investment potential.

The property has been subdivided into five lots, providing exceptional flexibility if you prefer to have multiple home sites:

Lot 2: 4.70 acres
Lot 3: 4.28 acres
Lot 4: 3.10 acres
Lot 5: 20.27 acres
Lot 6: 3.43 acres

Surrounded by mature hardwoods and a beautiful mix of towering pines, this wooded property offers multiple potential homesites and endless opportunities to create your vision. Build a private mountain getaway, family compound, hunting camp, vacation rental, or simply enjoy the land for hiking, camping, ATV riding, and wildlife watching. 

Access is provided by a recorded right-of-way, leading to a peaceful setting that feels worlds away while remaining within a reasonable drive of major metropolitan areas. Whether you're searching for a place to unplug on the weekends, invest in West Virginia land, or build your forever home surrounded by nature, this exceptional property offers the space, privacy, and freedom you've been looking for.
#WVMO2007958

GREAT CACAPON

CHASE WOODS LANE LOTS 2-6

None Beds

None Baths

35.17 acres

$246,000

MLS#: WVMO2007958
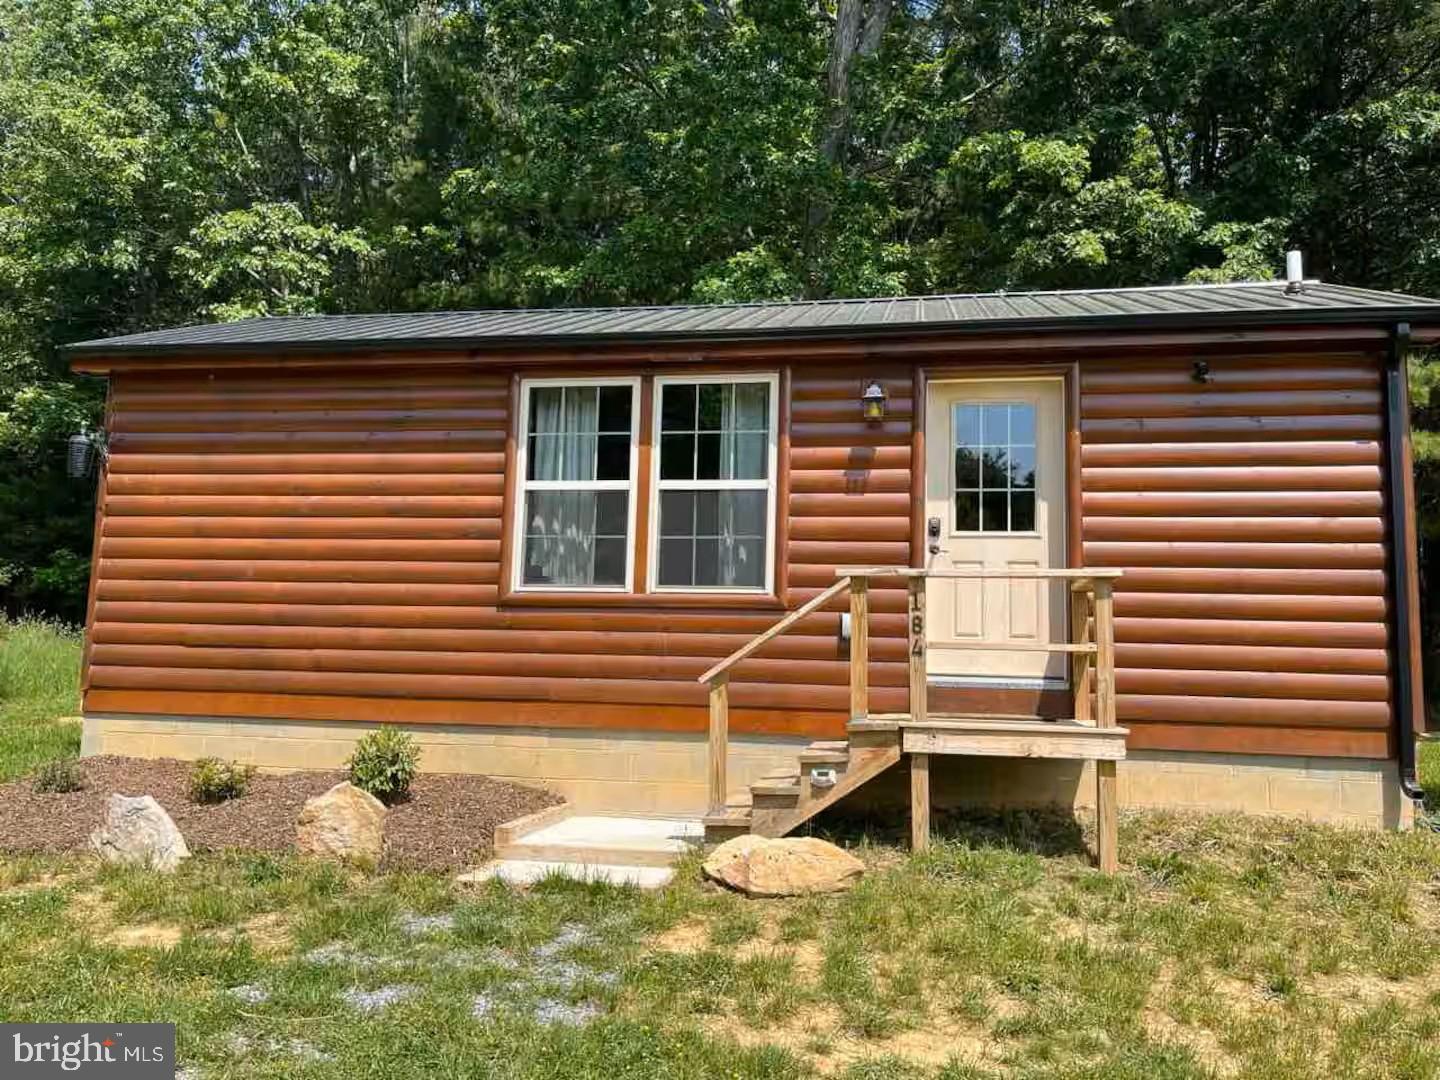
Nestled in a serene mountain setting, this charming cabin-style home offers a unique blend of rustic elegance and modern convenience, making it an ideal investment opportunity. Built in 2021, this detached residence features log siding that beautifully complements its natural surroundings, creating a warm and inviting atmosphere. Step inside to discover an open floor plan that seamlessly combines the kitchen and living area, perfect for entertaining or simply enjoying a cozy evening at home. The interior boasts engineered wood and laminate plank flooring, enhancing the cabin's rustic charm while ensuring durability. The well-appointed kitchenette is equipped with essential appliances, including a front-loading washer and dryer, electric oven/range, microwave, and refrigerator, making it easy to settle in and start enjoying your new space. The home features a thoughtfully designed entry-level bedroom and a full bathroom with a walk-in shower, providing convenience and accessibility. Natural light pours in through the window treatments, creating a bright and airy ambiance throughout the living areas. Outside, the property spans an impressive 6.9 acres, offering ample space for outdoor activities and potential expansion. The lot is cleared and level, with a picturesque pond and lush trees providing a tranquil backdrop. With road frontage and unrestricted zoning, this property presents numerous possibilities for future development or enhancement, making it a savvy investment for those looking to capitalize on the growing demand for rural retreats. The Septic system and electricity are set up for 2 additional one bedroom cabins.  Additional exterior features include a machine shed, providing extra storage or workspace for your projects. There is also a very old 1 bedroom cabin, with no electricity and an outhouse, that can be restored for an additional rental.  The gravel driveway ensures easy access, while the peaceful mountain views and surrounding woods create a serene escape from the hustle and bustle of everyday life. Located in a desirable mountain area, this property not only offers a comfortable living space but also the potential for rental income or long-term appreciation. With its combination of modern amenities and natural beauty, this cabin is a rare find for investors seeking a property that promises both comfort and value. Embrace the opportunity to own a piece of this tranquil paradise, where the charm of cabin living meets the potential for lucrative returns.
#WVPT2001296

FRANKLIN

184 SKILES PITSENBARGER ROAD

1 Beds

1 Baths

420 Sq.Ft.

$249,000

MLS#: WVPT2001296

This One Checks ALL the Boxes! Space, location, acreage, garages, storage, and room for the RV or camper!

This 4-bedroom, 2-bath classic mid-century ranch sits on 3+ acres in a convenient location just minutes from Keyser and within easy reach of Fort Ashby and Cumberland. With plenty of room inside and out, this property offers the kind of versatility that’s hard to find.

Step inside and you’ll find plenty of warmth and character, including hardwood flooring in select areas, unique built-in storage, and a wood-burning fireplace that creates a cozy focal point in the living room. The four-bedroom layout offers plenty of flexibility, whether you need room for guests, a home office, or additional living space.

Another great feature is the enclosed breezeway, a bright, versatile transition space that adds both character and everyday convenience. Double doors open directly into the living room, creating a welcoming connection to the main living area. There’s plenty of potential here for a cozy sitting area, mudroom, drop zone, or even a spot to enjoy your morning coffee while still being protected from the weather.

The partially finished basement adds even more usable space with a rec room, perfect for movie nights, a game room, entertaining, or just kicking back.

Need serious garage and storage space? This property delivers! Start with the attached one-car garage, then head outside to the detached 3-bay storage building/garage with an additional enclosed room. And that’s not all—there’s also an impressive 32x52 storage building/garage offering more than 1,500 sq. ft. of additional space for vehicles, equipment, projects, and more. With all this space, you’ll have plenty of room to spread out.

At the rear of the property, a circular driveway leads to an area with a public water hookup, septic, and conduit already in place for electric service, an ideal setup for an RV or camper.

Recent improvements add to the appeal, including matching roofs on the home, detached storage building/garage, and gazebo, all installed just last year.

With so much to offer both inside and out, this is one you’ll want to see in person. Come take a look!
#WVMI2004464

KEYSER

12100 FORT ASHBY ROAD

4 Beds

2 Baths

2,278 Sq.Ft.

$350,000

MLS#: WVMI2004464

This property offers the community a lot. First-time buyers? It's affordable and a great starter home. Scale-back buyers? Low maintenance, affordable price and close to just about everything. Rental? This is an investors dream. No matter what kind of buyer you are, this great rancher offers the perfect opportunity to buy an affordable, comfortable and ready-to-move in home. Newer appliances. Washer and dryer included. Close to town in a great neighborhood. Cornerstone Home Sales encourages all potential buyers and their agents to verify the information provided. Cornerstone Home Sales makes no representation as to the accuracy or reliability of the information that is contained herein. Buyers are encouraged to confirm the information prior to making an offer. Property is sold as-is.
#WVBE2055254

MARTINSBURG

193 HEDRICK AVENUE

2 Beds

1 Baths

912 Sq.Ft.

$229,000

MLS#: WVBE2055254

New on site 4 days ago
Nestled in the charming Mecklenburg Heights close to downtown Shepherdstown where you can enjoy dining and shopping,  This nice ranch-style home includes a full walkout basement. With three spacious bedrooms and one and a half baths, the traditional floor plan invites you to create lasting memories. The country-style kitchen, complete with eat-in space, is perfect for casual gatherings, featuring appliances including an electric oven/range and a front-loading washer and dryer for your convenience. inviting atmosphere. The full basement offers endless possibilities for customization, whether you envision a cozy retreat or a vibrant entertainment space. Outside, the generous 0.24-acre lot provides ample room for outdoor activities or serene relaxation on the raised platform serving as mini wooden deck. Experience the lifestyle this home offers, blending comfort with functionality in a sought-after neighborhood.
#WVJF2026902

SHEPHERDSTOWN

523 SANDPIPER LANE

3 Beds

1 Baths

1,056 Sq.Ft.

$265,000

MLS#: WVJF2026902

Price Improvement! Seller will pay $5000 toward buyers closing costs! Welcome to 62 Ella Washington Court! Built in 2022 and located in the prestigious Beallair community in Jefferson County, this beautiful home has been impeccably cared for by its original owners and offers the perfect combination of style, space, and low maintenance living. Beallair is a gated community where the HOA takes care of the exterior maintenance for you. The neighborhood also offers walking trails and a brand new community pool, making it easy to enjoy the outdoors right in your own community. The location is wonderfully convenient for anyone commuting into Maryland, Virginia, or Washington, D.C.  Located on a cul de sac, this home features high ceilings throughout, an open floor plan, and an abundance of windows with custom blinds that fill the home with beautiful natural light. From the moment you enter the large foyer, you’ll notice the LVP flooring that flows throughout the main level.  The kitchen, dining, and living areas are truly a showstopper. The kitchen features a large island with a farmhouse sink and seating for four, subway tile backsplash, gas cooktop, wall oven, stainless steel appliances, pantry, recessed lighting, and beautiful wooden beams on the ceiling. The spacious living area offers a gas fireplace and opens to the dining area, where unique, oversized sliding glass doors provide a beautiful transition to the screened in porch. The porch features recessed lighting, a ceiling fan, and Trex decking. Brand new stairs lead from the porch to the backyard, which is mostly level with a gentle slope and enclosed by a brand new wrought iron fence.  The main level offers three bedrooms, including a spacious primary suite. Both guest bedrooms have brand new carpet, high ceilings, ceiling fans, and their own private ensuite bathrooms. Both guest bathrooms feature ceramic tile flooring, quartz countertops, tiled tub showers, and recessed lighting.  The primary bedroom features brand new carpet, high ceilings, ceiling fan, recessed lighting, and a large walk in closet. The primary bathroom has ceramic tile flooring, a double vanity with quartz countertops, recessed lighting, and a tiled walk in shower.  A convenient main level laundry room with LVP flooring, washer and dryer, utility sink, and recessed lighting, along with a powder room, completes the main level. The beautiful wooden staircase connecting the main level to the basement has been freshly restained, adding a fresh, updated look to this space. The large partially finished basement provides even more living space with a recreation room featuring brand new carpet, recessed lighting, and sliding doors leading outside. There is also plenty of unfinished storage space with concrete flooring, a passive radon system, water softener, rough in plumbing, and a window that could allow for an additional legal bedroom.  Additional features include an asphalt driveway, covered front porch with recessed lighting, Board and Batten siding, vinyl siding, and a stone front. With its beautiful finishes, abundant natural light, multiple outdoor spaces, finished basement, brand new fencing and backyard stairs, and the convenience of gated, low maintenance living in Beallair, this is a home you’ll want to see!
#WVJF2026190

CHARLES TOWN

62 ELLA WASHINGTON COURT

3 Beds

3 Baths

2,422 Sq.Ft.

$730,000

MLS#: WVJF2026190

New on site 3 days ago
Coming soon
Welcome to this charming 3-bedroom, 2-bath split foyer, conveniently located in an established neighborhood just outside of Martinsburg! This inviting home features a spacious living room with a cozy fireplace, perfect for relaxing evenings, and an updated kitchen offering both style and functionality. Step outside onto the rear deck, ideal for grilling, entertaining, or simply enjoying the outdoors. The partially finished lower level provides additional living space with plenty of possibilities for a recreation room, home office, or hobby area. A one-car garage adds convenience and extra storage. With a comfortable layout, desirable features, and a great location just minutes from shopping, dining, and everyday conveniences, this home is ready for its next chapter. Schedule your showing today!
#WVBE2055338

MARTINSBURG

211 UNIVERSE DRIVE

3 Beds

2 Baths

1,725 Sq.Ft.

$304,900

MLS#: WVBE2055338
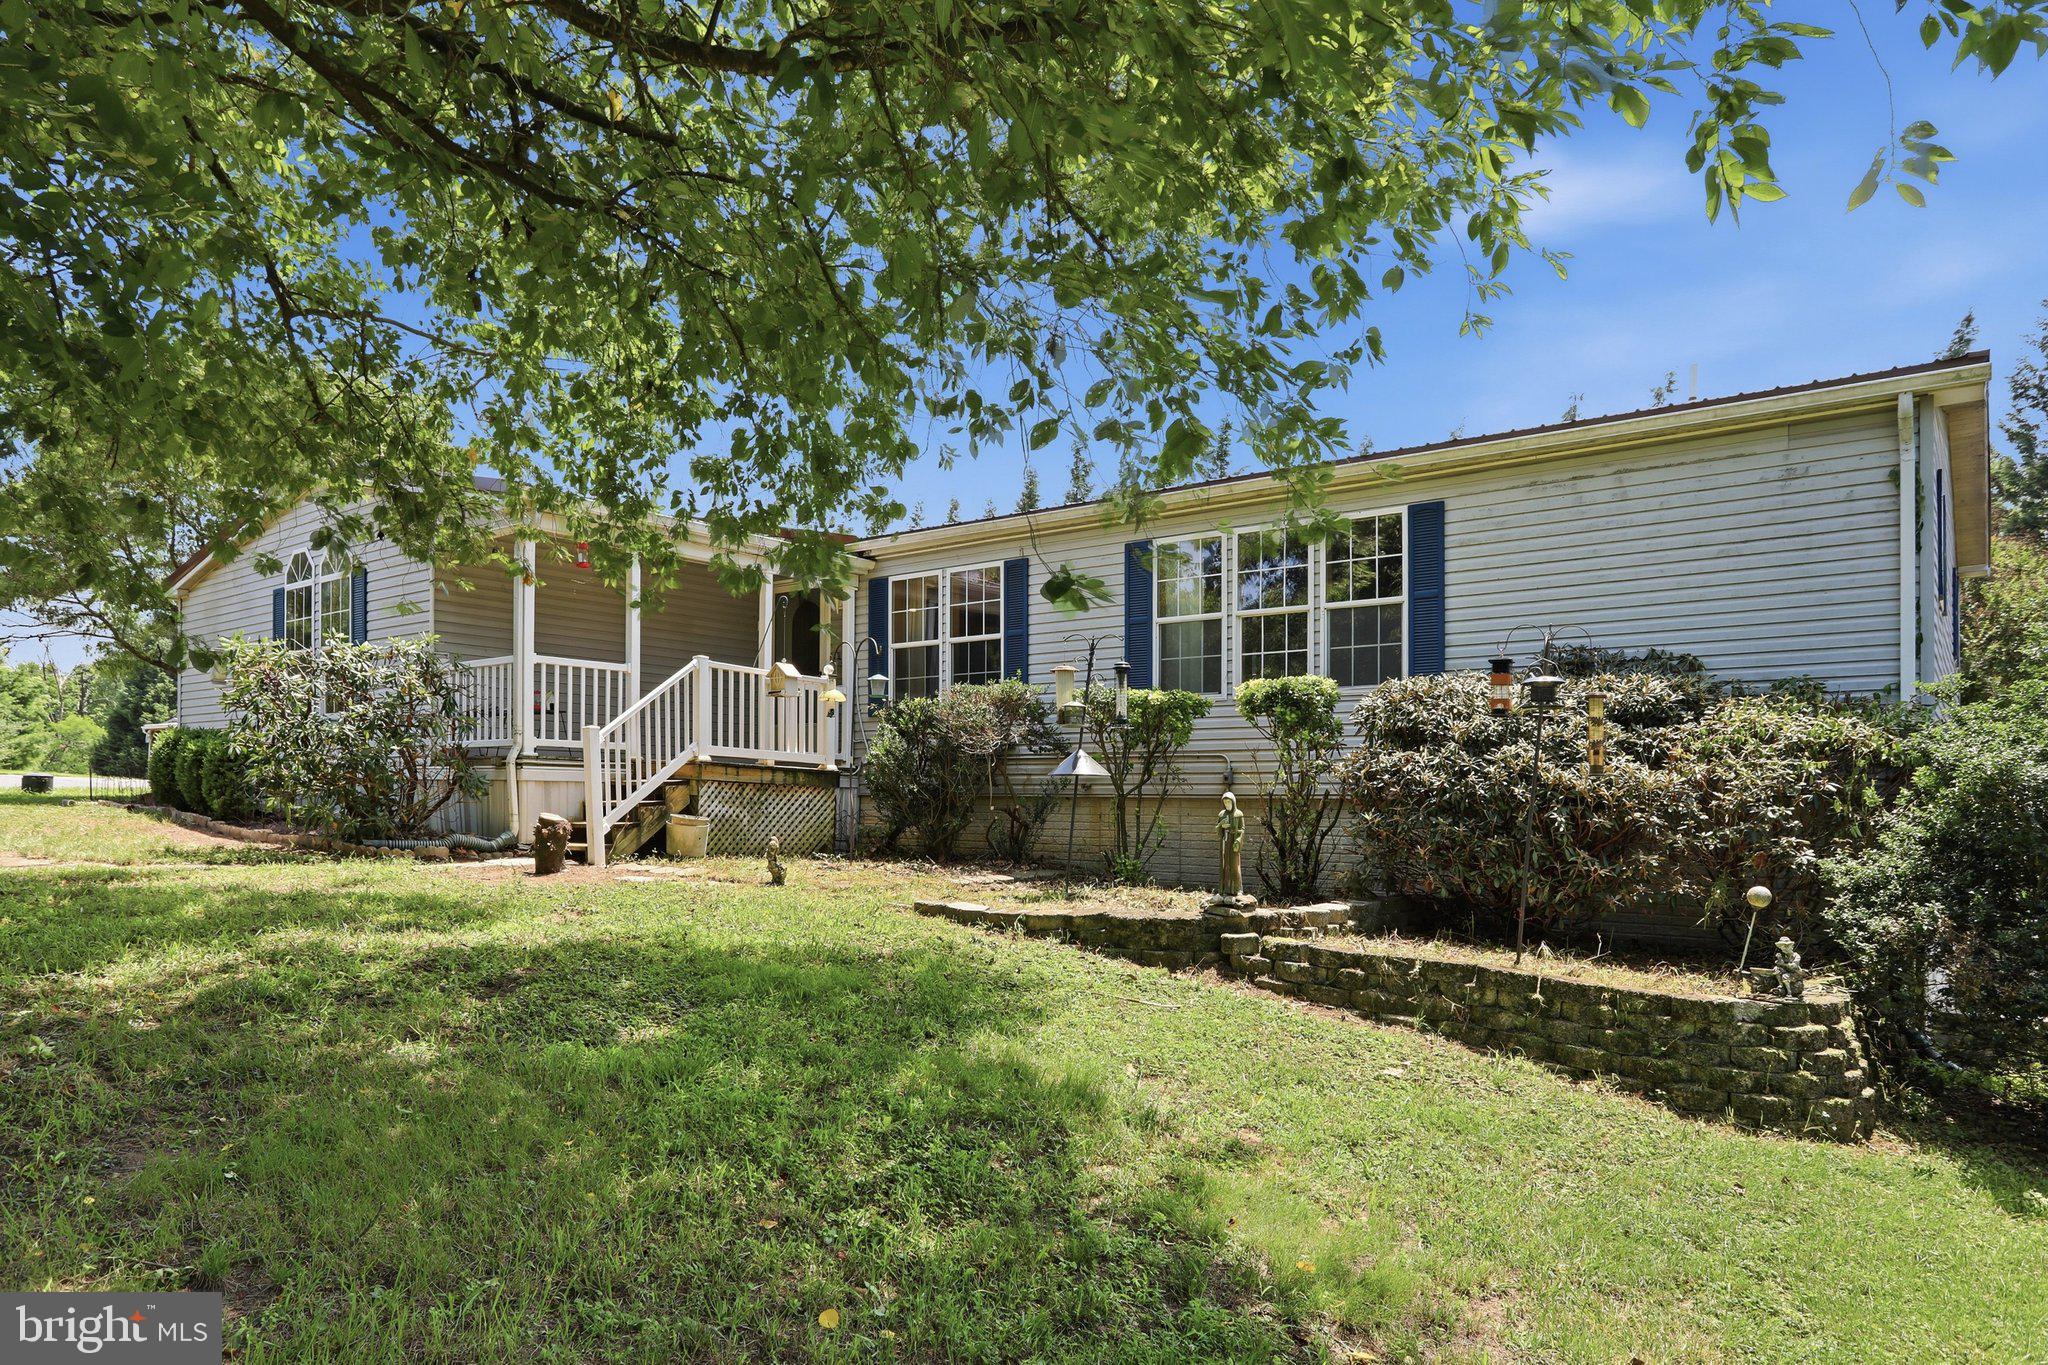
Huge Price Improvement!! 
Prime 13.5+ Acre Estate: Unlimited Commercial Potential & Massive Living Space!
136 Snooks Lane, Martinsburg, WV 25405

Price: $499000.00 (Priced to Sell As-Is)

Specs: 3 Bedrooms | 3 Bathrooms | 3,000+ Sq. Ft. | 13.56 Acres | No Restrictions

The Opportunity of a Lifetime
Opportunities like this do not come around often. Situated on 13.56 breathtaking, private acres with absolutely no restrictions, this prime piece of Martinsburg real estate is a blank canvas for your dreams. Whether you are looking for an unmatched private homestead or the perfect commercial lot to launch or expand your business, this property delivers.

The Land & Outbuildings
The acreage itself is stunning, offering a perfect blend of privacy and accessibility. For business owners, hobbyists, or craftsmen, the property is already equipped with fantastic infrastructure:

Dedicated Woodworking Sheds: Outfitted and ready for your projects, trade, or storage needs.

Additional Bonus Sheds: Ample room for equipment, tools, or inventory.

Commercial Vision: With over 13 acres of unrestricted land close to everything, it makes an ideal spot for a commercial shop, yard, or specialized business venture.

The Residence: Over 3,000 Sq. Ft. of Living Space
Nestled on the property is an expansive, beautifully updated doublewide home resting on a permanent foundation. Offering a spacious, open layout, this home features:

Fresh Updates: Brand new carpet runs throughout the entire home.

Generous Floorplan: 3 spacious bedrooms and 3 full bathrooms.

Bonus Living Space: A massive, custom-added family room provides the perfect central gathering space.

Deep Potential: A huge, partially finished basement adds incredible square footage, waiting for your final personal touches, a home gym, or massive extra storage.

Unbeatable Location
Enjoy the peace and quiet of a deeply private, expansive acreage without sacrificing convenience. You are just minutes away from local shopping, dining, schools, and major commuter routes—truly the best of both worlds.
#WVBE2052708

MARTINSBURG

136 SNOOKS LANE

3 Beds

2 Baths

3,144 Sq.Ft.

$499,000

MLS#: WVBE2052708

Under Construction – ESTIMATED OCTOBER/NOVEMBER MOVE IN!  Fall in love with the Water Lily, a stunning 5-bedroom, 3-bath home with an unfinished basement!  This home is designed with modern elegance, comfort, and functionality in mind.  The main level features an open flexible living space perfect for additional living space or work-from-home needs. Enjoy an open-concept kitchen complete with a center island that flows seamlessly into the dining area and spacious family room, ideal for everyday living and entertaining.  Additionally, you will find an extra bedroom and full bath on the main level, ideal for guests, in-laws, or private office! The upstairs includes a central loft area, 3 secondary bedrooms, laundry room and spacious Primary Bedroom.  This home also features our designer curated Farmhouse Look which includes 42” staggered upper cabinets and floating shelves, adding a sense of charm and providing a unique space to display your favorite decor or dinnerware. A Farmhouse white apron front sink completes the modern Farmhouse Look along with sleek seamless Quartz kitchen countertops and stainless-steel appliances. Vintage inspired lighting, rustic main level flooring, and farmhouse finishes complete the Farmhouse charm throughout the home. The Water Lily at Huntwell West is conveniently located within minutes from shopping, dining, and outdoor adventures. Explore nearby gems like Historic Harpers Ferry, Historic Shepherdstown and Downtown Charles Town, just minutes from Hollywood Casino at Charles Town Races. Enjoy close proximity to commuter routes to Washington, D.C., Frederick, MD, and Northern Virginia. Call today to schedule your private tour! Ask about our closing costs assistance with KHovnanian American Mortgage. **Photos are of a decorated Water Lily Model Home and similar home/features and may not reflect current home finishes. Pricing, options, and promotions are subject to change without notice.
#WVJF2024228

RANSON

(Lot 395) TBD WYSONG ST

5 Beds

3 Baths

2,486 Sq.Ft.

$493,042

MLS#: WVJF2024228

Bring your vision and make this home your own! Nestled in a peaceful Kearneysville setting, this 3-bedroom, 1.5-bath home offers a functional layout and endless potential. While the property could benefit from cosmetic updates and repairs, it provides a fantastic opportunity for investors, flippers, or buyers looking to build equity. Enjoy the spacious yard, country surroundings, and convenient access to Martinsburg, Charles Town, and major commuter routes. Whether you’re searching for your next renovation project or an affordable place to call home, this property is full of possibilities.  Potential short sale.
#WVJF2025286

KEARNEYSVILLE

357 HAPPY CREEK DRIVE

3 Beds

1 Baths

1,234 Sq.Ft.

$250,000

MLS#: WVJF2025286

UNDER CONSTRUCTION!  Fall in love with the Water Lily, a stunning 5-bedroom, 4-bath home with a partially finished rec room and full bath in the basement! This home is designed with modern elegance, comfort, and functionality in mind. The main level features an open flexible living space perfect for additional living space or work-from-home needs. Enjoy an open-concept kitchen complete with a center island that flows seamlessly into the dining area and spacious family room, ideal for everyday living and entertaining. Additionally, you will find an extra bedroom and full bath on the main level, ideal for guests, in-laws, or private office! The upstairs includes a central loft area, 3 secondary bedrooms, laundry room and spacious Primary Bedroom. This home also features our designer curated Loft Look which includes 42” staggered upper cabinets and floating shelves, adding a sense of charm and providing a unique space to display your favorite decor or dinnerware. The sleek seamless Quartz kitchen countertops, generous sized island and stainless-steel appliances complete this spacious kitchen. The Water Lily at Huntwell West is conveniently located within minutes from shopping, dining, and outdoor adventures. Explore nearby gems like Historic Harpers Ferry, Historic Shepherdstown and Downtown Charles Town, just minutes from Hollywood Casino at Charles Town Races. Enjoy close proximity to commuter routes to Washington, D.C., Frederick, MD, and Northern Virginia. Call today to schedule your private tour! Ask about our closing costs assistance with KHovnanian American Mortgage. **Photos are of a decorated Water Lily Model Home and similar home/features and may not reflect current home finishes. Pricing, options, and promotions are subject to change without notice.
#WVJF2025852

RANSON

(Lot 413) 109 PICKERSGILL ST

5 Beds

4 Baths

3,224 Sq.Ft.

$507,499

MLS#: WVJF2025852

1 ... 600 601 602 603 604 ... 666
* Listings identified with the FMLS IDX logo come from FMLS and are held by brokerage firms other than the owner of this website. The listing brokerage is identified in any listing details. Information is deemed reliable but is not guaranteed. If you believe any FMLS listing contains material that infringes your copyrighted work please click here to review our DMCA policy and learn how to submit a takedown request. © 2024. First Multiple Listing Service, Inc.

Send a message

Message successfully sent.

Your message

What is 3 + 4 ?

Reason for contacting?

I agree to receive email communication and understand I can unsubscribe at any time.

I agree to be contacted by Charis Realty Group - Christine Issler, Broker via call, email, and text for real estate services. To opt out, you can reply 'stop' at any time or reply 'help' for assistance. You can also click the unsubscribe link in the emails. Message and data rates may apply. Message frequency may vary. Privacy Policy

Sign Out

Virtual Assistant

Would you like to take the next step with this property? We can help you schedule a showing or virtual tour, or send you more details.

Yes, I would like more information.

Thank You for Your Reply, One of Our Agents will contact you as soon as possible

No, maybe later.

Thank you, you can always contact me via email, phone number or through the contact form.

Realhub AI

Lucy - Your AI-Powered Realtor

Update Your Temporary Password

Personalize your search

Enter your email and we'll notify you immediately when new listings match what you're looking for.

or enter email address

Already have an account ? Login here

Continue your home search

I agree to receive communications and understand I can unsubscribe at any time.

I agree to be contacted by Charis Realty Group - Christine Issler, Broker via call, email, and text for real estate services. To opt out, you can reply 'stop' at any time or reply 'help' for assistance. You can also click the unsubscribe link in the emails. Message and data rates may apply. Message frequency may vary. Privacy Policy

Already have an account ? Login here

We use cookies

We use cookies primarily for analytics to enhance your experience. By accepting, you agree to our use of these cookies. You can manage your preferences or learn more about our cookies policy.
