Properties

Browse or get in touch to schedule a walkthrough.

  • Nearby me
Price range

Popular Features

Community Features

Association

Property Features

Waterfront

View

Exterior Features

Interior Features

Style

10000 properties match your criteria

Updated 1 minute ago

E-Alert name
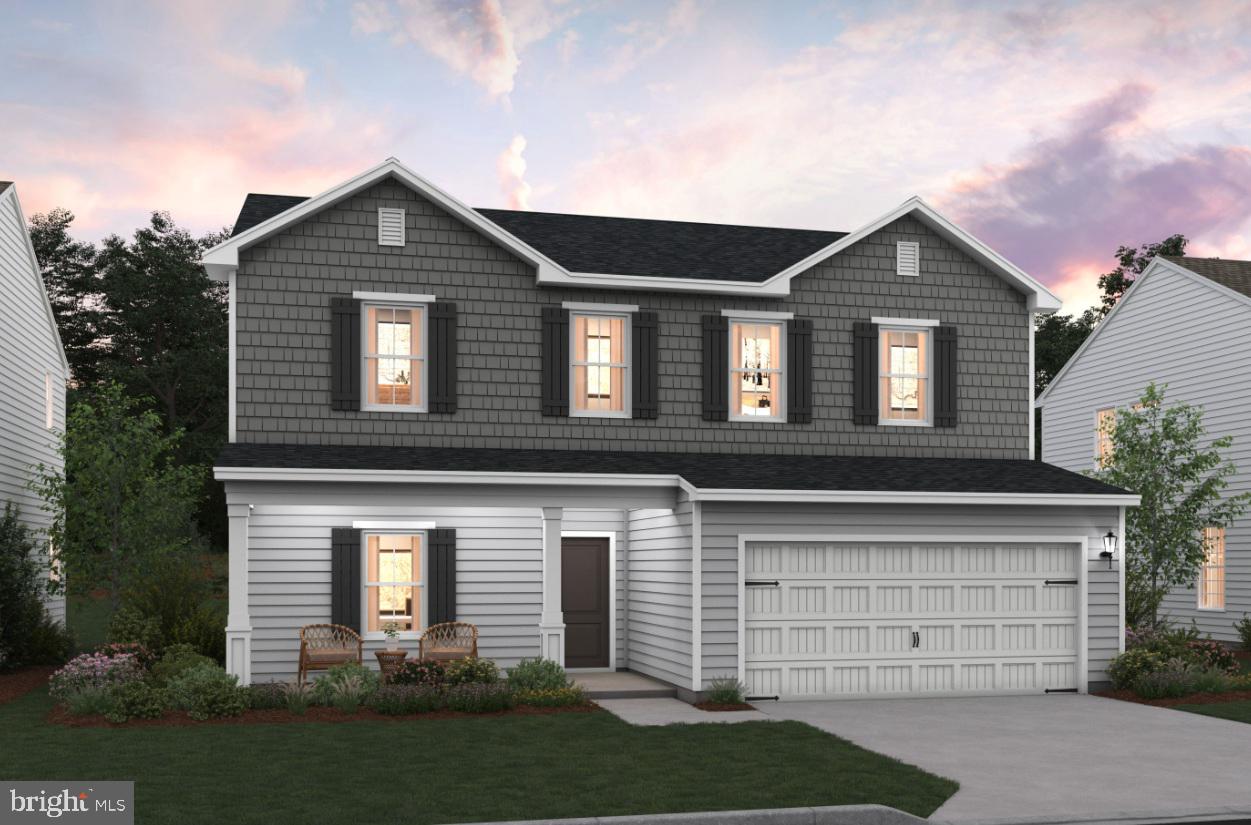
Under Construction - Estimated February Move-In!  Discover our Sweet Pea floorplan, blending modern comfort and thoughtful design in this stunning brand-new home! This 2,200 sq ft, 4-bedroom, 3 full bath home with an open-concept layout and 9’ ceilings throughout the main living areas. The upgraded kitchen is a true centerpiece, showcasing quartz countertops, a large island, and a walk-in pantry, perfect for everyday living and entertaining alike. The spacious great room offers an inviting space for gatherings or cozy nights at home. Retreat to the primary suite, complete with an oversized walk-in closet and a spa-inspired bath featuring double vanities and a semi-frameless walk-in shower. An Extra Suite on the main level provides exceptional flexibility—ideal for guests, multigenerational living, or a private home office. This home also features our designer curated Farmhouse Look which includes 42” staggered upper cabinets and floating shelves, adding a sense of charm and providing a unique space to display your favorite decor or dinnerware. A Farmhouse white apron front sink completes the modern Farmhouse Look along with sleek seamless Quartz kitchen countertops and stainless-steel appliances. Vintage inspired lighting, rustic main level flooring, and farmhouse finishes complete the Farmhouse charm throughout the home. This home offers the perfect balance of luxury, function, and comfort.  Huntwell West is a highly sought after community conveniently located within minutes from shopping, dining, and outdoor adventures. Explore nearby gems like Historic Harpers Ferry, Historic Shepherdstown and Downtown Charles Town, just minutes from Hollywood Casino at Charles Town Races. Enjoy close proximity to commuter routes to Washington, D.C., Frederick, MD, and Northern Virginia. Call today to schedule your private tour! Ask about our closing costs assistance with K Hovnanian American Mortgage. **Photos may be of a decorated Model Home/similar home and features and may not reflect current home finishes. Pricing, options, and promotions are subject to change without notice. **
#WVJF2022570

RANSON

(Lot 417) 65 PICKERSGILL

4 Beds

3 Baths

2,203 Sq.Ft.

$429,173

MLS#: WVJF2022570

Multiple Offers Received. Deadline is Sunday, 10/18 at 6:00 PM. Welcome home to this inviting 3-bedroom, 2-bath rancher situated on a half-acre lot! From the moment you arrive, the welcoming front porch sets the tone for a home that’s perfect for relaxing and enjoying the comforts of everyday living. Step inside to discover beautiful vaulted ceilings that create an open, airy feel and add to the home's inviting atmosphere.

Outside, the fenced backyard offers space for pets, play, gardening, or simply enjoying your own outdoor retreat. The attached two-car garage features durable epoxy flooring, adding a polished touch to this functional space.

With convenient one-level living, a spacious yard, and features designed for both comfort and practicality, this home is ready for its next owner to make it their own. Don't miss your opportunity to see all this home has to offer—schedule your private tour today!
#WVBE2055290

BUNKER HILL

134 PEONEY LANE

3 Beds

2 Baths

1,120 Sq.Ft.

$309,000

MLS#: WVBE2055290

Welcome home to this 3-bedroom, 2-bath home offering comfortable living and some updates. The main living areas feature new LVP flooring installed in 2024, creating a fresh and easy-to-maintain feel, while the bedrooms retain carpeting for added comfort.

The living room offers a versatile office or storage area, providing additional space that can be customized to fit your needs. The home includes three bedrooms and two full bathrooms, offering a practical layout for everyday living.

Step outside and enjoy the screened-in back porch, a great spot for relaxing, enjoying your morning coffee, or entertaining guests. The backyard is fenced, providing a private outdoor space for pets, children, gardening, or simply enjoying the outdoors.

Major exterior improvements were completed in 2014, including new siding, house wrap, and a new roof. Combined with the 2024 flooring updates, this home offers a great opportunity for buyers looking for a home with several key improvements already completed.

Conveniently located in the Martinsburg area, this home is ready for its next owner to make it their own. Schedule your showing today!
#WVBE2053690

MARTINSBURG

33 WHIRLWIND DRIVE

3 Beds

2 Baths

1,152 Sq.Ft.

$279,000

MLS#: WVBE2053690

MOTIVATED SELLER! Seller offering a 2-1 temporary interest rate buydown for a qualified buyer with an acceptable offer, subject to lender approval and loan program requirements. Contact the listing agent for details.
Enjoy the privacy, space, and peaceful setting of 123 Blakes Way, situated on 3.69 acres that back to the woods in High View. This 4-bedroom, 3-bath home offers 2,570 square feet of comfortable living space with an open floor plan designed for easy everyday living and entertaining. Vinyl flooring flows through the main living areas, while a wood stove adds warmth and character to the heart of the home.

Outside, there’s just as much to enjoy. Start your mornings on the covered front porch or simply take in the privacy of the wooded backdrop and spacious property. A carport and storage shed add convenient parking and extra storage.

This property brings together generous acreage, a spacious home, and the kind of peaceful setting that can be hard to find. Whether you're looking for more room inside, more space outdoors, or simply a little more privacy, 123 Blakes Way offers all three.
#WVHS2008248

HIGH VIEW

123 BLAKES WAY

4 Beds

3 Baths

2,570 Sq.Ft.

$399,999

MLS#: WVHS2008248

Welcome to 80 Potomac Street! This move-in-ready 3-bedroom, 1-bathroom home offers a practical layout and comfortable living space. The main level features a small foyer, living room, formal dining room with a built-in, kitchen, and convenient main-level laundry. Upstairs, you’ll find three bedrooms and a full bathroom. Outside, enjoy a small backyard and front porch. The property does not have a basement.
#WVMI2004496

RIDGELEY

80 POTOMAC AVENUE

3 Beds

1 Baths

1,232 Sq.Ft.

$110,000

MLS#: WVMI2004496

New on site 2 days ago
SMALL BUT MIGHTY! 11.25 ACRES IN MARION COUNTY, WV! Mature Timber • Excellent Hunting • 20' x 40' Building • Road Frontage • Building Potential Small but mighty! Don't let the acreage fool you! This beautiful 11.25-acre property located just outside Mannington in Marion County, West Virginia, packs a lot of opportunity into one impressive piece of land! Featuring mature hardwood timber, including large, impressive oak trees, this property offers the potential for immediate income from its valuable timber or the opportunity to let your investment continue to grow for years to come. Whether you're looking for a recreational getaway, hunting property, timber investment, or a place to build your dream home or cabin, this property deserves a closer look! Outdoor enthusiasts and hunters will appreciate the wooded terrain, hardwood flats, bedding areas, plenty of food, a drain, mature timber, and excellent hunting opportunities this property has to offer. The beautiful hardwood forest provides a picturesque setting with plenty of privacy and natural beauty. Current owners report many nice deer have been harvested on the property. Adding even more value is an existing 20' x 40' building, offering 800 square feet of space for equipment, ATVs, hunting gear, storage, or other uses. The property features convenient access directly from a blacktop county road, along with a nice, relatively flat area above the road that offers an attractive potential building location. Properties offering this combination of mature timber, recreational opportunities, an existing building, and convenient road access on 11.25 acres are worth exploring! Whether you're looking to harvest timber for potential income, enjoy your own private hunting retreat, or invest in a beautiful piece of West Virginia land, this small but mighty property offers BIG possibilities! Come experience the beauty and potential of this Marion County property for yourself!
#WVMR2000060

MANNINGTON

WHETSTONE ROAD

None Beds

None Baths

11.25 acres

$125,000

MLS#: WVMR2000060

Welcome to 198 Pony Circle!

This spacious 3-bedroom, 2 full and 2 half bath end-unit home offers three finished levels, a one-car garage, and plenty of flexible living space.

Step inside to a spacious foyer featuring ceramic tile and a convenient coat closet. The finished lower level includes a nicely sized bonus room that offers plenty of possibilities—use it as a recreation room, game room, home office, guest space, or additional living area. With a half bath on this level, it's a great extension of the home's everyday living space.

The main level features an updated kitchen with an eat-in area and bump-out, providing additional space and natural light. The spacious living room with a fireplace creates a comfortable place to relax or entertain.

Upstairs, you'll find a large primary suite featuring a private bath with a double-sink vanity and two closets, along with two additional bedrooms and a full bath.

Enjoy outdoor living on the large deck, perfect for BBQs, entertaining, or simply relaxing. The end-unit location provides a nice-sized yard, while the privacy fence adds to the enjoyment of the outdoor space.

Conveniently located near both the Virginia and Maryland state lines, this home offers a great location for commuters while keeping you close to shopping, dining, and area attractions.

Outdoor enthusiasts will appreciate being just a short drive from both the Potomac and Shenandoah Rivers, offering opportunities for kayaking, fishing, tubing, hiking, and other outdoor adventures. When winter arrives, you're also within driving distance of snow tubing and other seasonal activities.

With three finished levels, flexible living space, an end-unit location, one-car garage, spacious deck, updated kitchen, and convenient location, 198 Pony Circle has plenty to offer its next owner!
#WVBE2053940

MARTINSBURG

198 PONY CIRCLE

3 Beds

2 Baths

1,827 Sq.Ft.

$270,000

MLS#: WVBE2053940

New on site 2 days ago
Starting price for a to be built Water Lily floor plan on slab with our designer curated Elements Look.  As one of our most popular homes, the Water Lily is a stunning 5-bedroom, 3-bath home designed with modern elegance, comfort, and functionality in mind. The main level features an open flexible living space perfect for additional living space or work-from-home needs. Enjoy an open-concept kitchen complete with a center island that flows seamlessly into the dining area and spacious family room, ideal for everyday living and entertaining. Additionally, you will find an extra bedroom and full bath on the main level, ideal for guests, in-laws, or private office! The upstairs includes a central loft area, 3 secondary bedrooms, laundry room and spacious Primary Bedroom.  The Water Lily at Huntwell West is conveniently located within minutes from shopping, dining, and outdoor adventures. Explore nearby gems like Historic Harpers Ferry, Historic Shepherdstown and Downtown Charles Town, just minutes from Hollywood Casino at Charles Town Races. Enjoy close proximity to commuter routes to Washington, D.C., Frederick, MD, and Northern Virginia. Call today to schedule your private tour! Ask about our closing costs assistance with KHovnanian American Mortgage. **Photos are of a decorated Water Lily Model Home and similar home/features and may not reflect current home finishes. Pricing, options, and promotions are subject to change without notice.
#WVJF2026882

RANSON

TBB Water Lily PICKERSGILL STREET

5 Beds

3 Baths

2,486 Sq.Ft.

$407,990

MLS#: WVJF2026882

New on site 1 day ago
Discover the charm of mountain living in this updated chalet, tucked away in the beautiful, wooded mountains of Harpers Ferry West Virginia! Ideally located near the Virginia and Maryland borders, with convenient access to Route 9 for commuters, this inviting property offers the perfect blend of peaceful surroundings and everyday convenience. Whether you're looking for a cozy  retreat or a potential short-term rental, this Harpers Ferry chalet is full of possibilities!
Step inside to a bright and airy main level featuring an impressive 23' x 11' living and dining area, surrounded by abundant windows that bring in natural light and showcase the beauty of the outdoors. The soaring cathedral ceiling adds to the open, spacious feel. The full kitchen offers a peninsula for extra seating, casual dining, or additional food preparation space. Two main-level bedrooms and a full bathroom provide comfortable, convenient living. Entertain friends and family on the spacious front deck, where the tranquil wooded setting creates the perfect backdrop for relaxing and enjoying nature. Situated on a generous 0.75-acre wooded lot. Public water and sewer add everyday convenience. Whether you're searching for a full-time residence, a weekend escape, or a place to enjoy the best of mountain living, this charming chalet is full of possibilities. Enjoy the privacy, embrace the lifestyle, and make this special Harpers Ferry property your own. Your mountain retreat is calling—don't miss the opportunity to make it yours!
#WVJF2026654

HARPERS FERRY

122 RED MAPLE LANE

3 Beds

2 Baths

1,069 Sq.Ft.

$299,000

MLS#: WVJF2026654

If privacy, space, and a great Harpers Ferry location are on your wish list, 139 Dawn Lane deserves a closer look. Set on a beautiful, wooded 1.44-acre lot in John Brown Farm, this 3-bedroom, 2-bath home offers the peaceful setting everyone love about the Eastern Panhandle, with plenty of room to enjoy both inside and out.

The main level offers a comfortable, easy-flowing layout with three bedrooms, a cozy living area, and a kitchen that opens naturally to the living space. Downstairs, the walkout basement gives you a whole additional level to use however you need it. The spacious family room features a wood-stove hearth and is perfect for movie nights, entertaining, a game room, home office, or simply spreading out. There is also a rough-in for an additional bathroom, giving you even more potential.

Outside is where this property really shines. The wooded 1.44-acre setting gives you privacy, room to garden, entertain, enjoy the changing seasons, or simply relax and take in the peaceful surroundings. And while you’ll feel tucked away, you’re still conveniently located near everything that makes Harpers Ferry such a desirable place to call home—including river access, the Mountain Lake Club, the Appalachian Trail, and all the dining, shopping, recreation, and history the area has to offer.

The big-ticket updates are already taken care of, including a new roof (2022), new chimney (2022), Culligan water system with UV light and reverse osmosis (2023), new well pump (2024), new well pressure tank (2024), new dishwasher (2025), replaced front deck boards (2025), septic pumped (2025), new shed (2026), and a new septic drain field (2026).

This is the kind of property that gives you what buyers are always looking for: privacy, usable space, important updates, and a location that lets you enjoy the best of the Harpers Ferry area. Come see it for yourself—you may be surprised by just how much this home has to offer.
#WVJF2026914

HARPERS FERRY

139 DAWN LANE

3 Beds

2 Baths

1,916 Sq.Ft.

$380,000

MLS#: WVJF2026914

COMPLETELY RENOVATED 2021! VIEWS, ACREAGE, OVERSIZED GARAGE & OUTDOOR LIVING! Welcome to 8 Scenic View Lane, just 1 mile past the Slanesville Store. Situated on nearly 2.5 acres, this 4-bedroom, 3-bath home offers over 2,300 square feet of finished living space, privacy, and beautiful views. The main level features a spacious living room, dining room, eat-in kitchen, hardwood floors, and a primary suite with private bath. The walk-out lower level includes a family room, 2 bedrooms, and full bath. Enjoy the outdoors from the large deck with pergola and hot tub, perfect for relaxing or entertaining while taking in the peaceful surroundings. The 24' x 40' oversized detached garage/workshop with electric and concrete flooring provides exceptional space for vehicles, RVs, boats, motorcycles, equipment, and hobbies. This rare combination includes a fully renovated living space, acreage, views, privacy, outdoor living, and an oversized garage/workshop, all within reach of Winchester, VA, and the surrounding areas. All sizes are approximate. Note: Mailing address is Paw Paw WV.
#WVHS2008322

SLANESVILLE

8 SCENIC VIEW LANE

4 Beds

3 Baths

2,340 Sq.Ft.

$389,900

MLS#: WVHS2008322
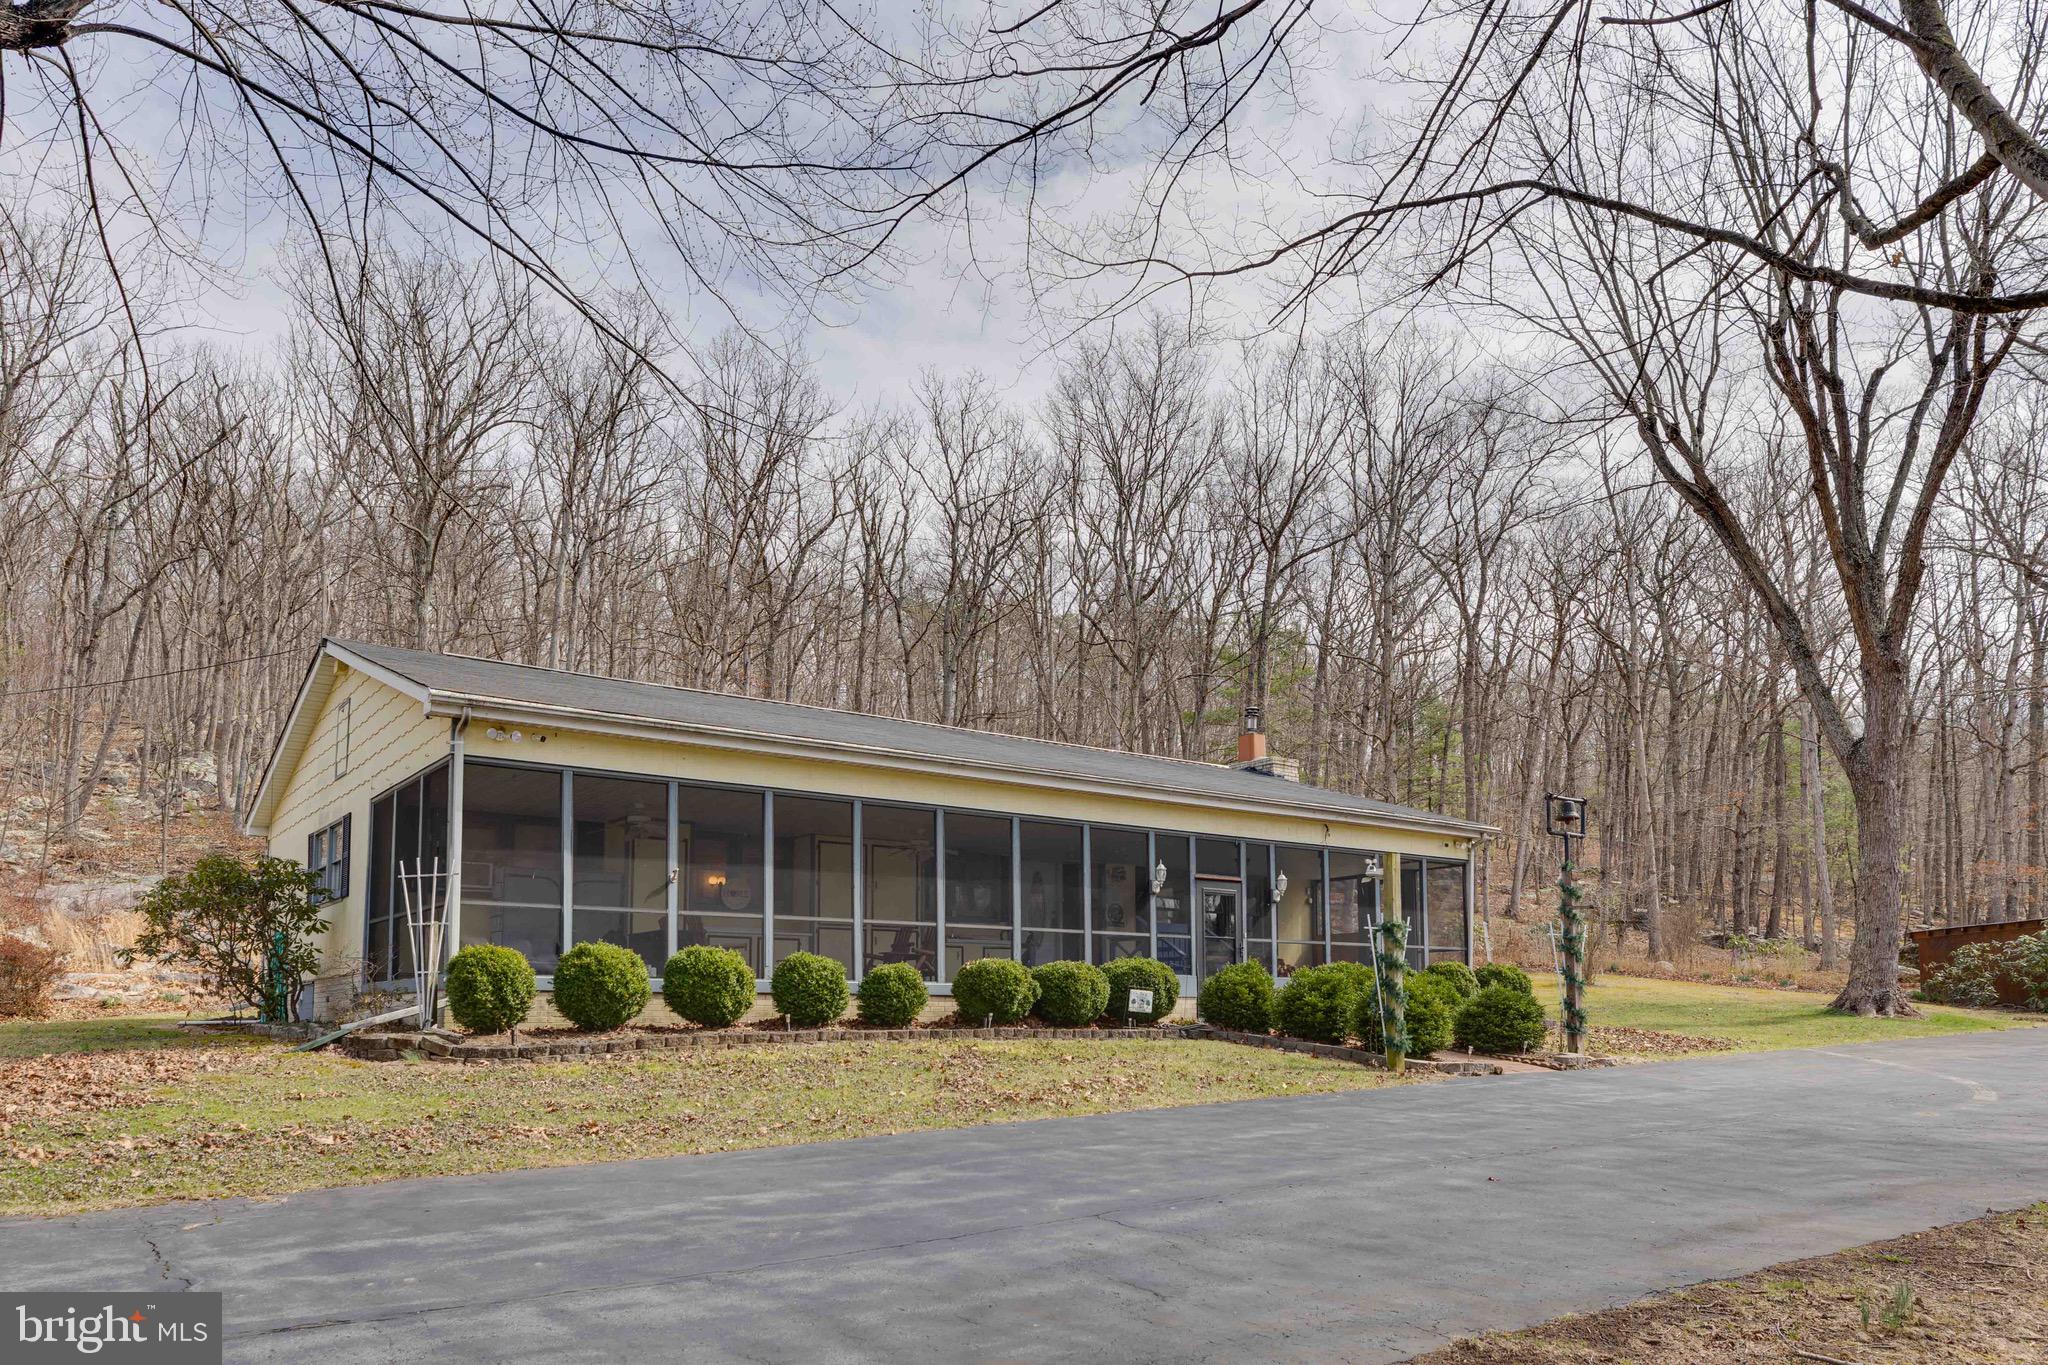
7.41 Acres | One-Level Living | 3-Car Garage – Bloomery, WV

Located in historic Hampshire County—West Virginia’s oldest county—, this charming one-level home sits on 7.41 scenic acres offering privacy, comfort, and a peaceful country setting.
The home features 3 bedrooms, 2 full baths, numerous updates, and a spacious 3-car detached garage—perfect for vehicles, hobbies, or additional storage.
A highlight of the property is the full screened porch, an ideal place to enjoy quiet mornings, relaxing evenings, and fresh mountain air while overlooking your private acreage.
With 7.41 acres to explore, the property offers plenty of space for gardening, outdoor activities, or simply enjoying the surrounding natural beauty.

The area is known for its scenic landscapes and outdoor recreation, with nearby access to Cacapon Resort State Park, the Cacapon and Potomac Rivers, and miles of mountain countryside perfect for hiking, fishing, and exploring. Local destinations like Bloomery Plantation Distillery add to the charm of the area.
Whether you're looking for a full-time residence or a weekend retreat, this property offers the space, privacy, and relaxed pace of West Virginia country living.
#WVHS2007400

BLOOMERY

73 HAVEN REST LANE

3 Beds

2 Baths

1,404 Sq.Ft.

$337,900

MLS#: WVHS2007400

New on site 2 days ago
Nestled in the serene community of Arcadia Springs, this exquisite ranch-style home offers a harmonious blend of luxury and comfort. Built in 2014, the property boasts a meticulously maintained exterior of stone, brick, and vinyl siding, inviting you into a world of elegance. Step inside to discover an open floor plan that seamlessly connects the gourmet kitchen to the family room, perfect for both entertaining and everyday living. The kitchen is a chef's dream, featuring upgraded countertops, a spacious island, and high-end appliances, including a built-in microwave, electric oven/range, and a refrigerator with an icemaker. Enjoy casual meals in the breakfast area or host formal dinners in the separate dining room, all bathed in natural light from thoughtfully placed windows. With four generously sized bedrooms and three luxurious bathrooms, including a primary suite with a walk-in closet and spa-like bath, this home is designed for relaxation. Cozy up by one of the two wood-burning fireplaces on chilly evenings, or step outside to the inviting deck for al fresco dining. Additional highlights include hardwood and ceramic tile flooring, recessed lighting, and a main-floor laundry for convenience. The partially finished basement offers endless possibilities, while the attached two-car garage ensures ample parking. Experience the exclusive lifestyle that Arcadia Springs offers, complete with community amenities like playgrounds and beautifully maintained common grounds. This home is not just a place to live; it's a sanctuary where cherished memories are made.
#WVBE2055360

MARTINSBURG

82 SERPENTINE WAY

4 Beds

3 Baths

2,520 Sq.Ft.

$435,000

MLS#: WVBE2055360

New on site 1 day ago
Coming soon
Nestled in the serene community of Chestnut Hill Estates, this exquisite ranch-style home, built in 2022, embodies a perfect blend of modern craftsmanship and timeless design. With 1,610 square feet of thoughtfully designed living space, this residence offers a warm and inviting atmosphere that feels like home from the moment you step inside. As you enter, you are greeted by an open floor plan that seamlessly connects the living, dining, and kitchen areas, creating an ideal space for both relaxation and entertaining. The elegant crown moldings and recessed lighting enhance the ambiance, while the luxury vinyl plank flooring adds a touch of sophistication. The kitchen is a chef's dream, featuring upgraded countertops, a spacious island, and stainless steel appliances, including a built-in microwave and dishwasher. A cozy breakfast area invites you to enjoy your morning coffee while overlooking the lush surroundings. The home boasts three well-appointed bedrooms, including a primary suite that offers a private retreat with a luxurious soaking tub and a walk-in shower in the en-suite bathroom. Each bedroom is designed with comfort in mind, featuring ample closet space and plush carpeting. The additional full bathroom is equally impressive, showcasing modern fixtures and thoughtful design. Step outside to discover your own personal oasis on over 2 acres of beautifully landscaped grounds. The property backs to trees, providing a sense of privacy and tranquility. An above-ground pool offers a refreshing escape during warm summer days, while the hot tub invites you to unwind under the stars. The attached garage with front entry and an asphalt driveway ensures convenience and ample parking for guests. This home is not just a residence; it's a lifestyle. Enjoy the peacefulness of a no-thru street, perfect for leisurely strolls or bike rides. The unfinished walkout basement presents endless possibilities for customization, whether you envision a game room, home gym, or additional living space. With its unique architectural features and meticulous attention to detail, this property is a rare find. Experience the perfect balance of comfort, style, and functionality in a home that truly embodies the essence of modern living. Don't miss the opportunity to make this stunning residence your own!
#WVBE2055280

HEDGESVILLE

494 ESCAPE COURT

3 Beds

2 Baths

1,610 Sq.Ft.

$469,900

MLS#: WVBE2055280

Bring your vision and explore the possibilities!  This .52 acre building lot offers the opportunity to create your own place.   Clear the lot, open up the right of way access, and discover the potential this property has to offer.  Whether you're looking for a future homesite or an investment opportunity, this lot is worth a look.
#WVMO2008306

GREAT CACAPON

76 CHOCTAW LANE

None Beds

None Baths

0.52 acres

$25,000

MLS#: WVMO2008306

1 ... 604 605 606 607 608 ... 666
* Listings identified with the FMLS IDX logo come from FMLS and are held by brokerage firms other than the owner of this website. The listing brokerage is identified in any listing details. Information is deemed reliable but is not guaranteed. If you believe any FMLS listing contains material that infringes your copyrighted work please click here to review our DMCA policy and learn how to submit a takedown request. © 2024. First Multiple Listing Service, Inc.

Send a message

Message successfully sent.

Your message

What is 3 + 4 ?

Reason for contacting?

I agree to receive email communication and understand I can unsubscribe at any time.

I agree to be contacted by Charis Realty Group - Christine Issler, Broker via call, email, and text for real estate services. To opt out, you can reply 'stop' at any time or reply 'help' for assistance. You can also click the unsubscribe link in the emails. Message and data rates may apply. Message frequency may vary. Privacy Policy

Sign Out

Virtual Assistant

Would you like to take the next step with this property? We can help you schedule a showing or virtual tour, or send you more details.

Yes, I would like more information.

Thank You for Your Reply, One of Our Agents will contact you as soon as possible

No, maybe later.

Thank you, you can always contact me via email, phone number or through the contact form.

Realhub AI

Lucy - Your AI-Powered Realtor

Update Your Temporary Password

Personalize your search

Enter your email and we'll notify you immediately when new listings match what you're looking for.

or enter email address

Already have an account ? Login here

Continue your home search

I agree to receive communications and understand I can unsubscribe at any time.

I agree to be contacted by Charis Realty Group - Christine Issler, Broker via call, email, and text for real estate services. To opt out, you can reply 'stop' at any time or reply 'help' for assistance. You can also click the unsubscribe link in the emails. Message and data rates may apply. Message frequency may vary. Privacy Policy

Already have an account ? Login here

We use cookies

We use cookies primarily for analytics to enhance your experience. By accepting, you agree to our use of these cookies. You can manage your preferences or learn more about our cookies policy.
