Properties

Browse or get in touch to schedule a walkthrough.

  • Nearby me
Price range

Popular Features

Community Features

Association

Property Features

Waterfront

View

Exterior Features

Interior Features

Style

10000 properties match your criteria

Updated 1 minute ago

E-Alert name
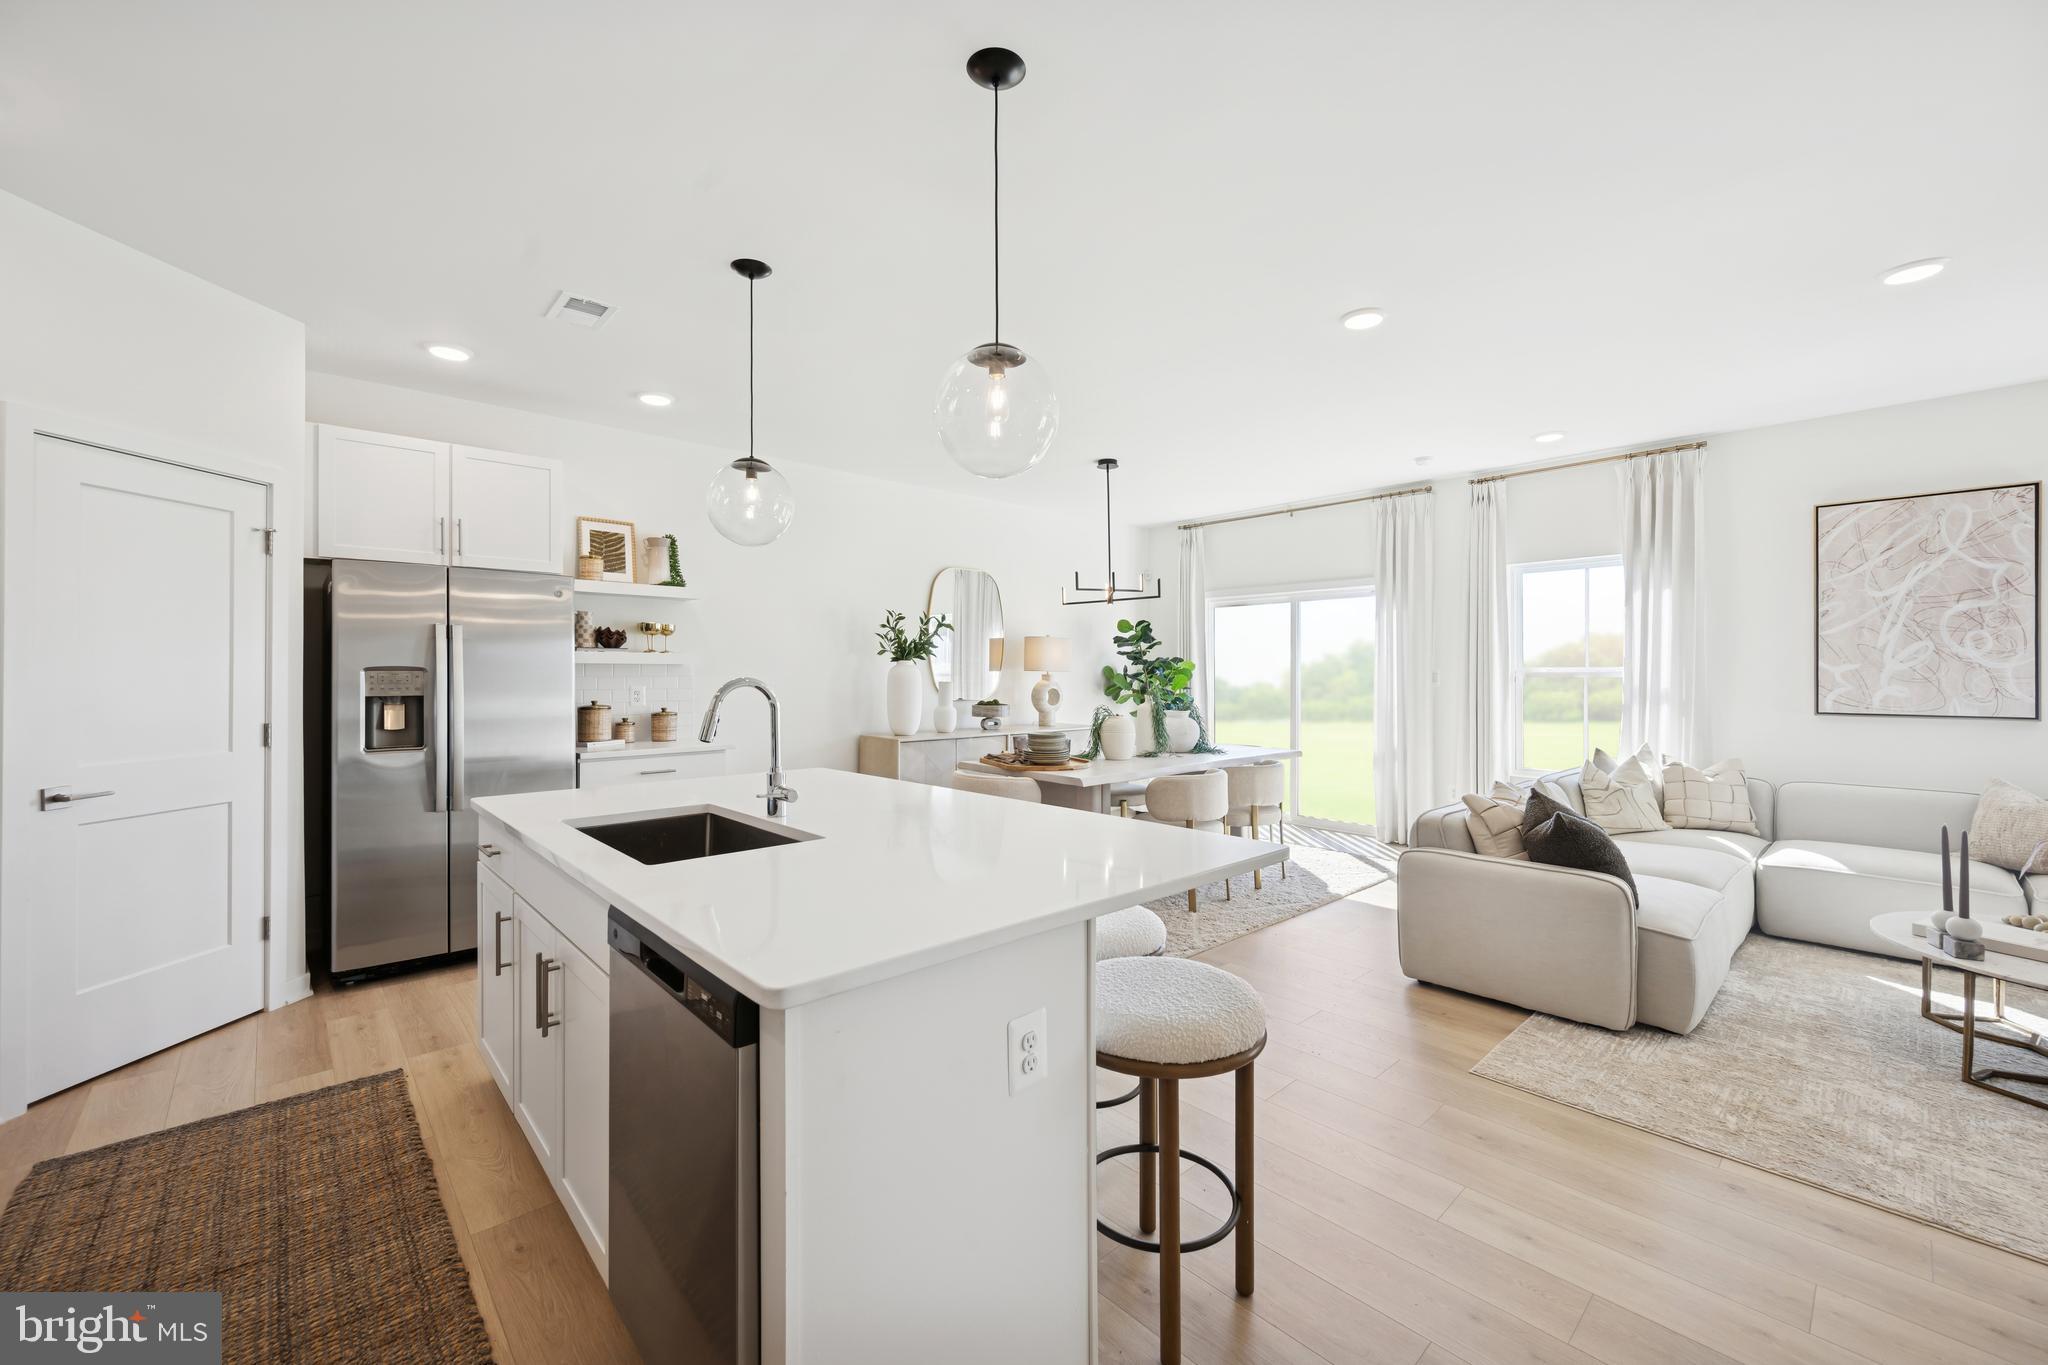
Discover our Sweet Pea floorplan, blending modern comfort and thoughtful design in this stunning brand-new home with a partially finished basement and full bath! With 2,770 sq ft of living space, this 4-bedroom, 4 full bath home with an open-concept layout and 9’ ceilings throughout the main level is waiting to welcome you home. The upgraded kitchen is a true centerpiece, showcasing quartz countertops, a large island, and a walk-in pantry, perfect for everyday living and entertaining alike. The spacious great room offers an inviting space for gatherings or cozy nights at home. Retreat to the primary suite, complete with an oversized walk-in closet and a spa-inspired bath featuring double vanities and a semi-frameless walk-in shower. An Extra Suite on the main level provides exceptional flexibility—ideal for guests, multigenerational living, or a private home office. This home also features our designer curated Farmhouse Look which includes 42” staggered upper cabinets and floating shelves, adding a sense of charm and providing a unique space to display your favorite decor or dinnerware. A Farmhouse white apron front sink completes the modern Farmhouse Look along with sleek seamless Quartz kitchen countertops and stainless-steel appliances. Vintage inspired lighting, rustic main level flooring, and farmhouse finishes complete the Farmhouse charm throughout the home. This home offers the perfect balance of luxury, function, and comfort. Huntwell West is a highly sought after community conveniently located within minutes from shopping, dining, and outdoor adventures. Explore nearby gems like Historic Harpers Ferry, Historic Shepherdstown and Downtown Charles Town, just minutes from Hollywood Casino at Charles Town Races. Enjoy close proximity to commuter routes to Washington, D.C., Frederick, MD, and Northern Virginia. Call today to schedule your private tour! Ask about our closing costs assistance with K Hovnanian American Mortgage. **Photos may be of a decorated Model Home/similar home and features and may not reflect current home finishes. Pricing, options, and promotions are subject to change without notice. **
#WVJF2022604

RANSON

(Lot 414) 97 PICKERSGILL ST

4 Beds

3 Baths

2,203 Sq.Ft.

$520,564

MLS#: WVJF2022604
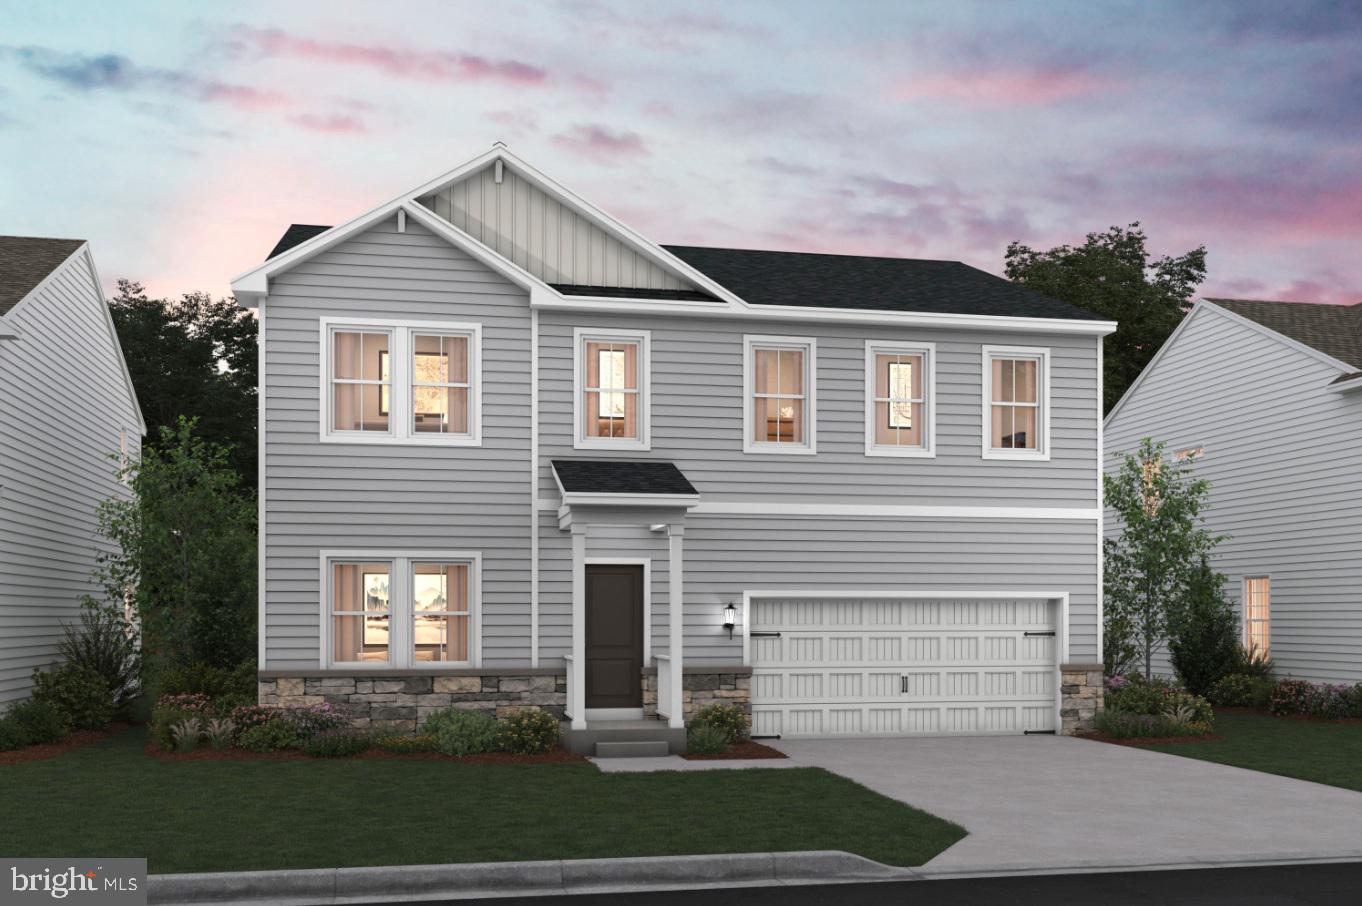
Fall in love with the Water Lily, a stunning 5-bedroom, 4-bath home with a partially finished rec room and full bath in the basement!  This home is designed with modern elegance, comfort, and functionality in mind.  The main level features an open flexible living space perfect for additional living space or work-from-home needs. Enjoy an open-concept kitchen complete with a center island that flows seamlessly into the dining area and spacious family room, ideal for everyday living and entertaining.  Additionally, you will find an extra bedroom and full bath on the main level, ideal for guests, in-laws, or private office! The upstairs includes a central loft area, 3 secondary bedrooms, laundry room and spacious Primary Bedroom.  This home also features our designer curated Farmhouse Look which includes 42” staggered upper cabinets and floating shelves, adding a sense of charm and providing a unique space to display your favorite decor or dinnerware. A Farmhouse white apron front sink completes the modern Farmhouse Look along with sleek seamless Quartz kitchen countertops and stainless-steel appliances. Vintage inspired lighting, rustic main level flooring, and farmhouse finishes complete the Farmhouse charm throughout the home. The Water Lily at Huntwell West is conveniently located within minutes from shopping, dining, and outdoor adventures. Explore nearby gems like Historic Harpers Ferry, Historic Shepherdstown and Downtown Charles Town, just minutes from Hollywood Casino at Charles Town Races. Enjoy close proximity to commuter routes to Washington, D.C., Frederick, MD, and Northern Virginia. Call today to schedule your private tour! Ask about our closing costs assistance with KHovnanian American Mortgage. **Photos are of a decorated Water Lily Model Home and similar home/features and may not reflect current home finishes. Pricing, options, and promotions are subject to change without notice.
#WVJF2022540

RANSON

(Lot 382) 450 WYSONG ST

5 Beds

4 Baths

3,224 Sq.Ft.

$533,588

MLS#: WVJF2022540
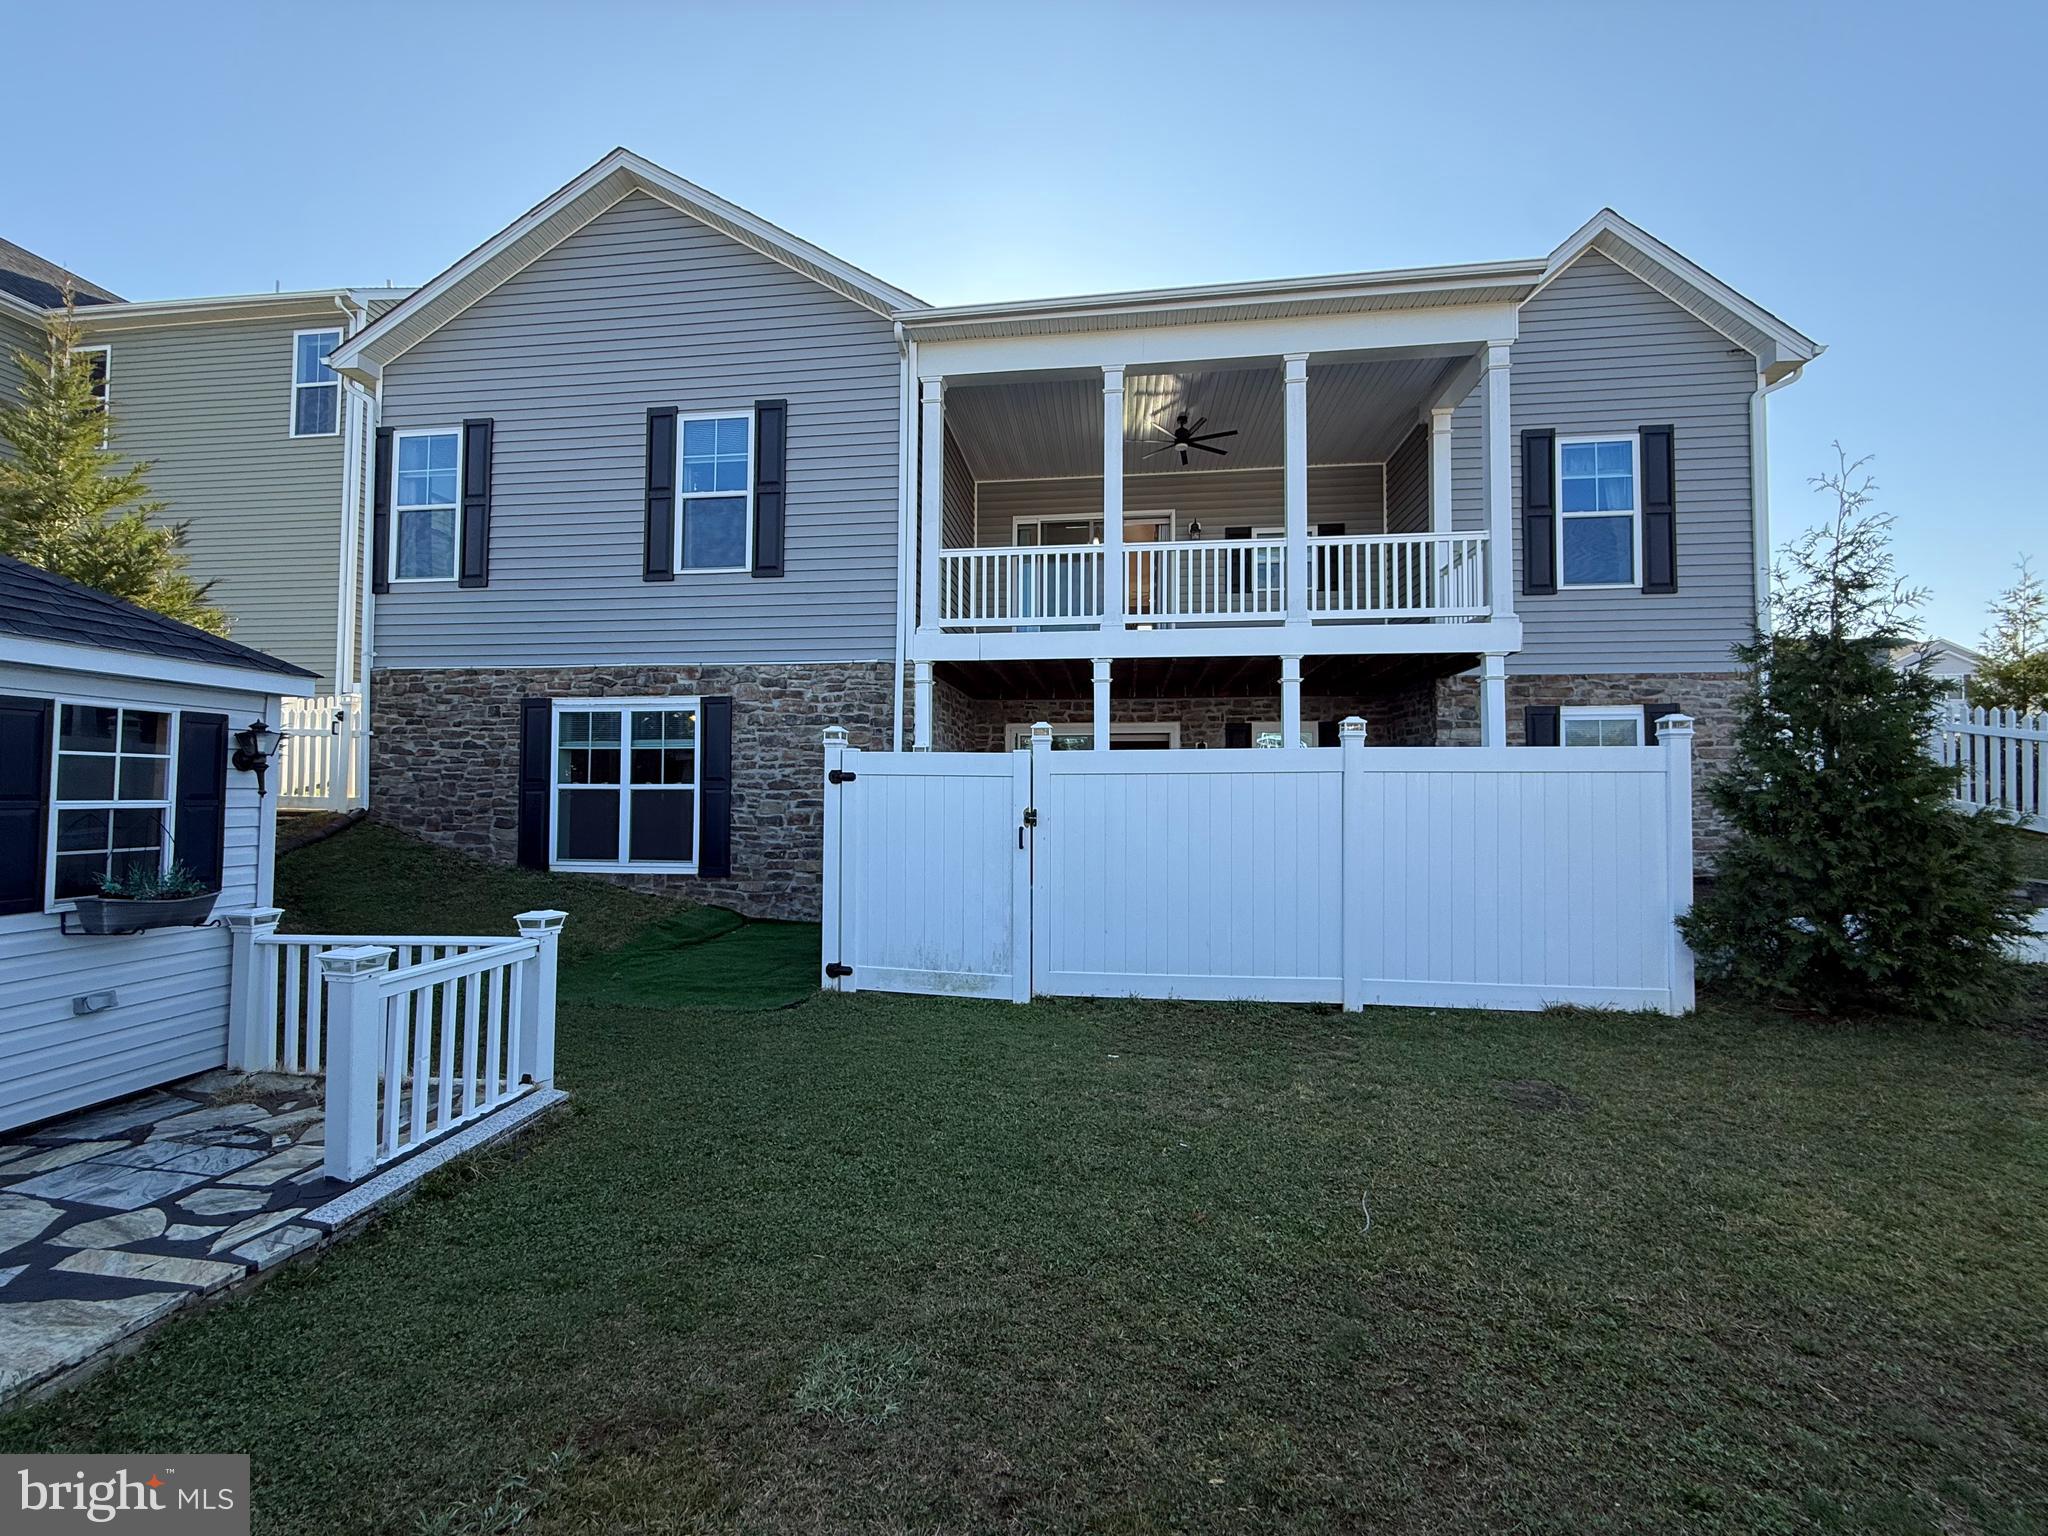
Welcome to this beautifully maintained home in the highly desirable Red Hill community in Martinsburg. This spacious property features a modern open-concept layout with a bright living area, high ceilings, and elegant crown molding throughout.
The upgraded gourmet kitchen offers ample cabinetry, quartz countertops and backsplash, and stainless steel appliances. Luxury hardwood flooring flows throughout the main level, adding warmth and sophistication.
Enjoy outdoor living on the large covered back deck, along with upgraded window blinds and  screen curtain control for added comfort and convenience.
The home offers generously sized bedrooms, including a relaxing primary suite with a private luxury bath and walk-in closet.
The fully finished walk-out basement with high ceilings includes a spacious in-law suite with a primary bedroom, an additional fifth bedroom, a second kitchen, and private access to a fenced porch—ideal for multi-generational living or potential rental income. Perfect for living upstairs while utilizing the lower level as an income-producing space.
Situated on a premium corner lot, this property provides added privacy and curb appeal, along with a storage shed in the backyard. Conveniently located near shopping, dining, schools, and major commuter routes with easy access to I-81.
Low HOA, well-maintained community in a growing area. Don’t miss this incredible opportunity—schedule your showing today!
#WVBE2049284

MARTINSBURG

210 AYLESBURY LANE

5 Beds

4 Baths

4,548 Sq.Ft.

$525,000

MLS#: WVBE2049284

Welcome to this well-maintained 2-bedroom, 1-bath apartment conveniently located in Martinsburg. This spacious unit offers a bright living area with plenty of natural light, a functional kitchen with ample cabinet space, and comfortable bedrooms. Fully finished attics. Freshly updated with neutral finishes, the home is move-in ready and designed for easy living.

Enjoy the convenience of in-town living with quick access to Route 9, I-81, shopping, dining, schools, and local amenities. Off-street parking is available, and the property is professionally managed for a worry-free rental experience.

Perfect for tenants seeking comfort and convenience in a prime Martinsburg location!
#WVBE2052622

MARTINSBURG

703 SECOND ST B

2 Beds

1 Baths

1,200 Sq.Ft.

$1,495

MLS#: WVBE2052622
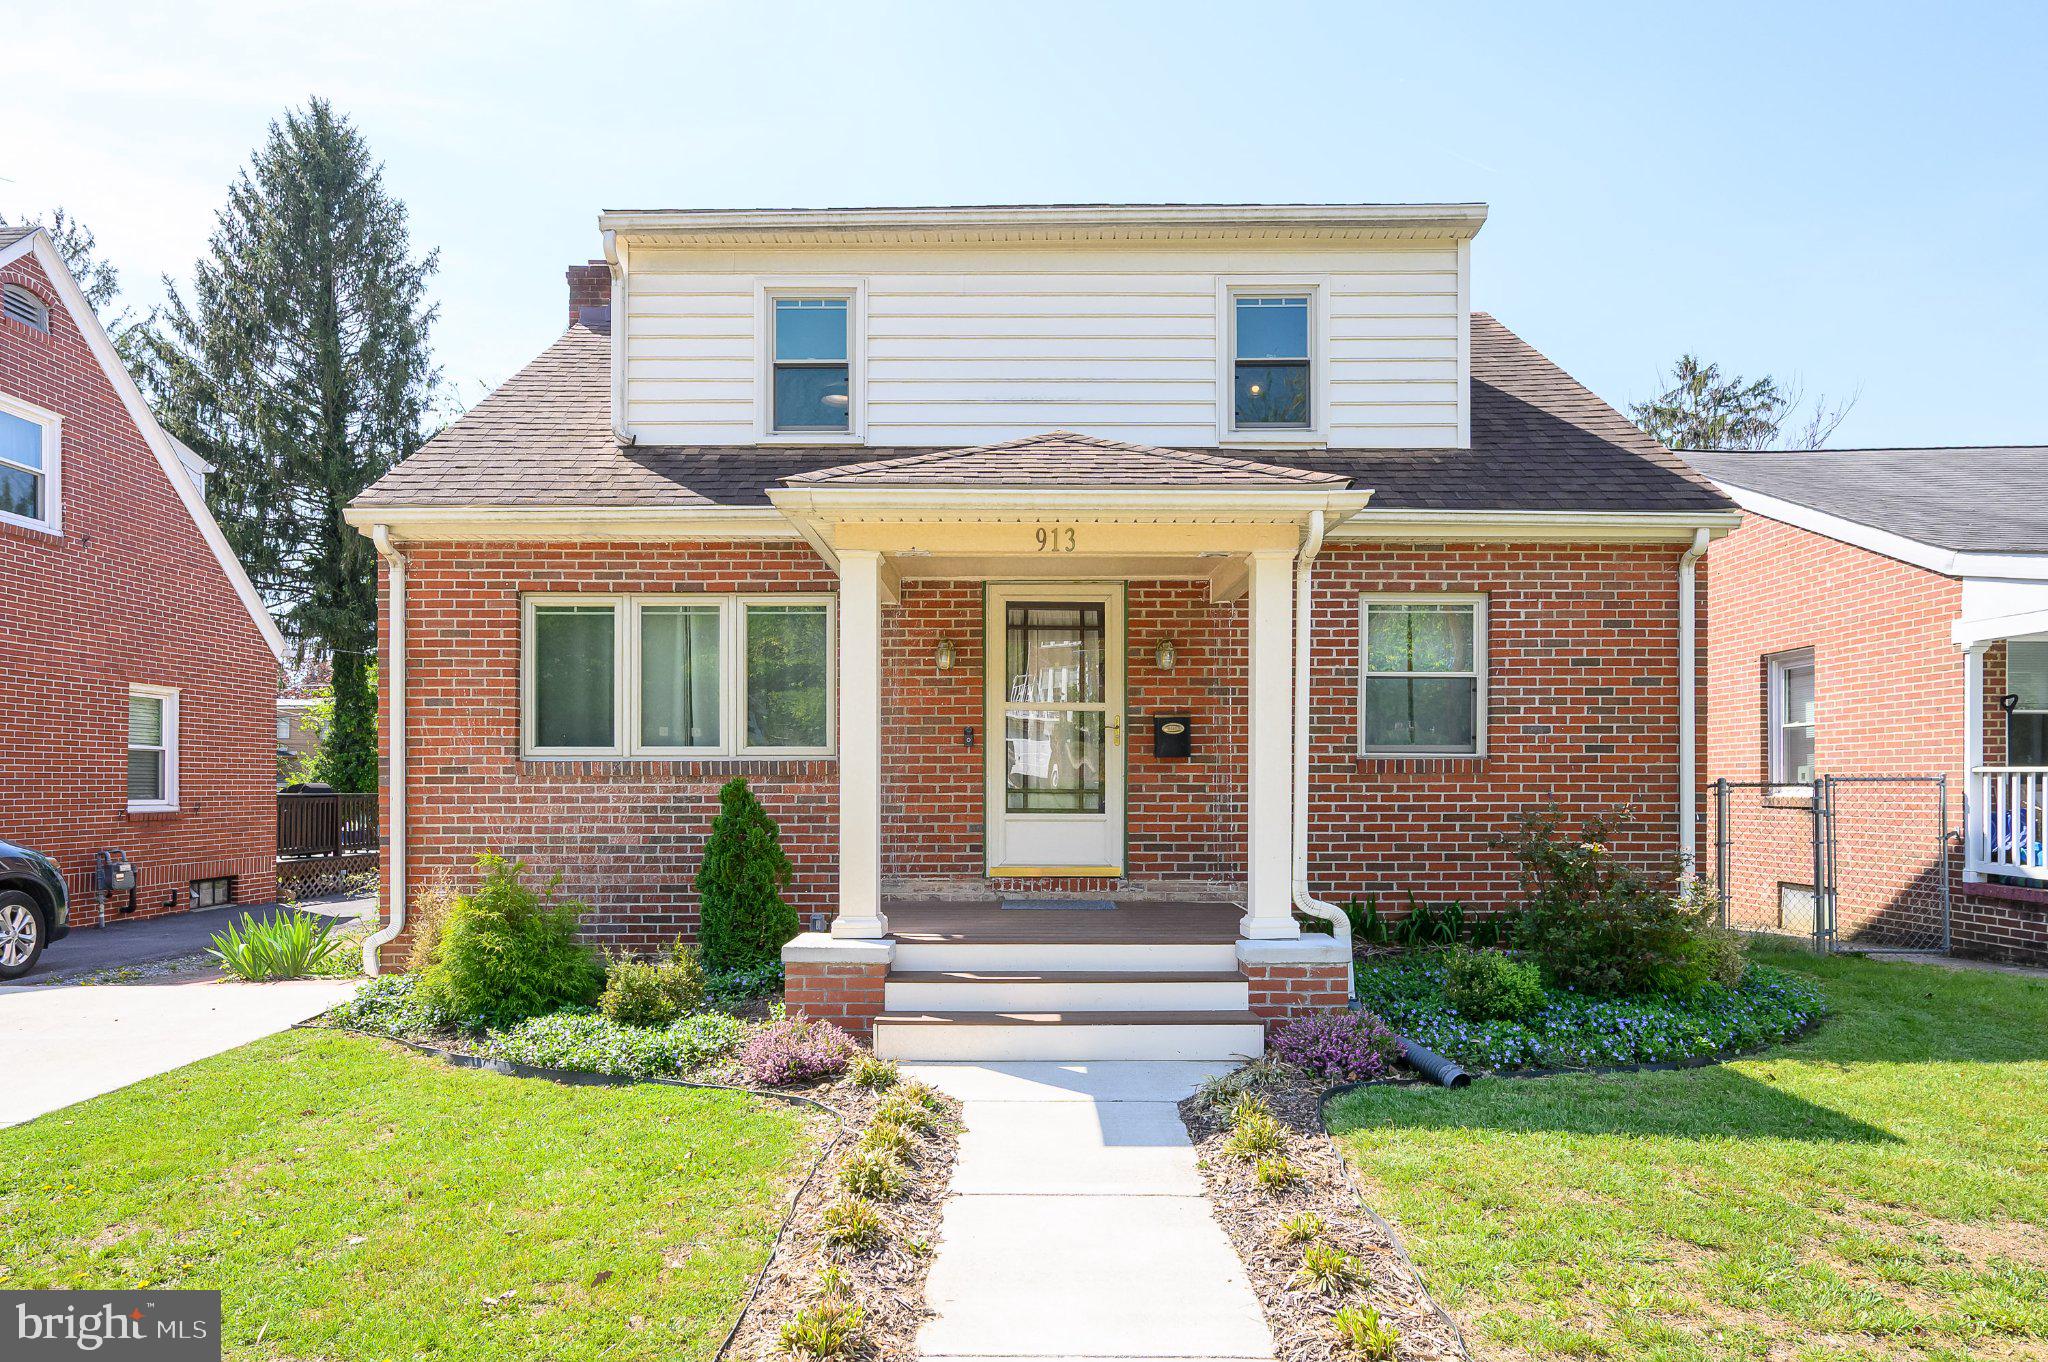
Major Price Reduction!  Seller says let’s sell this house.  Don’t miss this opportunity to own on the west side of town. From the moment you arrive, you’ll appreciate this charming and thoughtfully updated Cape Cod home’s inviting curb appeal, highlighted by a brand-new front porch, new sidewalk and walkway, a freshly installed driveway, and refreshed front yard landscaping with root removal for a clean, polished look.
Inside, the home blends classic character with modern updates. Hardwood floors add warmth throughout the main living spaces, while the kitchen has been tastefully refreshed with updated countertops and new flooring that continues into the main-level bathroom. The main level also offers a comfortable family room & dining space, a quaint sitting room that could easily be a formal dining room, a washer & dryer, and a full bath, creating a convenient layout for a variety of living needs. Upstairs, you’ll find two bedrooms and a full bath that was completely remodeled in August 2025, offering a fresh, modern feel.
Comfort is key with a newly installed HVAC system featuring three efficient mini splits, complemented by ceiling fans for added flexibility. The home has also been fully repainted, creating a bright, move-in-ready interior throughout.
Step out back to enjoy the screened-in porch—perfect for relaxing or entertaining—overlooking a nice yard. Additional improvements, including new gutters and a retaining wall added to the basement, provide peace of mind. The previous oil tank has been removed, and the non-functioning radiator system has been replaced by the updated HVAC for improved efficiency.
This well-maintained home offers the perfect combination of charm, comfort, and meaningful updates—all in a convenient in-town location. Schedule your appointment today to see it for yourself!
#WVBE2050422

MARTINSBURG

913 W MARTIN STREET W

2 Beds

2 Baths

1,463 Sq.Ft.

$269,900

MLS#: WVBE2050422

ONLINE REAL ESTATE AUCTION  Looking for one-level living? This spacious 4-bedroom, 3-bath ranch home offers over 2,300± sq. ft. of living space on a level 1.01± acre lot with an open floor plan and desirable split-bedroom design. The kitchen includes appliances, a large island, and a dining area perfect for entertaining family and friends. Additional features include air conditioning, hardwood floors throughout the main living areas, tiled bathrooms and laundry room, a cozy fireplace in the living room, and an oversized 2-car garage. Outside, enjoy relaxing on the front porch. Conveniently situated on a level lot, this home offers comfort, space, and functionality all on one level. Disregard listing price—this property is being sold at online auction. Auction ends June 25 at 6:30 PM.
#WVPR2000438

BRUCETON MILLS

76 FILLY LANE

4 Beds

3 Baths

2,325 Sq.Ft.

$150,000

MLS#: WVPR2000438
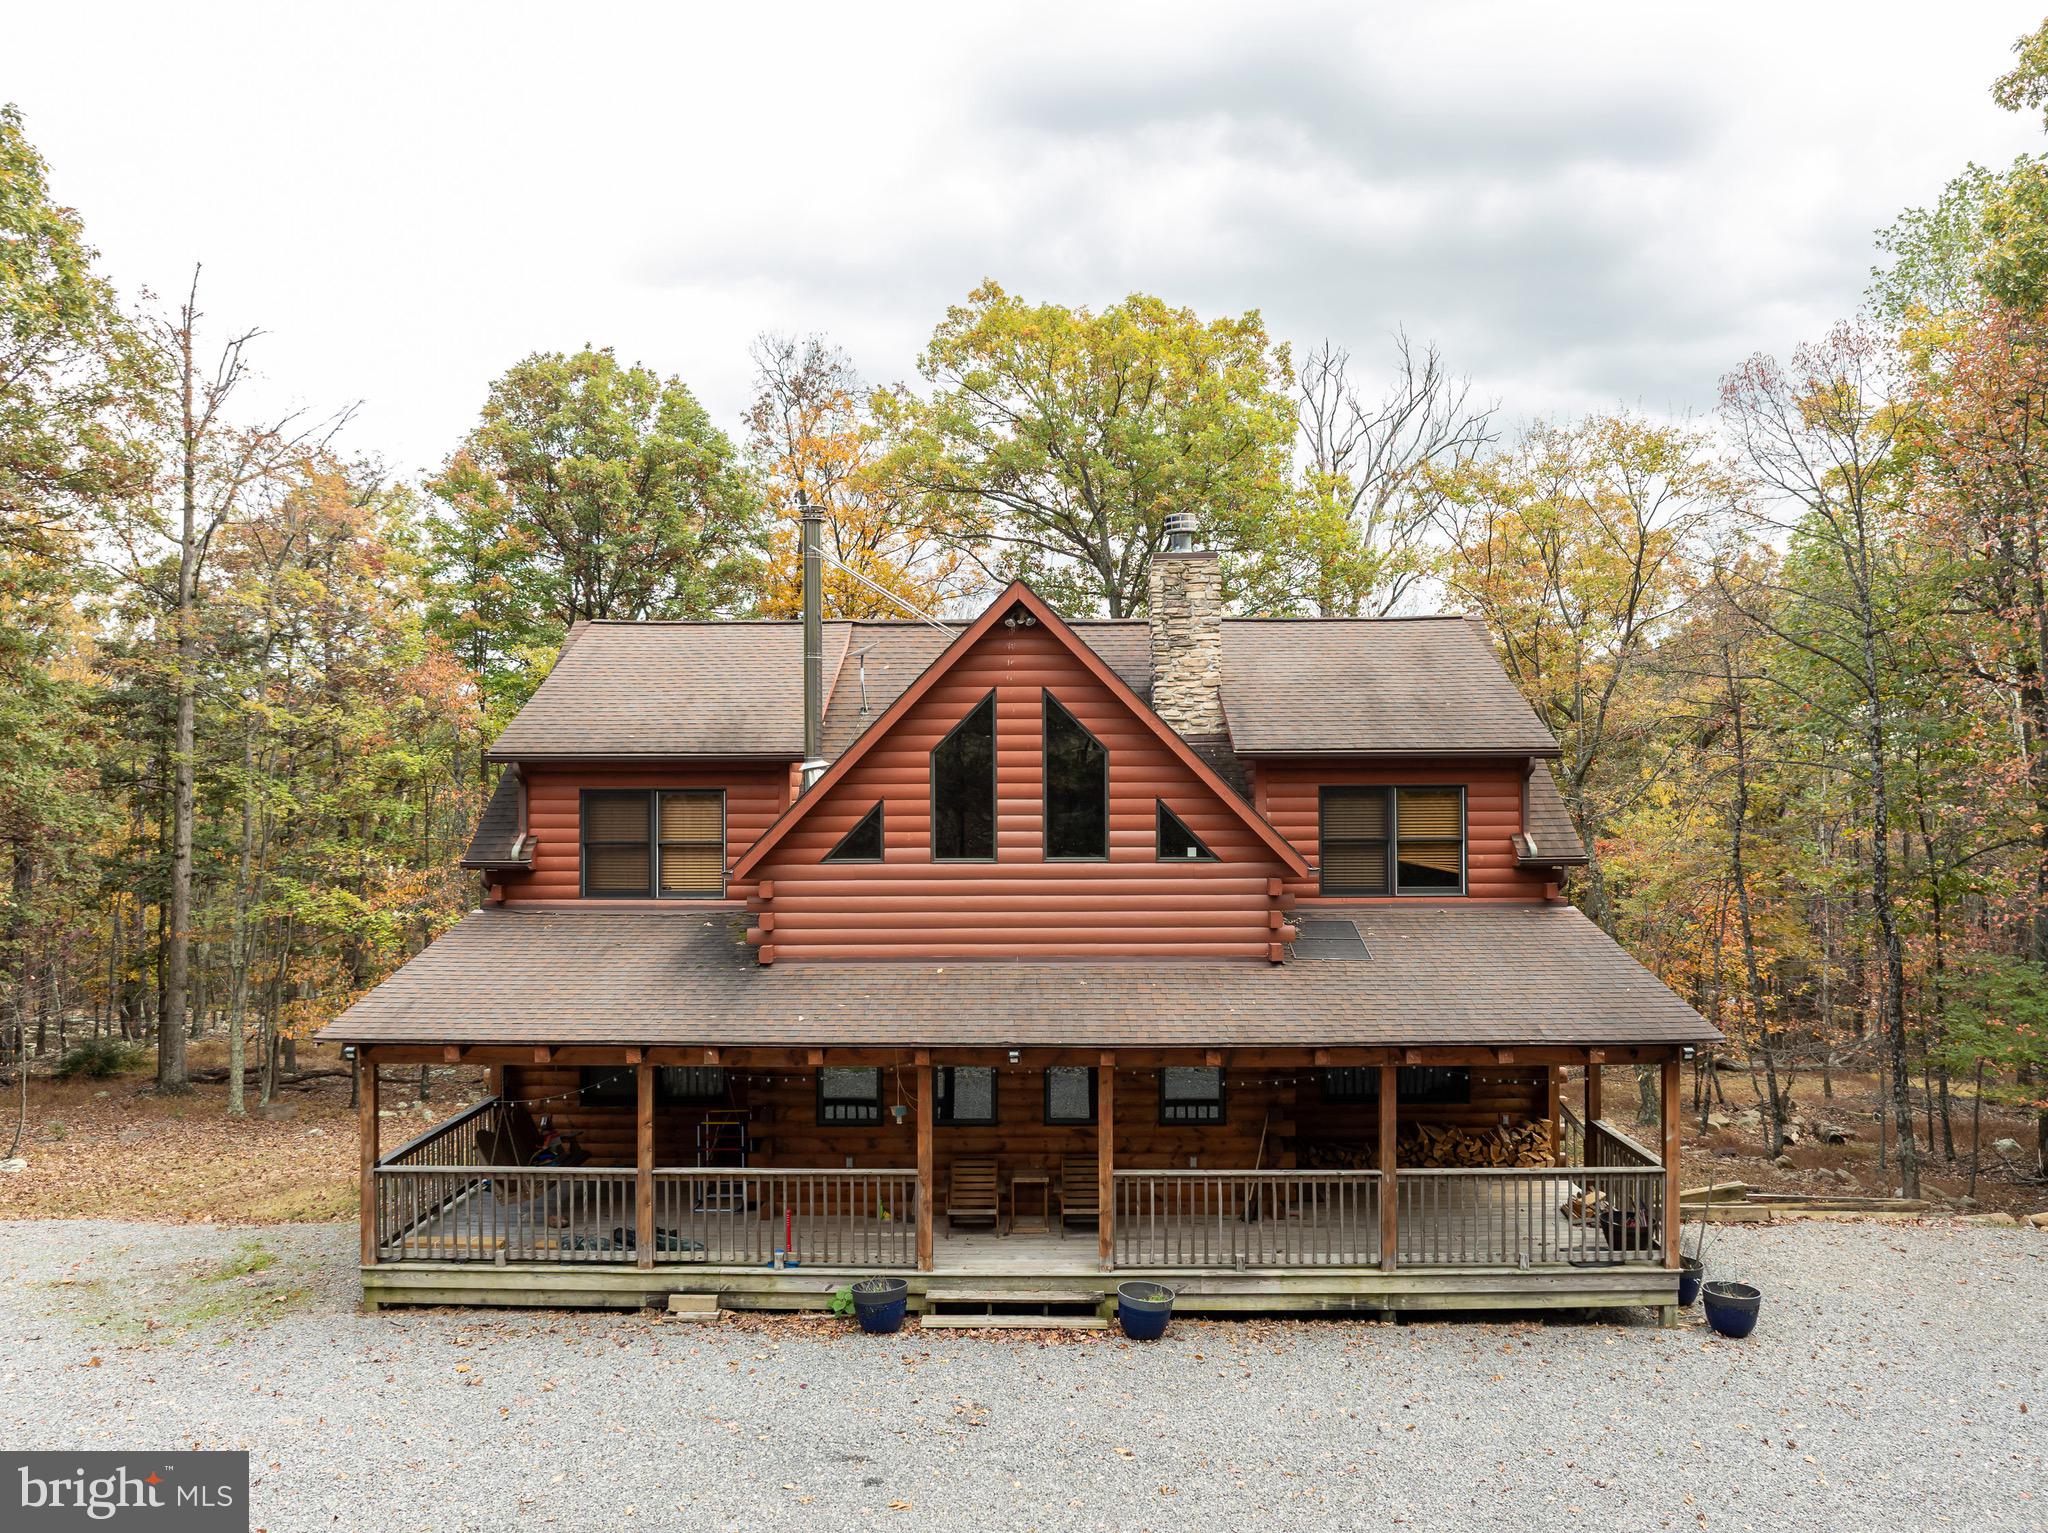
Welcome to this well-maintained log home situated on a 2.25-acre wooded lot near Cacapon State Park. Conveniently located just off Route 522 and close to the state line, this property offers an easy commute while providing the privacy and charm of mountain living.
The home features a spacious two-story living room with exposed beams and abundant natural light. With five bedrooms, four full baths, and one half bath, there is ample space for family and guests. The open layout and warm wood finishes throughout create a comfortable and inviting atmosphere.
All furniture conveys with the sale, making this property truly move-in ready.
Enjoy the peaceful wooded surroundings from the covered porch or take advantage of nearby outdoor recreation opportunities at Cacapon State Park. Located just a short drive from downtown Berkeley Springs, this property combines convenience, comfort, and rustic appeal.
#WVMO2006892

BERKELEY SPRINGS

456 PARKSIDE TERRACE

5 Beds

4 Baths

2,824 Sq.Ft.

$585,000

MLS#: WVMO2006892

Escape to the peaceful mountains of Hedgesville with this charming cabin-style retreat nestled on nearly 5 private acres in Montevallo Hills. Offering 2 bedrooms, 1 full bath, and 840 square feet of comfortable living space, this property is the perfect blend of rustic charm and modern convenience. Hardwood flooring, an open-concept layout, and abundant natural light create a warm and inviting atmosphere throughout. Step outside and enjoy the serenity of nature from your own wooded oasis, with plenty of room for hiking trails, a fire pit, outdoor entertaining, or future expansion. Whether you're searching for a full-time residence, weekend getaway, hunting retreat, or short-term rental opportunity, this property offers endless possibilities. Conveniently located just minutes from Route 9, providing easy access to Berkeley Springs, Martinsburg, and the MARC train for commuters. Experience the privacy, tranquility, and mountain lifestyle you've been looking for. No HOA. Schedule your private showing today!
#WVBE2051712

HEDGESVILLE

151 BENT OAK ROAD

2 Beds

1 Baths

840 Sq.Ft.

$1,800

MLS#: WVBE2051712

SEE VIDEO TOUR!!!  Nestled on a secluded lane east of Keyser and less than 2 miles from Fort Ashby Road is this 3-bedroom, 3 full bath rancher on 4.37 quiet, UNRESTRICTED acres.  Hunting, ATV, animals, you name it.  Entering the front door, you’ll be greeted by the living area with newly installed LVP flooring.  Adjacent is the kitchen, offering ample cabinet and counter space as well as a full complement of stainless-steel appliances and double bowl sink.  From the kitchen flows the dining area which leads to the large 24x10 deck.  The first stop down the hallway is a full bath with combination tub/shower, larger vanity and linen closet.  Continuing down the hall and around the corner is the primary bedroom with its own convenient en-suite full bath with shower stall.  Back out in the hallway and on the opposite side are two additional bedrooms each with new carpeting.  All bedrooms are prepped and ready for your choice of new colors.  You’ll notice the pine baseboards, door and window trim throughout as well as vinyl windows.  Descending the stairs to the walk-out basement is the nearly completed basement area needing only your choice or drywall or drop ceiling to complete.  With over 850 square feet of additional finished living space, the options are many!   Man cave, family room, theater room, your choice.  No cold winter nights down there – just crank up the pellet stove!  The main area features double walk-out doors to the rear yard as well as a convenient combination laundry/full bath.  There is an additional finished utility room with plenty of space for a hobby room, workshop or storage area as well as another dedicated storage room on the opposite side.  Combine all of this with newer big-ticket items (5-year-old HVAC and roof), a reasonable commute to the Cumberland area and a private, peaceful chunk of land ready for your adventures and you may have just found the property for which you’ve been looking!  1 hour notice for showings.
#WVMI2004250

KEYSER

402 NUGGET LANE

3 Beds

3 Baths

2,288 Sq.Ft.

$279,900

MLS#: WVMI2004250
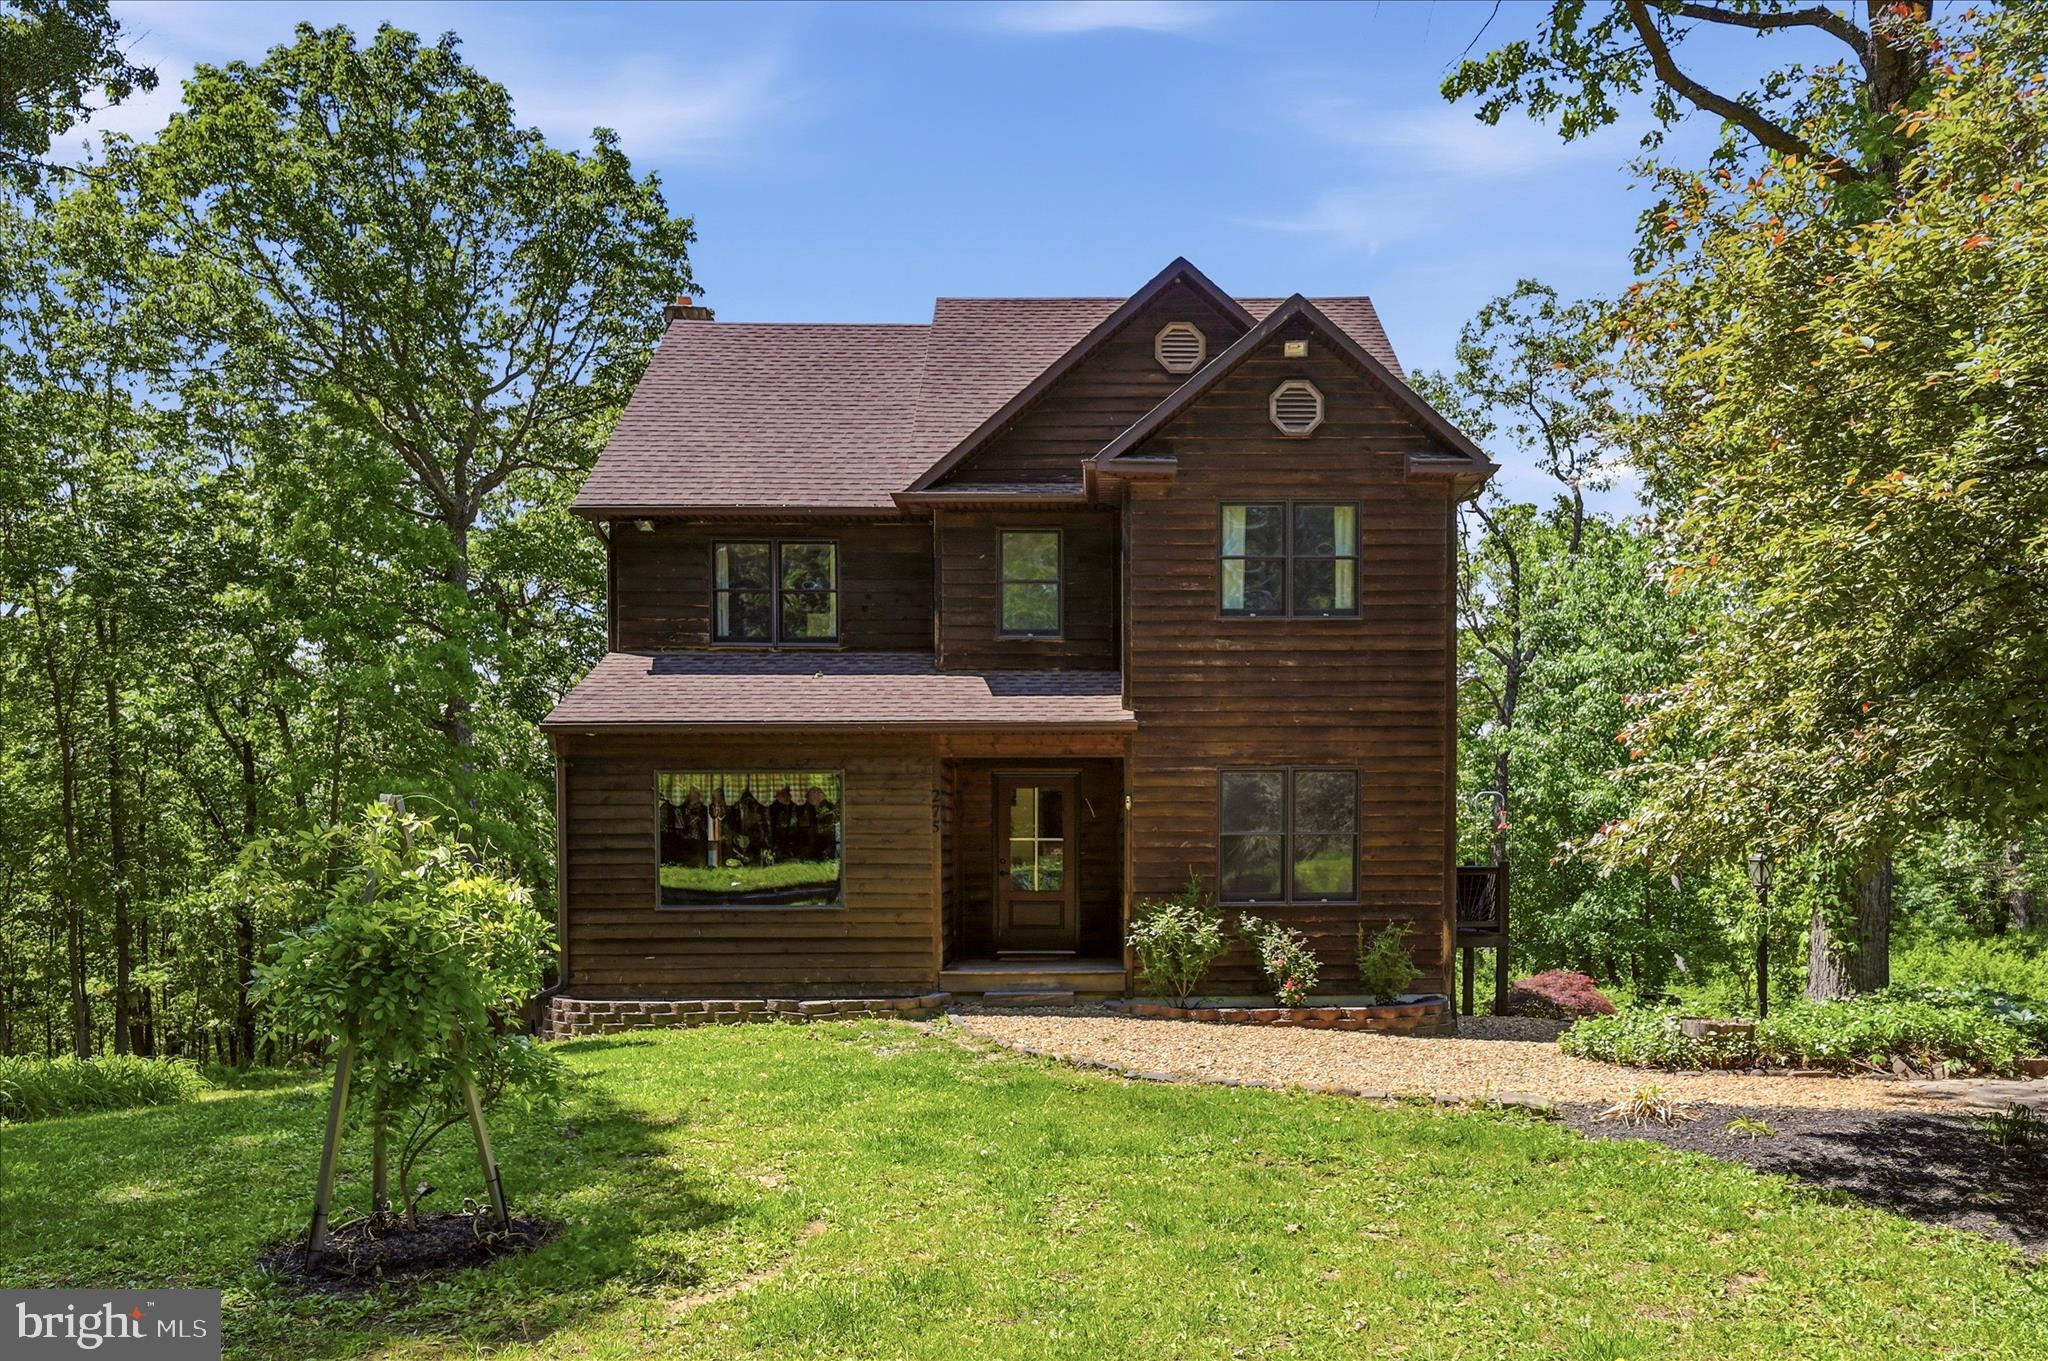
Welcome to your private country retreat at 275 Sawdust Dr in Bloomery! Nestled on over 3 unrestricted acres with beautifully maintained landscaping, this custom-built traditional home offers the perfect blend of comfort, space, and rural charm. Featuring 3 bedrooms and 2.5 baths, this well-cared-for property includes a spacious country eat-in kitchen ideal for gatherings, a separate living room for added privacy, and timeless traditional-style details throughout. The unfinished walk-out basement offers endless possibilities for future expansion, storage, workshop space, or a recreation area. Car enthusiasts, hobbyists, or small business owners will appreciate the oversized detached 2-car garage complete with electric, water, and a convenient half bath. With unrestricted acreage, there’s room for gardening, animals, outdoor recreation, or simply enjoying the peaceful surroundings and mountain views. Located in the scenic hills of West Virginia, this property offers easy access to outdoor adventures, including hiking, fishing, and hunting, as well as nearby Cacapon Resort State Park and George Washington National Forest. Enjoy the tranquility of country living while still being within driving distance to Winchester and the surrounding commuter routes. All sizes are approximate.
#WVHS2007726

BLOOMERY

275 SAWDUST DRIVE

3 Beds

2 Baths

1,782 Sq.Ft.

$399,900

MLS#: WVHS2007726

🏡✨ Welcome to the Adams II Townhome in Riverpointe!✨🏡
This beautifully designed 3-level townhome offers 1,905 sq. ft. of stylish, functional living!
🔹 4 Bedrooms
🔹 3.5 Baths
🔹 1-Car rear load Garage, blinds all on windows. 
Step inside to an open-concept layout perfect for entertaining 🎉, a modern kitchen with plenty of storage 🍽️, and a finished lower level with a full bath—ideal for guests or a home office. Main level also offers a deck off the 10'x18' composite deck. 🛏️💻
Upstairs, relax in your primary suite retreat featuring a private en-suite bath and generous closet space 🛁👗
🌳 Located in a vibrant community with multiple play areas
📍 Just minutes from Route 9, Route 340, shopping, dining & entertainment
✨ Features may vary
🏠 Don't miss your chance to call the Adams II home!
📅 Schedule your tour today! 🚪🔑 May/June Delivery Dates!
#WVJF2023276

CHARLES TOWN

31 ALOMA STREET

4 Beds

3 Baths

1,905 Sq.Ft.

$319,990

MLS#: WVJF2023276
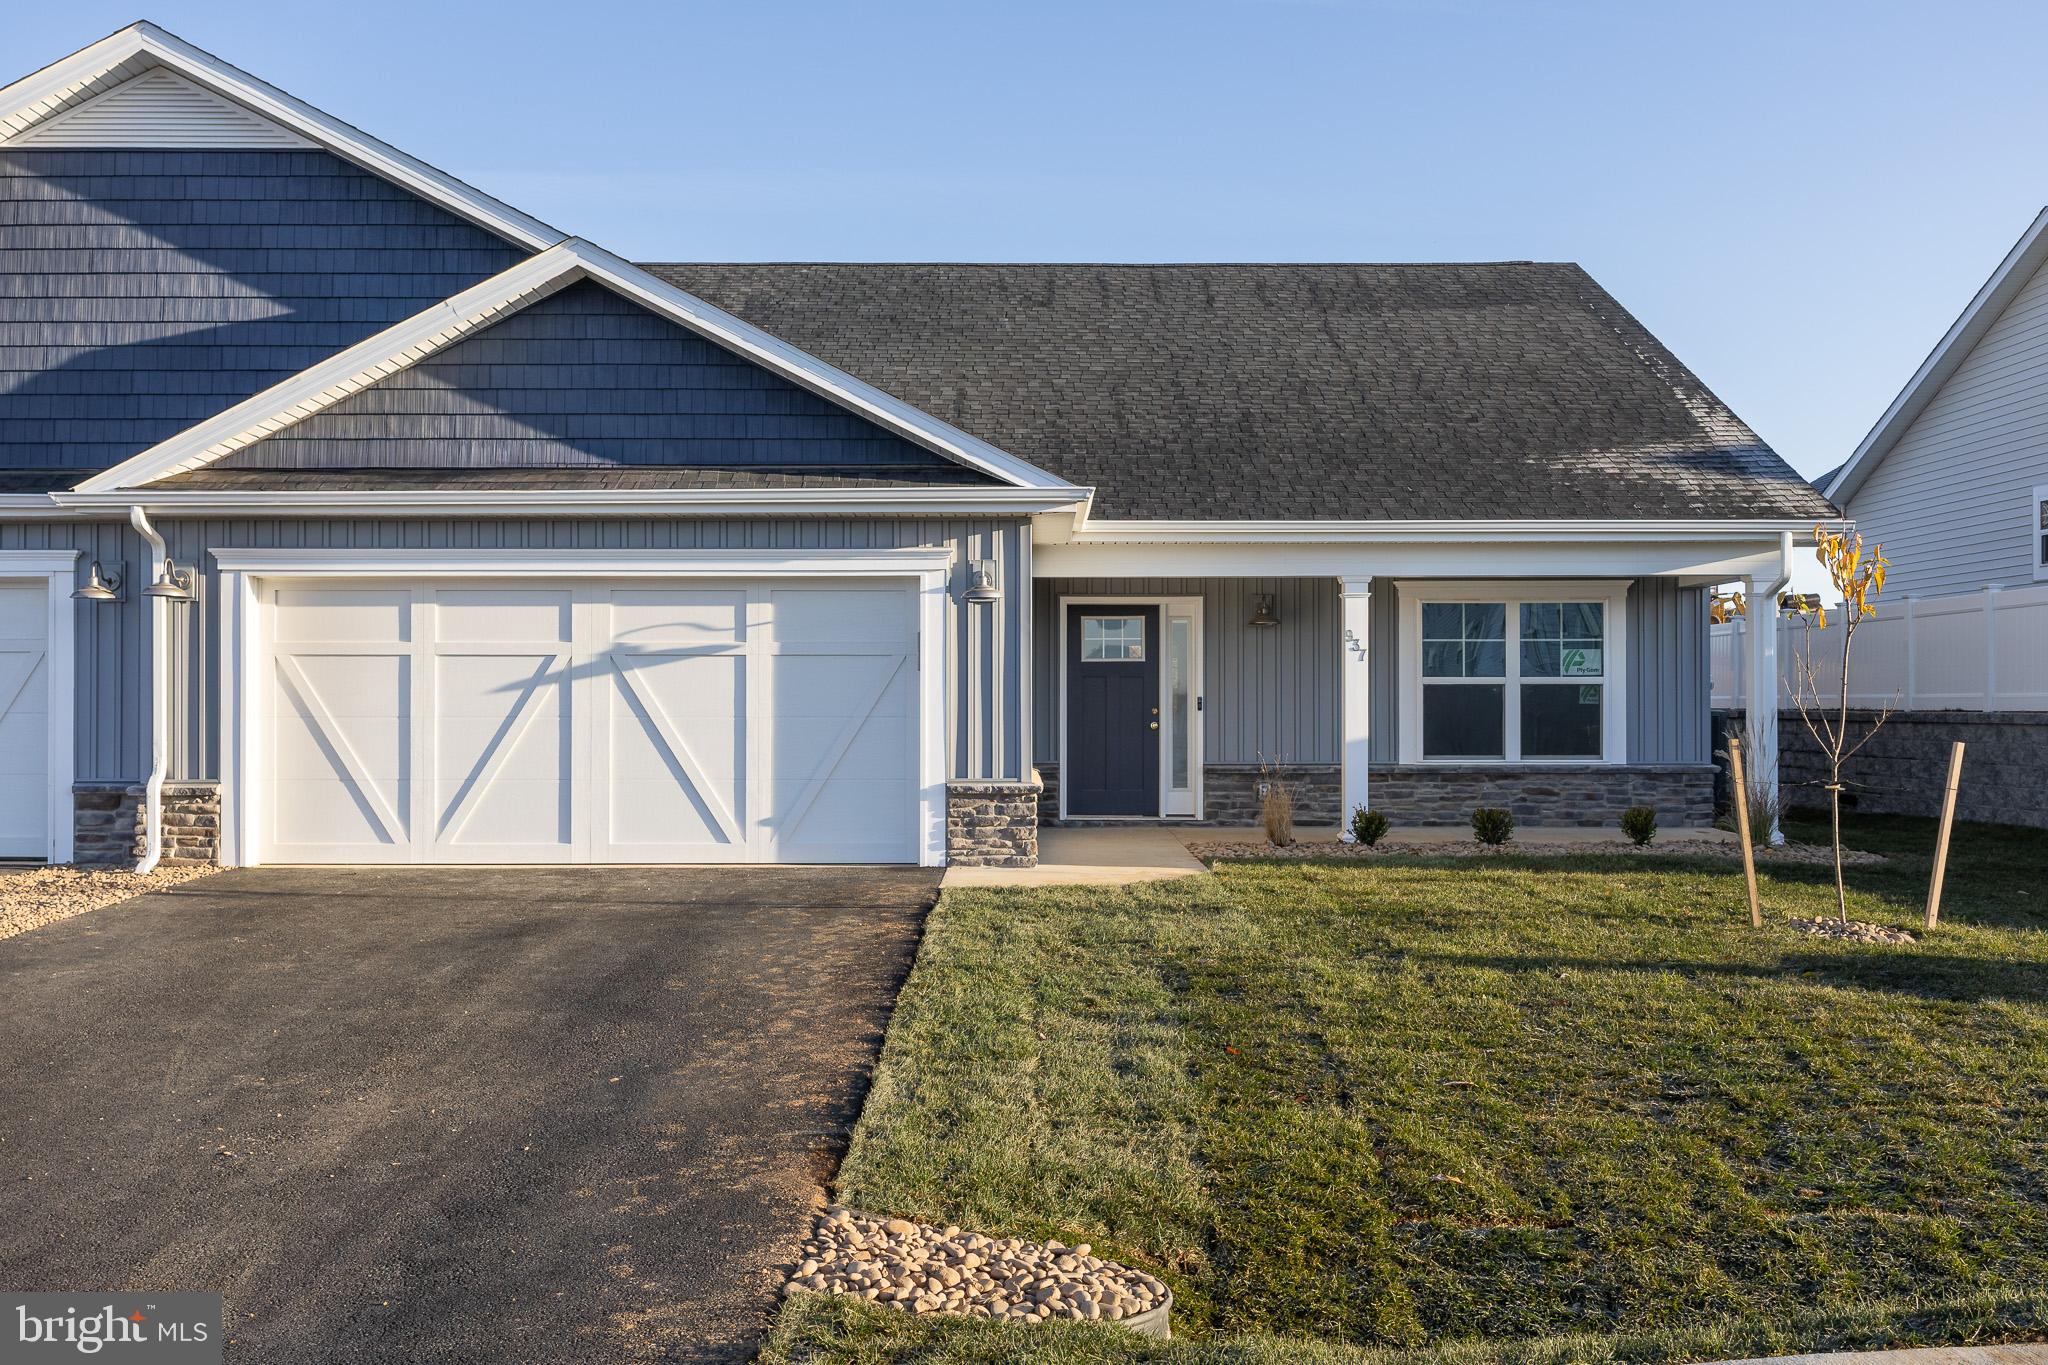
NEW CONSTRUCTION - under construction and will be complete Fall 2026!!  act fast and you can select your countertop/cabinet and floor colors.  call for a tour of the model today.  Scarlett I floorplan by Panhandle Homes of Berkeley County.
#WVBE2046358

HEDGESVILLE

Lot 681 OTERO LANE

2 Beds

2 Baths

1,572 Sq.Ft.

$351,890

MLS#: WVBE2046358
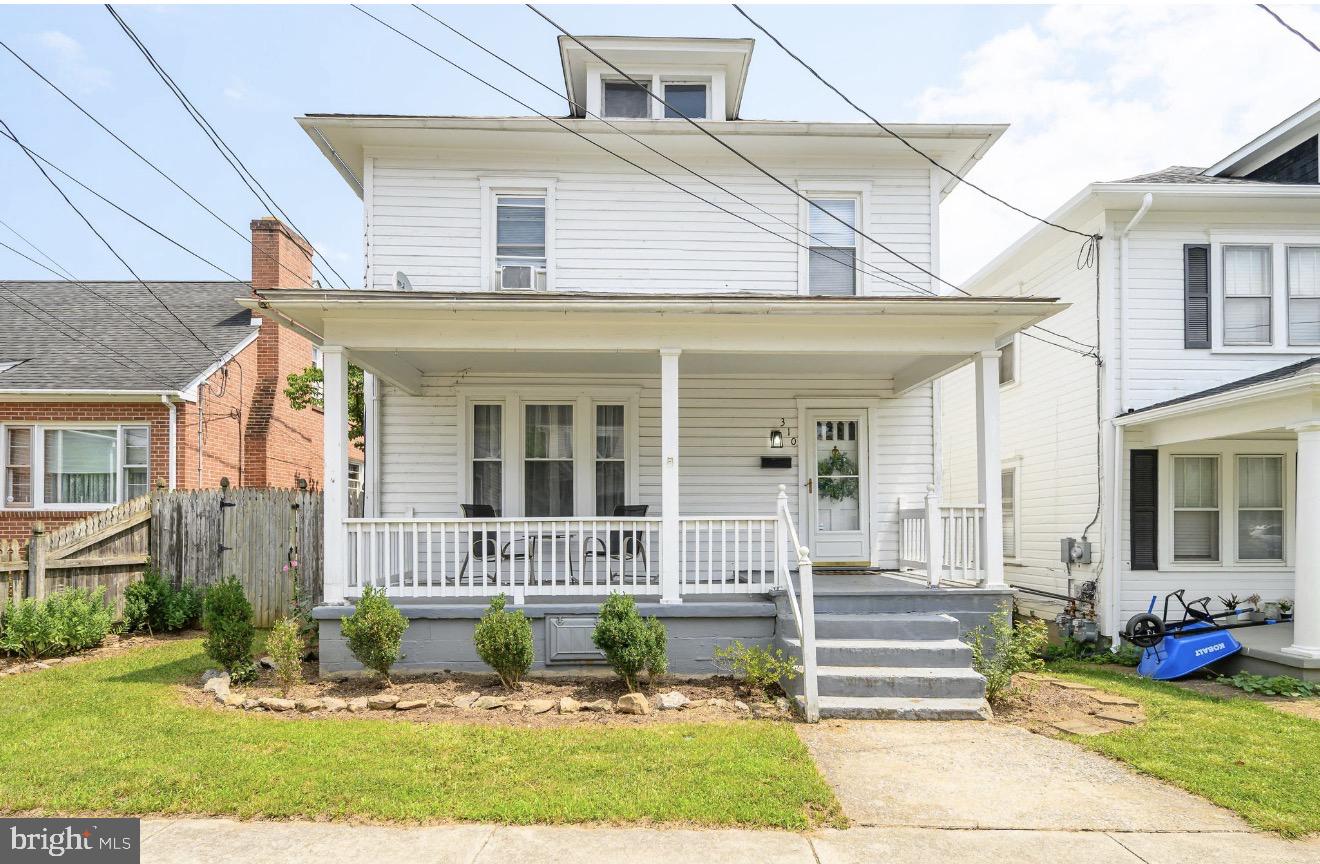
Step into a charming piece of history with this delightful 1940s bungalow, where classic character meets modern comfort. Nestled on a cozy 0.12-acre lot, this inviting home offers 1,440 square feet of thoughtfully designed living space, perfect for creating lasting memories. With four spacious bedrooms, there's ample room for relaxation, creativity, or even a home office. The well-appointed layout features one full bathroom and a convenient half bath, ensuring that morning routines are a breeze. The daylight partial basement provides additional space for storage or a workshop, catering to all your needs. The exterior boasts classic wood siding, exuding warmth and charm, while the inviting front porch beckons you to unwind with a good book or enjoy a cup of coffee in the morning sun. On-street parking adds convenience, making it easy for guests to visit. This home is not just a place to live; it's a canvas for your dreams. Imagine hosting gatherings in the cozy living areas or transforming the backyard into your personal oasis. The possibilities are endless! Located in a peaceful neighborhood, this bungalow is a perfect blend of comfort and potential. Whether you're looking to settle down or invest in a property with character, this home is ready to welcome you. Don't miss the chance to make it your own!
#WVBE2052924

MARTINSBURG

310 S TENNESSEE AVENUE

4 Beds

1 Baths

1,440 Sq.Ft.

$260,000

MLS#: WVBE2052924

Coming soon
Truly Rare Find!  22.5 Unrestricted Acres with pleasing mountain views and just minutes from downtown Berkeley Springs, WV.   The impressive Farmhouse with attached 2 car garage built in 2017 boasts;  2x6" exterior walls, covered front porch & cozy back deck each built with 2x6" boards (not deck boards), spacious rooms with plentiful natural light (Jeld-Wen: aluminum-clad windows, 36" pine 6 panel doors throughout interior & fiberglass exterior doors), strand woven Bamboo floors, country kitchen with soft close cabinets/drawers & black stainless steel appliances opens to dining room.  Master Suite offers huge walk-in/through closet to master bath with tiled walk in shower, his/her sinks & soaking tub.  Laundry conveniently located on 2nd level, central to all bedrooms.  Ample storage space with attic access via pull down stairs on 2nd level & main level in garage.  2 separate heat pumps; plus if desired bonus alternate heat source possible via radiant heat- PEX pipe installed in basement & garage concrete floors via rigid insulated panels and main level subfloor via aluminum heat-transfer plates (final connections to outdoor wood burner never completed).  Full unfinished basement but thanks to the "Superior Walls" construction the exterior walls are already insulated & studded out - ready to finish!  Also notable mention, land has a wet weather stream!
#WVMO2007874

BERKELEY SPRINGS

1089 WAUGH ROAD

3 Beds

2 Baths

3,200 Sq.Ft.

$849,000

MLS#: WVMO2007874
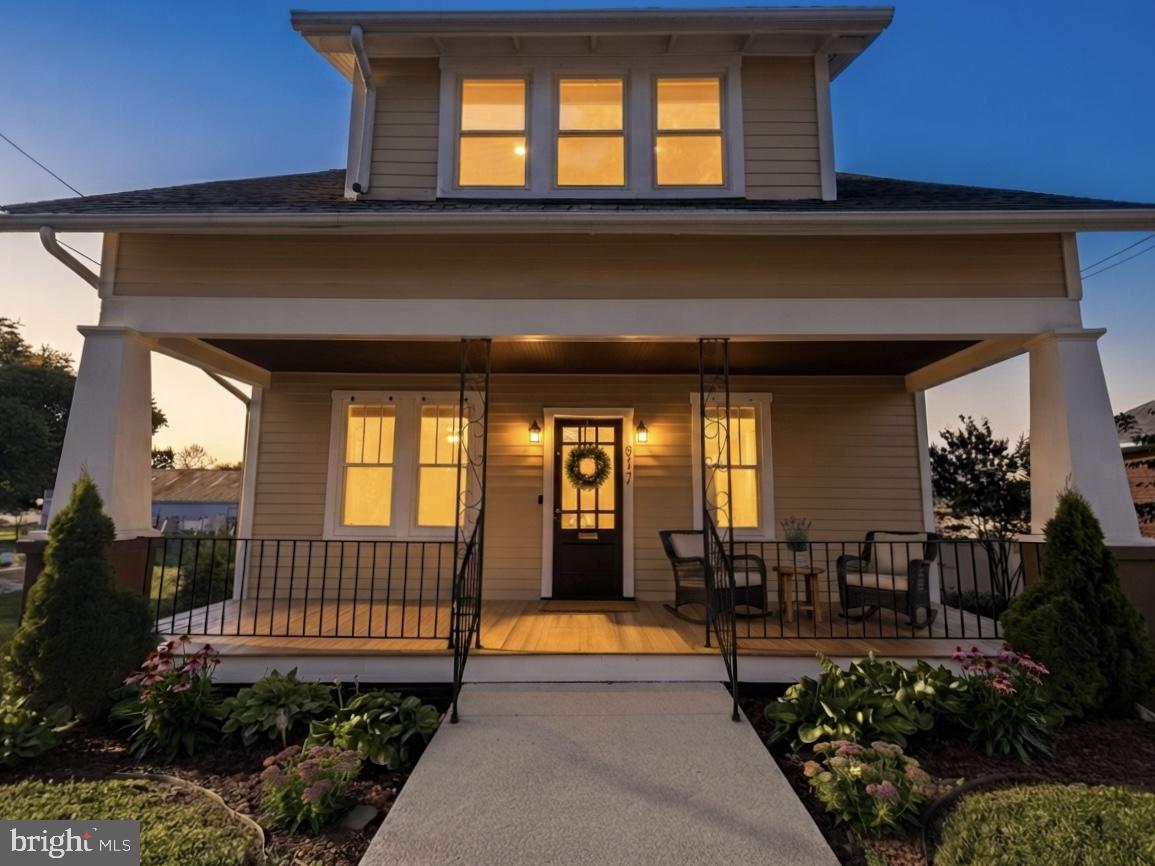
This beauty is priced below its appraisal value! 

Welcome to this thoughtfully renovated historic Craftsman-style home in Charles Town, West Virginia, where timeless character meets modern comfort. Built in the 1920s, this home showcases the quality craftsmanship and solid construction rarely found in newer homes. 

Offering approximately 1800 finished square feet, with a full unfinished basement, this spacious property provides excellent storage space and future expansion potential. Electrical and plumbing upgrades completed in 2021. 

Main Level Features

The main floor includes a generous primary bedroom suite with:

* Walk-in closet
* Private ensuite bathroom
* Soaking tub
* Separate tiled shower

The large, light-filled living room flows into the dining area and updated kitchen, creating an ideal layout for daily living and entertaining.

Updated Kitchen Includes:

* Newer appliances
* Tile flooring
* Large pantry
* Ample cabinet space

Upstairs Living Space

The second floor features:

* Three spacious bedrooms
* Walk-in closets in every bedroom
* Full bathroom with tiled tub/shower combination

Outdoor Living

Enjoy a beautifully landscaped front yard and a fully fenced backyard, perfect for:

* Pets
* Gardening
* Outdoor entertaining
* gatherings

Prime Charles Town Location

Located just blocks from Washington Street in historic downtown Charles Town, this home is close to:
* Local restaurants
* Breweries
* Yoga studios
* Fresh food markets
* Shopping and entertainment

Outdoor lovers will appreciate nearby Harpers Ferry National Historical Park with access to:

* Hiking trails
* Kayaking
* Fishing
* Whitewater recreation

Excellent Commuter Access

Conveniently located for commuters to:

* Virginia / Northern Virginia
* Frederick
* Hagerstown
* Winchester

If you are searching for a historic home for sale in Charles Town WV, a renovated Craftsman home near Harpers Ferry, or a commuter-friendly West Virginia home with charm and space, this property is a must-see.
To ensure the buyers’ peace of mind, an appraisal and a home inspection have been completed, with multiple inspection items addressed.
#WVJF2023714

CHARLES TOWN

317 E 1ST AVENUE

4 Beds

2 Baths

1,800 Sq.Ft.

$319,999

MLS#: WVJF2023714

1 ... 534 535 536 537 538 ... 666
* Listings identified with the FMLS IDX logo come from FMLS and are held by brokerage firms other than the owner of this website. The listing brokerage is identified in any listing details. Information is deemed reliable but is not guaranteed. If you believe any FMLS listing contains material that infringes your copyrighted work please click here to review our DMCA policy and learn how to submit a takedown request. © 2024. First Multiple Listing Service, Inc.
 - property

Send a message

Message successfully sent.

Your message

What is 3 + 4 ?

Reason for contacting?

I agree to receive email communication and understand I can unsubscribe at any time.

I agree to be contacted by Charis Realty Group via call, email, and text for real estate services. To opt out, you can reply 'stop' at any time or reply 'help' for assistance. You can also click the unsubscribe link in the emails. Message and data rates may apply. Message frequency may vary. Privacy Policy

Sign Out

Virtual Assistant

Would you like to take the next step with this property? We can help you schedule a showing or virtual tour, or send you more details.

Yes, I would like more information.

Thank You for Your Reply, One of Our Agents will contact you as soon as possible

No, maybe later.

Thank you, you can always contact me via email, phone number or through the contact form.

Realhub AI

Lucy - Your AI-Powered Realtor

Update Your Temporary Password

Personalize your search

Enter your email and we'll notify you immediately when new listings match what you're looking for.

or enter email address

Already have an account ? Login here

Continue your home search

I agree to receive communications and understand I can unsubscribe at any time.

I agree to be contacted by Charis Realty Group via call, email, and text for real estate services. To opt out, you can reply 'stop' at any time or reply 'help' for assistance. You can also click the unsubscribe link in the emails. Message and data rates may apply. Message frequency may vary. Privacy Policy

Already have an account ? Login here

We use cookies

We use cookies primarily for analytics to enhance your experience. By accepting, you agree to our use of these cookies. You can manage your preferences or learn more about our cookies policy.
