Properties

Browse or get in touch to schedule a walkthrough.

  • Nearby me
Price range

Popular Features

Community Features

Association

Property Features

Waterfront

View

Exterior Features

Interior Features

Style

10000 properties match your criteria

Updated 1 minute ago

E-Alert name

146+/-  acres of exceptional mountain land in a private gated community, divided into four separate tracts offering flexibility for family ownership, investment, recreation, or future homesites. 
 
This rare offering features breathtaking mountain and valley views, extensive private road frontage/access, and beautiful mature woodland throughout. Ideal for hunting, hiking, ATV riding, or simply enjoying the peace and privacy of the mountains. Abundant wildlife including deer and turkey make this a true outdoor retreat.
 
Multiple potential building sites allow you to choose the perfect setting for your mountain getaway or full-time residence. Whether you envision a private estate, family compound, or recreational retreat, this property offers remarkable beauty, seclusion, and versatility.
#WVHS2008012

YELLOW SPRING

Lots 87 DOE GARDEN DRIVE

None Beds

None Baths

146.16 acres

$152,737

MLS#: WVHS2008012
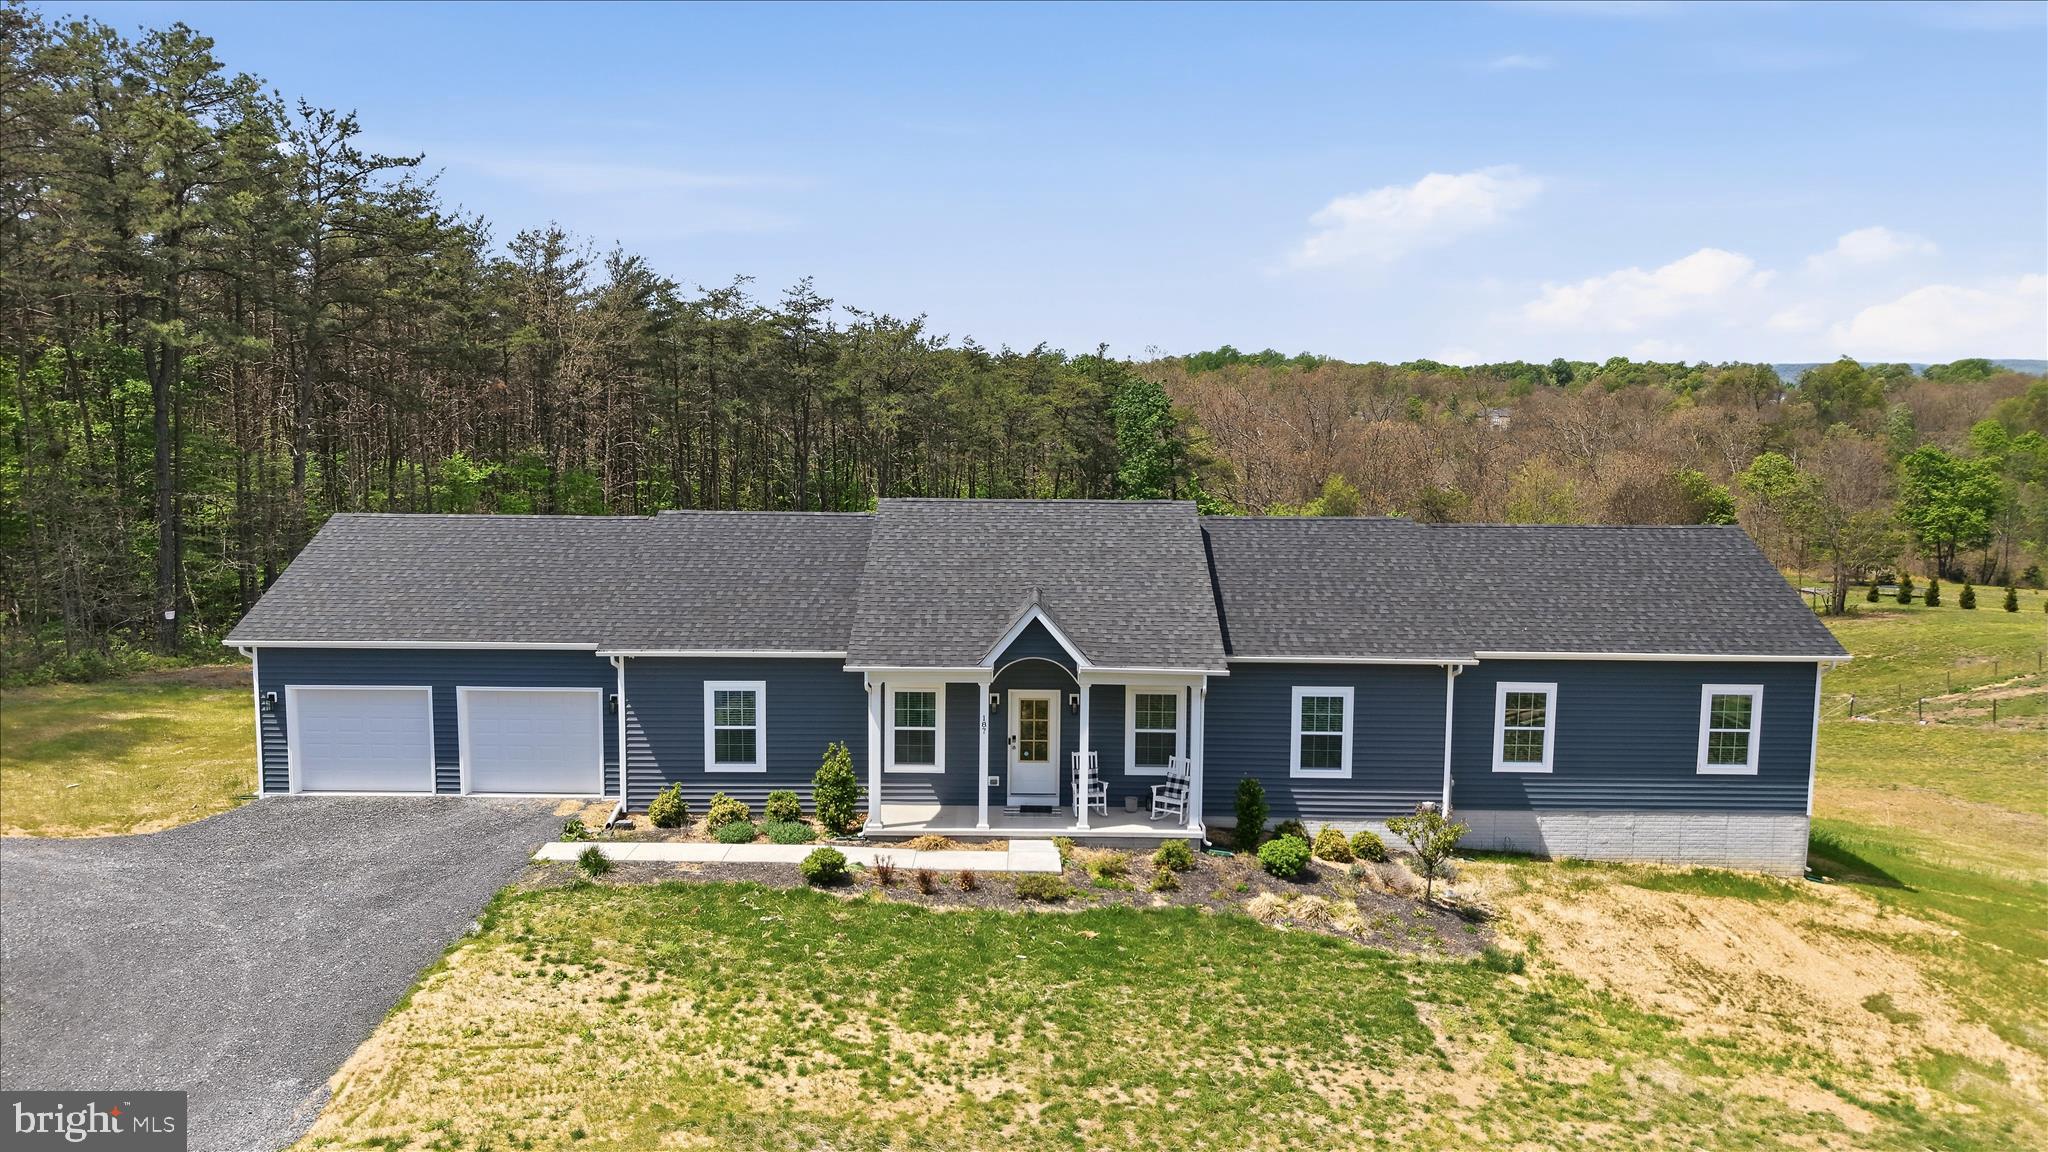
Tucked at the back of the subdivision, this 2020-built home sits on a generous two-acre lot with no HOA, where the backyard quietly gives way to a wooded tree line, a natural backdrop you'll never tire of.  Whether you're sipping coffee on the private deck at sunrise or unwinding by the fireplace on a cool evening, this home is easy to love.
The heart of the home is an open eat-in kitchen and family room with a floor to ceiling electric fireplace designed for real life — a large island anchors the space, there's room for a full eat-in dining area, and the flow to the deck makes indoor-outdoor entertaining effortless. A dedicated laundry and mudroom keeps the everyday organized right from the moment you walk in the door.
When the day is done, everyone has their own retreat. Two bedrooms and a bonus room share a well-appointed hall bath. A princess suite offers privacy with its own ensuite, ideal for guests, extended family, or someone who simply wants their own space. And then there's the primary suite: a genuine sanctuary, with a generous walk-in closet with custom built-ins, a soaking tub for unwinding, and a glass-enclosed shower that feels spa-caliber. This is the suite buyers dream about.
Downstairs, a finished home office sits within an otherwise open, unfinished walkout basement, room to grow into however fits your life. An attached shed/garage out back adds handy utility space, ideal for a ride-on mower, garden tools, or weekend projects. And because the community allows RV parking, you have the lot space to make that work without giving up your yard.
With quick access to I-81 and an easy drive down Route 45 to Winchester, the location checks every box, without sacrificing a single acre of peace and privacy.
#WVBE2050498

GERRARDSTOWN

187 TURBOPROP TRAIL

3 Beds

3 Baths

2,480 Sq.Ft.

$539,000

MLS#: WVBE2050498
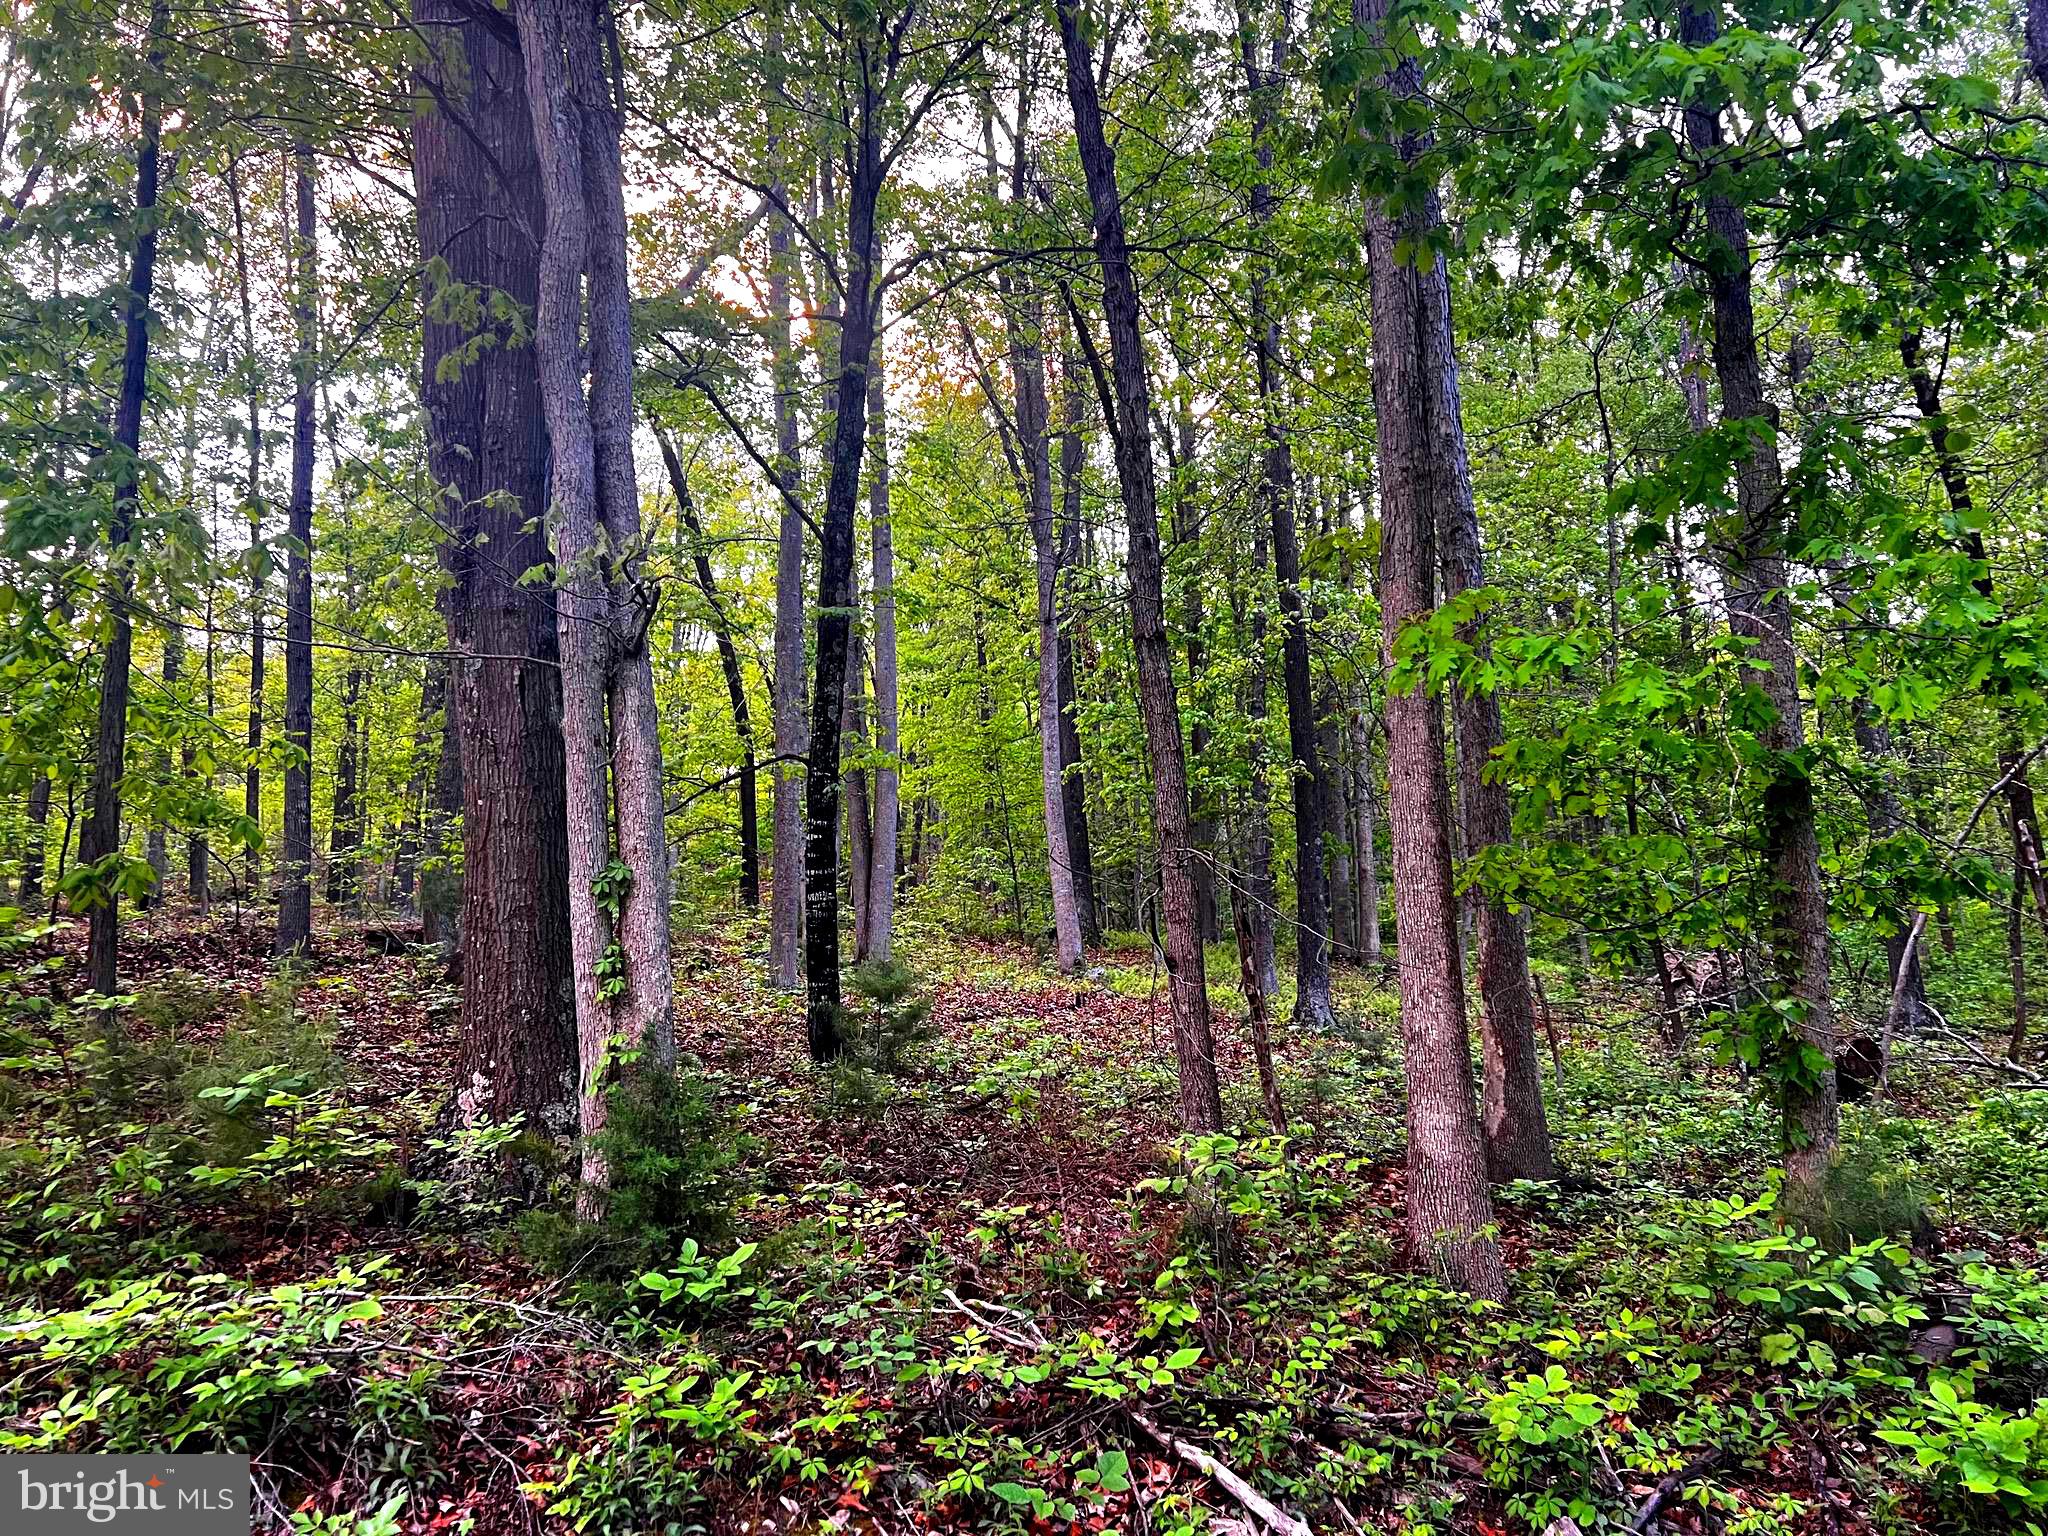
REDUCED!! A beautifully wooded rural tract  with great building site for cabin or residential retreat! Only fourteen miles south of Moorefield, it's an easy commute into town. Natural gas, electric, fiber optic internet and telephone available.  Unrestricted,  only deed restriction is  no mobile homes,, but you can build or camp or do what you want!
#WVHD2003520

MOOREFIELD

7 DUMPLING RUN ROAD

None Beds

None Baths

15.22 acres

$92,000

MLS#: WVHD2003520
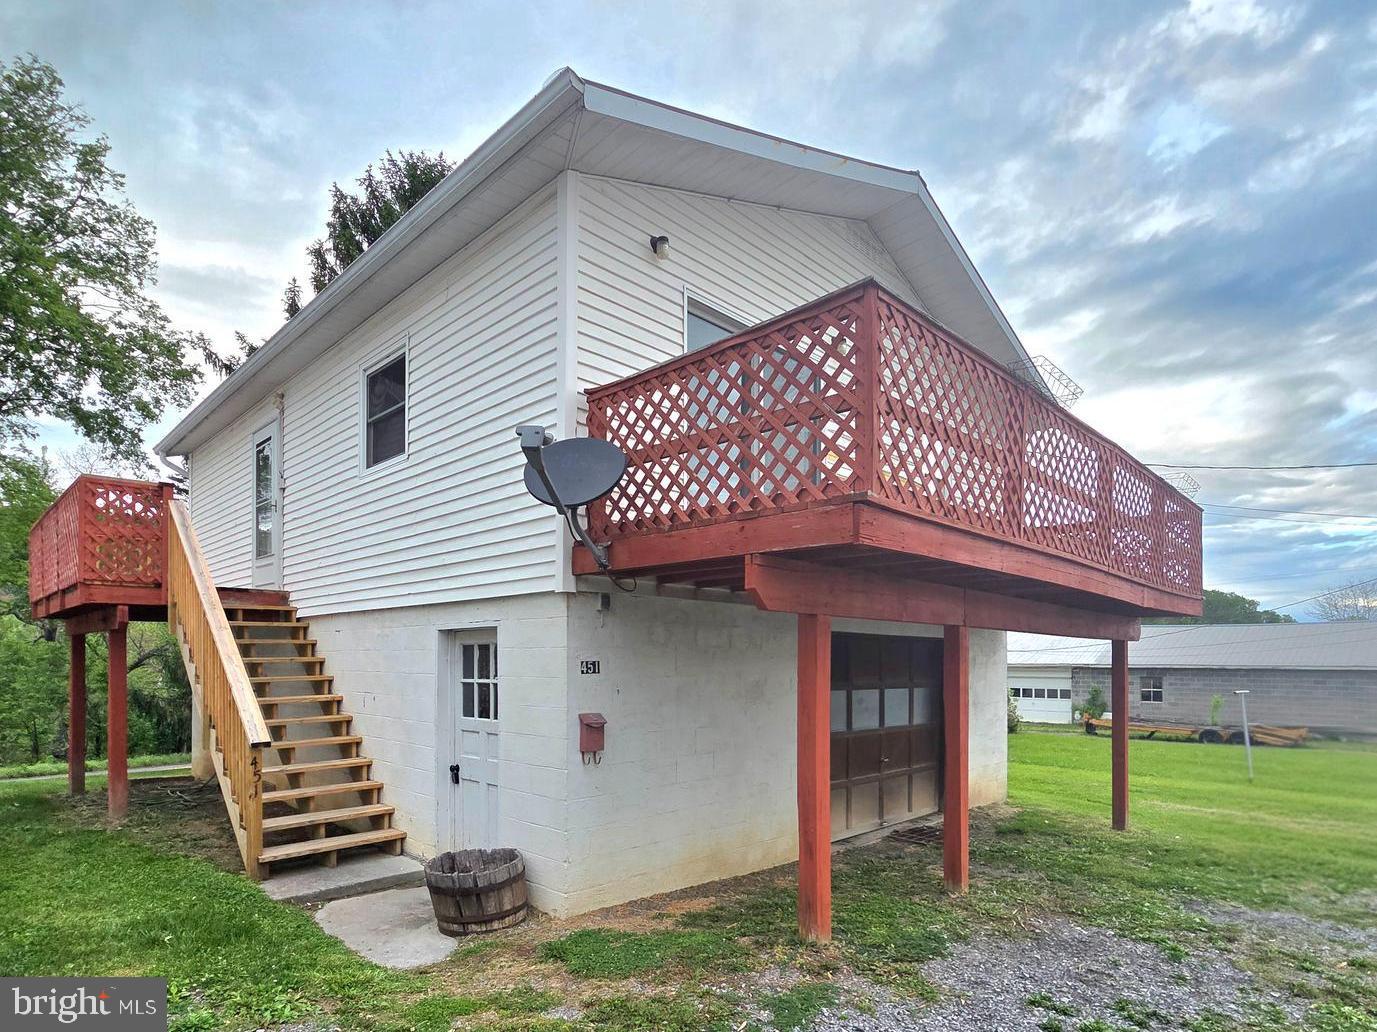
Single family home over a full 700+ sqft garage! Great for 1st time home buyers or Investors 2 bedroom dwelling  over garage, large 12x15 kitchen, living rm, 2 bedrooms and full bath. all new windows recently put in,12x15 sqft living room with sliding doors leading to 7x24 balcony deck, new 2 tier deck with steps  minutes to town conveniences, attached oversized garage with washer & dryer, toilet & sink, double liner stainless steel flue for wood, pellet, or gas stove 200 amps, over 700 sq ft in garage (separately metered) from living quarters,  24 hr notice to show.  
Seller is offering adjoining property MLS # WVHS2006254 for a combined purchase Seller offering 5,000 credit, toward repairs or closing cost with a full offer.
#WVHS2007366

ROMNEY

451 HARMISON LANE

2 Beds

1 Baths

768 Sq.Ft.

$110,000

MLS#: WVHS2007366
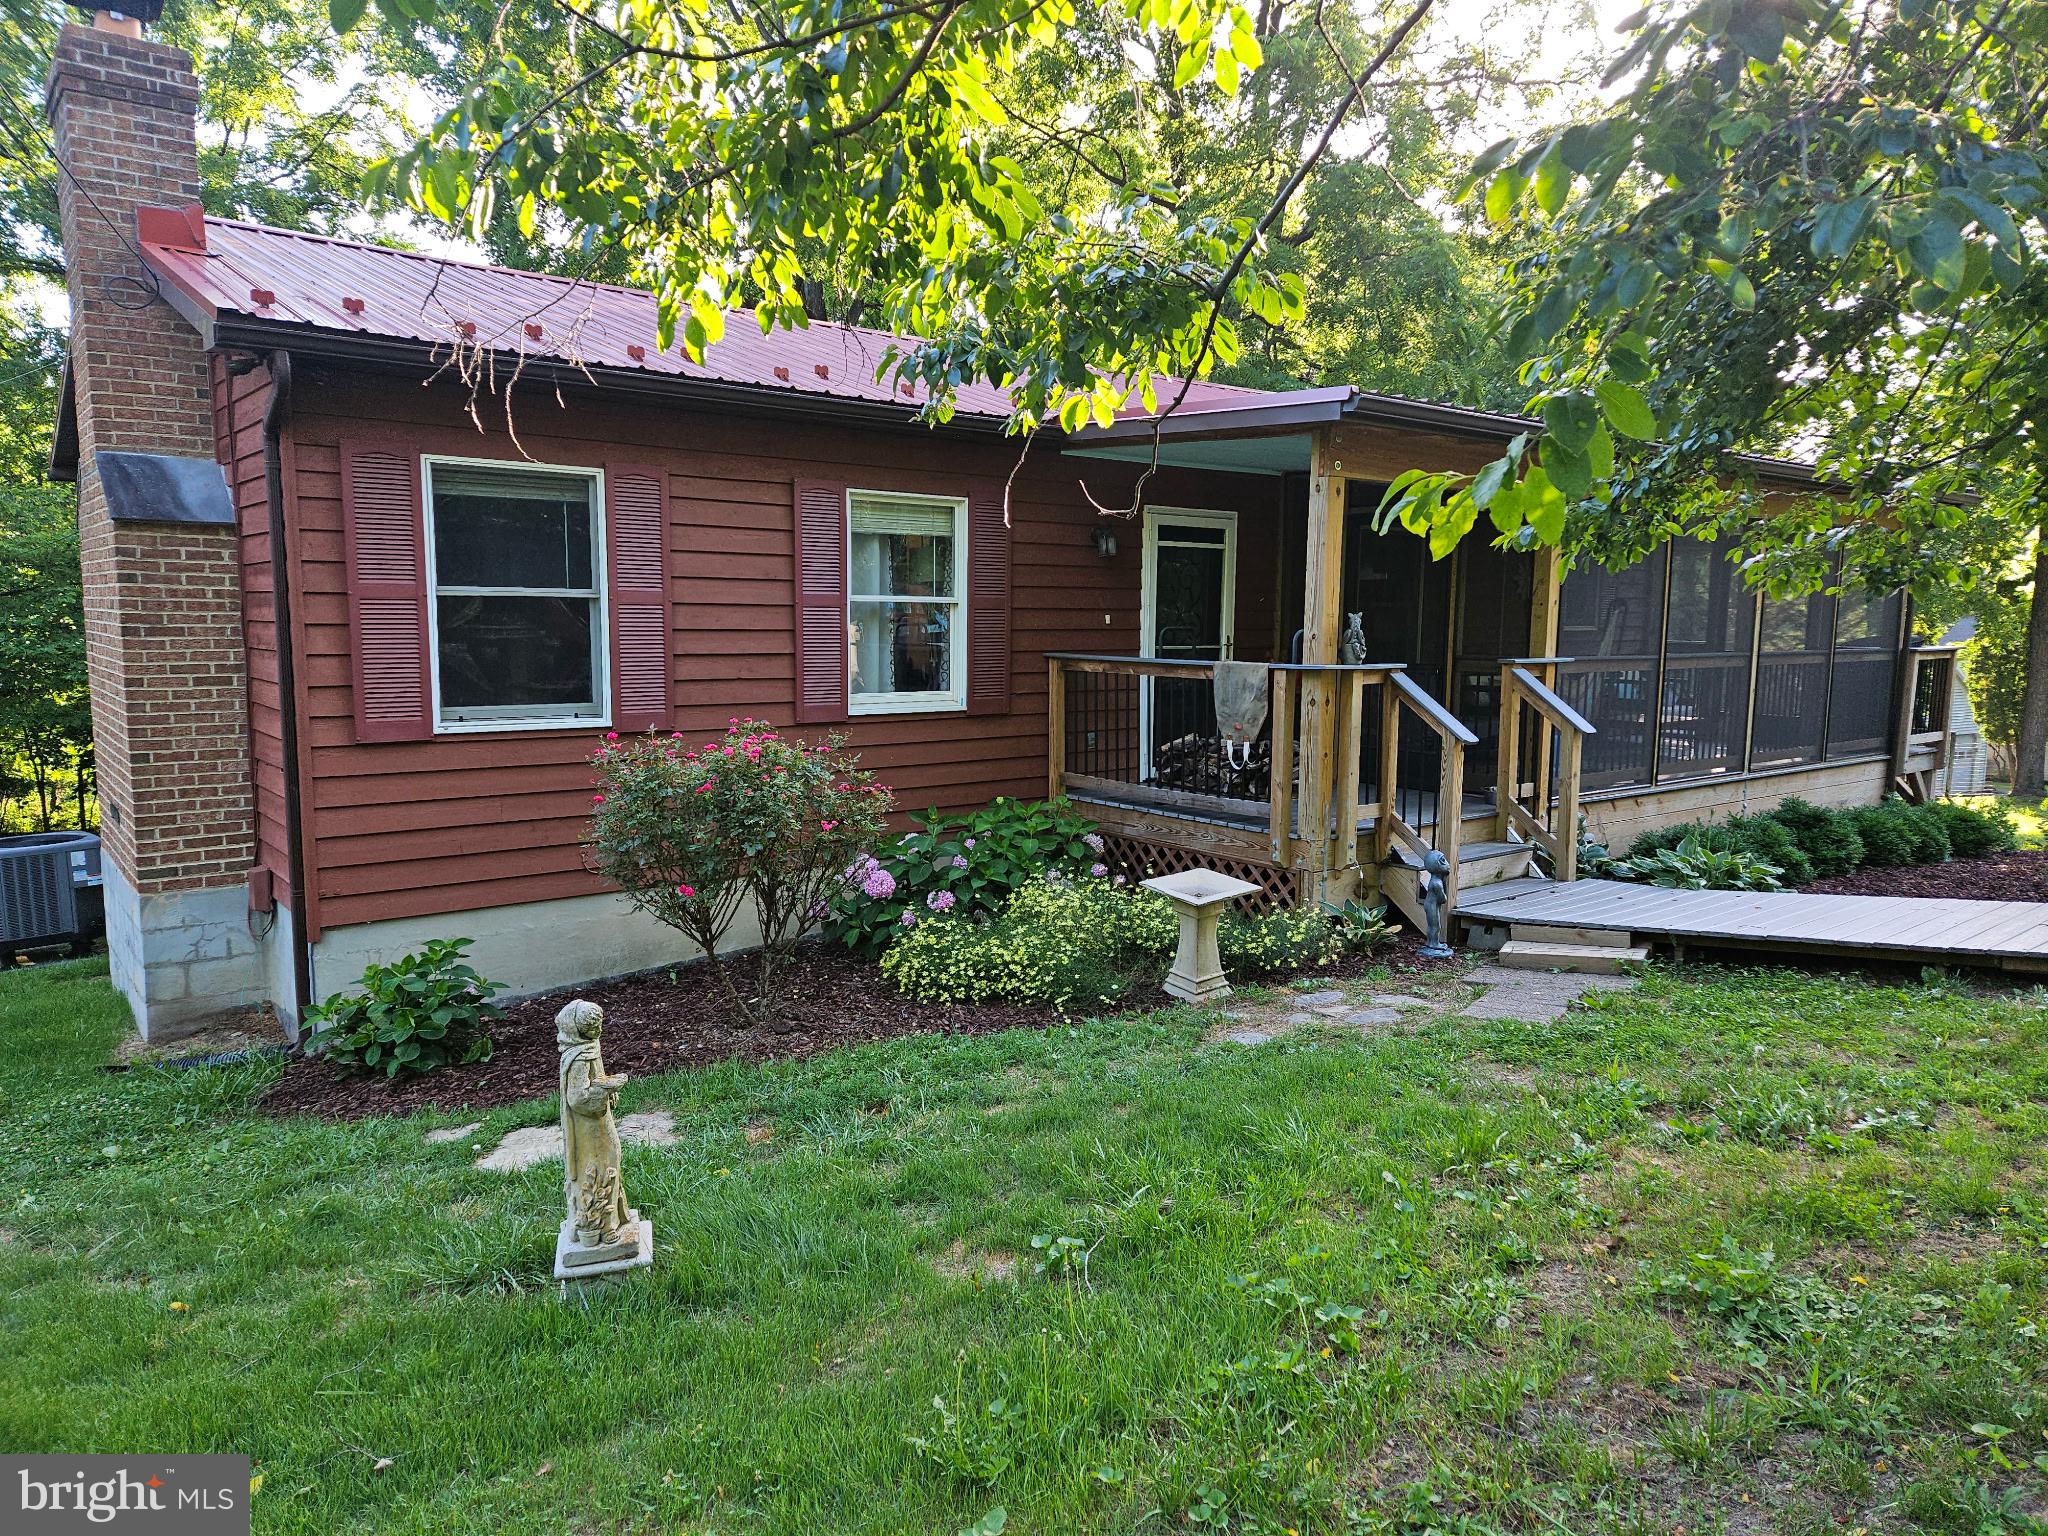
Situated in the desirable Blue Ridge Acres community of Harpers Ferry, this well-maintained 4-bedroom, 3-bath home offers a fully finished walkout basement, an oversized side-entry 2-car detached garage with extra space for hobbies, storage, or workshop use, a partially fenced yard, and a beautiful screened-in front porch with Trex decking for comfortable multi-season outdoor enjoyment.

The main level features a spacious living room centered around a floor-to-ceiling brick wood-burning fireplace with glass doors. The kitchen offers luxury vinyl plank flooring, an eat-in dining area, and two pantry closets that provide abundant storage and everyday functionality. Luxury vinyl plank flooring continues through the hallway, while all three main-level bedrooms feature tile flooring and ceiling fans. The primary bedroom includes an attached full bath with hardwood flooring and a walk-in shower, while the hall bath also features hardwood flooring.

The fully finished walkout basement expands the living space with luxury vinyl plank flooring, recessed lighting, and large sliding glass doors leading to the backyard. A freestanding wood-burning stove, accented by a tile hearth and tile surround, creates a warm and inviting gathering space. The lower level also includes a fourth bedroom with luxury vinyl plank flooring, a full bath with tile flooring and a walk-in tile shower, an enclosed laundry closet, and a separate utility room with built-in shelving and cabinets for exceptional storage and organization.

Additional updates include fresh interior paint, a newer metal roof, a 2017 HVAC system, an updated 200-amp electrical panel, replacement well pump, and a whole-house generator.

Conveniently located near Harpers Ferry, Charles Town, hiking trails, the Shenandoah and Potomac Rivers, and major commuter routes to Maryland, Northern Virginia, and Martinsburg, this home combines thoughtful updates, versatile living space, and convenient access to both outdoor recreation and everyday amenities.
#WVJF2025180

HARPERS FERRY

253 PERSIMMON PEAR LANE

4 Beds

3 Baths

2,212 Sq.Ft.

$440,000

MLS#: WVJF2025180
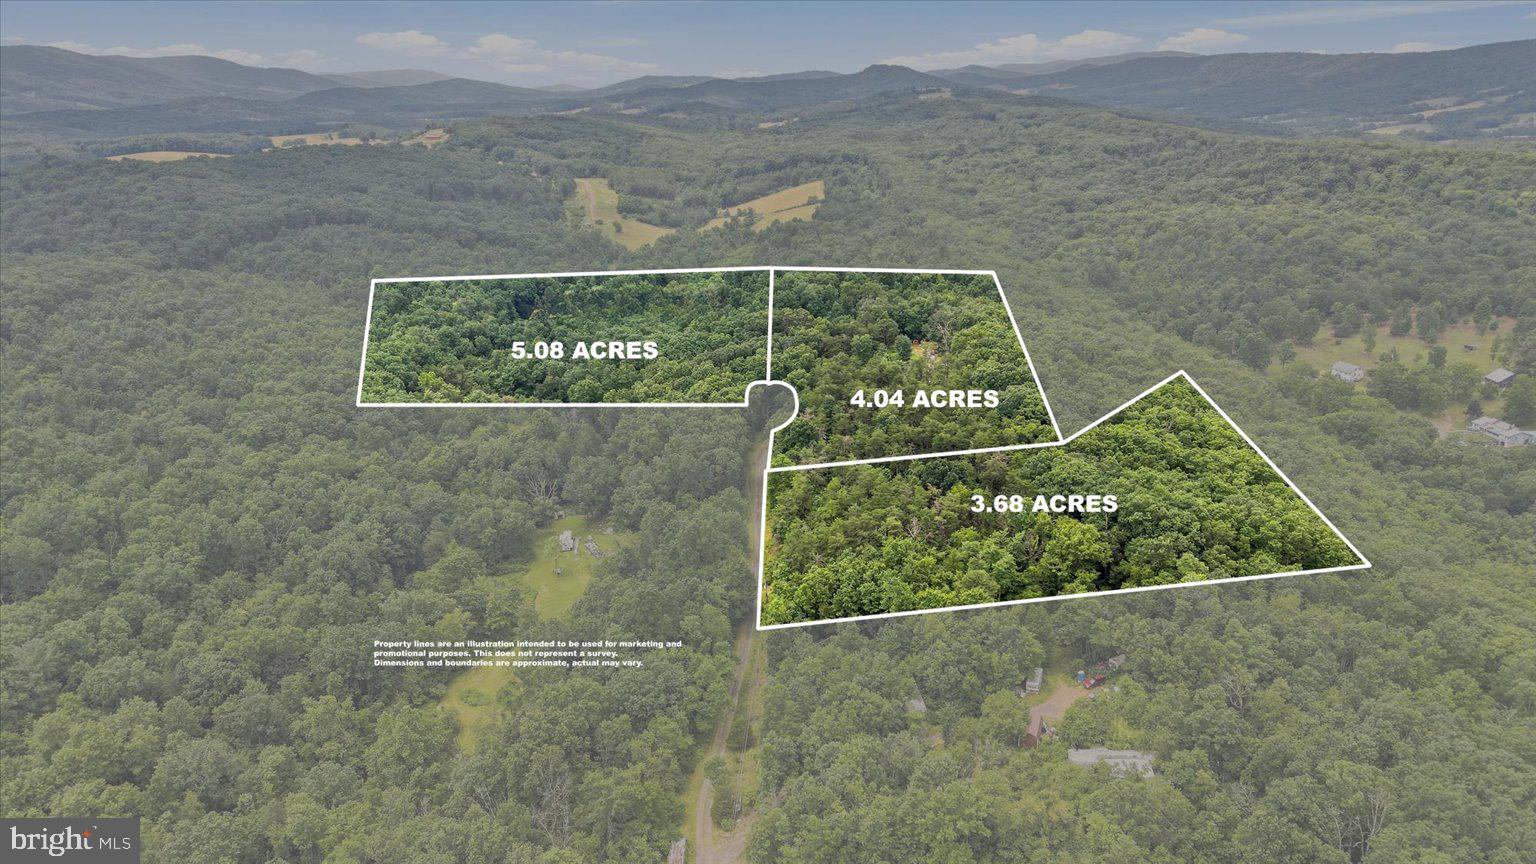
3 contiguous parcels totaling 12.8 acres for your family compound, hunting retreat or great outdoors getaway! No HOA. No through road. Just privacy. Tract 9 has well (installed 2022) and 200+ amp service in place, with 3 RV power hook-ups, and a gated driveway, a metal carport, 2 sheds (10 x 16 insulated with AC, propane water heater, shower, stackable washer/dryer & 12 x 32 shed with fridge and pellet stove) there is also an approved septic application on file. Tract 8 has a good start for a driveway and runs up to the ridge. Tract 10 has the creek running through where wildlife frequent. Every tract backs to large land parcels and the whole place sits at the end of the road, but just 4 miles to Rt 50 and the El Centro Pizzeria & Frontier internet is available.
#WVHS2007996

AUGUSTA

464 BELLE HOLLOW ESTATES ROAD

None Beds

None Baths

12.8 acres

$150,000

MLS#: WVHS2007996

This 1.5 acre lot sits in a prime location surrounded by established communities of townhomes and single-family homes. The property currently includes an older single-wide trailer with 3 bedrooms and 2 full bathrooms on well and septic, with public water and sewer available nearby. With its size, location, and access to utilities, the land is well-suited for residential development, commercial development or investment. Proximity to schools, shopping, and commuter routes makes this a strong opportunity in a growing area.
#WVBE2044342

INWOOD

100 SIR WASHINGTON STREET

None Beds

None Baths

1.5 acres

$150,000

MLS#: WVBE2044342
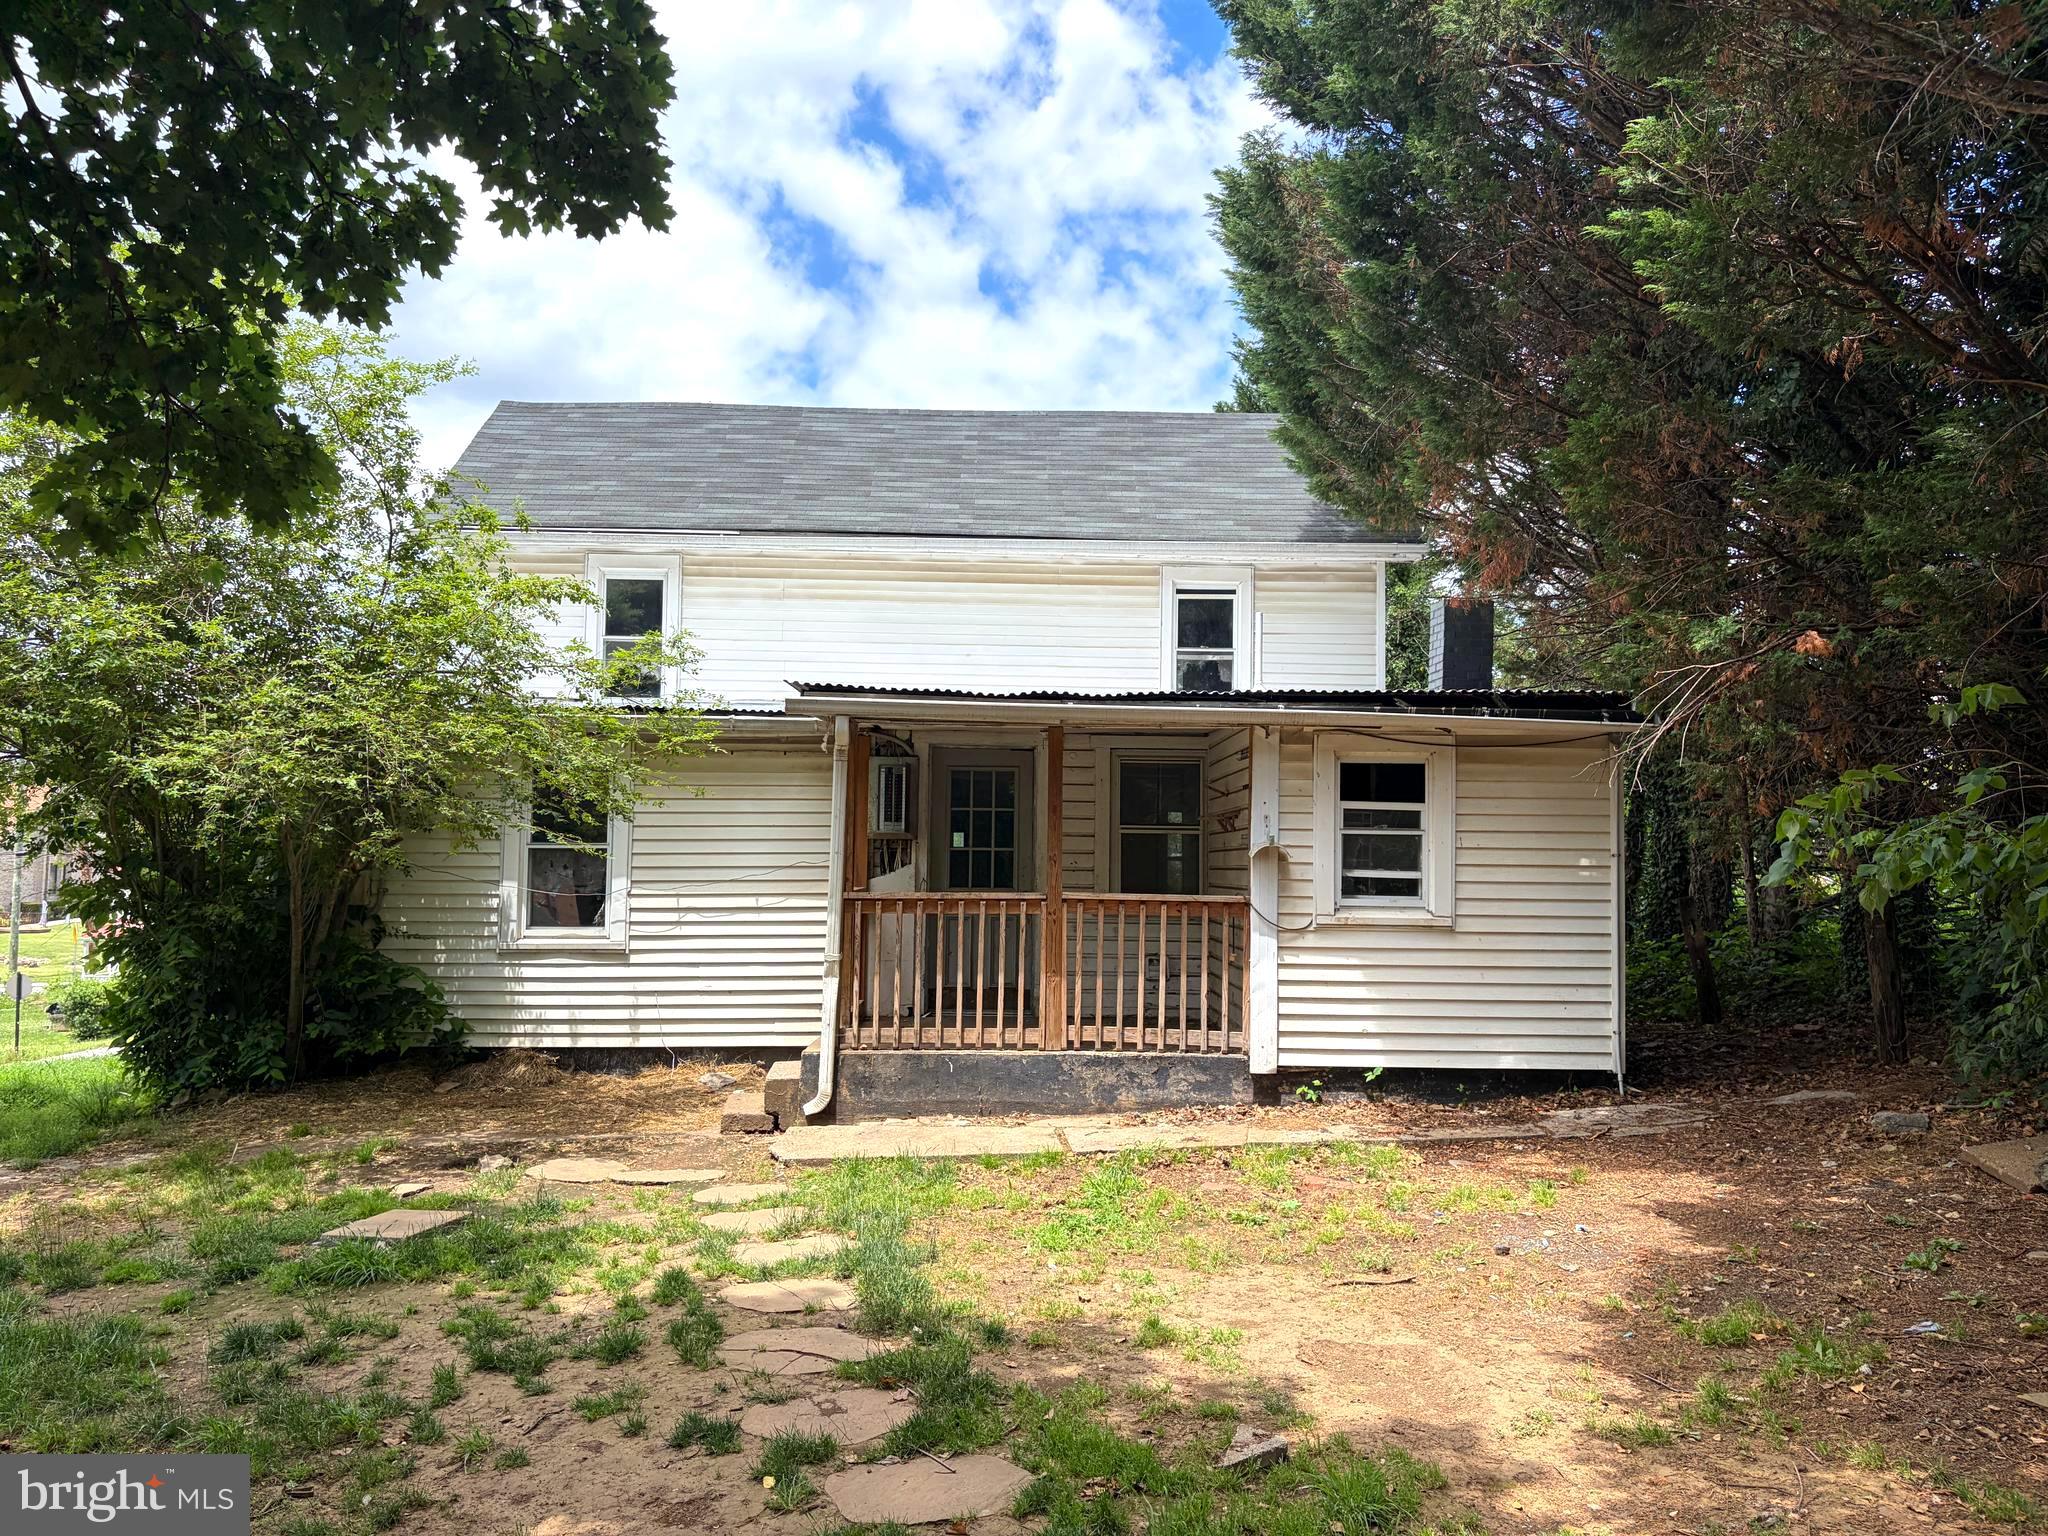
MULTIPLE OFFERS RECEIVED. Highest and best due by 5pm Sunday. INVESTOR SPECIAL!! This home in the heart of Charles Town is waiting for someone to bring it to life. Lots of potential and a great investment opportunity whether it be a flip or a rental property.
#WVJF2024580

CHARLES TOWN

323 W ACADEMY STREET

3 Beds

1 Baths

1,457 Sq.Ft.

$125,000

MLS#: WVJF2024580
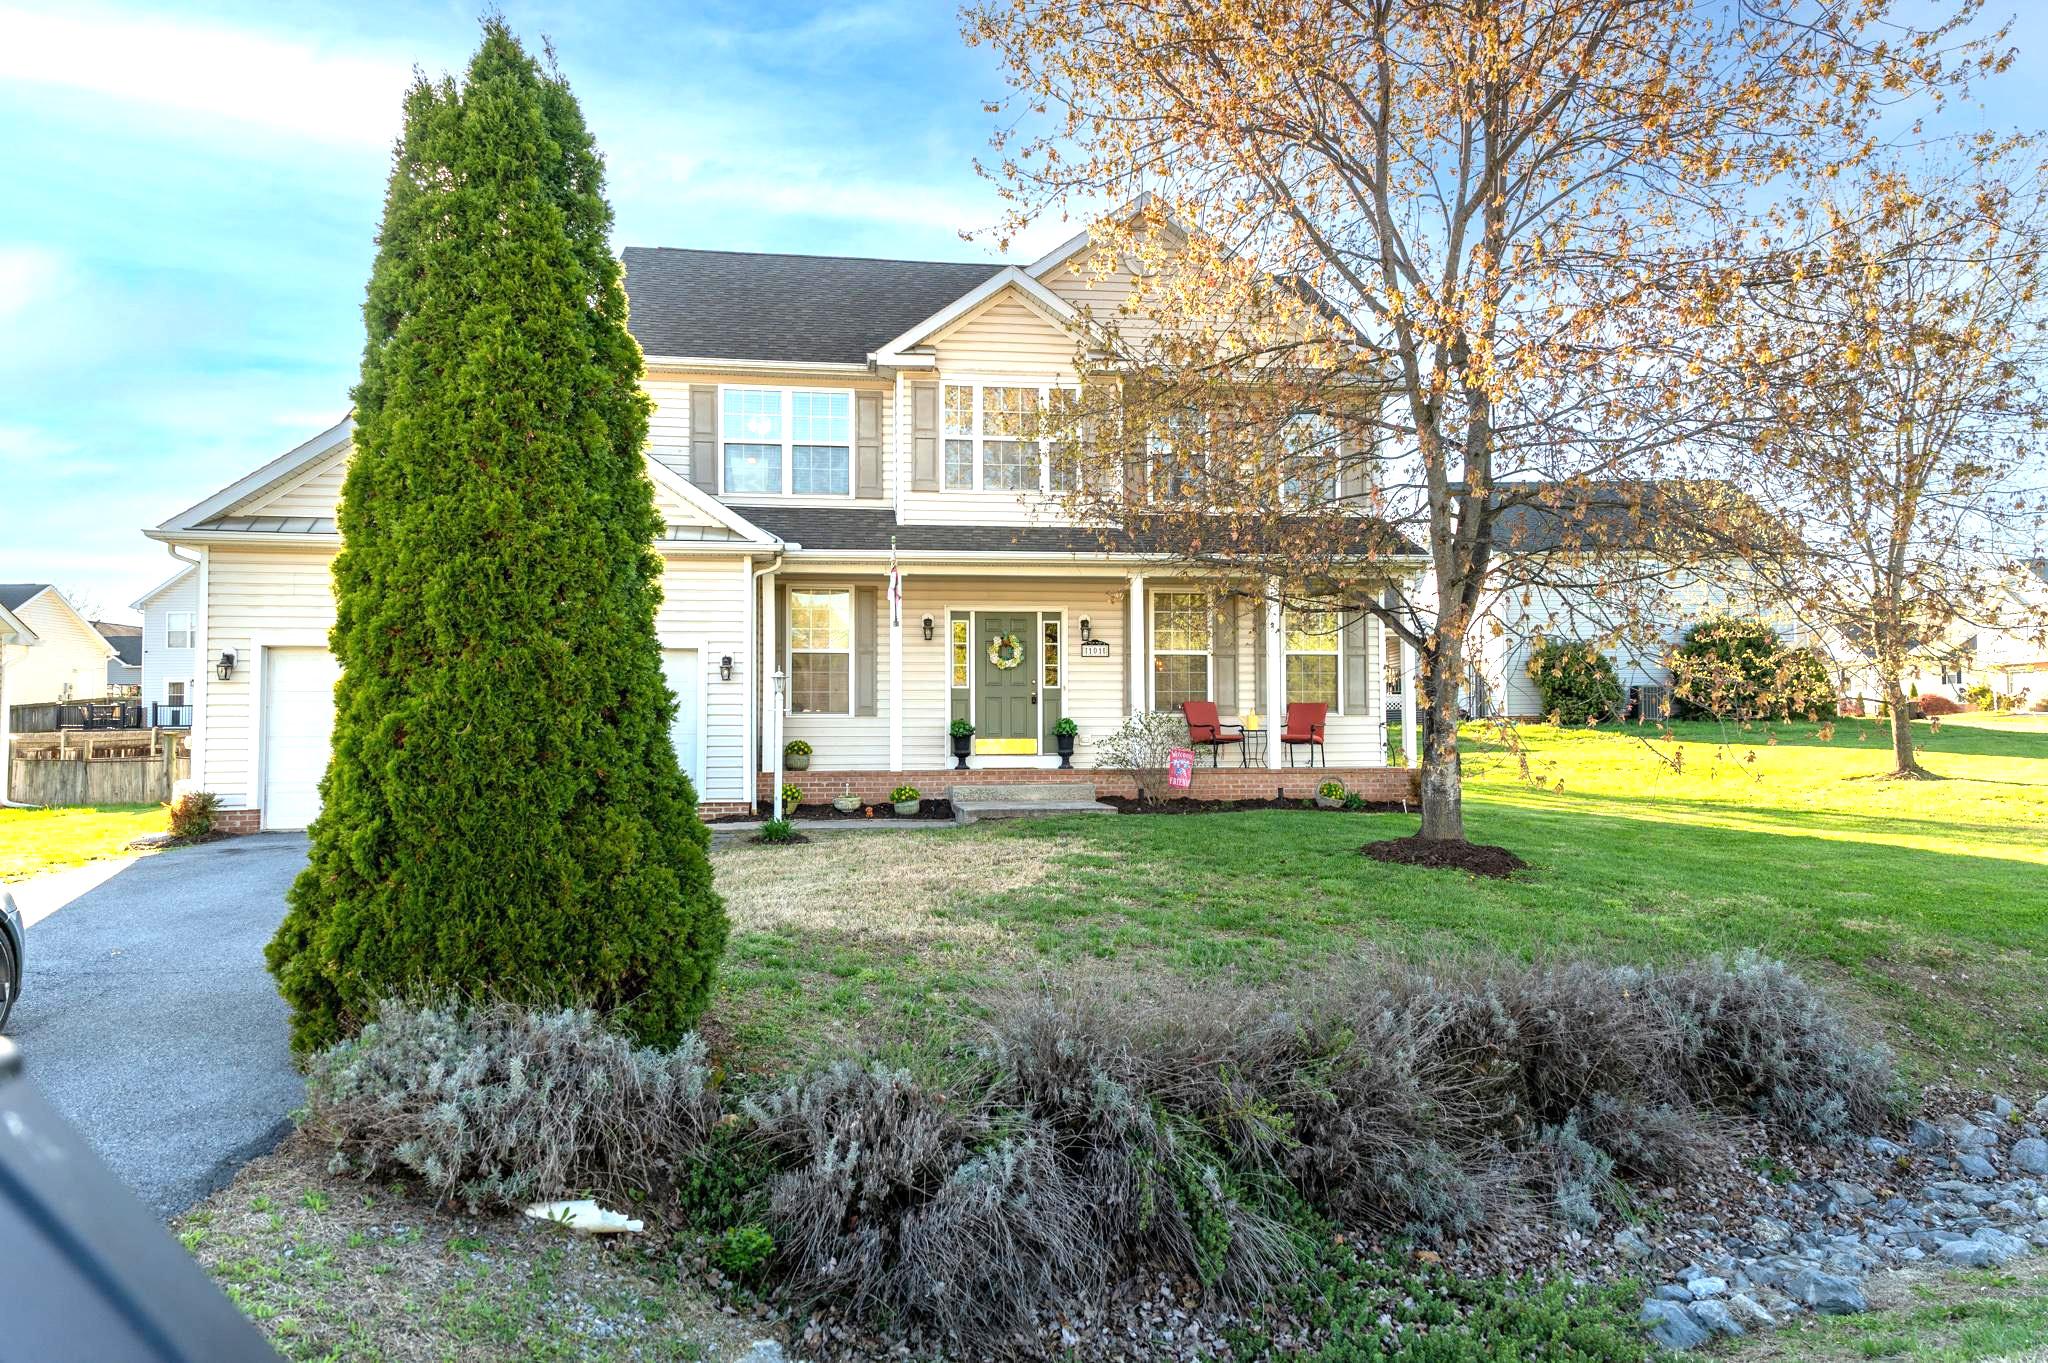
NEW PRICE!!   This beautifully maintained colonial home, formerly a model by Tel Builder, offers upgraded finishes and a thoughtfully designed layout. The popular Evette model features 9-foot ceilings on the main level, along with crown molding and tray ceilings that add architectural interest and elegance.

The main level includes formal living and dining rooms, as well as a spacious family room highlighted by a stone-front gas fireplace, making it perfect for gatherings and entertaining. The gourmet kitchen is well-appointed with a center island, 42-inch cabinetry, and a bright breakfast area that features French doors leading to the rear patio, creating seamless indoor-outdoor living.

Upstairs, the primary suite serves as a true retreat, boasting a double tray ceiling, a walk-in closet, and a luxurious en-suite bath with tile flooring, a walk-in shower, a jetted tub, and dual vanities. Three additional bedrooms offer flexibility for family, guests, or the possibility of a home office.

Additional features include a 400 sq ft garage equipped with a mini-split system, providing comfort and versatility year-round. Conveniently located near Route 11 and I-81, with easy access to the P&G Center, this home combines style, space, and a prime commuter location.
#WVBE2049038

MARTINSBURG

101 WREN STREET N

4 Beds

2 Baths

2,136 Sq.Ft.

$385,000

MLS#: WVBE2049038
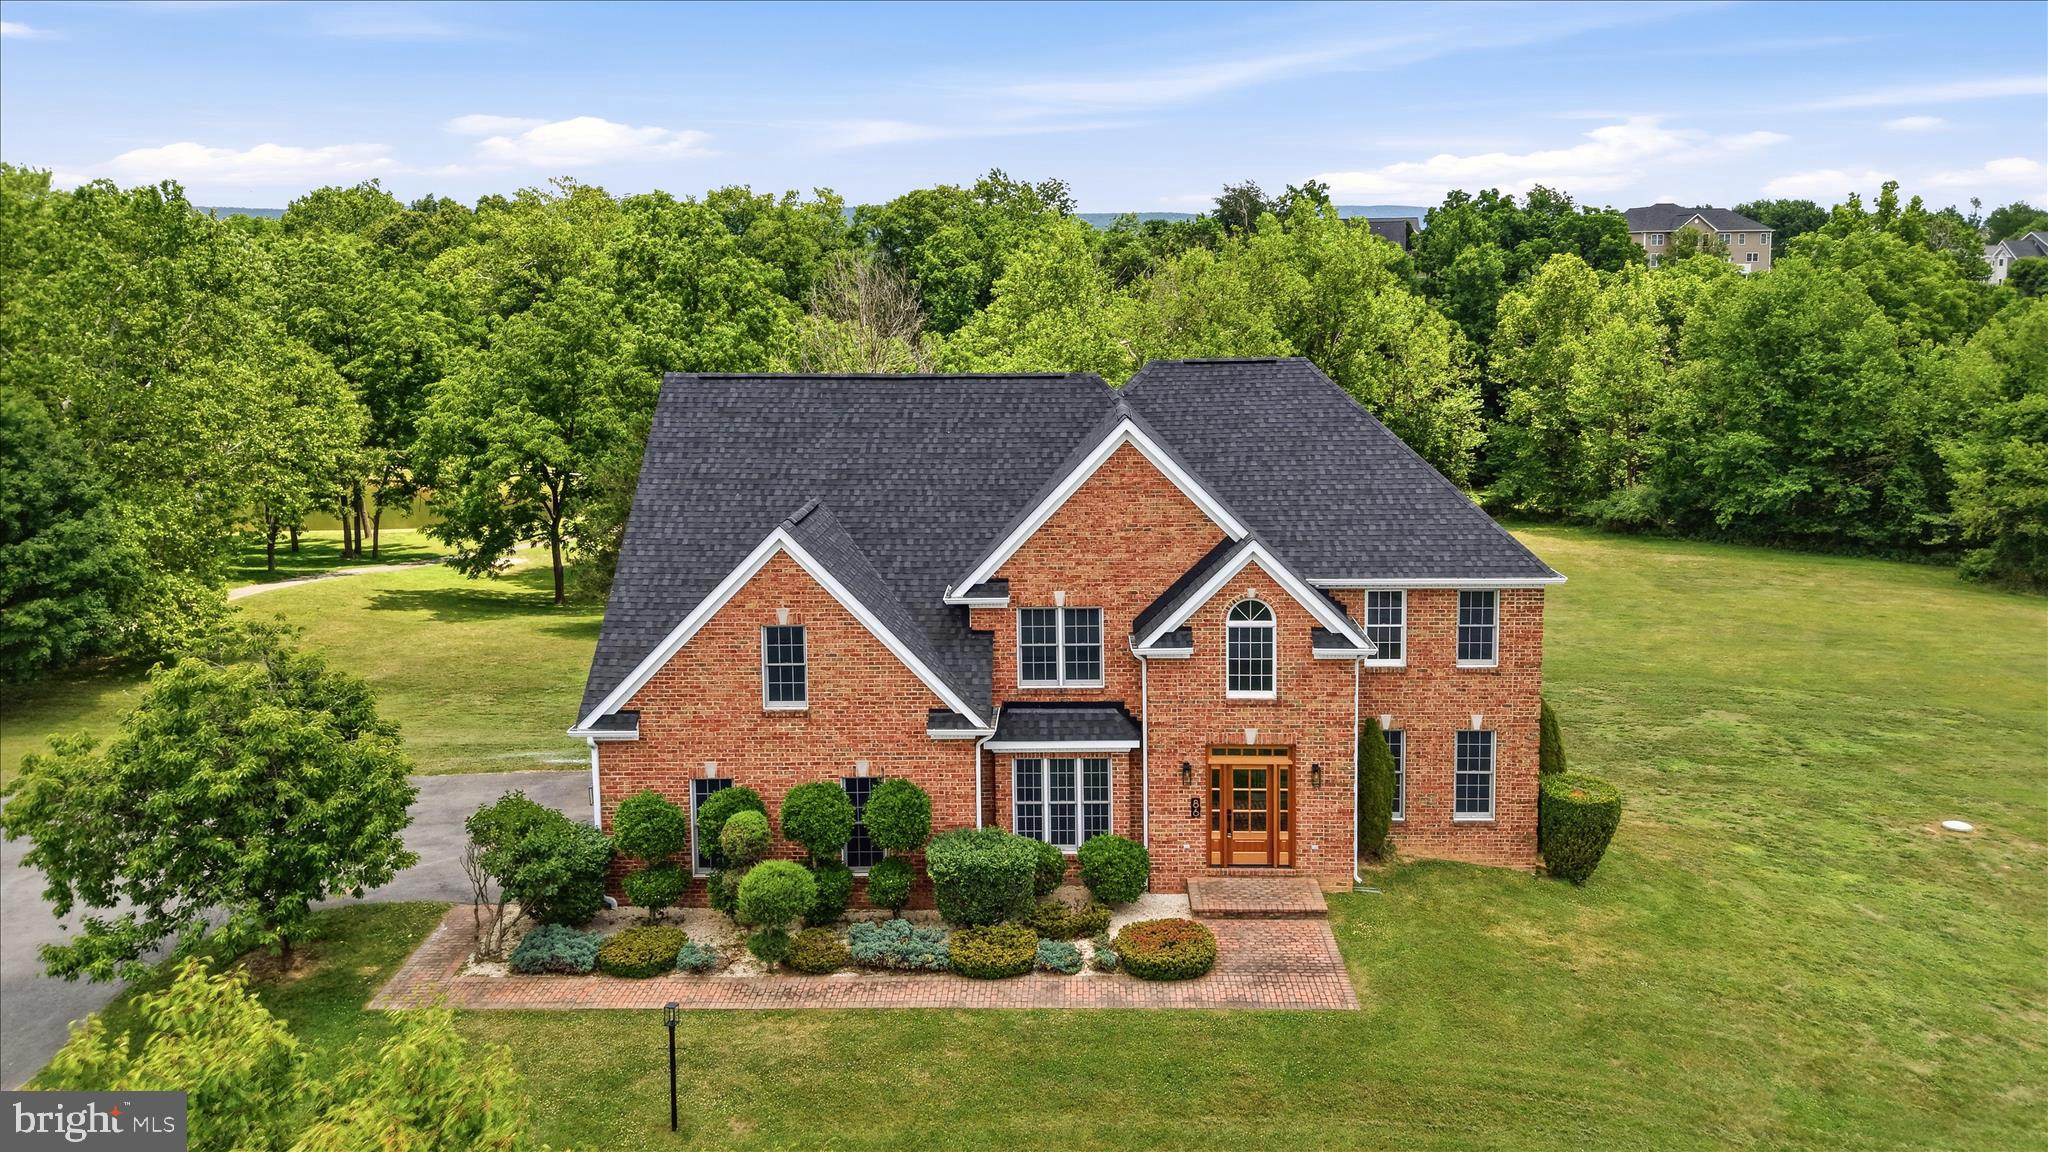
Set on the largest lot in Eastland, this completely renovated home spans almost 3 private acres backing to Evitts Run with lake views, the kind of scale and setting that are increasingly hard to find. A classic brick facade opens to a two-story foyer with hardwood floors that run throughout the main level. A formal living room, ideal as a home office, complements the elegant double-door dining room, while a main-level bedroom and full bath offer exceptional versatility for guests, multigenerational living, or everyday convenience. The heart of the home is the new eat-in kitchen, featuring brand-new Cafe' stainless-steel appliances, quartz countertops, an oversized island, and a striking backsplash. Just off the kitchen, a spacious family room anchored by an electric fireplace creates the perfect gathering space, while the breakfast area opens to an expansive new private deck overlooking the lake and Evitts Run, creating a peaceful backdrop for outdoor dining, entertaining, or simply enjoying the view. Upstairs, three more bedrooms and a bedroom-level laundry room with a new front-load washer and dryer surround the primary suite, which features a custom tile shower, modern soaking tub, separate vanities, and a large walk-in closet. For added comfort and privacy, the upper level includes a princess suite with a private attached bath, along with two spacious secondary bedrooms connected by a Jack-and-Jill bath. The walkout basement is ready to finish and is already improved with a full bath featuring a walk-in shower. Located in the sought-after Eastland community, residents enjoy access to a recreation trail and scenic walking paths leading to the lake and Evitts Run, enhancing the neighborhood's natural appeal. Add a new architectural shingle roof, a two-car garage, a wooded backdrop, and quick access to Route 340 toward Winchester, Leesburg, and Northern Virginia, and you have a move-in-ready home that lives large in Charles Town.
#WVJF2024802

CHARLES TOWN

86 EASTLAND DRIVE

5 Beds

5 Baths

3,568 Sq.Ft.

$880,000

MLS#: WVJF2024802
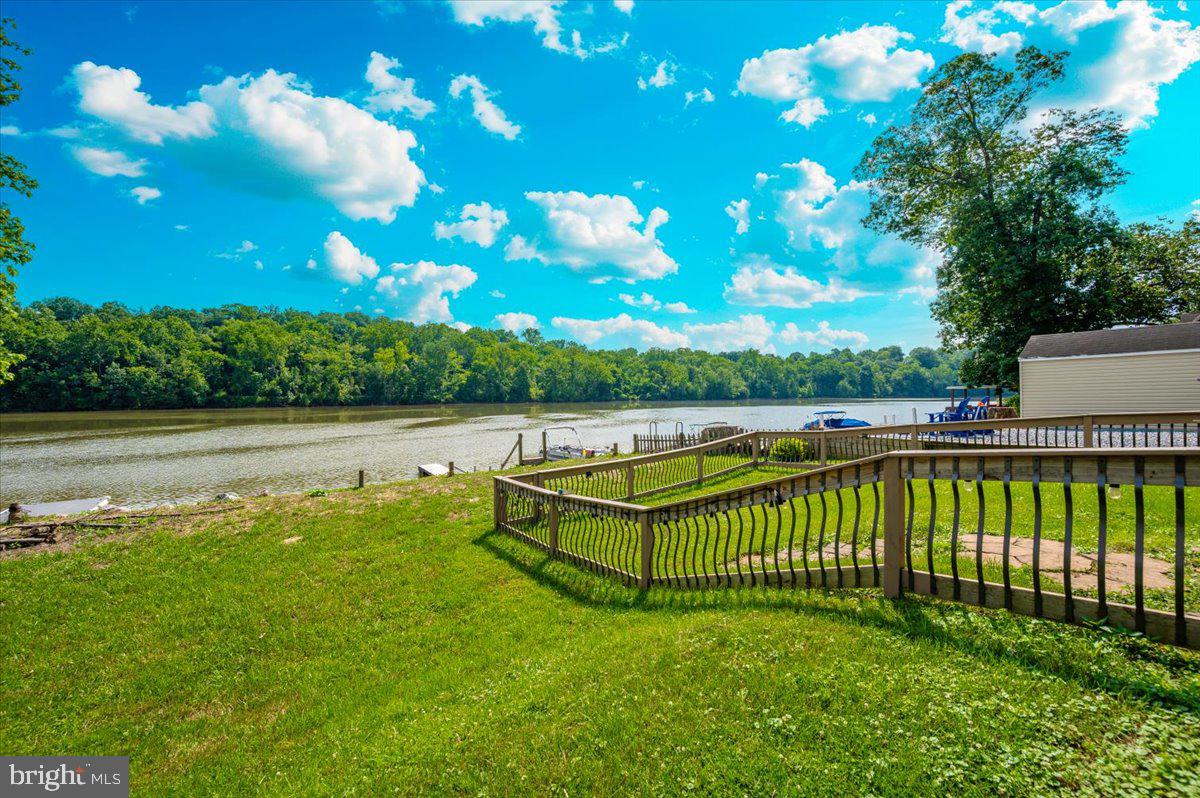
Waterfront in River Bend!!! ( The camper has been removed and does not convey) This is your chance to own a piece of serenity.  Located in gated River Bend seasonal campground (from April 1st until November 1).   Patio furniture/bar and a Blackstone grill that all convey!!! This property has not flooded  up to the Pavilion 50+ years.
Beautiful landscaping , partially fenced yard, enormous 24x45 pavilion with sun shades, and a stamped concrete patio.  Fence is removable if needed. This truly is a must see!!!   Annual dues are approx. $1900 annually and they include water, trash, electric, and sewer pump out, use of 3 pools, mini golf, basketball courts, tennis and horseshoes . Community also has a camp store, laundry mat, church fellowship , and a nice restaurant/bar. There are several large pavilions which are available for rent for special events as well. Don't let this one pass you by!!!
#WVBE2049016

FALLING WATERS

Block 1 Lot 9 BOO BOO BLVD.

None Beds

None Baths

0.11 acres

$145,000

MLS#: WVBE2049016

Brand new 3 story townhome in the desirable location of Shenandoah Springs, close for commuting, shopping and restaurants. Home features large kitchen island, upgraded granite countertops, stainless steel  and appliances.  Main level has a bedroom and full bath in basement area,  2 other bedrooms and 2 full baths on top level with laundry.  No pets are allowed, income must be three times rental amount to qualify.
#WVJF2024962

RANSON

349 SHORT BRANCH DRIVE

3 Beds

3 Baths

1,283 Sq.Ft.

$2,100

MLS#: WVJF2024962
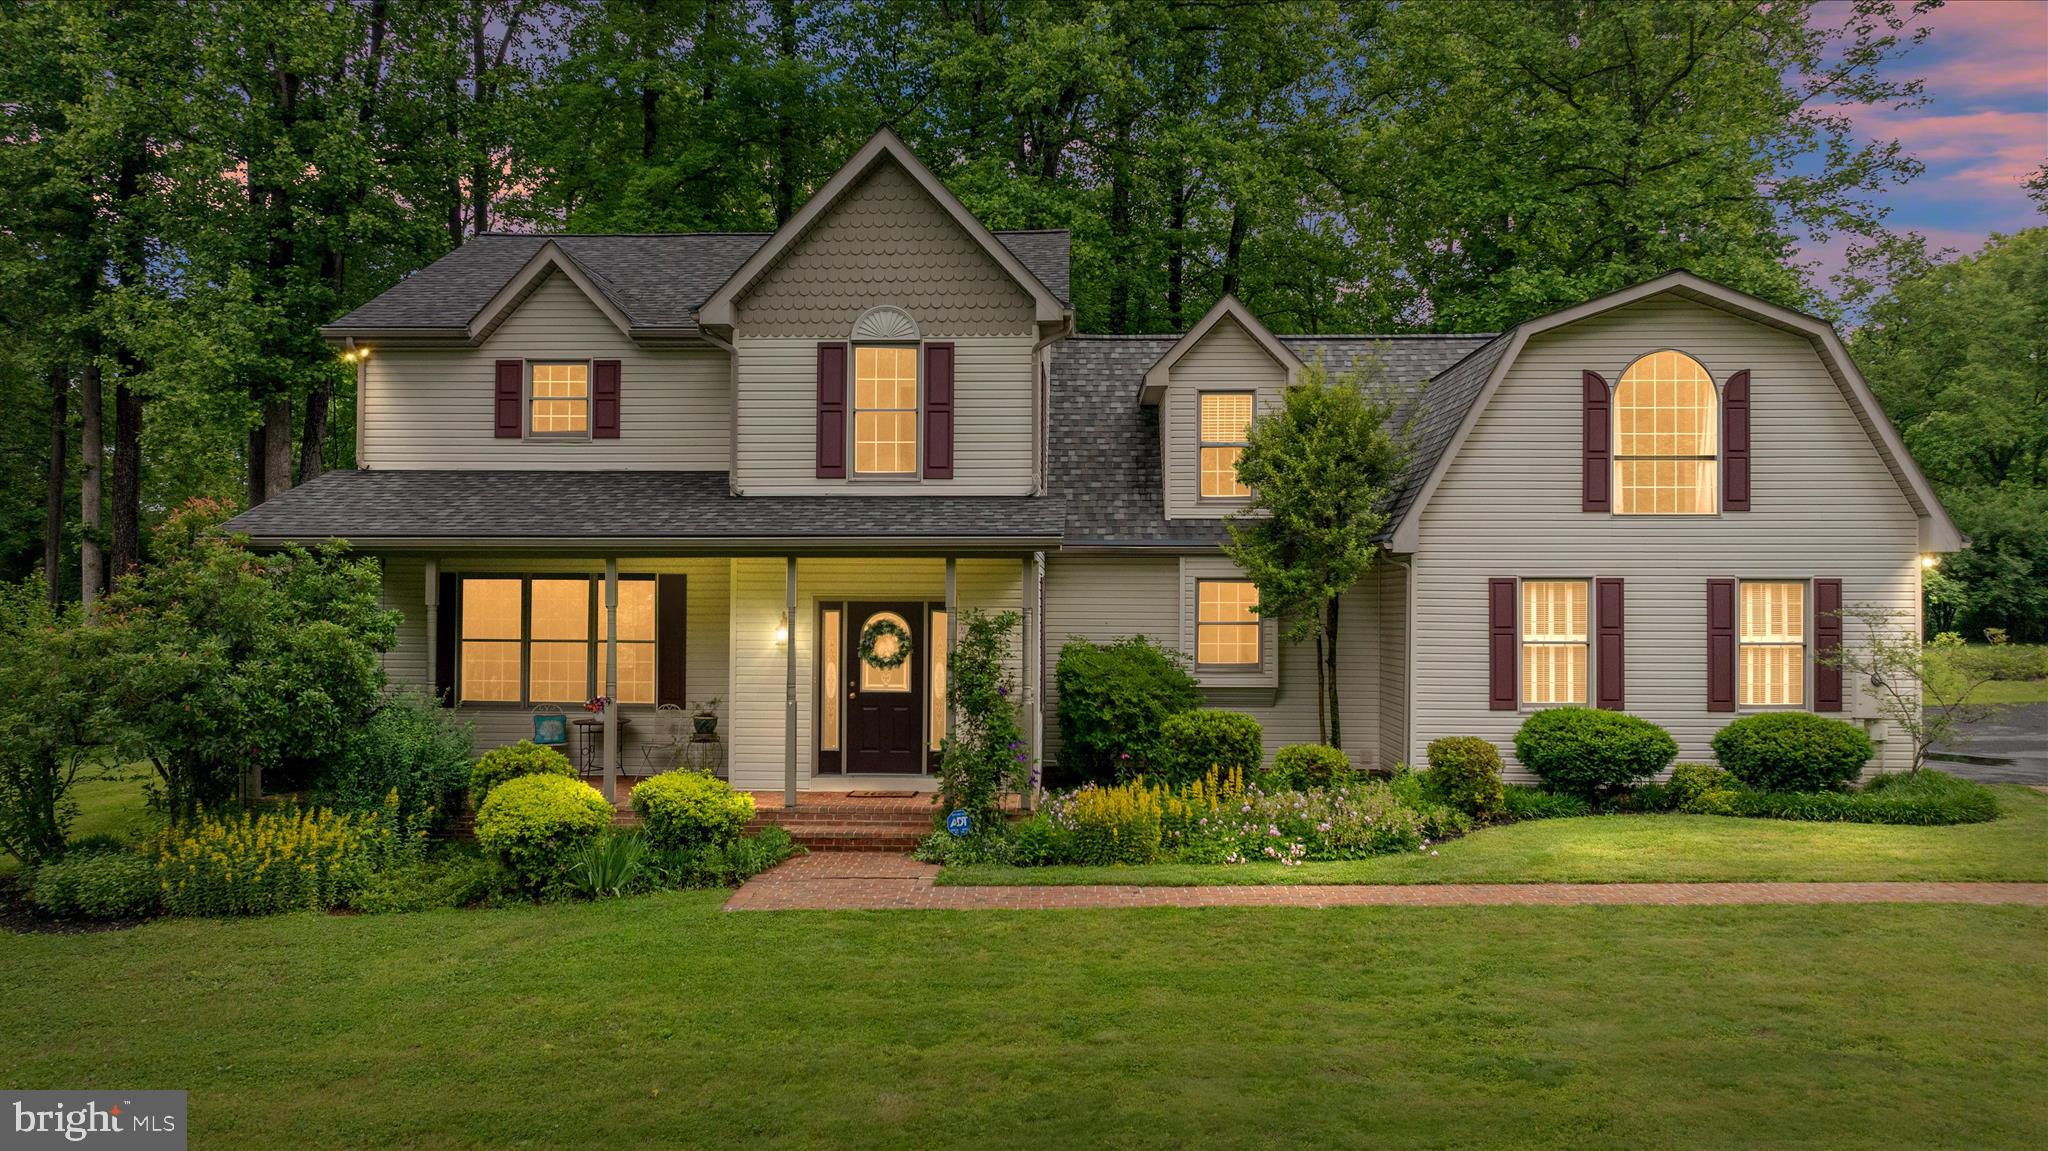
Nestled in the sought-after Stoneleigh community, this beautifully maintained custom-built home offers the perfect balance of convenience to I-81 and a peaceful, tranquil setting. Tucked toward the rear of the community and surrounded by mature hardwood trees, this one-owner home truly reflects pride of ownership.
Featuring 5 bedrooms and 3.5 baths, this home offers a spacious and functional layout with timeless finishes throughout. Enjoy hardwood flooring, a welcoming formal dining room and living room w/ a fireplace, and a well-appointed kitchen complete with granite countertops, a center island, and a newly updated tile backsplash.
The primary suite offers a private retreat with an en-suite bath, while additional bedrooms provide flexibility for family, guests, or home office space.
Enjoy the flexibility of the bedroom space that can function as a 5th bedroom complete with a private bath and walk-in closet, or adapt it to fit your lifestyle as a home office, guest suite, or flex space. The loft provides an additional layer of living—perfect for a rec room or quiet, private escape.
Step outside to relax or entertain on the screened rear porch, overlooking the expansive 0.73-acre lot. Additional highlights include a 3-car garage and a new roof installed in 2023.
This home offers space, quality, and a setting you’ll love—don’t miss the opportunity to make it yours!
#WVBE2051088

INWOOD

220 MINNICK ROAD

5 Beds

3 Baths

2,931 Sq.Ft.

$535,000

MLS#: WVBE2051088

Amazing mixed-use office space like this only comes along once in a blue moon! This all-brick, one-level commercial building offers 8,835 square feet of flexible space and is move-in ready for your business. Situated on a 1.02-acre lot with a private paved parking lot, sidewalks, and concrete pads, the property has no deed restrictions, offering endless possibilities for use. Its prime location just 2.15 miles north of downtown Berkeley Springs and only 4 miles from I-70 ensures excellent visibility and easy access directly from US Route 522—a major plus for any commercial operation.  ADJACENT  .9 ACRE PARCEL CAN BE PURCHASED FOR $40,000 FOR ADDED ROAD FRONTAGE AND SPACE TO ADD ON.
Inside, the building is thoughtfully laid out with a welcoming reception area, seven private offices, two conference rooms, a break room, three half-bathrooms, a shower room, a room housing all power components, two large storage rooms, and a spacious open floor area. The raised false flooring system allows plumbing and electrical lines to run beneath the surface, making reconfiguration for different layouts or uses simple and efficient.
Interior finishes include a combination of carpet and tile flooring, drywall walls, acoustic tile suspended ceilings, and solid wood doors. Heating and cooling are provided by a mix of electric baseboard and heat pump systems. The bathrooms feature tile flooring and wainscoting, along with drywall walls and ceilings, and the shower room includes a single shower stall.
Whether you're looking to expand, relocate, or launch something new, this property offers the space, flexibility, and location to make it happen. Don't miss this exceptional opportunity to own a standout commercial building in a growing area! MOST FURNISHINGS WILL CONVEY
#WVMO2005910

BERKELEY SPRINGS

204 SAND MINE ROAD

None Beds

None Baths

8,835 Sq.Ft.

$750,000

MLS#: WVMO2005910
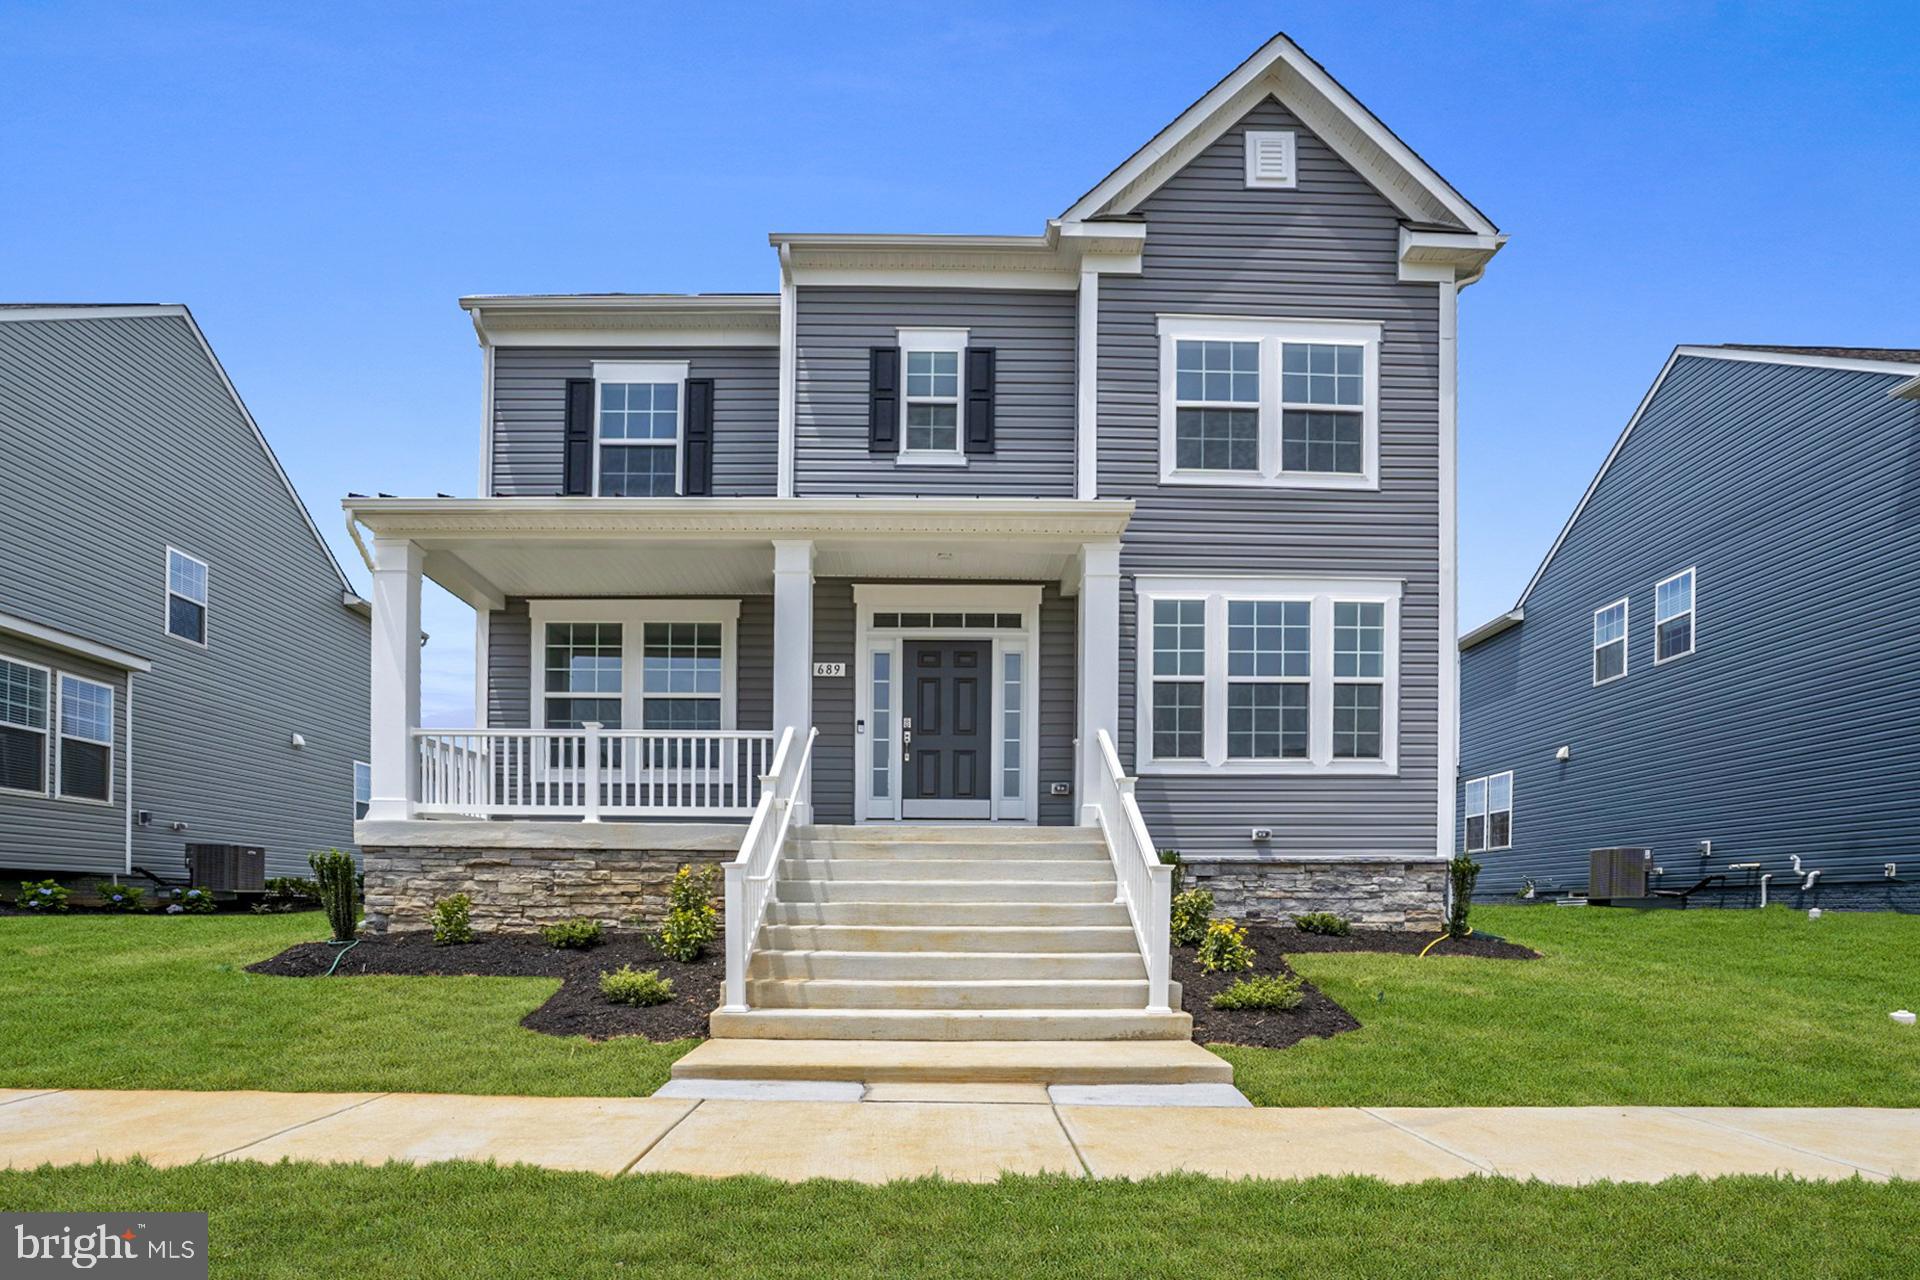
The only community within historic Charles Town with resort style amenities!
**UP TO $20,000 CLOSING COST ASSISTANCE AVAILABLE ON SELECT HOMES, FOR PRIMARY RESIDENCE WITH USE OF APPROVED LENDER AND TITLE!**
MOVE-IN READY! Looking for a home close to historic Charles Town in an amenity rich established community? Meet the Clemson, with its open front porch, black metal roof, impressive pillars, partial stone front, and transom window over front door you will find yourself daydreaming of decorating this space for the holidays. Inside you are greeted with 9 ft. ceiling with crown molding and tall 6 ft. windows on the first floor that allow natural light to fill this open floorplan. In addition to the crown molding the formal dining room and private study have chair rail molding. The private study offers French door entry with glass inset panels. The entire main level features easy to clean durable luxury vinyl plank flooring. Powder room is nicely located between foyer and family room. Walking back to the open family room and kitchen you will see a gas fireplace with mantel featuring an HDMI prewire allowing you to enjoy movie night with a cozy fire. Additional windows in the family room offer a bright open feel. The chef in your home will be delighted with the gourmet kitchen offering gas cooktop, gleaming stainless steel externally vented hood, microwave and convection wall ovens, hidden controls upgraded dishwasher with 3rd rack, and a French Door refrigerator with convenient filtered water and ice dispensing. Wide double door pantry with 5 shelves offers room provides space for an organized, well-stocked kitchen. Warm wood tone full overlay cabinets include 42 in. upper cabinets with crown molding trim. The prep island is over 7 ft. and features a hidden pull-out trashcan/recycling bin and a single bowl stainless undermount sink with in sink garbage disposal. Prep island offers 3 modern black matte and ebony wood-stained pendants that accent the black gooseneck pull down faucet and matte black cabinet knobs. The star of this kitchen is the light Italian quartz countertops with striking marbling and delicate mix of warm and cool shadings offering an elevated aesthetic to this designer palate. White subway tile backsplash is the finishing touch to this luxurious kitchen. The breakfast nook offers a slider exit to a future deck or patio space that could be added to the home. Home offers a convenient 2 car garage behind the home with a mudroom entryway with large closet for coats and shoes and plenty of room to add a drop zone area for backpacks or sports gear. Climb the hardwood stairs to the bedroom level to find a well-appointed primary suite with impressive tray ceiling, massive walk-in closet. Primary bath offers dual sink comfort-height quartz vanity with undermount sinks and ceramic tile walk in shower with frameless glass door and glass corner offer quiet luxury. Secondary bedrooms offer generous closets and feature ceiling light fixture. Laundry is conveniently located on bedroom level and front load washer-dryer is included in this home. Use your imagination to design the unfinished basement to your liking, already included are the 3 piece plumbing rough in and a walkup stair exit to the back yard. This home meets today’s stringent energy code offering 2 x 6 construction with R-21 exterior wall insulation, low profile bright energy efficient LED lighting in the kitchen, family room, foyer, hallways, and basement. Ceiling fan pre-wires are included in all bedrooms and family room. All windows and exterior doors are insulated, and windows feature tilt in lower sills for easy cleaning. Tankless gas hot water heater will also save you money. Enjoy a fully sodded yard with included front landscaping package.
#WVJF2024868

CHARLES TOWN

689 LORD FAIRFAX STREET

3 Beds

2 Baths

2,441 Sq.Ft.

$509,990

MLS#: WVJF2024868

1 ... 532 533 534 535 536 ... 666
* Listings identified with the FMLS IDX logo come from FMLS and are held by brokerage firms other than the owner of this website. The listing brokerage is identified in any listing details. Information is deemed reliable but is not guaranteed. If you believe any FMLS listing contains material that infringes your copyrighted work please click here to review our DMCA policy and learn how to submit a takedown request. © 2024. First Multiple Listing Service, Inc.
 - property

Send a message

Message successfully sent.

Your message

What is 3 + 4 ?

Reason for contacting?

I agree to receive email communication and understand I can unsubscribe at any time.

I agree to be contacted by Charis Realty Group via call, email, and text for real estate services. To opt out, you can reply 'stop' at any time or reply 'help' for assistance. You can also click the unsubscribe link in the emails. Message and data rates may apply. Message frequency may vary. Privacy Policy

Sign Out

Virtual Assistant

Would you like to take the next step with this property? We can help you schedule a showing or virtual tour, or send you more details.

Yes, I would like more information.

Thank You for Your Reply, One of Our Agents will contact you as soon as possible

No, maybe later.

Thank you, you can always contact me via email, phone number or through the contact form.

Realhub AI

Lucy - Your AI-Powered Realtor

Update Your Temporary Password

Personalize your search

Enter your email and we'll notify you immediately when new listings match what you're looking for.

or enter email address

Already have an account ? Login here

Continue your home search

I agree to receive communications and understand I can unsubscribe at any time.

I agree to be contacted by Charis Realty Group via call, email, and text for real estate services. To opt out, you can reply 'stop' at any time or reply 'help' for assistance. You can also click the unsubscribe link in the emails. Message and data rates may apply. Message frequency may vary. Privacy Policy

Already have an account ? Login here

We use cookies

We use cookies primarily for analytics to enhance your experience. By accepting, you agree to our use of these cookies. You can manage your preferences or learn more about our cookies policy.
