Properties

Browse or get in touch to schedule a walkthrough.

  • Nearby me
Price range

Popular Features

Community Features

Association

Property Features

Waterfront

View

Exterior Features

Interior Features

Style

10000 properties match your criteria

Updated 1 minute ago

E-Alert name
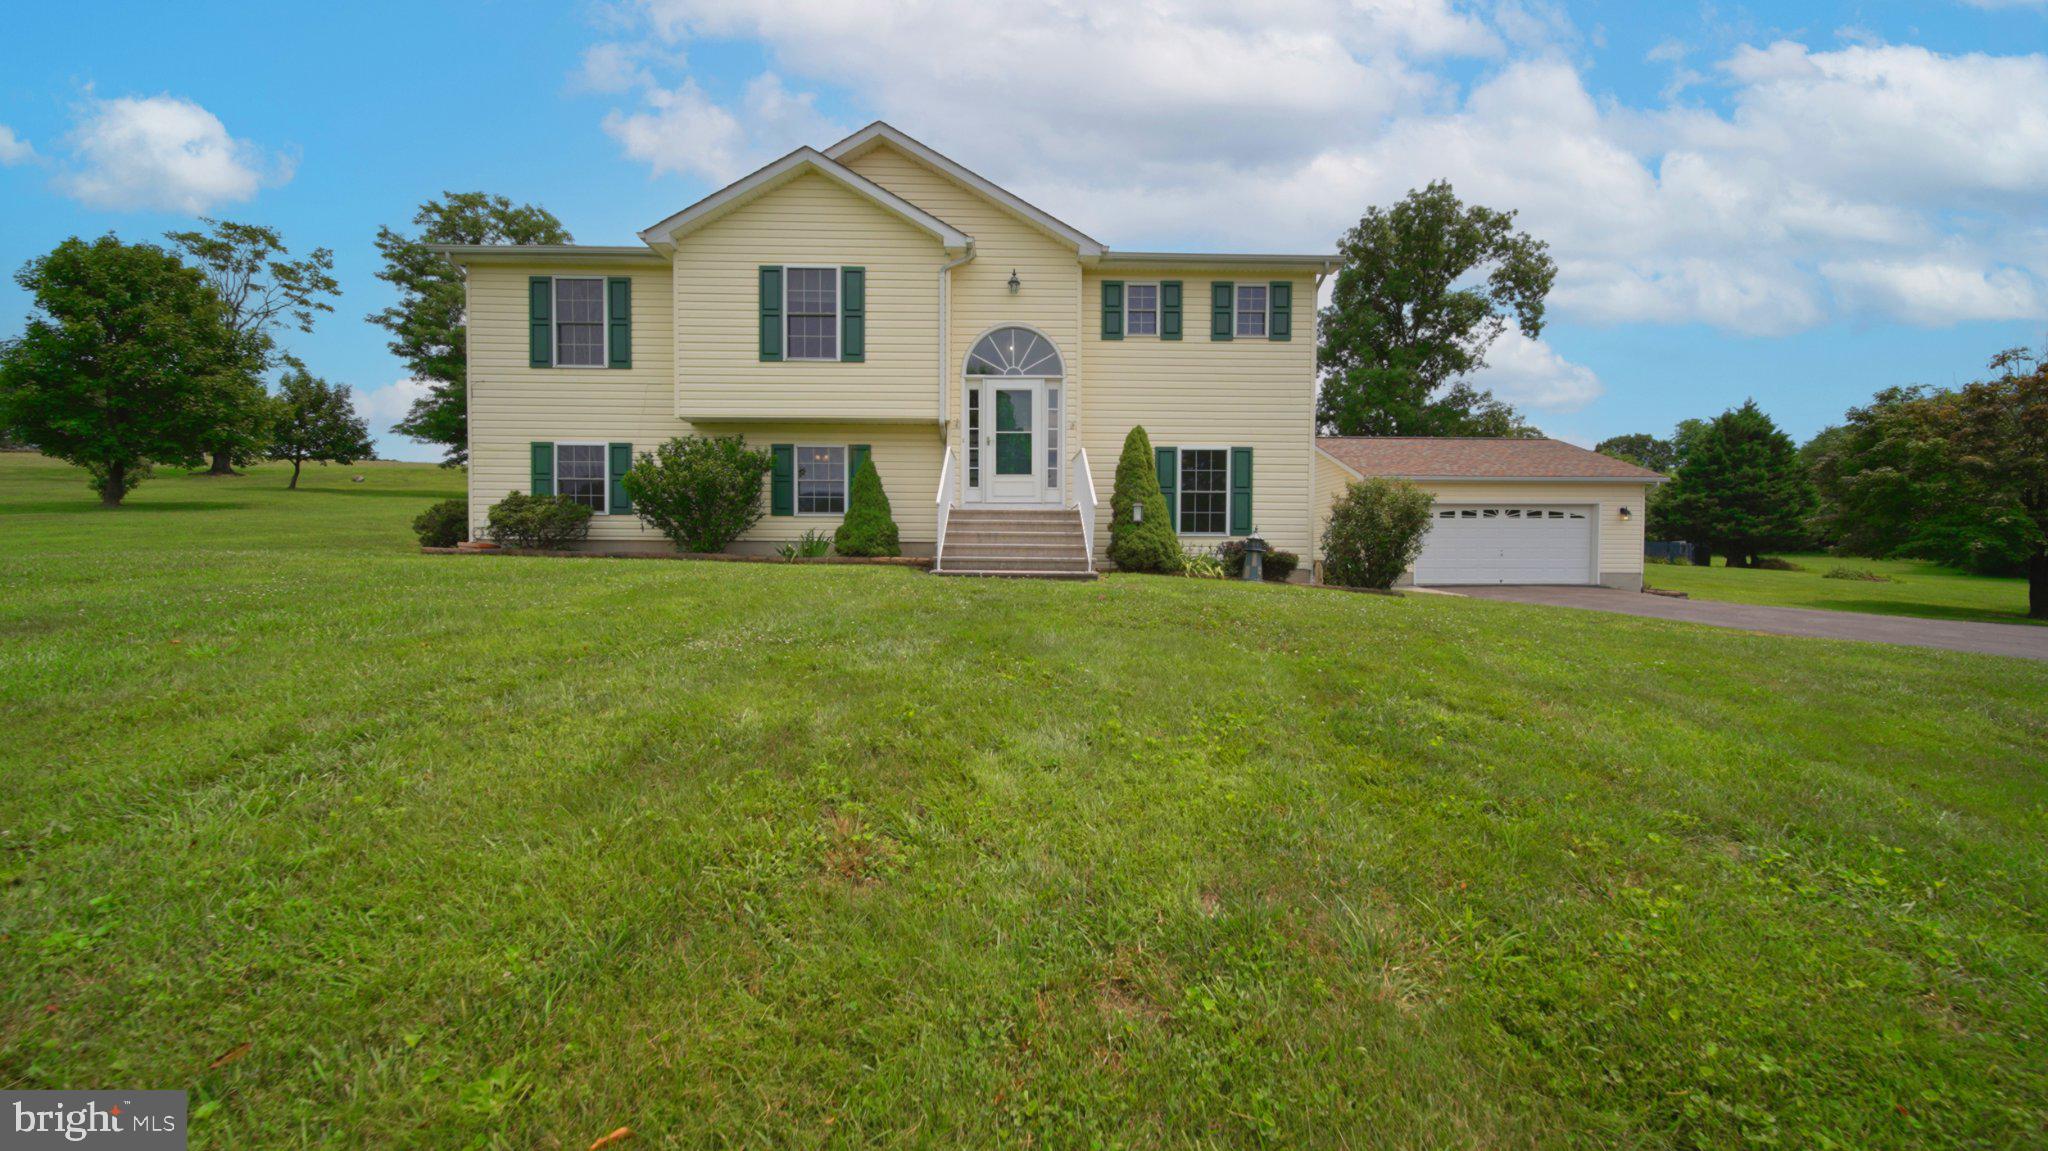
Welcome to 75 Barlow Court, offered for sale for the very first time since it was built. Tucked away at the end of a quiet cul-de-sac on 2.35 acres, this beautifully maintained split-foyer home offers the perfect combination of privacy, space, and convenience. Enjoy peaceful views of surrounding pastures, fields, and trees, all while being just minutes from shopping, dining, and commuter routes. Best of all, there's no HOA. Major updates include a new 65-gallon water heater (2026) roof (2020) and HVAC system (2022), providing peace of mind for the next owner. Inside, you'll find four bedrooms and three full bathrooms thoughtfully designed to accommodate a variety of living arrangements. The lower level features its own exterior entrance from the driveway, along with a bedroom and full bathroom, making it an ideal setup for multigenerational living, guests, or a private home office. This level also includes a spacious recreation room, a separate sitting room with a cozy free-standing fireplace, a laundry area with overhead cabinetry, and an unfinished utility room offering abundant storage and easy access to the home's mechanical systems. Upstairs, the freshly painted foyer leads to an inviting open-concept living and dining area highlighted by vaulted ceilings and abundant natural light. The updated kitchen features upgraded countertops, a corner sink, and dual windows that frame the picturesque backyard views. A desirable split-bedroom layout provides privacy for the primary suite, complete with new carpet, a spacious walk-in closet, and an ensuite bathroom featuring dual vanities, a soaking tub, step-in shower, and private water closet. Two additional generously sized bedrooms and a full hall bathroom complete the main level. Step outside to enjoy everything this property has to offer. The large deck overlooks the wooded backyard and leads to an impressive outdoor entertaining space with extensive hardscaping. Relax beneath the finished area under the deck on warm summer days or gather around the custom fire pit with built-in seating to enjoy evenings with family and friends well into the fall. Additional features include a detached two-car garage with an automatic opener, side entry, and ample room for vehicles, hobbies, and storage, plus an additional storage shed. Mature landscaping, thoughtful updates, and a setting that feels like a private retreat make this property truly one of a kind. If you've been searching for acreage, privacy, no HOA, and a home that's been lovingly maintained, 75 Barlow Court is ready to welcome its next owners.
#WVBE2052786

MARTINSBURG

75 BARLOW COURT

4 Beds

3 Baths

2,331 Sq.Ft.

$450,000

MLS#: WVBE2052786
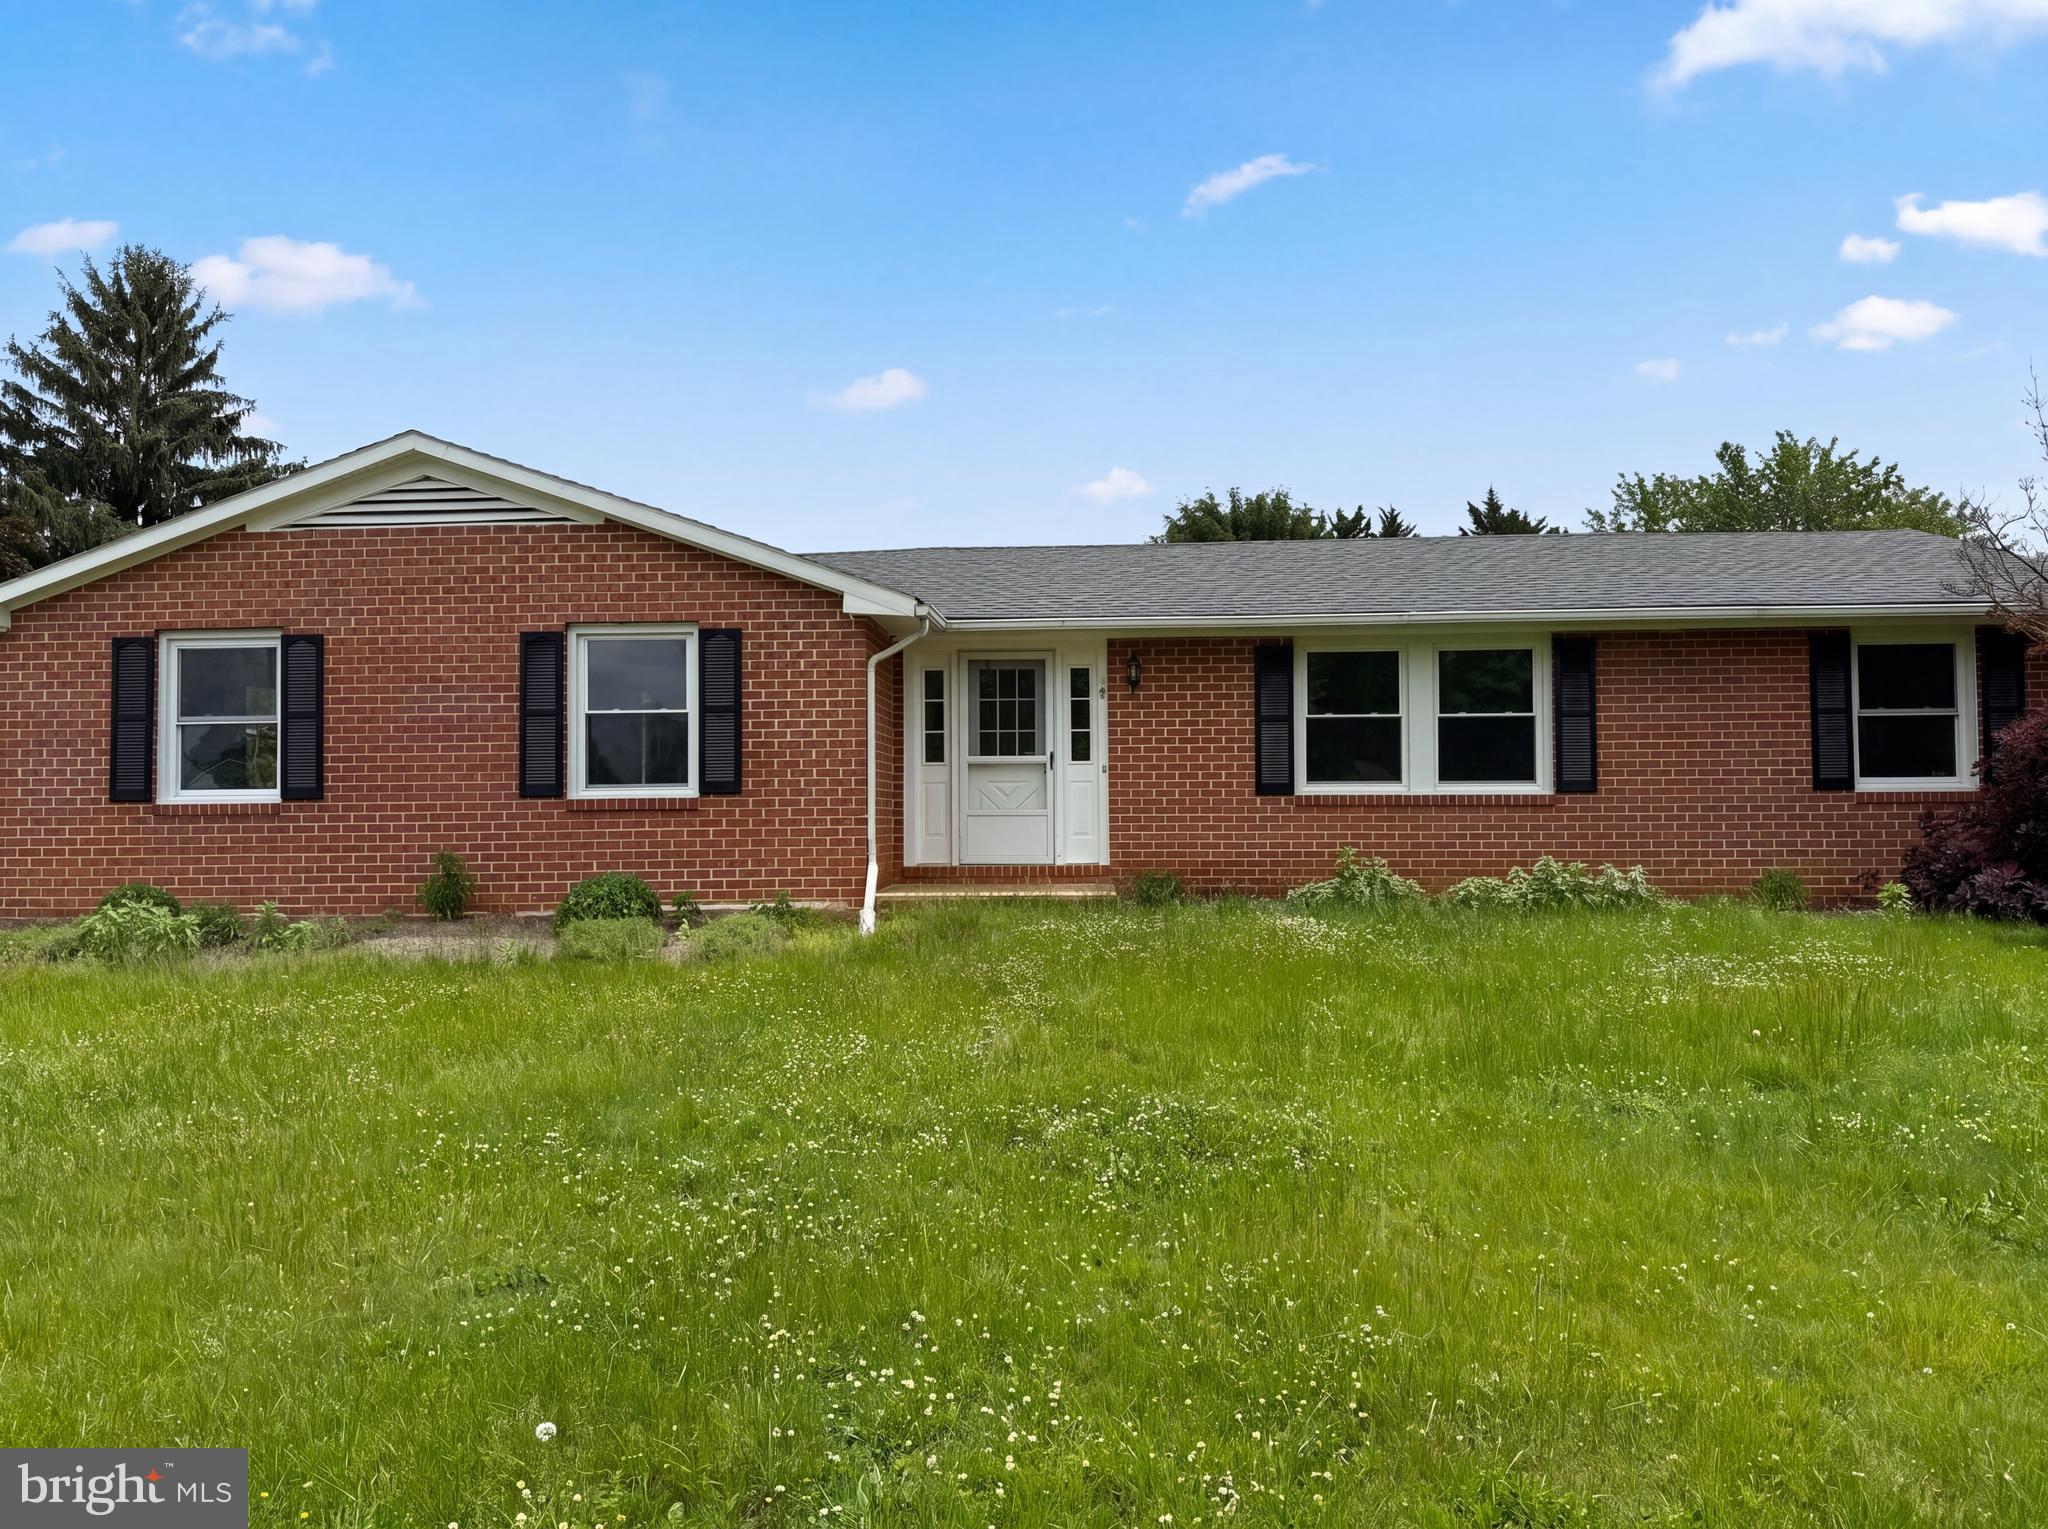
Imagine 98 Grimes Dr, a residence showcasing recent enhancements including fresh interior paint and partial flooring replacement, contributing to its bright and updated atmosphere. The refreshed aesthetic extends to the exterior, benefiting from fresh exterior paint that creates a cohesive and welcoming presence for the property. Move right in to this thoughtfully updated residence.. Included 100-Day Home Warranty with buyer activation
#WVBE2051622

MARTINSBURG

98 GRIMES DRIVE

3 Beds

2 Baths

3,476 Sq.Ft.

$312,000

MLS#: WVBE2051622

The minimum lease term is 24 months, with an option to renew. To apply, please contact the listing agent or your real estate agent to request a RentSpree application. Pristine bungalow located on a quiet street in Ranson! Freshly painted, thoroughly cleaned, and exceptionally well maintained, this move-in-ready home offers comfort, convenience, and peace of mind with numerous recent updates. The home features a roof that is less than one year old, a three-year-old HVAC system, a brand new water heater, and a beautifully renovated bathroom. Ideally situated within walking distance of downtown Charles Town and just minutes from Route 9, the property provides easy access to I-81 and Northern Virginia for commuters. Enjoy the convenience of nearby grocery stores, restaurants, schools, healthcare facilities, parks, the Hollywood Casino at Charles Town Races, and many other local amenities. Upon entering, you'll be welcomed by a cozy living room that flows into the kitchen. Off the living room are two comfortable bedrooms, each with its own closet, along with a renovated full bathroom. The home's efficient layout offers a warm, inviting atmosphere while making excellent use of the space. Outside, you'll find convenient on-street parking directly in front of the home. The spacious backyard offers a private setting and features a screened-in porch, perfect for relaxing on warm summer evenings. The landlord is responsible for property taxes and lawn care. The tenant is responsible for electricity, water/sewer, trash, and internet. There is no gas service to the property. Pets (cats and dogs) are considered on a case-by-case basis, with a maximum of two pets permitted. A $500 pet deposit and a $1,550 security deposit are required.
Applicants must provide current pay stubs, W-2s, and rental history with landlord contact information. The tenant must obtain renter's insurance and list the landlord as an additional interested party on the policy.
#WVJF2025422

RANSON

220 E 2ND AVENUE

2 Beds

1 Baths

704 Sq.Ft.

$1,550

MLS#: WVJF2025422
To Be Built-
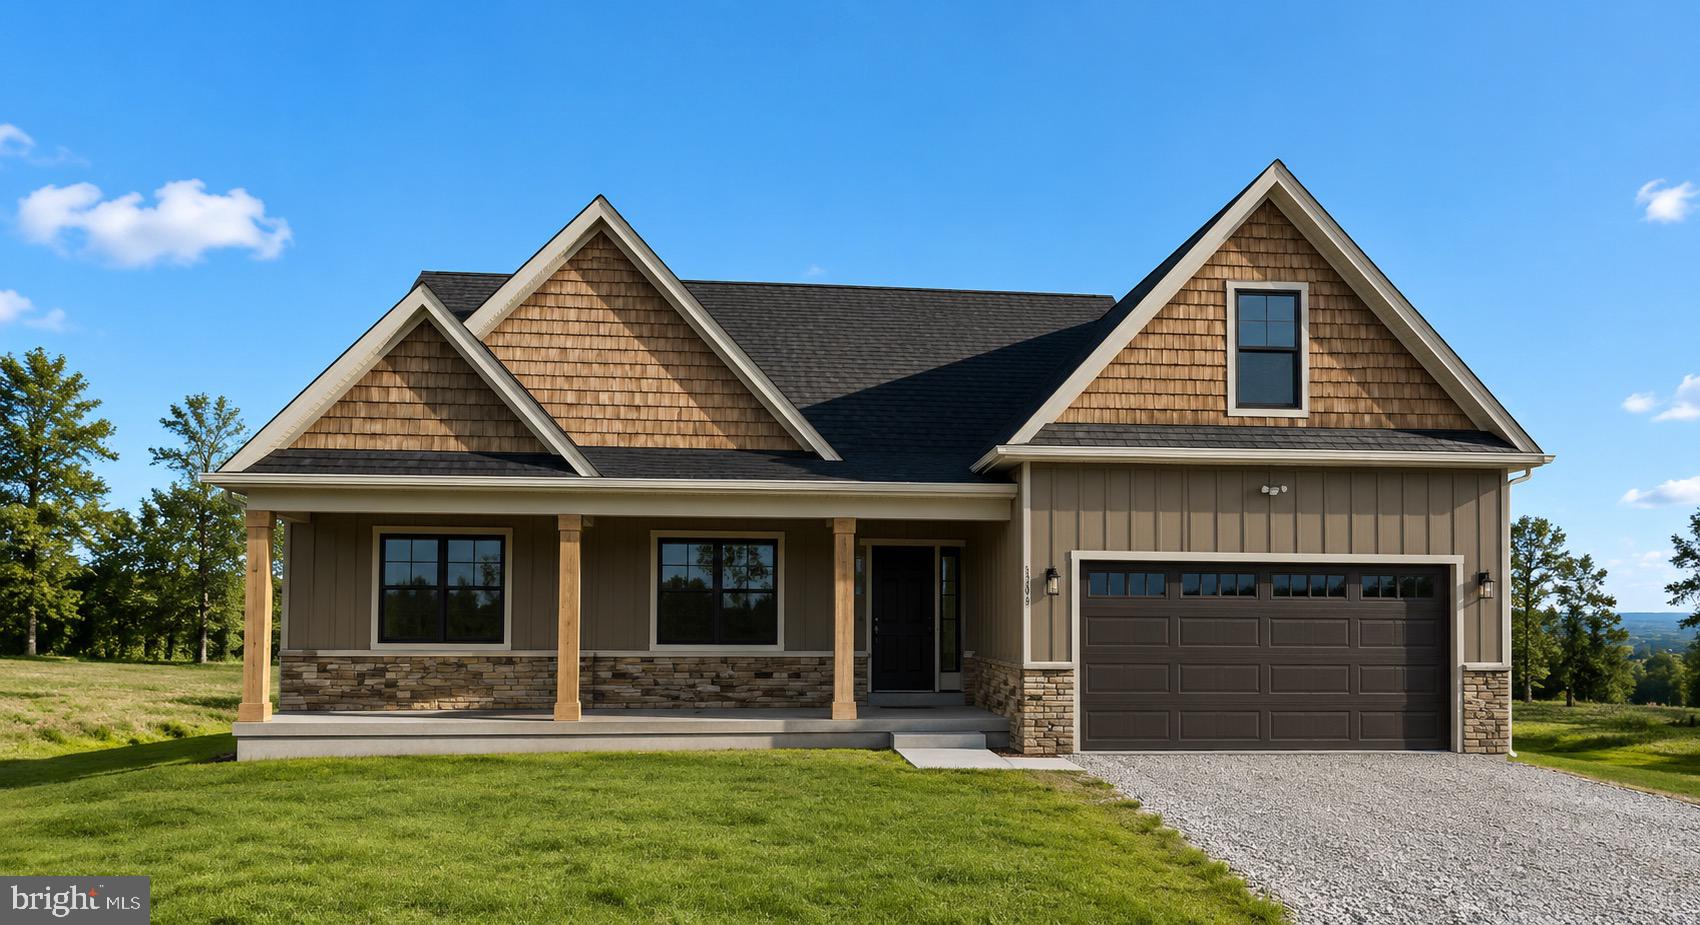
Situated on a beautiful 2.611-acre wooded homesite in southern Morgan County, this thoughtfully designed Cambridge model offers the perfect combination of modern finishes, functional living, and peaceful country surroundings. Construction is scheduled to begin soon, giving buyers the opportunity to own a quality new construction home in a private setting.
The main level features 3 spacious bedrooms and 2 full bathrooms with an open-concept floor plan designed for both everyday living and entertaining. The kitchen is the heart of the home, showcasing quartz countertops, a large center island, stainless steel appliances, and ample cabinetry, all flowing seamlessly into the dining and great room. Luxury vinyl plank flooring extends throughout the home, complemented by stylish shiplap accent walls and modern black fixtures for a timeless, upscale finish.
The private primary suite offers a spa-inspired bathroom featuring a beautifully tiled walk-in shower, a freestanding soaking tub with tile surround, dual vanities, and a spacious walk-in closet. Upstairs, you'll find a versatile loft or optional fourth bedroom complete with a full bathroom, making it an ideal guest suite, home office, or bonus living space.
An unfinished basement provides endless possibilities for future expansion, additional storage, or personalized living space.
Relax on the welcoming covered front porch while enjoying the privacy of your wooded homesite, which can be selectively cleared to suit your vision. Conveniently located in southern Morgan County, this property offers easy access to Berkeley Springs and Winchester, Virginia. Outdoor recreation is just minutes away at Sleepy Creek Wildlife Management Area, featuring more than 22,000 acres of public land for hunting, hiking, and exploring, along with the 200+ acre Sleepy Creek Lake for fishing, kayaking, and electric-motor boating.
Photos are of similar construction and may depict optional upgrades. Final finishes, colors, and specifications are subject to change during construction.
#WVMO2007988

BERKELEY SPRINGS

HOLLY BUSH LOT# 3 B LANE

4 Beds

3 Baths

1,998 Sq.Ft.

$569,999

MLS#: WVMO2007988

STONE SPRING – NEW HINSDALE MODEL NOW RELEASED!
Spring Savings, More Space, More Value!  Experience worry-free homeownership at Essence at Stone Spring by Stanley Martin, a thoughtfully designed community where small-town charm meets modern convenience — all at an exceptional value. List price includes all options and upgrades.
Welcome to The Hinsdale, a stylish and spacious main-level living home featuring 2 bedrooms, a flex office/den, and 2 full baths. This thoughtfully designed one-level floor plan offers modern comfort and effortless living.
The open-concept layout showcases luxury vinyl plank flooring and a gourmet kitchen with quartz countertops, stainless steel GE appliances, and a large center island that flows seamlessly into the dining and family rooms — perfect for entertaining or everyday enjoyment. A flexible main-level office or den provides an ideal space for remote work, a study, or hobbies. Both bedrooms feature walk-in closets for generous storage. Stanley Martin’s energy-efficient construction helps lower monthly utility costs while enhancing year-round comfort.
Enjoy the Stone Spring lifestyle with unbeatable convenience:
✔ Walk to Starbucks and the community dog park
✔ Only 6 miles to historic Harpers Ferry for hiking, dining, and outdoor recreation
✔ Minutes to Harpers Ferry Brewing
✔ Close to Hollywood Casino at Charles Town Races
✔ Just 30 minutes to Leesburg, VA
✔ Easy access to Jefferson County Memorial Park
📍 Sales Office Open Daily
Monday, Thursday, Friday & Saturday: 10 AM – 5 PM
Sunday: 12 PM – 5 PM
Closed Tuesday & Wednesday
Model homes may be toured during closed hours using Stanley Martin’s Self-Guided Tour option. Scan the QR code posted on the sales office door to receive access instructions.
Don’t miss this move-in ready opportunity — schedule your tour today
#WVJF2022102

CHARLES TOWN

91 VERNON STREET

2 Beds

2 Baths

1,554 Sq.Ft.

$389,990

MLS#: WVJF2022102

Welcome to this beautifully maintained home offering the perfect blend of comfort, flexibility, and convenience! Featuring 3 bedrooms in the main home, including a spacious primary suite on the main level with a walk-in shower and separate soaking tub, this property is designed for easy everyday living.

The updated kitchen has been refreshed with modern finishes and features new appliances, including a new stove and microwave, making it both stylish and functional. Additional recent updates include a new roof (2025) and new HVAC system for the main home, providing peace of mind for years to come.

A standout feature is the fully finished lower-level apartment, completed in 2024, offering 2 bedrooms, 1 full bath, a full kitchen, separate laundry, private entrance, and its own independent HVAC system. Whether used as an in-law suite, guest quarters, or income-producing rental, this versatile space offers endless possibilities.

Step outside to a large, freshly sealed rear deck overlooking open fields with no homes behind you, where you'll enjoy breathtaking mountain views, beautiful sunrises, and frequent visits from local wildlife. The easy-to-maintain yard is enhanced by mature landscaping, including a stunning Japanese maple and Blue Spruce trees.

Additional highlights include a spacious two-car garage with added storage, a workbench, pantry space, and driveway parking for up to four additional vehicles.

Offering modern updates, flexible living space, income potential, scenic views, and an unbeatable location, this exceptional property is one you won't want to miss!
#WVBE2053066

MARTINSBURG

197 CREIGHTON COURT

5 Beds

3 Baths

5,037 Sq.Ft.

$449,000

MLS#: WVBE2053066
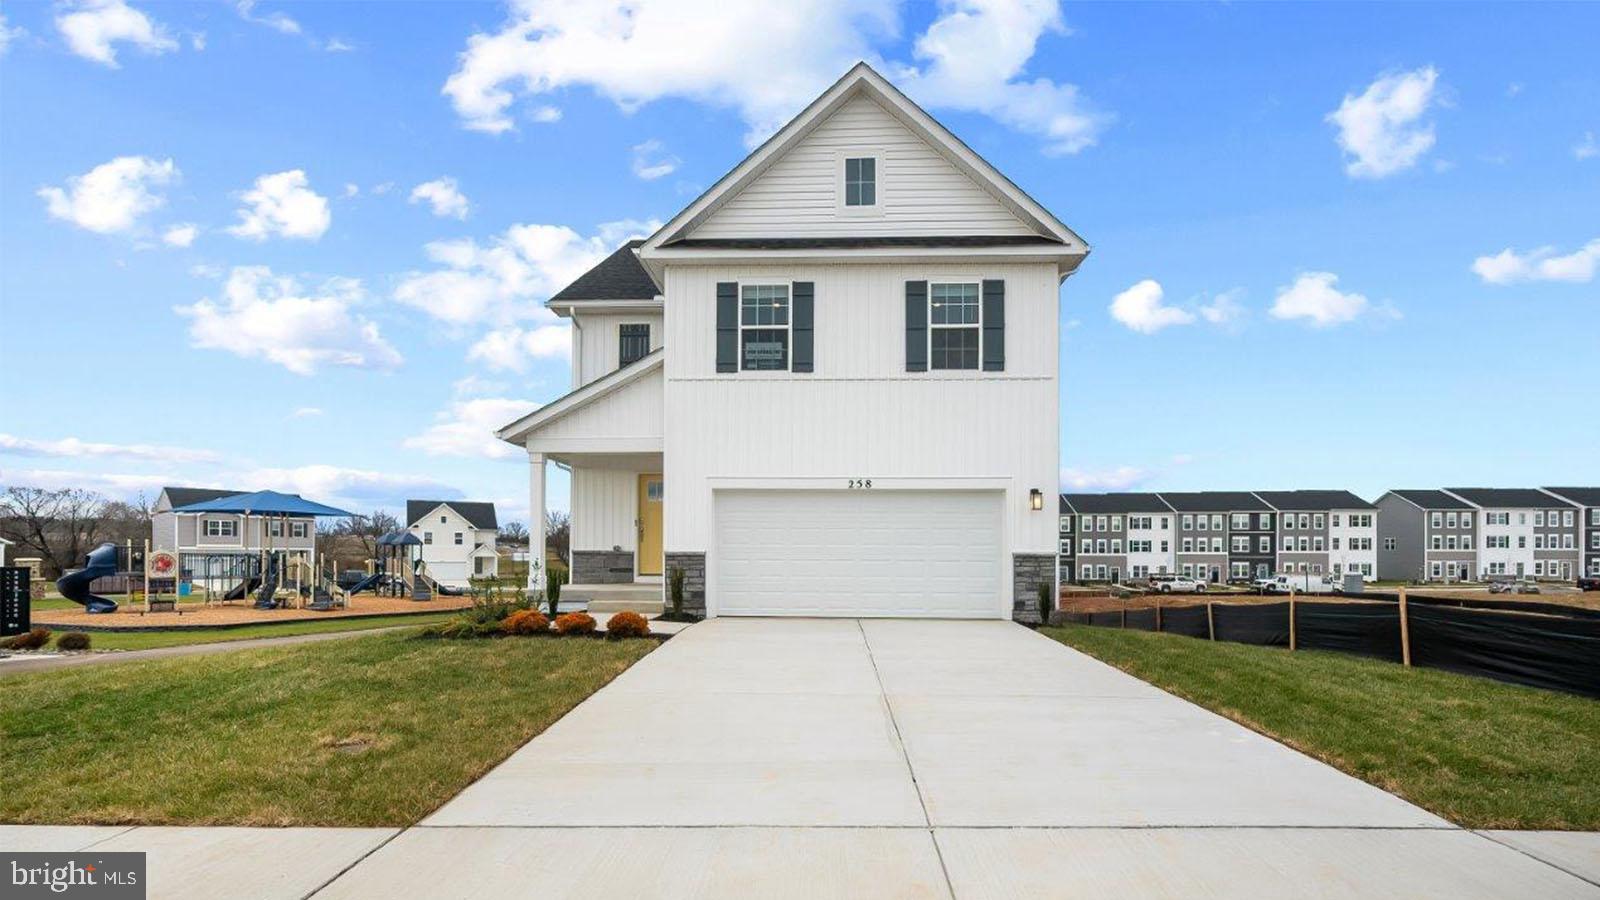
Welcome to Riverpointe, Charles Town’s newest community! This beautiful two-story Pine Colonial offers 1,953 sq. ft. of well-designed living space with 4 bedrooms, 2.5 baths, and a 2-car garage.
The open-concept main level features a spacious family room, and a modern kitchen complete with stainless steel appliances, quartz countertops, and a large eating area—perfect for everyday living and entertaining.
Upstairs, the primary suite is filled with natural light and includes a walk-in closet plus a private bath with dual vanity. Three additional bedrooms provide plenty of space for family and guests.
Enjoy a fully sodded yard, ready for outdoor fun, along with a prime commuter-friendly location just minutes from Northern Virginia, Maryland, and DC. Restaurants, shopping, and parks are all nearby for added convenience.
With its thoughtful layout, stylish finishes, this home is waiting for you. Features and color may vary. Delivery Time is December. Schedule your tour today!
#WVJF2025452

CHARLES TOWN

402 ECLIPSE STREET

4 Beds

2 Baths

1,953 Sq.Ft.

$401,490

MLS#: WVJF2025452
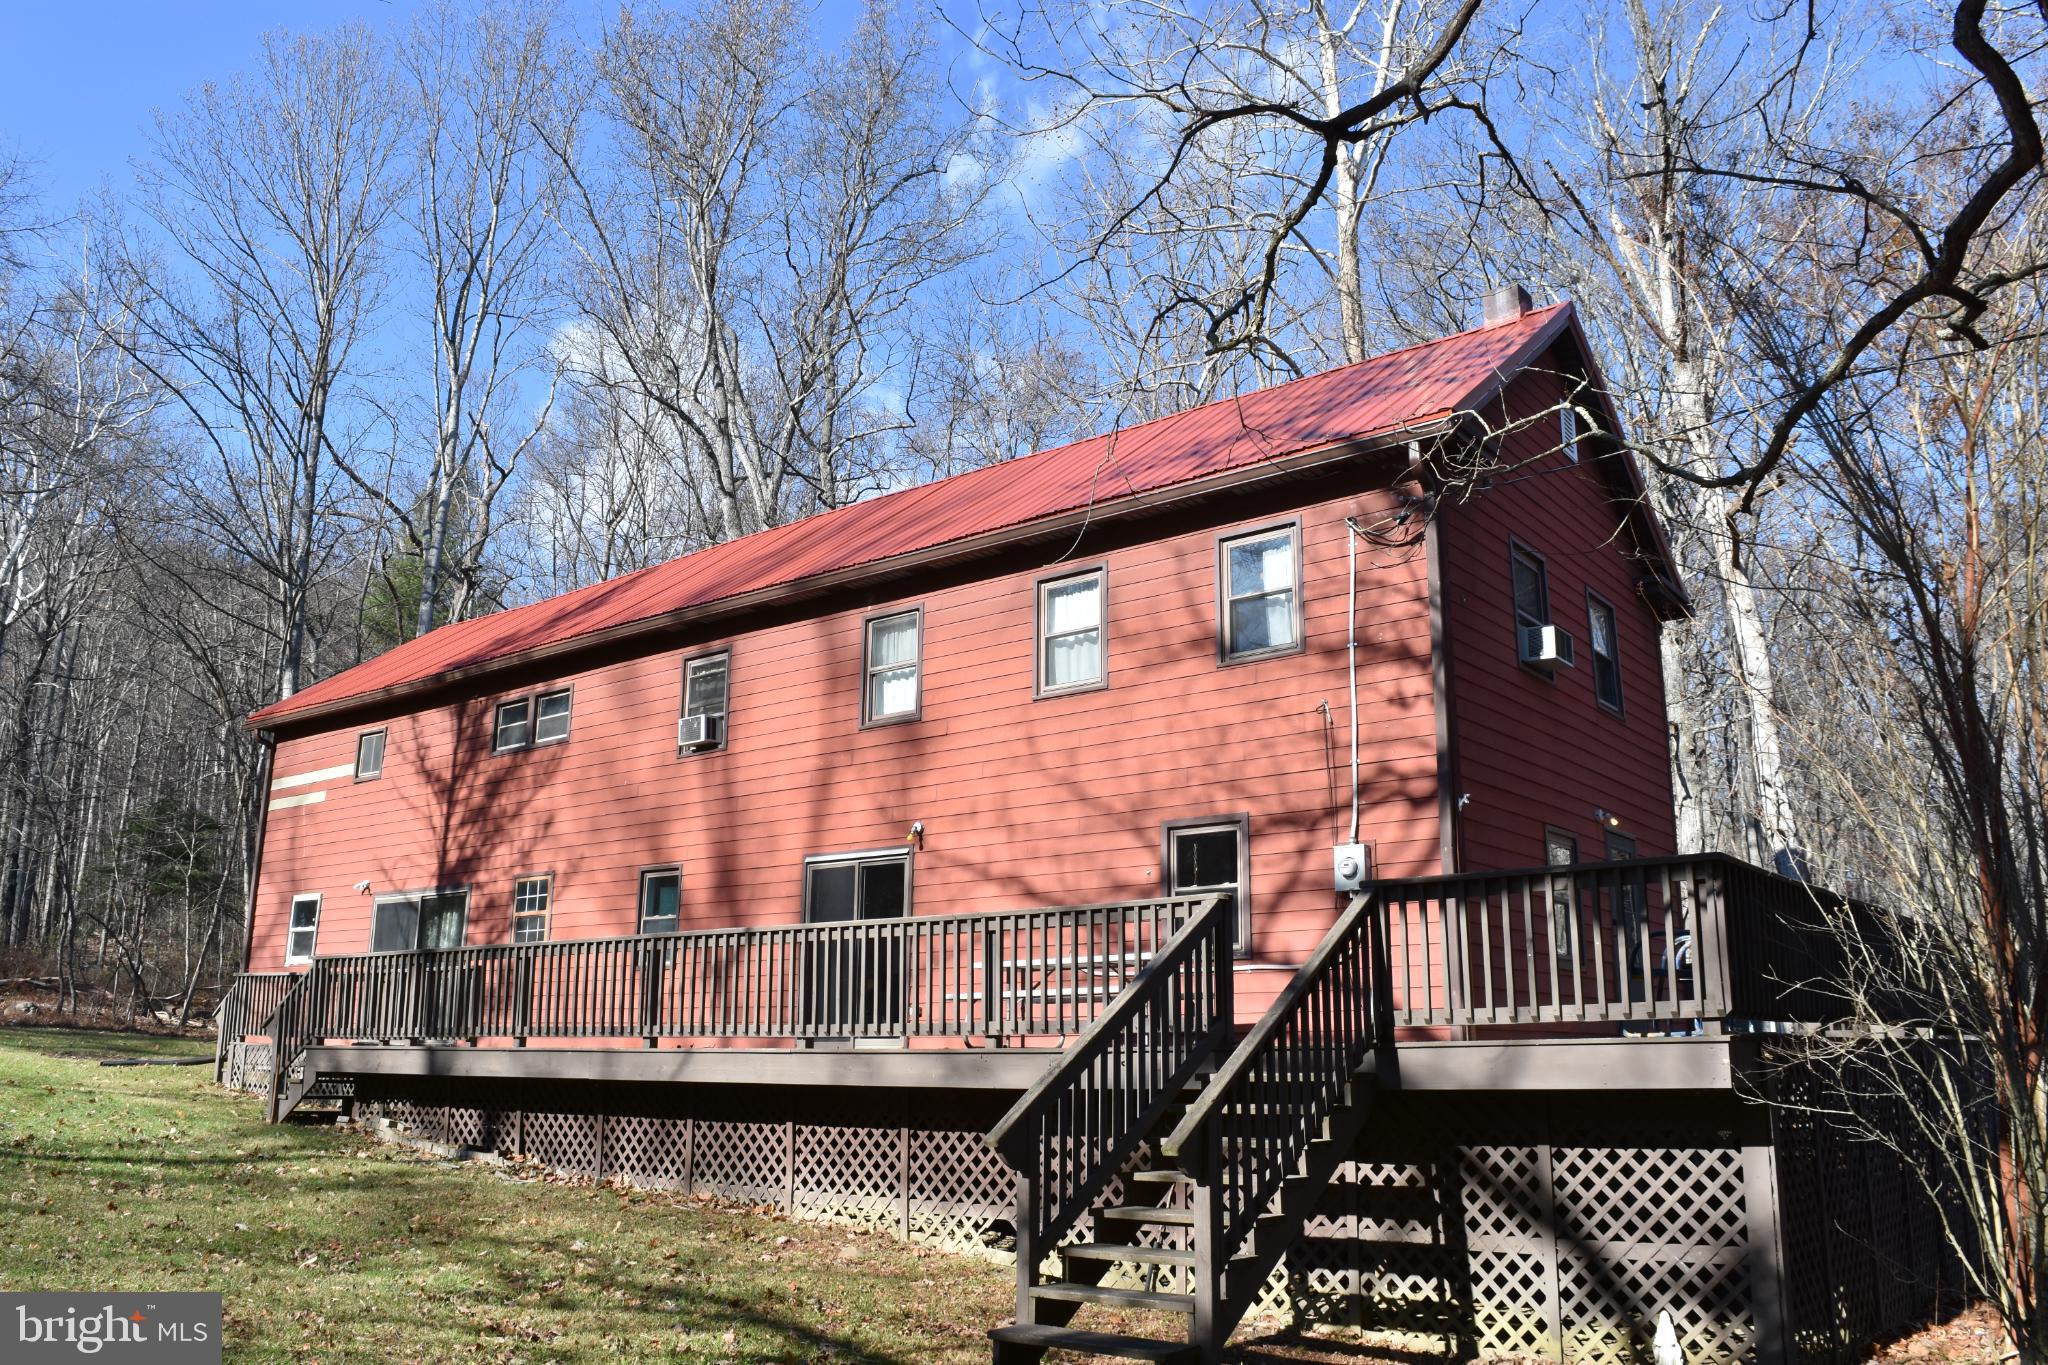
This charming 1930 Ranch/Farmhouse has a lot of potential! The spacious 2,816 sqft includes 3 bedrooms, 2 full baths, a kitchen/dining room, livingroom, and 2 large rooms both upstairs and down that you can make whatever you want. The large room downstairs is currently used as a family/community/activity room, and upstairs the large room is currently used as a large bunk room, but you could easily convert to your desires and needs. There's a LOT of room to customize and make your own. You might see a few old water stains, but the new metal roof in 2024 solved all known issues! Priced to sell as is.
#WVMO2007008

BERKELEY SPRINGS

1417 MOUNTAINSIDE

3 Beds

2 Baths

2,816 Sq.Ft.

$210,000

MLS#: WVMO2007008
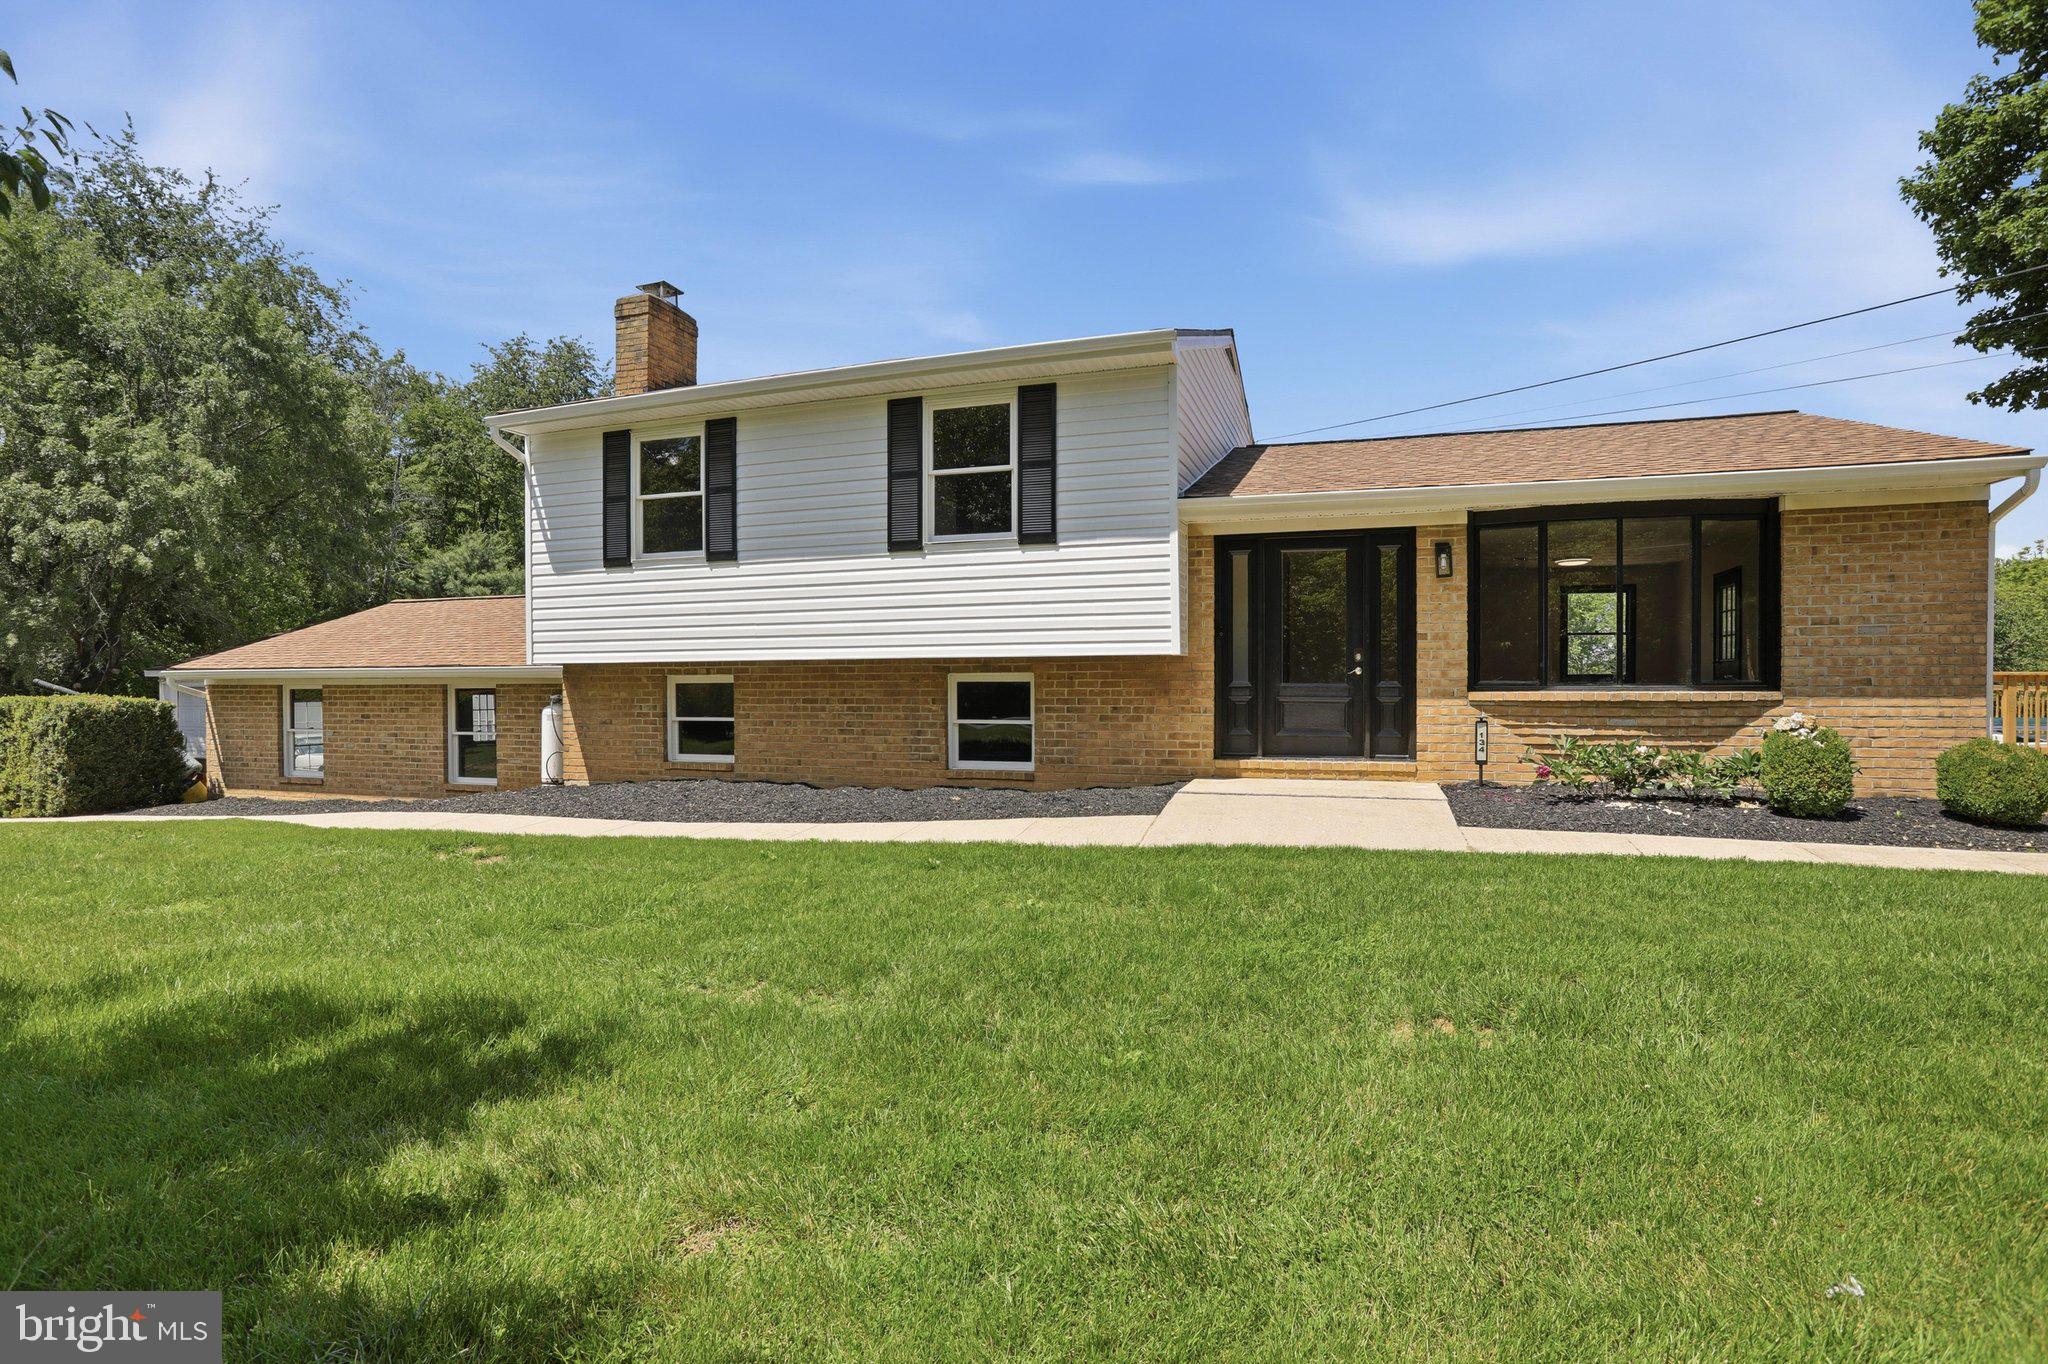
Welcome to your own private oasis! Nestled on a beautiful 3-acre lot, this exceptional 4-bedroom, 2-bath home offers the perfect combination of privacy, space, and resort-style living. From the moment you arrive, you'll appreciate the peaceful setting, mature landscape, and endless possibilities this property has to offer.

Inside, you'll find spacious living areas designed for both everyday comfort and entertaining. The finished basement provides valuable additional living space, including a possible 5th bedroom—perfect for guests, a home office, or multi-generational living. An expansive unfinished room is ready to become the workshop, recreation room, home gym, or hobby space you've always wanted.

Step outside to your backyard retreat featuring a sparkling in-ground pool, ideal for summer gatherings, relaxing weekends, and making lasting memories. The detached two-car garage offers plenty of room for vehicles, storage, and equipment, while the expansive acreage provides space for gardening, pets, outdoor activities, or simply enjoying the tranquility of country living.

Whether you're searching for a family home, a private escape, or a property with room to grow, this one checks every box. Offering the perfect balance of indoor comfort and outdoor recreation, this rare opportunity won't last long. Schedule your private showing today and experience everything this incredible property has to offer!
#WVJF2025212

CHARLES TOWN

134 PITTSBURG LODGE

4 Beds

2 Baths

2,432 Sq.Ft.

$524,999

MLS#: WVJF2025212

Step into comfort and style with this spacious 3-bedroom, 1.5-bath traditional two-story home that perfectly blends classic charm with modern updates. From the moment you arrive, you'll appreciate the inviting curb appeal and thoughtfully designed living spaces. Inside, you'll find generous room sizes, contemporary finishes, and an open, flowing layout ideal for both everyday living and entertaining. The updated kitchen, bright living areas, and comfortable bedrooms provide the perfect setting to create lasting memories. Whether you're hosting guests or enjoying a quiet evening at home, this move-in-ready property offers the space, convenience, and modern touches today's buyers are searching for
#WVMI2004278

KEYSER

21 SHARPLESS STREET

3 Beds

1 Baths

1,188 Sq.Ft.

$129,900

MLS#: WVMI2004278

Meticulously cared-for ranch-style home in sought-after Shenandoah Springs with true one-level living, a finished walk-up basement, and a brand new roof. The split-bedroom layout offers both privacy and function, with two bedrooms and a hall bath on one side of the home and a private bedroom suite on the other featuring a modern soaking tub and custom tile shower. Engineered hardwood floors run throughout the main level, with luxury vinyl tile in the kitchen and baths. Formal living and dining rooms add flexibility for everyday living and entertaining, while the mudroom with main-level laundry supports easy main-level living. The fully finished basement expands the home with additional living space, a dedicated office, walk-up access, and a large storage room. Outside, the patio, fenced backyard, and carefully maintained landscaping create an inviting setting for relaxing or gathering. A two-car garage completes this well-kept home.
#WVJF2024530

RANSON

25 OVERBROOK ROAD

3 Beds

3 Baths

3,146 Sq.Ft.

$500,000

MLS#: WVJF2024530
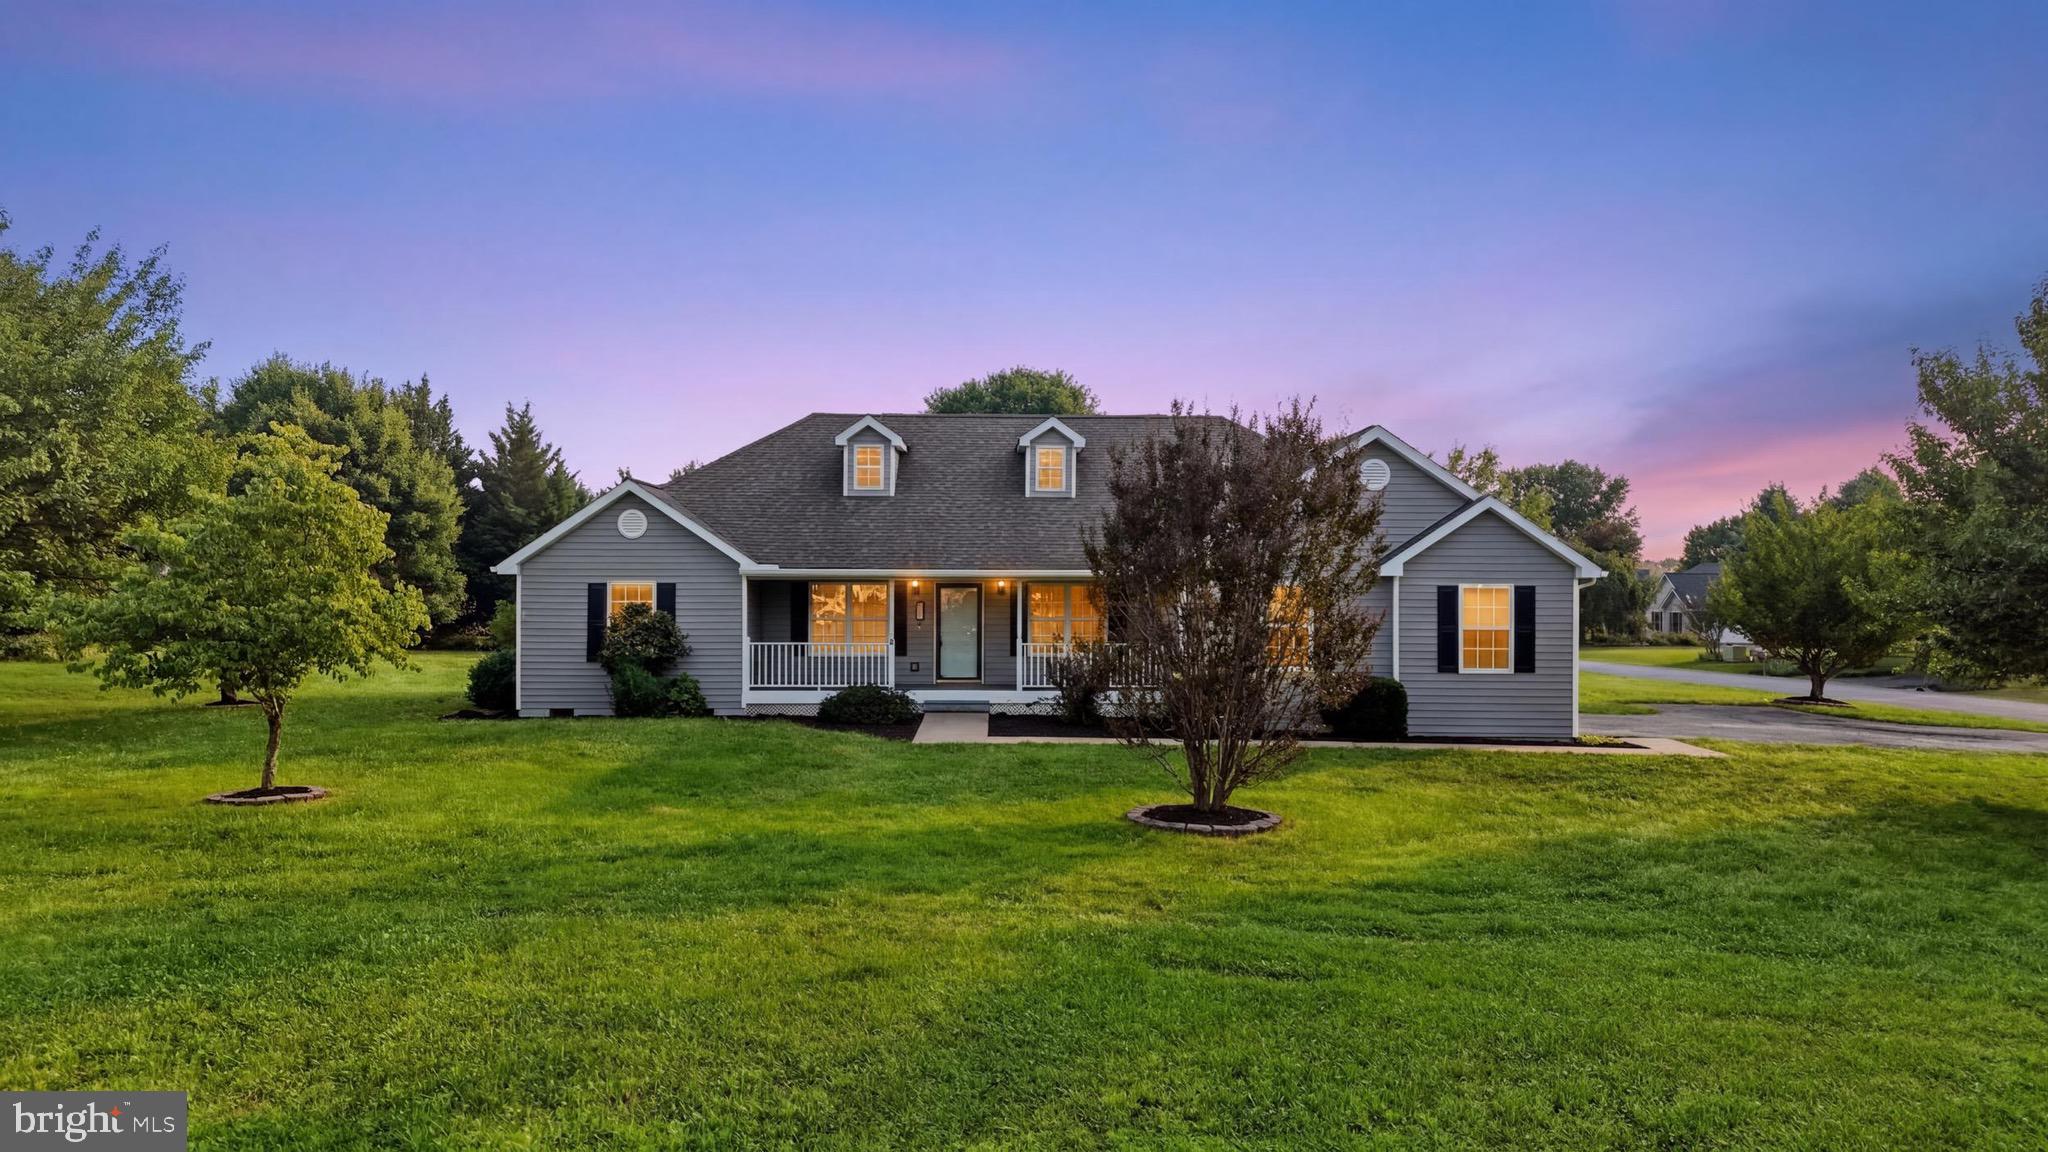
Welcome Home to Federal Hills!

This stunning and spacious ranch-style home is ready to impress and available for immediate occupancy. Perfectly situated on a beautifully maintained 1.1-acre corner lot in the highly desirable Federal Hills subdivision, this exceptional property combines comfort, style, and functionality in one outstanding package.

Step inside and you'll immediately appreciate the gorgeous hardwood flooring, soaring cathedral ceiling, and bright, open living spaces designed for both everyday living and effortless entertaining. The home offers three generously sized bedrooms and two well-appointed bathrooms, providing plenty of room for family and guests alike.

The heart of the home is the beautifully appointed kitchen, featuring stainless steel appliances, granite countertops, abundant cabinetry, and a massive center island that's perfect for meal preparation, casual dining, family gatherings, or entertaining friends.

Additionally, you'll find an oversized two-car garage complete with an additional freezer and refrigerator that convey with the property. Relax on the rear deck while enjoying peaceful views of the expansive, tree-lined backyard.  Adding even more versatility is a unique detached storage building that resembles a charming miniature home and features a full-size garage door for easy access to equipment, hobbies, or additional storage needs.  Riding Mower, push mower, and heavy duty air compressor with hose reel all convey with sale.

Properties in Federal Hills are highly sought after and rarely available. Combining a premium location, generous lot size, and exceptional features throughout, this is an opportunity you won't want to miss. Schedule your private showing today and discover everything this remarkable home has to offer.
#WVBE2051718

MARTINSBURG

15 SUDLEY LANE

3 Beds

2 Baths

1,884 Sq.Ft.

$450,000

MLS#: WVBE2051718
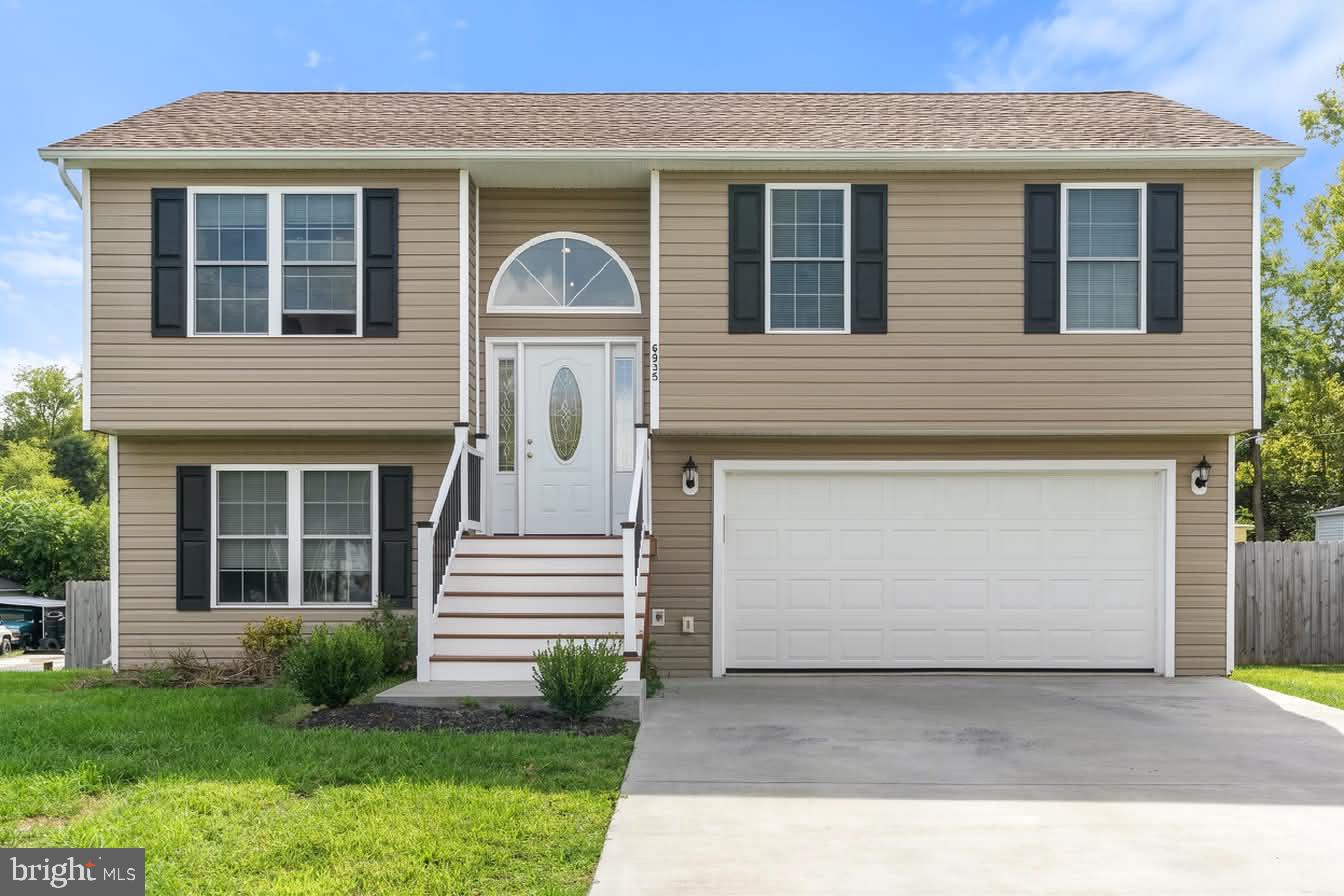
Built in 2019, this spacious split foyer offers 3 bedrooms, 3 full bathrooms, and a fully finished walkout basement in a convenient Inwood location. The main level features an open layout, granite countertops, stainless steel appliances, and comfortable living spaces designed for everyday living and entertaining.

The finished lower level provides additional flexible space perfect for a family room, home office, fitness area, or guest accommodations, along with a full bathroom and walkout access. Outside, enjoy the rear deck overlooking the fenced backyard—ideal for relaxing, entertaining, or enjoying outdoor activities.

Conveniently located just minutes from I-81, shopping, dining, and everyday amenities, this home offers the perfect combination of comfort, functionality, and accessibility.
 Some images may include virtual staging.
#WVBE2051464

INWOOD

6935 WINCHESTER AVENUE

3 Beds

3 Baths

1,384 Sq.Ft.

$335,000

MLS#: WVBE2051464

This home is under construction and estimated to be completed in July 2026! Welcome to Estates of Tuscarora, a highly sought after community offering 1+ acre homesites within close proximity to commuter routes, shopping, parks, and Historic Downtown Martinsburg! The Canterbury 2-story colonial home located on a homesite #11 on 1.94 Acres. This 2-car garage, 5-bedroom, 3 bath home blends timeless Farmhouse interior design with modern convenience! Offering an open floor plan, this home is perfect for both comfortable living and entertaining. At the heart of the home is an inviting family room with a fireplace, seamlessly connected to the kitchen and casual dining area. The well-appointed gourmet kitchen features GE Profile Stainless Steel appliances with range, hood vent, built-in wall oven and microwave; complete with a spacious island with quartz countertops and a farmhouse sink. A finishing touch on the main level is a rare find – an extra bedroom and full bath on the main level, ideal for guests, in-laws, or a home office. The 2-story foyer leads to a boxed oak staircase with an open railing, creating an elegant focal point leading to the upper level. The upstairs includes a loft area, 3 secondary bedrooms, laundry room and spacious Primary Bedroom. The Primary Bedroom includes a walk-in closet, tray ceiling, and luxury bath with a frameless shower door and free-standing soaking tub. Don’t miss the opportunity to make this remarkable home your own! Call and schedule your personalized appointment today! Ask about our closing cost assistance with the use of KHovnanian American Mortgage! **Photos are of the decorated Canterbury Model Home and/similar home/features and may not reflect current home finishes. Pricing, options, and promotions are subject to change without notice. See Sales Consultant for more information**
#WVBE2048764

MARTINSBURG

(Lot 11) 107 LEGUME DR

5 Beds

3 Baths

2,738 Sq.Ft.

$589,999

MLS#: WVBE2048764

Nestled in the picturesque rolling farmland of southern Jefferson County, this impressive colonial-style home is located in the sought-after Quail Run community of Summit Point, WV.  This beautiful 1.47-acre lot is bordered by the 216-acre Windy Knoll Farm, which was protected from future development in 2018 through a conservation easement with the Jefferson County Farmland Protection Board. This open farmland behind the property offers incredible views and stunning sunsets! This location is perfect for commuters as it is just over the border from Virginia with quick access to Rt 340 and Rt 7. There have been numerous recent updates and renovations completed, including a new 50-year roof installed on the home and detached garage in 2024, Pergo LVP flooring installed on the main level in 2025, new refrigerator, double wall oven, and dishwasher in 2025, new washer & dryer in 2025, Mr Cool mini split heat pump added to the bonus room/5th bedroom in 2025, new heat pump and LP furnace installed in 2023, and a new water heater and water softener in 2023. This home offers ample space for a large or growing family, with four bedrooms on the upper level and a bonus room off the kitchen that could be used as a 5th bedroom. The kitchen provides an abundance of cabinet space and is accentuated by the large island, granite countertops, new stainless steel appliances, gas cooktop, and a black farmhouse sink. The partially finished basement could be utilized in many ways and would be great for a home gym, theatre room, game room, kids' play area, etc. An unfinished section of the basement houses many of the home's utilities and features convenient built-in storage shelving. The backyard is perfect for entertaining, highlighted by a massive deck that leads down to an inviting paver patio, complete with a pergola, firepit, and hot tub. The  24x26 detached garage completes the overall package. Opportunities for homes in this area that have so much to offer don't come around often!
#WVJF2023592

SUMMIT POINT

229 QUAIL RUN ROAD

5 Beds

2 Baths

3,507 Sq.Ft.

$665,000

MLS#: WVJF2023592

1 ... 535 536 537 538 539 ... 666
* Listings identified with the FMLS IDX logo come from FMLS and are held by brokerage firms other than the owner of this website. The listing brokerage is identified in any listing details. Information is deemed reliable but is not guaranteed. If you believe any FMLS listing contains material that infringes your copyrighted work please click here to review our DMCA policy and learn how to submit a takedown request. © 2024. First Multiple Listing Service, Inc.
 - property

Send a message

Message successfully sent.

Your message

What is 3 + 4 ?

Reason for contacting?

I agree to receive email communication and understand I can unsubscribe at any time.

I agree to be contacted by Charis Realty Group via call, email, and text for real estate services. To opt out, you can reply 'stop' at any time or reply 'help' for assistance. You can also click the unsubscribe link in the emails. Message and data rates may apply. Message frequency may vary. Privacy Policy

Sign Out

Virtual Assistant

Would you like to take the next step with this property? We can help you schedule a showing or virtual tour, or send you more details.

Yes, I would like more information.

Thank You for Your Reply, One of Our Agents will contact you as soon as possible

No, maybe later.

Thank you, you can always contact me via email, phone number or through the contact form.

Realhub AI

Lucy - Your AI-Powered Realtor

Update Your Temporary Password

Personalize your search

Enter your email and we'll notify you immediately when new listings match what you're looking for.

or enter email address

Already have an account ? Login here

Continue your home search

I agree to receive communications and understand I can unsubscribe at any time.

I agree to be contacted by Charis Realty Group via call, email, and text for real estate services. To opt out, you can reply 'stop' at any time or reply 'help' for assistance. You can also click the unsubscribe link in the emails. Message and data rates may apply. Message frequency may vary. Privacy Policy

Already have an account ? Login here

We use cookies

We use cookies primarily for analytics to enhance your experience. By accepting, you agree to our use of these cookies. You can manage your preferences or learn more about our cookies policy.
