Properties

Browse or get in touch to schedule a walkthrough.

  • Nearby me
Price range

Popular Features

Community Features

Association

Property Features

Waterfront

View

Exterior Features

Interior Features

Style

10000 properties match your criteria

Updated 1 minute ago

E-Alert name

BRAND NEW CONSTRUCTION of the in Berkeley County’s Premier Planned Community featuring a clubhouse, swimming pools, walking trails, lush landscaping, mountain views and more! NOW OFFERING UP TO $10,000 IN CLOSING ASSISTANCE FOR PRIMARY RESIDENCE WITH THE USE OF APPROVED LENDER AND TITLE***CONTACT CO-LISITING AGENT FOR ADDITIONAL INCENTIVES.
Under Contract. BRAND NEW CONSTRUCTION of the in Berkeley County’s Premier Planned Community featuring a clubhouse, swimming pools, walking trails, lush landscaping, mountain views and more! The Litchfield II is a spacious 2 level townhome floorplan with 3 Bedrooms, 2.5 Baths, and 1 car garage. It features a beautiful foyer with tray ceiling, powder room, and a family room that is open to the kitchen and dining room. The kitchen features level 2 cabinets and quartz countertops with stainless appliances, pantry and a large 8’plus island. The boxed oak staircase with 2 landings leads you to the upstairs where there is room for a reading nook or decorative area. The large primary suite includes a large walk-in closet, dual vanity, and oversized seated, tiled shower in primary bath with a linen closet. Secondary bedrooms are generously sized. Laundry is located on the bedroom level.  *Photos may not be of actual home. Photos may be of similar home/floorplan if home is under construction or if this is a base price listing.
#WVBE2051588

MARTINSBURG

HOMESITE 499 HUSKY TRAIL

3 Beds

2 Baths

1,644 Sq.Ft.

$296,521

MLS#: WVBE2051588
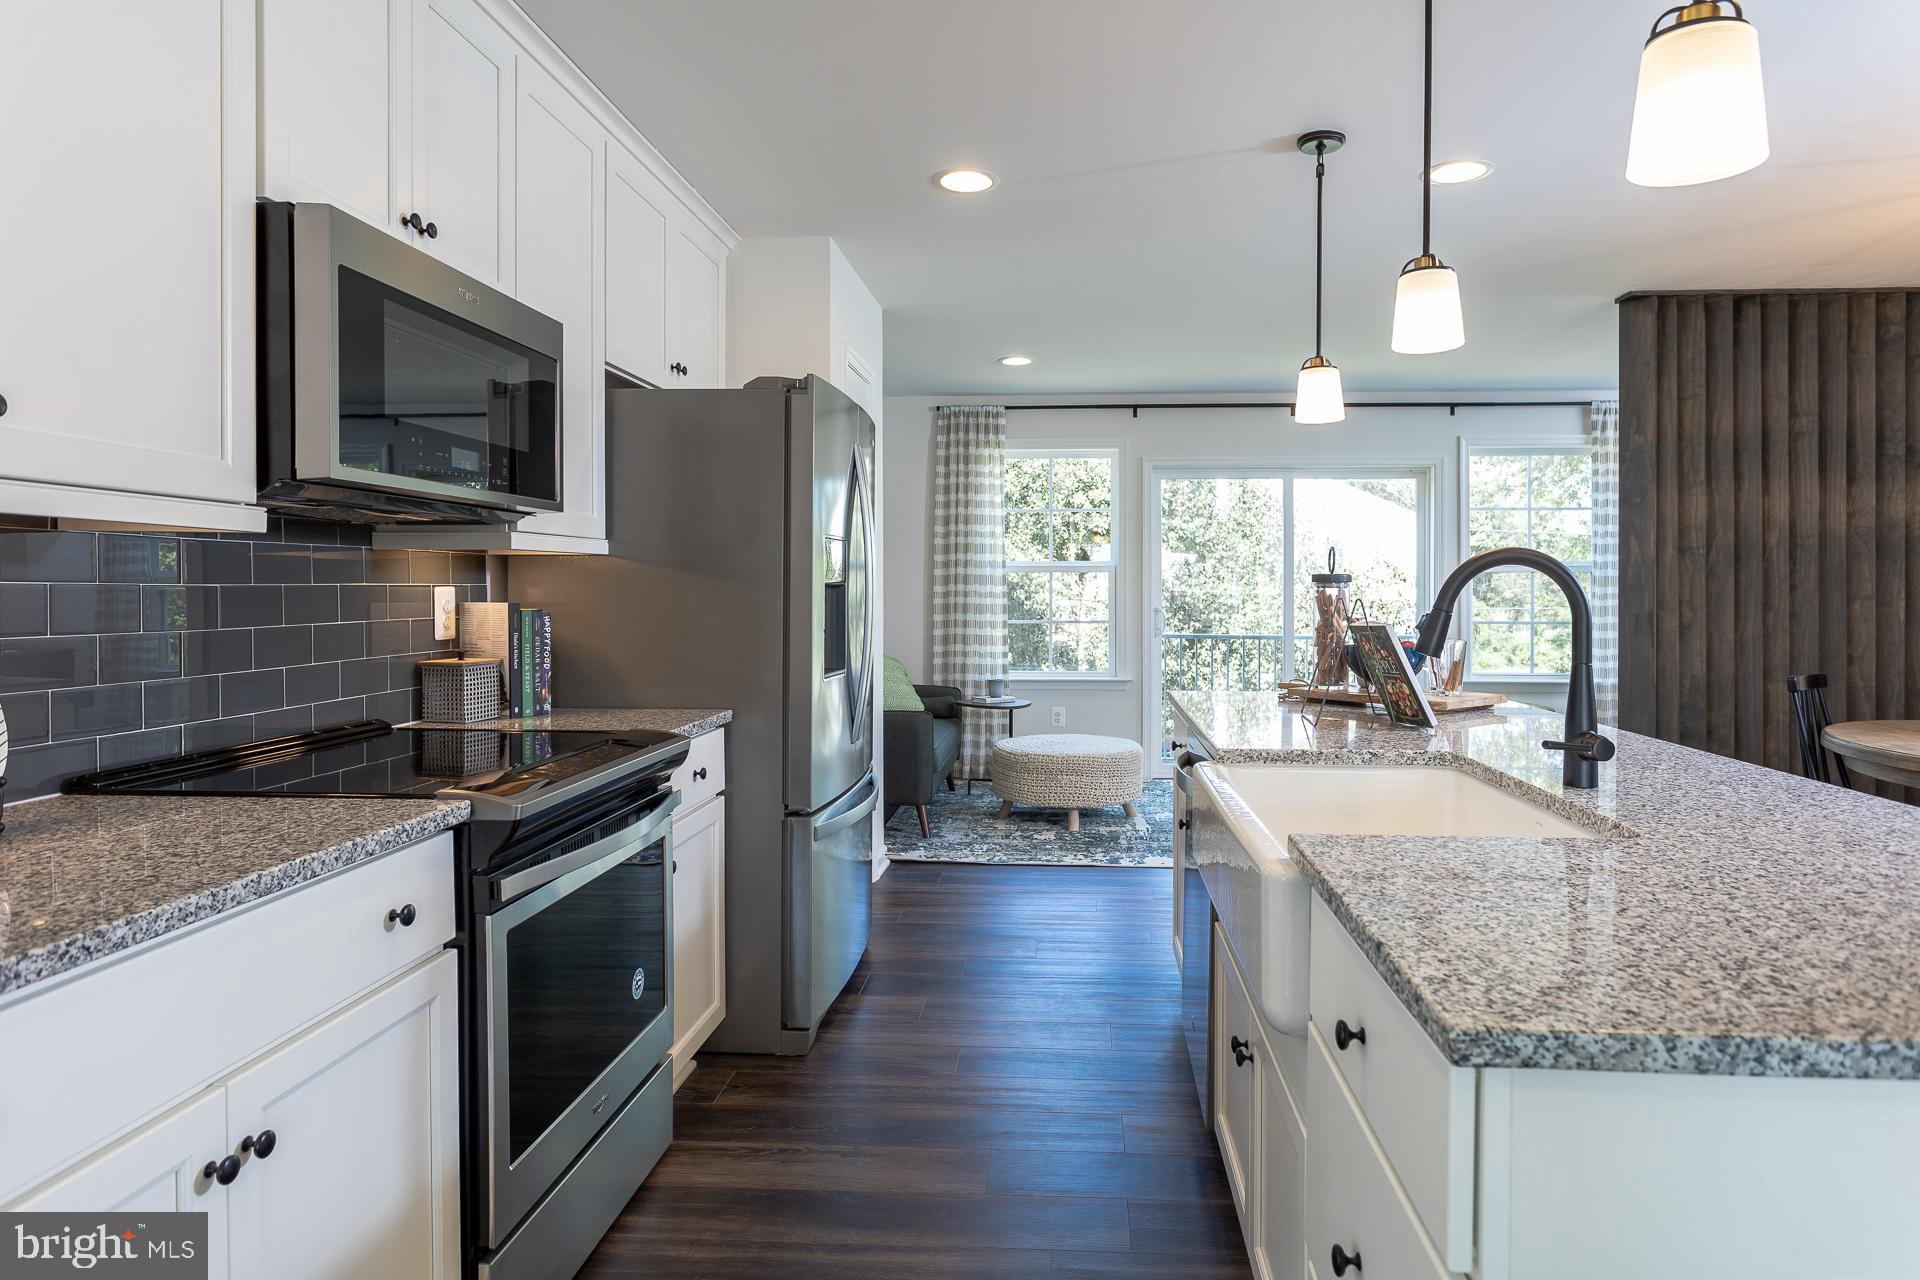
The City of Martinsburg’s newest upscale, affordable townhomes starting from the mid $200’s *NOW OFFERING UP TO $12,500 IN CLOSING COST ASSISTANCE FOR PRIMARY RESIDENCE WITH USE OF APPROVED LENDER AND TITLE.* 
BRAND NEW PHASE - THE GALLERY TOWNHOMES! This three-level interior unit townhome features a fully finished basement with a powder room and large storage room. The open-concept main level boasts a spectacular 8 foot kitchen island, upgraded walnut cabinets, frost white quartz countertops, and stainless-steel appliances, plus a bright living area, designated dining room and powder room. You'll find a primary retreat with ensuite bath, stand up tiled shower with seat, dual vanity with frost white quartz countertops, hall bath with single vanity and shower/tub combination, linen closet and a laundry area upstairs. Experience the perfect blend of modern convenience and security with a video doorbell, keyless entry, and a smart garage door app — giving you peace of mind, wherever you are. The Gallery is conveniently located within minutes of I-81, Main Street Martinsburg, and the train station. Enjoy dining, shopping, and entertainment while staying connected to Northern Virginia and Western Maryland. Don’t miss your chance to call The Gallery your home—schedule your tour today! *Photos may not be of actual home. Photos may be of similar home/floorplan if home is under construction or if this is a base price listing.
#WVBE2051828

MARTINSBURG

HOMESITE 635 FONTANA CIRCLE

3 Beds

2 Baths

1,617 Sq.Ft.

$282,990

MLS#: WVBE2051828

THE LARGEST SINGLE LEVEL NEW HOMES IN SOUTH BERKELEY** NOW OFFERING UP TO $15,000 CLOSING COST ASSISTANCE FOR PRIMARY RESIDENCE WITH USE OF APPROVED LENDER AND TITLE!**
Step inside the stunning Edgewood floorplan, where comfort and style meet in perfect harmony. This showstopper greets you with a grand, open foyer that flows effortlessly into a spacious hallway, leading you to the heart of the home—an expansive great room designed for modern living and entertaining. The great room combines a bright, airy living room, dining area, and gourmet kitchen. With plenty of natural light streaming in, the space is perfect for gatherings or hosting friends. The kitchen boasts a large island with sleek quartz countertops and cabinets on both sides, giving you ample storage and prep space. As you enter, you'll find two generously sized secondary bedrooms, ideal for guests or a home office. The luxurious primary suite is tucked in the back of the home for ultimate privacy, featuring a spacious ensuite bathroom and a walk-in closet you'll love. Need more space? The Edgewood floorplan offers the option to add a basement, providing even more room to grow. Come see why Edgewood is our most popular single-level choice for a reason. Schedule a tour today! *Photos may not be of actual home. Photos may be of similar home/floorplan if home is under construction or if this is a base price listing.
#WVBE2049362

INWOOD

HOMESITE 417 LEADER ROAD

3 Beds

2 Baths

1,687 Sq.Ft.

$369,440

MLS#: WVBE2049362
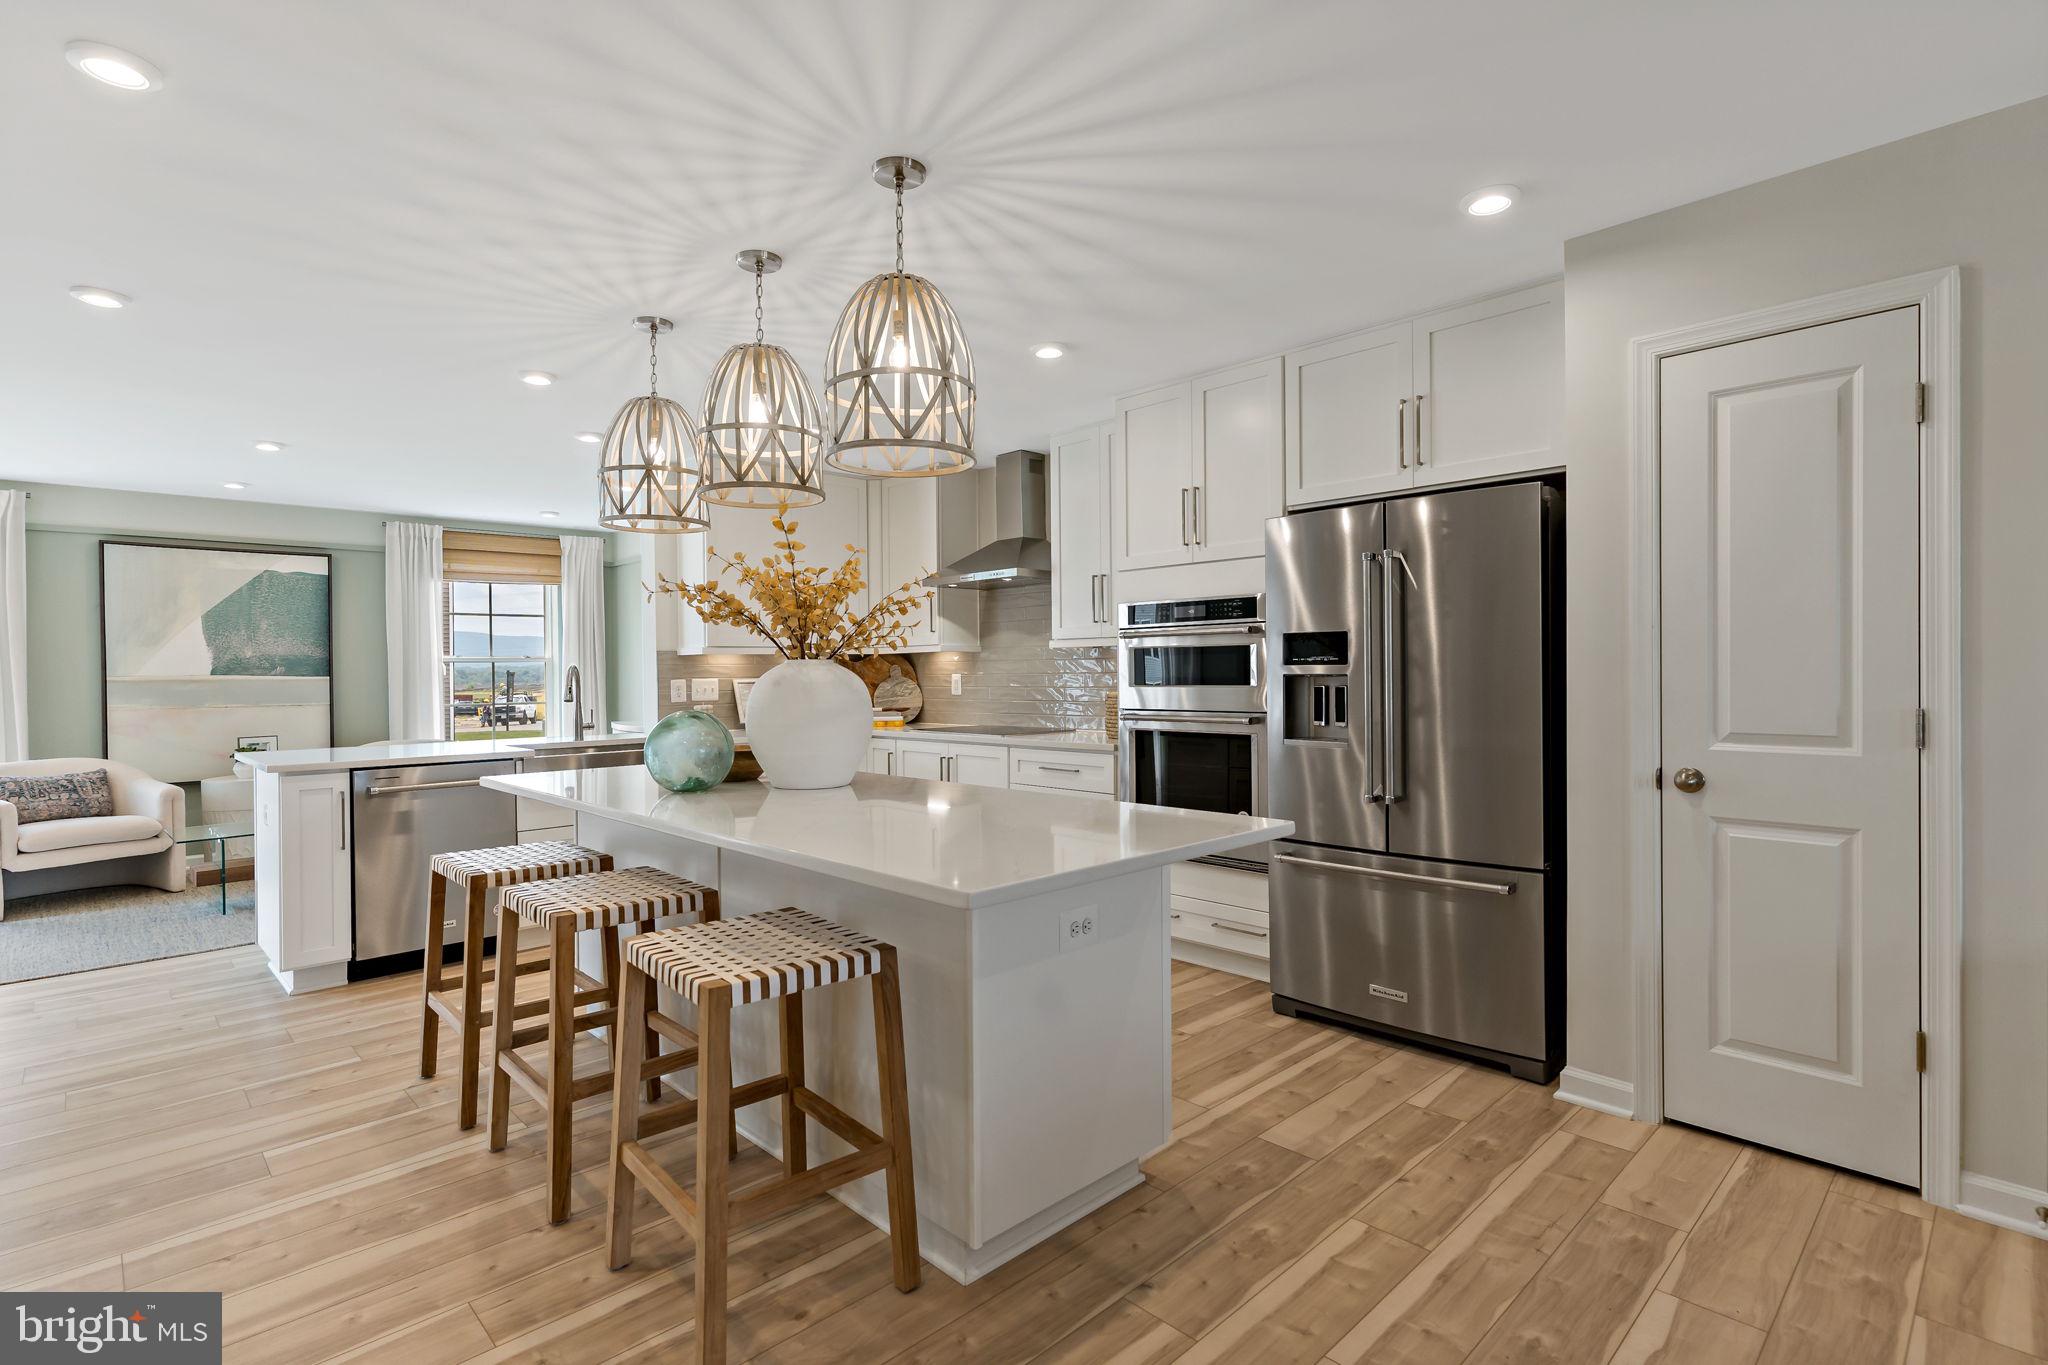
*OFFERING UP TO $15,000 IN CLOSING COST ASSISTANCE FOR PRIMARY RESIDENCE WITH USE OF APPROVED LENDER AND TITLE.*
Attached 2 car garage. The open concept kitchen features a generous island and opens to the dining area and family room. The spacious flex room can be used as a home office, playroom or media room. The primary suite offers a generous walk-in closet, and an ensuite bathroom with dual sink vanity, and shower. Stainless steel kitchen appliances, kitchen island, granite kitchen countertops. Unfinished basement with 3 piece rough in included. *Photos may not be of actual home. Photos may be of similar home/floorplan if home is under construction or if this is a base price listing. AGENT REGISTRATION REQUIRED.
#WVJF2024598

CHARLES TOWN

TBB RICHMOND PLACE WHITEHALL II

4 Beds

2 Baths

1,929 Sq.Ft.

$405,990

MLS#: WVJF2024598

**UP TO $12,500 CLOSING COST ASSISTANCE FOR PRIMARY RESIDENCE WITH USE OF APPROVED LENDER AND TITLE! ** Welcome home to the stunning Carnegie II! Come inside to this exquisite home, where elegance meets convenience. The gourmet kitchen is a chef’s dream, featuring an extended island, a sleek stainless steel oven hood, cooktop, wall-mounted microwave, and oven, plus upgraded cabinets that reach the ceiling. The 4-foot extension and morning room bumpout add extra space for everyday living and entertaining. The layout flows effortlessly into the attached two-car garage for ultimate convenience. Upstairs, you’ll find four spacious bedrooms, including a luxurious primary suite with a huge walk-in closet and a beautifully designed en-suite bathroom. Plus, the upstairs laundry makes chores a breeze. Photos may be of a similar home/floorplan if the home is under construction or if this is a base price listing.
#WVBE2052522

INWOOD

HOMESITE 374 OUTRIGGER ROAD

4 Beds

2 Baths

2,698 Sq.Ft.

$477,180

MLS#: WVBE2052522

The City of Martinsburg’s newest upscale, affordable townhomes starting from the mid $200’s *NOW OFFERING UP TO $12,500 IN CLOSING COST ASSISTANCE FOR PRIMARY RESIDENCE WITH USE OF APPROVED LENDER AND TITLE.* The York II! The largest townhome available in The Gallery Subdivision, featuring a luxurious freestanding tub. This three-level interior unit townhome features a fully finished basement with a full bathroom and 10x10 composite deck. The home includes an 8-foot sunroom extension on all three levels, providing a larger rec room, an expanded dining area, and a spacious primary bedroom with a huge walk-in closet. The open-concept main level boasts a spectacular kitchen island, upgraded cabinets, quartz countertops, and stainless-steel appliances, plus a bright living area and powder room. You'll find a primary retreat with ensuite bath, stand up tiled shower with seat, freestanding luxury bath tub, dual vanity with quartz countertops, hall bath with single vanity and shower/tub combination, linen closet and a laundry area upstairs. Experience the perfect blend of modern convenience and security with a video doorbell, keyless entry, and a smart garage door app — giving you peace of mind, wherever you are. The Gallery is conveniently located within minutes of I-81, Main Street Martinsburg, and the train station. Enjoy dining, shopping, and entertainment while staying connected to Northern Virginia and Western Maryland. Don’t miss your chance to call The Gallery your home—schedule your tour today! *Photos may not be of actual home. Photos may be of similar home/floorplan if home is under construction or if this is a base price listing.
#WVBE2052482

MARTINSBURG

HOMESITE 671 WAKITA DRIVE

3 Beds

3 Baths

2,088 Sq.Ft.

$300,957

MLS#: WVBE2052482

*PENDING* The only community within historic Charles Town with resort style amenities!
**UP TO $20,000 CLOSING COST ASSISTANCE AVAILABLE ON SELECT HOMES, FOR PRIMARY RESIDENCE WITH USE OF APPROVED LENDER AND TITLE!**
Welcome to Huntfield! The Clemson II —4 bedrooms, 2.5 bathrooms, unfinished basement, 2 car rear detached garage, gourmet kitchen, and gas fireplace. *Photos may not be of actual home. Photos may be of similar home/floorplan if home is under construction or if this is a base price listing.
#WVJF2021890

CHARLES TOWN

HOMESITE 978 PROSPECT HILL BOULEVARD

4 Beds

2 Baths

2,453 Sq.Ft.

$497,530

MLS#: WVJF2021890

The only community within historic Charles Town with resort style amenities!
**UP TO $10,000 CLOSING COST ASSISTANCE AVAILABLE ON SELECT HOMES, FOR PRIMARY RESIDENCE WITH USE OF APPROVED LENDER AND TITLE!**
Bridgeport 4 Beds 3.5 Baths with Morning Room, 4 ft. Rear extension, partially finished basement, and electric fireplace *Photos may not be of actual home. Photos may be of similar home/floorplan if home is under construction or if this is a base price listing.
#WVJF2022348

CHARLES TOWN

HOMESITE 640 STUART STREET

4 Beds

3 Baths

3,551 Sq.Ft.

$558,880

MLS#: WVJF2022348

THE LARGEST HOMESITES WITH THE BEST VALUE IN SOUTH BERKELEY** NOW OFFERING UP TO $12,500 CLOSING COST ASSISTANCE FOR PRIMARY RESIDENCE WITH USE OF APPROVED LENDER AND TITLE!**
Discover the versatile Whitehall II, where luxury meets functionality. This home features a two-car garage and a poured concrete patio off the morning room for entertaining. Includes an optional main-level bedroom suite next to its own full bathroom, a stunning kitchen with an island and pantry, and an optional sunlit morning room, perfect for entertaining. Ascend to the second floor, where four generously sized secondary bedrooms provide ample space. The expansive primary suite is a true retreat with an ensuite bath and a massive walk-in closet. For added convenience, the bedrooms are next to the laundry room. Nestled in the serene community of South Brook in Inwood, WV, this home offers the perfect harmony of tranquil mountain living and modern accessibility. Just minutes from Main Street Martinsburg’s finest dining, shopping, and entertainment, and with easy I-81 access, you’re perfectly positioned to explore Northern Virginia and Western Maryland while enjoying a peaceful Sanctuary. * Photos may not be of the actual home. Photos may be of a similar home/floorplan if the home is under construction or if this is a base price listing.
#WVBE2050014

INWOOD

HOMESITE 424 LEADER ROAD

5 Beds

3 Baths

2,530 Sq.Ft.

$421,471

MLS#: WVBE2050014

This gorgeous four bedroom design from our Heritage Series offers plenty of room to create the ideal design for your family. The main level is a wide open design with family room, kitchen and cafe that all flow together and a 4' extension allowing for optimal use of space. Need a private space as well? The flex room is tucked behind the attached garage and is perfect as a study, hobby room, play room or den. Upstairs, the generous primary suite include a stand-alone seated shower. Three additional bedrooms are located across the hall and a linen closet, hall bath and convenient laundry room complete this level. Full basement below. *Photos may not be of actual home. Photos may be of similar home/floorplan if home is under construction or if this is a base price listing.
#WVBE2049764

MARTINSBURG

HOMESITE 627 FONTANA CIRCLE

4 Beds

2 Baths

2,230 Sq.Ft.

$409,840

MLS#: WVBE2049764

*OFFERING UP TO $12,500 IN CLOSING ASSISTANCE FOR PRIMARY RESIDENCE WITH USE OF APPROVED LENDER AND TITLE.*
This Whitehall ll is fully loaded above and beyond the model home itself. Stone front and bay window elevation. This 5 bedroom 4 full bath beauty features a fully finished basement 1 on a cul-de-sac homesite, gourmet kitchen, pendant lights over the kitchen island, under cabinet lighting, and an oversized 18x14 foot patio. Plus so much more! Too much to type. *Photos may not be of actual home. Photos may be of similar home/floorplan if home is under construction or if this is a base price listing. AGENT REGISTRATION REQUIRED.
#WVJF2022394

CHARLES TOWN

HOMESITE 145 CAPULET COURT

5 Beds

4 Baths

3,623 Sq.Ft.

$530,180

MLS#: WVJF2022394

*PENDING* THE BEST VALUE PER SQUARE FOOT IN Charles Town, WV *NOW OFFERING UP TO $15,000 IN CLOSING COST ASSISTANCE FOR PRIMARY RESIDENCE WITH USE OF APPROVED LENDER AND TITLE.* Fully designed END UNIT, 3 bedrooms, 3 full baths with a half bath on the main level. All stainless-steel appliances, beautiful pendent lighting over the kitchen island, upgraded designer package, quartz countertops, backsplash, and LVP on the whole main level as well as the foyer. Tile in all bathrooms. The HOA fee covers lawn care for your house. *Photos may not be of actual home. Photos may be of similar home/floorplan if home is under construction or if this is a base price listing.
#WVJF2024974

CHARLES TOWN

HOMESITE 100 ARAGON DRIVE

3 Beds

3 Baths

1,665 Sq.Ft.

$304,289

MLS#: WVJF2024974

Carnegie II 4 Beds 2.5 Bath, 4ft extension, unfinished basement, and morning room. COMP Listing *Photos may not be of actual home. Photos may be of similar home/floorplan if home is under construction or if this is a base price listing.
#WVBE2049588

MARTINSBURG

HOMESITE 628 FONTANA CIRCLE

4 Beds

2 Baths

2,733 Sq.Ft.

$490,320

MLS#: WVBE2049588
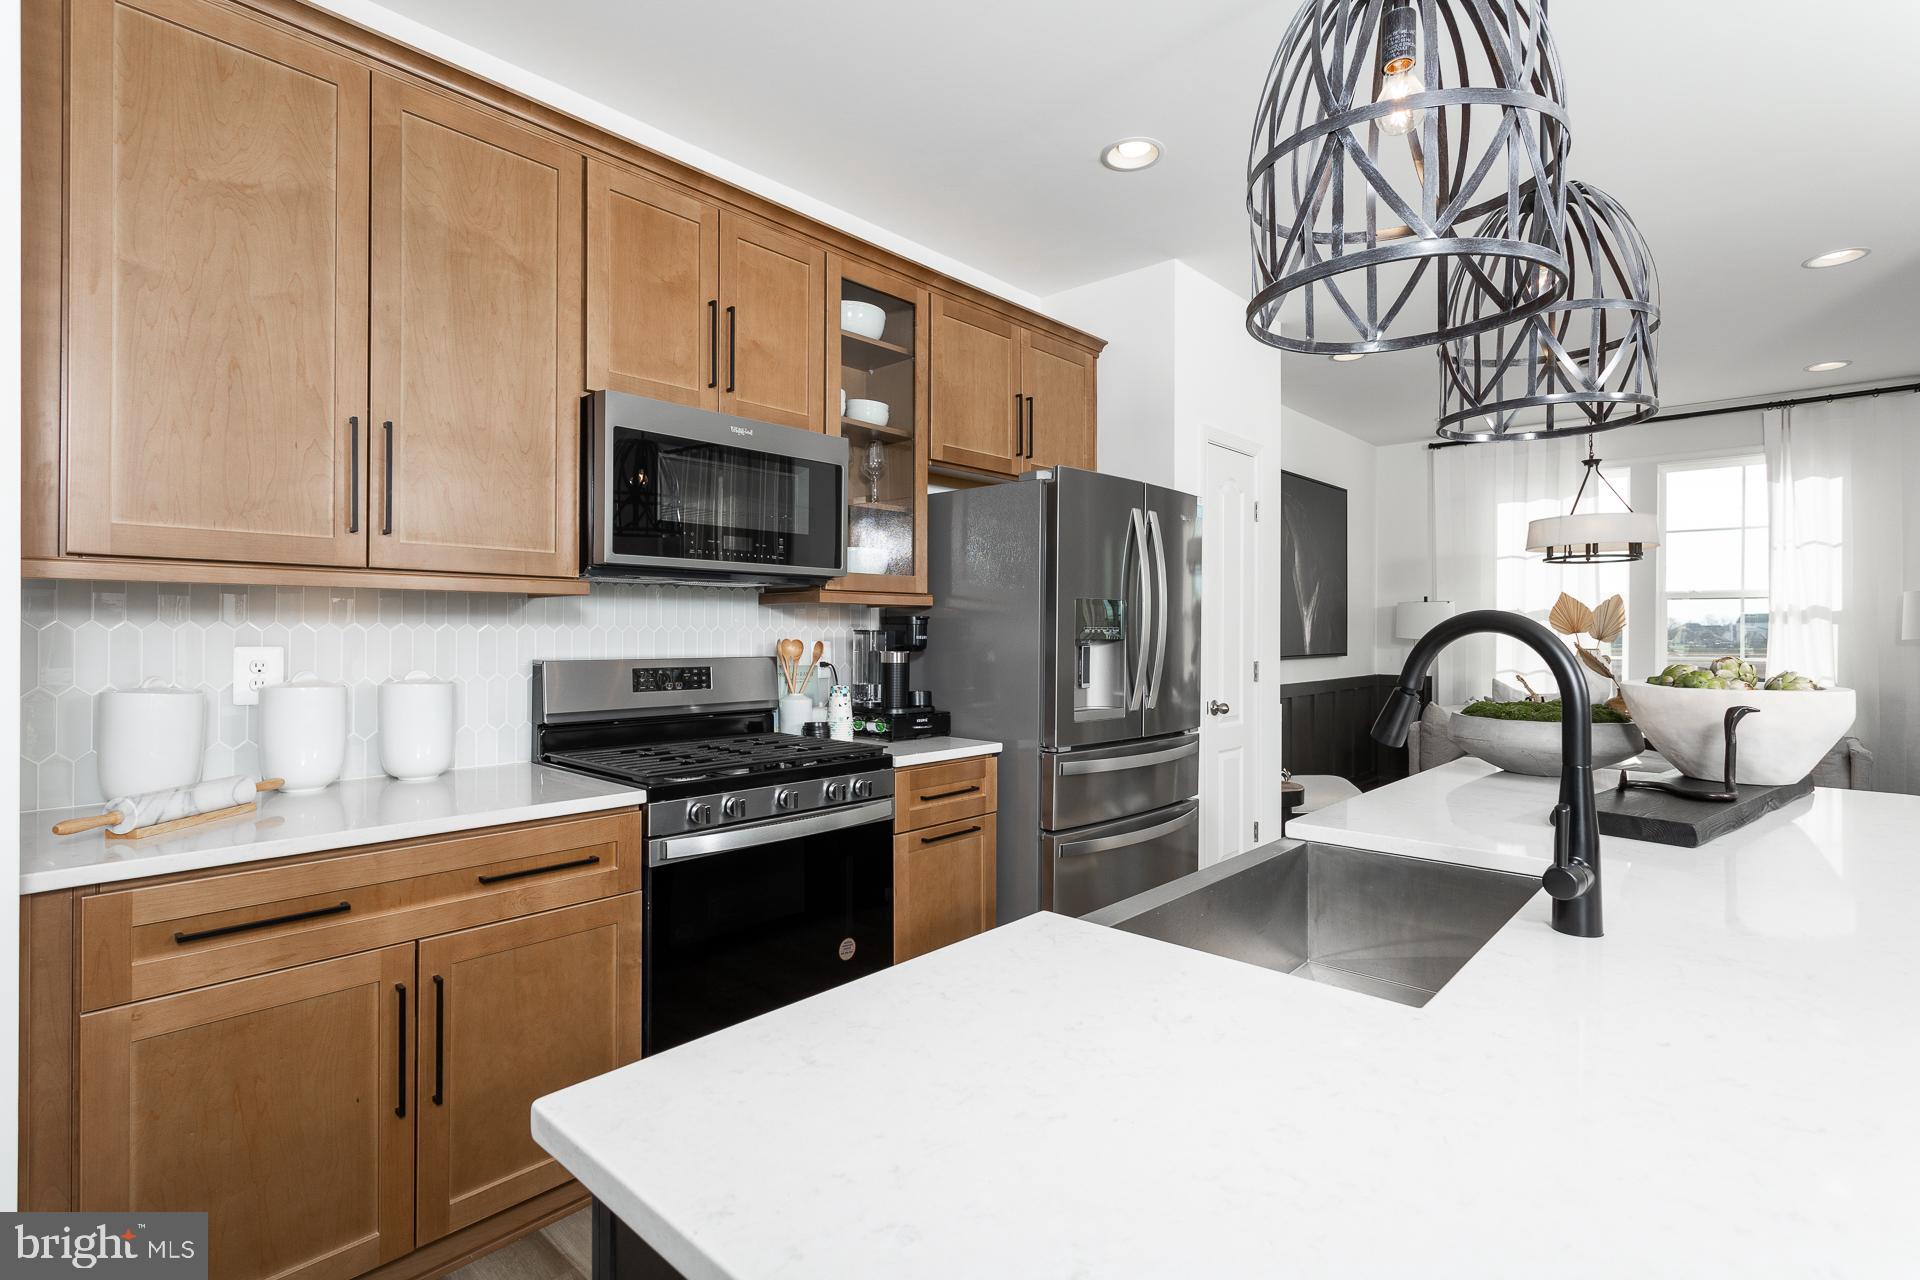
The only community within historic Charles Town with resort style amenities! **COVER YOUR CLOSING COST UP TO $10,000, Paid By DRB Homes and Lender Credit for Primary Residence with Use of Approved Lender and Title**See Sales Consultant for More Details
Brand New Construction Available in Jefferson County’s premier planned community. This modern 1 car garage Darlington floor plan has 3 Bedroom, 3.5 Bath, spacious foyer, and a double coat closet, upon entering. Open concept oversized upgraded kitchen with a large island, stainless steel appliances that opens to the morning room and living room. The primary suite features a large walk-in closet, dual vanity, soaking tub and separate shower. Laundry is located on the bedroom level. The home is complete with a finished basement and full bathroom. **Photos may be of similar home/floorplan if home is under construction or if this is a base price listing.
#WVJF2024654

CHARLES TOWN

HOMESITE 732 ABIGAIL STREET

3 Beds

3 Baths

1,907 Sq.Ft.

$337,538

MLS#: WVJF2024654
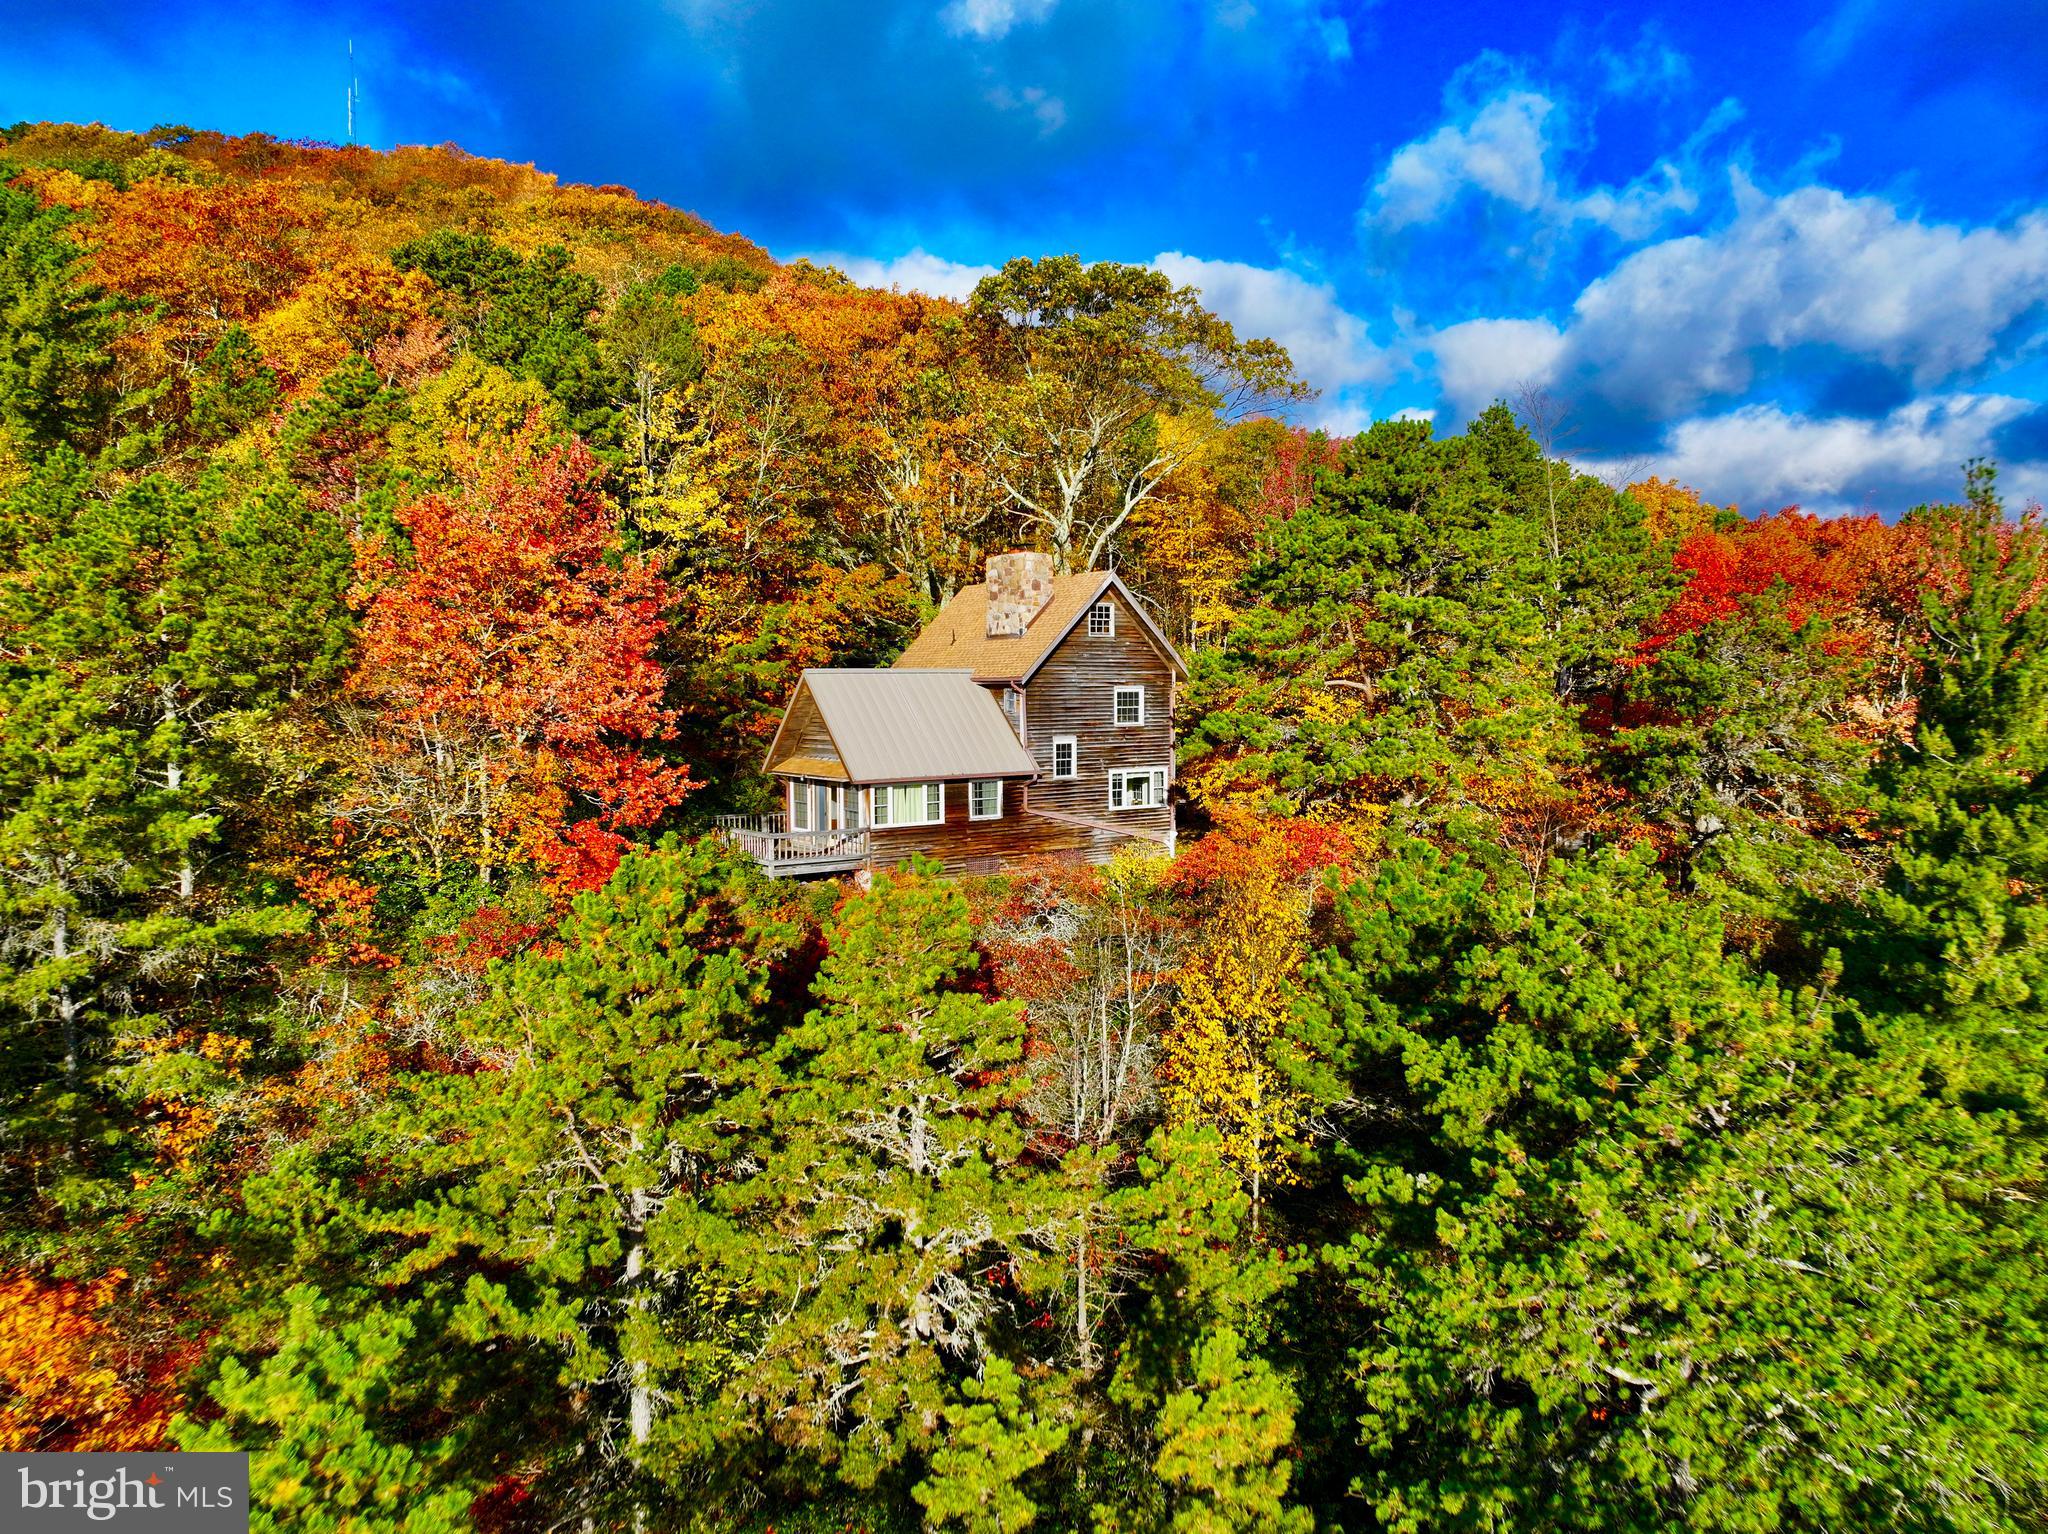
"West Virginia Mountain Paradise on 26 +/- ACRES" This 1,250 sqft, Post & Beam getaway at nearly 4,000 ft in elevation offering some of the best panoramic mountain views this state has to offer. Surrounded by more than 20,000 acres of Monongahela National Forest! This property offers ultimate seclusion & privacy but just a short graveled access off of Route 33. The private freshly graveled driveway leads to 2 newly expanded separate parking areas, fire pit, and steps down to the home. This home features gorgeous exposed beams, elevated vaulted ceiling, astounding floor to ceiling stone fireplace with a wood burning stove, 2 oversized bedrooms, 1 full bath, cherry & pine plank walls, half spiral staircase, & open floor plan. Upgraded 200 AMP electric service. Imagine waking up to the sight of the majestic Appalachian Mountains from the lofted bedrooms. Enjoy a cup of coffee from the deck as the sunrise paints the sky yellow & orange. Close your eyes, take a deep breath of fresh mountain air, inhale scents of fall, as song birds sing, and picture yourself surrounded by pristine forest as you open your eyes to mountains for as far as your eyes can see. Whether you're looking for a weekend getaway, full time residence, or hunting retreat this property is the meaning of natural beauty. Other upgrades include: new standing seam metal roof & shingled second story, insulated windows, and insulated door. Recreational opportunities in all directions including miles and miles of state stocked trout fishing water, hiking, skiing, hunting, mountain biking, whitewater rafting, and so much more all within a few miles. 8 miles to Franklin. 15 miles to Spruce Knob (WV Highest Point). 16 miles to Seneca Rocks. 30 miles to Smoke Hole Caverns & Resort. 40 miles to Canaan Valley Resort & Timberline Mountain. 50 miles to Harrisonburg, VA. 70 miles to Shenandoah National Park.
#WVPT2000766

FRANKLIN

483 THE HIGH ROAD

2 Beds

1 Baths

1,248 Sq.Ft.

$435,000

MLS#: WVPT2000766

1 ... 527 528 529 530 531 ... 666
* Listings identified with the FMLS IDX logo come from FMLS and are held by brokerage firms other than the owner of this website. The listing brokerage is identified in any listing details. Information is deemed reliable but is not guaranteed. If you believe any FMLS listing contains material that infringes your copyrighted work please click here to review our DMCA policy and learn how to submit a takedown request. © 2024. First Multiple Listing Service, Inc.
 - property

Send a message

Message successfully sent.

Your message

What is 3 + 4 ?

Reason for contacting?

I agree to receive email communication and understand I can unsubscribe at any time.

I agree to be contacted by Charis Realty Group via call, email, and text for real estate services. To opt out, you can reply 'stop' at any time or reply 'help' for assistance. You can also click the unsubscribe link in the emails. Message and data rates may apply. Message frequency may vary. Privacy Policy

Sign Out

Virtual Assistant

Would you like to take the next step with this property? We can help you schedule a showing or virtual tour, or send you more details.

Yes, I would like more information.

Thank You for Your Reply, One of Our Agents will contact you as soon as possible

No, maybe later.

Thank you, you can always contact me via email, phone number or through the contact form.

Realhub AI

Lucy - Your AI-Powered Realtor

Update Your Temporary Password

Personalize your search

Enter your email and we'll notify you immediately when new listings match what you're looking for.

or enter email address

Already have an account ? Login here

Continue your home search

I agree to receive communications and understand I can unsubscribe at any time.

I agree to be contacted by Charis Realty Group via call, email, and text for real estate services. To opt out, you can reply 'stop' at any time or reply 'help' for assistance. You can also click the unsubscribe link in the emails. Message and data rates may apply. Message frequency may vary. Privacy Policy

Already have an account ? Login here

We use cookies

We use cookies primarily for analytics to enhance your experience. By accepting, you agree to our use of these cookies. You can manage your preferences or learn more about our cookies policy.
