Properties

Browse or get in touch to schedule a walkthrough.

  • Nearby me
Price range

Popular Features

Community Features

Association

Property Features

Waterfront

View

Exterior Features

Interior Features

Style

10000 properties match your criteria

Updated 1 minute ago

E-Alert name

The only community within historic Charles Town with resort style amenities! **UP TO $10,000 CLOSING COST ASSISTANCE AVAILABLE ON SELECT HOMES, FOR PRIMARY RESIDENCE WITH USE OF APPROVED LENDER AND TITLE!** 
The Bedford II is a thoughtfully designed three-level home offering a functional and open layout ideal for modern living. A covered front porch welcomes you into a spacious foyer with access to a versatile lower level, featuring an attached 1-car garage or optional flex room or study. The main level showcases an open-concept design with a country kitchen, available with an optional island, flowing seamlessly into the living and dining areas—perfect for everyday living and entertaining. Upstairs, the spacious primary suite includes a large walk-in closet and a private bath with dual vanities and an oversized seated shower. **Photos may be of similar home/floorplan if home is under construction or if this is a base price listing.
#WVJF2023054

CHARLES TOWN

HOMESITE 731 ABIGAIL STREET

3 Beds

2 Baths

1,571 Sq.Ft.

$299,505

MLS#: WVJF2023054

*PENDING*The only new construction single-family home in Berkeley County priced under $300,000 offering a personalized Design Studio Experience. ** NOW OFFERING UP TO $15,000 CLOSING COST ASSISTANCE FOR PRIMARY RESIDENCE WITH USE OF APPROVED LENDER AND TITLE!**
The Wexford II presents a rare opportunity to own a Single-Family home that includes everything that comes with true single-family living, including a private front and backyard, an attached 2-car garage with a private driveway, and the added privacy of no shared walls. The open-concept main level features a spacious kitchen with a large island and walk-in pantry that flows into a bright family room, perfect for everyday living and entertaining. Upstairs includes two secondary bedrooms, a full bath, a convenient laundry room, and a generously sized primary suite with a walk-in closet and private en-suite bath. Located in the South Brook community of Inwood, WV, this home offers peaceful mountain living just minutes from Main Street Martinsburg, with quick access to I-81, top dining, shopping, and commuting routes to Northern Virginia and Western Maryland. Don’t miss your opportunity—schedule your tour today! *Photos may not be of actual home. Photos may be of similar home/floorplan if home is under construction or if this is a base price listing.
#WVBE2050576

INWOOD

HOMESITE 426 LEADER ROAD

3 Beds

2 Baths

1,262 Sq.Ft.

$310,330

MLS#: WVBE2050576
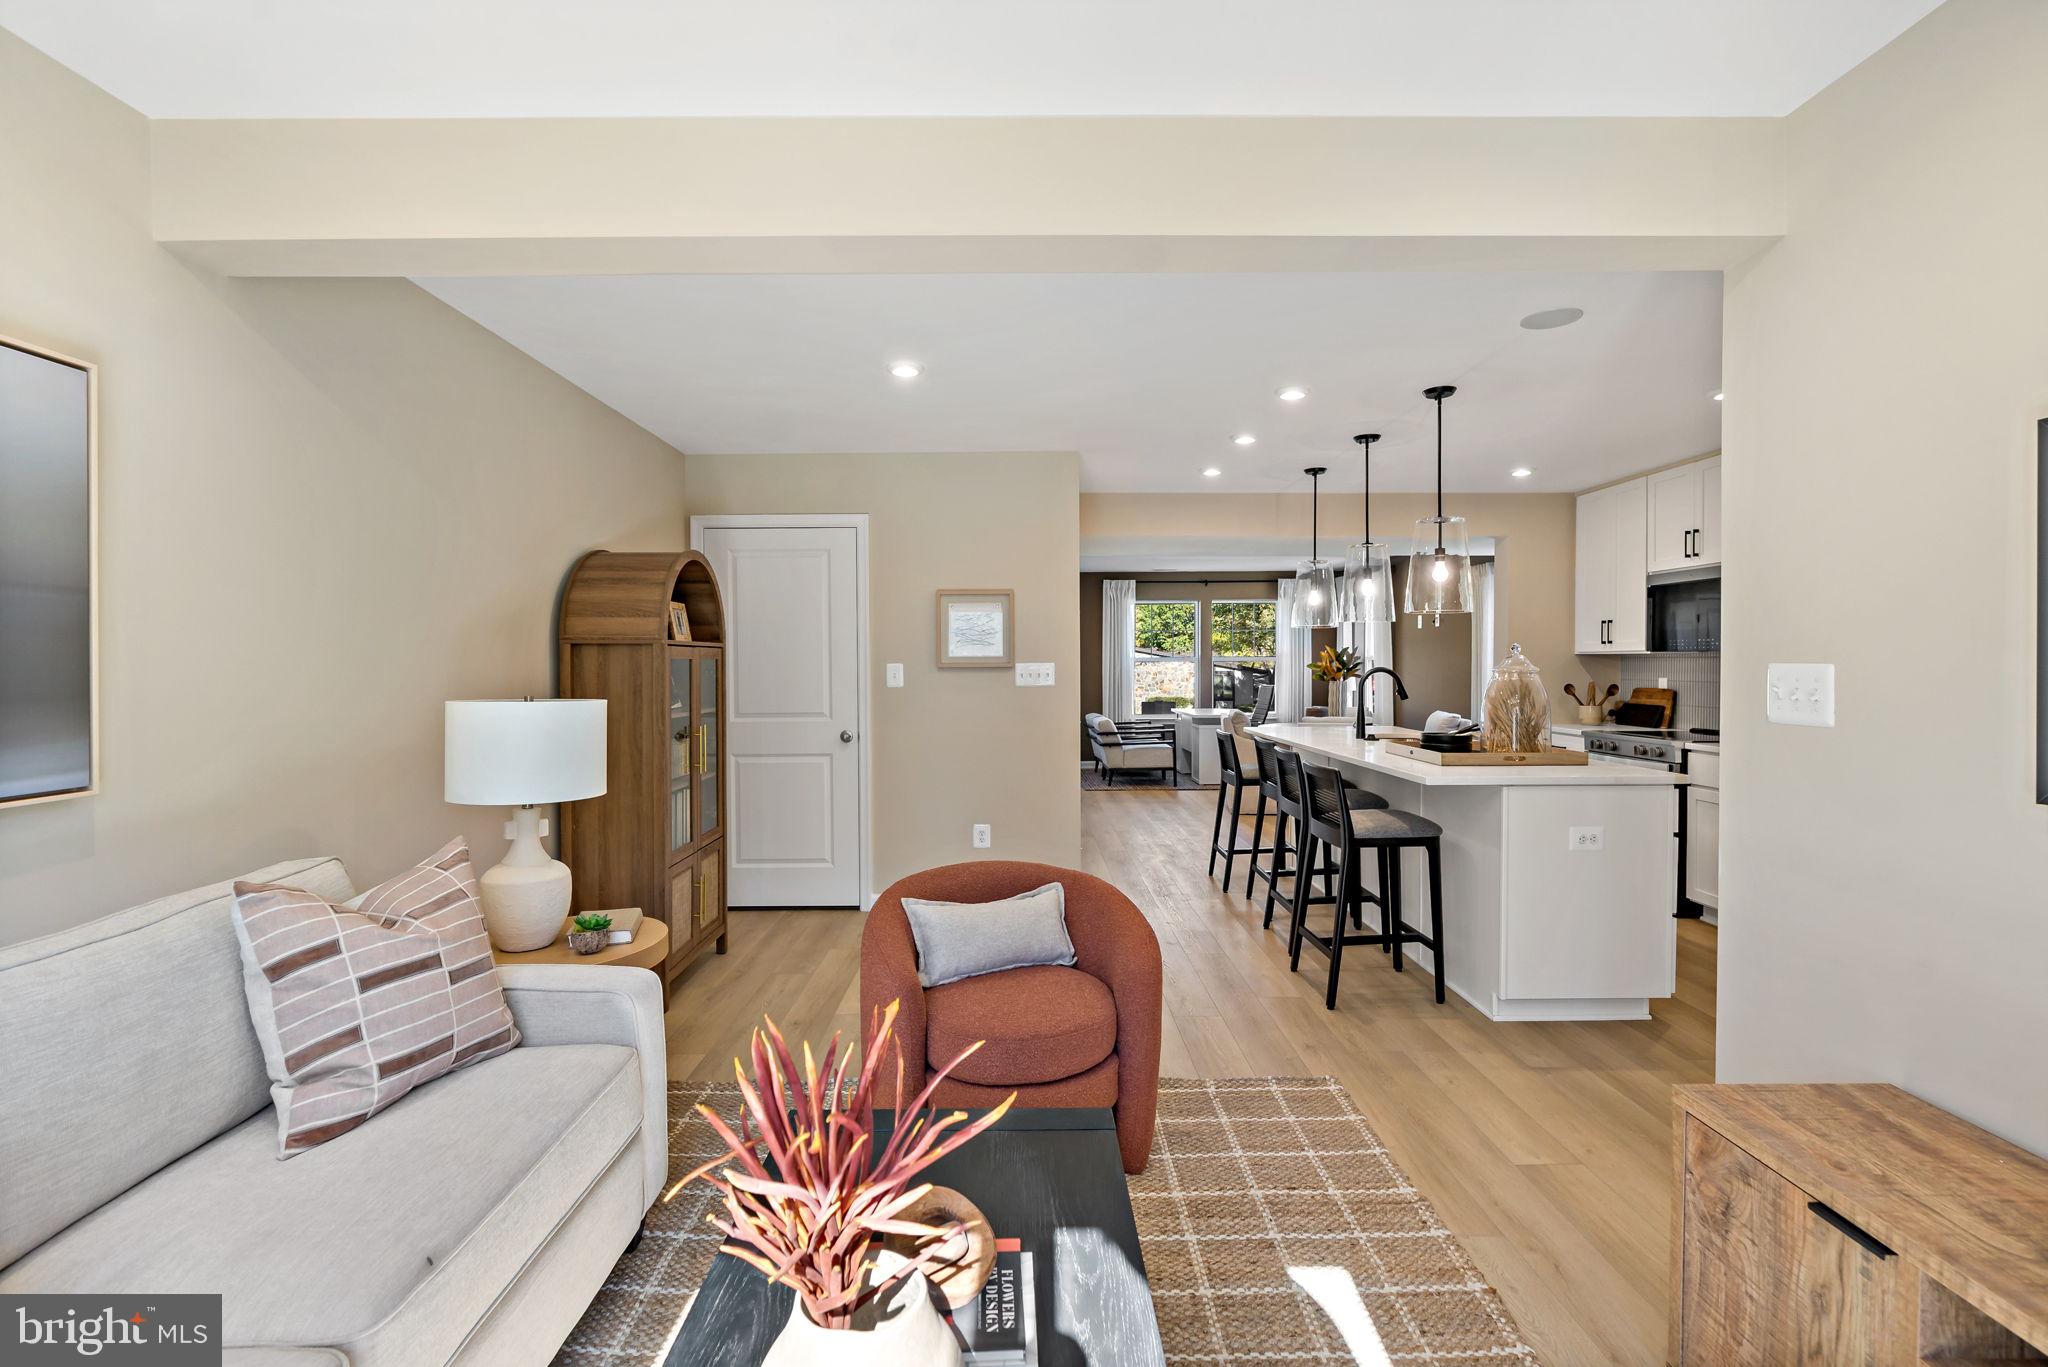
*OFFERING UP TO $12,500 IN CLOSING COST ASSISTANCE FOR PRIMARY RESIDENCE WITH USE OF APPROVED LENDER AND TITLE.*
Welcome to Homesite 9, a thoughtfully designed interior townhome that offers the perfect combination of style, comfort, and functional living space. Featuring 3 bedrooms, 2.5 bathrooms, and a sought-after morning room extension, this home provides extra room exactly where you'll enjoy it most. As you arrive, you'll appreciate the charming exterior featuring horizontal siding, beautiful shake accents in the gables, and a stone water table that adds texture, character, and curb appeal. The spacious two-car-wide driveway provides parking for up to four vehicles, offering convenience that's hard to find in townhome living. Step inside and you'll be greeted by a bright, open-concept floorplan designed for both everyday living and entertaining. Just off the entry is a conveniently located powder room before the home opens into the main living area. At the heart of the home is a stunning kitchen featuring warm sand-colored cabinetry that extends all the way to the ceiling, creating a custom, upscale look while maximizing storage space. The large island provides plenty of room for meal prep, gathering with guests and friends, or enjoying a quick meal. A premium refrigerator upgrade adds both style and functionality, while the overall design creates a clean, modern aesthetic that is sure to impress. Adjacent to the kitchen and dining area is one of this home's most desirable features—the morning room extension. This additional living space floods the home with natural light and offers endless possibilities. Whether you envision a larger dining area, reading nook, playroom, home office, or sitting room, this flexible space enhances the main level and creates an open, airy feel throughout. Step into the backyard and you'll find an attached storage shed, providing valuable space for seasonal decorations, lawn equipment, bicycles, and more. Heading upstairs, you'll appreciate the wider staircase design featuring two spacious landings, creating an inviting transition to the second floor. The morning room extension continues into the primary suite above, providing additional square footage and making the primary retreat feel even more spacious. The primary suite offers a large walk-in closet and a private ensuite bathroom complete with a standing shower featuring a built-in seat, a double bowl vanity, and convenient linen storage. Two additional bedrooms are located at the front of the home and share a full hallway bathroom, offering flexibility. The upstairs laundry room keeps everyday tasks convenient and close to all the bedrooms. With its attractive exterior, spacious morning room extension on both levels, upgraded refrigerator, ceiling-height cabinetry, and functional layout, Homesite 9 offers a wonderful opportunity to enjoy comfortable, low-maintenance living at Villages at Courthouse Square. *Photos may not be of actual home. Photos may be of similar home/floorplan if home is under construction or if this is a base price listing.
#WVBE2052070

MARTINSBURG

HOMESITE 9 BOSQUE COURT

3 Beds

2 Baths

1,461 Sq.Ft.

$280,163

MLS#: WVBE2052070

QUICK DELIVERY - READY LATE SUMMER/EARLY FALL 2026! PICTURE OF SIMILAR BUILD.  SET AN APPOINTMENT TO VISIT OUR MODEL OF THIS SAME FLOORPLAN.
#WVBE2046346

HEDGESVILLE

Lot 678 OTERO LANE

3 Beds

3 Baths

2,218 Sq.Ft.

$391,185

MLS#: WVBE2046346
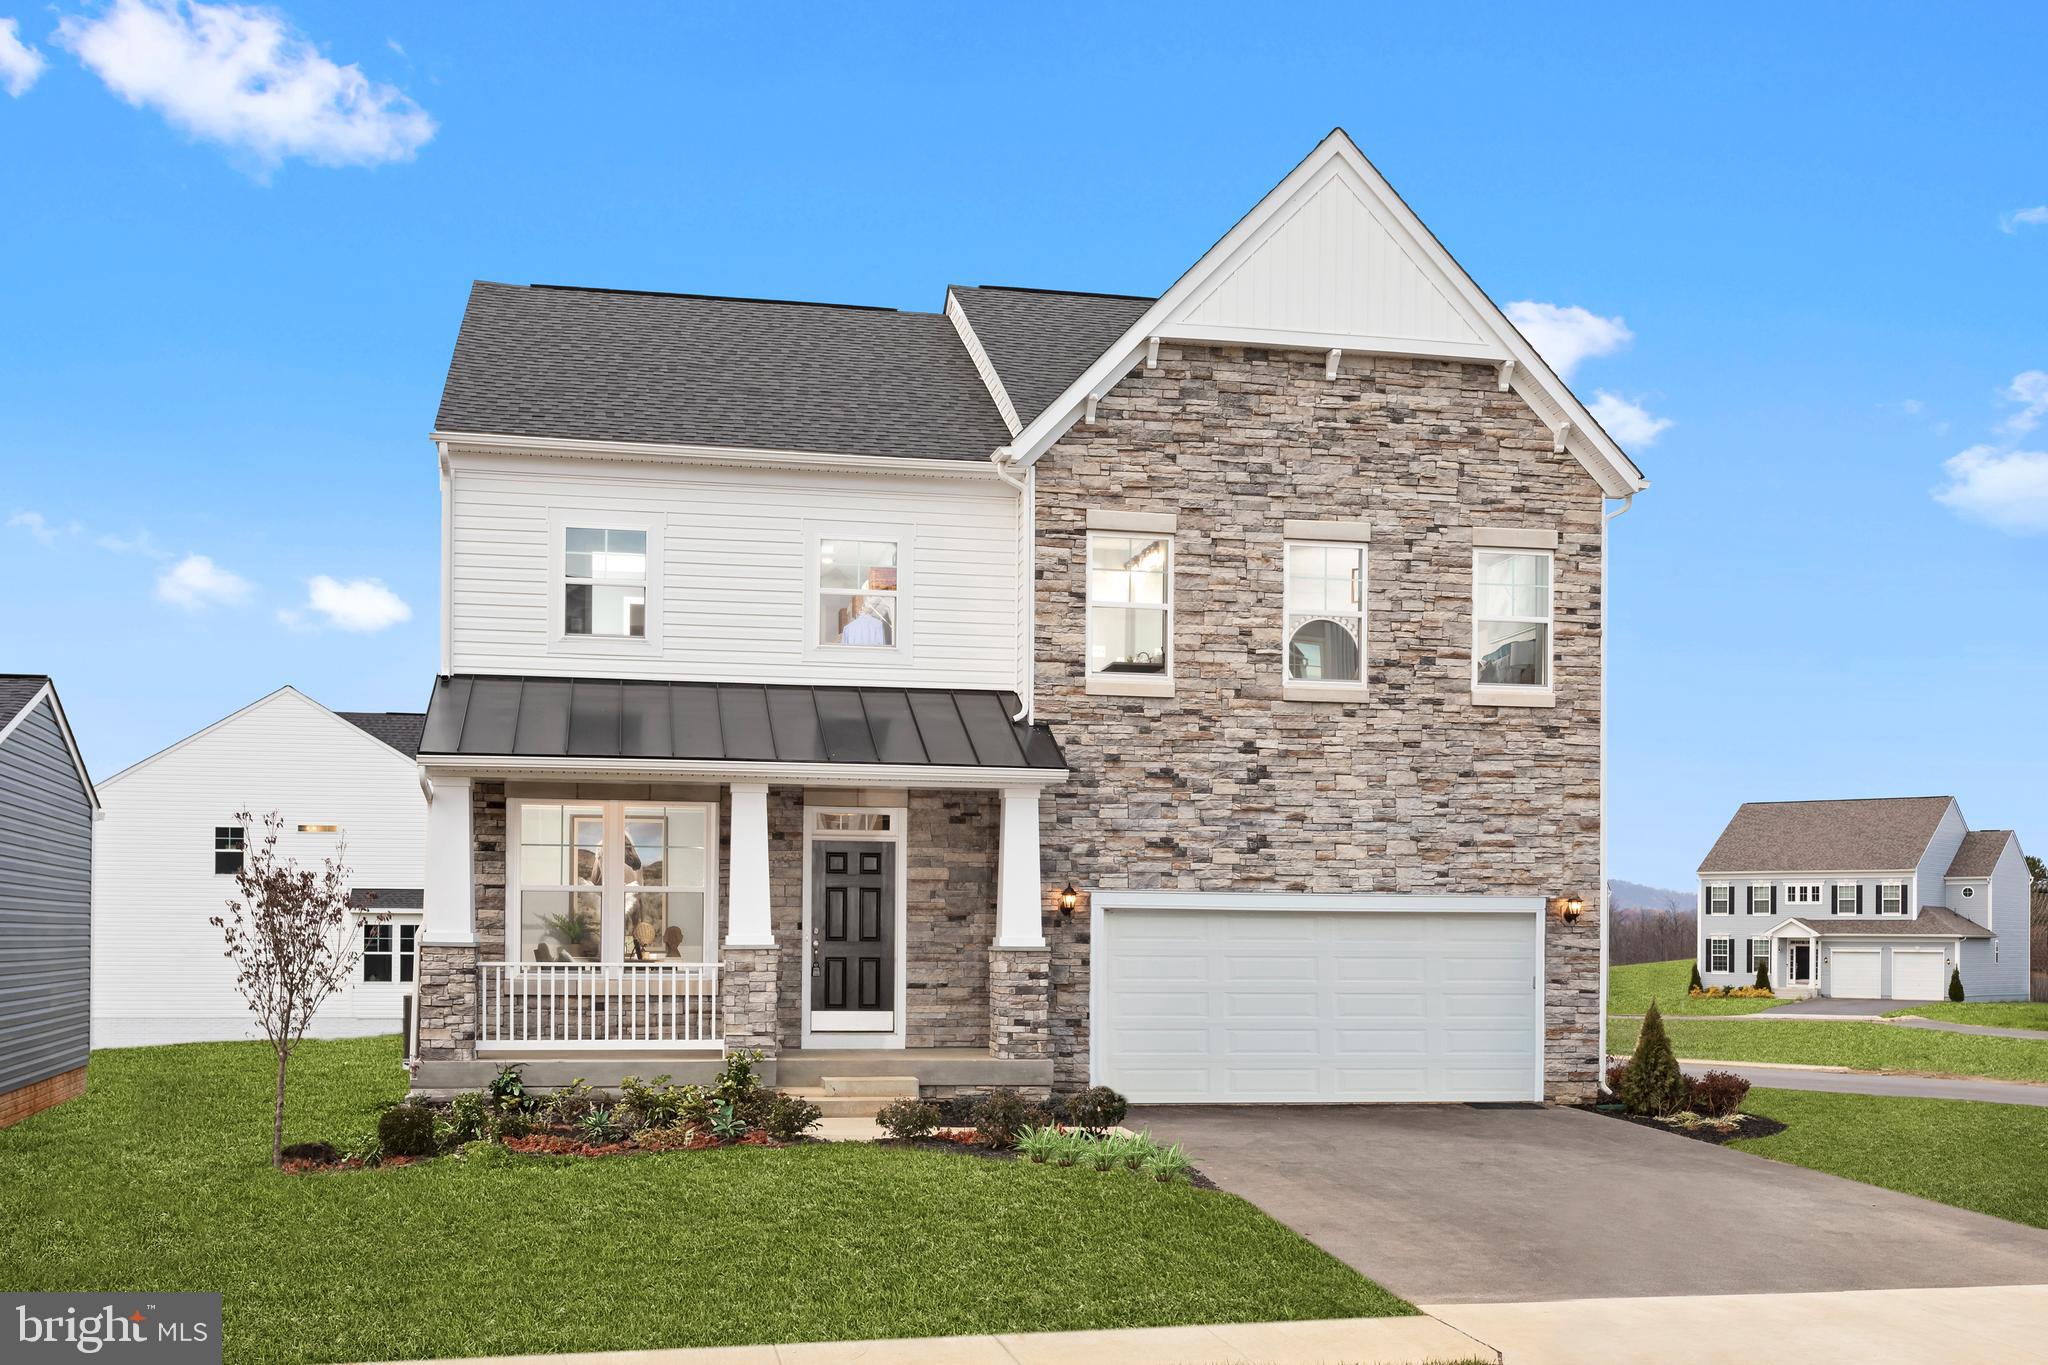
The only community within historic Charles Town with resort style amenities!
**UP TO $12,500 CLOSING COST ASSISTANCE AVAILABLE ON SELECT HOMES, FOR PRIMARY RESIDENCE WITH USE OF APPROVED LENDER AND TITLE!**
ATTACHED 2 CAR GARAGE INCLUDED!!! Live the Huntfield lifestyle in Charles Town's largest planned community ideally situated along the rolling hills of the Blue Ridge Mountains! Welcome to the Bridgeport II, a place where style meets functionality! Crossing the threshold, you'll find an open concept layout that includes a bright gathering room with an optional fireplace, a spacious kitchen with a large island and walk-in pantry, a mudroom, a powder room, and a flex room or main level bedroom. Moving upstairs, you'll discover a private primary suite that comes with a sizable walk-in closet and luxurious bathroom featuring a dual sink vanity, a large tub, and a walk-in shower. Beyond the primary suite, you will find additional bedrooms, a hall bathroom, and a laundry room on the second level. Need additional storage space? Consider a finished basement or recreation room; the options are endless with this flexible and versatile floor plan! *Photos may not be of actual home. Photos may be of similar home/floorplan if home is under construction or if this is a base price listing.
#WVJF2021044

CHARLES TOWN

TBB MARQUEE FARM ROAD BRIDGEPORT II

4 Beds

2 Baths

2,306 Sq.Ft.

$464,990

MLS#: WVJF2021044

Brand new construction of the in Berkeley County’s Premier Planned Community featuring a clubhouse, swimming pools, walking trails, lush landscaping, mountain views and more! ****NOW OFFERING UP TO $10,000 IN CLOSING COST ASSISTANCE FOR PRIMARY RESIDENCE WITH THE USE OF APPROVED LENDER AND TITLE*** CONTACT CO-LISITING AGENT FOR ADDITIONAL INCENTIVES. Welcome to Martinsburg Station, the only new home community in Berkeley County offering true resort-style amenities—an unmatched lifestyle opportunity in the area. This highly sought-after Litchfield 2-story townhome is thoughtfully designed for both comfort and functionality, featuring entry on the main level with a convenient 1-car garage. The home showcases the desirable alternate first-floor layout, placing the kitchen at the center of the home—perfect for everyday living and effortless entertaining. The main level is finished with light-toned luxury vinyl plank flooring, creating a bright and cohesive feel throughout, while oak stairs lead you to the upper level. At the heart of the home, the kitchen impresses with abundant cabinetry in the upgraded Willow finish—a soft, sophisticated beige—paired beautifully with a complementary quartz island. Designer touches elevate the space, including matte black hardware and fixtures, crown molding, a pull-out trash cabinet, and an upgraded French door refrigerator—bringing both style and practicality together in a truly on-trend design. Upstairs, you’ll find exceptionally spacious bedrooms, offering comfort, flexibility, and room to grow. Located within a vibrant community and close to everyday conveniences, this home combines modern design, thoughtful upgrades, and a lifestyle you won’t find anywhere else in Berkeley County. *Photos may not be of actual home. Photos may be of similar home/floorplan if home is under construction or if this is a base price listing.
#WVBE2051542

MARTINSBURG

HOMESITE 515 SLICK TERRACE

3 Beds

2 Baths

1,615 Sq.Ft.

$313,675

MLS#: WVBE2051542

THE LARGEST HOMESITES WITH THE BEST VALUE IN SOUTH BERKELEY** NOW OFFERING UP TO $12,500 CLOSING COST ASSISTANCE FOR PRIMARY RESIDENCE WITH USE OF APPROVED LENDER AND TITLE!**
Carnegie II 4 Beds 2.5 Baths COMP Listing unfinished walkout basement *Photos may not be of actual home. Photos may be of similar home/floorplan if home is under construction or if this is a base price listing.
#WVBE2048236

INWOOD

HOMESITE 357 LEADER ROAD

4 Beds

2 Baths

2,216 Sq.Ft.

$398,860

MLS#: WVBE2048236
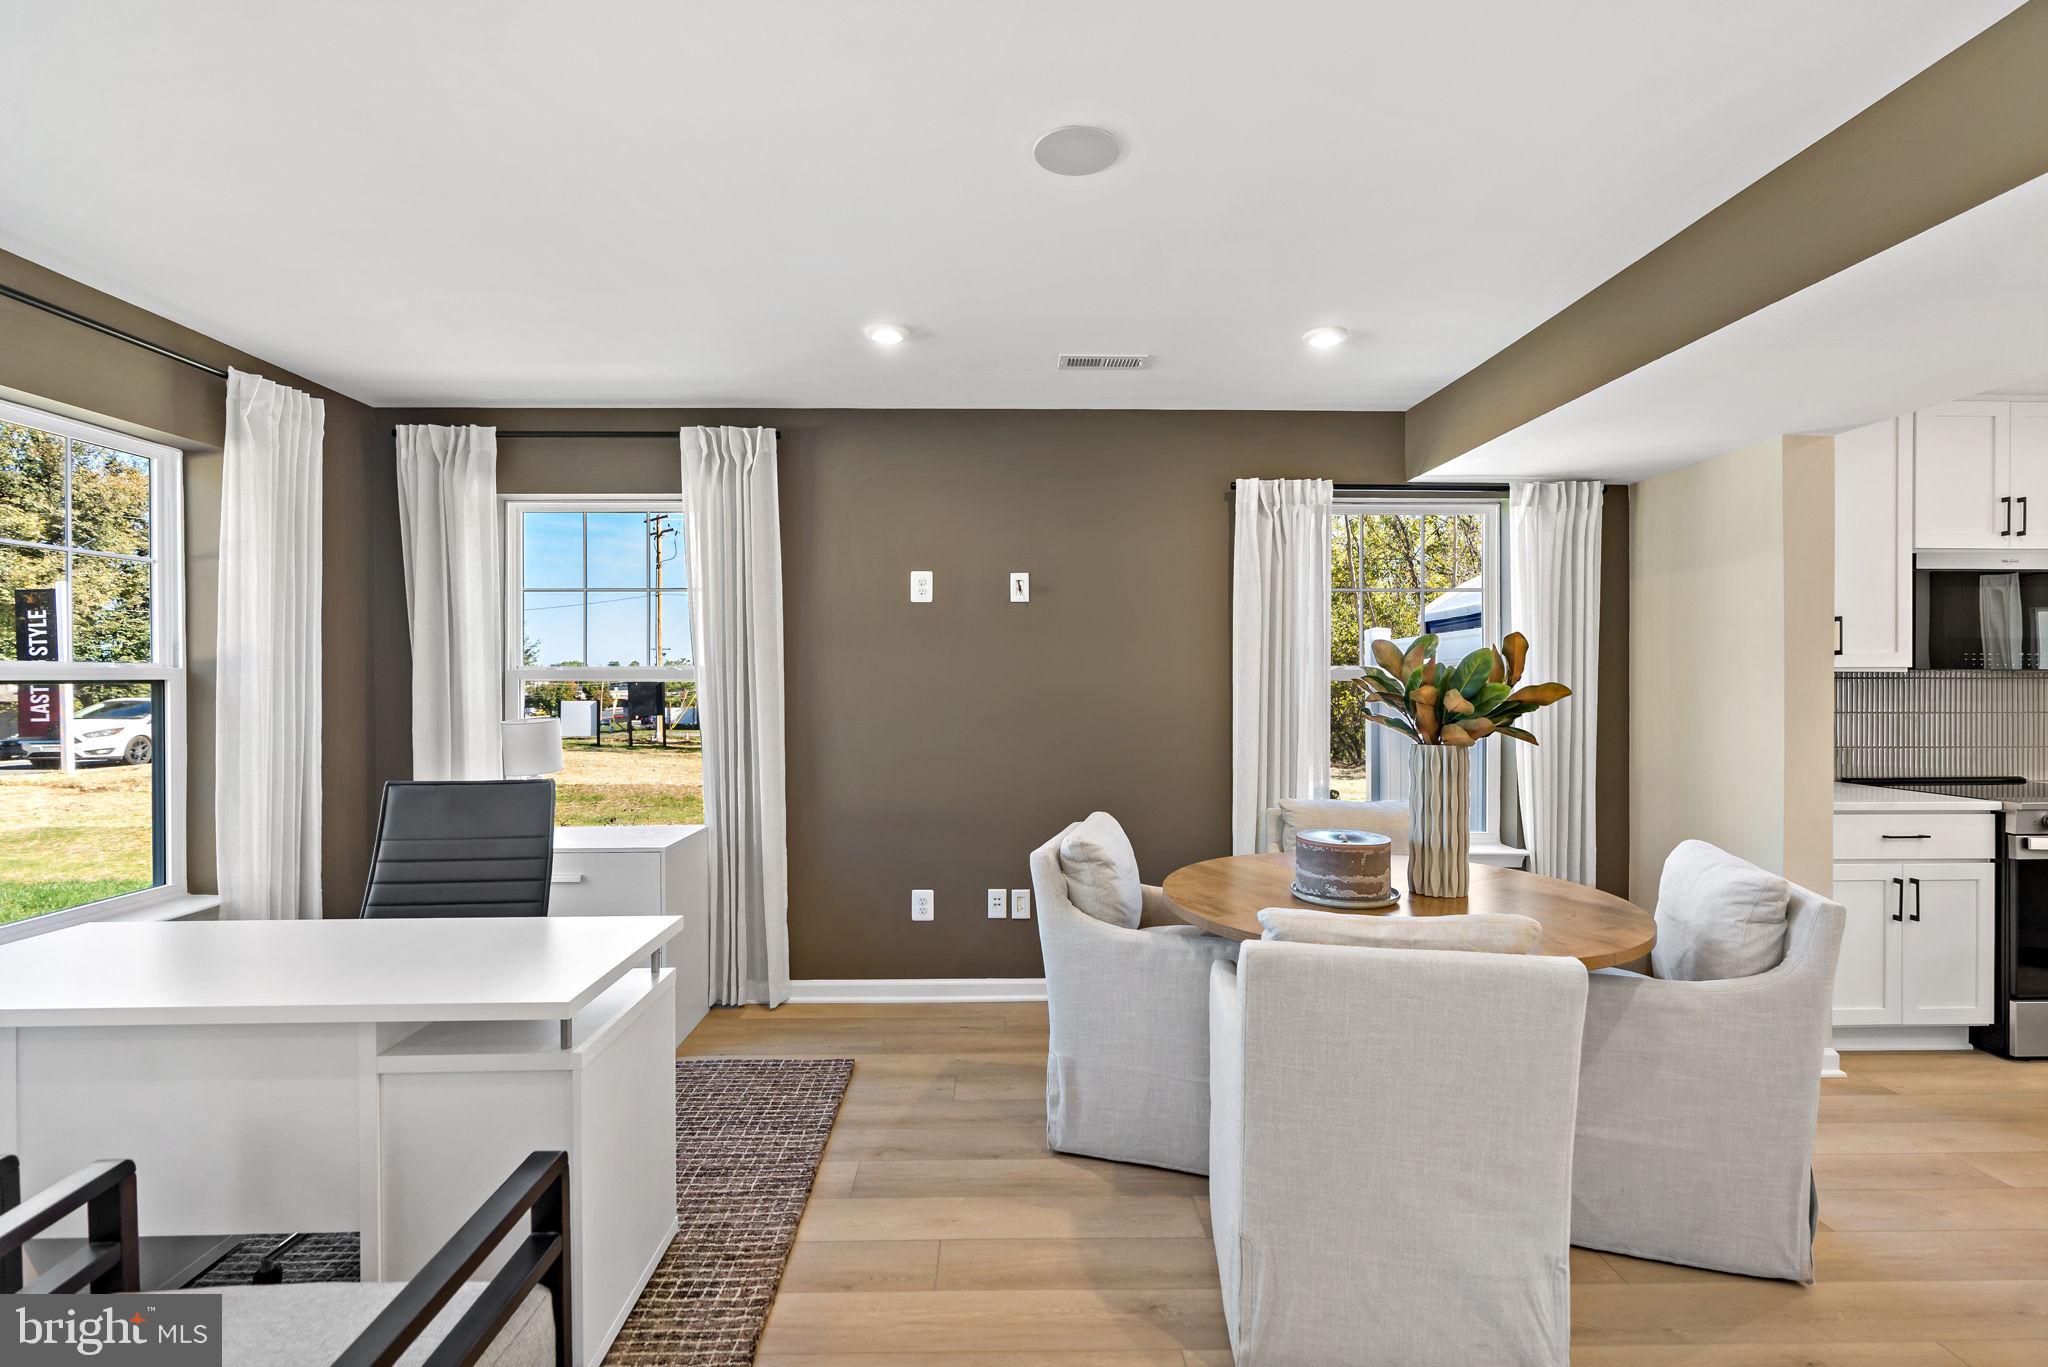
OFFERING UP TO $12,500 IN CLOSING COST ASSISTANCE FOR PRIMARY RESIDENCE WITH USE OF APPROVED LENDER AND TITLE!**   Welcome to Homesite 80, a beautiful end-unit townhome designed with extra space, natural light, and thoughtful upgrades throughout. Featuring 3 bedrooms, 2.5 bathrooms, and one of the community's most desirable floorplans, this home offers the perfect blend of style and functionality. From the moment you arrive, you'll appreciate the impressive curb appeal and spacious two-car-wide driveway, providing parking for up to four vehicles. The exterior showcases horizontal siding, board and batten accents in the gable, and decorative shutters, creating a charming and timeless look. Step inside and you'll immediately notice the bright, open layout enhanced by the additional windows that come with an end-unit home. Just off the entry, a convenient powder room is perfectly situated for guests before the home opens into the main living area. The kitchen is sure to impress with beautiful white cabinetry, elegant crown molding, a spacious island with pull-out trash can, a single-bowl sink, and stainless steel appliances. The upgraded premium refrigerator adds both style and functionality, creating a polished look throughout the kitchen. One of the standout features of Homesite 80 is the highly sought-after morning room extension. Located just off the dining area, this additional living space fills the home with natural light and provides the perfect spot for a larger dining table, reading nook, home office space, or cozy sitting area. Even better, the extension carries upstairs into the primary suite, creating extra square footage where you'll appreciate it most. As you step into the backyard, you'll find an attached storage shed, providing valuable space for lawn equipment, seasonal décor, and additional storage needs. Heading upstairs, you'll love the wider staircase design featuring two spacious landings, making the transition between floors feel open and inviting. The thoughtful layout adds both character and convenience to the home. The spacious primary suite is the true highlight of the second floor. Thanks to the morning room extension, you'll enjoy even more room to create your perfect retreat. The suite also features a large walk-in closet and an ensuite bathroom complete with a standing shower with built-in seat, double bowl vanity, and linen storage for added convenience. Two secondary bedrooms are located at the front of the home and share a full hallway bathroom, making the layout ideal. The upstairs laundry room keeps everyday chores simple and convenient. With its desirable end-unit location, four-car parking capacity, bright open layout, and rare morning room extension that adds living space on both levels, Homesite 80 offers a unique opportunity to enjoy one of the most spacious and functional homes available at Villages at Courthouse Square.*Photos may not be of actual home. Photos may be of similar home/floorplan if home is under construction or if this is a base price listing.
#WVBE2052068

MARTINSBURG

HOMESITE 80 HOPKINS COURT

3 Beds

2 Baths

1,461 Sq.Ft.

$288,803

MLS#: WVBE2052068

*PENDING*The only new construction single-family home in Berkeley County, offering a personalized Design Studio Experience. ** NOW OFFERING UP TO $15,000 CLOSING COST ASSISTANCE FOR PRIMARY RESIDENCE WITH USE OF APPROVED LENDER AND TITLE!**
The Wexford II presents a rare opportunity to own a Single-Family home that includes everything that comes with true single-family living, including a private front and backyard, an attached 2-car garage with a private driveway, and the added privacy of no shared walls. The open-concept main level features a spacious kitchen with a large island and walk-in pantry that flows into a bright family room, perfect for everyday living and entertaining. Upstairs includes two secondary bedrooms, a full bath, a convenient laundry room, and a generously sized primary suite with a walk-in closet and private en-suite bath. Located in the South Brook community of Inwood, WV, this home offers peaceful mountain living just minutes from Main Street Martinsburg, with quick access to I-81, top dining, shopping, and commuting routes to Northern Virginia and Western Maryland. Don’t miss your opportunity—schedule your tour today!   *Photos may not be of actual home. Photos may be of similar home/floorplan if home is under construction or if this is a base price listing.
#WVBE2051204

INWOOD

HOMESITE 425 LEADER ROAD

3 Beds

2 Baths

1,262 Sq.Ft.

$316,829

MLS#: WVBE2051204

THE LARGEST HOMESITES WITH THE BEST VALUE IN SOUTH BERKELEY** NOW OFFERING UP TO $12,500 CLOSING COST ASSISTANCE FOR PRIMARY RESIDENCE WITH USE OF APPROVED LENDER AND TITLE!**
Whitehall II 4 Beds 2.5 Baths COMP Listing *Photos may not be of actual home. Photos may be of similar home/floorplan if home is under construction or if this is a base price listing.
#WVBE2048876

INWOOD

HOMESITE 398 SPOOL ROAD

4 Beds

2 Baths

2,230 Sq.Ft.

$410,075

MLS#: WVBE2048876

*OFFERING UP TO $12,500 IN CLOSING ASSISTANCE FOR PRIMARY RESIDENCE WITH USE OF APPROVED LENDER AND TITLE.*
Whitehall ll floorplan with a fully finished basement and full bathroom. Areaway that goes into the backyard. 4 bedrooms 3.5 baths with first floor office. Level 2 Quartz, upgraded flooring, and lighting upgrades throughout. *Photos may not be of actual home. Photos may be of similar home/floorplan if home is under construction or if this is a base price listing. AGENT REGISTRATION REQUIRED.
#WVJF2022888

CHARLES TOWN

HOMESITE 131 WYTHE WAY

4 Beds

3 Baths

2,507 Sq.Ft.

$447,475

MLS#: WVJF2022888

PENDING** NOW OFFERING UP TO $15,000 CLOSING COST ASSISTANCE FOR PRIMARY RESIDENCE WITH USE OF APPROVED LENDER AND TITLE!**
Stunning Carnegie with finished basement 1 and 4 foot rear extension complementing the morning room.
*Photos may not be of actual home. Photos may be of similar home/floorplan if home is under construction or if this is a base price listing.
#WVBE2048070

INWOOD

HOMESITE 356 LEADER ROAD

4 Beds

2 Baths

3,695 Sq.Ft.

$470,345

MLS#: WVBE2048070

Step into this inviting 2-level townhome featuring 3 bedrooms, 2.5 bathrooms, and a spacious, thoughtfully designed layout. The main level offers an open-concept living area filled with natural light, a modern kitchen with auburn cabinets, quartz countertops, stainless steel appliances, and a large center island, plus a cozy dining area that opens directly to the backyard. A convenient half bath and additional storage space complete the first floor. Upstairs, you’ll find all three bedrooms, including a generous primary suite with a walk-in closet and private ensuite bathroom. Two additional bedrooms share a full bath and offer plenty of space for family, guests, or a home office. Outside, enjoy a covered front entry and the bonus of an oversized paved driveway that fits up to 4 vehicles. *Photos may not be of actual home. Photos may be of similar home/floorplan if home is under construction or if this is a base price listing.
#WVBE2048824

MARTINSBURG

HOMESITE 12 BOSQUE COURT

3 Beds

2 Baths

1,461 Sq.Ft.

$253,735

MLS#: WVBE2048824

This gorgeous five bedroom design offers plenty of room to create the ideal design for your family. The main level is a wide open design with family room, kitchen, 4 foot extension, morning room and cafe that all flow together and allow for optimal use of space. Main level bedroom with full bathroom. Upstairs, the generous primary suite include a bath with walk in shower with seat. Three additional bedrooms are located across the hall and a linen closet, hall bath and convenient laundry room complete this level. Fully finished basement. *Photos may not be of actual home. Photos may be of similar home/floorplan if home is under construction or if this is a base price listing.
#WVBE2049112

MARTINSBURG

HOMESITE 631 FONTANA CIRCLE

5 Beds

4 Baths

3,358 Sq.Ft.

$524,095

MLS#: WVBE2049112

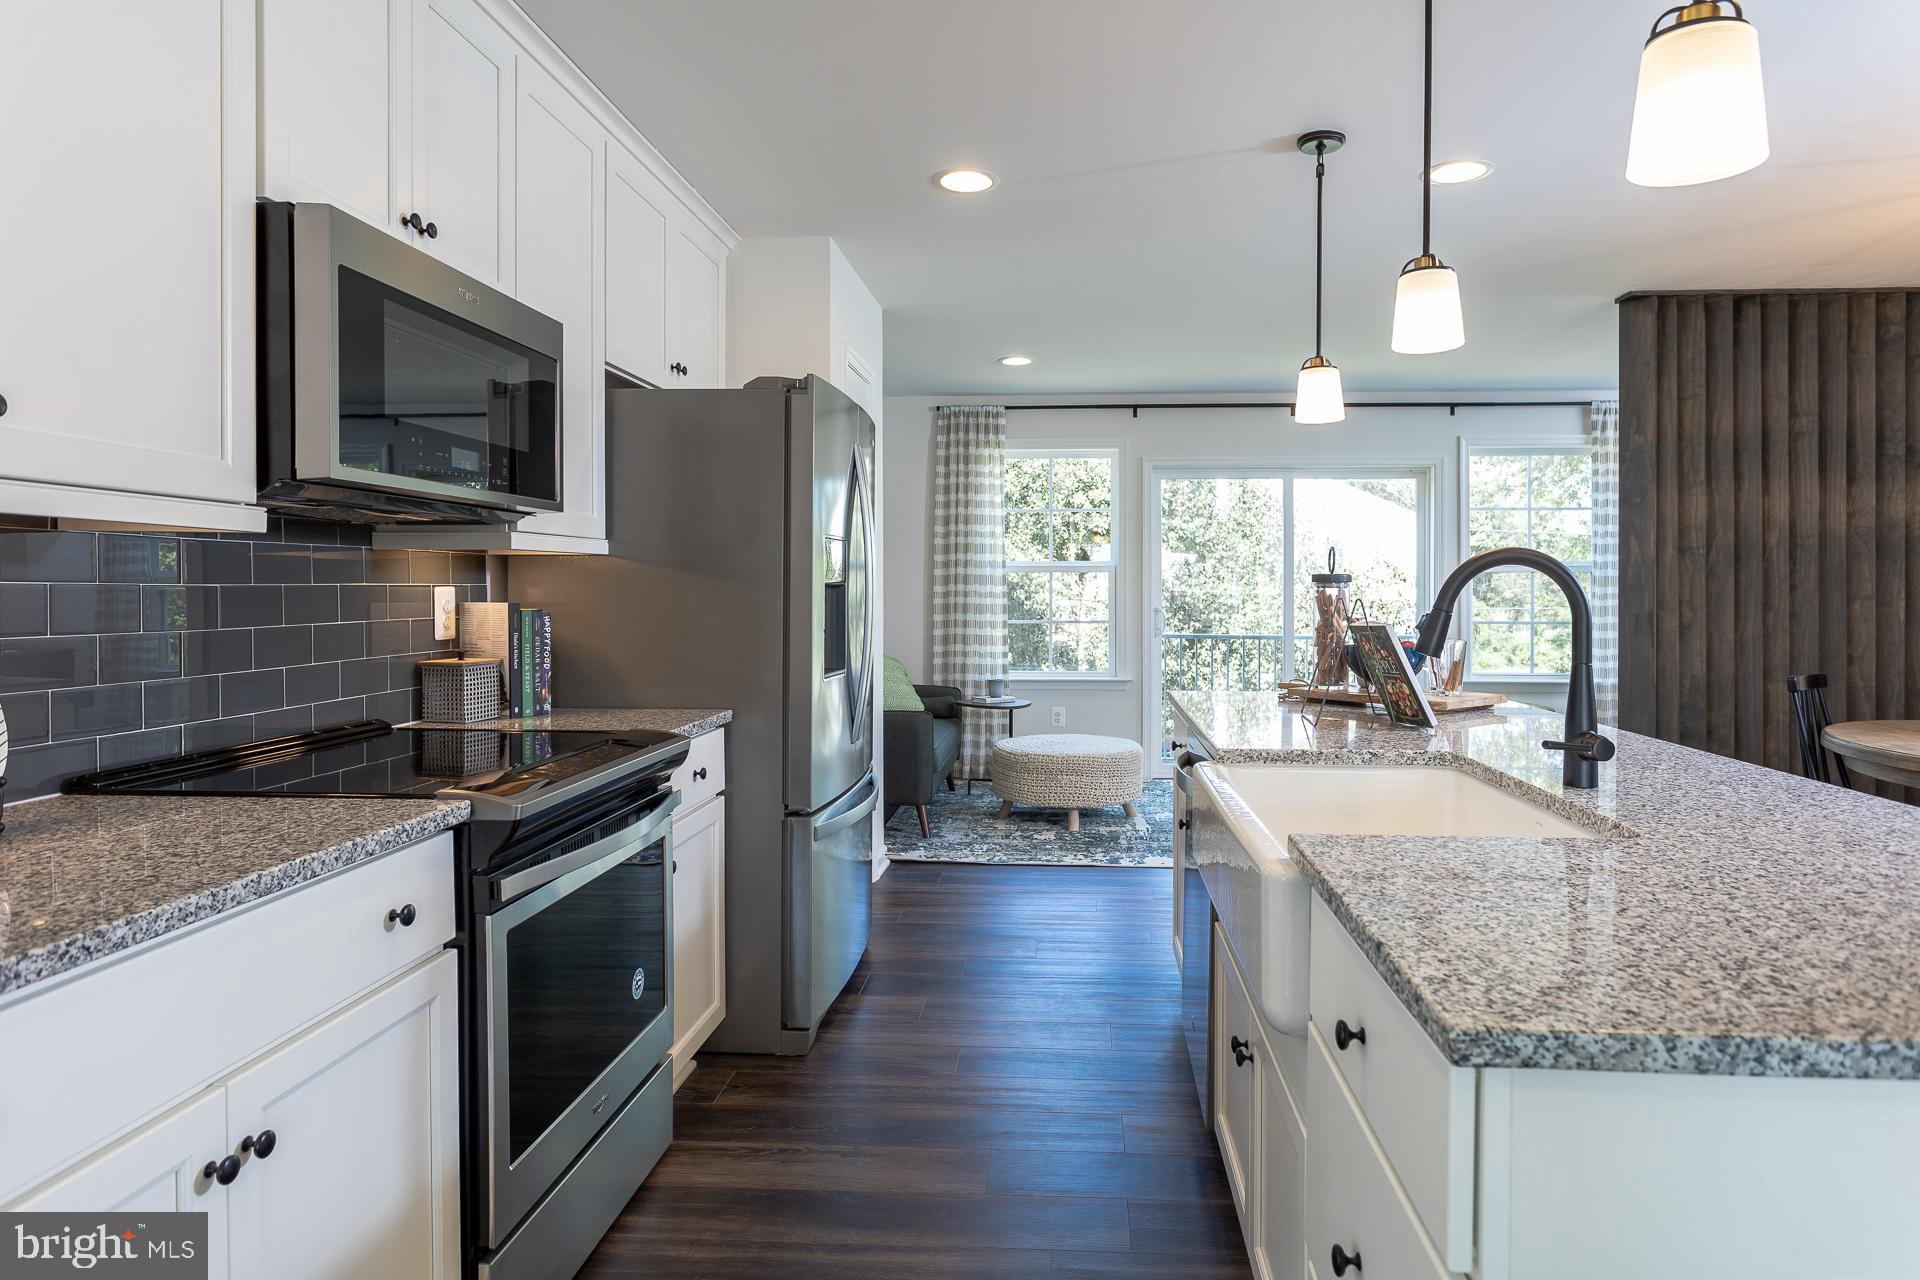
BRAND NEW CONSTRUCTION of the in Berkeley County’s Premier Planned Community featuring a clubhouse, swimming pools, walking trails, lush landscaping, mountain views and more! NOW OFFERING UP TO $10,000 IN CLOSING ASSISTANCE FOR PRIMARY RESIDENCE WITH THE USE OF APPROVED LENDER AND TITLE***CONTACT CO-LISITING AGENT FOR ADDITIONAL INCENTIVES.
Under Contract. BRAND NEW CONSTRUCTION of the in Berkeley County’s Premier Planned Community featuring a clubhouse, swimming pools, walking trails, lush landscaping, mountain views and more! The Litchfield II is a spacious 2 level townhome floorplan with 3 Bedrooms, 2.5 Baths, and 1 car garage. It features a beautiful foyer with tray ceiling, powder room, and a family room that is open to the kitchen and dining room. The kitchen features level 2 cabinets and quartz countertops with stainless appliances, pantry and a large 8’plus island. The boxed oak staircase with 2 landings leads you to the upstairs where there is room for a reading nook or decorative area. The large primary suite includes a large walk-in closet, dual vanity, and oversized seated, tiled shower in primary bath with a linen closet. Secondary bedrooms are generously sized. Laundry is located on the bedroom level.  *Photos may not be of actual home. Photos may be of similar home/floorplan if home is under construction or if this is a base price listing.
#WVBE2051588

MARTINSBURG

HOMESITE 499 HUSKY TRAIL

3 Beds

2 Baths

1,644 Sq.Ft.

$296,521

MLS#: WVBE2051588
1 ... 526 527 528 529 530 ... 666
* Listings identified with the FMLS IDX logo come from FMLS and are held by brokerage firms other than the owner of this website. The listing brokerage is identified in any listing details. Information is deemed reliable but is not guaranteed. If you believe any FMLS listing contains material that infringes your copyrighted work please click here to review our DMCA policy and learn how to submit a takedown request. © 2024. First Multiple Listing Service, Inc.
 - property

Send a message

Message successfully sent.

Your message

What is 3 + 4 ?

Reason for contacting?

I agree to receive email communication and understand I can unsubscribe at any time.

I agree to be contacted by Charis Realty Group via call, email, and text for real estate services. To opt out, you can reply 'stop' at any time or reply 'help' for assistance. You can also click the unsubscribe link in the emails. Message and data rates may apply. Message frequency may vary. Privacy Policy

Sign Out

Virtual Assistant

Would you like to take the next step with this property? We can help you schedule a showing or virtual tour, or send you more details.

Yes, I would like more information.

Thank You for Your Reply, One of Our Agents will contact you as soon as possible

No, maybe later.

Thank you, you can always contact me via email, phone number or through the contact form.

Realhub AI

Lucy - Your AI-Powered Realtor

Update Your Temporary Password

Personalize your search

Enter your email and we'll notify you immediately when new listings match what you're looking for.

or enter email address

Already have an account ? Login here

Continue your home search

I agree to receive communications and understand I can unsubscribe at any time.

I agree to be contacted by Charis Realty Group via call, email, and text for real estate services. To opt out, you can reply 'stop' at any time or reply 'help' for assistance. You can also click the unsubscribe link in the emails. Message and data rates may apply. Message frequency may vary. Privacy Policy

Already have an account ? Login here

We use cookies

We use cookies primarily for analytics to enhance your experience. By accepting, you agree to our use of these cookies. You can manage your preferences or learn more about our cookies policy.
