Properties

Browse or get in touch to schedule a walkthrough.

  • Nearby me
Price range

Popular Features

Community Features

Association

Property Features

Waterfront

View

Exterior Features

Interior Features

Style

10000 properties match your criteria

Updated 1 minute ago

E-Alert name

HIGHEST AND BEST OFFERS FOR 208 Courier DR. Charles Town - By Monday At 6PM 04/04/2022.  Beautiful! Open Floor Plan! This 3 Bedroom 2 Full Bath Home With Full Unfinished Basement And 2 Car Attached Garage Is Move In Ready CLEAN!!  Open Floor Plan Living Area Features, Wood Flooring , Formal Dining, Living Room With Gas Fireplace, Gourmet Kitchen has Upgraded Cabinetry, Granite Countertops, Double Wall Oven, Cooktop, Walk In Pantry, Huge Granite Island/Bar With Barstools, Plus Breakfast  Room With Doors That Walk Out Onto The Deck!  Large Primary Bedroom features A Trey Ceiling, Wall Of Bright Sunny Windows And Walk In Closet!  Attached Primary Bath With Upgraded Tile Flooring And , Large Walk-in Shower Surround Plus, Upgraded Cabinetry, Granite Countertop, & Double Sink!  The Large Second and Third Bedrooms With Walk In Closets And Second Full Bath With Tub/Shower Combo, Tile Surround, Tile Flooring, Also Upgraded Cabinetry With Granite Countertop, Are Down A Separate Hallway.   Laundry Room Features Tile Flooring And Upgraded Cabinetry! Unfinished Basement Is Partially Rough-Framed, Plus Has Full Bathroom Rough-In For Future Expansion!  This Home Is In Great Condition In An Amazing Location! Lots Of Things To Do In The Surrounding Area!  Tour Historic Charles Town, Farmers Markets, Live Theater, Or Casino And Horse Racing! Check Out Historic Harpers Ferry! Hike, Walk Or Bike The C&O Canal Trail, Water Activities On Both The Potomac River & Shenandoah River! Hike The Appalachian Trail! Local Ropes Courses And Breweries! Location Is Great For Commuting To Northern VA, Maryland & DC Areas Or Taking The Marc Train! This Home Has It All! Come See Quickly! This Home Will Go Fast!
#WVJF2003428

CHARLES TOWN

208 COURIER DRIVE

3 Beds

2 Baths

2,035 Sq.Ft.

$435,000

MLS#: WVJF2003428

Investor Alert! This 3-unit gem is fully occupied and is being sold at well over a 10% cap rate. All units have been upgraded with new flooring, appliances, bathroom vanities, plumbing, and much more. Tenants pay water/electric.  Rents are currently below market average and have room to increase for an even higher cap rate. 

Unit 1 - 2 bedroom, 1 bathroom, ground level - $1,000/month
Unit 2 - 1 bedroom, 1 bathroom, upper level - $750/month
Unit 3 - 1 bedroom, 1 bathroom, upper level - $800/month

Showings will require 24 hour notice due to tenant notification. Schedule through ShowingTime.
#WVBE2007432

MARTINSBURG

323 S RALEIGH STREET

4 Beds

None Baths

2,055 Sq.Ft.

$260,000

MLS#: WVBE2007432

Extremely well kept rancher in The Lakes At Martinsburg! This home shows like a model with wood flooring throughout. It has an open floor plan with lots of natural light. There are 3 bedrooms and 2 full bathrooms on the main level and a large basement with a bathroom rough in and egress window for adding an additional bedroom in the future. The kitchen has quartz countertops and an island with seating which opens to the living room with an electric fireplace. It has beautiful backsplash, stainless steel appliances, and a deck off the back. Very peaceful setting in this low traffic neighborhood with views of the lake from your front porch. Seller prefers to use Assurance Title.
#WVBE2017220

MARTINSBURG

81 KOALA CIRCLE

3 Beds

2 Baths

1,352 Sq.Ft.

$325,000

MLS#: WVBE2017220

SUPER CUTE raised rancher sits in the mountains of WV on a one acre lot that backs to the Shannondale Springs Nature Preserve.  Enjoy quiet evenings sitting on your large wrap around deck taking in the pure sights of nature.  This home boosts one level living with a "twist".  Two bedrooms are on the main level with one bedroom upstairs with a neat addition. This addition could be a third bedroom or it could be a hobby room , teenage getway, or use your imagination since it has it's own full bath!
#WVJF135518

HARPERS FERRY

288 SHENANDOAH RIVER ROAD

3 Beds

3 Baths

1,470 Sq.Ft.

$210,000

MLS#: WVJF135518

Updated Duplex in Tuscawilla Hills!! New Heat Pump! New Windows! New Blinds! New Counters! New Toilets, Faucets and Light Fixtures! New Dishwasher! New Flooring! The list goes on and on! This very loved home has so many improvements! So much storage and a laundry chute! Move in Ready on a quiet cul-de-sac!! The yard has landscaped green space, deck and shed! Check out the virtual tour!! Come See!!
#1000221829

CHARLES TOWN

48 BERKELEY COURT

4 Beds

1 Baths

1,746 Sq.Ft.

$154,999

MLS#: 1000221829

AN ABSOLUTE MUST SEE! This 4 bedroom, 2.5 bathroom former Model Home is conveniently located in the highly sought-after Locust Hill Golf Club community! Sitting on the most desirable lot in the neighborhood, this beauty backs up to several acres of peaceful wooded land, while still only a short walk to the golf course! In addition to the prime location, this home is loaded with upgrades that include new LVP flooring throughout the main level, new carpet throughout the upper level, stainless steel appliances, newly refinished kitchen cabinets/island, fresh paint throughout, bump out morning room, oversized two car garage, main level mud/laundry room, luxuriously spacious master suite, and a full walkout basement with bathroom rough-in. If that's not enough, the exterior is absolutely stunning, featuring a fully covered front porch, rear flagstone patio off the basement level, and rear two-tier deck off the main level that overlooks the fully fenced in back yard! This is the home you've been waiting for, so schedule your showing today!
#WVJF2011336

CHARLES TOWN

474 SPYGLASS HILL DRIVE

4 Beds

2 Baths

2,578 Sq.Ft.

$425,000

MLS#: WVJF2011336

Charms abounds in this wonderful, historic home in Harpers Ferry!  Minutes from dining, recreation, and the ever-popular Historic Downtown Harpers Ferry, this home is a gem.  Well maintained an updated over  the years, the "old house" features a beautiful fireplace, original hardwood floors, and rounded stairwell.  The original home was expanded up on in '70s with a main level master suites, and finished side porch to create a proper family room setting.  A large kitchen, balcony with view of the mountains, and flat backyard ready to be your entertaining space...the space is already great, yet still brimming with potential.  All windows replaced in past 10 years, as well as furnace, water heater only 6 years old!  All the charm you could want is waiting right here for you to expand upon to your taste.  Don't miss out!  Schedule your private showing now!   (New Exterior Photos, coming soon)
#WVJF137806

HARPERS FERRY

94 TAYLOR STREET

3 Beds

2 Baths

2,196 Sq.Ft.

$217,000

MLS#: WVJF137806
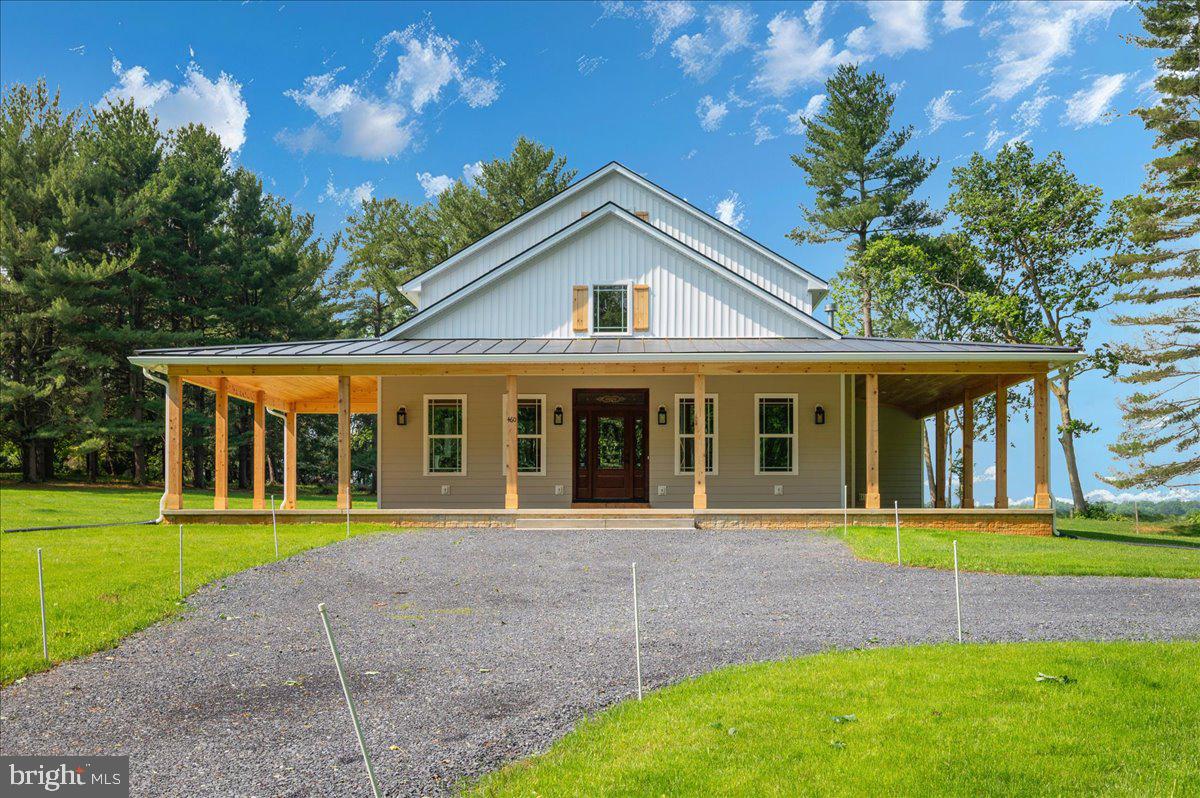
Don't wait on new construction when this beautifully completed 2025 custom-built home is move-in ready and offers the ideal setup for multigenerational living! Sitting on nearly 3 unrestricted acres and boasting over 5,600 square feet, this 5-bedroom, 4.5-bathroom, four-level home is thoughtfully designed to provide space, privacy, and comfort for large or extended families. The heart of the home features gleaming hardwood floors throughout, granite countertops in both the kitchen and bathrooms, stainless steel appliances, and a spacious main-level master suite with a private den—perfect for in-laws or aging parents seeking single-level convenience. The main floor also includes a dedicated laundry area, mudroom, and a generous pantry with an outlet for a freezer, making everyday living highly functional for a busy household. What truly sets this home apart is the layout: with three separate living areas located on the main level, second floor, and third floor, there's room for every generation to have their own space while still being under one roof. Whether it’s teens needing a hangout space, adult children working remotely, or grandparents enjoying quiet relaxation, the home's design offers flexibility and flow for every stage of life.
Built with exceptional attention to detail, the home features stunning Tongue and Groove pine ceilings that extend throughout the main level and out to the 12-foot-wide wraparound porch topped with a standing seam metal roof—ideal for family gatherings or quiet morning coffee. Energy efficiency abounds with 2x6 exterior walls, a combination of spray foam and fiberglass insulation, triple-glazed windows, a hybrid hot water heater, and a whole-house humidifier and water filtration system. The 100-gallon-per-minute well ensures a reliable and abundant water supply. With extensive storage, high-end finishes, and a custom floor plan that supports both shared and private living, this home is a rare find for families looking to live together comfortably and with style. Schedule your private tour today and experience firsthand how this exceptional home can bring generations together under one roof.
#WVJF2016830

SHENANDOAH JUNCTION

460 SHADE TREE LANE

5 Beds

4 Baths

3,600 Sq.Ft.

$799,900

MLS#: WVJF2016830
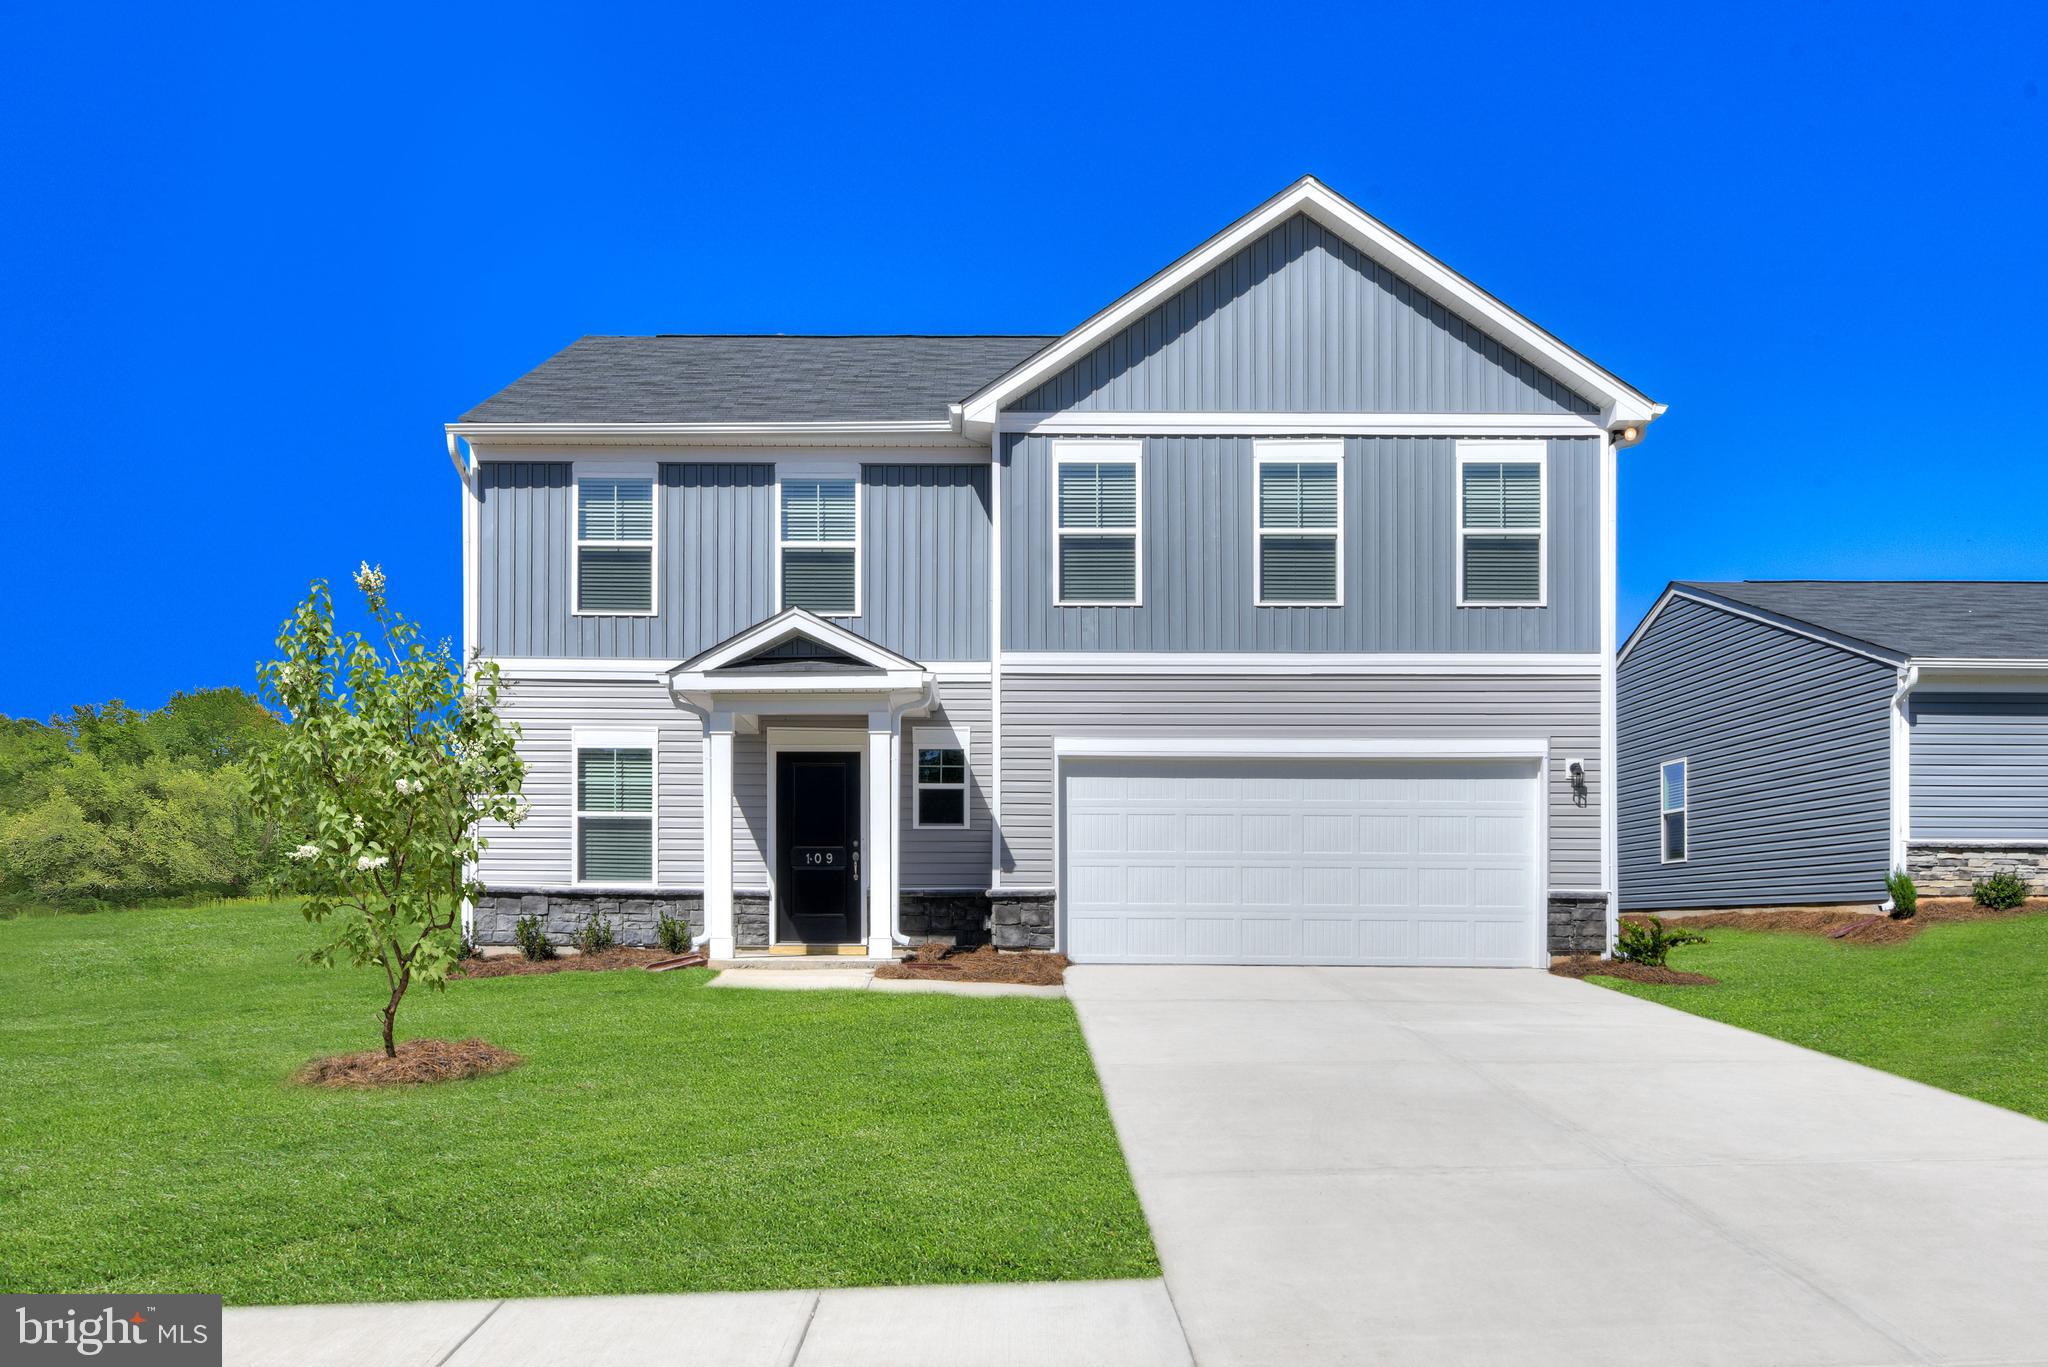
STONE SPRING – NEW UPTON MODEL NOW RELEASED!
 More Space, More Value!  Experience worry-free homeownership at Essence at Stone Spring by Stanley Martin, a thoughtfully designed community where small-town charm meets modern convenience — all at an exceptional value. List price includes all options and upgrades.
Welcome to The Upton, a stylish and spacious 4-bedroom, 2.5-bath home offering thoughtfully designed two-level living ideal for today’s lifestyle.
The open-concept main level features luxury vinyl plank flooring and a gourmet kitchen with quartz countertops, stainless steel GE appliances, and a large center island that flows seamlessly into the dining and family rooms — perfect for entertaining or everyday living. A main-level flex room provides an ideal space for a home office or study.
Upstairs, all four bedrooms include walk-in closets for generous storage. A versatile loft offers endless possibilities as a second office, game room, media lounge, or homework area. A convenient upstairs laundry room adds everyday efficiency. Stanley Martin’s superior energy-efficient construction helps reduce monthly utility costs while enhancing year-round comfort.
Enjoy the Stone Spring lifestyle with exceptional convenience:
✔ Walk to Starbucks and the community dog park
✔ Only 6 miles to historic Harpers Ferry for hiking, dining, and outdoor recreation
✔ Minutes to Harpers Ferry Brewing
✔ Close to Hollywood Casino at Charles Town Races
✔ Just 30 minutes to Leesburg, VA
✔ Easy access to Jefferson County Memorial Park
📍 Sales Office Open Daily
Monday, Thursday, Friday & Saturday: 10 AM – 5 PM
Sunday: 12 PM – 5 PM
Closed Tuesday & Wednesday
Model homes may be toured during closed hours using Stanley Martin’s Self-Guided Tour option. Scan the QR code posted on the sales office door to receive access instructions.
Don’t miss this move-in ready opportunity — schedule your tour today!
#WVJF2024200

CHARLES TOWN

86 PATTERSON ROAD

4 Beds

2 Baths

2,400 Sq.Ft.

$445,990

MLS#: WVJF2024200
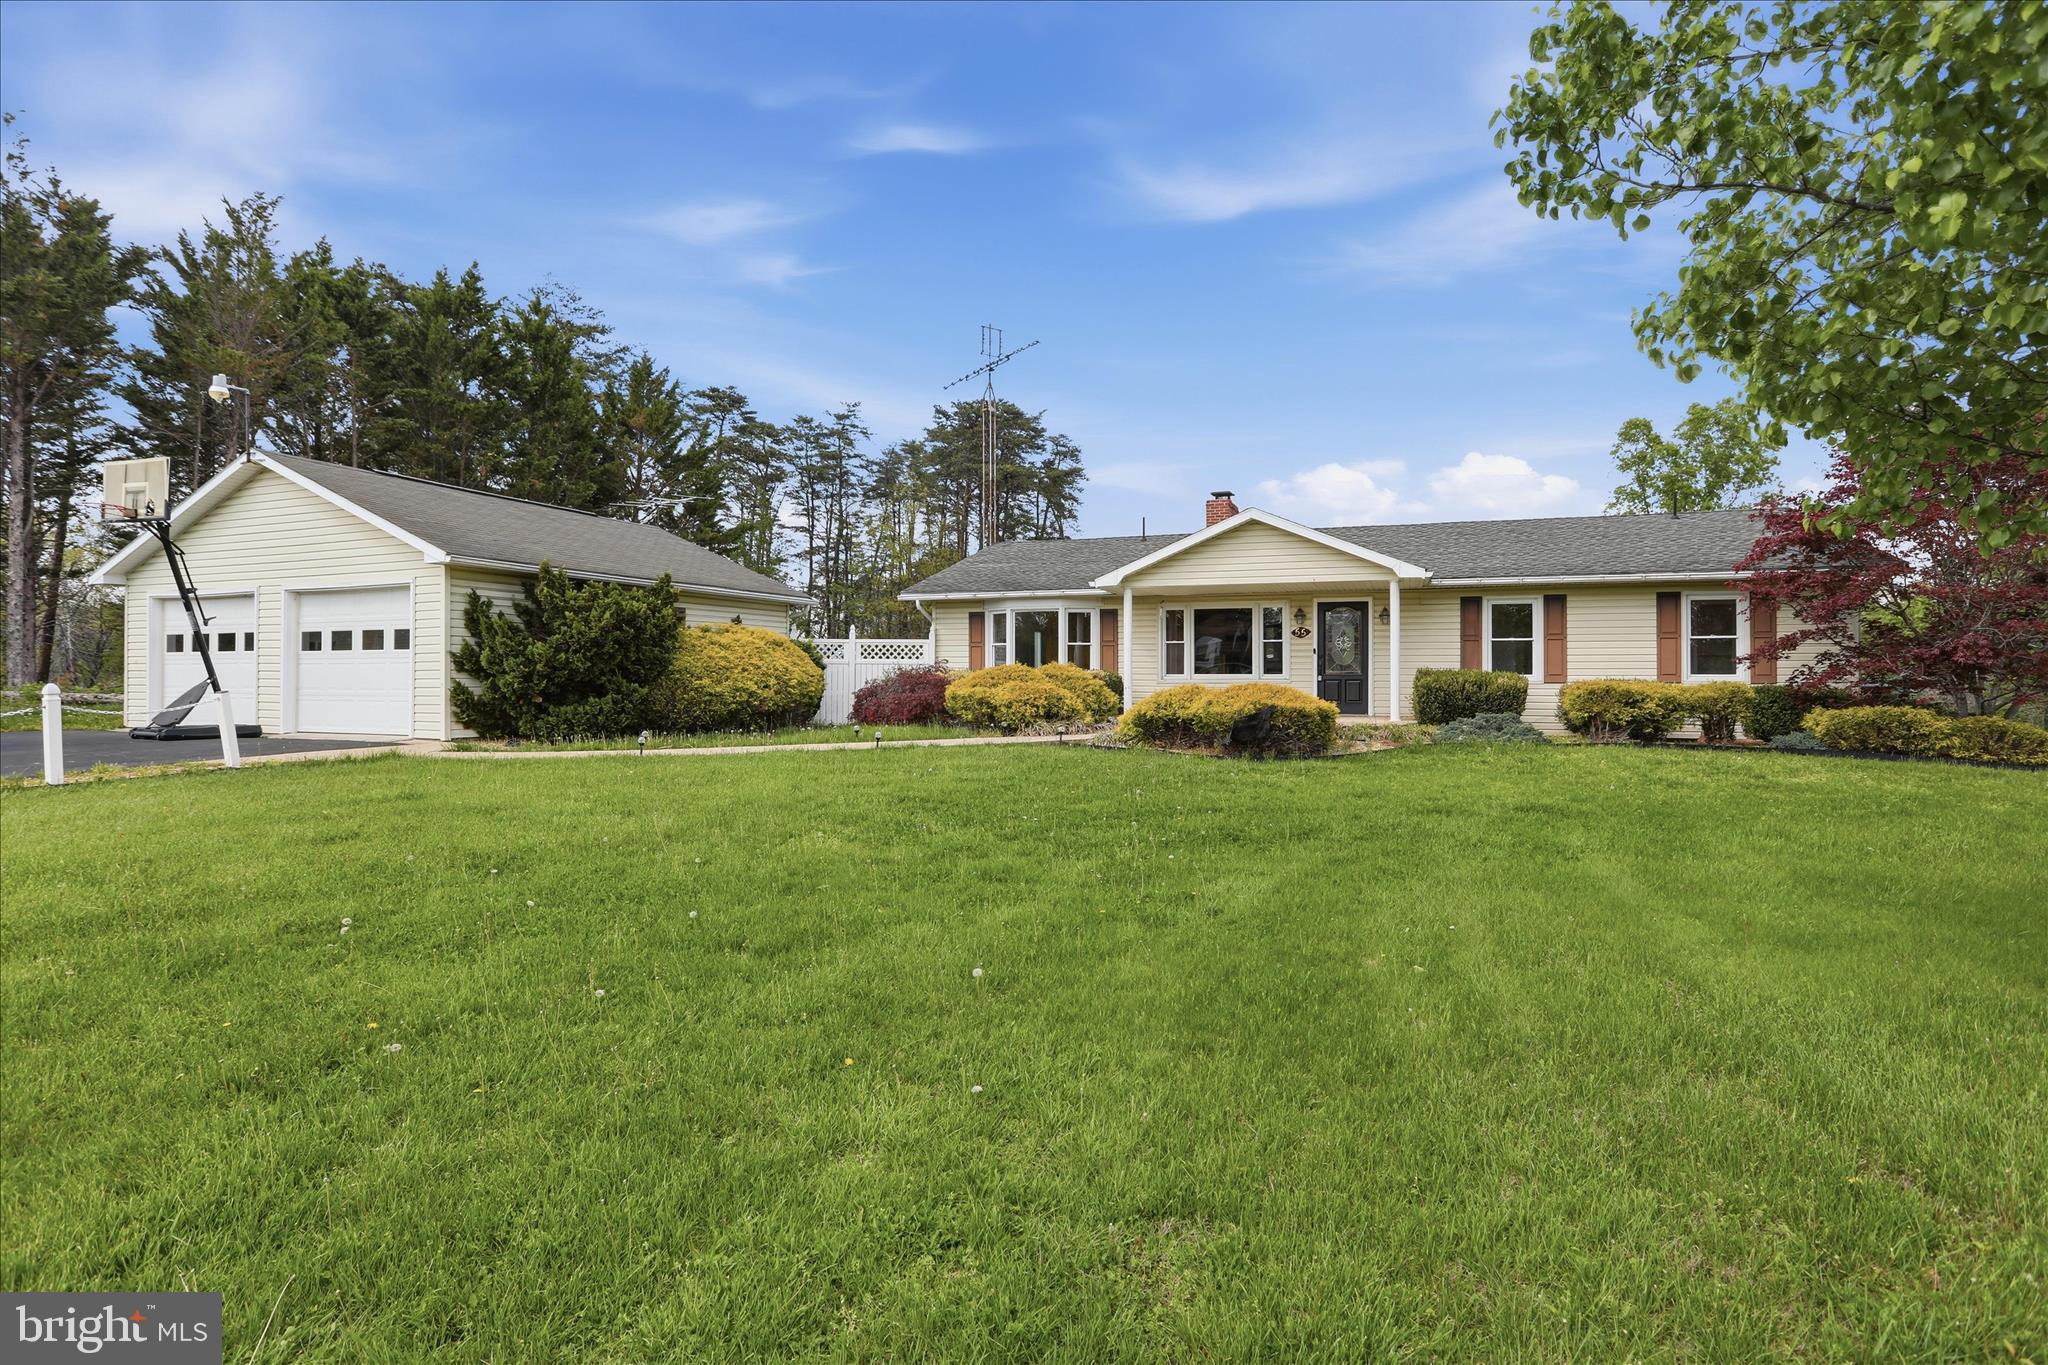
Inground pool and 2 detached garages!  Pool is open and deemed to be functional, opened and ready just in time to kick your house warming off with a pool party!  This rancher on a full basement and almost 5 acres has so much to offer!  Inground pool, tons of good land, privacy, 2 oversized detached garages, plenty of driveway space, fenced yard, full basement, hardwood floors.  Must see!!
#WVMO2007502

BERKELEY SPRINGS

55 HIGHLAND RIDGE ROAD

3 Beds

2 Baths

1,352 Sq.Ft.

$384,900

MLS#: WVMO2007502

Cozy one level rancher with 3 bedrooms and 1 bath conveniently located in Martinsburg. This home has a country kitchen with wood floors. Living room and separate dining room with a built-in cabinet and wood floors. There is a sunroom in the front of the home with ceramic tile floor to relax and have that cup of coffee. A cover back porch area, fenced backyard, connecting shed and another shed finish off this home. Set up an appointment today.
#WVBE2054430

MARTINSBURG

327 E BURKE STREET

3 Beds

1 Baths

812 Sq.Ft.

$130,000

MLS#: WVBE2054430
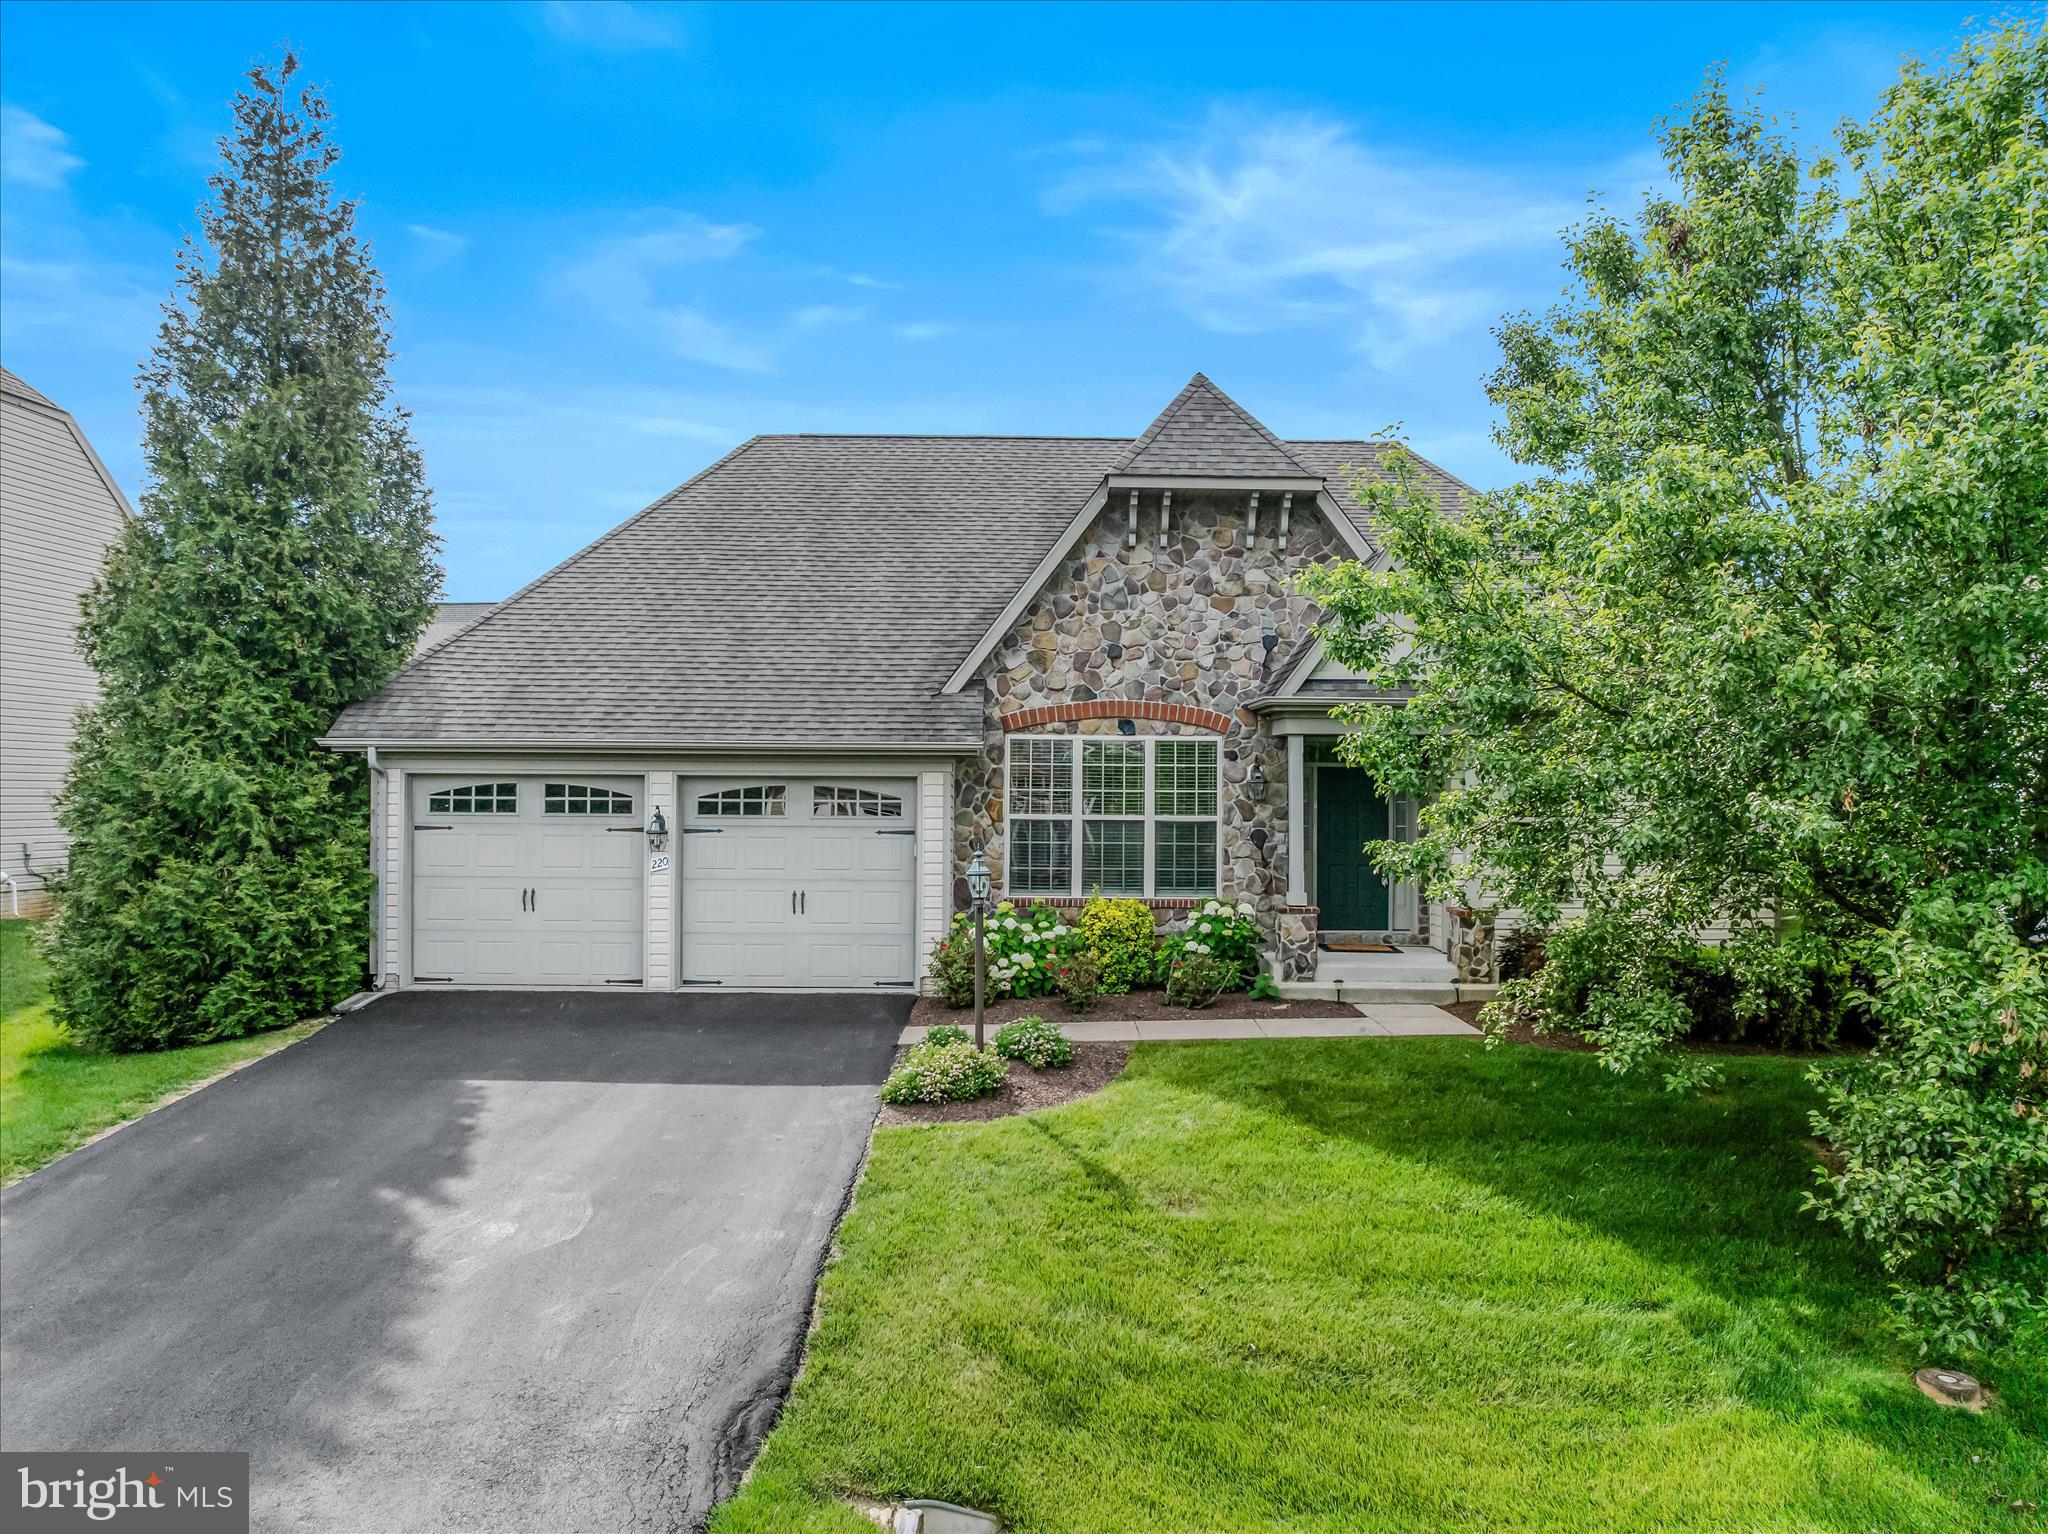
Absolutely stunning 4 Bedroom 3 full bath rancher located in the highly sought-after Beallair subdivision, offering over 3,000 finished square feet of beautifully updated living space. This move-in-ready home features fresh paint, brand-new carpeting, and refinished hardwood floors throughout. COMMUNITY POOL IS BRAND NEW AND FINALLY OPEN.  The community pool set up is amazing.  It's a HUGE pool with plenty of room for chairs and beautifully black fencing.  

The spacious main-level primary suite boasts a luxurious en-suite bath complete with a double vanity and walk-in shower. The gourmet kitchen is a true showpiece, featuring granite countertops, stainless steel appliances, a gas cooktop, pot filler, double ovens, and high-end custom cabinetry. The open-concept kitchen and living area is highlighted by a cozy fireplace and provides the perfect setting for entertaining family and friends.

Step outside to enjoy the screened-in porch overlooking the fully fenced backyard, creating a private outdoor retreat. The fully finished basement offers exceptional additional living space, including a second fireplace, custom bar area with two beverage refrigerators, a dedicated movie theater room, a fourth bedroom, and a full bath.

As if the home itself wasn’t enough, the Beallair community offers outstanding amenities including a community pool, walking trails, and front and rear lawn landscaping services, allowing for a low-maintenance lifestyle. This exceptional property truly has it all—luxury, comfort, convenience, and community.
#WVJF2024666

CHARLES TOWN

220 LEWIS WASHINGTON DRIVE

4 Beds

3 Baths

3,190 Sq.Ft.

$599,900

MLS#: WVJF2024666

***NEW SEPTIC SYSTEM w/DRAIN FIELD BEING INSTALLED*** Privately situated in the mountains of Great Cacapon, West Virginia, this beautifully renovated chalet-style retreat offers an exceptional combination of privacy, usable acreage, and flexibility. Whether you are searching for a peaceful weekend escape, a future retirement home, an Airbnb or VRBO investment property, or a private mini homestead, this property is ready to bring that vision to life.

Set on 6.21 mostly usable acres with no HOA, the fully furnished, move-in-ready cabin offers 1,638 square feet of comfortable living space. The home underwent a comprehensive renovation from foundation to roof in 2025 and 2026, blending rustic mountain character with modern updates.

The remodeled kitchen features new cabinetry, upgraded countertops, and stainless steel appliances, including a refrigerator with ice maker, range, microwave, and dishwasher. Both full bathrooms have been completely renovated, and new luxury vinyl plank flooring runs throughout the home. Additional improvements include recessed lighting, fresh interior paint, new electrical outlets and switches, an energy-efficient 3 zone mini-split system for heating and cooling, and a new whole-house water treatment system.

The home offers two bedrooms and two full bathrooms, with one bedroom and bath on each level. The main-level bedroom is conveniently located just steps from a full bath. Upstairs, the second bedroom and bathroom are joined by a versatile loft that can serve as a home office, reading area, game space, or additional sleeping area.

Two sets of French doors fill the open living space with natural light, while a potbelly wood stove adds warmth, charm, and classic cabin character.

Outdoor living is just as inviting. Relax on the screened-in porch, take in the mountain views from the spacious rear deck, or rinse off in the outdoor shower after a day of hiking, kayaking, or working on the land. The exterior of the home and decks have been freshly painted, the second-level walkout deck is new, and a new shingle roof was installed in August 2025.

With abundant level ground and a gentle slope toward the rear of the property, the acreage offers plenty of room for gardens, chickens, goats, horses, or other livestock. Hunting, recreational shooting, and ATV use are permitted, giving you the freedom to enjoy the property your way. 

The home is located approximately 10 minutes from public access to the Cacapon River, where you can fish, swim, and kayak. A local brewery and winery are also about 10 minutes away. Cacapon Resort State Park and Berkeley Springs are nearby, while Winchester, Virginia, and Martinsburg, West Virginia, are within easy driving distance.

For buyers interested in short-term rental income, this fully furnished property offers a true turnkey opportunity. With the major renovations already completed and the furniture and appliances in place, a new owner can begin preparing to list the home on Airbnb or VRBO right away, subject to any applicable licensing, permitting, insurance, and local requirements.

No HOA. Fully furnished. Extensively renovated. Turnkey and surrounded by nature.

Properties offering this combination of acreage, privacy, modern updates, recreational freedom, and short-term rental potential can attract strong interest in today’s market. Whether you are dreaming of a mountain getaway, building a homestead, or launching an Airbnb or VRBO rental, this one-of-a-kind Great Cacapon property is ready for its next chapter. Do not miss the opportunity to make it yours.
#WVMO2008010

GREAT CACAPON

843 CEDAR RUN LANE

2 Beds

2 Baths

1,638 Sq.Ft.

$349,900

MLS#: WVMO2008010

EXCEPTIONAL CUSTOM LUXURY IN THE BEAUTIFUL BELLWOODE COMMUNITY!

Discover a truly one-of-a-kind custom home by CBS Builders, perfectly situated on a gorgeous 0.94-acre homesite bordering protected farm preservation land, offering peaceful country living with an unbeatable location! Just 5 minutes from Shepherdstown, 5 minutes from Martinsburg, and 10 minutes from Charles Town, this remarkable property provides the perfect balance of privacy, convenience, and luxury.

This stunning 3-bedroom, 2-bathroom residence showcases exceptional craftsmanship, distinctive architectural details, and upscale finishes throughout. Featuring GE Café gourmet appliances, exotic countertops, elegant faux wood beams, custom tile showers, premium Moen fixtures, and a beautiful gas fireplace, every detail has been thoughtfully selected to create a home that is anything but ordinary.

The striking exterior features black windows, beautiful stone accents, and timeless curb appeal, complemented by an attached two-car garage. Additional highlights include a full unfinished basement, private well and septic, energy-efficient tankless water heater, water softener, and an owned 500-gallon propane tank.

Surrounded by the natural beauty of preserved farmland, this extraordinary property offers a rare opportunity to enjoy luxurious custom living in a peaceful countryside setting while remaining just minutes from everything the Eastern Panhandle has to offer.

Not your typical new construction! A truly distinctive custom home where exceptional quality, luxury finishes, and superior craftsmanship come together.

Proudly built by CBS Builders — where attention to detail and uncompromising quality make all the difference!
#WVBE2047952

MARTINSBURG

Lot 40 STORMFIELD DRIVE W

3 Beds

2 Baths

2,200 Sq.Ft.

$749,999

MLS#: WVBE2047952
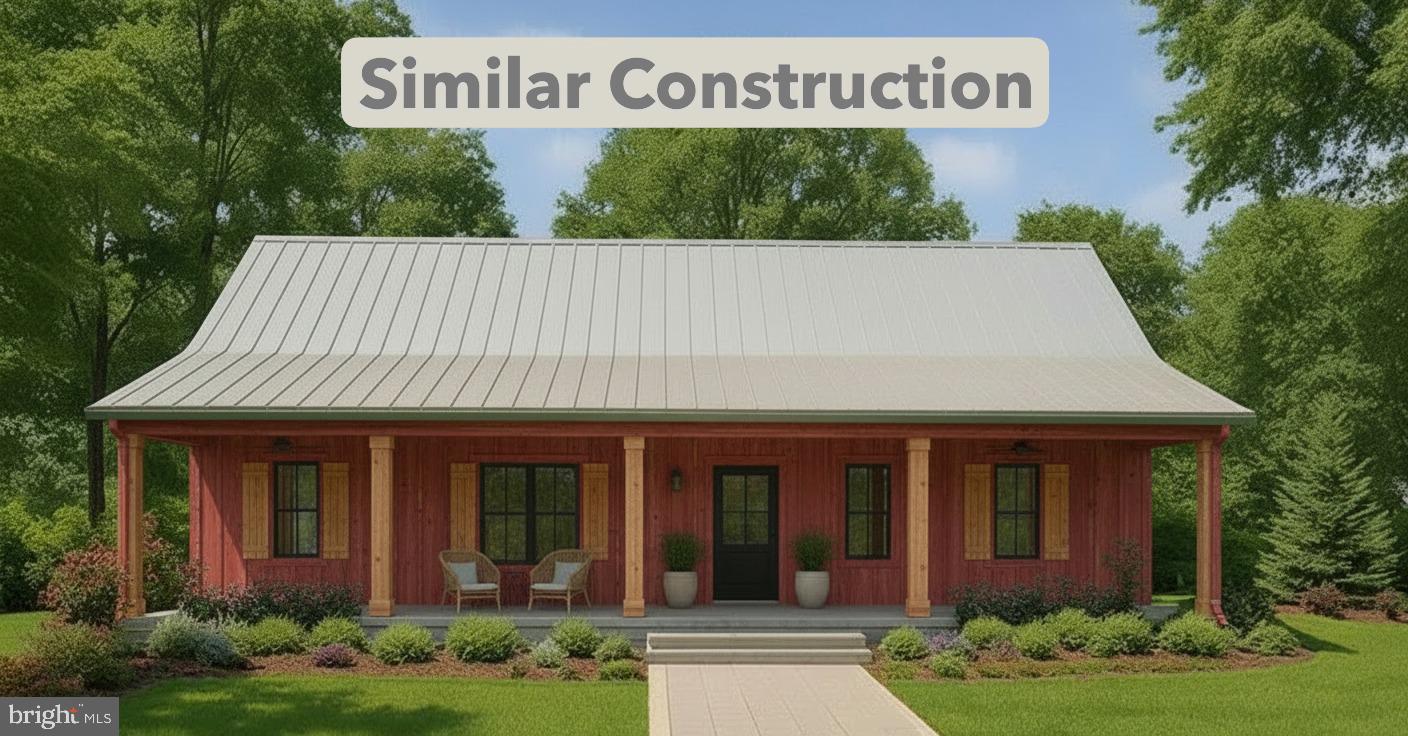
To be built delivery within 180 days of contract signing. This functionally designed 3-bedroom, 2-bath home offers the perfect blend of comfort, and functionality in an established 2+/- acre wooded setting. The exterior front porch compliments the curb appeal. Highlighted interior features include a split-bedroom layout with a spacious primary suite and two additional bedrooms. The open-concept living area flows into the kitchen that will feature a large island, Quartz countertops throughout, and a stainless steel kitchen appliance package. The unfinished climate controlled basement  offers plenty of potential with a walkout to the backyard. Your home is surrounded by mature trees for privacy and serenity. This location is ideal for commuters going to VA on 522. Just minutes to Cacapon Resort State Park where residents can enjoy access to golf, dining, walking trails or visit downtown Berkeley Springs and more. Don’t miss your chance to make this incredible new home yours! If you need a garage, it can be added with entry into the laundry room. One car 10 X 20 add $15,000. and $30,000 for a 20 x 20 two car garage."Please note: The photos shown are of a similar completed home. The specific home may vary in floor plan, finishes, or upgrades. The builder reserves the right to substitute materials that may not be available to avoid delays." Act fast and select your paint, flooring and siding colors
#WVMO2007488

BERKELEY SPRINGS

PLUM TREE LANE LOT 46

3 Beds

2 Baths

1,425 Sq.Ft.

$369,900

MLS#: WVMO2007488

1 ... 529 530 531 532 533 ... 666
* Listings identified with the FMLS IDX logo come from FMLS and are held by brokerage firms other than the owner of this website. The listing brokerage is identified in any listing details. Information is deemed reliable but is not guaranteed. If you believe any FMLS listing contains material that infringes your copyrighted work please review our DMCA policy and learn how to submit a takedown request. © 2024. First Multiple Listing Service, Inc.

Send a message

Message successfully sent.

Your message

What is 3 + 4 ?

Reason for contacting?

I agree to receive email communication and understand I can unsubscribe at any time.

I agree to be contacted by Charis Realty Group - Christine Issler, Broker via call, email, and text for real estate services. To opt out, you can reply 'stop' at any time or reply 'help' for assistance. You can also click the unsubscribe link in the emails. Message and data rates may apply. Message frequency may vary. Privacy Policy

Sign Out

Virtual Assistant

Would you like to take the next step with this property? We can help you schedule a showing or virtual tour, or send you more details.

Yes, I would like more information.

Thank You for Your Reply, One of Our Agents will contact you as soon as possible

No, maybe later.

Thank you, you can always contact me via email, phone number or through the contact form.

Realhub AI

Lucy - Your AI-Powered Realtor

Update Your Temporary Password

Personalize your search

Enter your email and we'll notify you immediately when new listings match what you're looking for.

or enter email address

Already have an account ? Login here

Continue your home search

I agree to receive communications and understand I can unsubscribe at any time.

I agree to be contacted by Charis Realty Group - Christine Issler, Broker via call, email, and text for real estate services. To opt out, you can reply 'stop' at any time or reply 'help' for assistance. You can also click the unsubscribe link in the emails. Message and data rates may apply. Message frequency may vary. Privacy Policy

Already have an account ? Login here

We use cookies

We use cookies primarily for analytics to enhance your experience. By accepting, you agree to our use of these cookies. You can manage your preferences or learn more about our cookies policy.
