Properties

Browse or get in touch to schedule a walkthrough.

  • Nearby me
Price range

Popular Features

Community Features

Association

Property Features

Waterfront

View

Exterior Features

Interior Features

Style

10000 properties match your criteria

Updated 1 minute ago

E-Alert name

This townhouse is the one you are not going to want to miss.   First thing you will notice is upon pulling up to this home is the beautiful brick front and 1 car garage.   Upon walking in you will see a large  bedroom featuring a large closet and its own private bathroom.   Heading up the steps to the main level you will see a large living room, well equipped kitchen including newer stainless steel appliances , dining room, and a morning room on the back.   This level also features a power room.   Going up to the main level you will find the primary bedroom with cathedral ceilings, connecting to a  private bathroom featuring a separate soaking tub and shower and double vanity.   Down the hall you will fine two more bedrooms and  a 3rd full bathroom.    This home has had many updates recently including some new carpet, paint , and a newer hot water heater.   Furniture is negotiable.   Schedule your showing today as this house will not last long.
#WVJF2011490

CHARLES TOWN

215 MONTE CARLO WAY

4 Beds

3 Baths

2,116 Sq.Ft.

$320,000

MLS#: WVJF2011490
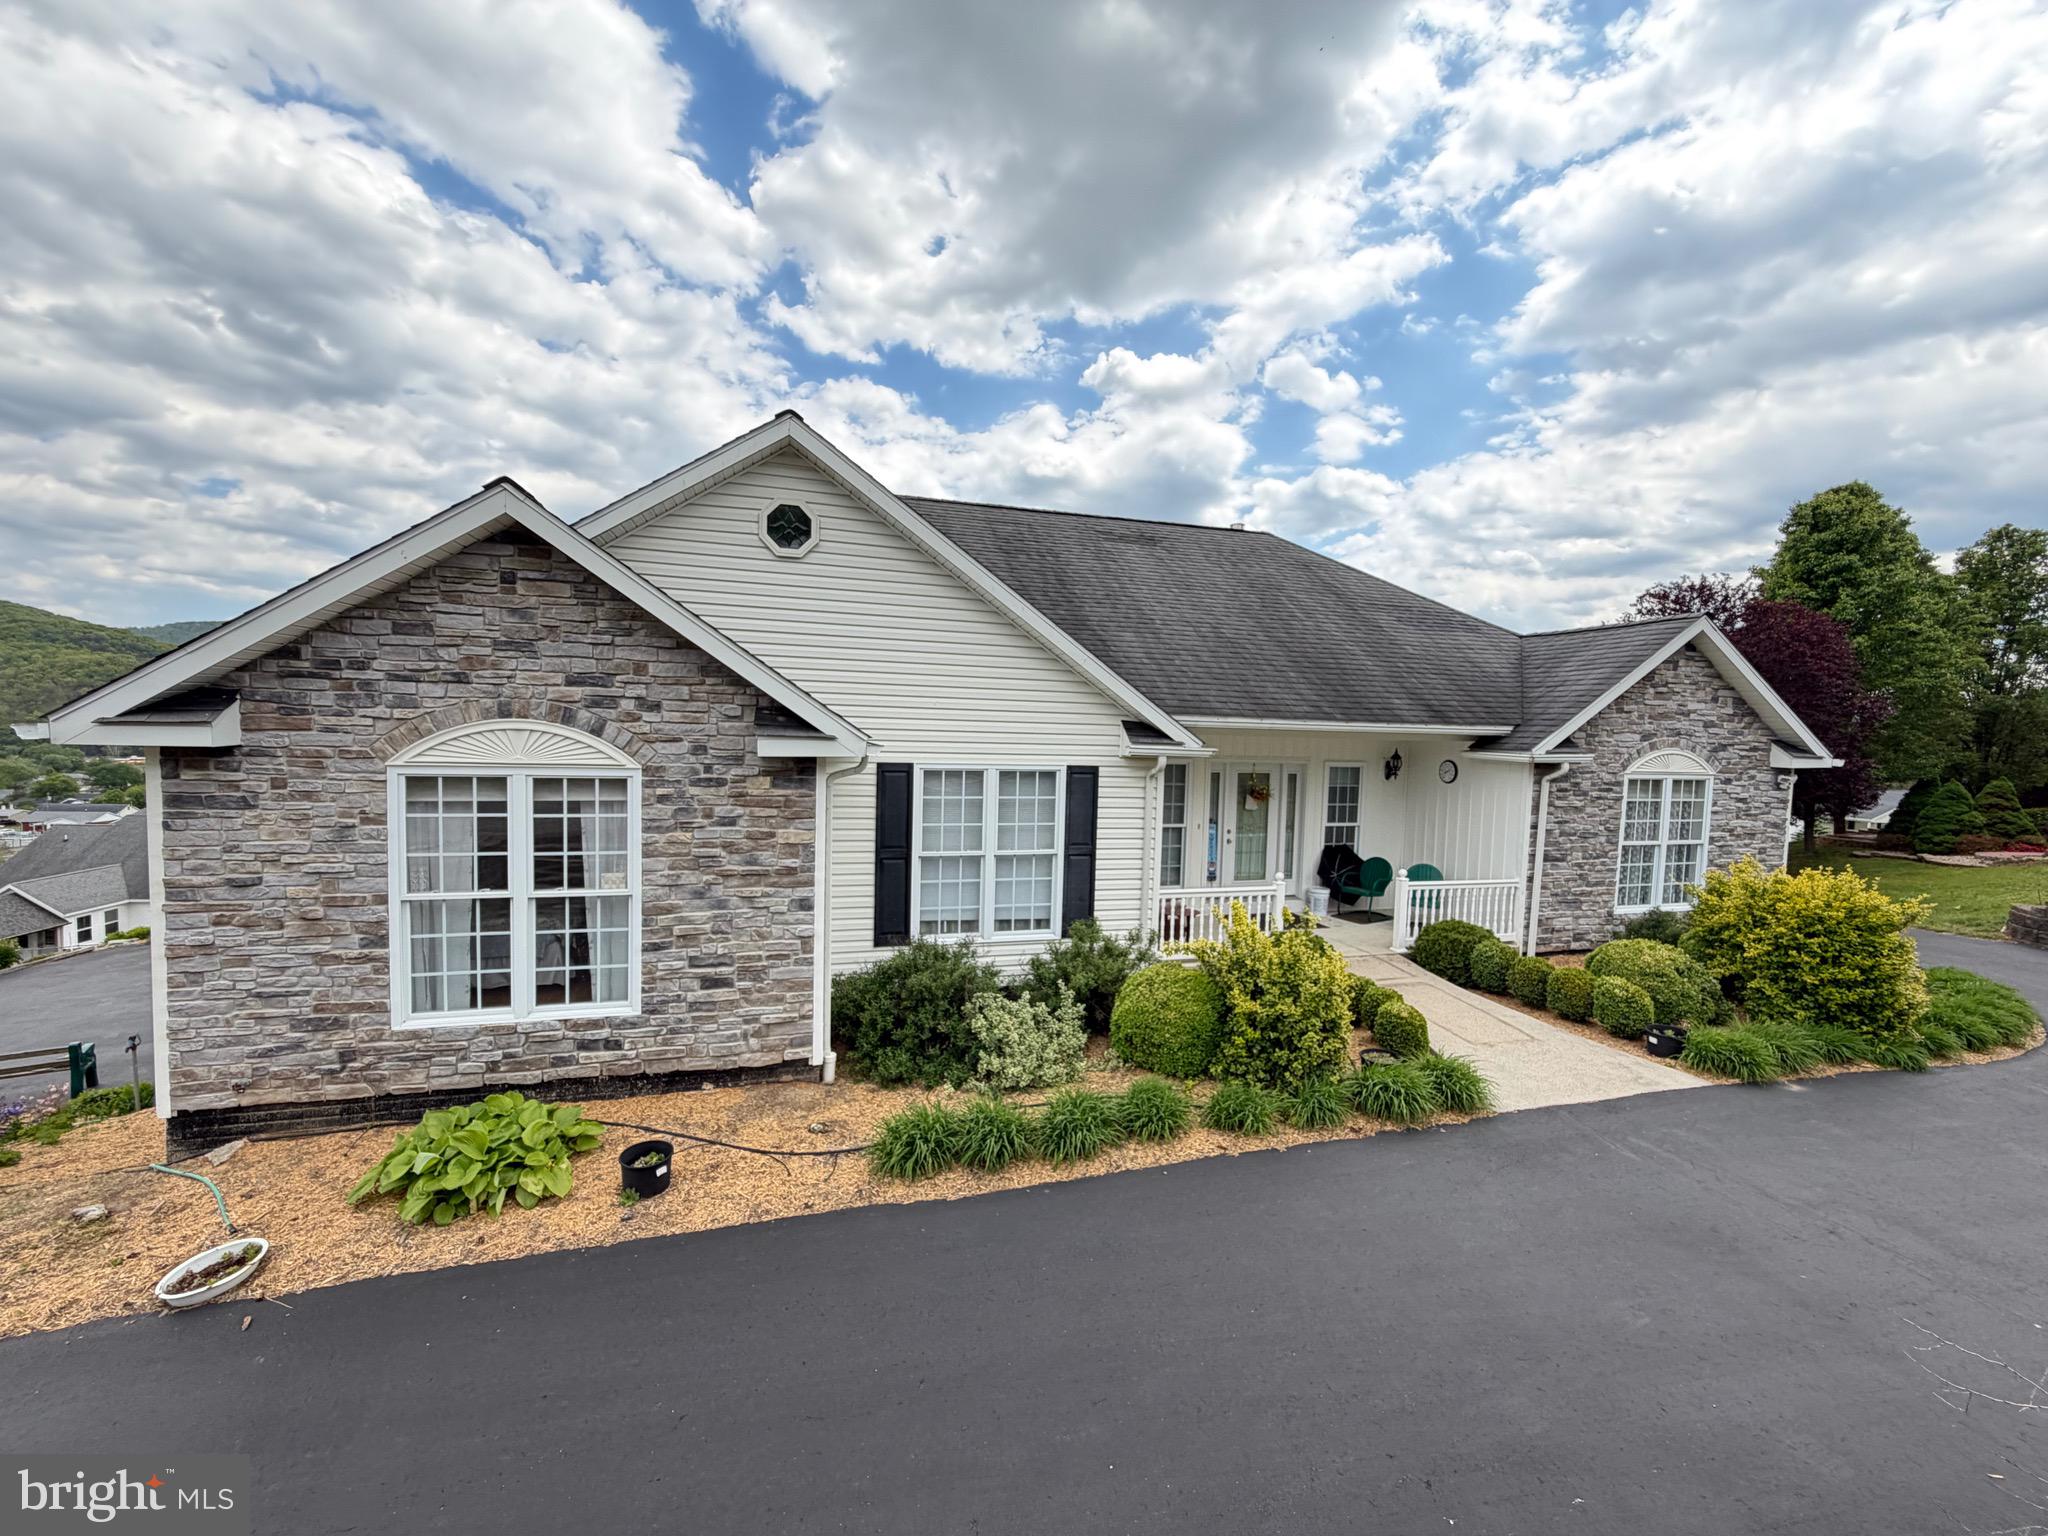
THIS 5,161 SQ. FT. CUSTOM BUILT RAISED RANCHER HAS IT ALL!!!  5 BEDROOMS, 3 BATHS, (2) FULLY EQUIPPED KITCHENS, LIVING ROOM, FAMILY ROOM, REC ROOM, DINING ROOM, LAUNDRY ROOM, SUN ROOM, SEVERAL WALK-IN CLOSETS & FLOORED (USABLE) ATTIC W STAIRS.  EXTERIOR OFFERS DECORATIVE GRAY GRAY FIELD-STONE FACING, VINYL SIDING, ARCHITECTUAL SHINGLES, COVERED FRONT PORCH W CONCRETE FLOOR & WALKWAY, LARGE SCREENED-IN BACK PORCH, ATTRACTIVE LANDSCAPPING, PAVED CIRCULAR DRIVEWAY, (2) ATTACHED GARAGES AND PERCHED ON (2) CITY LOTS IN SOUGHT AFTER AIRPORT ADDITION SDV.    MAIN FLOOR INCLUDES KITCHEN W ALL APPLCS, DINING ROOM, LIVING & FAMILY ROOM, MASTER BEDROOM W MASTER BATH, 2 GUEST BEDROOMS & FULL BATH.  LOWER LEVEL CONSISTS OF REC ROOM, ANOTHER FULLY EQUIPPED KITCHEN, 2 BEDROOMS & FULL BATH.  OTHER AMENITIES: 4” OAK H-WD FLOORING, CERAMIC & LINELOUM FLOORS, GAS FORCED-AIR HEAT, CENTRAL AIR, GAS FIREPLACE, FREE-STANGING STOVE, CEILING FAN/LIGHTS AND MUCH, MUCH MORE.  CALL FOR APPOINTMENT TODAY AND START LIVING THE GOOD LIFE!
#WVMI2004202

KEYSER

1565 LIBERTY STREET

5 Beds

3 Baths

4,151 Sq.Ft.

$498,500

MLS#: WVMI2004202

Located in historic downtown Martinsburg, WV, this generously sized first floor apartment features dual private entrances: one from the home’s South Raleigh Street interior entrance into the living room, and one from the side patio into the kitchen!

The eat-in kitchen is the center of the apartment, with the living room and bedroom on one side; and the separate dining room/office, second bedroom, full bath, and laundry closet with full sized washer and dryer on the other side. 

A gravel parking area is available in front of the porch entrance, as well as street parking. 

Located between W Stephen St and W John St off of US-11, just minutes away from I-81 and Route 9, perfect for commuters!

Pets are case-by-case.

Rent includes water, sewer, and trash.

Additional monthly costs include Renter's insurance (price based on plan selection).
#WVBE2052766

MARTINSBURG

323 S. RALEIGH ST 1

2 Beds

1 Baths

N/A

$1,595

MLS#: WVBE2052766
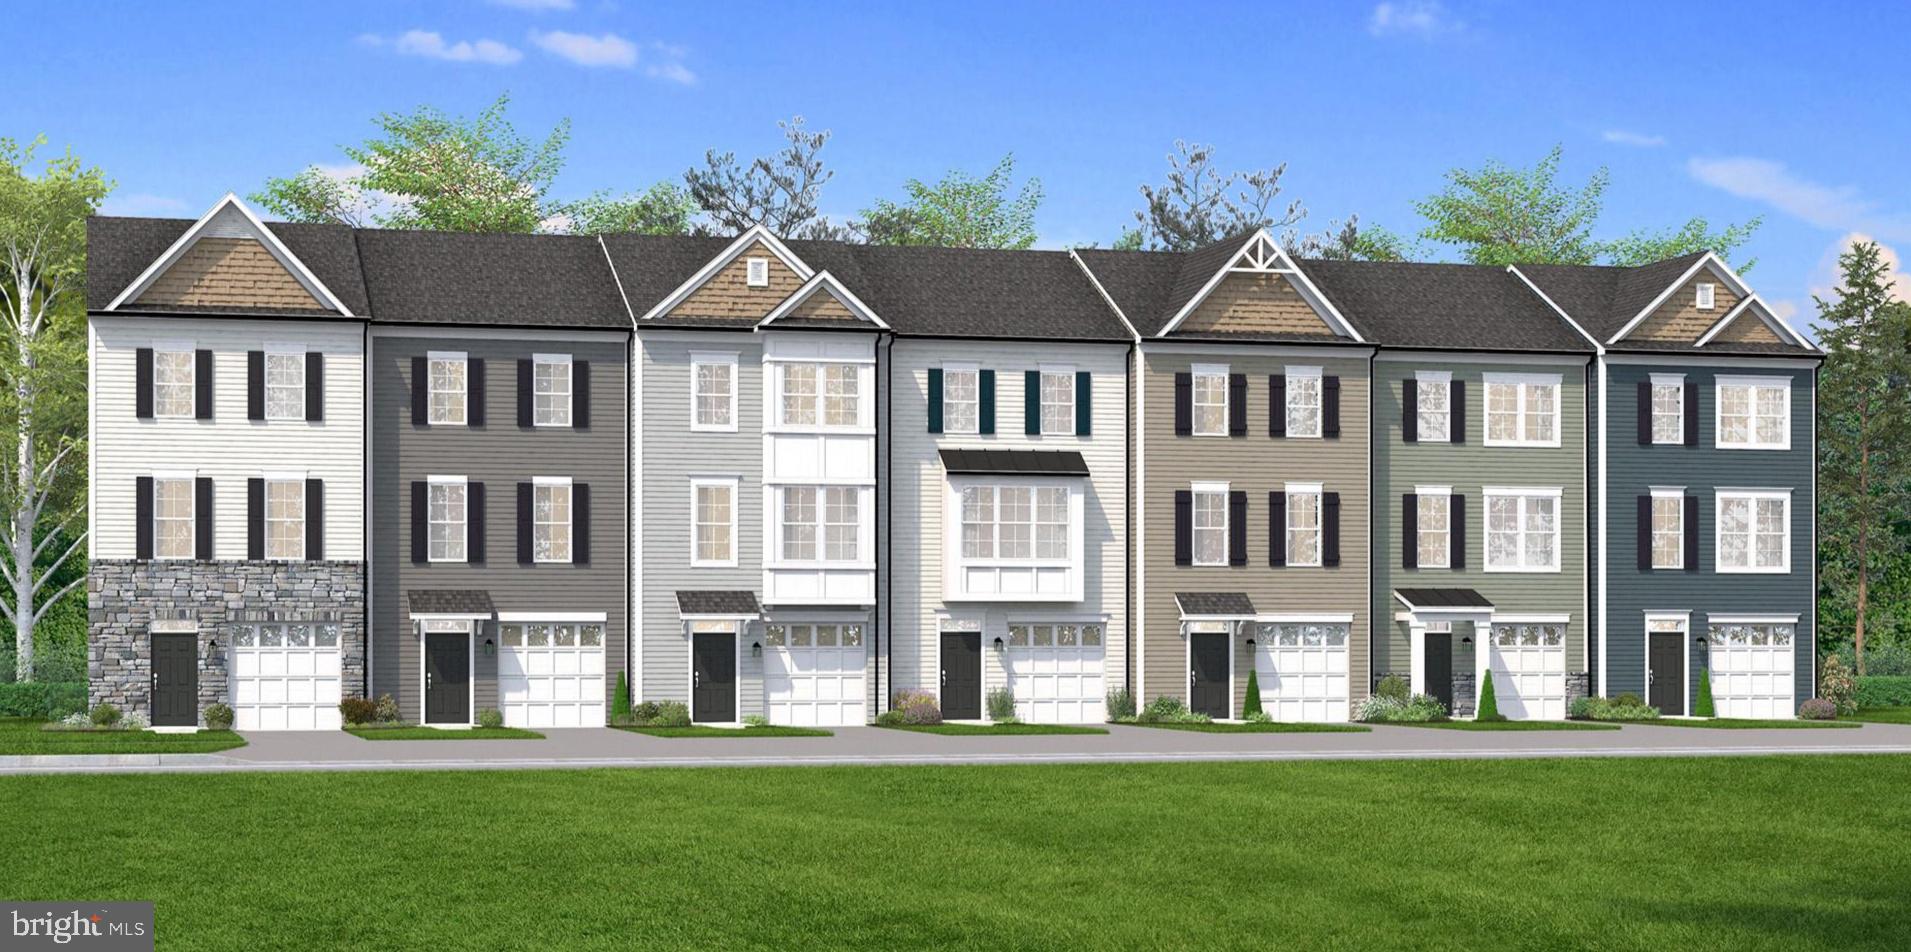
The only community within historic Charles Town with resort style amenities! **COVER YOUR CLOSING COST UP TO $12,500, Paid By DRB Homes and Lender Credit for Primary Residence with Use of Approved Lender and Title** See Sales Consultant for More Details
This spacious 3 Bedroom, 3.5 Bath home comes with a finished basement including a rec room and a full bath, with 9ft ceilings on the first two floors! Open concept main level with luxury vinyl plank flooring throughout this level, dining room and kitchen with stainless steel appliances. The kitchen features a large 8’ island, upgraded cabinets with quartz countertop. The kitchen leads directly into living room with a powder room. The primary suite includes a large walk-in closet and primary bathroom that has dual vanities with tiled shower with seat. Laundry is located on the bedroom level. **Photos may not be of actual home. Photos may be of similar home/floorplan if home is under construction or if this is a base price listing.
#WVJF2025066

CHARLES TOWN

HOMESITE 742 EDGEBROOK DRIVE

6 Beds

5 Baths

1,630 Sq.Ft.

$312,460

MLS#: WVJF2025066
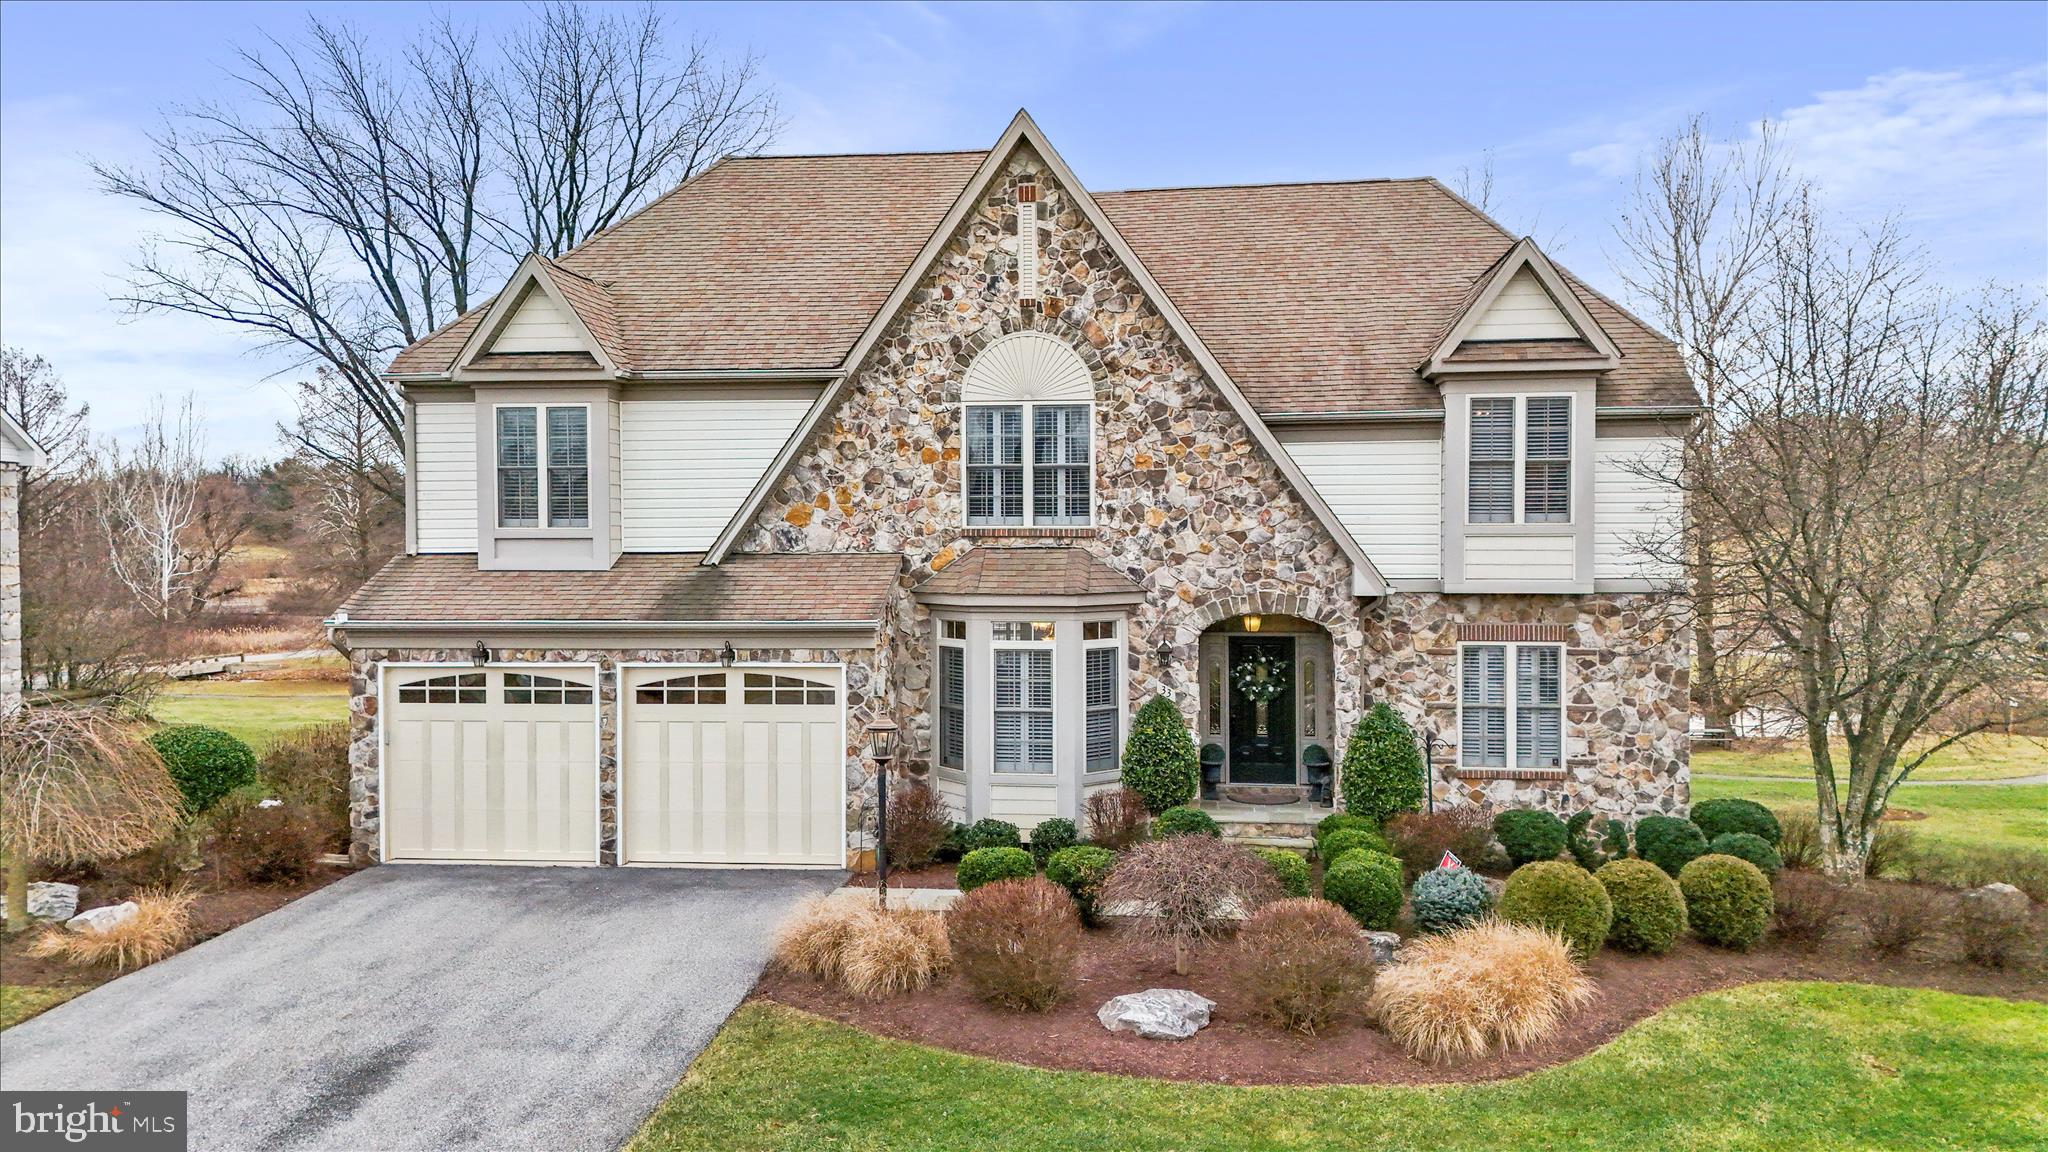
Experience timeless luxury at 33 Louisa Beall Ln. 
Set within the gates of the prestigious Beallair Community Conservancy, this exceptional 4-bedroom, 3.5 bath former model home offers timeless elegance in a setting rich with American history. Beallair takes its name from the original Washington family plantation established in the late 1700s, and today the community preserves its legacy through a surviving historic mansion, carriage house, and manicured gardens—now enjoyed as part of the community’s common grounds. A tree-lined entrance, park spaces, scenic walking trails, and future plans for a clubhouse, pool, and picnic areas complete this thoughtfully designed enclave. 
From the moment you enter, the home impresses with a grand foyer, refined architectural details, and luxurious finishes throughout. Oak and cherry hardwood flooring, crown molding, and expansive windows create a warm yet sophisticated atmosphere. The main level offers a private office, elegant sitting room, and a breathtaking family room featuring soaring ceilings, skylights, a stone gas fireplace, wet bar, and walls of windows that flood the space with natural light. A whole-house surround sound system, including the upper-level deck, ensures seamless indoor-outdoor enjoyment.
The gourmet kitchen is designed for both entertaining and everyday living, showcasing granite countertops, a large center island with breakfast bar, double wall ovens, and a five-burner cooktop. The kitchen flows seamlessly into the sunlit dining room, with a conveniently located laundry room just off the kitchen. 
The main-level primary suite is a private retreat, complete with a sitting area, dual closets including a walk-in, and a spa-inspired en suite bath featuring a jetted soaking tub, walk-in shower, and marble vanity.
Upstairs, a spacious loft with built-in shelving and balcony overlooks the grand living spaces below. Three generously sized bedrooms share a fully upgraded bath with marble vanity and elegant tile flooring and walls.
The fully finished lower level offers an additional level of luxury living, including a large entertainment lounge, full wet bar with wine storage and cooler, as well as a private movie room with its own dedicated surround sound system for a true home theater experience. A standout spa suite showcases Italian tile, an oversized jetted soaking tub, dual vanities, a large walk-in shower, a sauna, and adjoining exercise room with custom vanity.
Outdoor living is equally impressive. The beautifully hardscaped and landscaped patio and expansive upper-level deck overlook a peaceful creek and nearby walking trails, providing a serene backdrop for relaxation or entertaining.
This one-of-a-kind residence combines historic surroundings, refined luxury, and modern comfort—offering an unparalleled lifestyle in one of Jefferson County’s most distinguished gated communities!
#WVJF2021106

CHARLES TOWN

33 LOUISA BEALL LANE

4 Beds

3 Baths

5,880 Sq.Ft.

$1,200,000

MLS#: WVJF2021106
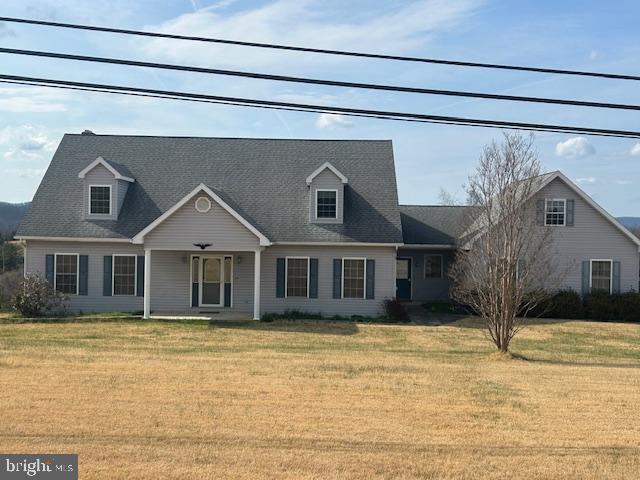
Nestled in the outskirts of Berkeley Springs on a spacious corner lot, Kentucky Blue grass is a meticulously crafted home. This property offers beautiful views as well as a tranquil and relaxing space. The home features a well thought out floor plan with an abundance of natural lighting and space for a large family. The attached two car garage offers ample storage space above, a large mudroom, separate dining room, living room as well as a family room.  The master bedroom is on the mail level with a full bath  including a jetted soaking tub, and stand up shower. The top shelf craftsmanship of this home is something you have to see!
#WVMO2007162

BERKELEY SPRINGS

29 HOMESTEAD LANE

4 Beds

3 Baths

3,556 Sq.Ft.

$474,999

MLS#: WVMO2007162

Built on a portion of the historic Townsend Farm, this spacious 6-bedroom, 4-bath home offers a rare combination of privacy, flexibility, and in-town convenience. Located on a quiet cul-de-sac and within walking distance of War Memorial Park, you'll enjoy easy access to walking trails, community events, playgrounds, tennis courts, and one of Martinsburg's most treasured public spaces.

From the moment you arrive, the mature landscaping sets the tone. Long-stem roses line the front walk, while seasonal peonies, daisies, and established plantings create a welcoming first impression. A wall of Rose of Sharon provides natural privacy along the side yard, while the 13-acre remnant of the original Townsend Farm behind the property creates a peaceful backdrop often visited by birds, foxes, and other wildlife.

Inside, the home offers over 3,400 square feet above grade, plus approximately  900 additional finished square feet in the partial daylight walkout basement. A generous foyer opens to two large front rooms that easily adapt to today's needs as home offices, study spaces, formal living areas, or dining rooms. The two-story family room is filled with natural light from an abundance of windows and connects seamlessly to the kitchen and rear deck overlooking the private backyard setting.

The kitchen features a gas range with hood, farmhouse sink, stone accents, granite countertops and views of the surrounding landscape.  The kitchen has eat-in table space and opens to the living room. The gas fireplace is the focal point creating a warm space to gather.  Upstairs, the primary suite includes a large walk-in closet and a spacious ensuite bath with dual vanities, soaking tub, separate shower, and private water closet. Three additional bedrooms, including an oversized bonus room above the garage, provide flexibility for a variety of living arrangements. Convenient second-floor laundry completes the upper level.

The finished walkout lower level expands the possibilities even further with two additional bedrooms, a full bath, a sink and efficiency area, and a large recreation or media room. With its separate entrance potential, the lower level may be well suited for multigenerational living, guest accommodations, or extended stay arrangements.

Major updates include a roof installed in 2022 and HVAC system replaced in 2020. A large two-car garage and excellent access to Berkeley Medical Center, Interstate 81, Interstate 70, shopping, dining, and commuter routes complete the package.

For those seeking room to grow without sacrificing convenience, this home offers a unique opportunity to enjoy space, nature, and community in the heart of Martinsburg.
#WVBE2051744

MARTINSBURG

1704 MEMORIAL PARK AVENUE

6 Beds

3 Baths

4,368 Sq.Ft.

$465,000

MLS#: WVBE2051744

Nestled just outside of historic Harpers Ferry, this charming home is within walking distance to scenic walking paths, museums, restaurants, shopping, and more. Spend your days along the C&O Canal and take in the breathtaking water views nearby.   Just a short drive brings you to downtown Harpers Ferry, where you’ll find easy access to the MARC Train for convenient commuting or day trips.   Enjoy outdoor living in the private backyard, complete with a privacy fence and deck—perfect for relaxing or entertaining. The property also offers the convenience of off-street parking.   Inside, you’ll find new appliances, hardwood floors and a whole-house water filtration system for added comfort and peace of mind.
No pets and no smoking allowed.
Home available for a move in date of July 15th.
#WVJF2024272

HARPERS FERRY

8 RUTHERFORD PLACE

3 Beds

1 Baths

1,330 Sq.Ft.

$1,900

MLS#: WVJF2024272

July  2026 delivery!!     Home with 2 + / -  acres situated in the new community of Hallmark Glen!!!

Impressive homes in this community offers privacy and convenience for commuters and access to amenities. This home fits perfectly and will include the following: 4 bedrooms with 4.5 baths and an office or flex room.

Ranch craftsman style home with Hardie board siding and includes a 2 car garage. Quality construction nicely upgraded with full kitchen appliance package, quartz, luxury vinyl plank flooring, soft close cabinets, vaulted ceilings & more. 

"Please note: The photos shown are of a similar completed home. The specific home may vary in floor plan, finishes, or upgrades. The builder reserves the right to substitute materials that may not be available to avoid delays."
#WVJF2022404

HARPERS FERRY

130 JINGLE BELLS COURT LOT 6

4 Beds

4 Baths

2,934 Sq.Ft.

$899,999

MLS#: WVJF2022404

Introducing the 1441 Rancher D by Warfield Homes at Middle Creek Vistas. Have you been dreaming of a home that offers one-level living? Perhaps you have been strategizing to make a plan to retire in place. Warfield Homes Inc. has been building custom homes in the Northern Shenandoah Valley for over 30 years. You'll love the openness of the floor plan, the 9' ceilings & the luxury vinyl plank flooring. The kitchen is beautifully finished with soft close cabinets, stainless steel appliances & upgraded countertops. This floor plan features a walk-in pantry. The primary suite features a walk-in closet, dual sinks & a custom
shower with floor to ceiling tile. A $2,000 closing cost credit & a free appraisal are available with the use of the builder's preferred lender. The completion time frame is approximately 120 days from the issuance of the county building permit.
#WVBE2052546

INWOOD

Lot 16 LARIMAR LANE

3 Beds

2 Baths

1,441 Sq.Ft.

$367,200

MLS#: WVBE2052546
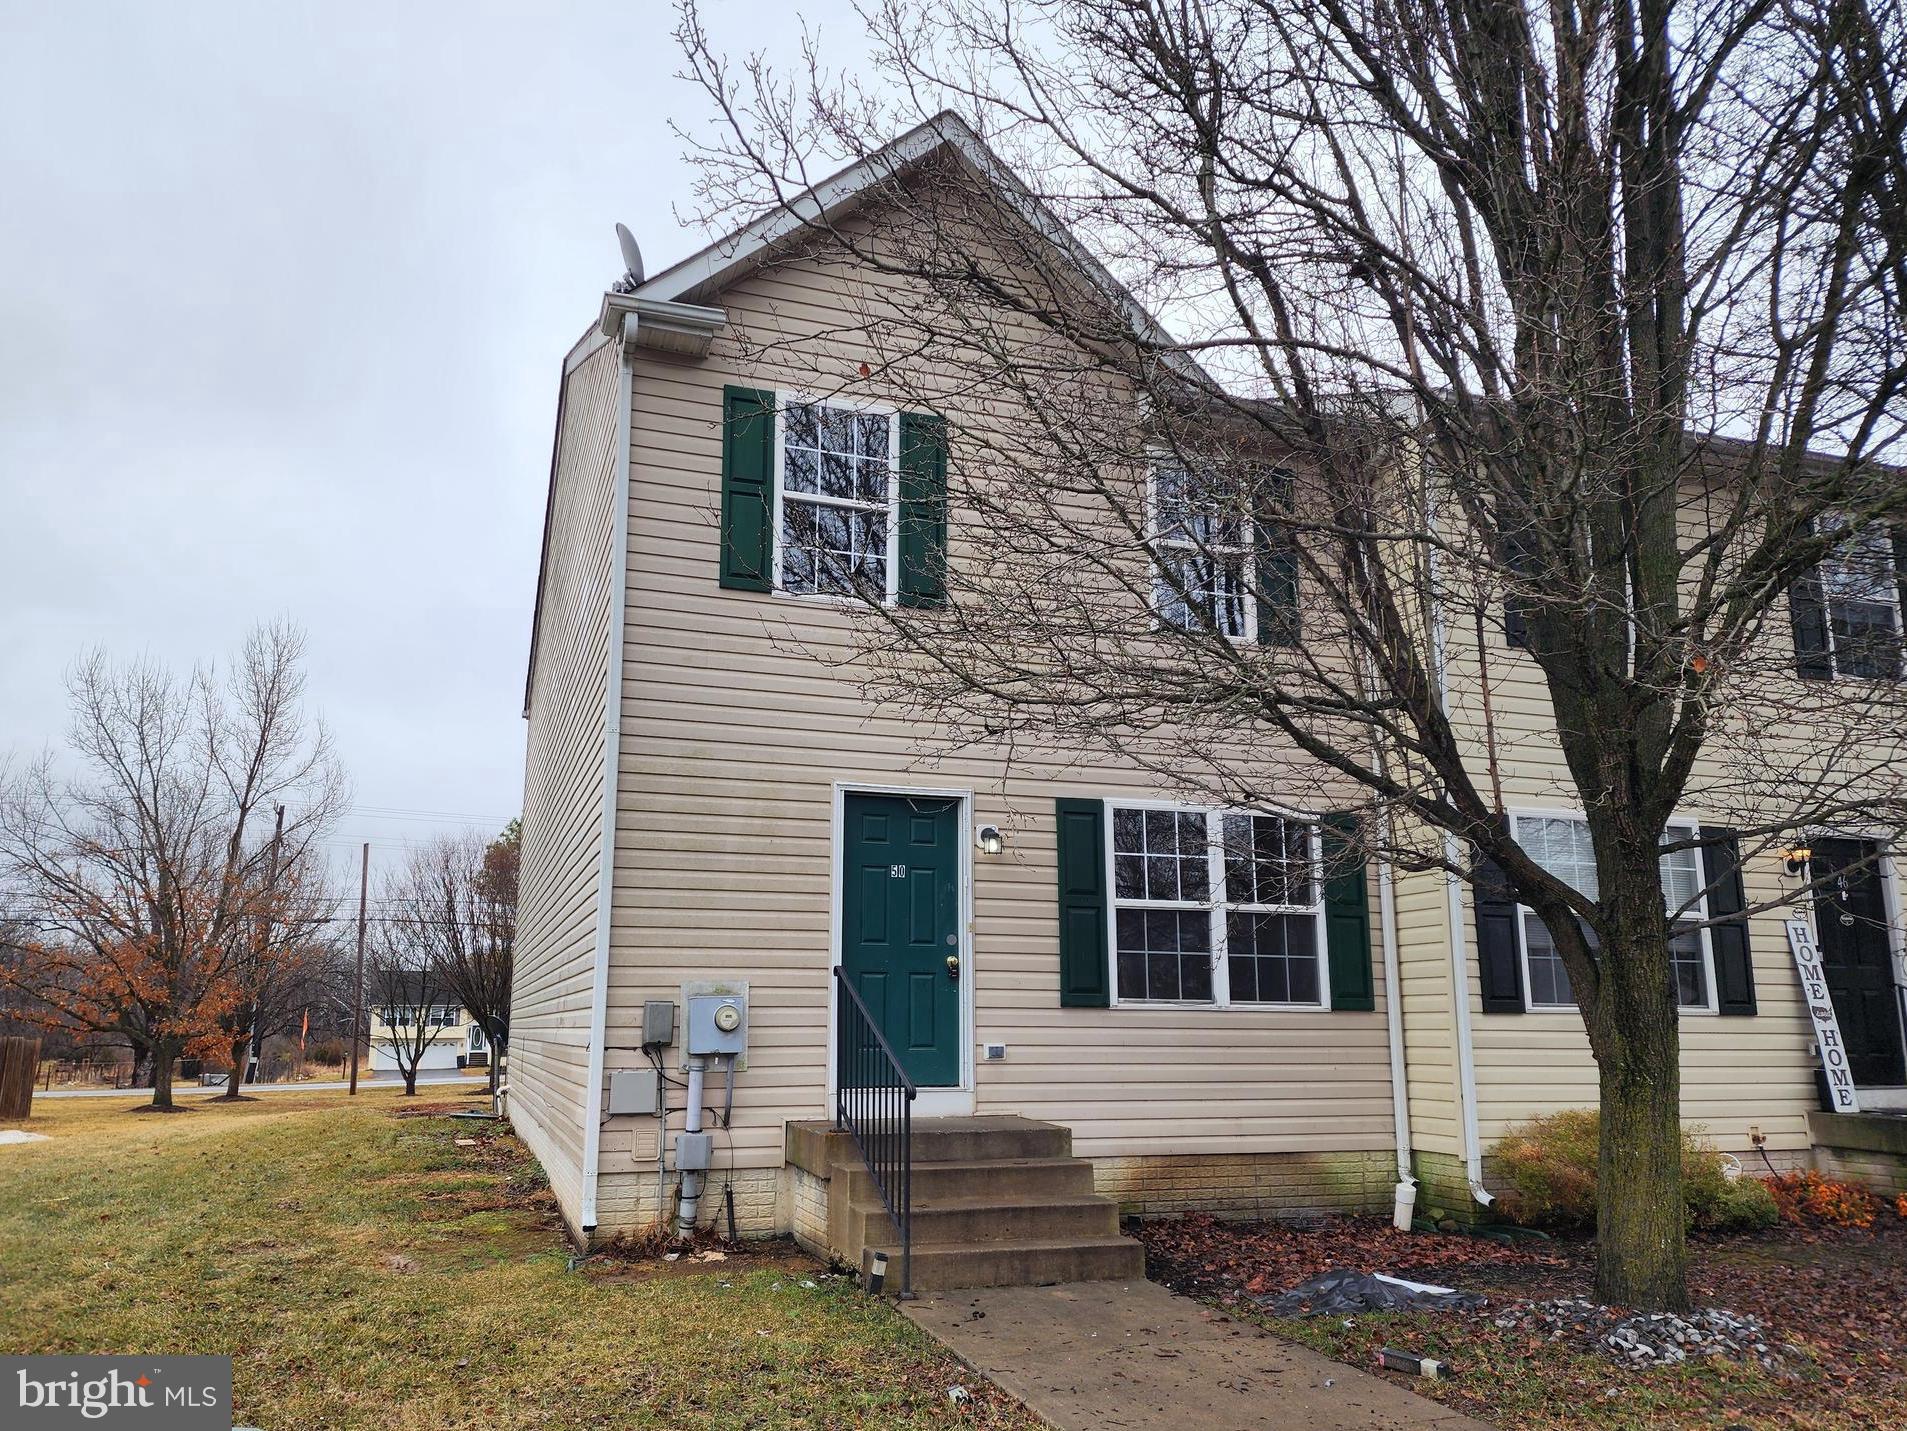
End-unit opportunity alert. This 3 bedroom, 3.5 bath townhome comes with a fully finished basement and its own staired outside entrance, giving you flexible space for guests, hobbies, or your next big idea. Located just minutes from the interstate, shopping, and very close to the Virginia state line, convenience is built right in.  Yes, it could use a little cosmetic love. Think drywall touch-ups and new carpet. The good news? You get to pick the paint colors and flooring instead of living with someone else’s “bold design choices.” Solid overall condition and priced with room to personalize. Bring your vision and make it your own.
#WVBE2048678

BUNKER HILL

50 CURRITUCK COURT

3 Beds

3 Baths

2,400 Sq.Ft.

$234,900

MLS#: WVBE2048678
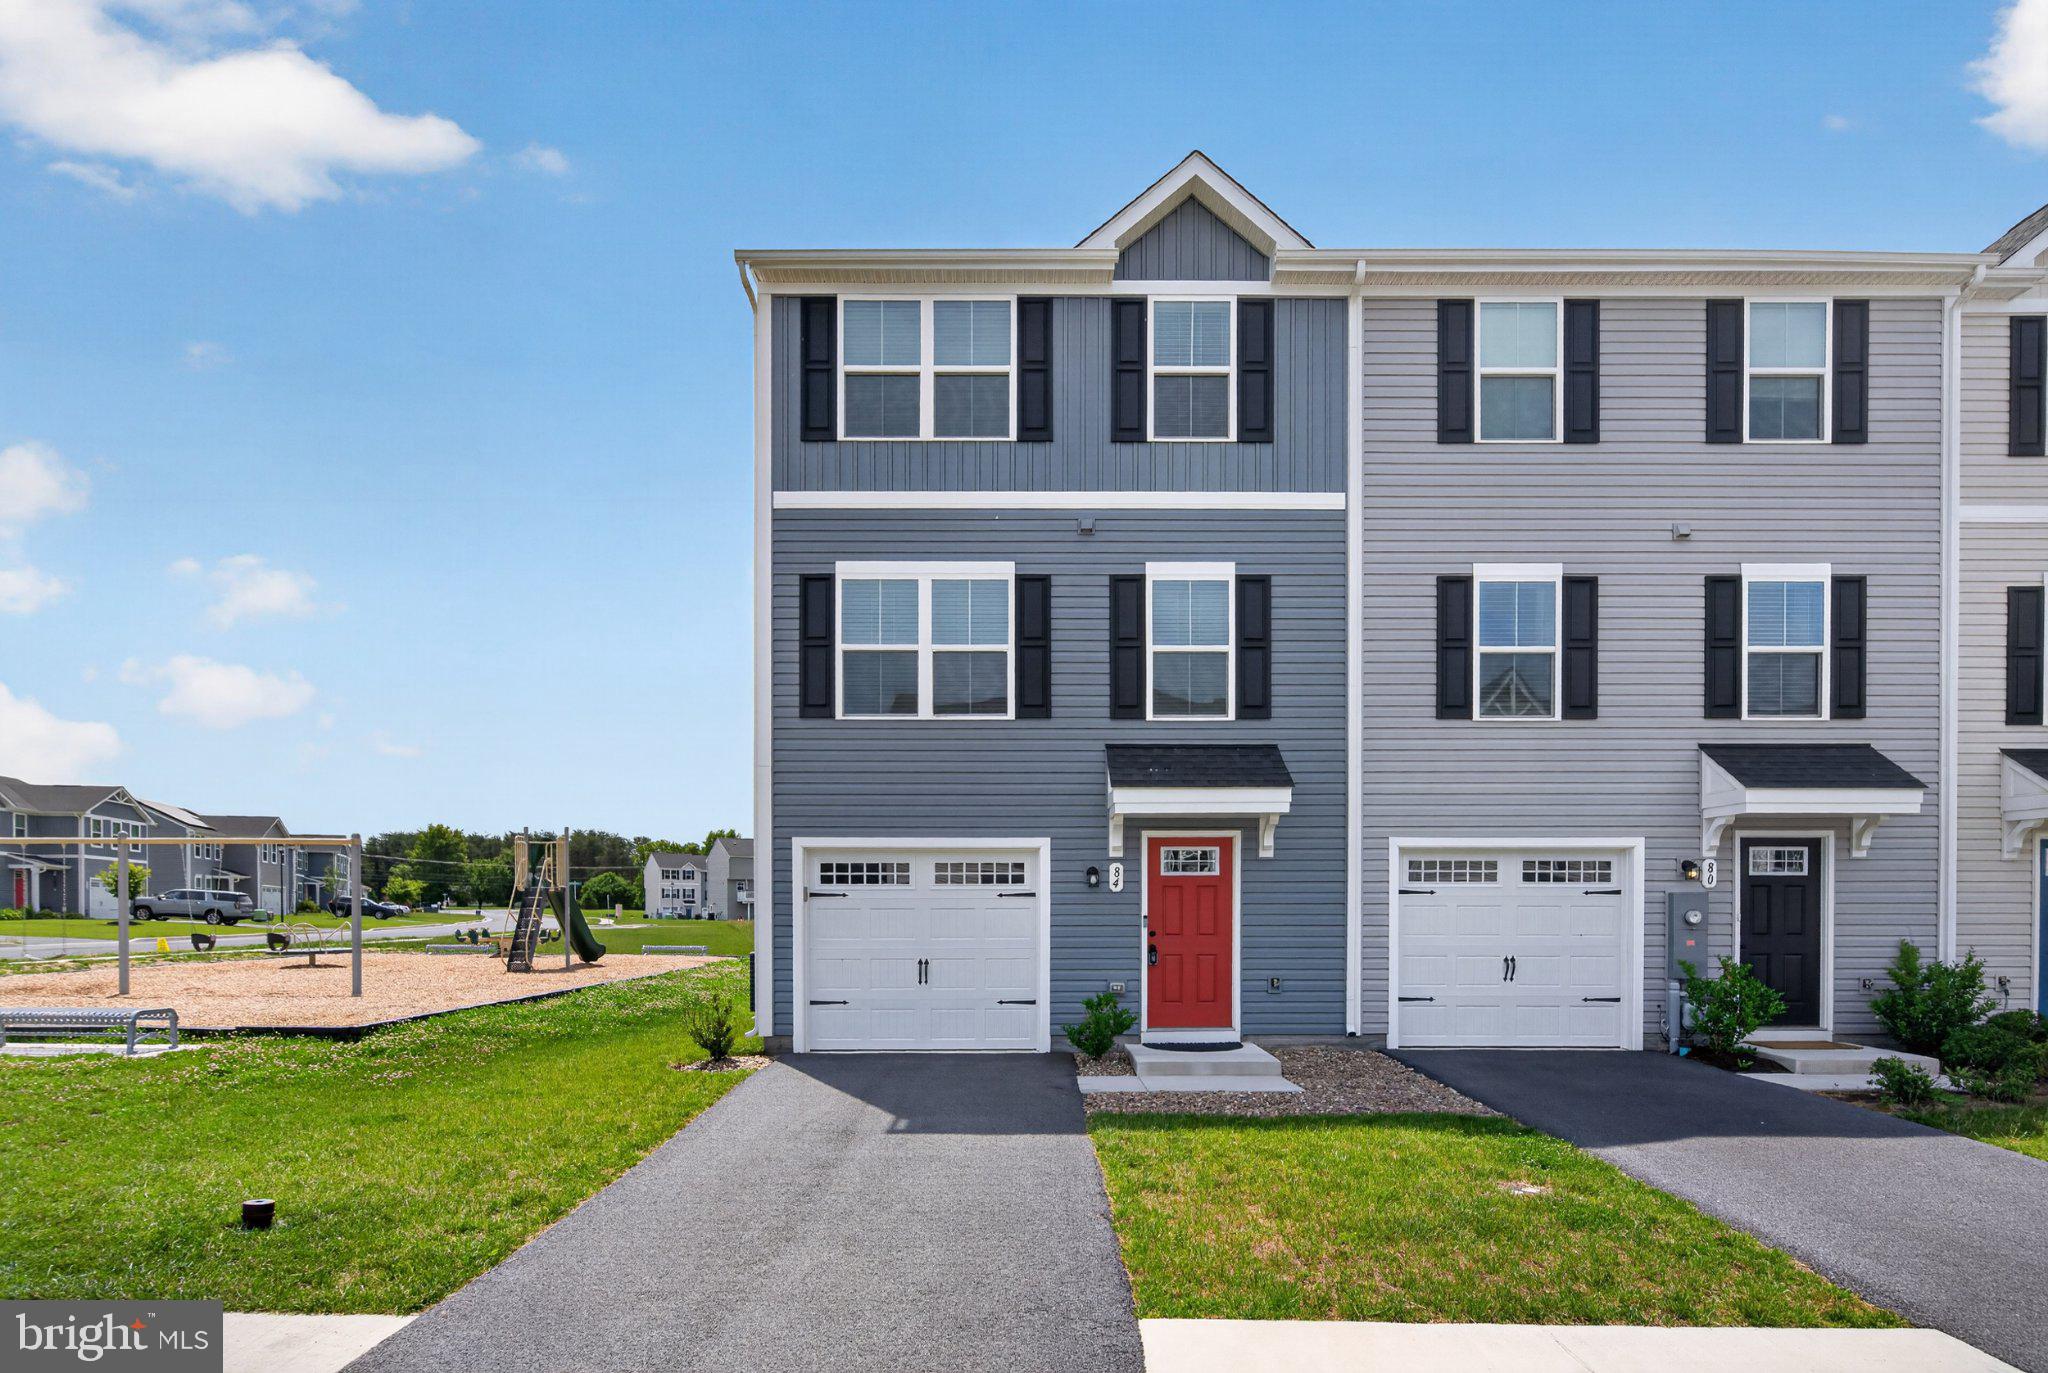
This move-in ready end-unit townhouse is set on a premium lot in South Brook and shows like new with upgraded features throughout.  Beautiful LVP floors compliment an open floor plan with natural daylighting in the living room and a luxurious eat-in kitchen featuring upgraded cabinetry and counter top plus a separate dining space.  The upper floor features a large primary bedroom and bathroom suite with a large walk-in closet and separate laundry space.  Two additional guest bedrooms share a second full bathroom.  The lower level features a large utility storage space that walks out to the rear yard and adjacent playground.  The garage features an external keypad and remote access, plus there is a large overflow parking area for convenience.   The home has dedicated ethernet cabling and a 10-year Builder Warranty.
#WVBE2051538

INWOOD

84 TADPOLE LANDING ROAD

3 Beds

2 Baths

1,560 Sq.Ft.

$285,000

MLS#: WVBE2051538

"COUNTRY LIVING AT ITS BEST"- REMODELED TOTAL BRICK 3-4 BDRM, 2.5 BATH RANCHER SITUATED ON 1.71 UNRESTRICTED ACRES ONLY MINUTES FROM LAKE ACCESS OR SKIING. BREAKFAST BAR KITCHEN W/ NEW STAINLESS STEEL APPLIANCES. SEPARATE DINING AREA W/ ACCESS TO REAR DECK.  SPACIOUS LIVING ROOM FLANKS THE FOYER W/ 5" OAK FLOORS.  LOWER FLOOR FEAT. HUGE FAMILY ROOM W/ FULL-WALL BRICK BACK FIREPLACE W/ MANTLE.  REC ROOM W/ WOOD FLOORS.  FORMER SALON W/ SIDE OUTSIDE ACCESS- POTENTIAL WORKSHOP OR 4TH BEDROOM.  DETACHED 2 CAR GARAGE.  LONG METAL WOODSHED.  NEWLY FENCED REAR YARD W/ CUSTOM FIRE PIT AND PAVILION.  ENTERTAINMENT DECK W/ PRIVATE HOT TUB AREA.  ADJOINING  PASTURE CONVEYS.
#WVGT2001476

MOUNT STORM

58 PACELLA DRIVE

3 Beds

2 Baths

2,250 Sq.Ft.

$248,500

MLS#: WVGT2001476
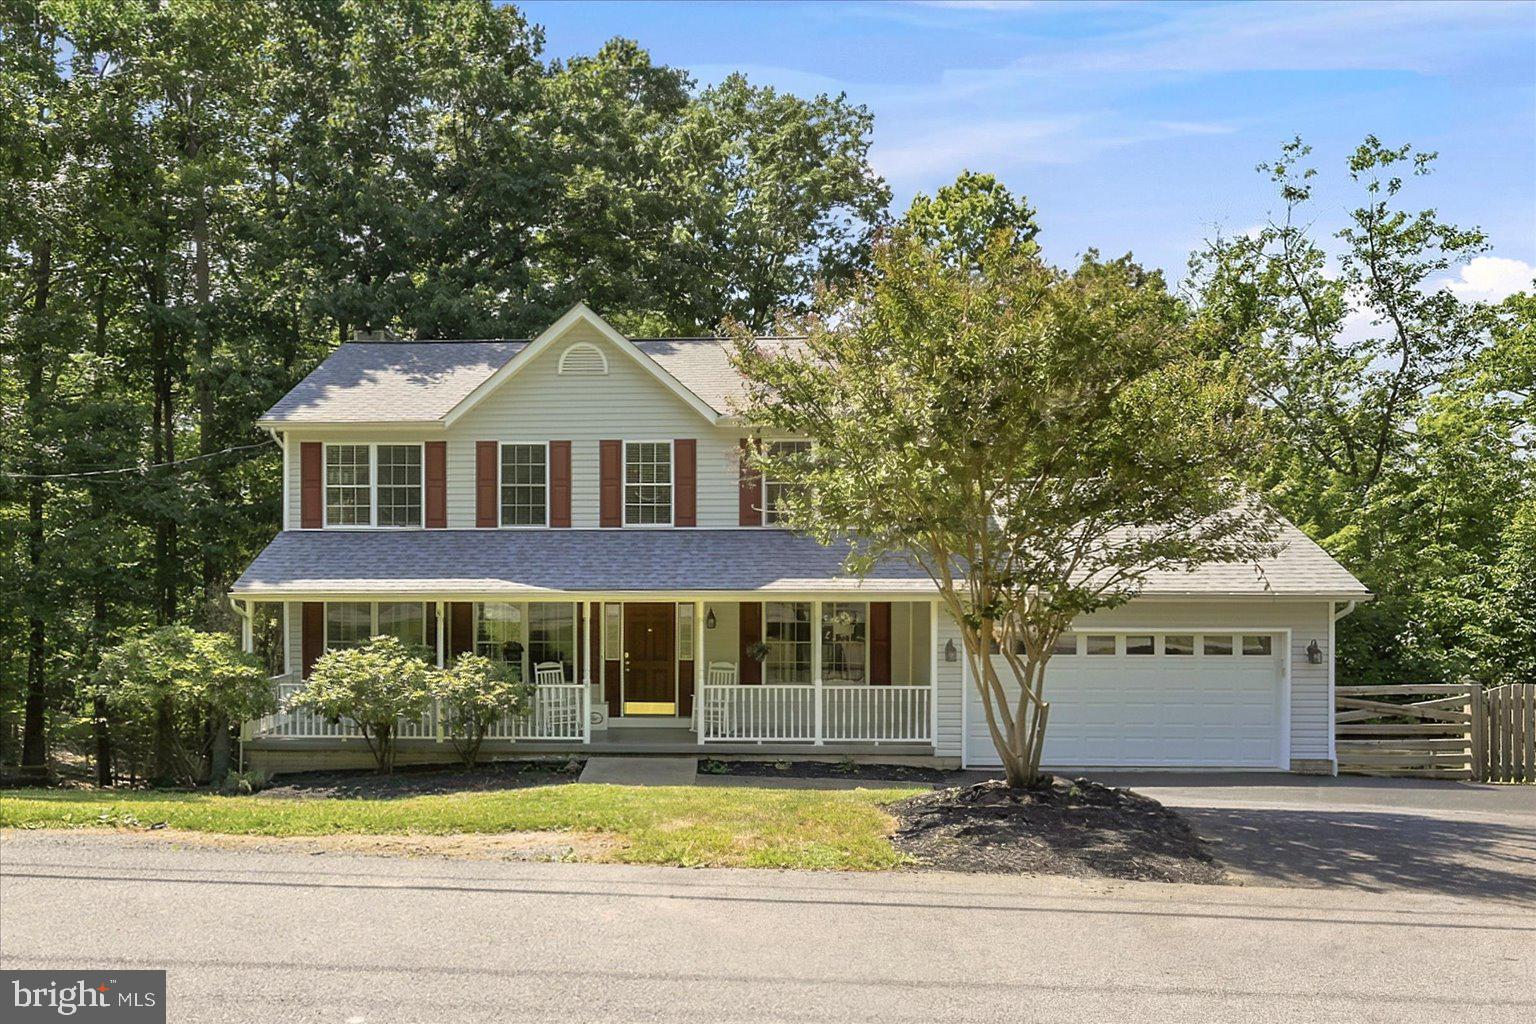
Nestled in the peaceful Shannondale community, this beautiful 4-bedroom, 2.5-bath home offers the perfect balance of privacy, nature, and convenience. Surrounded by mature trees and just a short stroll from the nearby stream at the bottom of your property, you'll enjoy the tranquility of country living while remaining just minutes from Route 9 and Route 340, making commuting a breeze.

Step inside to a welcoming floor plan featuring a warm and inviting living room centered around a cozy wood-burning fireplace. The spacious kitchen is designed with both style and functionality in mind, offering granite countertops and not one, but two pantries to provide exceptional storage.

The oversized two-car garage is ideal for hobbyists or anyone needing additional workspace, complete with  a built-in workbench. Downstairs, the full unfinished walk-out basement presents endless possibilities with tall ceilings, an egress window, and a rough-in for a future bathroom—creating the perfect opportunity to expand your living space, add a recreation room, guest suite, or home office.

Outside there is a fenced in area for your pets. These owners just had fresh blacktop done on the driveway, and just had the deck repainted too! You are not far from the famous Mountain Lake Club and the beautiful Shannondale Lake - take a walk there to spend your summer days! 

Whether you're relaxing on your property surrounded by nature, exploring the nearby stream, or enjoying the convenience of an easy commute, 152 White Oak Court offers the lifestyle you've been searching for. Don't miss your opportunity to own this peaceful retreat in the heart of Harpers Ferry. Final offers due 7/13/26 at 9am.
#WVJF2025018

HARPERS FERRY

152 WHITE OAK COURT

4 Beds

2 Baths

2,146 Sq.Ft.

$450,000

MLS#: WVJF2025018

Spacious two-story brand new home featuring a private office off the foyer, perfect for working from home. The open-concept main living area offers a gourmet kitchen, dining area, and inviting family room, ideal for everyday living and entertaining.

The second level hosts all four bedrooms, including the owner’s suite with dual walk-in closets and a private bathroom. A washer and dryer are also included for added convenience. This beautiful home offers plenty of space, comfort, and functionality for modern living. very convenient located, walking distance to shopping area,  Minutes to Hollywood Casino at Charles Town Races, Harpers Ferry,bout 50 min to IAD Airport
#WVJF2024068

RANSON

28 FOREST GROVE AVENUE LOT 248

4 Beds

2 Baths

2,550 Sq.Ft.

$2,800

MLS#: WVJF2024068

1 ... 520 521 522 523 524 ... 666
* Listings identified with the FMLS IDX logo come from FMLS and are held by brokerage firms other than the owner of this website. The listing brokerage is identified in any listing details. Information is deemed reliable but is not guaranteed. If you believe any FMLS listing contains material that infringes your copyrighted work please click here to review our DMCA policy and learn how to submit a takedown request. © 2024. First Multiple Listing Service, Inc.
 - property

Send a message

Message successfully sent.

Your message

What is 3 + 4 ?

Reason for contacting?

I agree to receive email communication and understand I can unsubscribe at any time.

I agree to be contacted by Charis Realty Group via call, email, and text for real estate services. To opt out, you can reply 'stop' at any time or reply 'help' for assistance. You can also click the unsubscribe link in the emails. Message and data rates may apply. Message frequency may vary. Privacy Policy

Sign Out

Virtual Assistant

Would you like to take the next step with this property? We can help you schedule a showing or virtual tour, or send you more details.

Yes, I would like more information.

Thank You for Your Reply, One of Our Agents will contact you as soon as possible

No, maybe later.

Thank you, you can always contact me via email, phone number or through the contact form.

Realhub AI

Lucy - Your AI-Powered Realtor

Update Your Temporary Password

Personalize your search

Enter your email and we'll notify you immediately when new listings match what you're looking for.

or enter email address

Already have an account ? Login here

Continue your home search

I agree to receive communications and understand I can unsubscribe at any time.

I agree to be contacted by Charis Realty Group via call, email, and text for real estate services. To opt out, you can reply 'stop' at any time or reply 'help' for assistance. You can also click the unsubscribe link in the emails. Message and data rates may apply. Message frequency may vary. Privacy Policy

Already have an account ? Login here

We use cookies

We use cookies primarily for analytics to enhance your experience. By accepting, you agree to our use of these cookies. You can manage your preferences or learn more about our cookies policy.
