Properties

Browse or get in touch to schedule a walkthrough.

  • Nearby me
Price range

Popular Features

Community Features

Association

Property Features

Waterfront

View

Exterior Features

Interior Features

Style

10000 properties match your criteria

Updated 1 minute ago

E-Alert name
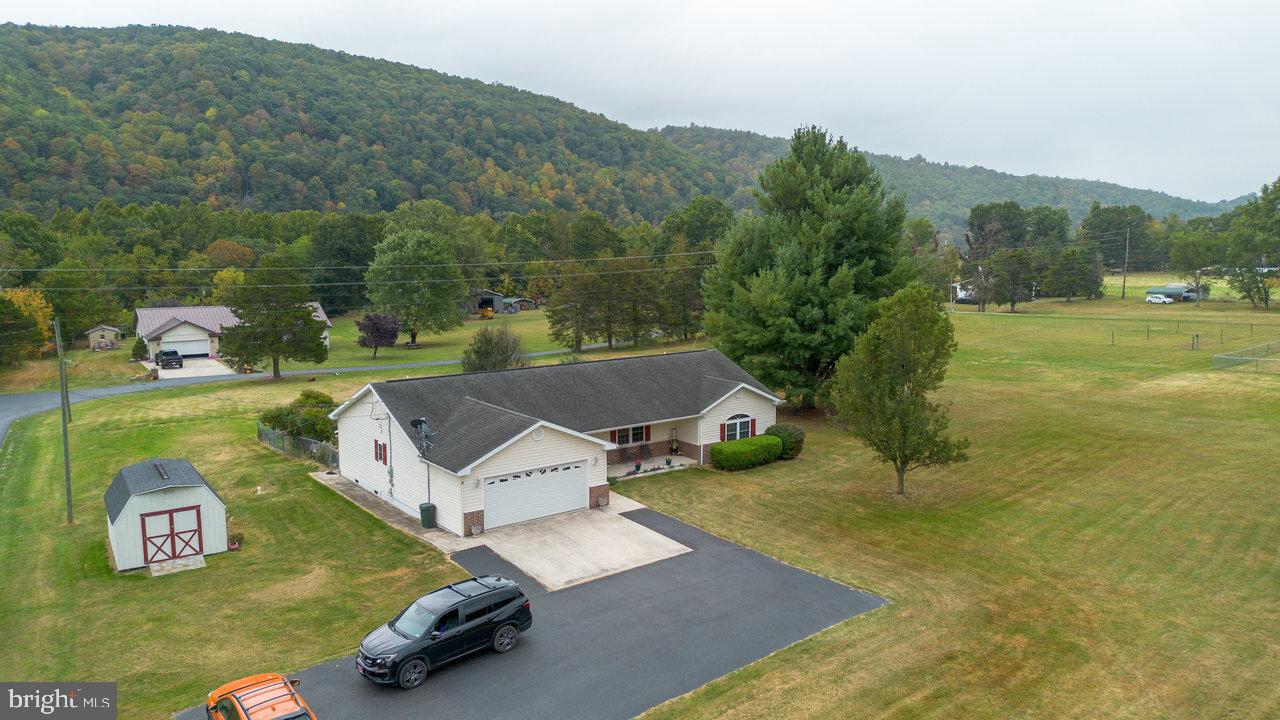
ONE LEVEL, PRIVATE, MOUNTAIN VIEW! Come home to this spacious, well-maintained home in an idyllic setting. With 3 bedrooms, 2 bathrooms, fenced backyard, 2 car garage, and an open floor plan, this home offers comfort and convenience. Only minutes from Franklin, close to dining, shopping, entertainment (drive in theater less than a mile away), fishing spots, Smoke Hole caverns, and more! Seneca Rocks and Spruce Knob less than 45 minutes away. Don't let this gem get away! Have a look today!
#WVPT2001042

FRANKLIN

3496 PETERSBURG PIKE

3 Beds

2 Baths

1,680 Sq.Ft.

$323,000

MLS#: WVPT2001042
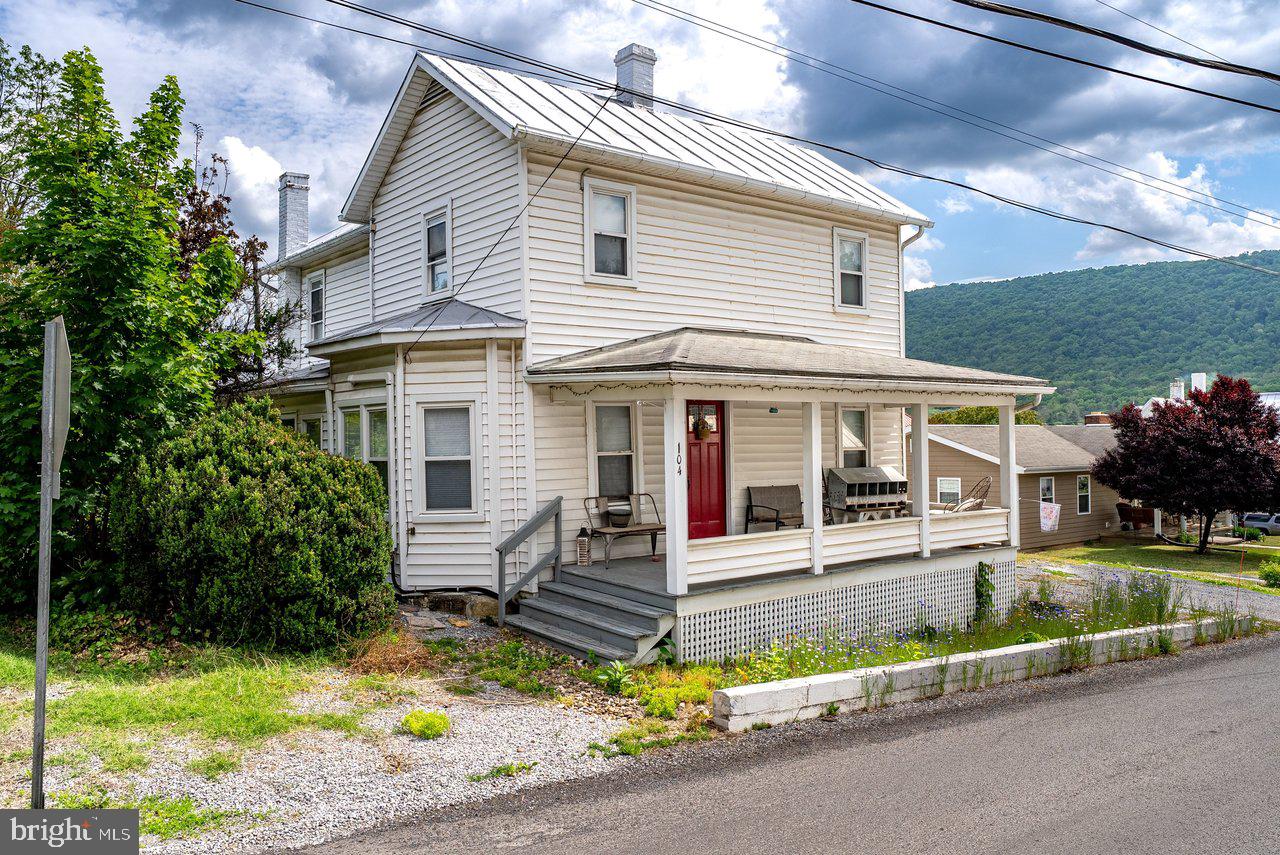
Come home to Franklin, WV! You will want to check out this charming home walking distance to all downtown Franklin has to offer. From the front porch soak in the mountain views. Enjoy the inviting back patio (perfect for entertaining) and the spacious back yard with room for gardening. An apple tree
and elderberry bushes provide delicious juicy fruit and berries. The large detached garage provides storage for your tools, equipment, or seasonal items. A large mudroom with stackable washer and dryer is conveniently located as you enter from the patio. One bedroom on the main level and three upstairs. One bedroom is non conforming. Under cabinet lighting completes the kitchen charm. Well-maintained and updated! Come have a look!
#WVPT2001276

FRANKLIN

104 DOGWOOD DRIVE

4 Beds

1 Baths

1,720 Sq.Ft.

$248,000

MLS#: WVPT2001276

CALLING ALL INVESTORS! If you are looking for an outstanding multi unit rental, look no more! Brandywine, WV 5 TOTAL townhouses. POSITIVE CASH FLOW! Great location for the many folks that live in WV and work in VA. Each unit is 2 bed, 1.5 bath, approx. 1040 SF. Units 1, 2, 5 recently updated and refreshed. Units 3 and 4, long term renters. Unit 5 currently vacant. QUALITY BUILT with upgraded 2x6 walls and extra insulation. Low maintenance, ample parking, near shopping, dining, George Washington National Forest, Brandywine Lake, shooting range, lots of nearby fishing in rivers and local lakes, approximately 35-40 minutes to Harrisonburg.
#WVPT2001376

BRANDYWINE

22 TOWNHOUSE LANE

10 Beds

None Baths

6,032 Sq.Ft.

$659,900

MLS#: WVPT2001376

Your next chapter starts here! Whether you're ready to make the move from renting to owning or looking for a home that offers flexibility for your lifestyle, this inviting Inwood townhome delivers comfort, convenience, and possibilities.

One of the standout features of this home is its two spacious bedroom suites, each with its own private full bathroom. It's a layout that makes everyday living easier, whether you're sharing a home with a roommate, welcoming overnight guests, or simply enjoying the privacy of your own retreat.

The main level offers comfortable living space, a convenient half bath, and room to relax, entertain, or unwind after a busy day. Step outside to your fenced backyard and patio, where you can enjoy your morning coffee, host a weekend cookout, or create your own little outdoor escape.

With approximately 1,280 square feet, two assigned parking spaces, and a location convenient to I-81, Martinsburg, Winchester, and surrounding employment centers, this home offers a wonderful combination of practicality and accessibility.

Why keep dreaming about homeownership when you could start building your future today? 27 Stix Lane is ready for your next chapter. Come see the possibilities for yourself!
#WVBE2053414

INWOOD

27 STIX LANE

2 Beds

2 Baths

1,280 Sq.Ft.

$224,900

MLS#: WVBE2053414

🏡 STONE SPRING- BRAND NEW HOME!
Brand new Essence by Stanley Martin home – No surprises! The list price is the final price and includes all options and upgrades for a truly hassle-free experience.
Welcome to The Melrose, a thoughtfully designed 4-bedroom, 2.5-bathroom, 2-car garage home that perfectly balances space, comfort, and style. This two-story beauty offers an open-concept main level featuring luxury-vinyl-plank flooring, a modern kitchen with quartz countertops, stainless steel GE appliances, and a spacious island, seamlessly flowing into the dining and family rooms—ideal for entertaining or everyday living.
Need a dedicated workspace? The versatile flex room easily transforms into a private office or study. Upstairs, all four bedrooms include walk-in closets, ensuring plenty of storage. The convenient upstairs laundry room makes daily chores effortless. Stanley Martin homes arebuilt with superior energy efficiency, helping you save on electric bills every month!
Live the Stone Spring Lifestyle:
Located in the heart of Charles Town, enjoy the perfect blend of small-town charm and modern convenience:
✅ Walk to Starbucks or visit the community dog park
✅ Unwind at Harpers Ferry Brewing or explore Harpers Ferry, just 6 miles away
✅ Enjoy outdoor fun at Jefferson County Memorial Park
✅ Try your luck at Hollywood Casino at Charles Town Races
✅ Easy access to Leesburg, VA—only 30 minutes away
The Melrose home is our most popular 4-bedroom home, so they go fast! Schedule your tour today and experience the best of comfort, convenience, and adventure.
Sales office open Monday, Thursday, Friday and Saturday: 10 AM - 5 PM | 🕛 Sunday: 12 PM - 5 PM  Closed Tuesday and Wednesday.
#WVJF2019808

CHARLES TOWN

47 EMPIRE ROAD

4 Beds

2 Baths

2,210 Sq.Ft.

$412,990

MLS#: WVJF2019808

🏡 BRAND NEW HOME!  MELROSE with BASEMENT- FINISHED REC RM AND FULL BATH
Brand new Essence by Stanley Martin home – No surprises! The list price is the final price and includes all options and upgrades for a truly hassle-free experience.
Welcome to The Melrose, a thoughtfully designed 4-bedroom, 2.5-bathroom, 2-car garage home that perfectly balances space, comfort, and style. This two-story beauty offers an open-concept main level featuring luxury-vinyl-plank flooring, a modern kitchen with quartz countertops, stainless steel GE appliances, and a spacious island, seamlessly flowing into the dining and family rooms—ideal for entertaining or everyday living.
Need a dedicated workspace? The versatile flex room easily transforms into a private office or study. Upstairs, all four bedrooms include walk-in closets, ensuring plenty of storage. The convenient upstairs laundry room makes daily chores effortless. Stanley Martin homes arebuilt with superior energy efficiency, helping you save on electric bills every month!
Live the Stone Spring Lifestyle:
Located in the heart of Charles Town, enjoy the perfect blend of small-town charm and modern convenience:
✅ Walk to Starbucks or visit the community dog park
✅ Unwind at Harpers Ferry Brewing or explore Harpers Ferry, just 6 miles away
✅ Enjoy outdoor fun at Jefferson County Memorial Park
✅ Try your luck at Hollywood Casino at Charles Town Races
✅ Easy access to Leesburg, VA—only 30 minutes away
The Melrose home is our most popular 4-bedroom home, so they go fast! Schedule your tour today and experience the best of comfort, convenience, and adventure.
📍Sales Office Open Daily:
🕙 Mon, Thurs, Fri and Sat: 10 AM - 5 PM | 🕛 Sun: 12 PM - 5 PM
#WVJF2016506

CHARLES TOWN

100 ANGUS ROAD

4 Beds

3 Baths

2,885 Sq.Ft.

$465,990

MLS#: WVJF2016506

🏡 BRAND NEW HOME!
Brand new Essence by Stanley Martin home – No surprises! The list price is the final price and includes all options and upgrades for a truly hassle-free experience.
Welcome to The Melrose, a thoughtfully designed 4-bedroom, 2.5-bathroom, 2-car garage home that perfectly balances space, comfort, and style. This two-story beauty offers an open-concept main level featuring luxury-vinyl-plank flooring, a modern kitchen with quartz countertops, stainless steel GE appliances, and a spacious island, seamlessly flowing into the dining and family rooms—ideal for entertaining or everyday living.
Need a dedicated workspace? The versatile flex room easily transforms into a private office or study. Upstairs, all four bedrooms include walk-in closets, ensuring plenty of storage. The convenient upstairs laundry room makes daily chores effortless. Stanley Martin homes arebuilt with superior energy efficiency, helping you save on electric bills every month!
Live the Stone Spring Lifestyle:
Located in the heart of Charles Town, enjoy the perfect blend of small-town charm and modern convenience:
✅ Walk to Starbucks or visit the community dog park
✅ Unwind at Harpers Ferry Brewing or explore Harpers Ferry, just 6 miles away
✅ Enjoy outdoor fun at Jefferson County Memorial Park
✅ Try your luck at Hollywood Casino at Charles Town Races
✅ Easy access to Leesburg, VA—only 30 minutes away
The Melrose home is our most popular 4-bedroom home, so they go fast! Schedule your tour today and experience the best of comfort, convenience, and adventure.
📍Sales Office Open Daily:
🕙 Mon-Sat: 10 AM - 5 PM | 🕛 Sun: 12 PM - 5 PM
#WVJF2016388

CHARLES TOWN

53 HOLLY ROAD

4 Beds

2 Baths

2,210 Sq.Ft.

$412,990

MLS#: WVJF2016388

Call now to see this one level two bedroom home on a manageable lot in the town of Romney. Since it has been vacant for awhile it needs tlc. Good for residing and /or a rental.  This home is located  in walking distance to the elementary school , banking, shopping and churches.
#WVHS2008426

ROMNEY

496 N BOLTON STREET

2 Beds

1 Baths

840 Sq.Ft.

$88,500

MLS#: WVHS2008426

Welcome to this gorgeous villa in the highly sought-after community of Cardinal Pointe! This beautifully upgraded home offers 3 bedrooms, 3 full bathrooms, and a spacious open-concept floor plan designed for both comfortable living and entertaining!

The stunning kitchen is the heart of the home, featuring Level 5 granite countertops, an oversized island, abundant cabinet and counter space, and a large pantry. The kitchen flows seamlessly into the generous living area, creating the perfect space for gathering with family and friends.

The spacious primary suite offers a large walk-in closet and a private en-suite bathroom complete with upgraded shower doors. Upstairs, you’ll find a third bedroom with a full bathroom, ideal for additional living space, a guest retreat, or multigenerational living!

The upgrades don’t stop there! Enjoy the comfort and efficiency of upgraded high-efficiency Trane HVAC system, upgraded garage lighting, and a spacious two-car garage.

Step outside and enjoy your own private retreat! Including a fully fenced backyard, with an irrigation system for the back and front yard, an extended patio, and a beautiful four-season room, perfect for relaxing or entertaining year-round. Best of all, the property backs to open space with no homes directly behind it, offering added privacy!

With its thoughtful upgrades, flexible living spaces, and desirable location, this Cardinal Pointe villa truly has so much to offer including LOCATION, LOCATION, LOCATION! Located just minutes from I81, shopping, dining, Urgent Care, Doctor Offices, Nail Salons, and every day essentials!
#WVBE2055472

HEDGESVILLE

284 DRIPPING SPRING DRIVE

3 Beds

3 Baths

2,218 Sq.Ft.

$425,000

MLS#: WVBE2055472

Price Improvement! Seller will pay $5000 toward buyers closing costs! Welcome to 62 Ella Washington Court! Built in 2022 and located in the prestigious Beallair community in Jefferson County, this beautiful home has been impeccably cared for by its original owners and offers the perfect combination of style, space, and low maintenance living. Beallair is a gated community where the HOA takes care of the exterior maintenance for you. The neighborhood also offers walking trails and a brand new community pool, making it easy to enjoy the outdoors right in your own community. The location is wonderfully convenient for anyone commuting into Maryland, Virginia, or Washington, D.C.  Located on a cul de sac, this home features high ceilings throughout, an open floor plan, and an abundance of windows with custom blinds that fill the home with beautiful natural light. From the moment you enter the large foyer, you’ll notice the LVP flooring that flows throughout the main level.  The kitchen, dining, and living areas are truly a showstopper. The kitchen features a large island with a farmhouse sink and seating for four, subway tile backsplash, gas cooktop, wall oven, stainless steel appliances, pantry, recessed lighting, and beautiful wooden beams on the ceiling. The spacious living area offers a gas fireplace and opens to the dining area, where unique, oversized sliding glass doors provide a beautiful transition to the screened in porch. The porch features recessed lighting, a ceiling fan, and Trex decking. Brand new stairs lead from the porch to the backyard, which is mostly level with a gentle slope and enclosed by a brand new wrought iron fence.  The main level offers three bedrooms, including a spacious primary suite. Both guest bedrooms have brand new carpet, high ceilings, ceiling fans, and their own private ensuite bathrooms. Both guest bathrooms feature ceramic tile flooring, quartz countertops, tiled tub showers, and recessed lighting.  The primary bedroom features brand new carpet, high ceilings, ceiling fan, recessed lighting, and a large walk in closet. The primary bathroom has ceramic tile flooring, a double vanity with quartz countertops, recessed lighting, and a tiled walk in shower.  A convenient main level laundry room with LVP flooring, washer and dryer, utility sink, and recessed lighting, along with a powder room, completes the main level. The beautiful wooden staircase connecting the main level to the basement has been freshly restained, adding a fresh, updated look to this space. The large partially finished basement provides even more living space with a recreation room featuring brand new carpet, recessed lighting, and sliding doors leading outside. There is also plenty of unfinished storage space with concrete flooring, a passive radon system, water softener, rough in plumbing, and a window that could allow for an additional legal bedroom.  Additional features include an asphalt driveway, covered front porch with recessed lighting, Board and Batten siding, vinyl siding, and a stone front. With its beautiful finishes, abundant natural light, multiple outdoor spaces, finished basement, brand new fencing and backyard stairs, and the convenience of gated, low maintenance living in Beallair, this is a home you’ll want to see!
#WVJF2026190

CHARLES TOWN

62 ELLA WASHINGTON COURT

3 Beds

3 Baths

2,422 Sq.Ft.

$730,000

MLS#: WVJF2026190

The only community within historic Charles Town with resort style amenities!
**UP TO $10,000 CLOSING COST ASSISTANCE AVAILABLE ON SELECT HOMES, FOR PRIMARY RESIDENCE WITH USE OF APPROVED LENDER AND TITLE!**
ATTACHED 2 CAR GARAGE INCLUDED!!! 4 bedrooms, 3.5 bathrooms, morning room, 4ft extension, finished basement, and gas fireplace. COMP *Photos may not be of actual home. Photos may be of similar home/floorplan if home is under construction or if this is a base price listing.
#WVJF2022868

CHARLES TOWN

290 MARQUEE FARM ROAD

4 Beds

3 Baths

3,240 Sq.Ft.

$556,215

MLS#: WVJF2022868

Imagine having a **Solar Bank** heading into the witer!  And a power bill that runs $6 most months. This 4 bedroom, 3.5 bath home with a fully finished walk-up basement, a large fenced yard and updated systems has it all in one move-in ready package.

The open kitchen and family room keep cooking and conversation connected, and both spill out to the rear patio and fenced yard for easy indoor outdoor living. Formal living and dining rooms create potential formal space or WFH space. A laundry/mudroom connects the attached garage to the foyer. Downstairs, the finished walk-up basement is set up for guests, recreation or hobbies, with LVP flooring, a rec room with a wet bar wired for a projector and surround sound, a large bonus room, and a full bath. The fenced yard leaves room for gardening and gatherings, and the shed handles the overflow.

Improvements include a 2024 architectural shingle roof, new gutters in 2024, and spray foam insulation added in the attic. The 2024 solar array is owned outright and conveys with the property. The owned solar panels convey with the home, with NO lease or loan payment to assume. Grandfathered 1:1 net metering lets extra solar energy build up as credits for later use, helping keep electric bills down to just the utility’s $6 monthly connection charge most months.

Demory Farms residents enjoy a neighborhood walking path, and the location is super convenient to Maryland via Route 340 and to Winchester and Leesburg.
#WVJF2025194

CHARLES TOWN

44 ALYSSA COURT

4 Beds

3 Baths

3,294 Sq.Ft.

$550,000

MLS#: WVJF2025194

Absolute One-of-a-Kind Building Lot!

Cleared, level, and offering exceptional road frontage, this stunning property has everything you’ve been searching for. Conveniently located off Kingwood Pike on Country Breeze Drive, this premier homesite is ready for your dream home.

Perched at the top of the hill, the lot features breathtaking long-range panoramic views and a spacious, usable yard area — making it ideal for outdoor living, entertaining, or simply enjoying the scenery. With minimal excavation needed, you can build with ease and keep site development costs low.

Enjoy the peaceful setting while remaining just a short drive to Morgantown and surrounding areas, offering the perfect balance of privacy and convenience.

The adjacent parcel is also available for purchase, providing the rare opportunity to own up to 2 pristine acres for an expanded homesite or added privacy.

Opportunities like this are hard to find. Call today — these lots won’t last long!
#WVPR2000394

REEDSVILLE

Country Breeze Drive COUNTRY BREEZE DRIVE

None Beds

None Baths

1.0 acres

$64,900

MLS#: WVPR2000394

The only community within historic Charles Town with resort style amenities! *Cover Your Closing Cost Up To $10,000, and Lender Credit for Primary Residence with Use Of Preferred Lender and Title!** 
Brand New Construction Available in Jefferson County’s premier planned community. This modern 1 car garage Darlington floor plan has 3 Bedroom, 3.5 Bath, spacious foyer, and a double coat closet, upon entering. Open concept oversized upgraded kitchen with a large island, stainless steel appliances that opens to the morning room and living room. The primary suite features a large walk-in closet, dual vanity, soaking tub and separate shower. Laundry is located on the bedroom level. The home is complete with a finished basement and full bathroom.  **Photos may not be of actual home. Photos may be of similar home/floorplan if home is under construction or if this is a base price listing.
#WVJF2024546

CHARLES TOWN

163 ABIGAIL STREET

3 Beds

3 Baths

1,907 Sq.Ft.

$333,225

MLS#: WVJF2024546

Imagine waking up to soft morning light streaming through oversized windows, coffee in hand, as mountain views greet you from your private deck. Welcome to The Charleston by Stanley Martin Homes! A beautiful three-story garage townhome designed with comfort, style, and convenience in mind. Featuring a spacious open-concept layout, 9-foot ceilings, and expansive 6-foot windows, this home is filled with natural light that enhances every space.
The modern kitchen is the heart of the home, complete with a large center island, white cabinetry, and elegant quartz countertops — perfect for gathering with family and friends. The seamless flow between the kitchen, dining, and living areas creates a warm yet sophisticated atmosphere ideal for both everyday living and entertaining. Step outside onto your included deck to enjoy fresh air, peaceful surroundings, and scenic mountain views.
Parking is effortless with a spacious garage and extra-long driveway, providing plenty of room for additional vehicles and guests.
Presidents Pointe offers the Eastern Panhandle’s only truly walkable neighborhood to restaurants and shopping at Potomac Marketplace. You’re just 5 minutes from Downtown Charles Town, where you can explore charming restaurants, boutique shopping, and vibrant local culture. Commuters will appreciate convenient access to Routes 9, 15, 7, and 340, making travel to Virginia and Maryland simple and efficient.
Our homes are listed with final pricing that reflects all included upgrades.
Discover why Presidents Pointe was the Top-Selling Neighborhood of 2025, and make The Charleston your new home today!
Model Home Location: 25 National Street, Ranson
Hours:  Monday - Saturday: 10 AM – 5 PM, Sunday: 12 PM – 5 PM
Can’t make it during regular hours? Tour the model anytime with our U-TOUR self-guided tour option. Simply visit the Presidents Pointe sales office, scan the QR code located outside, follow the instructions, and enjoy touring the model home at your convenience.
Come see what makes Presidents Pointe so special — and prepare to make memories that will last a lifetime.
Adress: 25 National Street
Directions: From Route 9, turn onto Oak Lee Drive [Weis Market and Home Depot] go to circle at top of the hill, take first right on President Pointe Avenue to decorated model at 25 National Street.
#WVJF2026138

RANSON

24 DEMOCRACY MEWS

2 Beds

2 Baths

1,387 Sq.Ft.

$279,990

MLS#: WVJF2026138

1 ... 519 520 521 522 523 ... 666
* Listings identified with the FMLS IDX logo come from FMLS and are held by brokerage firms other than the owner of this website. The listing brokerage is identified in any listing details. Information is deemed reliable but is not guaranteed. If you believe any FMLS listing contains material that infringes your copyrighted work please review our DMCA policy and learn how to submit a takedown request. © 2024. First Multiple Listing Service, Inc.

Send a message

Message successfully sent.

Your message

What is 3 + 4 ?

Reason for contacting?

I agree to receive email communication and understand I can unsubscribe at any time.

I agree to be contacted by Charis Realty Group - Christine Issler, Broker via call, email, and text for real estate services. To opt out, you can reply 'stop' at any time or reply 'help' for assistance. You can also click the unsubscribe link in the emails. Message and data rates may apply. Message frequency may vary. Privacy Policy

Sign Out

Virtual Assistant

Would you like to take the next step with this property? We can help you schedule a showing or virtual tour, or send you more details.

Yes, I would like more information.

Thank You for Your Reply, One of Our Agents will contact you as soon as possible

No, maybe later.

Thank you, you can always contact me via email, phone number or through the contact form.

Realhub AI

Lucy - Your AI-Powered Realtor

Update Your Temporary Password

Personalize your search

Enter your email and we'll notify you immediately when new listings match what you're looking for.

or enter email address

Already have an account ? Login here

Continue your home search

I agree to receive communications and understand I can unsubscribe at any time.

I agree to be contacted by Charis Realty Group - Christine Issler, Broker via call, email, and text for real estate services. To opt out, you can reply 'stop' at any time or reply 'help' for assistance. You can also click the unsubscribe link in the emails. Message and data rates may apply. Message frequency may vary. Privacy Policy

Already have an account ? Login here

We use cookies

We use cookies primarily for analytics to enhance your experience. By accepting, you agree to our use of these cookies. You can manage your preferences or learn more about our cookies policy.
