Properties

Browse or get in touch to schedule a walkthrough.

  • Nearby me
Price range

Popular Features

Community Features

Association

Property Features

Waterfront

View

Exterior Features

Interior Features

Style

10000 properties match your criteria

Updated 1 minute ago

E-Alert name

Welcome home to this fully renovated 5-bedroom, 3.5-bath colonial in the sought-after Demory Farm subdivision. You can’t always have it all—but this one comes close.

From the moment you step into the beautiful, light-filled foyer, you’ll appreciate the flowing floor plan featuring a formal living room, dining room, and a spacious family room with fireplace just off the kitchen—perfect for both everyday living and entertaining.

The high-end kitchen has been completely upgraded with granite countertops, a brand-new double oven, a new refrigerator, and modern finishes throughout.
Upstairs, the primary suite is a true retreat, offering a large walk-in closet and a stunning ensuite bath with a freestanding soaking tub, tile shower, and dual vanities. Convenient bedroom-level laundry adds to the home’s thoughtful design.

The walkout basement offers a private 5th bedroom and full bath—ideal for guests, in-laws, or anyone needing their own space.

Throughout the home, you’ll find fresh paint, new flooring, and recessed lighting throughout, creating a bright, modern, and move-in-ready feel. Step outside to enjoy summer evenings on the beautiful deck overlooking a peaceful common area and open pasture.

Major systems have been updated with brand-new HVAC units, including OxBox systems by Trane—a dual fuel heat pump with propane backup for the lower level and a separate heat pump for the upper level—along with a new water heater for added peace of mind.

Ideally located for commuters—just 30 minutes to Leesburg, 1 hour to Fairfax, 30 minutes to Winchester, and under an hour to Hagerstown.

A turnkey residence offering the perfect balance of elegance and functionality. Schedule your private tour today—opportunities like this don’t last.
#WVJF2022832

CHARLES TOWN

75 KILLIAN LANE

5 Beds

3 Baths

3,640 Sq.Ft.

$549,900

MLS#: WVJF2022832

None
#WVBE2048454

GERRARDSTOWN

242 DRIFTWOOD DRIVE

4 Beds

3 Baths

3,719 Sq.Ft.

$525,000

MLS#: WVBE2048454

Enjoy one level living in this lovely Martinsburg rancher!

Located on a corner lot, you are welcomed into this well maintained home by an open living room bathed in natural light with a vaulted ceiling. The dining area has a sliding glass door with access to the rear deck, fenced rear yard, shed, and side patio - a perfect space for entertaining and relaxing! 

Off of the dining area is the galley kitchen with stainless steel appliances that leads into the laundry room with a full sized washer and dryer, and entry to the 3 car garage. 

The primary bedroom with a recessed ceiling and full bath with dual vanity, and the 2 additional bedrooms and a full bath are off of the living area. 

Pets are case-by-case.

Additional monthly costs include Renter's insurance (price based on plan selection) and Second Nature Air Filter Subscription program ($15.00/ month).
#WVBE2050032

MARTINSBURG

438 IVES STREET

3 Beds

2 Baths

1,416 Sq.Ft.

$2,700

MLS#: WVBE2050032

Historic 1877 Estate on 1 Acre – Step into history with this remarkable circa-1877 property offering timeless character and incredible potential. Set on approximately one acre, this unique opportunity includes two home sites and two structures, making it ideal for multi-generational living, investment, or restoration enthusiasts. The main residence showcases authentic craftsmanship from a bygone era, featuring hand-cut wood detailing, high ceilings, and a striking wraparound porch with intricate architectural accents. The home has a formal dining room, three official bedrooms, and two full bathrooms. Some interior areas are updated, and many interior features are original. The grand double staircase welcomes you to the front entrance, setting the tone for the historic charm found throughout. Tucked within a peaceful, tree-lined setting, the property offers privacy and space while remaining just minutes from the charm, history, and outdoor recreation of Harpers Ferry. Built in 1877 with original hand-crafted wood details, this property also features an iconic wraparound porch with decorative trim, a grand front staircase, and classic architectural presence, all surrounded by a serene natural setting with mature trees. Property is being sold as-is and requires TLC—perfect for buyers looking to restore and bring new life to a historic treasure. A rare chance to own a piece of history with endless possibilities! Schedule your showing today! Tenant occupied- Do not go on the property without permission.
#WVJF2021524

HARPERS FERRY

550 HALLTOWN ROAD

3 Beds

2 Baths

1,808 Sq.Ft.

$199,900

MLS#: WVJF2021524

THE BEST VALUE PER SQUARE FOOT IN INWOOD, WV** NOW OFFERING UP TO $10,000 IN CLOSING COST ASSISTANCE FOR PRIMARY RESIDENCE WITH USE OF APPROVED LENDER AND TITLE**
This three-level interior-unit townhome features a fully finished basement with a full bath. The open-concept main level features a spacious island, upgraded cabinets, countertops, and stainless steel appliances, along with a bright living area and half bath. Upstairs, you'll find three bedrooms, two full baths, and a laundry area. An eight-foot rear Sunroom extension on all levels adds extra space. Nestled in Inwood, WV, South Brook offers peaceful mountain living with modern convenience. Just minutes from Main Street Martinsburg and with easy access to I-81, enjoy top dining, shopping, and entertainment while staying connected to Northern Virginia and Western Maryland. Don’t miss your chance to call South Brook home—schedule your tour today! *Photos may not be of the actual home. Photos may be of a similar home/floorplan if the home is under construction or if this is a base price listing.
#WVBE2048012

INWOOD

34 MARABOU ROAD

3 Beds

3 Baths

2,178 Sq.Ft.

$293,586

MLS#: WVBE2048012

THE BEST VALUE PER SQUARE FOOT IN INWOOD, WV** NOW OFFERING UP TO $8,500 IN CLOSING COST ASSISTANCE FOR PRIMARY RESIDENCE WITH USE OF APPROVED LENDER AND TITLE**
 This three-level interior unit townhome features a fully finished basement with a full bath. The open-concept main level features a spacious island, upgraded cabinets, countertops, and stainless steel appliances, along with a bright living area and half bath. Upstairs, you'll find three bedrooms, two full baths, and a laundry area. The primary bathroom comes with a double-bowl vanity and a walk-in shower. Nestled in Inwood, WV, South Brook offers peaceful mountain living with modern convenience. Just minutes from Main Street Martinsburg and with easy access to I-81, enjoy top dining, shopping, and entertainment while staying connected to Northern Virginia and Western Maryland. Don’t miss your chance to call South Brook home—schedule your tour today! *Photos may not be of the actual home. Photos may be of a similar home/floorplan if the home is under construction or if this is a base price listing.
#WVBE2047200

INWOOD

30 MARABOU ROAD

3 Beds

3 Baths

1,674 Sq.Ft.

$276,124

MLS#: WVBE2047200

The City of Martinsburg’s newest upscale, affordable townhomes starting from the mid $200’s 
*NOW OFFERING UP TO $12,500 IN CLOSING COST ASSISTANCE FOR PRIMARY RESIDENCE WITH USE OF APPROVED LENDER AND TITLE.* 
BRAND NEW PHASE OF DRB HOMES   THE GALLERY TOWNHOMES! This three-level interior unit townhome features a fully finished basement with a full bathroom with shower/tub combination. The open-concept main level boasts a spectacular kitchen island, upgraded cabinets, quartz countertops, and stainless-steel appliances, plus a bright living area and powder room. You'll find a primary retreat with ensuite bath, stand up tiled shower with seat, dual vanity with quartz countertops, hall bath with single vanity and shower/tub combination, linen closet and a laundry area upstairs. Experience the perfect blend of modern convenience and security with a video doorbell, keyless entry, and a smart garage door app — giving you peace of mind, wherever you are. The Gallery is conveniently located within minutes of I-81, Main Street Martinsburg, and the train station. Enjoy dining, shopping, and entertainment while staying connected to Northern Virginia and Western Maryland. Don’t miss your chance to call The Gallery your home—schedule your tour today! *Photos may not be of actual home.
#WVBE2046984

MARTINSBURG

505 FONTANA CIRCLE

3 Beds

3 Baths

1,617 Sq.Ft.

$275,001

MLS#: WVBE2046984

LOCATION, LOCATION, LOCATION!  This beautifully maintained 1700+ sqft townhome is convenient to Route 9, shopping, restaurants, historical landmarks, entertainment, schools, and all the other amenities you are looking for! Your new home has been upgraded to suit your needs.  As you walk in the door or enter from the two car garage, you will be delighted with the spacious layout that allows you extra room, privacy, and comfort. The first floor consists of a spacious family area or game room, with easy access to the laundry room.  It's a great place to hang out, read a book, build a secret fort for the kids, or just "chill". Up one level, the main floor is open, flooded with natural light, and allows plenty of room to relax while you enjoy the incredible kitchen area, host friends, or simply catch up on the day.  The kitchen area is the center of your new home and consists of upgraded countertops, an island that adds to the flow of your living enjoyment.  Updated lighting, a spacious pantry, and many other amenities add to the comfortable feel.  The family area and dining areas are also spacious and when you need fresh air, just open the door to the beautiful Trex deck to enjoy the great outdoors while grilling your favorite meal.  A half bath compliments this space as you head to the upper level and three comfortable bedrooms.  The Primary Suite includes a private bathroom, walk in closets, and a ceiling fan. Down the hallway there are 2 spacious guest bedrooms and full guest bathrooms.  The additional upgrades and amenities are too numerous to mention; however, your new home will also include a security system and has plenty of storage space in the two car garage.  Your new home is available beginning May 5, 2025, so schedule your showing today and start loving where you live!
#WVJF2022342

RANSON

195 PRESIDENTS POINTE AVENUE

3 Beds

1 Baths

1,745 Sq.Ft.

$2,150

MLS#: WVJF2022342

Available May 1. This is a fantastic, 1.5 yr old townhome in Shenandoah Springs neighborhood! This is a great location, just off of HWY 9 and all of the shopping in Ranson. 2 Bedrooms with 2 full bathrooms and 2 half bathrooms. Open concept kitchen/dining/living space. Window blinds on all windows (added after photos taken) and overhead lighting with ceiling fans! LVP flooring throughout main level and first level, carpet on bedroom level. Washer and Dryer is located on the same level as the bedrooms! This townhome has a one car garage and deck! Playground in the neighborhood.
#WVJF2022486

RANSON

149 SWAN FIELD AVENUE

None Beds

None Baths

1,420 Sq.Ft.

$1,875

MLS#: WVJF2022486

THE BEST VALUE PER SQUARE FOOT IN Charles Town, WV *NOW OFFERING UP TO $10,000 IN CLOSING COST ASSISTANCE FOR PRIMARY RESIDENCE WITH USE OF APPROVED LENDER AND TITLE.*
Beginning of March Delivery! This three-level end of row townhome features a large one-car garage, a fully finished basement. The open-concept main level boasts upgraded cabinets, countertops, stainless-steel appliances, a bright living area, and a half bath. You'll find three bedrooms, two full baths, half bath and a laundry area upstairs. Nestled in Charles Town, West Virginia, King’s Crossing offers peaceful mountain living with modern convenience. Just minutes from Charlestown and with easy access to Rt 340, Rt 9 and Rt 51, enjoy top dining, shopping, and entertainment while staying connected to Northern Virginia and Western Maryland. Don’t miss your chance to call King’s Crossing home—schedule your tour today! *Photos may not be of actual home. Photos may be of similar home/floorplan if home is under construction or if this is a base price listing.
#WVJF2021506

CHARLES TOWN

128 BOLINGBROKE WAY

3 Beds

2 Baths

1,674 Sq.Ft.

$310,420

MLS#: WVJF2021506

Tucked away in the scenic hills just minutes from historic Harpers Ferry, this charming cottage offers the perfect blend of privacy, affordability, and opportunity.

Set on nearly an acre of peaceful land, 141 Millville Hill Road is ideal for those seeking a weekend retreat, full-time residence, or investment property in one of West Virginia’s most desirable outdoor destinations. Surrounded by nature and wildlife, this cozy 2-bedroom home provides a quiet escape while still being conveniently close to major commuter routes, shopping, and dining.

Step inside to a simple, functional layout with natural light and comfortable living spaces. The property also features a basement for additional storage or potential expansion. Whether you’re looking to renovate, create a short-term rental, or enjoy a low-maintenance home in a serene setting, the possibilities here are endless.

Located just minutes from hiking, river activities, and the charm of historic Harpers Ferry—known for its rich history, Appalachian Trail access, and tourism appeal—this property is perfectly positioned for both lifestyle and investment. The home is being sold AS-IS. Do not go on the property without permission- Tenant occupied. ALL OFFERS DUE BY Tuesday, March 31st, 1 PM. AGENTS, PLEASE SEE AGENT NOTES.
#WVJF2021518

MILLVILLE

141 MILLVILLE HILL ROAD

2 Beds

1 Baths

732 Sq.Ft.

$139,900

MLS#: WVJF2021518

Welcome to this brand-new home in Martinsburg Station! Be the very first to live here!
The entry level features a spacious recreation room with a comfortable seating area, perfect for relaxing or entertaining. A full bathroom adds convenience, and this level also provides direct access to the garage. The backyard offers a great space for outdoor gatherings.
The main level is filled with natural light and showcases a bright living room alongside a gourmet kitchen with modern finishes and thoughtful details. You’ll also find a separate dining area and a large, window-filled lounge space. A half bath completes this level.
Upstairs, the home offers a generously sized primary suite with a large walk-in closet and a full en-suite bath. Two additional spacious bedrooms share a full bathroom, and the conveniently located laundry area completes the upper level. An attached garage and driveway parking add to the home’s convenience. 
Residents will enjoy exclusive community amenities, including a swimming pool and a vibrant community center. A scenic community pond within walking distance provides the perfect setting for dog walking or a peaceful jog. This property is available for immediate lease.
#WVBE2049734

MARTINSBURG

453 HUSKY TRL

3 Beds

3 Baths

1,658 Sq.Ft.

$2,000

MLS#: WVBE2049734

Welcome to 4708 Summit Point Road. Set on 4.65 acres, this brick Cape Cod split-foyer home offers 4 bedrooms and 2 full baths, with expansive outdoor space ideal for gardening, relaxing, and entertaining.

Inside, a bright and inviting family room features wood floors and a wood-burning stove that serves as a warm focal point. Just above, the dining room overlooks the family room, with continuous wood flooring creating a seamless flow between living spaces.

The kitchen, updated in 2021, includes wide-plank tile flooring, neutral cabinetry, quartz countertops, and stainless steel appliances. A breakfast nook with a bay window overlooks the backyard, providing a comfortable space for casual dining. An additional family room off the kitchen adds flexibility for everyday living or hosting guests.

The primary bedroom includes a private en-suite bath, while three additional bedrooms share a full hall bath, offering comfortable accommodations for residents or guests.

Outdoor living is a standout feature. A Trex deck off the dining room extends the living space, perfect for grilling or unwinding while enjoying the surrounding landscape. The property also features a hot tub for tenant use, adding a relaxing retreat right at home. The expansive acreage includes a well-maintained garden with raised beds, along with a storage shed and woodshed for added convenience.

This property offers a rare rental opportunity combining comfortable indoor living with generous outdoor space in a peaceful setting.
#WVJF2023386

CHARLES TOWN

4708 SUMMIT ROAD

4 Beds

2 Baths

3,400 Sq.Ft.

$2,750

MLS#: WVJF2023386
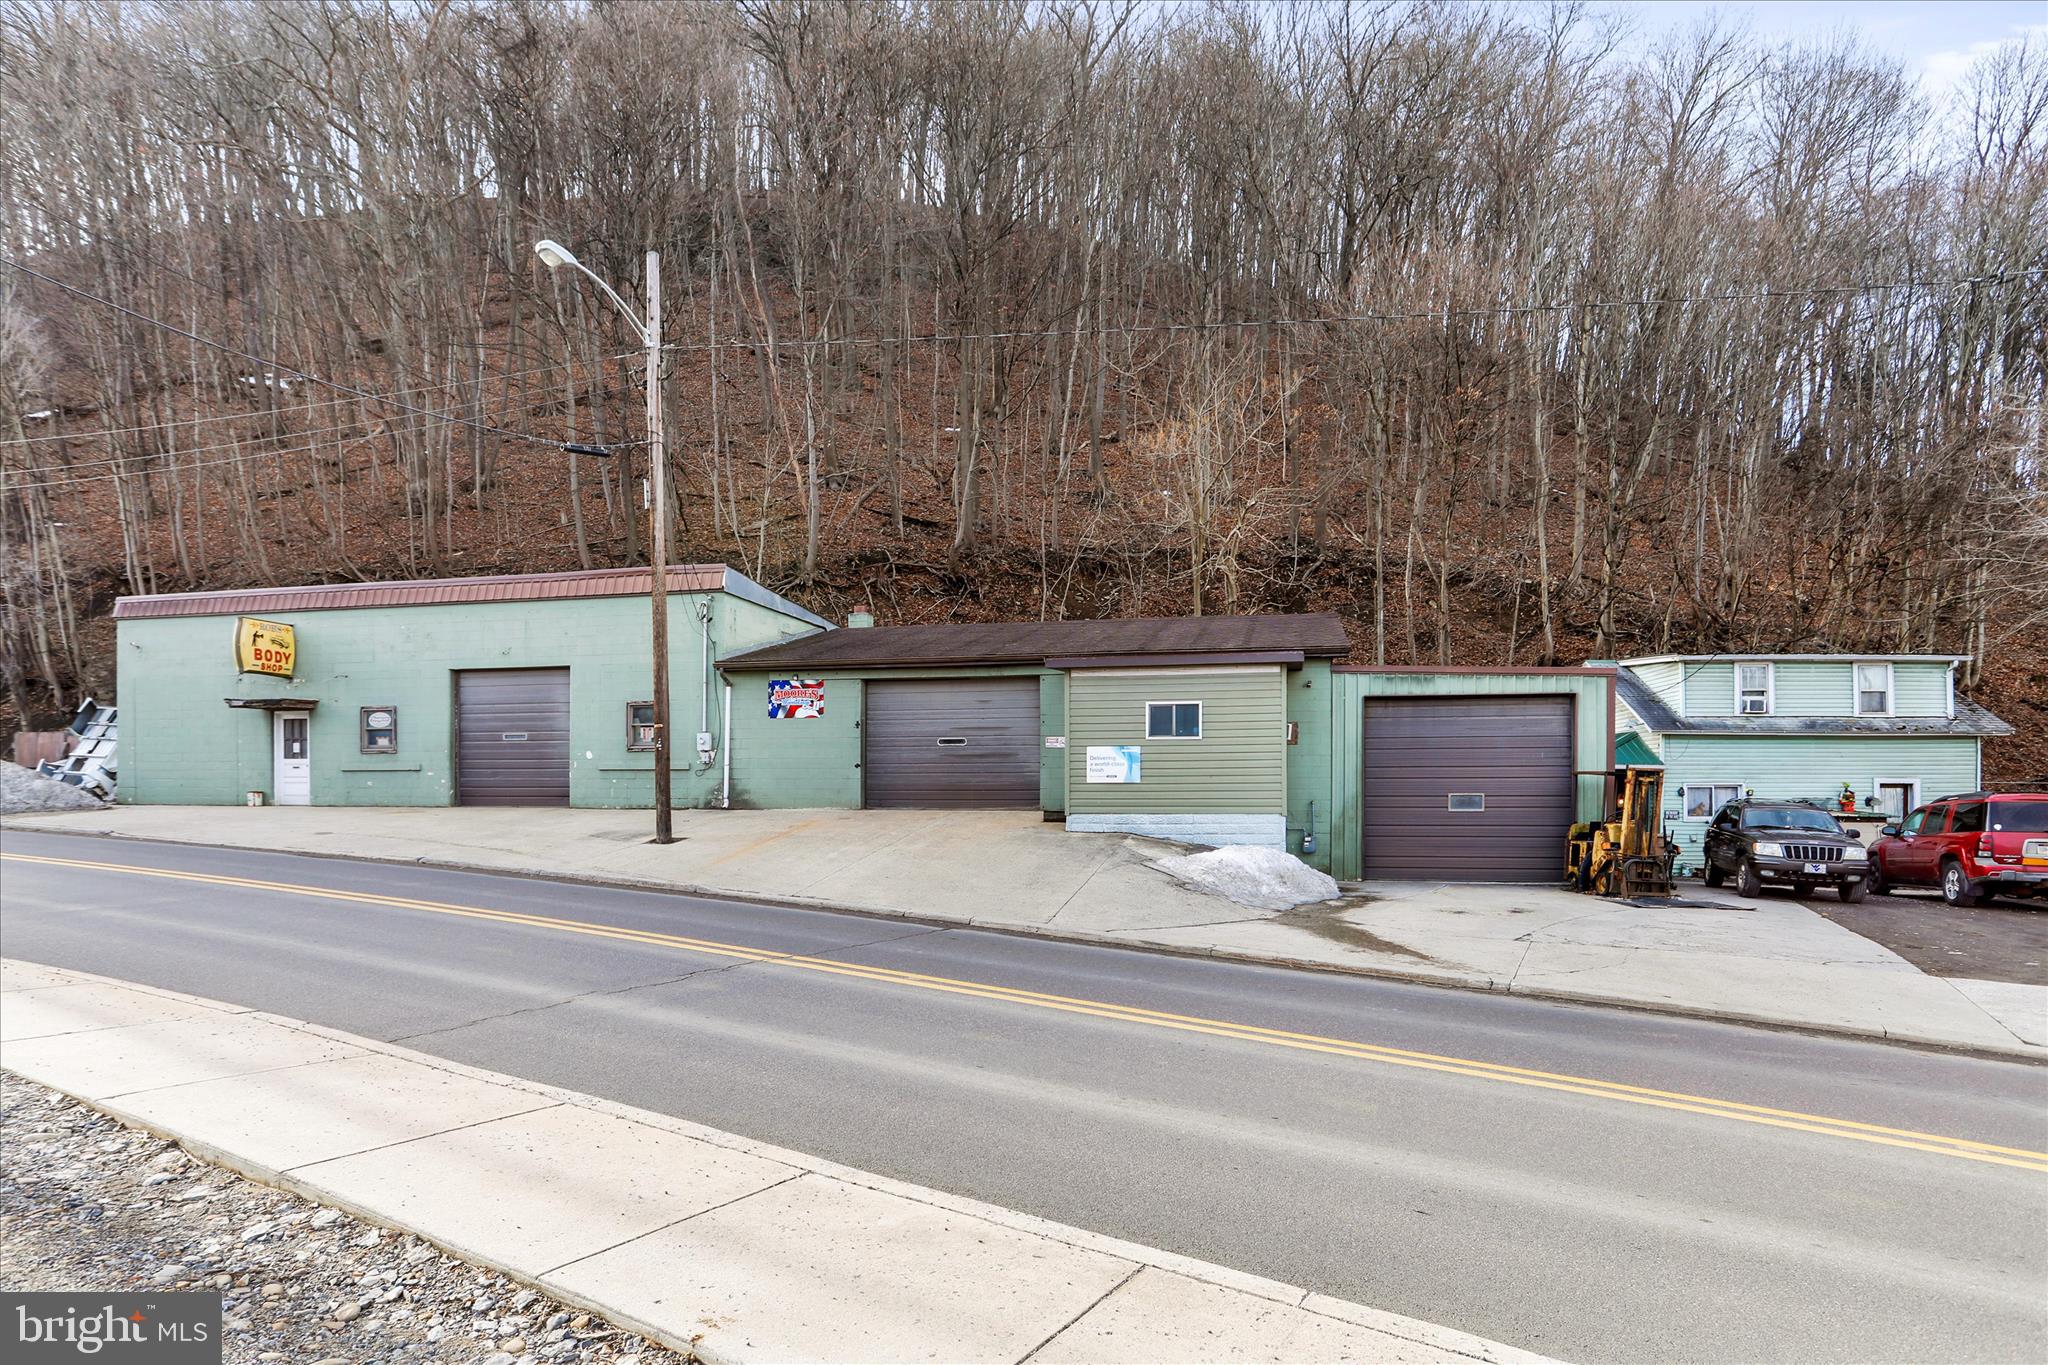
Fantastic multi use commercial building with long-term established auto body business in place.  Boasting almost 4,000 sq feet this block building can be the answer to those day dreams you have about being your own boss! Whether it be maintaining the facility in some form of auto work, separating the bays to be rented out to multiple entities, or transforming this into your own vision--this building is EXACTLY what you need.  The sky is the limit, the canvas is blank, and the only thing missing is you.

As an added bonus you get the rental house adjacent to the property--this is a great opportunity to earn passive income while you run your business or remodel for future endeavors.
#WVMI2004050

KEYSER

250 ARMSTRONG STREET

None Beds

None Baths

4,000 Sq.Ft.

$225,000

MLS#: WVMI2004050

*PENDING* One of the last opportunities to take advantage of the largest 3 level new construction townhomes at Martinsburg Station!
THE ONLY COMMUNITY IN BERKELEY COUNTY, WV WITH NEW CONSTRUCTION AND RESORT LIKE AMENITIES! *NOW OFFERING UP TO $12,500 IN CLOSING COST ASSISTANCE FOR PRIMARY RESIDENCE WITH USE OF APROVED LENDER AND TITLE.  CONTACT CO LISTING AGENT/CONSULTANT FOR DETAILS*  
Berkeley County’s premier planned community featuring a clubhouse, swimming pools, walking trails, lush landscaping and mountain views. The Deep Creek II, 3 level townhome with 1 car garage featuring 3 Bedrooms and 3.5 Baths. The covered front porch leads directly through the front door into the spacious lower level including 9 ft. ceilings, foyer with a double coat closet, access to the garage continuing into the fully finished lower level recreation room with full bath and walkout access to rear yard with privacy fencing. This home features a 3 level sunroom extension. Open concept main level with 9 ft. ceilings, luxury vinyl plank flooring throughout this level, dining room and kitchen with stainless appliances, large 8’ plus island, Mission style ((Willow color), Blanco Maple quartz countertops, that leads directly into living room with powder room. The primary suite includes a tray ceiling and large walk-in closet. The primary bathroom has dual vanities with tiled shower with seat. Laundry is located on the bedroom level. *Home and community information, including pricing, included features, terms, conditions, availability and sales procedures related to appointments subject to change without notice. All images are for illustrative purposes only and individual homes, amenities, features, and views may differ. Images may be subject to copyright.
#WVBE2044778

MARTINSBURG

477 HUSKY TRAIL

3 Beds

3 Baths

2,106 Sq.Ft.

$333,607

MLS#: WVBE2044778

1 ... 460 461 462 463 464 ... 666
* Listings identified with the FMLS IDX logo come from FMLS and are held by brokerage firms other than the owner of this website. The listing brokerage is identified in any listing details. Information is deemed reliable but is not guaranteed. If you believe any FMLS listing contains material that infringes your copyrighted work please click here to review our DMCA policy and learn how to submit a takedown request. © 2024. First Multiple Listing Service, Inc.
 - property

Send a message

Message successfully sent.

Your message

What is 3 + 4 ?

Reason for contacting?

I agree to receive email communication and understand I can unsubscribe at any time.

I agree to be contacted by Charis Realty Group via call, email, and text for real estate services. To opt out, you can reply 'stop' at any time or reply 'help' for assistance. You can also click the unsubscribe link in the emails. Message and data rates may apply. Message frequency may vary. Privacy Policy

Sign Out

Virtual Assistant

Would you like to take the next step with this property? We can help you schedule a showing or virtual tour, or send you more details.

Yes, I would like more information.

Thank You for Your Reply, One of Our Agents will contact you as soon as possible

No, maybe later.

Thank you, you can always contact me via email, phone number or through the contact form.

Realhub AI

Lucy - Your AI-Powered Realtor

Update Your Temporary Password

Personalize your search

Enter your email and we'll notify you immediately when new listings match what you're looking for.

or enter email address

Already have an account ? Login here

Continue your home search

I agree to receive communications and understand I can unsubscribe at any time.

I agree to be contacted by Charis Realty Group via call, email, and text for real estate services. To opt out, you can reply 'stop' at any time or reply 'help' for assistance. You can also click the unsubscribe link in the emails. Message and data rates may apply. Message frequency may vary. Privacy Policy

Already have an account ? Login here

We use cookies

We use cookies primarily for analytics to enhance your experience. By accepting, you agree to our use of these cookies. You can manage your preferences or learn more about our cookies policy.
