Properties

Browse or get in touch to schedule a walkthrough.

  • Nearby me
Price range

Popular Features

Community Features

Association

Property Features

Waterfront

View

Exterior Features

Interior Features

Style

564377 properties match your criteria

Updated 1 minute ago

E-Alert name

Spacious brick villa on cul-de-sac in very desirable community. 2 bedroom, 2 full bath, unfinished basement.   Entry level has MBR w/master bath, jetted tub & walk in closet, beautiful Hardwood floors & vaulted ceilings, ceiling fans, Window Treatments, Wood Floors, 1 Fireplace(s), Fireplace -  Mantel(s), Dishwasher, Disposal, Exhaust Fan, Microwave, Oven-Self Cleaning, Oven/Range-Electric, Refrigerator.  A short distance to the pool, tennis courts and playground. Near MARC Commuter Train to DC in Martinsburg. Close to shopping  in the quad-state area, MD, VA, PA and WV.
#WVBE177008

MARTINSBURG

39 AUGUSTA LANE

2 Beds

2 Baths

1,552 Sq.Ft.

$184,999

MLS#: WVBE177008

**UP TO $12,500 CLOSING COST ASSISTANCE AVAILABLE ON SELECT HOMES, FOR PRIMARY RESIDENCE WITH USE OF APPROVED LENDER AND TITLE!** 
ATTACHED 2 CAR GARAGE INCLUDED!!! Live the Huntfield lifestyle in Charles Town's largest planned community ideally situated along the rolling hills of the Blue Ridge Mountains! Welcome to the Castlerock II, a sophisticated home that exudes grandeur and elegance! Entering the home, you will be greeted by a spacious foyer that leads into the living room, formal dining room, study, family room, and powder room. With no details spared, the family room seamlessly flows into an open-plan kitchen, featuring a stylish island and cozy breakfast area. To enhance the ambiance, opt for a fireplace in the dramatic 2-story family room! As you ascend to the second floor, you will discover the primary suite, a true oasis featuring an enormous walk-in closet, a dual vanity, a soaking tub, and a seated shower. Continue to explore additional bedrooms, each complete with their own walk-in closet, and a full bath and a laundry room on the second level. Enjoy the convenience of an expansive 2-car garage, providing ample space to park your vehicles and protect them from the elements. Tailor the Castlerock to fit your unique needs by adding a fifth bedroom, sitting room or a finished basement! To truly make the home your own, consider a 4-ft rear extension. *Photos may not be of actual home. Photos may be of similar home/floorplan if home is under construction or if this is a base price listing.
#WVJF2018132

CHARLES TOWN

67 MARQUEE FARM ROAD

5 Beds

3 Baths

3,247 Sq.Ft.

$619,238

MLS#: WVJF2018132

Nice first level apartment.  Laminate floors, washer and dryer hookups.  Garage/storage space.  Covered front porch area. New mini split ductless heat pump for heat and air.  Beautiful views and a nice yard as well.  Internet paid for and lawn care paid as well.  A very nice quiet place to call home and must see!
#WVMO2006886

BERKELEY SPRINGS

2289 POTOMAC ROAD

1 Beds

1 Baths

875 Sq.Ft.

$1,200

MLS#: WVMO2006886

REDUCED!  Construction is complete! 5.33 ACRE partially  wooded lot located in -Crossings On The Potomac, a Gated Community (property extends beyond the gate) conveniently located within a few minutes of the Maryland State Line and I-81, and still  offers a secluded setting. Community offers Deep Water Potomac River Access, Community Dock, Boat Ramp, Paved Roads, and Underground Utilities for your new home.  This well established community no doubt is sought after. Your home will fit in perfectly and will include the following: 4 bedrooms with 4.5 baths for the ranch craftsman style home. Quality construction with nicely upgraded full kitchen appliance package, granite or upgraded quartz counters , luxury vinyl plank flooring, carpet, soft close cabinets, vaulted ceilings & so much more. Full unfinished basement. Close to amenities!  Pictures are of the actual home.
#WVBE2041882

HEDGESVILLE

119 PISCATAWAY LANE

4 Beds

4 Baths

2,825 Sq.Ft.

$699,999

MLS#: WVBE2041882

ESTIMATED DELIVERY: MARCH 2026!

Come tour the Savannah at Norborne Glebe! This home features 3 FINISHED levels, including a powder room and rec room on the 1st floor! The second level boasts of a gorgeous UPGRADED kitchen, a cozy Great Room with an electric fireplace, and scratch proof/water resistant wide plank flooring throughout. The kitchen includes ALL upgraded kitchen appliances, exterior hood vents, microwave and convection oven in the wall, stainless-steel appliances, New Caldonia granite counter tops with Barnett Duraform cabinets in Stone, pendant lights, and a kitchen pantry.  A wide staircase takes you to the 3rd level with 3 bedrooms, 2 full baths and a washer/dryer side by side.  The large backyard opens to green space!! You don't want to miss this one!


*Photos are of a similar home* Photos are for illustrative purposes only. Prices and features may vary and are subject to change. Prices do not include closing costs and other fees to be paid by buyer and are subject to change without notice. This is not an offer in states where prior registration is required. Void where prohibited by law. Copyright © 2022 Lennar Corporation. Lennar, the Lennar logo are U. S. registered service marks or service marks of Lennar Corporation and/or its subsidiaries. Date 02/22
#WVJF2021568

CHARLES TOWN

443 SEEBACK DRIVE 254 SAVANNAH

3 Beds

2 Baths

2,097 Sq.Ft.

$372,200

MLS#: WVJF2021568

START AND END EVERY DAY WITH A "TOP OF THE WORLD" PANORAMIC  BLUE RIDGE MOUNTAIN VIEW! Not to mention 4 wooded parcels totaling 24 acres of complete privacy!  At night a universe of twinkling stars. This architect designed, custom built and exquisitely maintained contemporary home is an absolute delight. The stunning family room has a wall of windows with 180 degree views of near and distant mountains. Furnishings convey. It opens to a huge slate terrace with a huge  fire pit for entertaining.  The current owner initially acquired  three parcels  and then added the parcel  with the pond as you go up the drive. They all have great potential and are reachable by the 1/2 mile paved, gated driveway.  Most rooms in the  house have  vaulted ceilings and top quality appointments. There is also a detached storage shed  and plenty of paved parking.
Fields, pond, woods, stream ( Sleepy Creek)  make up the 24 acres. The property is conveniently located about 7 miles from Berkeley Springs, a historic spa and art filled town  which is listed  as one the top  100 small arts towns and places among the top 10 art destinations among small cities and towns in America.  Recently recognized in  USA Today  as one of the top 10   best historic small  towns in America. George Washington bathed in the central Spring which bubbles up in the town park; history, galleries and an array of eateries line the streets. A State operated massage facility is also in the park. The property is about a 15 minute drive from the I-70 Hancock, Md exit and a 35 minute drive from the I-81 Berkeley Springs exit. There are also several very large State Parks, and wildlife preserves within 15 minutes of town; one features a golf course designed by Robert Trent Jones. Sleepy Creek a state owned  hunting, hiking and fishing preserve of 22, 000 acres is nearby.  90 minutes from the Washington/Baltimore metro area. Berkeley Springs is especially popular with folks from these areas.
This was a second home property for both former owners; rarely used --- virtually like new. 
The property could be used for short term rentals; i.e. Air B&B.  The 4 parcels provide additional home building sites. 
Great retirement investment  you can actively enjoy today. 
For the person who has longed for a country escape that is both private and convenient with woods, and fields, pond and stream, paths for nature walks, where deer, foxes, wild turkeys and eagles are abundant; this is the proverbial once in a lifetime opportunity.  VIEWS VIEWS VIEWS
#WVMO2001974

BERKELEY SPRINGS

2925 SPOHRS ROAD

2 Beds

2 Baths

1,635 Sq.Ft.

$649,000

MLS#: WVMO2001974

Are you looking for a rental this home is available August 1, 2026 so call Terri today!! Requirements are a
620+ credit score and a minimum income of $7,800 per month. The application fee is $49.99 for all
applicants. To apply online use this link https://apply.link/OYeyOhQ    This spacious, well-maintained home features an open floor plan, with most rooms having been freshly painted. The property boasts a large, dream kitchen with ample cabinet and counter space, a pantry, and a kitchen bar overlooking the large family room with a fireplace. Formal dining and living rooms are ideal for entertaining. Upstairs, you will find four bedrooms and two bathrooms. Bedrooms two and three feature walk-in closets. The beautiful owner's suite is also a dream, complete with 2 walk-in closets. The owner's bath includes a garden tub, shower, and a large dual vanity. The property also includes a detached two-car garage and an unfinished basement for storage.  Huntfield residents enjoy exceptional amenities including tennis courts, basketball courts, two playgrounds, and a soon to open pool and clubhouse. Ideally located for commuters to Northern Virginia, Maryland, and Washington DC, and just minutes to historic downtown Charles Town, shopping, dining, and entertainment. This is an excellent opportunity to live in one of the most desirable areas of Charles Town, WV.  This home is also For Sale.
#WVJF2024360

CHARLES TOWN

48 BATTLEFIELD DRIVE

4 Beds

2 Baths

2,652 Sq.Ft.

$2,550

MLS#: WVJF2024360

3 bedroom, 2 bath home located on 4.44 acres with detached 2 car garage with space above that could be living quarters.
#WVMI2003566

RIDGELEY

433 MCPAW LANE

3 Beds

2 Baths

1,700 Sq.Ft.

$109,900

MLS#: WVMI2003566

Welcome to this delightful 3 bedroom, 2 bath ranch style home in the Spring Hill Subdivision offering comfortable single level living.  It is perfectly situated on a generously sized .3 AC lot.  This property features a large backyard, ideal for gardening, entertaining, or simply relaxing outdoors. In the spring you will enjoy a beautiful array of blooming flowers such as pink, red, orange, and yellow azaleas, purple rhododendrons, and lilac bushes. While in the summer the beauty continues with crape myrtles, rose of sharon trees, with many other beautiful flowers and, lilies along the back of the yard.  Step inside to the living room which flows seamlessly into the kitchen and dining area, creating a cozy environment for daily living.  Key features include a recently updated roof within the last year,  an attached garage perfect for parking or extra storage, brand new water softener, main floor laundry, and an HVAC system which was updated in 2023.
#WVBE2040752

INWOOD

92 BEAUMONT AVENUE

3 Beds

2 Baths

1,008 Sq.Ft.

$289,900

MLS#: WVBE2040752
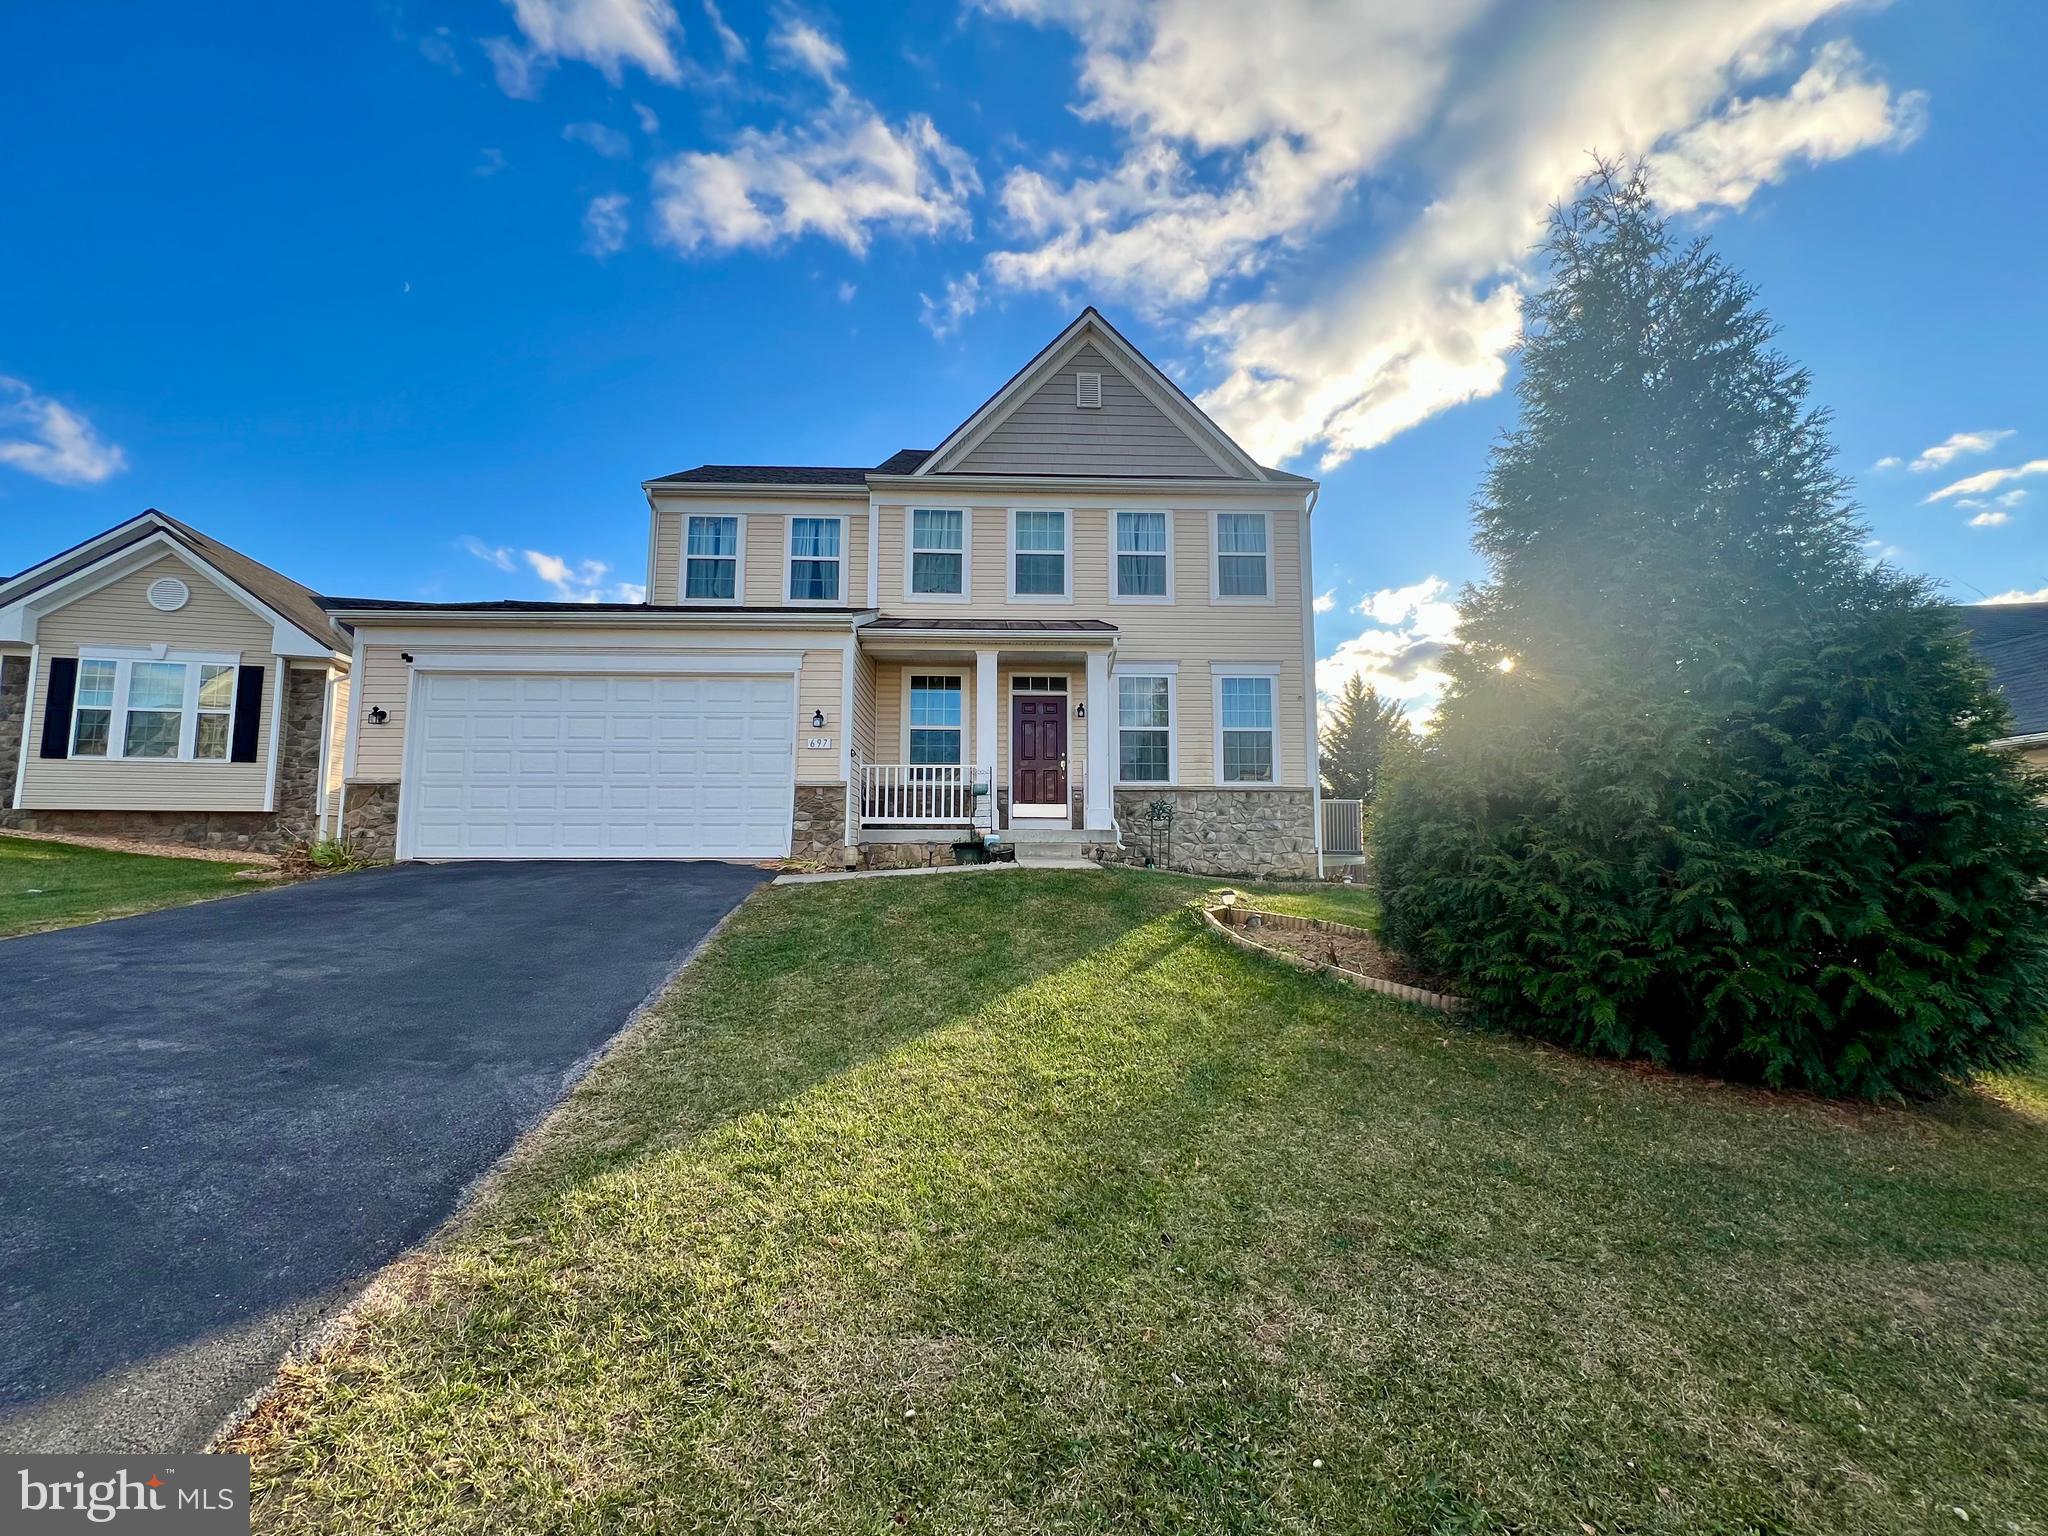
Welcome to your new home in the Bentwood Estates Community!

This well maintained single family home has a main floor grand entryway, side room for office/library, eat-in kitchen that opens to the generous living room with half vaulted ceiling and electric fireplace, sliding doors that access the rear yard, two car garage and half bath.

Your upper level is fully carpeted and features a primary bedroom with mounted television, walk-in closet, and full bath with soaking tub, separate shower, and dual vanity; three additional bedrooms, full bath with dual vanity, and laundry closet with full sized washer and dryer.

The walk-out finished basement boasts additional living space that can be used as the 5th bedroom, office, or recreation room - complete with full bath. Also available for tenant use is a large L-shaped desk.

The Bentwood Estates Community is located off of I-81 exit 5, on WV-51 toward Inwood/Charles Town, 17 Miles from Martinsburg and 23 Miles from Winchester.

Pet Friendly!

The storage closet in the basement and outside shed will be locked and not for tenant use.

Additional monthly costs include Renter's insurance (price based on plan selection) and Second Nature Air Filter Subscription program ($15.00/ month).

EHO.
#WVBE2038976

INWOOD

697 BENTLEY DRIVE

4 Beds

3 Baths

2,835 Sq.Ft.

$2,750

MLS#: WVBE2038976

Pristine 3 finished level townhouse.  Ready for occupancy!  Three bedrooms and two full and two half baths.  Enter on the lower level welcomed by foyer w/ coat closet that leads to rec room and 1/2 bath with walkout entrance to rear yard.  Main level living area offers fully equipped kitchen w/ kitchen island & quartz countertops w/ eat-in kitchen and spacious living room w/ half bath.  Upper level equipped with master bedroom suite offering dual vanity sinks & stand up shower and walk in closet.  Two additional bedrooms and full bathroom to complete the upper level.   
Ready for immediate occupancy.  Pets case by case and minimum 650 credit score and $65k income.  No Smoking.
#WVBE2002862

HEDGESVILLE

456 RUMBLING ROCK ROAD

3 Beds

2 Baths

1,814 Sq.Ft.

$1,650

MLS#: WVBE2002862

Welcome to this Custom built home! Beautiful lot adjacent to common space for added privacy.  Less than one mile to Cacapon State Park, and about 10 minutes into Berkeley Springs. Ceramic Tile baths; Gas fireplace; Granite tops throughout; Huge wrap around deck with wire rails; Beautiful wood finishes throughout. High speed Comcast internet; Stainless steel appliances. Custom cabinetry with slow close drawers; Whole house water filter; and Water softener.   High efficiency 23 seer heating & cooling with three zones. Inverter tech delivery HVAC.  9’ Unfinished walkout basement  built with future finish in mind - plumbed for future with large windows.
#WVMO2004542

BERKELEY SPRINGS

380 CIELO LANE

3 Beds

2 Baths

1,800 Sq.Ft.

$479,000

MLS#: WVMO2004542

3BD, 1.5BA townhome available for rent in south Berkeley County. Move-in ready. NO pet/s allowed, has to be earning 3X the rent amount with a good job history and one year lease. One month's security deposit and 1st month's rent, and you pay all utilities. ALL payments are in money order or certified checks. The tenant pays for all utilities, and the landlord pays for garbage, mowing, and snow removal at the parking lot and sidewalks. Tenant takes care of own sidewalk and steps. A stove, refrigerator, washer, and dryer are included. Cable only, no satellite dish and no subletting. VERY IMPORTANT!! DO NOT USE LONG & FOSTER APPLICATION. ONLY LANDLORD APPLICATION IS ACCEPTED.
#WVBE2037756

INWOOD

31 GENESIS DRIVE

3 Beds

1 Baths

928 Sq.Ft.

$1,300

MLS#: WVBE2037756

Step Back in Time, 1850's Era Log Home expertly reconstructed on this beautiful lot with views of Sleepy Creek Mountain. Modern central heat and air along with new roof, windows, custom cabinetry, cast stone counter tops blending the past with the present. Only 90 minutes from DC and Baltimore allows you to enjoy the Town of Bath with all the spas and art. Call Today!
#1000202289

BERKELEY SPRINGS

1209 LIBBY'S RIDGE ROAD

4 Beds

2 Baths

2,850 Sq.Ft.

$295,000

MLS#: 1000202289
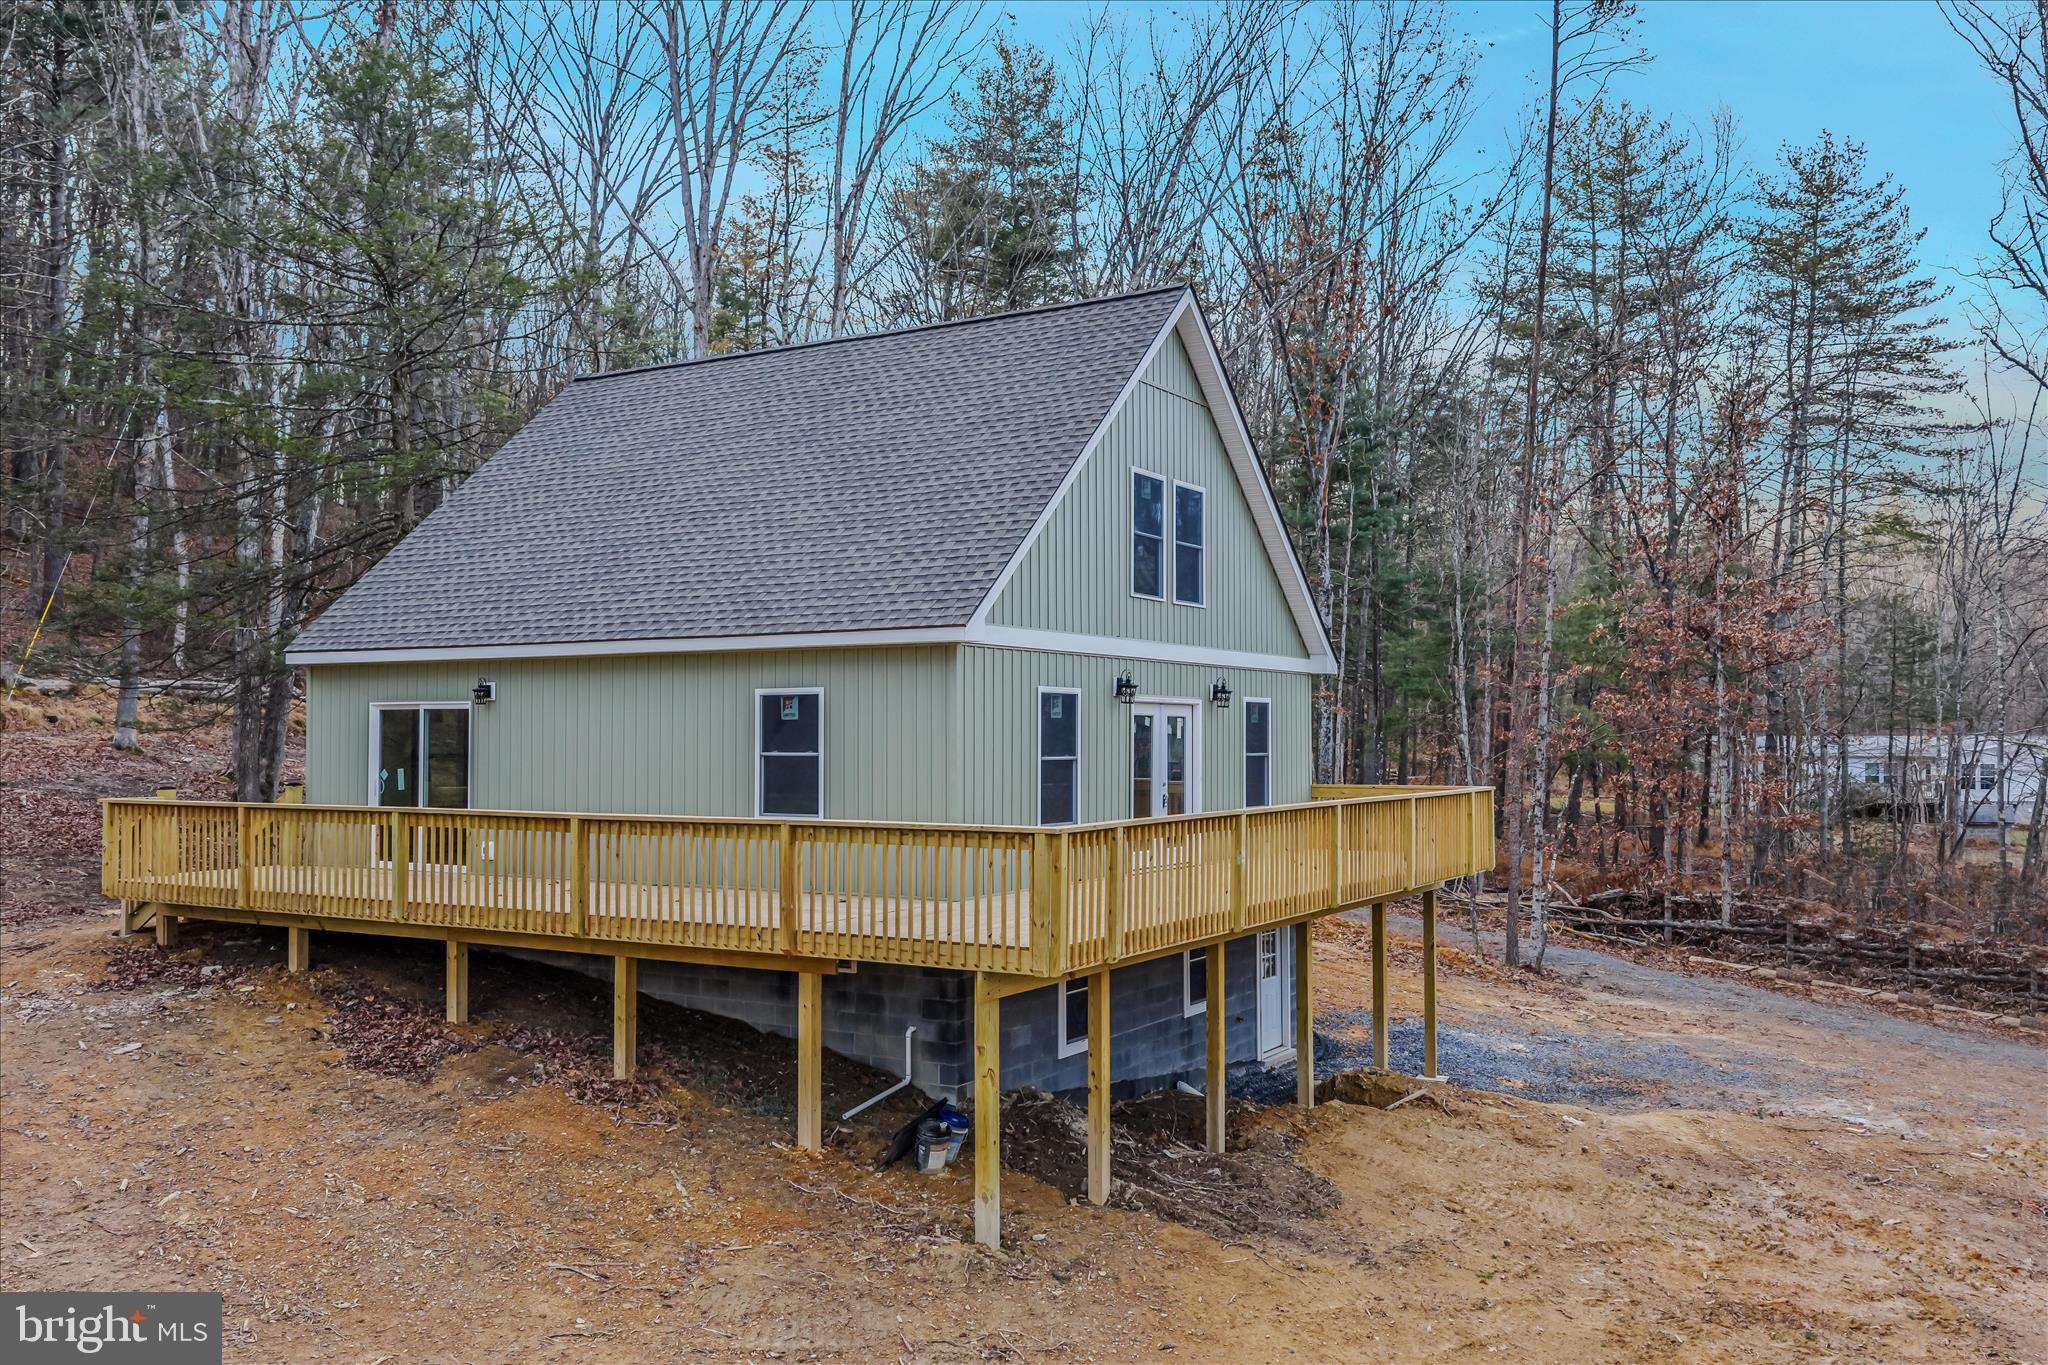
Deeded Water Access to the Cacapon River

Escape the ordinary and step into this exquisite, brand-new home perfectly situated on three secluded acres of mature woodland. This property isn't just another average property; it's a rare opportunity to own your personal retreat. The exterior immediately captivates with attractive, high-quality vinyl board and batten siding, offering a timeless, sharp aesthetic that demands attention. Inside, you'll find a thoughtfully designed layout featuring three comfortable bedrooms and one and a half well-appointed bathrooms, providing the ideal space for modern family life. But the potential truly shines in the expansive, unfinished basement, a massive area ready for your personal touch, whether you dream of a state-of-the-art home theater, a bespoke fitness studio, or abundant storage space. Don't miss this unique chance to combine new construction appeal with the unbeatable privacy of a three-acre wooded lot.

Please note that log removal and final grade have not been completed yet.  Winter weather conditions have hindered the sellers from finalizing this aspect of the project.  Sellers are working to completed this as quickly as possible.
#WVMO2006484

GREAT CACAPON

151 PLEASANT DALE LANE

3 Beds

1 Baths

1,200 Sq.Ft.

$389,000

MLS#: WVMO2006484

1 ... 462 463 464 465 466 ... 666
* Listings identified with the FMLS IDX logo come from FMLS and are held by brokerage firms other than the owner of this website. The listing brokerage is identified in any listing details. Information is deemed reliable but is not guaranteed. If you believe any FMLS listing contains material that infringes your copyrighted work please review our DMCA policy and learn how to submit a takedown request. © 2024. First Multiple Listing Service, Inc.

Send a message

Message successfully sent.

Your message

What is 3 + 4 ?

Reason for contacting?

I agree to receive email communication and understand I can unsubscribe at any time.

I agree to be contacted by Charis Realty Group - Christine Issler, Broker via call, email, and text for real estate services. To opt out, you can reply 'stop' at any time or reply 'help' for assistance. You can also click the unsubscribe link in the emails. Message and data rates may apply. Message frequency may vary. Privacy Policy

Sign Out

Virtual Assistant

Would you like to take the next step with this property? We can help you schedule a showing or virtual tour, or send you more details.

Yes, I would like more information.

Thank You for Your Reply, One of Our Agents will contact you as soon as possible

No, maybe later.

Thank you, you can always contact me via email, phone number or through the contact form.

Realhub AI

Lucy - Your AI-Powered Realtor

Update Your Temporary Password

Personalize your search

Enter your email and we'll notify you immediately when new listings match what you're looking for.

or enter email address

Already have an account ? Login here

Continue your home search

I agree to receive communications and understand I can unsubscribe at any time.

I agree to be contacted by Charis Realty Group - Christine Issler, Broker via call, email, and text for real estate services. To opt out, you can reply 'stop' at any time or reply 'help' for assistance. You can also click the unsubscribe link in the emails. Message and data rates may apply. Message frequency may vary. Privacy Policy

Already have an account ? Login here

We use cookies

We use cookies primarily for analytics to enhance your experience. By accepting, you agree to our use of these cookies. You can manage your preferences or learn more about our cookies policy.
