Properties

Browse or get in touch to schedule a walkthrough.

  • Nearby me
Price range

Popular Features

Community Features

Association

Property Features

Waterfront

View

Exterior Features

Interior Features

Style

10000 properties match your criteria

Updated 1 minute ago

E-Alert name
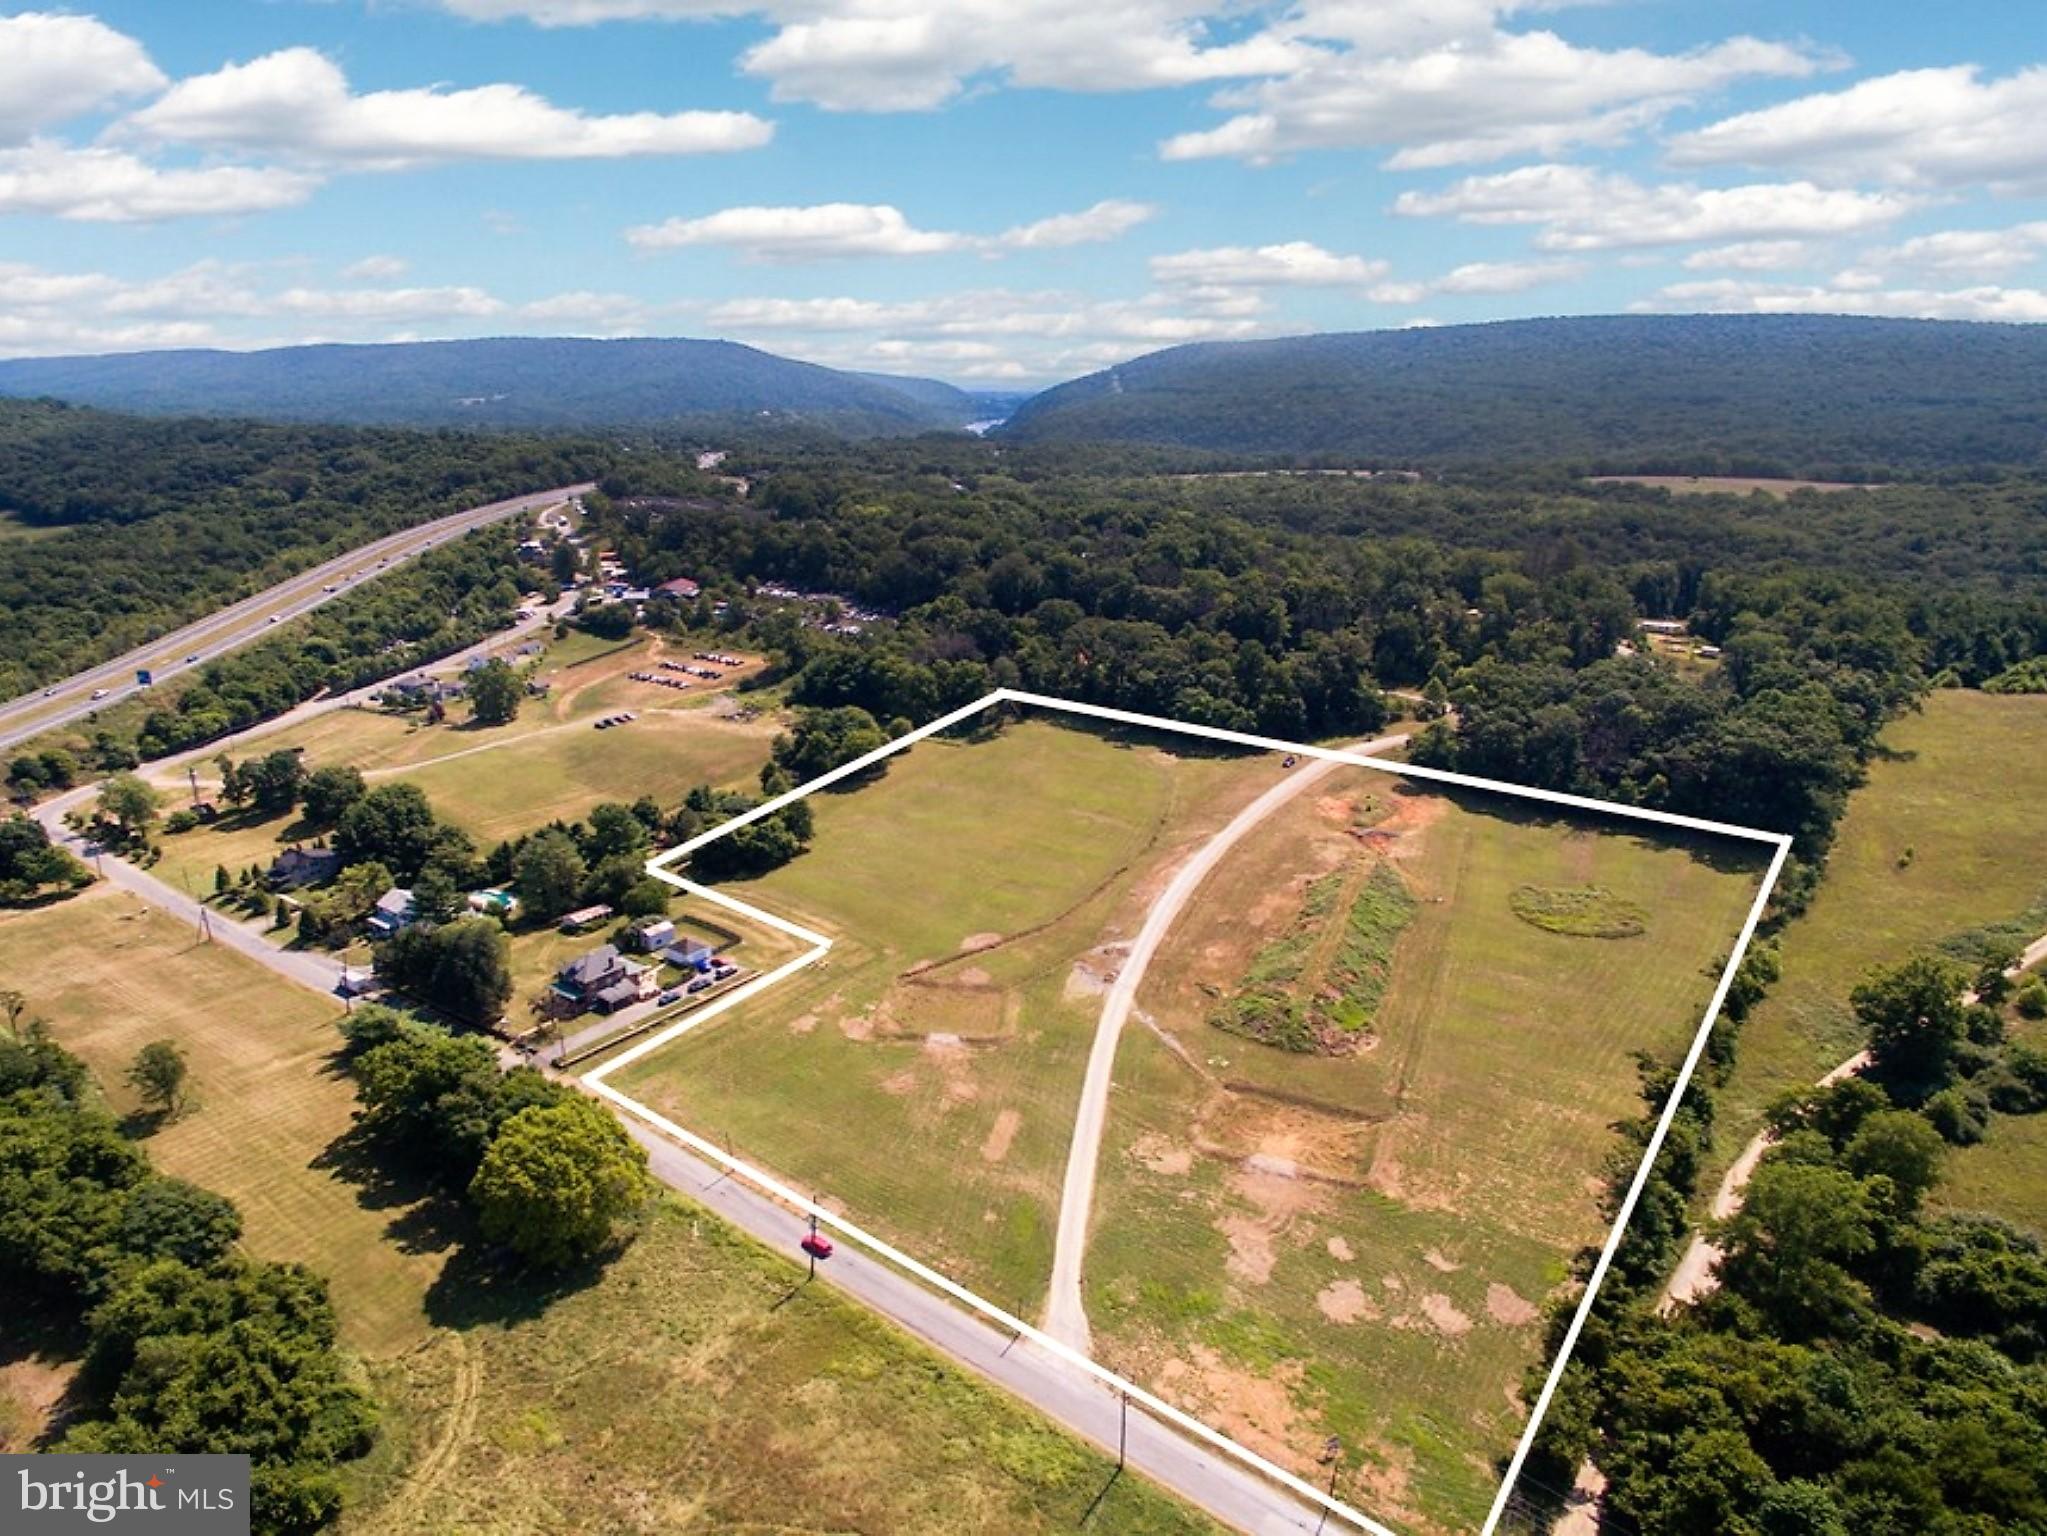
Opportunity to own a PRIME piece of real estate in Harper's Ferry, West Va. FLEXIBLE ZONING allows Residential, Light Industrial or Commercial use. This SCENIC LOCATION would be ideal for Apartments w/ good employment centers. MARC Train nearby, just 30 miles to DULLES airport. Enjoy the C & O Canal Toe Path, APPALACHIAN TRAIL, Potomac & Shenandoah RIVERS. Traffic signal at Rt. 340 intersection.
#WVJF2021282

HARPERS FERRY

ALSTADTS HILL ROAD

None Beds

None Baths

8.98 acres

$1,500,000

MLS#: WVJF2021282

Impeccably maintained open-concept residence with a newly finished basement in the amenity-rich community of Norborne Glebe! This neighborhood features one of the only community pools in Jefferson County, along with playgrounds, tennis courts, and walking paths. It’s conveniently located off the main Rt.9/340 thoroughfare, providing easy access to local amenities, as well as Virginia and Maryland commuter routes. Special enhancements to this unique, less than 10-year-old property include gorgeous wood floors throughout the main level, 9-foot ceilings with recessed lighting, and an abundance of windows that let in tons of natural light. The focal point of the bright and airy main level is a stunning stone electric fireplace, which adds an element of warmth to the space. Perfect for entertaining, the gourmet kitchen connects seamlessly to the rest of the living space and features tall wood cabinets, granite countertops, a built-in pantry, island with seating, and a double oven. The upper level offers three bedrooms with walk-in closets and two full bathrooms, including a well-sized owner’s suite with a tray ceiling and luxurious tile shower in the ensuite bath. The fully finished lower level, which has LVP flooring and extra storage, provides additional living space with a recreation area, fourth bedroom, and another full bathroom -- ideal for guests or multigenerational living. Thoughtfully designed with comfort and upgrades for today’s lifestyle, this beautiful home in a desirable community is ready for you!
#WVJF2022402

CHARLES TOWN

224 COURIER DRIVE

4 Beds

3 Baths

3,143 Sq.Ft.

$495,000

MLS#: WVJF2022402

347 Maddex Drive is the one you have been waiting for. Loved by only 1 owner since it's 2007 build. This beautiful brick front home welcomes you with the quaint sitting area near the front stoop. Hardwood flooring that was refinished a few years ago on almost the entire main level greeting you as soon as you open the front door. BRAND NEW CARPET on the entire upstairs and living room. Freshly painted in many areas throughout! Amazing Kitchen extension giving you ample space to dine and entertain but still providing the formal dining area for a more intimate space. The family room is perfectly positioned in the heart of the home with a gas fireplace sitting center stage accented with a beautiful hearth. The main level flex space is currently used as a second living room but would be the perfect space to setup an office, hobby room, play area, or other uses that may fit your needs. Upstairs provides a great primary suite with cathedral ceiling, double closets, and a bathroom that gives you all the necessities. It offers a large soaking tub, separate stand-up shower, double sinks and private water closet. 3 additional bedrooms share a hall bathroom, all of which offering their own design touch and generous space. Add to your home enjoyment with the partially finished basement with a wet bar stub and media box ready for you to setup the ultimate cave with a fully finished bathroom. Unfinished area has a nice, dedicated gym area off the laundry space. Backyard patio area perfect for those summer BBQ's, Fall Evenings, or a great coffee spot on spring mornings. Let's get your tour scheduled and make this home YOUR next home.
#WVJF2021484

SHEPHERDSTOWN

347 MADDEX DRIVE

4 Beds

3 Baths

3,684 Sq.Ft.

$499,900

MLS#: WVJF2021484

Nestled in the scenic countryside of Wardensville, this beautiful 4.3-acre lot at 7299 Thorn Bottom Rd offers the perfect opportunity to build your dream home or weekend retreat. Surrounded by nature and set in a peaceful, rural setting, the property provides a sense of privacy while still being within a reasonable drive to town amenities. With a mix of open space and natural landscape, this lot is ideal for those looking to enjoy the outdoors, whether it's relaxing, exploring, or creating a custom getaway. Easy access via a state-maintained road makes convenient year-round. Don’t miss your chance to own a slice of West Virginia’s natural beauty!
#WVHD2003508

WARDENSVILLE

7299 THORN BOTTOM ROAD

None Beds

None Baths

4.3 acres

$80,000

MLS#: WVHD2003508

READY FOR IMMEDIATE DELIVERY!
Welcome to this beautifully designed 3-level townhome. The lower, entry-level boasts of an alternate floorplan that adds a 4th bedroom, 3rd full bathroom, and spacious rec room.  Upstairs, the well-appointed kitchen is equipped with modern appliances, White Ornamental granite countertops, Barnett Duraform cabinets in Linen, and plenty of storage space. Upstairs, you’ll find three generously sized bedrooms, including a primary bedroom with a private en-suite bathroom for added comfort and privacy. The additional two bedrooms share a full bathroom, ideal for family or guests. 

Located in a desirable Jefferson County neighborhood, Rocky Ridge, this home is within easy reach of schools, parks, and shopping, making it the perfect blend of convenience and tranquility. Don’t miss the chance to make this your dream home! Pre- construction pricing!

Prices and features may vary and are subject to change. Photos are for illustrative purposes only.
#WVJF2021752

KEARNEYSVILLE

15 IRONWOOD COURT LOT 20 AMELIA

4 Beds

3 Baths

2,159 Sq.Ft.

$294,990

MLS#: WVJF2021752

This beautiful well maintained 3-level townhome offers 4 spacious bedrooms and 2.5 bathrooms, brand new LVP, hardwood floors, tile shower, a spacious primary bedroom. and a deck. Enjoy the convenience of an open layout, and a location in one of the area’s most sought-after neighborhoods—close to shopping, dining, and major routes. Don’t miss this move-in-ready gem- Call today for a showing!
#WVBE2049416

BUNKER HILL

52 PRIVATE COURT

4 Beds

2 Baths

2,063 Sq.Ft.

$269,900

MLS#: WVBE2049416

Escape to this stunning newly renovated estate in Romney, WV offering the perfect blend of modern comfort and peaceful country living. Situated on 7 private acres this spacious 7-bedroom, 6-bathroom home is ideal for large families, multi-generational living or even a vacation retreat.

Inside you'll find 4 floors and two full kitchens. One on the main floor featuring luxurious leather-finished granite countertops and hints of walnut live edge throughout the home. Another in the fully finished basement, both including all appliances. The second floor offers a mother-in-law suite for extended stays or multi-family living. This home offers two convenient laundry rooms-one located in primary bedroom for ultimate ease and privacy, and another on the third floor, providing easy access for additional bedrooms.

Entertainment and relaxation abound with a furnished movie theater, game room with a pool table, and a dedicated coffee station for your morning brews. There's also a versatile basement bonus room, perfect for a home gym, personal studio or workshop.

The property also boasts a two-car garage, ensuring plenty of space for vehicles or storage. Whether you're looking for a permanent residence or a getaway, this home is only two hours from the D.C. metropolitan area, Pittsburgh or Charleston. This home offers the perfect balance of luxury, convenience and tranquility in the mountains.

Don't miss this rare opportunity-schedule a tour today!
#WVHS2005842

ROMNEY

783 COMMUNITY WAY

7 Beds

5 Baths

5,136 Sq.Ft.

$714,900

MLS#: WVHS2005842

Welcome to The Gallery, one of Martinsburg’s newest communities! Conveniently located near shopping, dining, recreation, and just minutes from I-81, this home offers comfort and accessibility.

Enter on the lower level where you’ll find a spacious recreation room — perfect for a home office, gym, or additional living space — along with access to the one-car garage and backyard.

The main level features an open-concept layout with a bright great room flowing into the dining area and kitchen. The kitchen includes stainless steel appliances and ample cabinet space. A convenient half bath is also located on this level, ideal for guests.

Upstairs on the upper level, you’ll find all three bedrooms, two full bathrooms, and the laundry area for added convenience. The primary suite offers a private full bath and generous closet space. Bedrooms two and three are well-sized and share a full hallway bathroom, making this level both functional and comfortable for everyday living.

✨ Homes in this desirable community rent quickly — submit your application today and secure this beautiful home before it’s gone!

Add that its a end unit

Here is the updated version including that it’s an end unit:

Welcome to The Gallery, one of Martinsburg’s newest communities! Conveniently located near shopping, dining, recreation, and just minutes from I-81, this beautiful end-unit townhome offers added privacy, extra natural light, and enhanced curb appeal.

Enter on the lower level where you’ll find a spacious recreation room — perfect for a home office, gym, or additional living space — along with access to the one-car garage and backyard.

The main level features an open-concept layout with a bright great room flowing into the dining area and kitchen. The kitchen includes stainless steel appliances and ample cabinet space. A convenient half bath is also located on this level, ideal for guests.

Upstairs on the upper level, you’ll find all three bedrooms, two full bathrooms, and the laundry area for added convenience. The primary suite offers a private full bath and generous closet space. Bedrooms two and three are well-sized and share a full hallway bathroom, making this level both functional and comfortable for everyday living.

✨ End units in this desirable community are in high demand — submit your application today and secure this beautiful home before it’s gone!
#WVBE2049010

MARTINSBURG

133 KINKADE COURT

3 Beds

2 Baths

2,218 Sq.Ft.

$1,800

MLS#: WVBE2049010

Welcome to this brand new 4 bedroom, 2 bathroom double wide home located in a well-kept park neighborhood offering space, style, and modern comfort. This thoughtfully designed home features two separate living areas, including a large living room with  striking ceiling beam accents and a second living area with a beautiful built-in entertainment shelving unit that adds both function and character. The gorgeous eat-in kitchen showcases warm farmhouse vibes, abundant cabinetry, and a walk-in pantry, making it ideal for everyday living and entertaining. The private primary suite offers a relaxing retreat with a stylish wall accent and spacious layout. Three additional bedrooms provide flexibility for guests, home office, or family needs. Enjoy brand new construction, an open and inviting layout, and a peaceful neighborhood setting—an excellent opportunity for comfortable, low-maintenance living.

Tax records are estimated!

Buyer must be approved by the park! Lot rent is $525 per month. Walkway will be poured prior to settlement.
#WVBE2047262

MARTINSBURG

382 VALENTINE DRIVE

4 Beds

2 Baths

1,707 Sq.Ft.

$164,900

MLS#: WVBE2047262

Offered for the first time since its construction in 1993, this exceptional home presents a rare opportunity to own a timeless property in the heart of the sought-after Arden area. Situated on just over two pristine acres, the setting offers privacy, backs to farmland, and mountain views that create a truly special backdrop. From the wraparound porch and side-loading garage to the newer roof, screened-in porch, in-ground pool, and main-level primary bedroom, this home checks every box while maintaining warmth and character throughout. Step inside to hardwood floors, shiplap detailing, and a thoughtfully designed layout offering remarkable flexibility. The welcoming entry space can easily function as a formal dining room, sitting area, home office, or creative flex space. The light-filled kitchen features newer appliances, an eat-in area, and seamless flow to the outdoor living spaces, making it ideal for everyday living and entertaining. The main-level primary suite offers an en-suite bath and two closets, while the expansive informal living room showcases picturesque views through a large window. A convenient half bath, laundry room, and direct garage access complete the main level. Upstairs, you’ll find three additional bedrooms and two full bathrooms, including a second-level primary suite with an en-suite bath featuring dual vanities, a soaking tub, separate shower, and ample storage. The unfinished basement provides endless potential for future expansion, additional living space, or generous storage. The backyard is truly the showstopper. Step from the kitchen onto a covered deck leading to a screened-in porch, then out to a newer hot tub, expansive deck, and large in-ground pool, all set against peaceful farmland views that offer both beauty and privacy. This is a rare first-time offering of a home that has been lovingly maintained and thoughtfully designed. Schedule your private showing and experience this extraordinary property for yourself.
#WVBE2047180

MARTINSBURG

172 CAMBRIAN COURT

4 Beds

3 Baths

3,580 Sq.Ft.

$585,000

MLS#: WVBE2047180

Charming 3-bedroom, 1 1/2 bath home featuring a spacious separate dining room and new wood and vinyl flooring throughout the main level. Recently renovated with a brand-new kitchen, new appliances, updated bathrooms, and fresh paint throughout. Move-in ready with modern updates and classic charm!
#WVBE2049324

MARTINSBURG

114 N KENTUCKY AVENUE

3 Beds

2 Baths

1,042 Sq.Ft.

$220,000

MLS#: WVBE2049324

Stunning stone-front colonial estate offering approximately 4,000 square feet of finished living space, set on 1.41 beautifully landscaped acres with mature plantings, fruit trees, established garden beds, and sweeping mountain views. A grand two-story foyer filled with natural light sets an elegant tone and welcomes you into a home designed for both refined living and everyday comfort. Just off the entry, a private office provides an ideal work-from-home retreat, complemented by formal living and dining rooms perfect for hosting memorable gatherings.

The heart of the home is the open-concept kitchen, featuring granite countertops, stainless steel appliances, and abundant cabinetry, flowing seamlessly into the main living area—ideal for entertaining and casual family living alike. A sun-drenched rear sunroom offers a peaceful escape while showcasing panoramic mountain views, with direct access to the rear deck and expansive backyard, creating a true outdoor oasis.

The main level is completed by a full bathroom and a convenient laundry room. Upstairs, four spacious bedrooms await, including a luxurious primary suite with a full en-suite bath. The adjoining fourth bedroom offers exceptional flexibility and is perfectly suited for a nursery, dressing room, or private office. A second full hallway bathroom serves the remaining bedrooms.

The fully finished lower level expands the home’s living space with its own private walk-out entrance, ideal for multi-generational living, extended guest stays, or a private retreat. This level features a recreation room with an electric fireplace, plumbing for a future wet bar, a second laundry area, a full bathroom, generous storage, and a versatile bonus room.

Completing this estate property are an oversized attached two-car garage and an additional two-car detached garage, offering exceptional space for car enthusiasts, storage, or hobby use. With its commanding presence, flexible layout, and scenic setting, this rare estate offering delivers privacy, elegance, and lifestyle, ready to welcome you home. Ideally located just minutes from the Potomac River and major commuter route I-81, offering both scenic recreation and convenient access for daily commuting. Experience this exceptional estate in person, schedule your private showing today.
#WVBE2041884

HEDGESVILLE

80 VARICK TRAIL

4 Beds

4 Baths

3,949 Sq.Ft.

$710,000

MLS#: WVBE2041884

*OFFERING UP TO 15K IN CLOSING ASSISTANCE FOR PRIMARY RESIDENCE WITH USE OF PREFERRED LENDER AND TITLE.*
Carnegie 4 beds 2.5 baths COMP Listing *Photos may not be of actual home. Photos may be of similar home/floorplan if home is under construction or if this is a base price listing.
#WVBE2042810

INWOOD

601 OUTRIGGER ROAD

4 Beds

2 Baths

2,216 Sq.Ft.

$379,610

MLS#: WVBE2042810

Welcome to 304 Bowers St in Martinsburg! Sellers are offering a  $10,000 credit for repairs and or remodel. This spacious home offers over 2,100 sq. ft. of living space with room for everyone. Enjoy a nice backyard—perfect for entertaining or relaxing—and a detached garage for parking or extra storage. Conveniently located close to schools, shopping, and dining, with easy access to Interstate 81 for commuters. Whether you're looking for your first home or more space for your family, this property checks all the boxes! Ready for your cosmetic touches/ updates. Being sold in As-Is condition.
#WVBE2045104

MARTINSBURG

304 BOWERS STREET

2 Beds

2 Baths

2,103 Sq.Ft.

$250,000

MLS#: WVBE2045104

This newer home is spacious and comfortable.  Newer Subdivision just off 522.  Nice feature is the 2nd Master Bedroom is on the lower level with a full batch.
3BR, 3 baths and a den.
#WVMO2006696

BERKELEY SPRINGS

47 BOBBI COURT

3 Beds

3 Baths

1,329 Sq.Ft.

$299,000

MLS#: WVMO2006696

1 ... 459 460 461 462 463 ... 666
* Listings identified with the FMLS IDX logo come from FMLS and are held by brokerage firms other than the owner of this website. The listing brokerage is identified in any listing details. Information is deemed reliable but is not guaranteed. If you believe any FMLS listing contains material that infringes your copyrighted work please click here to review our DMCA policy and learn how to submit a takedown request. © 2024. First Multiple Listing Service, Inc.
 - property

Send a message

Message successfully sent.

Your message

What is 3 + 4 ?

Reason for contacting?

I agree to receive email communication and understand I can unsubscribe at any time.

I agree to be contacted by Charis Realty Group via call, email, and text for real estate services. To opt out, you can reply 'stop' at any time or reply 'help' for assistance. You can also click the unsubscribe link in the emails. Message and data rates may apply. Message frequency may vary. Privacy Policy

Sign Out

Virtual Assistant

Would you like to take the next step with this property? We can help you schedule a showing or virtual tour, or send you more details.

Yes, I would like more information.

Thank You for Your Reply, One of Our Agents will contact you as soon as possible

No, maybe later.

Thank you, you can always contact me via email, phone number or through the contact form.

Realhub AI

Lucy - Your AI-Powered Realtor

Update Your Temporary Password

Personalize your search

Enter your email and we'll notify you immediately when new listings match what you're looking for.

or enter email address

Already have an account ? Login here

Continue your home search

I agree to receive communications and understand I can unsubscribe at any time.

I agree to be contacted by Charis Realty Group via call, email, and text for real estate services. To opt out, you can reply 'stop' at any time or reply 'help' for assistance. You can also click the unsubscribe link in the emails. Message and data rates may apply. Message frequency may vary. Privacy Policy

Already have an account ? Login here

We use cookies

We use cookies primarily for analytics to enhance your experience. By accepting, you agree to our use of these cookies. You can manage your preferences or learn more about our cookies policy.
