Properties

Browse or get in touch to schedule a walkthrough.

  • Nearby me
Price range

Popular Features

Community Features

Association

Property Features

Waterfront

View

Exterior Features

Interior Features

Style

10000 properties match your criteria

Updated 1 minute ago

E-Alert name
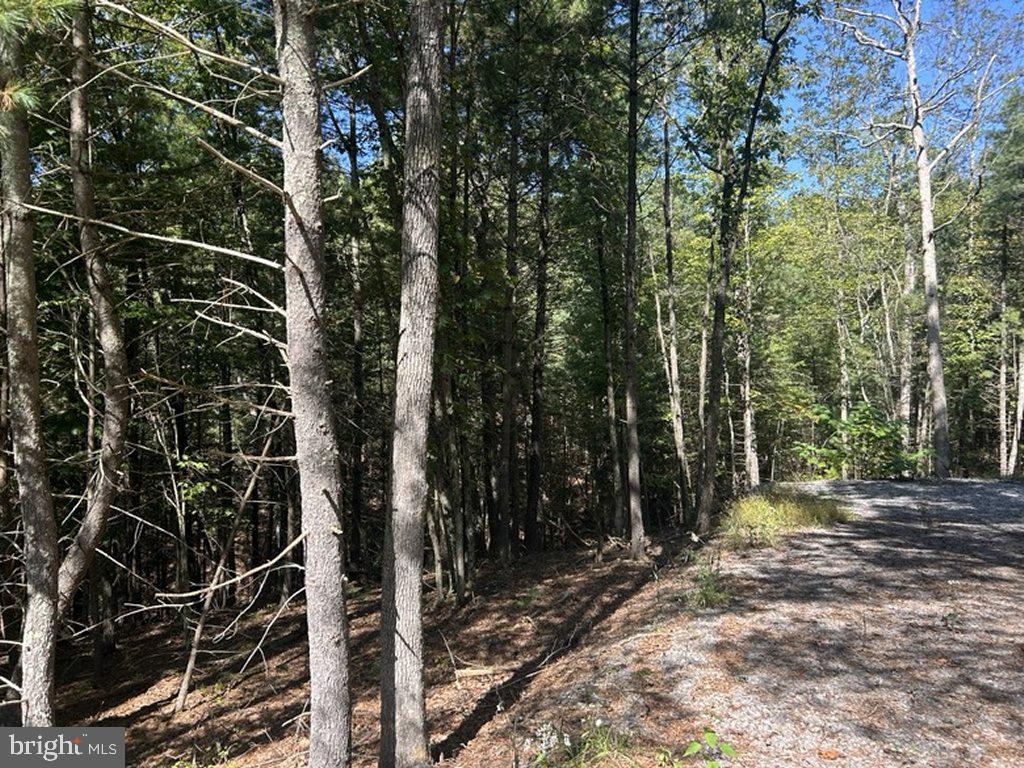
Lot 27 Slate Rock Crossing subdivision in Wardensville, West Virginia. Lot is a secluded, private, buildable 3.34 acre wooded lot deep within the subdivision. Private gravel road access. Electric and cable available. Requires a private well and septic system.
#WVHD2003168

WARDENSVILLE

553 LOOKOUT RIDGE DRIVE

None Beds

None Baths

3.34 acres

$65,000

MLS#: WVHD2003168

The only community within historic Charles Town with resort style amenities!
**UP TO $20,000 CLOSING COST ASSISTANCE AVAILABLE ON SELECT HOMES, FOR PRIMARY RESIDENCE WITH USE OF APPROVED LENDER AND TITLE!**
Live the Huntfield lifestyle in Charles Town's largest planned community ideally situated along the rolling hills of the Blue Ridge Mountains!  The Clemson plan is our model home!  Come and see why!!  Starting at just over 2,400 square feet of living space, this plan is the Goldilocks plan because it’s not too big, it’s not too small, it’s just right!  Flexible configurations allow you to change bedroom count and bedroom size to suit your needs.  There is an opportunity to have a detached garage off of the rear courtyard, allowing for additional privacy in the back yard. Finished basement rec area is an optional feature. Come and see the many different design configurations and pick the one that is perfect for you!  *Photos may not be of actual home. Photos may be of similar home/floorplan if home is under construction or if this is a base price listing.
#WVJF2020200

CHARLES TOWN

713 LORD FAIRFAX STREET

3 Beds

2 Baths

2,441 Sq.Ft.

$439,605

MLS#: WVJF2020200

Charming 2-bedroom, 1-bath home in Martinsburg with tons of potential! Features include wood floors, a full basement, and a spacious yard on a desirable corner lot. Detached 1-car garage adds convenience. This fixer-upper is a true diamond in the rough—perfect for investors or buyers ready to make it their own. Don’t miss this opportunity!  Cash, conventional or renovation loans only.
#WVBE2050122

MARTINSBURG

258 WARM SPRINGS AVENUE

2 Beds

1 Baths

857 Sq.Ft.

$129,900

MLS#: WVBE2050122

**Welcome to this gorgeous 3 bedrooms with 2 full bathrooms and 2 Half Baths over 1950 SQFT of living space BRAND NEW TOWN HOME. The spacious Lower level features  with a finished Rec room and a half bath. Main Level with Granite countertops, stainless-steel appliances, contemporary style cabinets and Half bath. Good sized pantry. A cozy family room . The dining, living room are perfect for entertaining and family gatherings. The upper level includes the owner's suite with a  walk-in closet, a bathroom with double sinks, a large shower. Two additional bedrooms with a second full bathroom.  Foyer and total Main level with  LVP.   This home also has a single-car garage and good sized Back yard. It is very close to shopping center, Restaurants, I-81 & Rt 11.
#WVBE2049932

INWOOD

133 CANNING ROAD

3 Beds

2 Baths

1,922 Sq.Ft.

$280,000

MLS#: WVBE2049932

Brand new! Beautiful end-unit townhome. Move-in ready. Enjoy a spacious backyard perfect for entertaining, family time, and outdoor gatherings. This townhome offers over 2,000 sq. ft. of modern living space with smart home features, including a smart keypad and Deako switches.

This home features 4 bedrooms (the downstairs room could be used as an office or bedroom), 3 full baths, and 1 half bath, along with a 1-car garage and an open-concept main level designed for easy living. The bright layout flows into a chef-inspired kitchen with stainless steel appliances, upgraded cabinetry with crown molding, quartz countertops, and luxury vinyl plank flooring. A 10x16 deck extends your living space outdoors.

The landlord is adding a new washer and dryer, along with new blinds throughout the home for added convenience and privacy. Upstairs, the primary suite includes a walk-in closet and a spa-style bath with a rain shower, along with two additional bedrooms and a full hall bath. The fully finished basement offers a full bath and flexible space for a guest suite, home office, or rec room.
CALL FOR APPLICATION
#WVJF2023316

RANSON

369 HUNTWELL W AVE

4 Beds

3 Baths

2,300 Sq.Ft.

$2,200

MLS#: WVJF2023316

Located on the grounds of St. Philip's Episcopal Church, this lovely home’s main level features a living room, eat-in kitchen, separate dining room, family room or office, and utility room with washer and dryer hook-ups with access to the unfenced rear yard. .

The upper level features 3 spacious bedrooms, and full bath. 

Located just 3 blocks from downtown Charles Town's shops, restaurants, and events; and just 5 minutes from commuter routes WV-9, and US-340. Street parking is available. 

Pets are case-by-case.

Tenant to provide window units. 

Additional monthly costs include Renter's insurance (price based on plan selection) and $50 utility fee to cover water.
#WVJF2023266

CHARLES TOWN

413 S LAWRENCE STREET

3 Beds

1 Baths

1,624 Sq.Ft.

$1,450

MLS#: WVJF2023266

Custom craftsmanship and thoughtful updates come together in this spacious 4-bedroom, 2 full bath, 2 half bath home built in 2006 by custom builder Hampton Homes, located in the desirable Shannondale area of Harpers Ferry. Situated on .50 acres with no HOA, this property offers both privacy and convenience near some of the Eastern Panhandle’s most loved outdoor destinations.

Inside, the home offers 3,392 finished square feet with a layout designed for both everyday living and entertaining. The renovated kitchen (2020) features updated cabinetry, Corian countertops, stainless steel appliances, and a handcrafted poplar bar, creating a welcoming gathering space at the heart of the home. Flooring throughout includes a mix of luxury vinyl plank and carpet, while walk-in closets in three bedrooms provide generous storage.

The primary suite offers a comfortable retreat with a double vanity, whirlpool bath, and separate walk-in shower. Above the oversized two-car garage, a finished 12x15 room provides flexible space that can easily serve as a fourth bedroom, office, or guest room.

The fully finished lower level expands the living space with a large recreation room, a convenient half bath, and an 18x12 bonus room filled with natural light and a walk-in closet, making it ideal for guests, hobbies, or a home workspace. Ample storage areas add to the home’s practicality.

Recent improvements include a 30-year architectural shingle roof (2019), kitchen renovation (2020), Trex deck and sliding glass door (2023), and a new water heater (2023). The home is served by two heat pumps, with electric baseboard backup heat upstairs for added comfort.

Outdoor living is just as inviting. The Trex deck added in 2023 overlooks a fenced backyard with five-board fencing, offering space for pets, gardening, and outdoor gatherings. A stamped concrete patio, 10x15 storage shed, and motion and flood lighting add both function and convenience.

Located just minutes from historic Harpers Ferry, Shannondale Lake, the Appalachian Trail, and the Shannondale Springs Nature Preserve, this home provides easy access to hiking, water recreation, and the scenic beauty that makes this area so special.
#WVJF2022418

HARPERS FERRY

775 WILD ROSE LANE

4 Beds

2 Baths

3,392 Sq.Ft.

$475,000

MLS#: WVJF2022418

Brand new 2 bedroom, 2 full bathroom apartment featuring a 1/2 bath on the main level, with modern finishes throughout. This unit also has all utilities included in rent, and a washer and dryer in unit. Tenants must obtain a parking permit from the city for close parking. Qualifications are the household income must be 3x the amount of rent, credit 600+, and no pets. Applications are online through Rentspree.
#WVJF2022968

CHARLES TOWN

113 W. NORTH STREET 200

2 Beds

2 Baths

1,200 Sq.Ft.

$1,800

MLS#: WVJF2022968
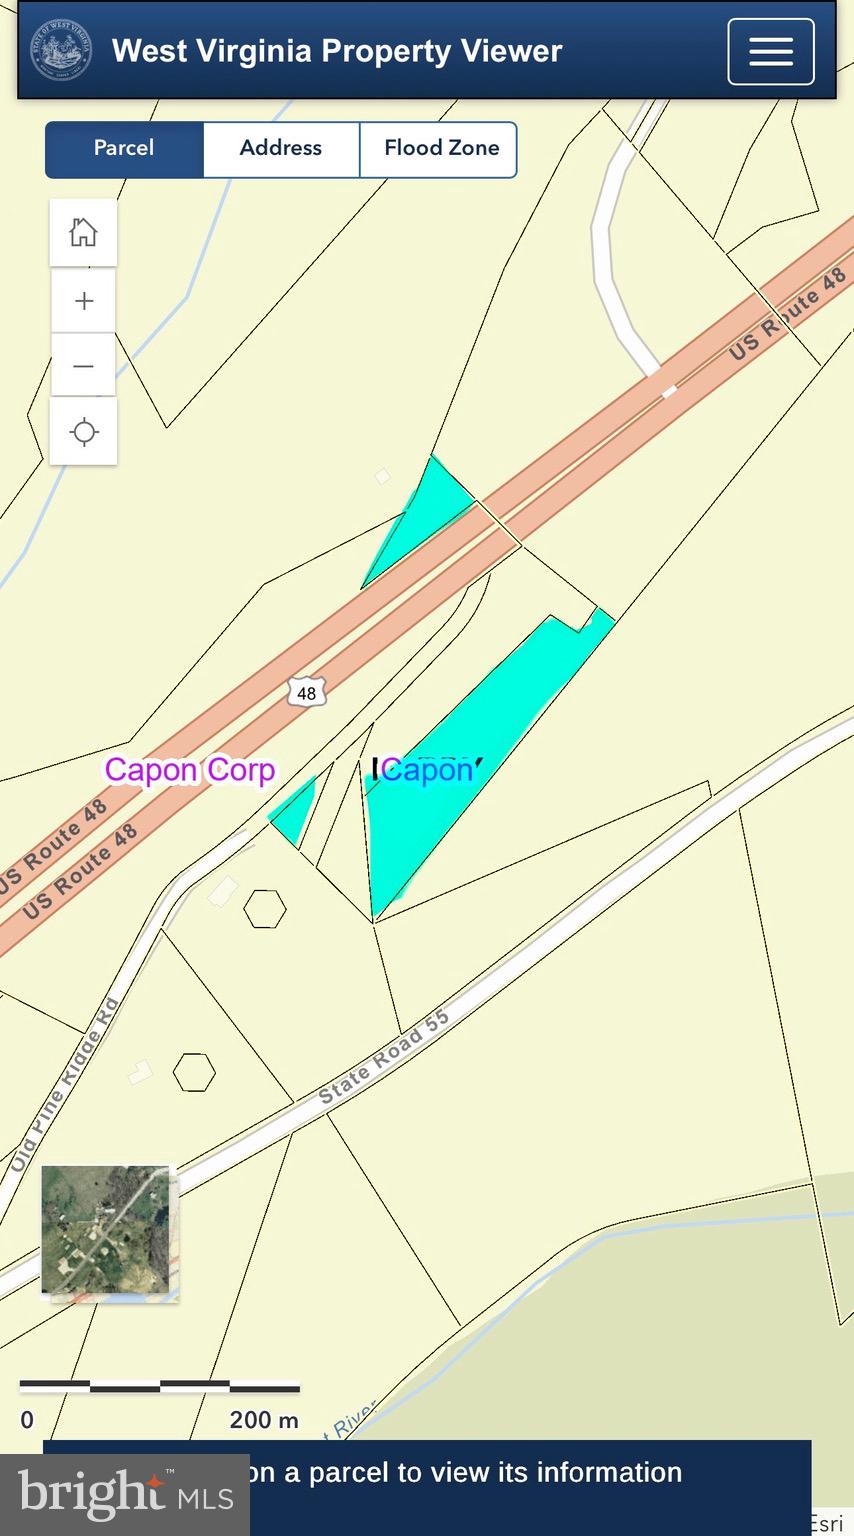
Multiple Lots available. More information coming soon.
#WVHD2003462

WARDENSVILLE

PINE RD RDG

None Beds

None Baths

3.99 acres

$35,000

MLS#: WVHD2003462

ESTIMATED DELIVERY: MARCH 2026!

Come tour the Savannah at Norborne Glebe! This home features 3 FINISHED levels, including a powder room and rec room on the 1st floor! The second level boasts of a gorgeous UPGRADED kitchen, a cozy Great Room with an electric fireplace, and scratch proof/water resistant wide plank flooring throughout. The kitchen includes ALL upgraded kitchen appliances, exterior hood vents, microwave and convection oven in the wall, stainless-steel appliances, New Caldonia granite counter tops with Barnett Duraform cabinets in Stone, pendant lights, and a kitchen pantry.  A wide staircase takes you to the 3rd level with 3 bedrooms, 2 full baths and a washer/dryer side by side.  The large backyard opens to green space!! You don't want to miss this one!


*Photos are of a similar home* Photos are for illustrative purposes only. Prices and features may vary and are subject to change. Prices do not include closing costs and other fees to be paid by buyer and are subject to change without notice. This is not an offer in states where prior registration is required. Void where prohibited by law. Copyright © 2022 Lennar Corporation. Lennar, the Lennar logo are U. S. registered service marks or service marks of Lennar Corporation and/or its subsidiaries. Date 02/22
#WVJF2021568

CHARLES TOWN

443 SEEBACK DRIVE 254 SAVANNAH

3 Beds

2 Baths

2,097 Sq.Ft.

$372,200

MLS#: WVJF2021568

4 bd, 2 bath 2002 doublewide home on 2.2 acres along Mild Rd in Yellow Spring.  The home is in poor condition.  BEING SOLD AS IS!!
#WVHS2007520

YELLOW SPRING

1957 MILK ROAD

4 Beds

2 Baths

N/A

$75,000

MLS#: WVHS2007520

THE ONLY COMMUNITY IN BERKELEY COUNTY, WV WITH NEW CONSTRUCTION AND RESORT LIKE AMENITIES!*OFFERING UP TO $10,000 IN CLOSING ASSISTANCE FOR PRIMARY RESIDENCE WITH USE OF APPROVED LENDER AND TITLE.*  CALL SHOWING CONTACT FOR DETAILS.*   
Berkeley County’s premier planned community featuring a clubhouse, swimming pools, walking trails, lush landscaping and mountain views. The Darlington II, 3 level interior unit townhome with 1 car garage featuring 3 Bedrooms and 3.5 Baths. The covered front porch leads directly through the front door into the spacious lower level including 9 ft. ceilings, foyer with a double coat closet, access to the garage continuing into the fully finished lower level recreation room with full bath and walkout access to rear yard with privacy fencing. This home features a 3 level morning room extension. Open concept main level with 9 ft. ceilings, luxury vinyl plank flooring throughout this level, dining room and kitchen with stainless appliances, large 8’ plus island, Mission style cabinets, quartz countertops, that leads directly into living room with powder room. The primary suite includes a tray ceiling and large walk-in closet The primary bathroom has tiled shower and separate soaking tub. Laundry is located on the bedroom level. Home and community information, including pricing, included features, terms, conditions, availability and sales procedures related to appointments subject to change without notice. All images are for illustrative purposes only and individual homes, amenities, features, and views may differ. Images may be subject to copyright.
#WVBE2046834

MARTINSBURG

469 HUSKY TRAIL

3 Beds

3 Baths

1,901 Sq.Ft.

$324,475

MLS#: WVBE2046834

Brand new for rent in Martinsburg Station. this 3 level Deep Creek model is an end unit within walking distance to community pool. Features 3 bedroom, 3 1/2 bath, finished room in the basement. Main level has LVP flooring, beautiful kitchen with island, pantry. Upper level has 3 bedrooms, 2 full bath and laundry. Rent is $2000 per month, security deposit $2,000. Application fee is $55 per adult and completed on the Long and Foster website. 1 pet accepted on case by case basis with $50 per month pet rent. Tenant pays all utilities and must get renter's insurance. Landlord pays the HOA fee.  Sub-division offers pool, club house, tennis, basketball and pickleball courts. ponds and nature trail.
#WVBE2049872

MARTINSBURG

477 HUSKY TRAIL

3 Beds

3 Baths

2,106 Sq.Ft.

$2,000

MLS#: WVBE2049872
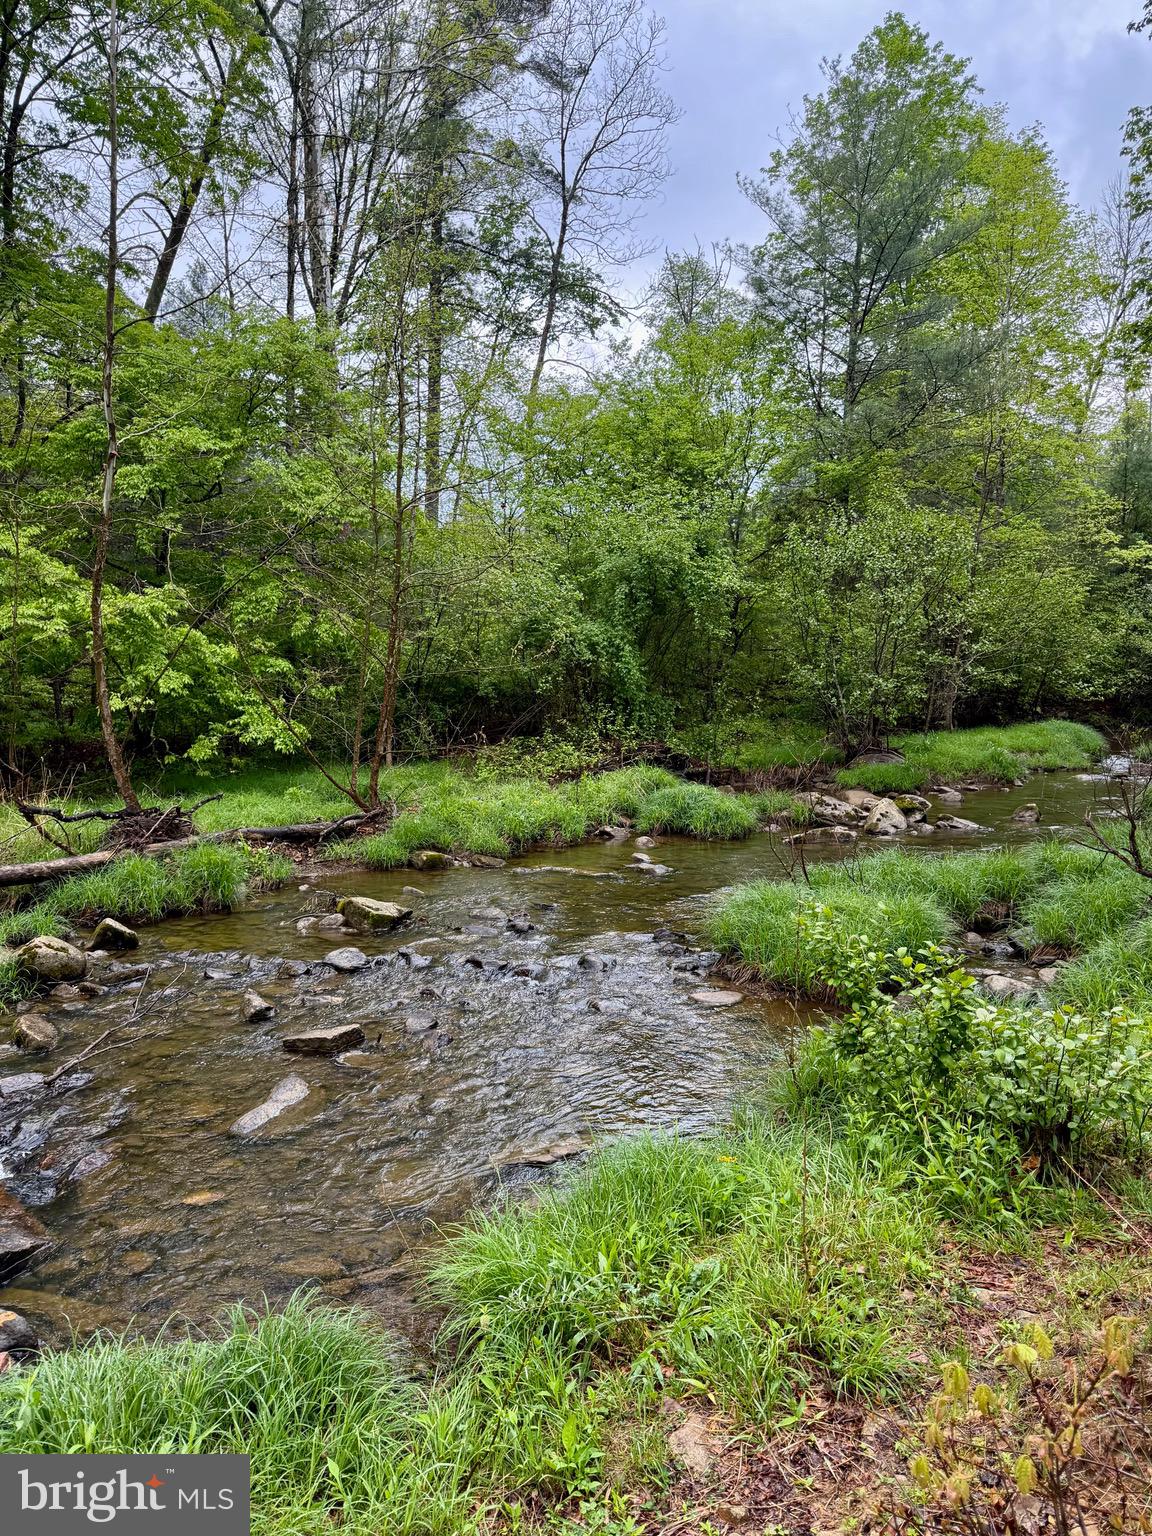
Tucked away in the beauty of Wild and Wonderful West Virginia, this is your chance to own two peaceful parcels of land bordering the breathtaking George Washington National Forest. Imagine waking up to the soothing sounds of a creek gently winding through your property, surrounded by mountain air, towering trees, and the kind of quiet that feels hard to find these days. Conveniently located right off the scenic and well-maintained Trout Run Road, this special property offers both easy access and a true sense of escape.
Outdoor lovers will appreciate being just minutes from the iconic Big Schloss hiking area and within walking distance to the beloved Half Moon Trail, making adventure and unforgettable mountain views part of everyday life. Whether you envision a cozy cabin retreat, a full-time mountain home, or simply a peaceful getaway to reconnect with nature, the topography offers an ideal setting for building. Even better, the sought-after views of Big Schloss create a backdrop that many dream about but few ever have the opportunity to call their own. These two parcels are part of the well-known Trout Run Forest Development, offering the benefit of community while maintaining added privacy and flexibility. Since these lots do not utilize the HOA-maintained roads, owners enjoy a reduced annual HOA fee of just $200 total per year for both lots—a rare bonus. This is one of those places that truly must be experienced in person to appreciate the calm, beauty, and magic of the setting. If you have been searching for a peaceful mountain escape with creek frontage, national forest access, and endless outdoor adventure at your doorstep, this could be the one. Schedule your showing today and come experience the serenity for yourself.
#WVHD2003538

WARDENSVILLE

Lots 1 & 2 TROUT RUN ROAD

None Beds

None Baths

6.84 acres

$124,900

MLS#: WVHD2003538

Beautifully updated three bedroom, two and a half bathroom end unit townhome available for immediate occupancy. The kitchen features granite countertops, plentiful cabinetry, a pantry, and an eat-in area. The large, light-filled family room flows naturally from the dining room and opens to a gorgeous new deck.
Upstairs, the primary suite includes a walk-in closet and an ensuite bath with a soaking tub, separate shower, and dual vanities. Two additional bedrooms and a full bathroom complete the upper level.
The finished basement offers additional living area with a recreation room /flex space. Outside, enjoy a new patio, fully fenced yard, and one-car garage.
Conveniently located near VA, Coast Guard, and Treasury facilities, with easy access to Route 9, Martinsburg and Leesburg commuter routes.
No smoking. No pets. Applicants must show income of at least three times the monthly rental amount.
#WVBE2050176

MARTINSBURG

81 TRUTH WAY

3 Beds

2 Baths

2,300 Sq.Ft.

$2,100

MLS#: WVBE2050176

1 ... 457 458 459 460 461 ... 666
* Listings identified with the FMLS IDX logo come from FMLS and are held by brokerage firms other than the owner of this website. The listing brokerage is identified in any listing details. Information is deemed reliable but is not guaranteed. If you believe any FMLS listing contains material that infringes your copyrighted work please click here to review our DMCA policy and learn how to submit a takedown request. © 2024. First Multiple Listing Service, Inc.
 - property

Send a message

Message successfully sent.

Your message

What is 3 + 4 ?

Reason for contacting?

I agree to receive email communication and understand I can unsubscribe at any time.

I agree to be contacted by Charis Realty Group via call, email, and text for real estate services. To opt out, you can reply 'stop' at any time or reply 'help' for assistance. You can also click the unsubscribe link in the emails. Message and data rates may apply. Message frequency may vary. Privacy Policy

Sign Out

Virtual Assistant

Would you like to take the next step with this property? We can help you schedule a showing or virtual tour, or send you more details.

Yes, I would like more information.

Thank You for Your Reply, One of Our Agents will contact you as soon as possible

No, maybe later.

Thank you, you can always contact me via email, phone number or through the contact form.

Realhub AI

Lucy - Your AI-Powered Realtor

Update Your Temporary Password

Personalize your search

Enter your email and we'll notify you immediately when new listings match what you're looking for.

or enter email address

Already have an account ? Login here

Continue your home search

I agree to receive communications and understand I can unsubscribe at any time.

I agree to be contacted by Charis Realty Group via call, email, and text for real estate services. To opt out, you can reply 'stop' at any time or reply 'help' for assistance. You can also click the unsubscribe link in the emails. Message and data rates may apply. Message frequency may vary. Privacy Policy

Already have an account ? Login here

We use cookies

We use cookies primarily for analytics to enhance your experience. By accepting, you agree to our use of these cookies. You can manage your preferences or learn more about our cookies policy.
