Properties

Browse or get in touch to schedule a walkthrough.

  • Nearby me
Price range

Popular Features

Community Features

Association

Property Features

Waterfront

View

Exterior Features

Interior Features

Style

10000 properties match your criteria

Updated 1 minute ago

E-Alert name

Move-in ready, upgraded, well-maintained, and well priced - each accurately describe this well situated 3 bedroom 2.1 bathroom colonial in Maddex Farm.  Beautiful hardwood floors run throughout the open main floor and into the upgraded kitchen which features stainless steel appliances, granite counter top and island, plus a large pantry.  Cozy up around the gas fireplace or get out and enjoy the private back yard, deck, and awning.  Upstairs you will find three generously sized bedrooms.  The master bedroom features a large walk-in closet and a well-designed en suite bathroom with tile shower and dual shower heads.  Plus there's more room to grow and build in value with the unfinished walk-out basement.  Conveniently located and accessible to the best of Shepherdstown - university campus, nearby grocery store, restaurant, and gym, and a there is a bike path to safely travel downtown.
#WVJF137180

SHEPHERDSTOWN

39 SHAW PLACE

3 Beds

2 Baths

1,680 Sq.Ft.

$275,000

MLS#: WVJF137180

**FOR RENT!** Step into this captivating 4-bedroom, 3.5-bathroom single-family home, located at 220 Ludgate Manor in the sought-after community of The Overlook at Riverside in Falling Waters, WV. With over 2,500 sqft of living space and a 2-car garage, this brand-new home is thoughtfully designed for both comfort and convenience. As you enter, you'll be welcomed by a spacious living room that seamlessly flows into a beautifully upgraded kitchen, complete with granite countertops, an oversized island, and stainless steel appliances. Adjacent to the kitchen is a generously sized dining area, perfect for gatherings. The main level also features a convenient half bath and a versatile flex room, ideal for an office or playroom. Upstairs, the primary bedroom serves as a true retreat, offering a private ensuite bathroom and a large walk-in closet. The second level also includes three additional spacious bedrooms, a full hall bath, and a convenient laundry room with a washer and dryer included. The finished basement, complete with a full bathroom, provides even more living space—perfect for entertaining. This home is ideally situated for commuters, with easy access to I-81 and nearby shopping centers. The community offers a variety of amenities, including a playground, dog park, basketball court, and more. Prospective residents should note the following prerequisites: a thorough credit and background check is required, a minimum FICO score of 650, and the monthly income must be at least three times the rent amount. Smoking is strictly prohibited, and pets are considered on a case-by-case basis with additional pet rent and deposit. Don’t miss the opportunity to schedule a viewing of this beautiful home!
#WVBE2034428

FALLING WATERS

220 LUDGATE MANOR

4 Beds

3 Baths

2,553 Sq.Ft.

$2,400

MLS#: WVBE2034428

Get ready to fall in love with this fabulous villa-style home in the highly sought-after Martinsburg Station subdivision! From the moment you step inside, you’ll be greeted by the warmth of beautiful hardwood flooring throughout the spacious main level. The stylish kitchen is a showstopper, featuring stainless steel appliances, sleek quartz countertops, a large island with countertop seating, and a cozy breakfast nook for casual dining.

The open floor plan makes it easy to stay connected, whether you're hosting friends or enjoying a quiet night by the built-in electric fireplace in the living area. Head upstairs to find three plush, carpeted bedrooms, including a dreamy master suite with a huge walk-in closet. The master bath feels like your own private spa, with a luxurious sit-in tub and a separate shower. The additional bedrooms are served by a convenient full bath in the hallway.

Need more space? The fully finished basement is a fantastic bonus! Carpeted and complete with a half-bath, it’s the perfect spot for a home office, media room, or gym—whatever suits your style. And don't forget the 2-car garage and the amazing community amenities: clubhouse, swimming pool, tennis courts, playground, fishing ponds, and walking paths for outdoor fun.

Located just minutes from I-81, and close to shopping and dining, this home truly has it all. Don’t miss your chance to live in one of Martinsburg’s premier neighborhoods!
#WVBE2032912

MARTINSBURG

121 STRATHMORE WAY E

3 Beds

2 Baths

2,004 Sq.Ft.

$348,900

MLS#: WVBE2032912

Move-in ready rental ready for immediate occupancy! LVP flooring throughout!  Offering three bedrooms and two and half bathrooms with in-town convenience.  Fully equipped eat-in kitchen.  Laundry and half bath on main level.  Spacious living room.  Rear yard offers privacy fence and concrete patio.  Tenant pays for all utilities and responsible for lawn maintenance.  No smoking.
#WVBE2036270

MARTINSBURG

640 MARTIN W

3 Beds

2 Baths

1,326 Sq.Ft.

$1,395

MLS#: WVBE2036270
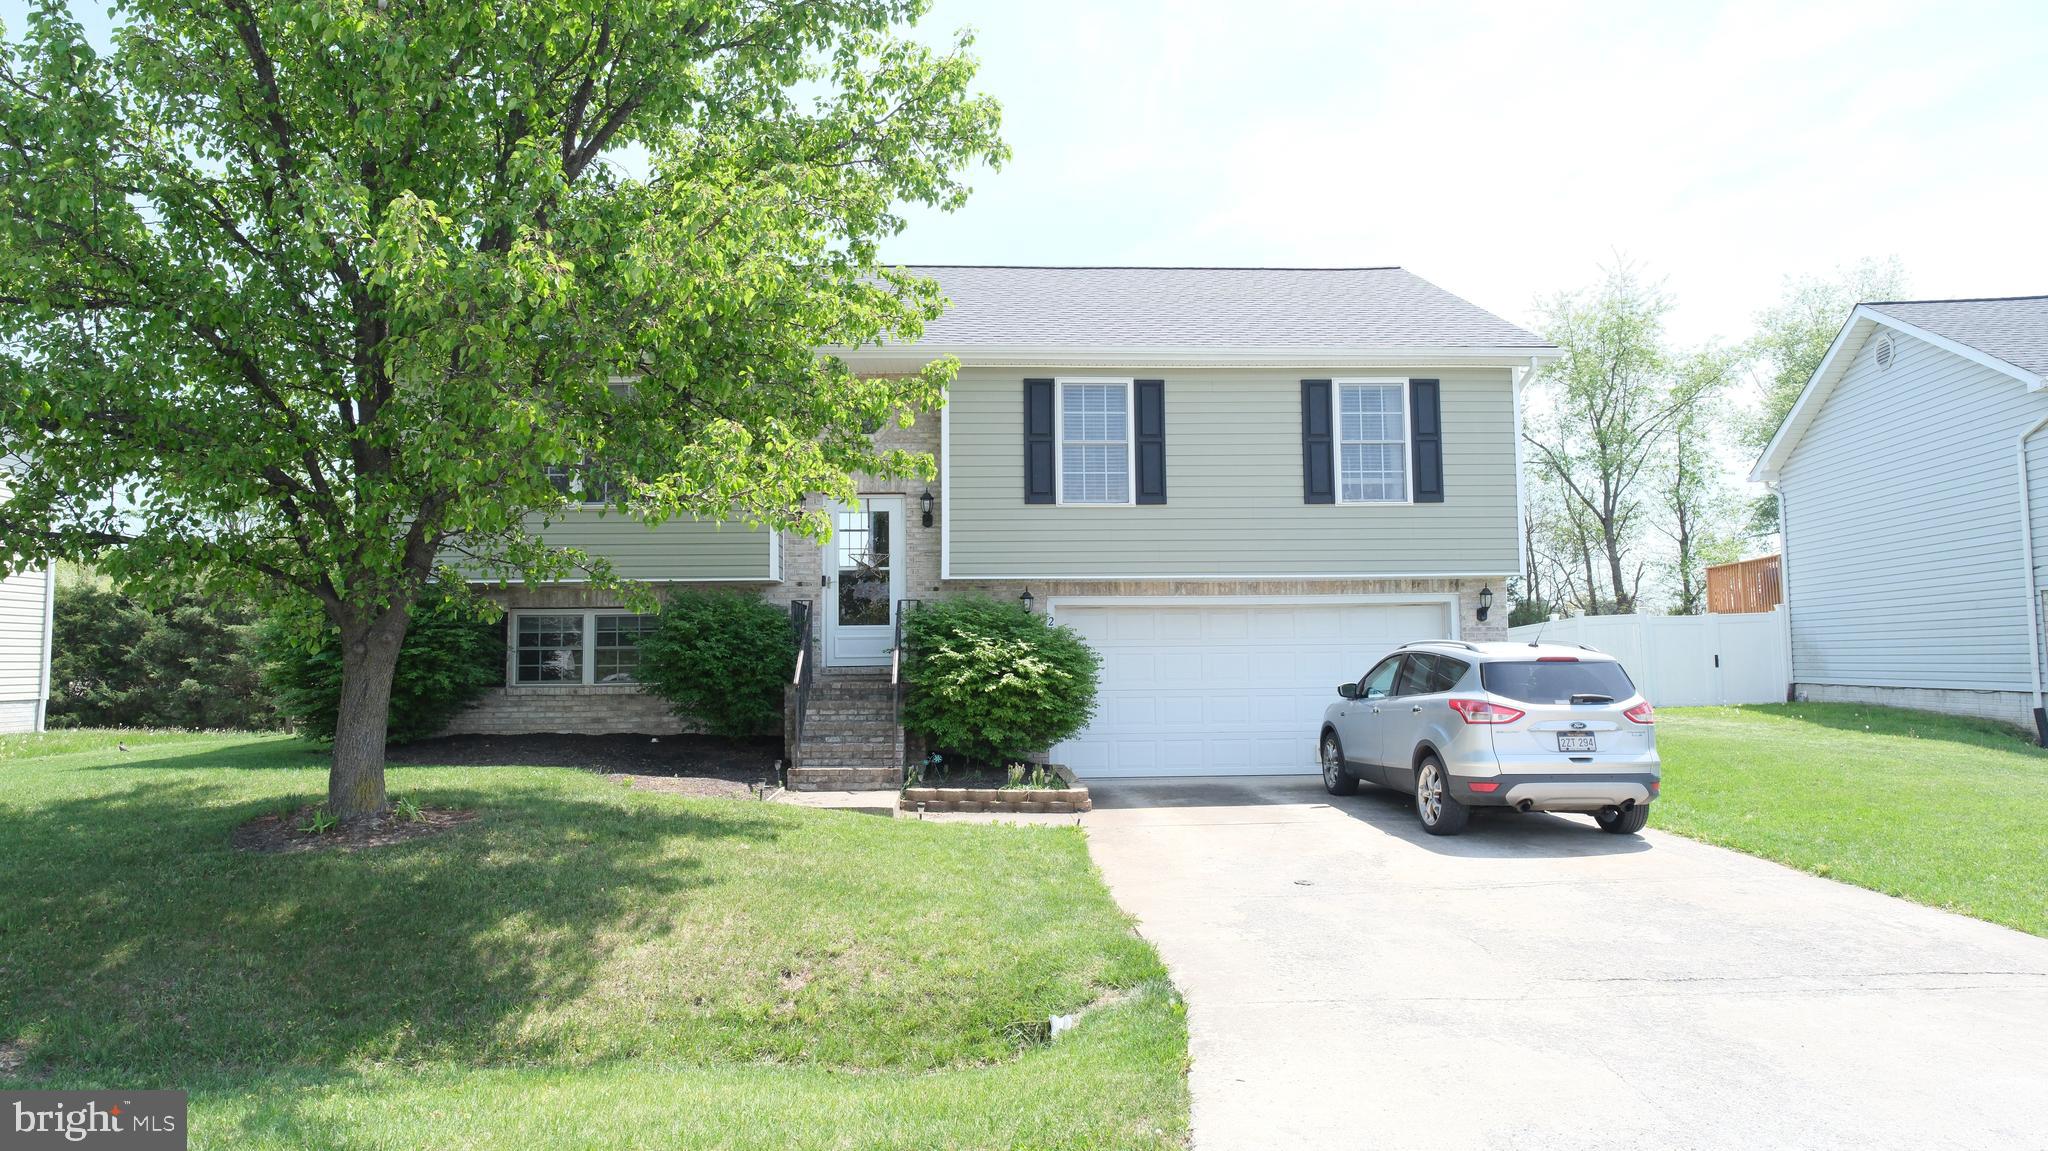
BEST AND FINAL OFFERS DUE BY SUNDAY, MAY 4, 7:00pm
Welcome to 210 Ford Circle, a split foyer home situated in the desirable Inwood Meadows neighborhood. Built in 2004, this residence offers 3 bedrooms, 2 full bathrooms, and 1,396 sq ft of comfortable living space. Conveniently located near shopping, dining, and major commuter routes, this home combines modern amenities with a welcoming atmosphere.​

Key Features:
Spacious Living Areas: The open-concept main level features a bright family room with a gas fireplace, perfect for cozy evenings.

Functional Kitchen & Dining: The kitchen offers ample counter space and cabinetry, complemented by a generous eating area, making meal preparation and dining a pleasure.​

Primary Suite Retreat: The primary bedroom boasts a walk-in closet and a private bath, providing a peaceful retreat.​

Unfinished Basement: The partial, unfinished basement presents potential for additional living space or storage, limited only by your imagination.​

Two-Car Garage: The deep two-car garage is equipped with a propane wall heater and sink, ideal for projects and additional storage.​

Outdoor Living: Enjoy outdoor activities in the fenced backyard, featuring a freshly stained deck, lower concrete patio, and a storage shed for added convenience.​

This home offers a blend of comfort, functionality, and style, making it an excellent choice for those seeking a move-in-ready property in a vibrant community.
#WVBE2039720

INWOOD

210 FORD CIRCLE

3 Beds

2 Baths

1,396 Sq.Ft.

$299,990

MLS#: WVBE2039720

IMMEDIATE DELIVERY!  One of the last opportunities to own a new construction single family home at Martinsburg Station!
THE ONLY COMMUNITY IN BERKELEY COUNTY, WV WITH NEW CONSTRUCTION AND RESORT LIKE AMENITIES!***NOW OFFERING UP TO $25,000 IN CLOSING ASSISTANCE WITH THE USE OF APPROVED LENDER AND TITLECONTACT SALESPERSON/CONSULTANT FOR DETAILS***
CONTACT CO-LISITING AGENT FOR ADDITIONAL INCENTIVES.
Quick Move-in Home - Undecorated Field Model! NEW CONSTRUCTION in Berkeley County’s Premier Planned Community featuring a clubhouse, swimming pools, walking trails, lush landscaping, mountain views and more! The Bridgeport II is a popular 2 story floorplan with elevation 2 front porch with partial stone Craftsman style columns, 4 Bedrooms, 2.5 Baths, and 2 car garage. It features a main level open concept with a flex room upon entry, a 36'' Electric Fireplace, hallway with powder room and linen closet, family room open to the gourmet kitchen/morning room with island, stainless appliances, level 2 cabinetry throughout and Quartz level 2 countertops. This home features a large walk-in pantry and designated mudroom. The large primary suite includes a very large walk-in closet, dual vanity, and oversized seated, Roman primary bath. Laundry is located on the bedroom level.
#WVBE2044356

MARTINSBURG

204 DETROIT SQUARE

4 Beds

2 Baths

2,478 Sq.Ft.

$464,990

MLS#: WVBE2044356

Nice brick front townhouse in move in condition in desirable Fairfax Crossing. Convenient  to everything. This home offers 3 bedrooms, 2 full baths and 2 half baths. Owner suite includes walk in closet,double sinks shower/tub and vaulted ceilings. Country kitchen with island, pantry and all appliances. Separate dining area and a large living room. Lower level includes recreation room and exercise/den and laundry area. Movie screen and projector in basement convey. Basement walk up and out to your back yard. Nicely landscaped. Fresh paint and new carpet round out this home.  A must see.
#WVJF140068

RANSON

1158 STEED STREET

3 Beds

2 Baths

1,749 Sq.Ft.

$209,900

MLS#: WVJF140068

Welcome home to this lovely spacious and open floor plan, simply ready for your personal touch.  Walk right into a large living/dining/kitchen space, with a private Primary Bedroom Suite on one side of the home, and two additional bedrooms and full bath to the other. This home boasts plenty of open spaces, whether in the massive oversized garage measuring 32'x23', or the large open parcel, living area... there is so much room to make it your own.  Don't forget about the covered deck, measuring 24'x12', absolutely perfect for entertaining or simply relaxing out back for your morning coffee, or evening beverage of choice.  Another favorite feature... the stainless steel gas cooking stove, it's a chef's dream! This home is quiet and welcoming, ready to move in and full of potential to make it the perfect home for your needs. *** All Room Square Footage is Approximate.
#WVHS2000314

AUGUSTA

28 ARBUTUS DRIVE

3 Beds

2 Baths

1,244 Sq.Ft.

$160,000

MLS#: WVHS2000314

Welcome to the New Sweet Pea – Ascend Series with 2,203 sq ft of thoughtfully designed living space. 
Looking for a main-level Owner’s Suite? Dreaming of a charming front porch?
Your search ends here with this brand-new design crafted just for you!

Located in sought-after Liberty Run, the Ascend Series features three beautifully curated designs: Elements, Loft, and Farmhouse.
The Sweet Pea model showcases:

✅ Open-concept main level with 9 ft ceilings
✅ Recessed lighting & stylish kitchen with granite island, stainless appliances & pantry
✅ Luxurious Primary Suite with large walk-in closet, double vanities & frameless walk-in shower
✅ Spacious Great Room
✅ Extra Suite perfect for multi-generational living
✅ Versatile loft, 2 additional bedrooms & 2 full baths upstairs
✅ Ideal laundry room
✅ Finished Basement with Rec Room and Full 4th Bath

Customize your home with a wide range of upgrades to match your lifestyle.

📍 Located in Berkeley County, right on the Jefferson County line – perfect for commuters to NOVA/DC!

📞 Call today to schedule your appointment to tour our decorated model and learn more about our amazing incentives!

Photos shown are of a similar Sweet Pea model. Taxes are estimated.
​​​​​​​​​​​​​​​​
#WVBE2044856

MARTINSBURG

50 ALLEGIANCE COURT

4 Beds

3 Baths

2,703 Sq.Ft.

$450,234

MLS#: WVBE2044856

This basement studio apartment offers a cozy and functional living space. With an open layout, it maximizes the use of space while maintaining a comfortable atmosphere. The 1 bedroom apartment features a full bathroom  and access to the laundry saving you time and energy. The patio extends the living space, allowing you to embrace the beauty of outdoor living right at your doorstep.  Tenant will be allowed to use the upstairs kitchen. ALL UTILITIES INCLUDED in the rental price. No pets.
#WVBE2030884

MARTINSBURG

103 PERFECTA PLACE

1 Beds

1 Baths

2,040 Sq.Ft.

$1,000

MLS#: WVBE2030884

Discover serenity and modern comfort in this beautifully updated ranch-style home nestled on a private 1-acre lot in Jefferson County, WV. Featuring 3 bedrooms and 2 full bathrooms, this home boasts a spacious layout with a charming stone fireplace, luxury vinyl plank flooring (LVP), and a bright sunroom addition. The recently renovated dine-in kitchen showcases granite countertops, stainless steel appliances, and ample cabinet space. Enjoy outdoor living with a huge deck accessible from both the primary bedroom and sunroom, perfect for relaxing or entertaining guests. Additional highlights include an oversized 2-car garage, outdoor shed for storage, and a fenced yard with oversized gates added for convenience and security in 2022. Updates also include a new architectural shingled roof, water treatment system, HVAC, and a newer hot water heater. Situated in a peaceful, treed lot setting, this home offers privacy while being conveniently close to historical sites, parks, and major highways for easy commuting. Don’t miss out on this opportunity – schedule your tour today!
#WVJF2012580

SHENANDOAH JUNCTION

6981 FLOWING SPRINGS ROAD

3 Beds

2 Baths

1,392 Sq.Ft.

$385,000

MLS#: WVJF2012580
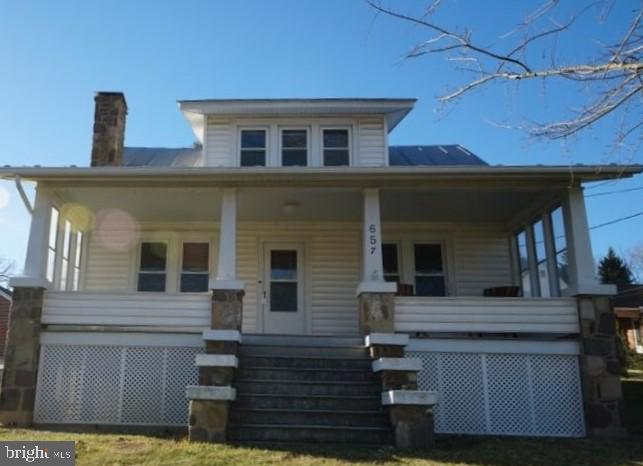
Charming 1930's era home located in Franklin.  Beautiful wood floors throughout.  French doors access the living area with a beautiful stone fireplace.  Spacious kitchen with lots of cabinetry.  Washer/Dryer hookup upstairs, as well as in the basement.  One bedroom/bathroom on main floor with 3 beds/1 bath upstairs.  Large cedar lined closets allow for lots of great storage.  Unfinished basement has 1/4 bath, storage room and oil tank room.  The detached garage has a large room overhead for storage or a nice workshop or hobby room.  Close to all town amenities.  All appliances convey, along with 6 new 5,000 btu window unit A/C's.  Newly sealed roof.  30 minutes to your West is Seneca Rocks Recreational Area.  75 minutes to Canaan Valley Resort/Timberline Mountain.  East-15 minutes to Brandywine Lake and 1 hour to Harrisonburg, VA.  Must see to appreciate!
#WVPT2000768

FRANKLIN

220 N US HIGHWAY 220

4 Beds

2 Baths

N/A

$249,000

MLS#: WVPT2000768

Permit has been submitted!

FIVE BEDROOMS, THREE FULL BATHS,REC ROOM AND ONE CAR GARAGE WITH 2075 SQ FT. 
Welcome to your dream home! This stunning Split Foyer residence boasts 5 bedrooms and 3 bathrooms, Rec room of 260 sq ft with one  car garage a total of  2075 square feet. As you enter and head upstairs, you'll be captivated by the open concept in the main living area creating an open and airy ambiance.
The main floor features 8' ceiling heights, enhancing the sense of space and light throughout. The well-appointed kitchen is a chef's delight, offering both functionality and style. With three bedrooms and two bathrooms on the upper level, this home provides comfortable and private living quarters for the entire family.
Descend the staircase to the lower level and discover a vast recreational room, perfect for entertaining guests or enjoying family gatherings. You will love this large 10x20 Garage area. 
The lower level also accommodates two generously sized bedroom, a full bathroom, and a convenient laundry room, providing both comfort and practicality. With thoughtful design and quality finishes, this home seamlessly blends elegance with functionality, creating a haven you'll be proud to call your own. Welcome to a life of comfort, style, and sophistication!
BUILDER WILL PAY $5,000  TOWARDS CLOSING COST.
#WVBE2024280

BUNKER HILL

111 Thyme Way THYME WAY

5 Beds

3 Baths

2,075 Sq.Ft.

$339,500

MLS#: WVBE2024280

For comp purposes only. Dan Ryan Builders at Springdale Farm Oakdale II plan with 4BR, 3.5BA, 2' rear extension, 4' garage extension, Morning Room, granite countertops, finished basement areas 1 & 2 plus full bath, Jetted tub, 14x10 deck, 2x6 construction with upgrade insulation.
#1000575371

GERRARDSTOWN

49 FITZGERALD STREET

4 Beds

3 Baths

4,455 Sq.Ft.

$319,353

MLS#: 1000575371

Attached 1 car garage.
Open concept kitchen with optional island opens to the living room.
Owner’s suite with expansive walk-in closet, dual vanity, and shower.

Home and community information, including pricing, included features, terms, conditions, availability and sales procedures related to appointments subject to change without notice. All images are for illustrative purposes only and individual homes, amenities, features, and views may differ. Images may be subject to copyright.
#WVBE2021740

FALLING WATERS

103 CLIFTON MANOR

3 Beds

2 Baths

1,453 Sq.Ft.

$261,708

MLS#: WVBE2021740

1 ... 197 198 199 200 201 ... 666
* Listings identified with the FMLS IDX logo come from FMLS and are held by brokerage firms other than the owner of this website. The listing brokerage is identified in any listing details. Information is deemed reliable but is not guaranteed. If you believe any FMLS listing contains material that infringes your copyrighted work please click here to review our DMCA policy and learn how to submit a takedown request. © 2024. First Multiple Listing Service, Inc.
 - property

Send a message

Message successfully sent.

Your message

What is 3 + 4 ?

Reason for contacting?

I agree to receive email communication and understand I can unsubscribe at any time.

I agree to be contacted by Charis Realty Group via call, email, and text for real estate services. To opt out, you can reply 'stop' at any time or reply 'help' for assistance. You can also click the unsubscribe link in the emails. Message and data rates may apply. Message frequency may vary. Privacy Policy

Sign Out

Virtual Assistant

Would you like to take the next step with this property? We can help you schedule a showing or virtual tour, or send you more details.

Yes, I would like more information.

Thank You for Your Reply, One of Our Agents will contact you as soon as possible

No, maybe later.

Thank you, you can always contact me via email, phone number or through the contact form.

Realhub AI

Lucy - Your AI-Powered Realtor

Update Your Temporary Password

Personalize your search

Enter your email and we'll notify you immediately when new listings match what you're looking for.

or enter email address

Already have an account ? Login here

Continue your home search

I agree to receive communications and understand I can unsubscribe at any time.

I agree to be contacted by Charis Realty Group via call, email, and text for real estate services. To opt out, you can reply 'stop' at any time or reply 'help' for assistance. You can also click the unsubscribe link in the emails. Message and data rates may apply. Message frequency may vary. Privacy Policy

Already have an account ? Login here

We use cookies

We use cookies primarily for analytics to enhance your experience. By accepting, you agree to our use of these cookies. You can manage your preferences or learn more about our cookies policy.
