Properties

Browse or get in touch to schedule a walkthrough.

  • Nearby me
Price range

Popular Features

Community Features

Association

Property Features

Waterfront

View

Exterior Features

Interior Features

Style

10000 properties match your criteria

Updated 1 minute ago

E-Alert name

Serenity! Welcome to 15 Big Bear Lane, one of the original Belair "Stockade Style" log homes built in Shannondale.  Since its original construction, this ranch style home had a large addition completed in the early 1970s and was most recently updated in 2021! The 2021 renovations included the complete remodel of the kitchen with new cabinets, new appliances, new flooring and an amazing window that incorporates the view into the screened-in porch.   Further renovations during this time included new windows throughout, a new HVAC system, the basement area was enclosed to create another full bedroom or family room space, and the basement bathroom and laundry areas were both renovated.  A storm door was added to the screened-in porch along with new doors throughout the basement level.  The home has a backup oil heating system and wood burning fireplace.   The home is being offered furnished so can be ready for its new owner to move right in! The main floor has approximately 1800 square feet with two bedrooms and a full bathroom.   Upon entering you'll immediately be enveloped in the immense character of this charming log home with wood walls and ceilings.  The wide pine plank floors have withstood the test of time and remain a true enhancement of this space.  Natural light flows readily through the large windows that span the family room.  Cozy up next to the large stone fireplace and hearth to enjoy the 1+ acre wooded surround.  A  large, finished bedroom area and a full bathroom are located on the basement level.  Along with the full bathroom and  laundry area the basement also has a utility sink and walk out entry to the side yard. Based on previous sales history the metal roof was installed around 2009 along with a new septic system .  Enjoy a nearly 360 degree view of nature from the front and rear decks, along with the expansive side screened-in porch.    This nature lovers retreat is just a short walk/drive to a path leading to the Appalachian Trail.  Enjoy the 3 mile loop around Shannondale Lake or a roughly 3 minute drive to the nearby public boat ramp access to the Shenandoah River. Included with this lot (Sec 4G Lots 48,49, 50)  is the adjoining 0.2579 acre parcel (Sec 2G #49). Due diligence with the lot and home dimensions along with the timeline for upgrades to the home; included measurements and dates are based on available sales history and county records.
#WVJF2013916

HARPERS FERRY

15 BIG BEAR LANE

3 Beds

2 Baths

2,200 Sq.Ft.

$349,000

MLS#: WVJF2013916

BRAND NEW TOWNHOME! This property has never been lived in, in an amazing commuter location. The home features 3 pristine levels and a rear 1 car garage with off street parking for 2 additional cars. Inside the front door you have a nice rec room with garage access. This space includes a large laundry closet that keeps your machines nicely tucked away. The main level of the home features LVP floors throughout. The bright dining room in the front of the home is accented with lovely picture frame molding. Beyond this you have the open kitchen with upgraded cabinets and granite counters. The large island provides extra prep and storage space. You have a convenient half bath with pedestal sink on the main level. The kitchen is open to your spacious living room. It features bright windows, recessed lights, and picture frame molding. This space includes access to your rear deck, perfect for soaking up the sun on a warm day. Upstairs you have a carpeted hallway. Bedroom 1 features carpet, a large closet and overhead light. The hall bath features a tub/shower with tile surround and single bowl vanity with granite counters. The large primary suite features carpet and overhead lighting. A large closet provides ample storage space for all your belongings. There is a private ensuite bath with tub/shower with tile surround and single bowl vanity with granite countertop. This home has the space you're looking for in a great location! Call for more information today!
#WVJF2019212

RANSON

199 ANTHEM STREET

2 Beds

2 Baths

1,386 Sq.Ft.

$1,895

MLS#: WVJF2019212
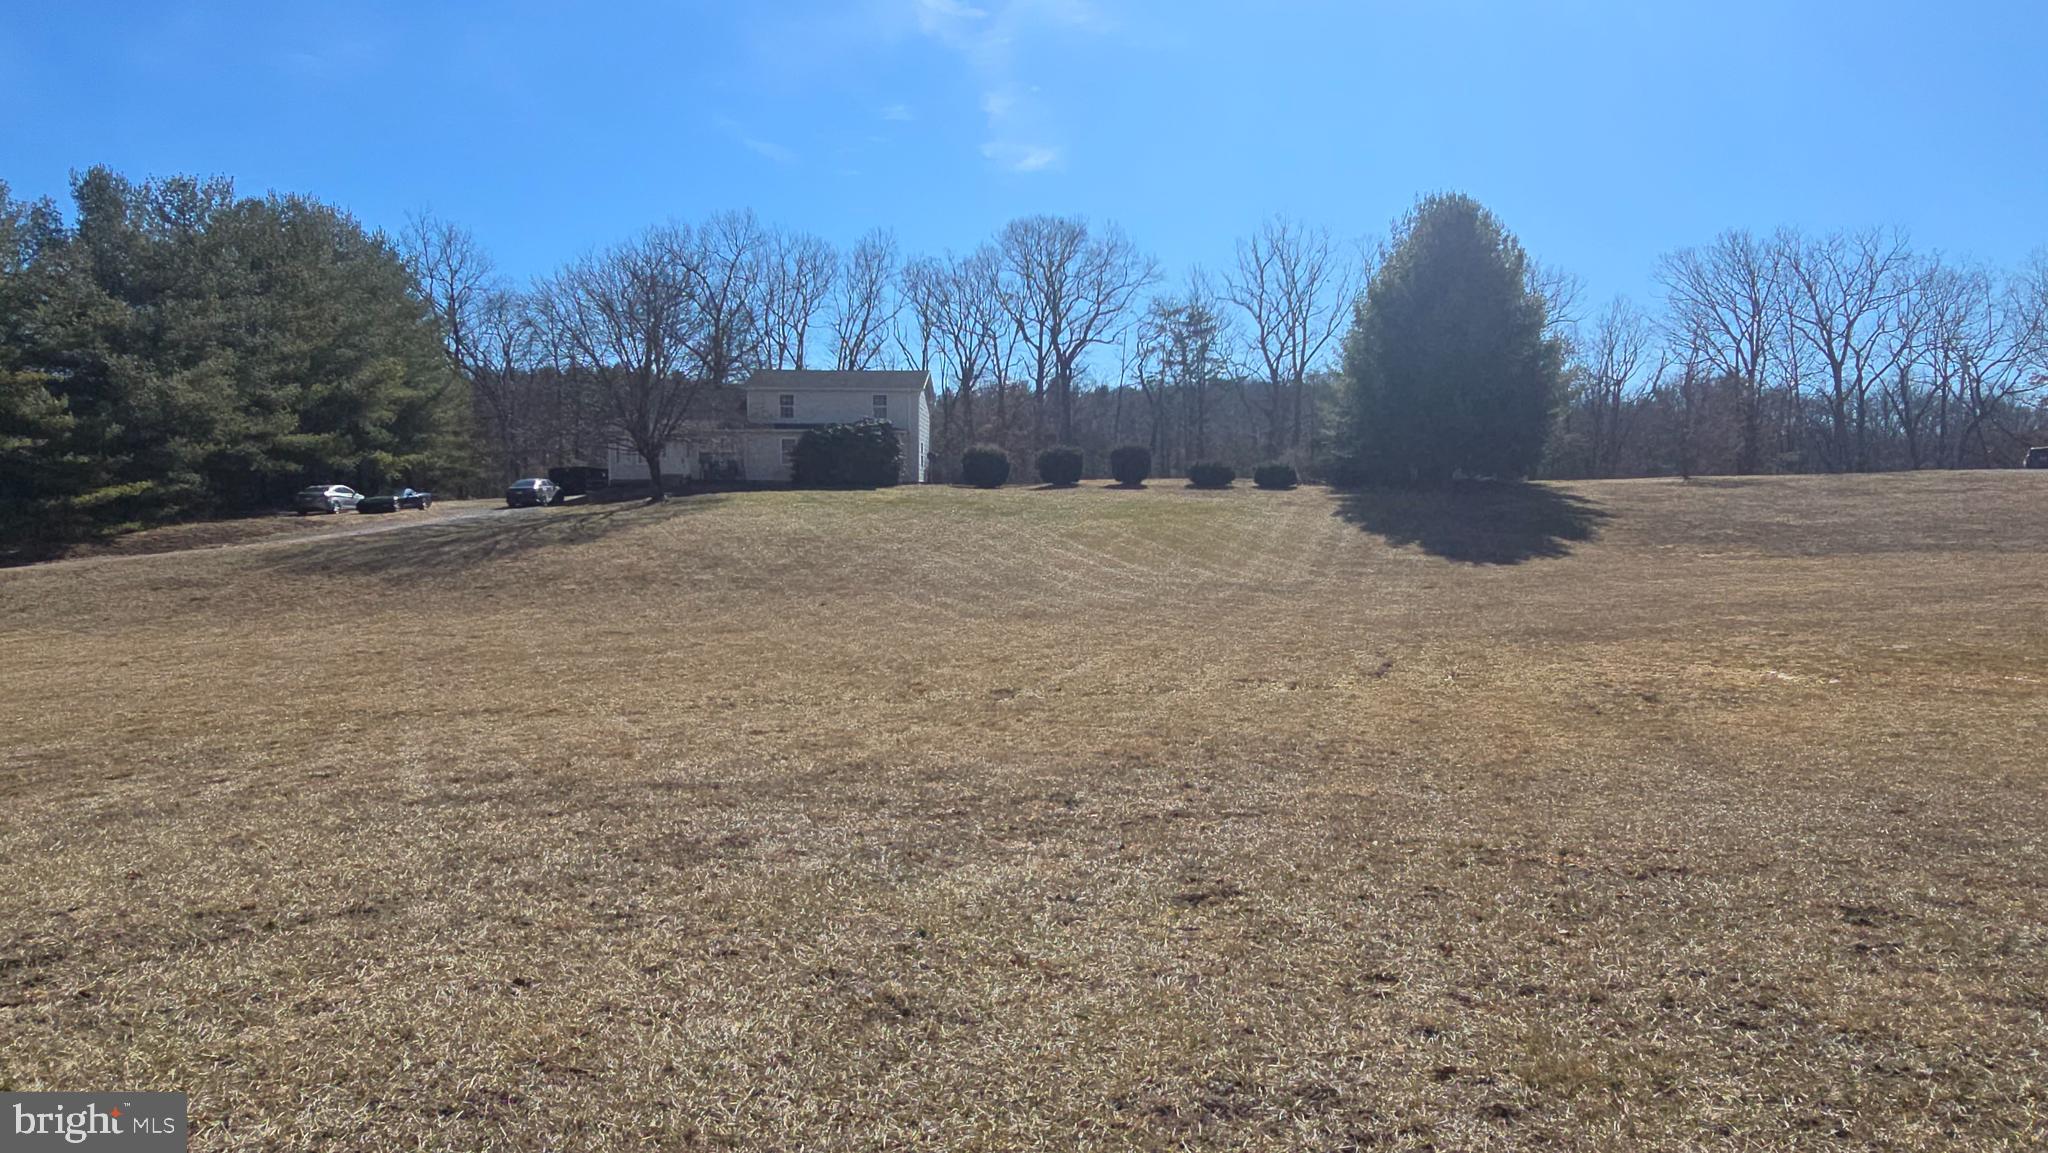
Situated  on 2.51 acres, this 4 bedrooms, 3 Bath home could be your forever home. This  country home is conveniently located approximately .1 miles off of Bloomery Pike in the quaint little community of  Slanesville WV . 

Walking inside you will find a nice size  living room with two ceiling fans, perfect for gatherings or just relaxing after a hard days work .  The kitchen has brand new LVP flooring and updated appliances, new faucets, and a brand new exterior French Door leading to the back yard. The walk in  pantry and a laundry room  are  also located on the main floor.  Do you need a Primary Bedroom and Bathroom on the Main Floor? Well your problem is solved. The Primary bedroom is tucked away with plenty of separation from the rest of the home. The large walk in shower is also a  plus. As you go upstairs, the 3 bedrooms and bathroom upstairs, will fit any size home you may need. The flooring in Bedrooms 3 and 4 does need floor covering. If that becomes an issue, it will be addressed. So get out of the city and own your little piece of West Virginia countryside, this house is located on an awesome, unrestricted lot. You can bring your chickens,  grow your garden or just enjoy an evening walk, the opportunities are  endless. This home also has a bonus room which could easily be a fifth bedroom if needed. It  is Fiber Optic ready through Frontier Internet. There is also a  shed if you need  extra storage space and a nice sized fenced in yard.

Check out the list of improvements that have been made:

Well pump was replaced in 2020
Washer was replaced in 2020
New gutters in 2022
New refrigerator in 2021
New stove and dishwasher in Dec 2024
HVAC system was pressure tested and recharged in 2023
HVAC compressor fan motor replaced in 2023 (upstairs unit)
HVAC starter capacitor replaced in 2023 (both)
Septic tank recently pumped in 2024
The Kitchen and Dining Room Floors were just replaced withLVP Flooring.
The back French door was completed replaced at the same time. 

There are still more updates and repairs to be done, but the opptunities are there to take this home from ok to amazing. There has been a lot of interest already on this home, don't miss your chance,   schedule your showing today.
#WVHS2005642

PAW PAW

124 CLIFTON ROAD

4 Beds

3 Baths

2,640 Sq.Ft.

$319,900

MLS#: WVHS2005642

*TO BE BUILT* Bahama w/ basement at Arcadia Springs. Photos for representation only. Other home sites available. Model Hours: Monday-Friday 11-6, Saturday 11-5, Sunday 12-5
#WVBE167724

MARTINSBURG

Lot 192 OXFORD WAY

3 Beds

2 Baths

1,348 Sq.Ft.

$218,315

MLS#: WVBE167724

LOCATED ON A BEAUTIFUL TWO ACRE LOT IN QUIET CUL-DE-SAC THIS NEWLY CONSTRUCTED HOME FEATURES A SPACIOUS FIRST FLOOR MASTER SUITE / LARGE KITCHEN WITH STAINLESS STEEL APPLIANCES AND GRANITE COUNTERS AND UPGRADED CABINETS / THERE ARE  3 MORE LARGE BEDROOMS AND BATH ON THE SECOND FLOOR / THREE CAR GARAGE  / FULL WALK OUT BASEMENT WITH ROUGH PLUMBING FOR FULL BATH /  ASPHALT DRIVEWAY. COMPLETION OF CONSTRUCTION IS ESTIMATED FOR MID TO LATE SEPTEMBER.
#WVBE2001676

INWOOD

137 EMPIRE PLACE

4 Beds

2 Baths

2,450 Sq.Ft.

$499,900

MLS#: WVBE2001676

This big & beautiful Oakdale II plan with welcoming 2story foyer & pretty staircase, formal living & dining & a grand sweep of family room, breakfast room & kitchen. 4 big bedrooms including master suite with deluxe bath & big walk-in closet. 2x6 construction for energy savings!
#WVBE173388

BUNKER HILL

57 GRAFTON COURT

4 Beds

2 Baths

2,484 Sq.Ft.

$361,249

MLS#: WVBE173388

Tucked in the woods, this lovely home has many special features & upgrades. 2 large bedrooms on the main level, master suite in the loft with walk-in closet, Rec Rm & addl room in basement could be den/office/bedroom. Full bath on each level. Stone fireplace and prow window in great room. 2 car detached garage with breezeway, deck, landscaping + more. Class A Memb. avail. w/ $5350 initiation fee.
#WVBE100360

HEDGESVILLE

650 TOBOGGAN HILL TRAIL

3 Beds

3 Baths

2,378 Sq.Ft.

$230,000

MLS#: WVBE100360

Tucked at the quiet end of a cul-de-sac is the kind of home that feels like a hidden gem — but with all the convenience of being close to town, parks, and commuter routes.  Imagine having walking trails, playgrounds, tennis and pickleball courts all at your disposal without any HOA fee! This 4-bedroom split-level beauty (with a possible 5th!) gives you just the right mix of space, updates, and cozy charm.
Inside, you'll find over 2,000 square feet of versatile living space, brand new HVAC, modern appliances, and updated windows that let in tons of natural light. Whether you're hosting guests or just enjoying a quiet evening in, this layout gives you room to breathe — and options for how you use it.
Love the outdoors? You're just steps from Jefferson Memorial Park and the community pool — perfect for summer fun, dog walks, or letting the kids run free. No garage? No problem. There's plenty of off-street parking and a yard that’s just the right size for entertaining, gardening, or playing catch.
Whether you're upsizing, rightsizing, or finally planting roots, this home offers big value, a prime location, and the kind of neighborhood charm that buyers are searching for.
Don’t wait on this one — the buyers have been circling. Let’s make your move before someone else beats you to it!
#WVJF2016764

CHARLES TOWN

541 RIDER COURT

5 Beds

2 Baths

2,064 Sq.Ft.

$349,000

MLS#: WVJF2016764

This spacious villa-style home featuring a main level master suite, sits the highly sought-after Martinsburg Station community. With three bedrooms and 2.5 bathrooms, it’s designed to offer comfort and convenience.
The home boasts elegant hardwood flooring throughout and a main level master suite for easy living. The kitchen is a chef’s dream with its granite countertops and large island, perfect for meal prep and entertaining. The living room features a modern electric fireplace and abundant natural light, leading to a deck with an awning for outdoor relaxation.
Upstairs, you’ll find a versatile loft area and two generously sized bedrooms, all serviced by a full bathroom. The unfinished basement is already framed and includes a rough-in for a full bath, offering plenty of potential for customization. This walk-out basement leads to a concrete patio, providing additional outdoor space. The property also includes an oversized garage and a spacious driveway.. The community amenities, including a pool, clubhouse, sidewalks, and tennis courts, enhance the living experience in this fantastic home.
#WVBE2031628

MARTINSBURG

116 STRATHMORE WAY E

3 Beds

2 Baths

2,227 Sq.Ft.

$399,000

MLS#: WVBE2031628

Gorgeous Colonial features a 2 story family room w/floor to ceiling stone fireplace, dark hardwood floors, crown molding, custom plantation shutters/blinds throughout, stainless appliances, granite countertops, & mstr suite w/tray ceiling, soaking tub, sep shower, & walk-in closet. Attchd 2 car garage & vinyl fenced back yard. Finish the walk-up bsmt w/bath rough-in for even more living space!
#1000221895

RANSON

1207 FAIRFAX BOULEVARD N

3 Beds

2 Baths

2,462 Sq.Ft.

$275,000

MLS#: 1000221895

MULTIPLE OFFERS.  NO SHOWINGS AFTER 3 PM SUNDAY.  ALL OFFERS SUBMITTED BY 7 PM ON SUNDAY.  DECISION TO FOLLOW ON SUNDAY.  This is a standout, four bedroom colonial featuring an open floor plan set nicely on a premium lot with an additional detached garage/workshop.  The first floor has a beautiful eat-in kitchen with upgraded cabinets, granite countertop and island, plus a large pantry.  Easy sightlines from every room, the open space is highlighted by a two-story family room with propane fireplace.  The large, low-maintenance deck allows for an easy transition to an outdoor lifestyle in the private backyard.  The large owner's suite connects to a private en suite and shares the second floor with three well-sized guest bedrooms and a guest bathroom.  Handyman's dream in the detached garage with 100 sub panel and 240v outlets.  Great curb appeal, in a desirable neighborhood, with so much to offer - this is the house to see today!
#WVBE2008382

INWOOD

359 BOISE LANE

4 Beds

2 Baths

1,836 Sq.Ft.

$359,900

MLS#: WVBE2008382

Nice home! The Litchfield is not your typical townhouse!
*Photos may not be of actual home. Photos may be of similar home/floorplan if home is under construction or if this is a base price listing.
#WVBE2026128

BUNKER HILL

23 MELSONBY DRIVE

3 Beds

2 Baths

1,617 Sq.Ft.

$278,486

MLS#: WVBE2026128

Charming Home in Harvest Glen Subdivision
Welcome to your new retreat at the end of a tranquil cul-de-sac in the newly established Harvest Glen Subdivision. This inviting 3-bedroom, 2-bathroom rancher offers a serene escape with its picturesque views of the adjacent farm, providing privacy and a peaceful setting for watching local wildlife from your own back patio.
Step inside to find a spacious and modern kitchen that features a large island, elegant granite countertops, soft-close cabinets, and a stylish ceramic tile backsplash. Equipped with high-quality GE appliances in a sleek slate finish, this kitchen is both functional and aesthetically pleasing.
Additional upgrades include a radon mitigation system, a Sunset water softener, and an insulated, drywalled two-car garage, adding extra comfort and convenience to your living experience.
Why wait to build when this move-in-ready home is ready to welcome you? Enjoy the perfect blend of modern amenities and peaceful surroundings in your new home.
#WVBE2032238

MARTINSBURG

51 ANOKA COURT

3 Beds

2 Baths

1,301 Sq.Ft.

$334,900

MLS#: WVBE2032238

Welcome to 46 Strada Drive, a charming rancher offering beautiful updates and the convenience of one-level living! With its cozy and functional layout, this home is designed for both comfort and style.
Inside, you'll love the beautiful LVP floors that flow throughout, adding a modern touch and easy maintenance. The garage has been thoughtfully converted into additional living space, perfect for a man cave, home office, recreation room, or bonus area—tailored to fit your lifestyle.
Step outside to find a massive back deck, ideal for entertaining, relaxing, or enjoying your morning coffee. The spacious backyard provides even more room for outdoor activities and gatherings.
Conveniently located near schools, shopping, and commuter routes, this home combines a peaceful neighborhood setting with easy access to everything you need.
#WVBE2035494

MARTINSBURG

46 STRADA DRIVE W

3 Beds

2 Baths

1,419 Sq.Ft.

$270,000

MLS#: WVBE2035494

Welcome to 287 Old Shady Grove Ln. This newly constructed house is not your typical “builder grade home”   Come tour for yourself, and see this is what dreams are made of   Upon walking into your new home, you'll find the family room and kitchen with vaulted ceilings and beautiful luxury vinyl plank flooring. The kitchen has stunning upgraded countertops as well as upgraded cabinetry. Just down the hall is a full bath and 2 closets or pantrys. As well as the primary suite featuring luxury vinyl plank flooring, walk-in closet and an in-suite bathroom with double sinks and walk-in tiled shower. Upstairs is an extra-large bedroom featuring, 2 closets (plus access to more storage), a half bath, and views of your private yard.  The walk out level features luxury vinyl plank flooring, a full bath, family room, and 3rd bedroom. As well as additional storage space. The front entrance of the home has a covered front porch perfect for spending peaceful nights taking in the surrounding nature. There is also a side entrance and a rear entrance into the walk out basement. Flat .75 acre lot!! Great location on a quiet street with easy access to amenities, commuter routes, entertainment/ recreational opportunities. High Speed Internet, No HOA! 
Don't miss out on your chance to own this stunning home!
#WVJF2019106

HARPERS FERRY

287 OLD SHADY

3 Beds

3 Baths

1,850 Sq.Ft.

$449,000

MLS#: WVJF2019106

1 ... 198 199 200 201 202 ... 666
* Listings identified with the FMLS IDX logo come from FMLS and are held by brokerage firms other than the owner of this website. The listing brokerage is identified in any listing details. Information is deemed reliable but is not guaranteed. If you believe any FMLS listing contains material that infringes your copyrighted work please click here to review our DMCA policy and learn how to submit a takedown request. © 2024. First Multiple Listing Service, Inc.
 - property

Send a message

Message successfully sent.

Your message

What is 3 + 4 ?

Reason for contacting?

I agree to receive email communication and understand I can unsubscribe at any time.

I agree to be contacted by Charis Realty Group via call, email, and text for real estate services. To opt out, you can reply 'stop' at any time or reply 'help' for assistance. You can also click the unsubscribe link in the emails. Message and data rates may apply. Message frequency may vary. Privacy Policy

Sign Out

Virtual Assistant

Would you like to take the next step with this property? We can help you schedule a showing or virtual tour, or send you more details.

Yes, I would like more information.

Thank You for Your Reply, One of Our Agents will contact you as soon as possible

No, maybe later.

Thank you, you can always contact me via email, phone number or through the contact form.

Realhub AI

Lucy - Your AI-Powered Realtor

Update Your Temporary Password

Personalize your search

Enter your email and we'll notify you immediately when new listings match what you're looking for.

or enter email address

Already have an account ? Login here

Continue your home search

I agree to receive communications and understand I can unsubscribe at any time.

I agree to be contacted by Charis Realty Group via call, email, and text for real estate services. To opt out, you can reply 'stop' at any time or reply 'help' for assistance. You can also click the unsubscribe link in the emails. Message and data rates may apply. Message frequency may vary. Privacy Policy

Already have an account ? Login here

We use cookies

We use cookies primarily for analytics to enhance your experience. By accepting, you agree to our use of these cookies. You can manage your preferences or learn more about our cookies policy.
