
Property
Beds
4
Full Baths
3
1/2 Baths
1
Year Built
2001
Sq.Footage
4,842
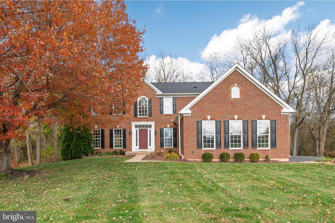
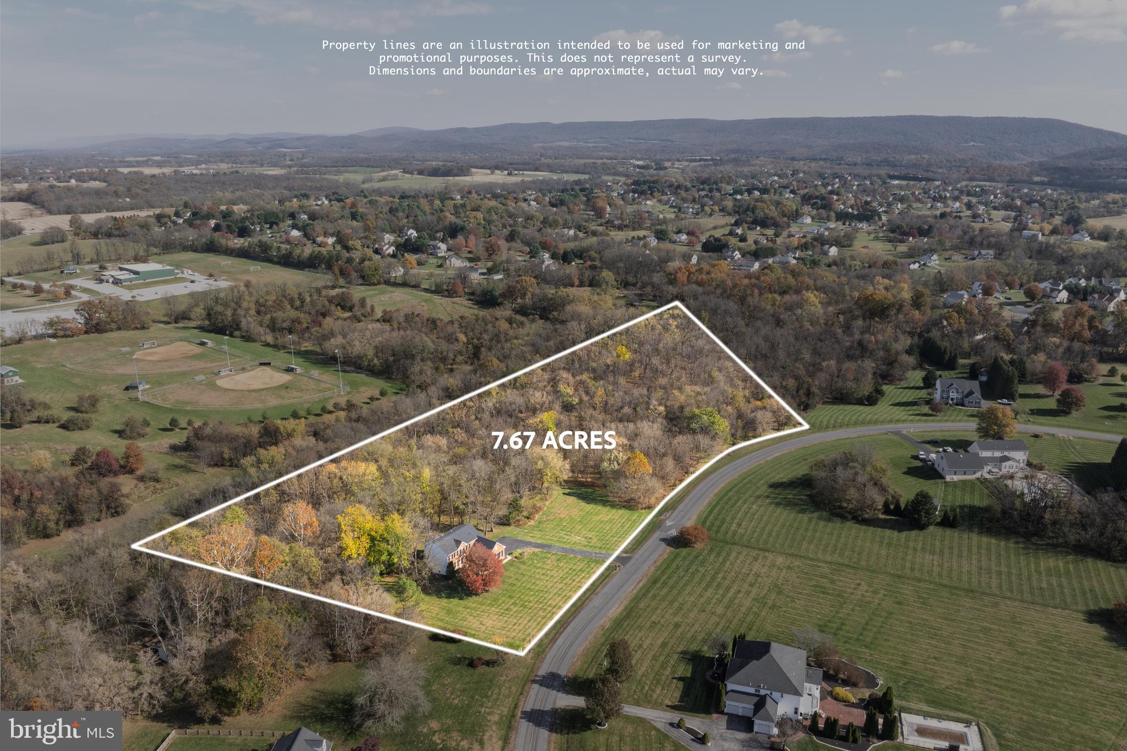
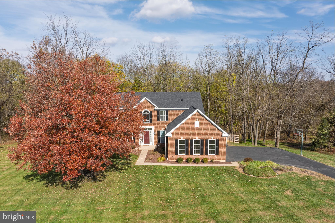
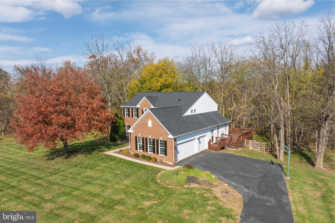
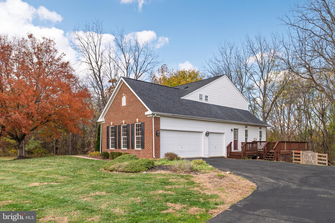
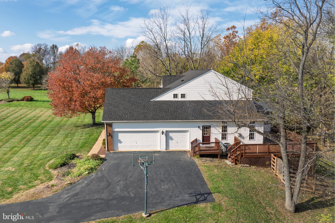
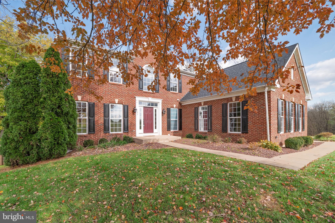
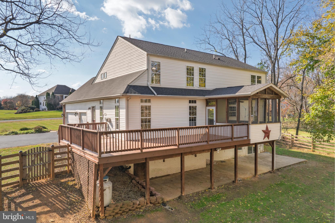
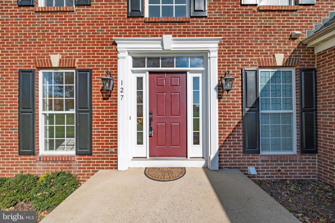
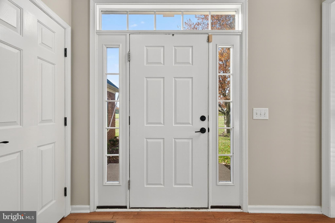
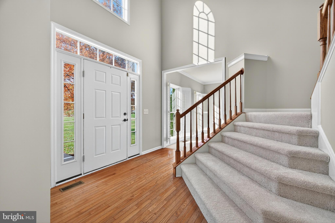
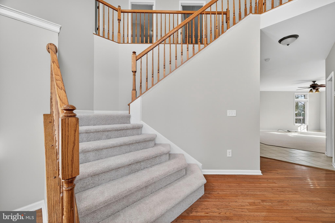
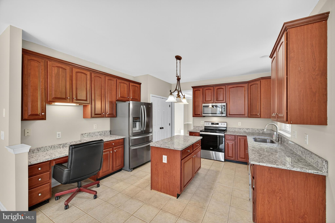
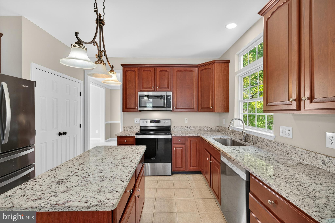
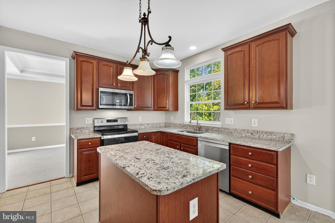
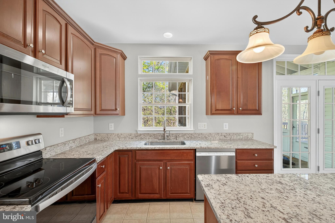
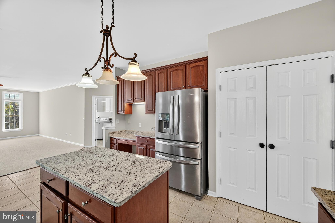
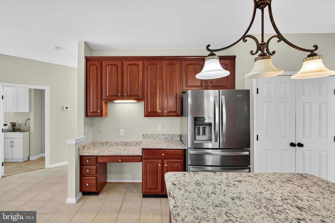
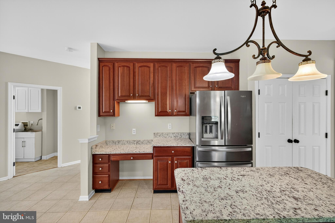
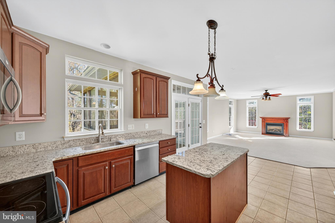
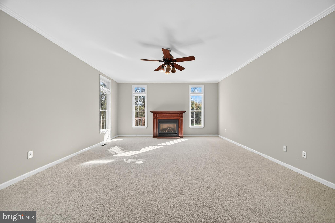
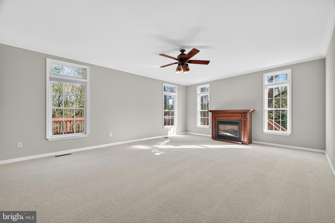
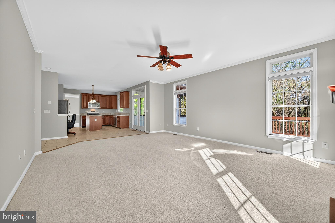
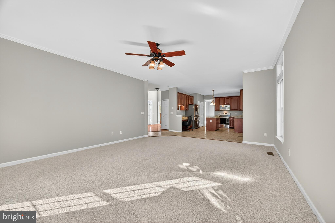
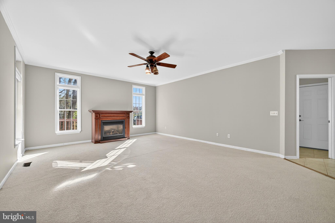
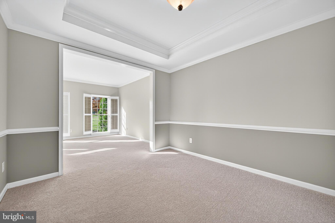
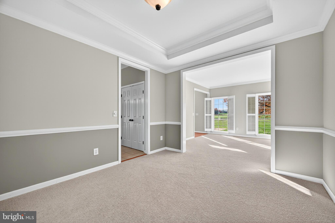
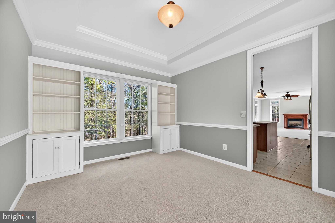
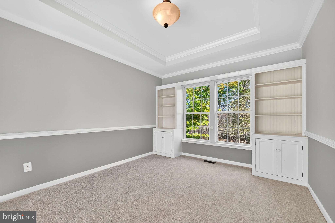
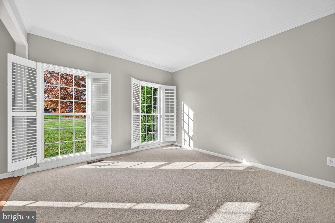
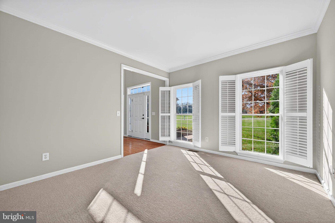
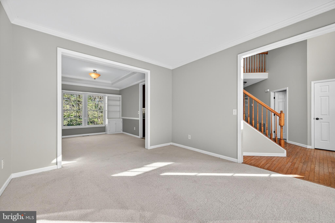
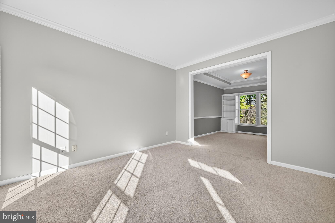
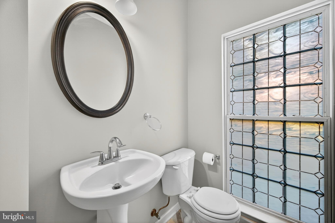
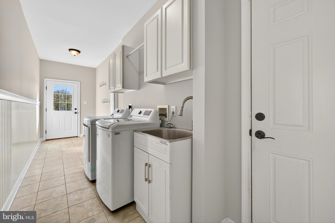
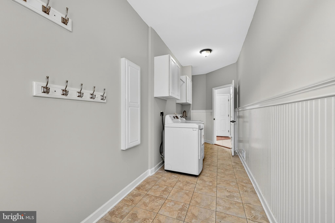
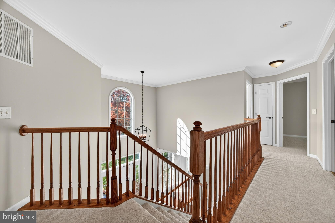
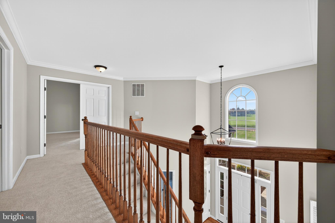
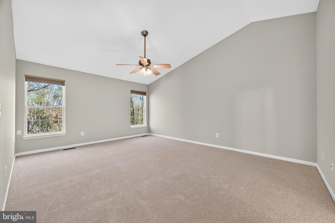
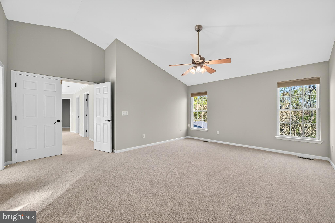
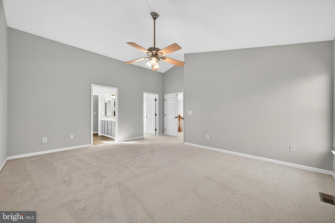
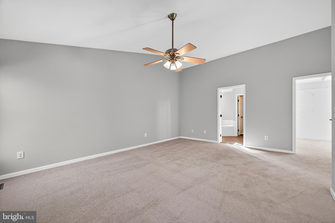
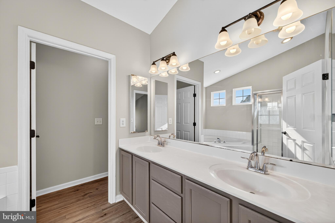
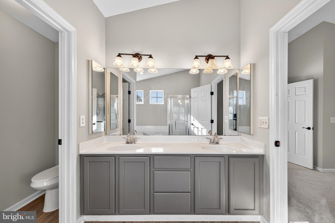
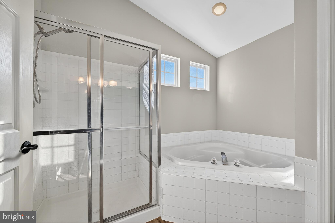
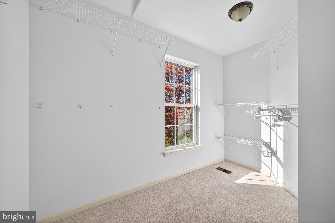
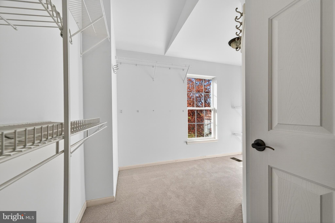
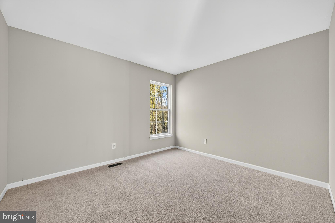
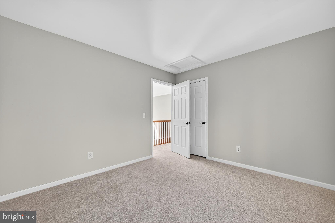
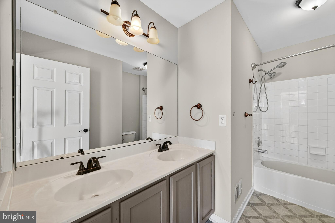
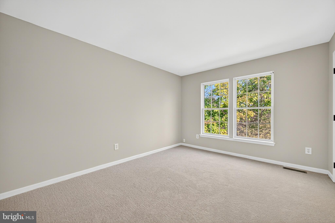
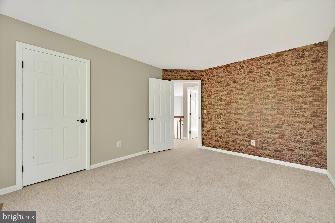
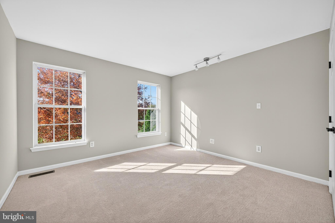
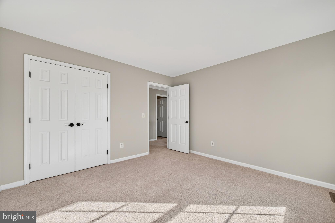
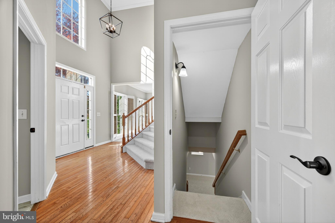
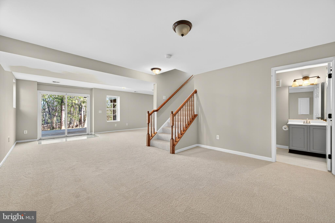
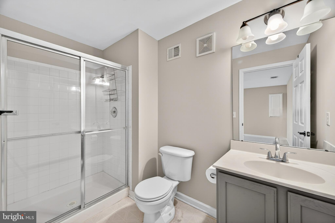
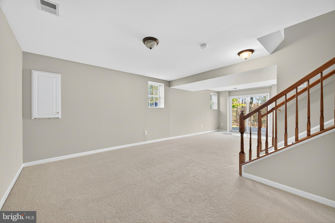
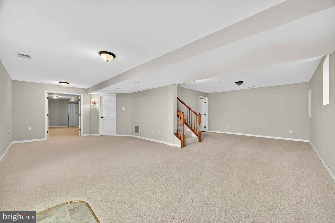
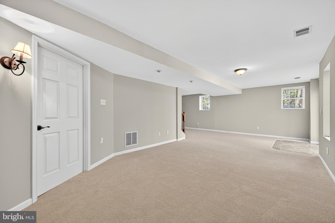
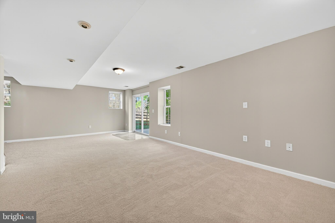
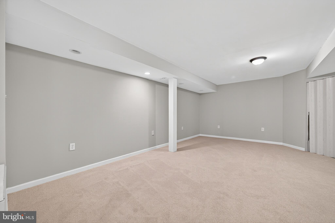
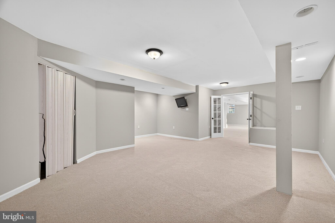
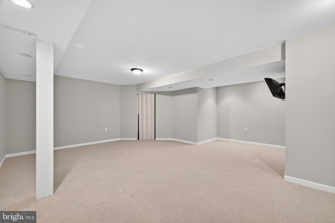
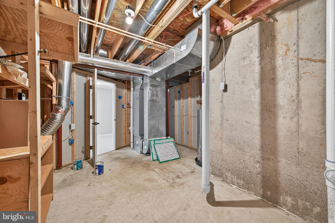
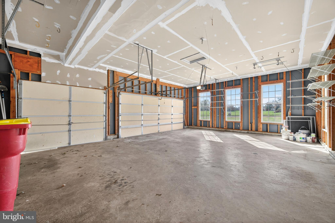
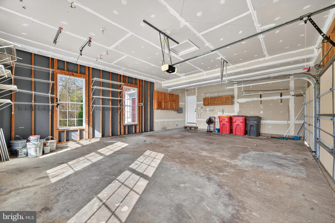
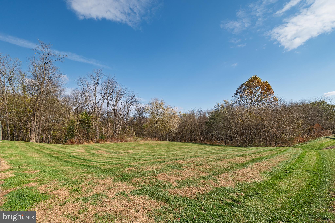
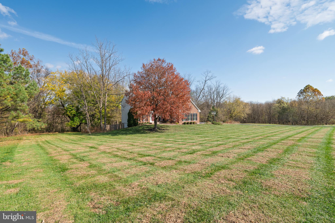
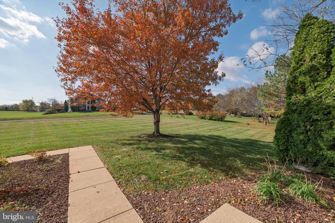
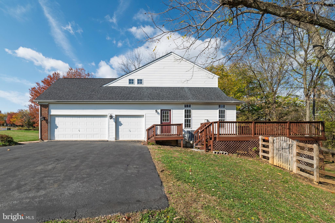
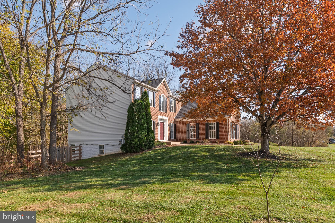
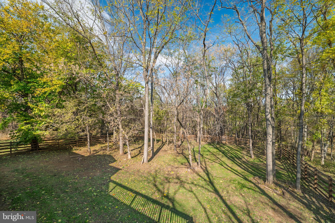
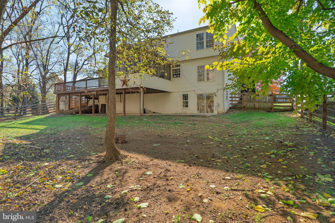
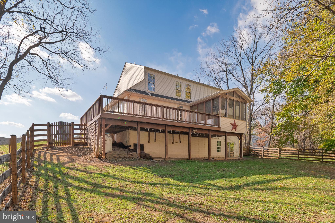
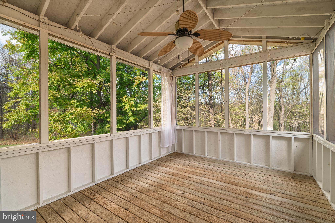
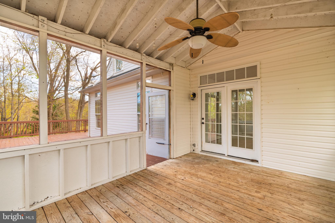
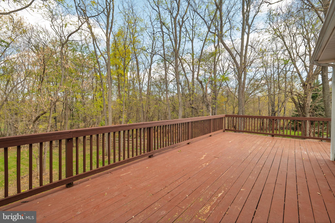
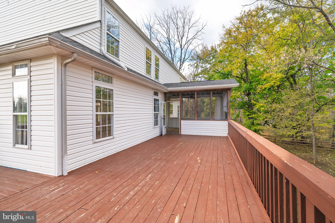
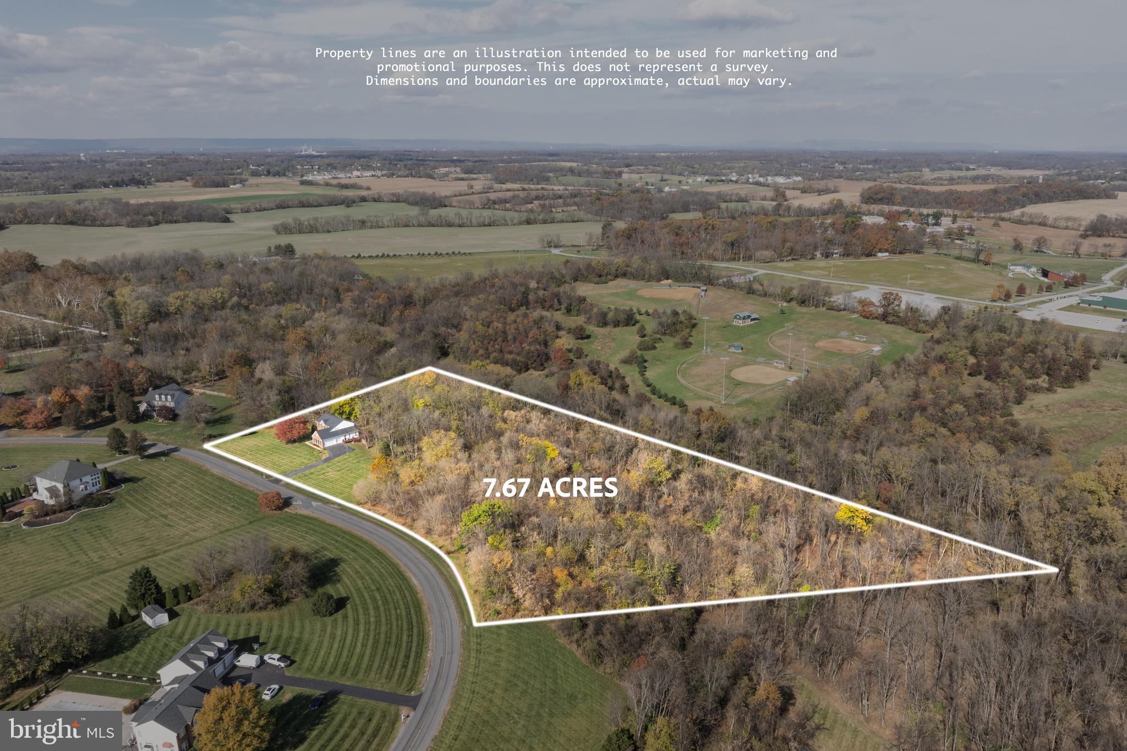
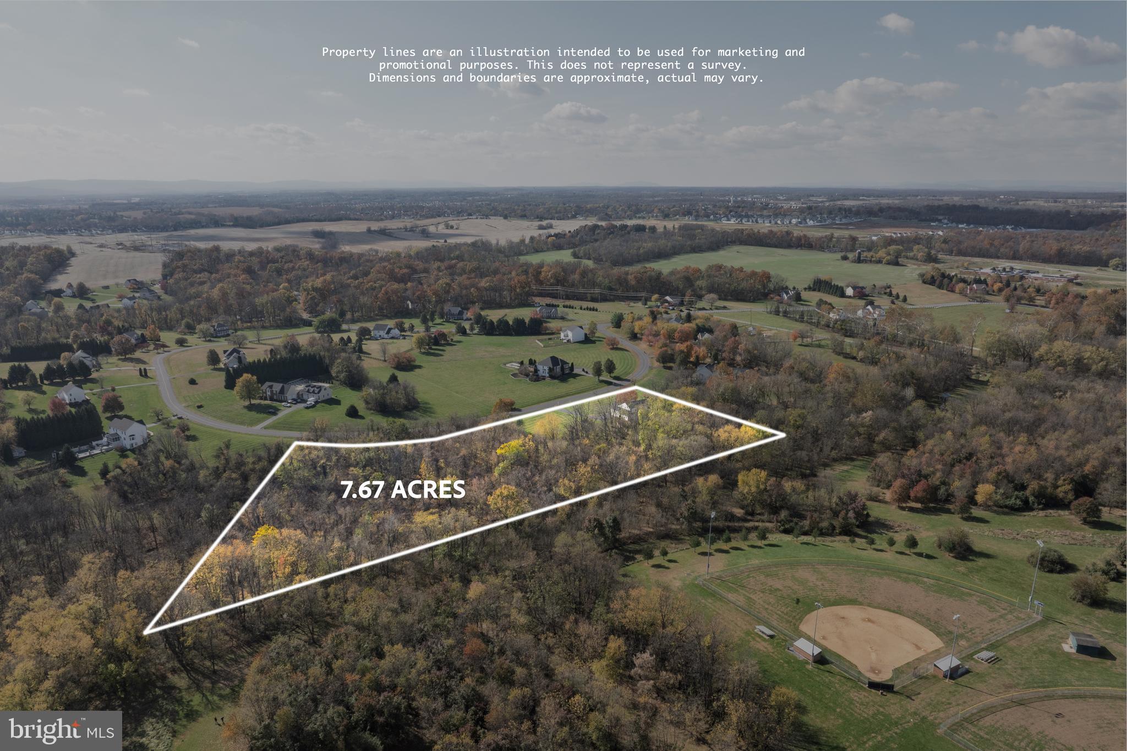
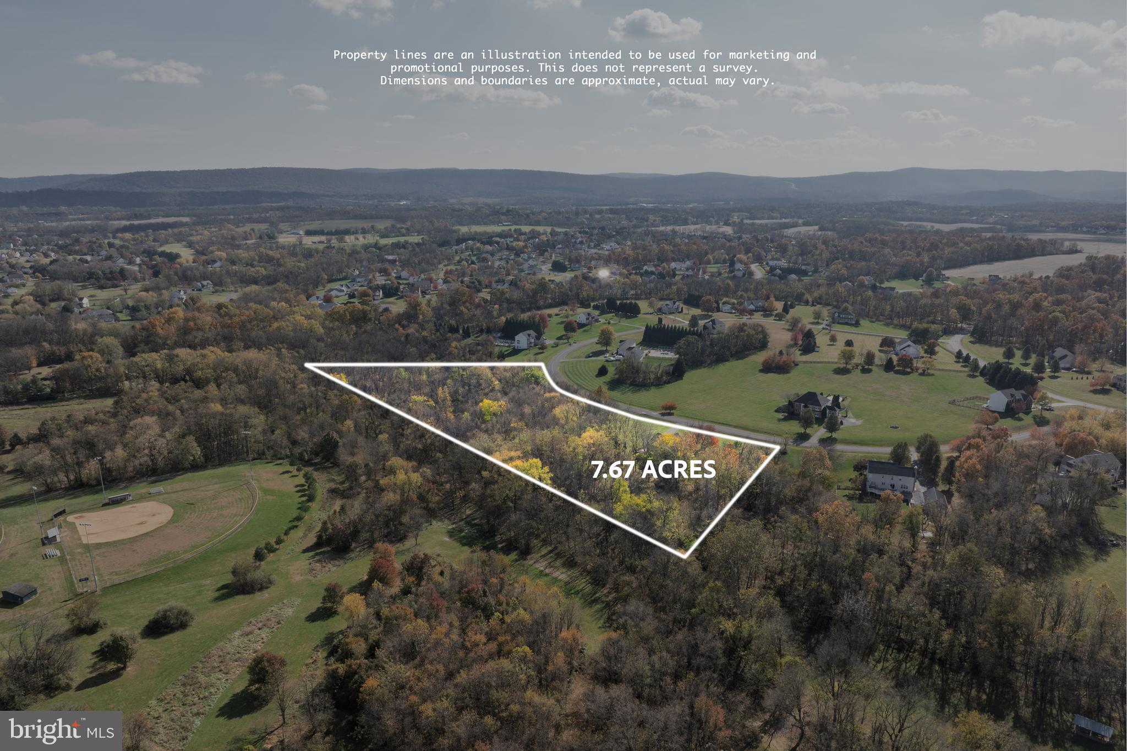
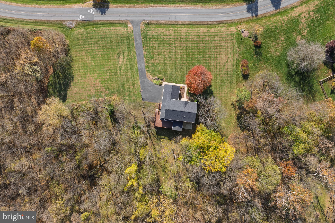
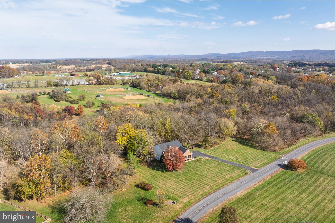
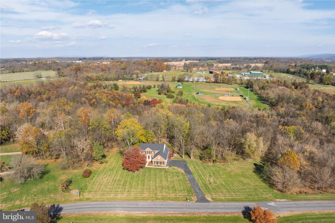
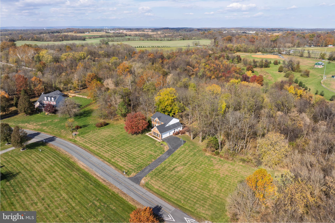
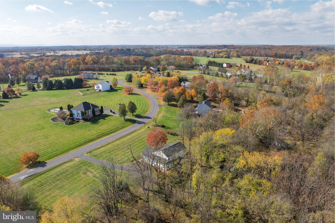
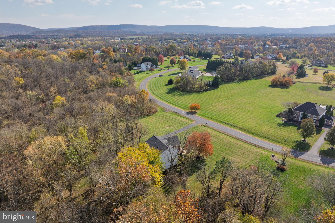
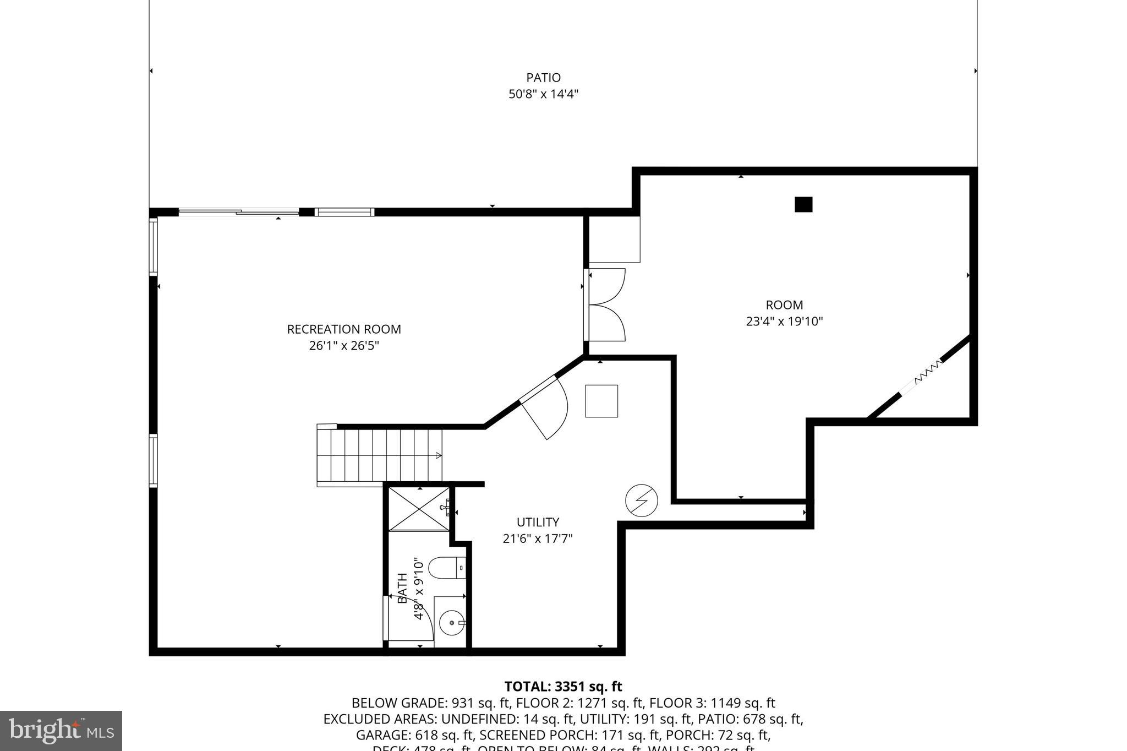
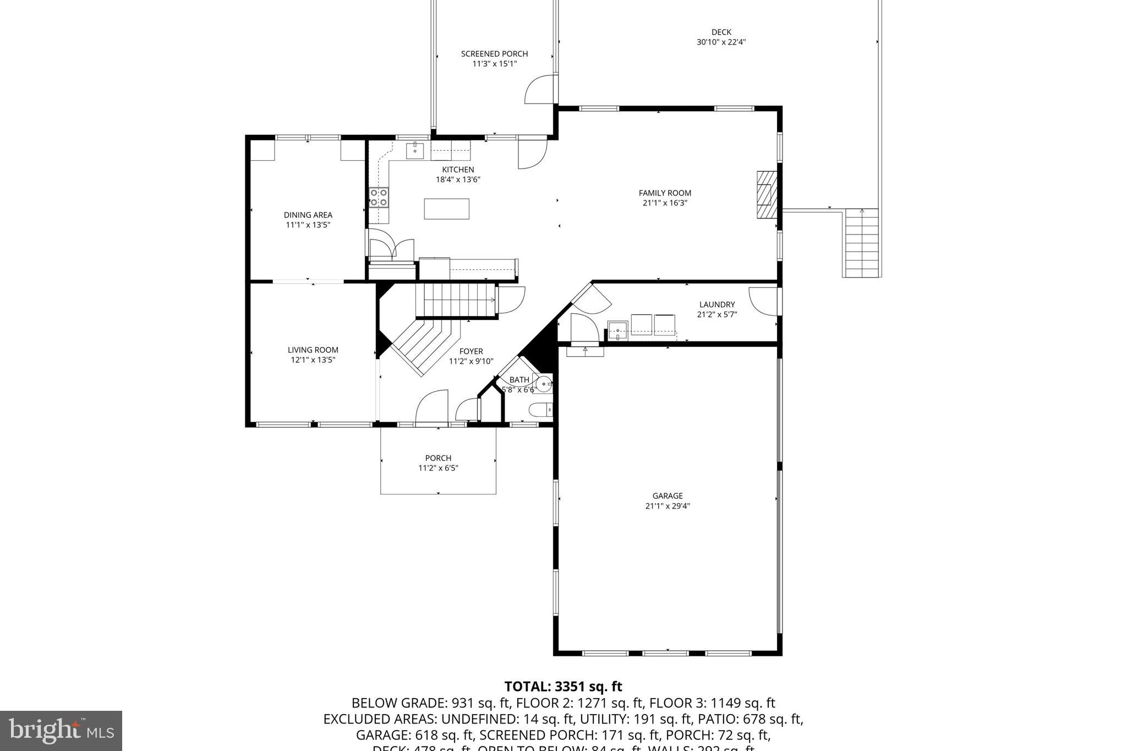
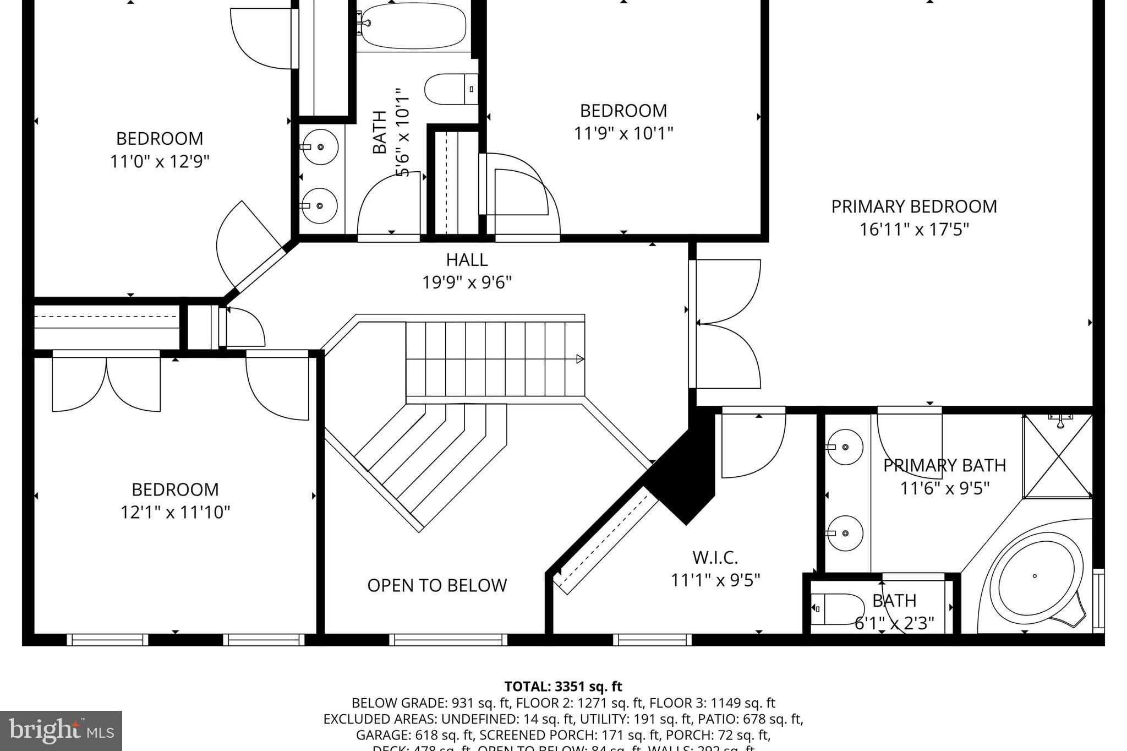
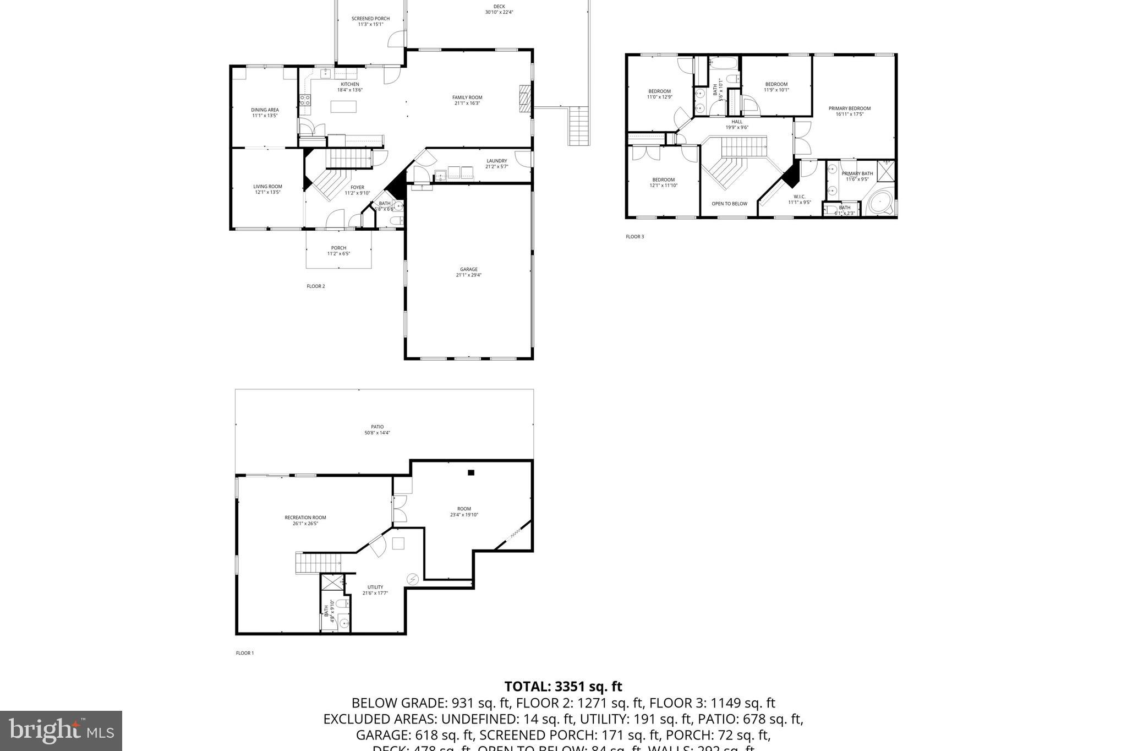
MULTIPLE OFFERS RECEIVED. PLEASE SUBMIT HIGHEST AND BEST BY SATURDAY, 3PM, 11/8/25. Welcome home to this stunning 4-bedroom, 3.5-bath retreat on 7.67 wooded acres in the highly sought-after Breckenridge North Community — where peaceful country living blends beautifully with modern comfort. Offering over 4,800 finished sq. ft. across three spacious levels, this home wows with a freshly painted interior, brand-new carpet, and an inviting open floor plan filled with natural light. The kitchen shines with stainless steel appliances (2022) and a new Bosch dishwasher (2025). A cozy gas fireplace anchors the main living space, while the screened-in porch and expansive deck are ideal for relaxing or entertaining. Step outside to enjoy your own private backyard oasis, featuring approximately a half-acre fenced area and established walking trails that wind through your woods — perfect for exploring, pets, or simply soaking in the peaceful setting. Backing directly to Sam Michael’s Park, you’ll have 130 acres of recreation right at your fingertips: walking trails, disc golf, playgrounds, dog park, athletic fields, and even concerts at the outdoor amphitheater! This home has been thoughtfully upgraded with a whole-house water filtration system (improved and expanded), new pipes and plumbing, a heat pump (installed in 2018), a new roof (installed in 2020), a well pump (installed in 2021), and a washer & dryer (installed in 2019) — ensuring comfort and peace of mind. Bring your horses and your sense of adventure — this community welcomes both! Convenient to the MARC train, Rt. 9, and 340, you’ll love how easy it is to commute while coming home to your own slice of paradise. Beautifully updated, impeccably maintained, and move-in ready — this is where nature, comfort, and quality meet. Schedule your showing today before it gallops away!
Features & Amenities
Interior
-
Other Interior Features
Eat-in Kitchen, Ceiling Fan(s), Kitchen Island, Open Floorplan
-
Total Bedrooms
4
-
Bathrooms
3
-
1/2 Bathrooms
1
-
Above Grade Finished Area
3692.0
-
Basement YN
YES
-
Cooling YN
YES
-
Cooling
Central Air, Ceiling Fan(s), Electric
-
Fireplace YN
YES
-
Heating YN
YES
-
Heating
Electric, Heat Pump
-
Pet friendly
N/A
Exterior
-
Garage
Yes
-
Garage spaces
3
-
Construction Materials
Brick, Asphalt
-
Parking
Garage Door Opener, Asphalt, Garage, Driveway, Attached
-
Patio and Porch Features
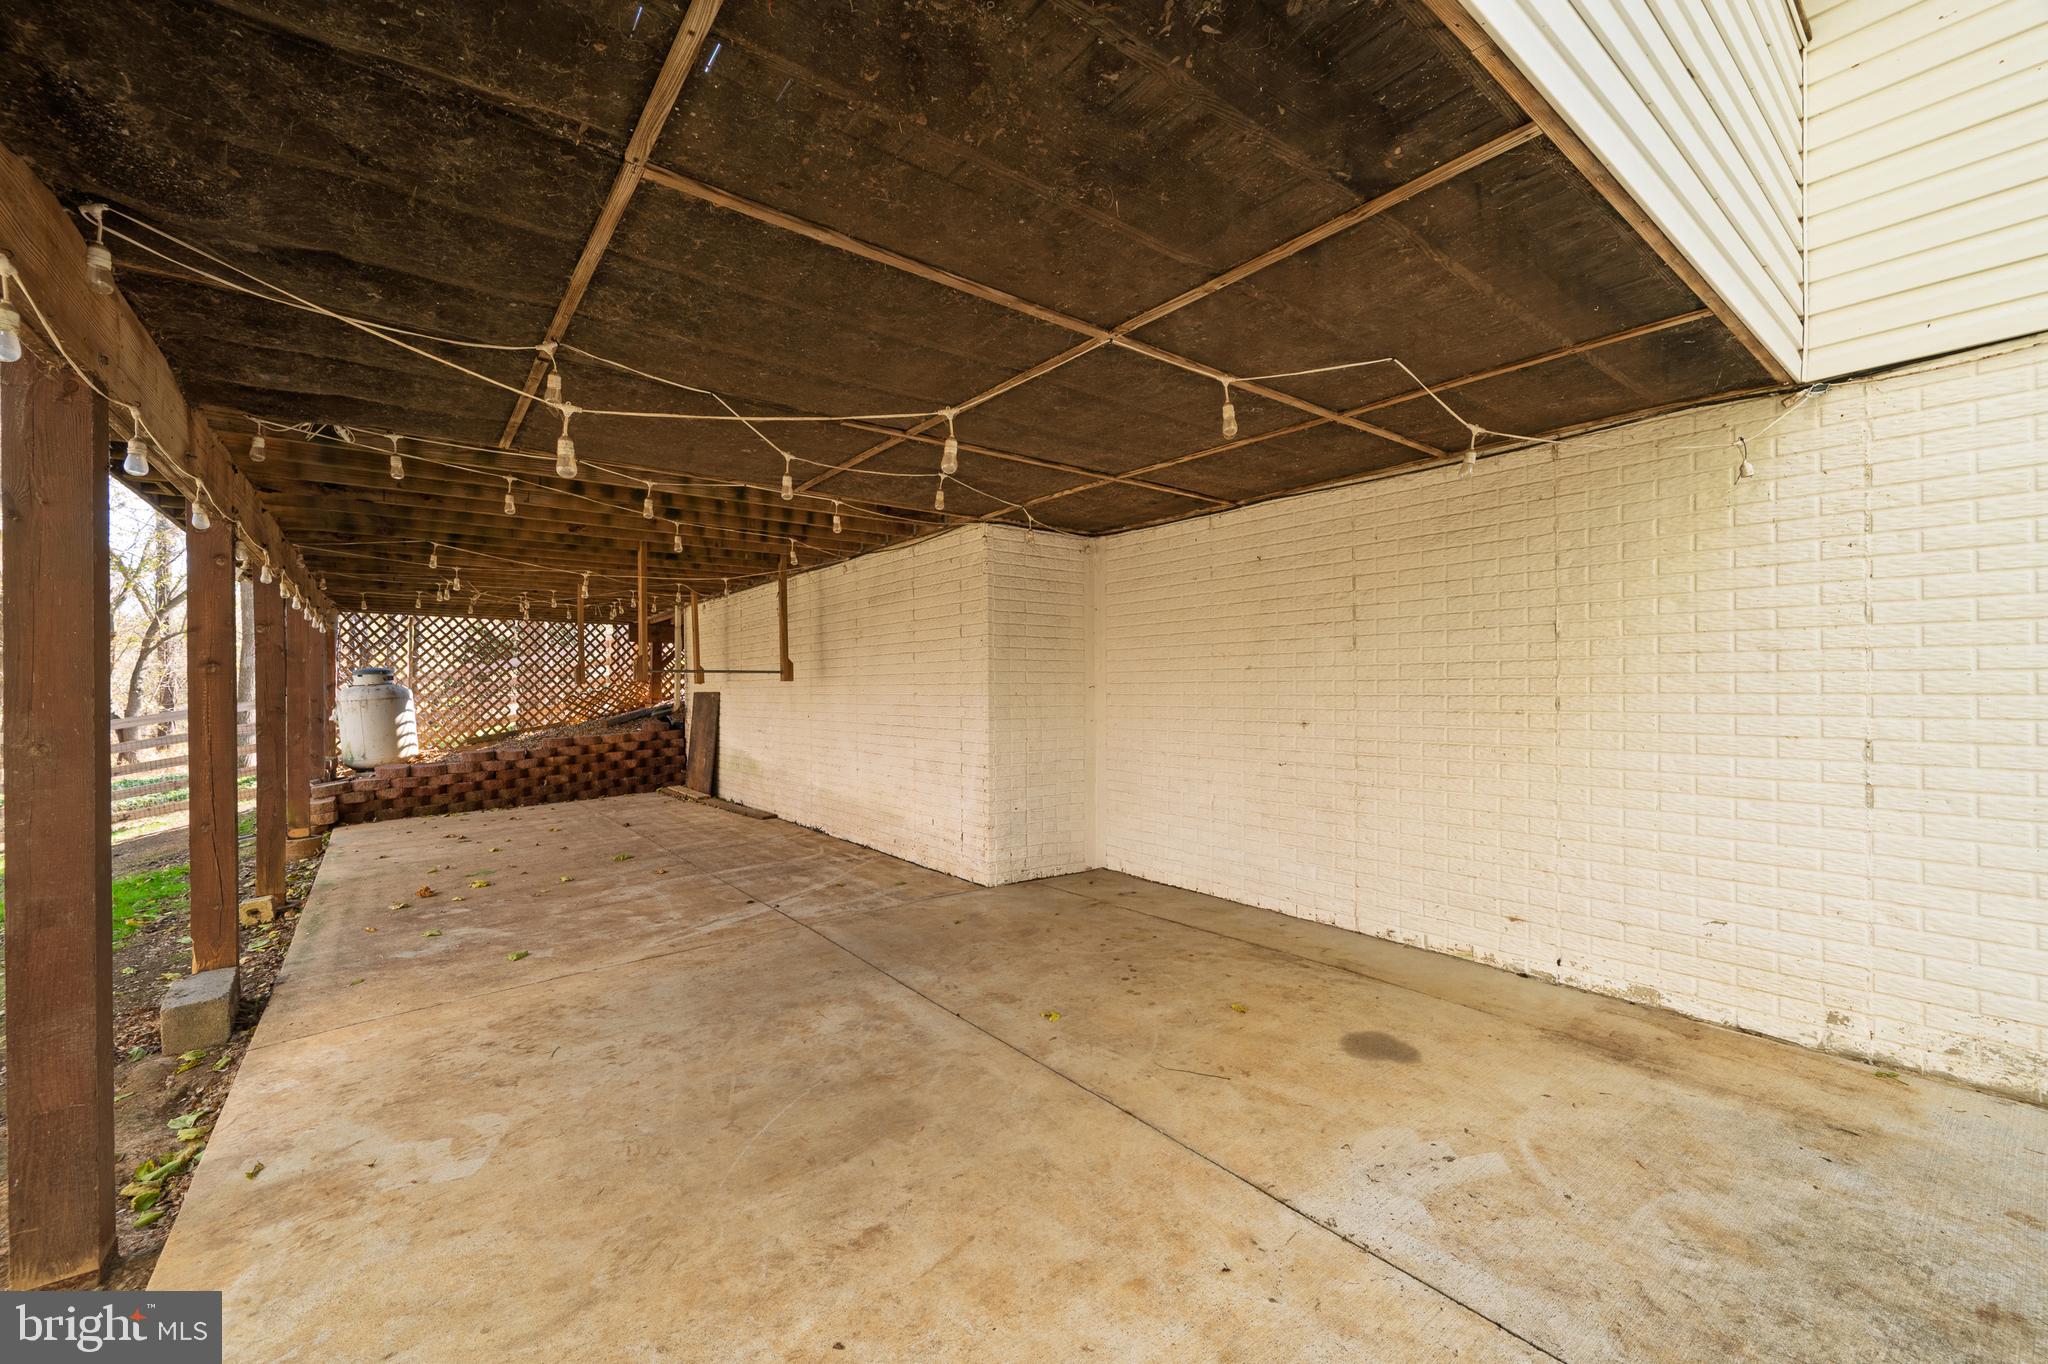
Deck, Patio, Screened
-
Pool
No
-
Waterfront YN
NO
Area & Lot
-
Lot Size(acres)
7.67
-
Lot Size(square feet)
334,105
-
Property Type
Residential
-
Property Sub Type
Single Family Residence
-
Architectural Style
Colonial
Price
-
Sales Price
$750,000
-
Tax Amount
$2,115.79
-
Financing Options
Cash, Conventional, FHA, USDA, VA
-
Sq. Footage
4,842
-
Price/SqFt
$154
HOA
-
Association
YES
-
Association Fee
$61
-
Association Fee Frequency
Monthly
-
Association Fee Includes
N/A
School District
-
Elementary School
N/A
-
Middle School
N/A
-
High School
N/A
Property Features
-
New Construction
NO
-
Foundation Details
Concrete Perimeter
-
Senior Community YN
NO
-
Sewer
Septic Tank
-
Tax Lot
5
-
Water Source
Well
Schedule a Showing
Showing scheduled successfully.
Mortgage calculator
Estimate your monthly mortgage payment, including the principal and interest, property taxes, and HOA. Adjust the values to generate a more accurate rate.
Your payment
Principal and Interest:
$
Property taxes:
$
HOA fees:
$
Total loan payment:
$
Total interest amount:
$
Location
County
JEFFERSON
Elementary School
Middle School
High School
Listing Courtesy of Colleen Lopez , Samson Properties
RealHub Information is provided exclusively for consumers' personal, non-commercial use, and it may not be used for any purpose other than to identify prospective properties consumers may be interested in purchasing. All information deemed reliable but not guaranteed and should be independently verified. All properties are subject to prior sale, change or withdrawal. RealHub website owner shall not be responsible for any typographical errors, misinformation, misprints and shall be held totally harmless.

AGENT
David Riddle
Call David today to schedule a private showing.

* Listings on this website come from the FMLS IDX Compilation and may be held by brokerage firms other than the owner of this website. The listing brokerage is identified in any listing details. Information is deemed reliable but is not guaranteed. If you believe any FMLS listing contains material that infringes your copyrighted work please click here to review our DMCA policy and learn how to submit a takedown request.© 2024 FMLS.
.png)