Properties

Browse or get in touch to schedule a walkthrough.

  • Nearby me
Price range

Popular Features

Community Features

Association

Property Features

Waterfront

View

Exterior Features

Interior Features

Style

10000 properties match your criteria

Updated 1 minute ago

E-Alert name

NEW SECTION NOW RELEASED! New Townhomes To Be Built at Martinsburg Lakes by Ryan
Homes. NO City Taxes!! Own a new Ryan home for less than rent! Our townhomes offer the room
you need with 1,535 sqft of living space, 3 Bdrms, 2 Full baths, Plus garage. Don't forget we
Include ALL Appliances & Washer/Dryer conveniently located on the bedroom level. Martinsburg
Lakes offers homes in the desirable Spring Mills School District. Enjoy a stroll on the sidewalk
lined streets, a large park area with a covered pavilion & picnic takes- perfect for family
gatherings, a brand new playground, & massive dog park for Fido. Homeownership is within your
reach! Take the next step & contact us here today to schedule your visit! Additional homesites
available. Photos are representative
 Ryan Homes is taking precautionary measures to protect our valued customers & employees. Our models are open by appointment. Photos are representative.
#WVBE2003626

MARTINSBURG

195 RHEA DRIVE

3 Beds

2 Baths

1,556 Sq.Ft.

$227,305

MLS#: WVBE2003626

Was a 2 BR, 2 1/2 BA townhouse....coverted to 3BR upon contract negotiations.  Upper large bedroom was split and closet added to new room.  Now a 3 BR townhouse.  Exposed to market during the duration of this listing as a 2 BR townhouse.  Lower (main) level is finished with a large living room, hard wood floors on 2nd level, granite counters, GE Profile appliances, rear deck.
#1002277172

RANSON

1233 STEED STREET

3 Beds

2 Baths

N/A

$207,000

MLS#: 1002277172

Well-maintained 4 bedroom, 2 & 1/2 bath 2,400 square foot home on  a 1.4 acre corenr lot. Harwood floors throughout most of main level, large rooms including separate office and laundry/mud rooms. Features include wood trim details, brandnew carpet, and a huge rear deck. The primary bathroom was totally remodeled to include heated slate flooring, skylights, jacuzzi tub and large glass wall shower. Newer roof and appliances, walk-up, unfinished basement, and oversized, attached two-car garage. Located just minutes from Charles Town, Harpers Ferry and Shepherdstown.
#WVJF142796

SHENANDOAH JUNCTION

24 STEEPLE CHASE DRIVE

4 Beds

2 Baths

2,400 Sq.Ft.

$385,000

MLS#: WVJF142796

Spacious Custom 'Built Cape Cod with Master Suite on main level featuring walk-in closet, separate shower/tub and new carpet. Two story family room with 4 x27 overlook ,gas fireplace and hardwood floors. Separate dining room with hardwood floors. 3 additional bedrooms, office/den and bathroom complete the upper level.  Basement is partially finished (new carpet)including a full bath. Rear Screened Porch, 2 car garage, 8 x 38 front porch with mountain views. Great location.
#WVBE100212

INWOOD

16 CAULDERWOOD RUN

4 Beds

3 Baths

3,153 Sq.Ft.

$259,000

MLS#: WVBE100212

Dan Ryan Builders offers a new set of affordable Madison II townhomes for end of year delivery. This attractive unit has distinctive stone watertable front detail, classy island kitchen with granite countertops, stainless appliances & maple cabinets, vaulted ceiling in the owners suite with double vanity bath, convenient storage shed. Don't wait! Check it out today.South Berkeley country location.
#1000091153

BUNKER HILL

9 DARIEN DRIVE LOT 3

3 Beds

2 Baths

1,253 Sq.Ft.

$142,900

MLS#: 1000091153

Welcome to the TO BE BUILT GRAND CAYMAN at the Cardinal Pointe Ranch Homes! The one level Grand Cayman is the ideal home for your casual well-lived lifestyle. You walking into your welcoming foyer from your front door or 2 car garage and are met with your two extra bedrooms and full bathroom, the perfect area for your guests to feel comfortable and private. Continue into the home and the open airy space combines the kitchen, dining area and great room to create a casual comfortable flow. This is the perfect place to do all your entertaining with plenty of room for your favorite overstuffed couch. Throw a Superbowl party that will be the envy of the neighborhood. For a relaxing night in, it's your home theater. Since it's open to the kitchen, grab a snack or make dinner, you won't miss your favorite TV show. In the rear of the home sits your owner's oasis with a spacious walk in closet and your en suite bathroom that features a dual vanity and standing shower with a seat. You also have the option to add a basement for extra storage or even finish the basement for extra living space! The Grand Cayman is the perfect home if you enjoy life's simple pleasures!  Explore Cardinal Pointe Ranch Homes - Own a new affordable one level home with mountain views, 1 mile to I-81 & 15 minutes to Hagerstown! Closing cost assistance with use of seller's preferred lender. Lot premiums may apply. Other floorplans and homesites are available. Photos are representative. Model is located at 29 Perspective Place, Hedgesville, WV 25427.
#WVBE2026842

HEDGESVILLE

419 PERSPECTIVE PLACE

3 Beds

2 Baths

1,533 Sq.Ft.

$369,503

MLS#: WVBE2026842

*New Windows,  Upgraded Kitchen, Hardwood floors, New lighting fixtures,  Hardscaping and Landscaping in last year! Everything is done. 

Superbly designed and immaculate 2 bdrm 2 bath Villa on a peaceful street in the lovely, well cared for Spring  Mills neighborhood of villas and single family homes.   A serene  oasis of  low maintenance, one level living &  age-in-place lifestyles with sidewalks throughout the community .

The front driveway to the attached two car garage is attractively bordered by custom laid stone and paver bricks leading up to the graceful,  artistically landscaped entrance where you’ll enjoy a wide covered front sitting porch from which to view the sunrise w/ your morning beverage.  A handsome custom crafted stone faced exterior surrounds the front porch and doorway opening into the villa’s foyer with its ample coat closet and gorgeous cherry wood  flooring. On the left off the foyer are  a bedroom w/double closet and a full separate bath w marble vanity and rich wood cabinetry.   Ceiling fans thru out add to the comfort of the home’s ambience and air quality.

Next you’ll love the open concept kitchen , formal dining area and great room w/ recessed lighting and tall wide windows all around incl custom fitted contemporary shades.  The  kitchen is  designed w granite counters and backsplashes, double stainless sink, a separate pantry and an island with space for casual eating. The island has a granite top and soft close cabinetry beneath  as are all the drawers and abundant storage cabinets. 

Artisanal lighting is a delightful detail in the kitchen and dining areas.  A door from the great room leads  to the spacious  covered side patio where sunset viewing is superb.  

To the right of the foyer is the hall to the large primary bedroom with its generous walk-in customized closet,  an en suite bath, featuring a double sink marble vanity and rich wood cabinetry on gorgeous flex step vinyl flooring.  The primary bedroom features  plenty of space for desk and lounging areas and overlooks the back of the property.  A separate laundry area is conveniently located in the hall.

The double car garage with automatic opening offers extra room in the back for storage on built in shelves & work bench space.  A large capacity heat pump handles well the home’s needs.

Welcome home to relaxed low maintenance living all on one level in a well designed, immaculate, contemporary villa in this lovely, serene Spring Mills neighborhood.
#WVBE2030404

FALLING WATERS

64 CHAGRIN DRIVE

2 Beds

2 Baths

1,694 Sq.Ft.

$305,000

MLS#: WVBE2030404

OUR MOST POPULAR RANCH DESIGN!! The Open Great Room Concept w/Fireplace encompasses the Dining Room and Kitchen. The Split Bedroom Design offers Private Owner's Suite which includes HIS AND HERS WALK IN CLOSETS. Unique Ceiling Detail delineates the Dining Area. Then there is the Full Walkout Basement with a Third Full Bath. Finished Garage features Insulated Garage Door and Automatic Opener
#1000492164

MARTINSBURG

116 AYLESBURY LANE

3 Beds

5 Baths

1,620 Sq.Ft.

$240,000

MLS#: 1000492164

Large 3 bedroom, 1 1/2  bath homes currently tenant occupied with long term tenants. Being sold as/is.  Large bedrooms, family room and fenced back yards. Both units renovated +/- 4 years ago.
#WVBE2029084

MARTINSBURG

732/ 734 WINCHESTER AVENUE

6 Beds

None Baths

1,344 Sq.Ft.

$269,000

MLS#: WVBE2029084

MONTH OF JULY SPECIAL INCENTIVES AVAILABLE WITH USE OF PREFERRED LENDER!  Introducing the St. Peter- now available at Maronda's newest community- SOUTH BROOK three level Townhomes.  END unit townhome!
The St. Peter offers 2,280 square feet of living space, 3 Bedrooms, 2 full and 2 half Baths and a 1 car garage.
On the main level of the home, you will find a spacious open- concept floor plan.  The generous Great Room flows seamlessly into the Kitchen with Pantry closet and convenient Breakfast area.  Off of the Kitchen enjoy your composite exterior deck, perfect for relaxing and entertaining.
Heading upstairs, you will find the luxurious Owners Suite complete with the Owners Bath and walk in closet.  There are two additional Bedrooms, a separate second bath and a convenient Laundry Room with washer/ dryer hookups and linen closet.
Welcome to South Brook.  We are excite for you to call the St. Peter home.
The lower level offers a spacious Foyer with guest closet, a one car private garage plus a large area that can be finished as a Recreation Room.
#WVBE2029366

INWOOD

87 ZANDER ROAD

3 Beds

2 Baths

2,280 Sq.Ft.

$305,000

MLS#: WVBE2029366

Nestled on a quaint corner lot, this charming older home, built in 1953, exudes timeless elegance with its classic brick front and a fenced backyard bursting with a kaleidoscope of vibrant flowers and flowering bushes.  The home provides 3 bedrooms, 2 charming living rooms, and a dining room.  Inside, the kitchen, with its vintage pine cabinets, carries a nostalgic charm, transporting you to a bygone era while providing a functional space for culinary endeavors. Whether basking in the tranquility of the fenced backyard or enjoying the homely ambiance within, this older home is a sanctuary of timeless beauty and cherished memories waiting to be made.
#WVBE2026338

MARTINSBURG

1119 W ADDITION STREET

3 Beds

1 Baths

1,735 Sq.Ft.

$255,000

MLS#: WVBE2026338

Stunning Luxury Patio Home in the heart of Morgantown, WV. Welcome to your slice of paradise on Chinkapin Oak Trail! Nestled in the serene Village of Sugar Maple Ridge, this exquisite luxury patio home offers an unparalleled lifestyle that combines comfort, elegance, and convenience. With an open layout designed for modern living equipped with new stainless steel appliances, 2 car garage with attic storage, new barn door, new glass shower door, window treatments, & private fire pit. This property is truly a gem! Step inside to discover a sprawling open concept living area, covered in natural light. The vaulted ceilings adorned with beautiful wood beams create an inviting atmosphere, perfect for entertaining family and friends or simply enjoying quiet evenings at home. This home has been meticulously crafted with high-end finishes, including luxurious plank flooring throughout. From the gourmet kitchen to the cozy living spaces, you’ll appreciate the attention to detail and quality that define this stunning home.
Imagine sipping your morning coffee or unwinding with a good book in your gorgeous sunroom, where panoramic windows frame incredible mountain views. This space is perfect for year-round enjoyment, whether basking in the warmth of the sun or watching the leaves change in autumn. With one-level living and the HOA taking care of grass cutting, you’ll have more time to indulge in your passions and enjoy life. Enjoy access to top-of-the-line community amenities that cater to your every need. Take a refreshing dip in the sparkling saltwater pool, unwind by the fire pit under the stars, or stay active in the fully-equipped gym and yoga/boxing studio. Families will love the playground, providing endless fun for kids of all ages! Conveniently located just off I-79, you’ll have quick access to the University Town Center and all the vibrant offerings of Morgantown. Shopping, dining, and entertainment are just minutes away, making this home a perfect blend of tranquility and accessibility. This home is not just a place to live; it’s a lifestyle waiting to be embraced. Whether you’re a busy professional, a growing family, or looking to downsize without compromise, this home caters to all your desires.
#WVMG2000132

MORGANTOWN

1202 CHINKAPIN OAK TRAIL

3 Beds

2 Baths

2,075 Sq.Ft.

$525,000

MLS#: WVMG2000132
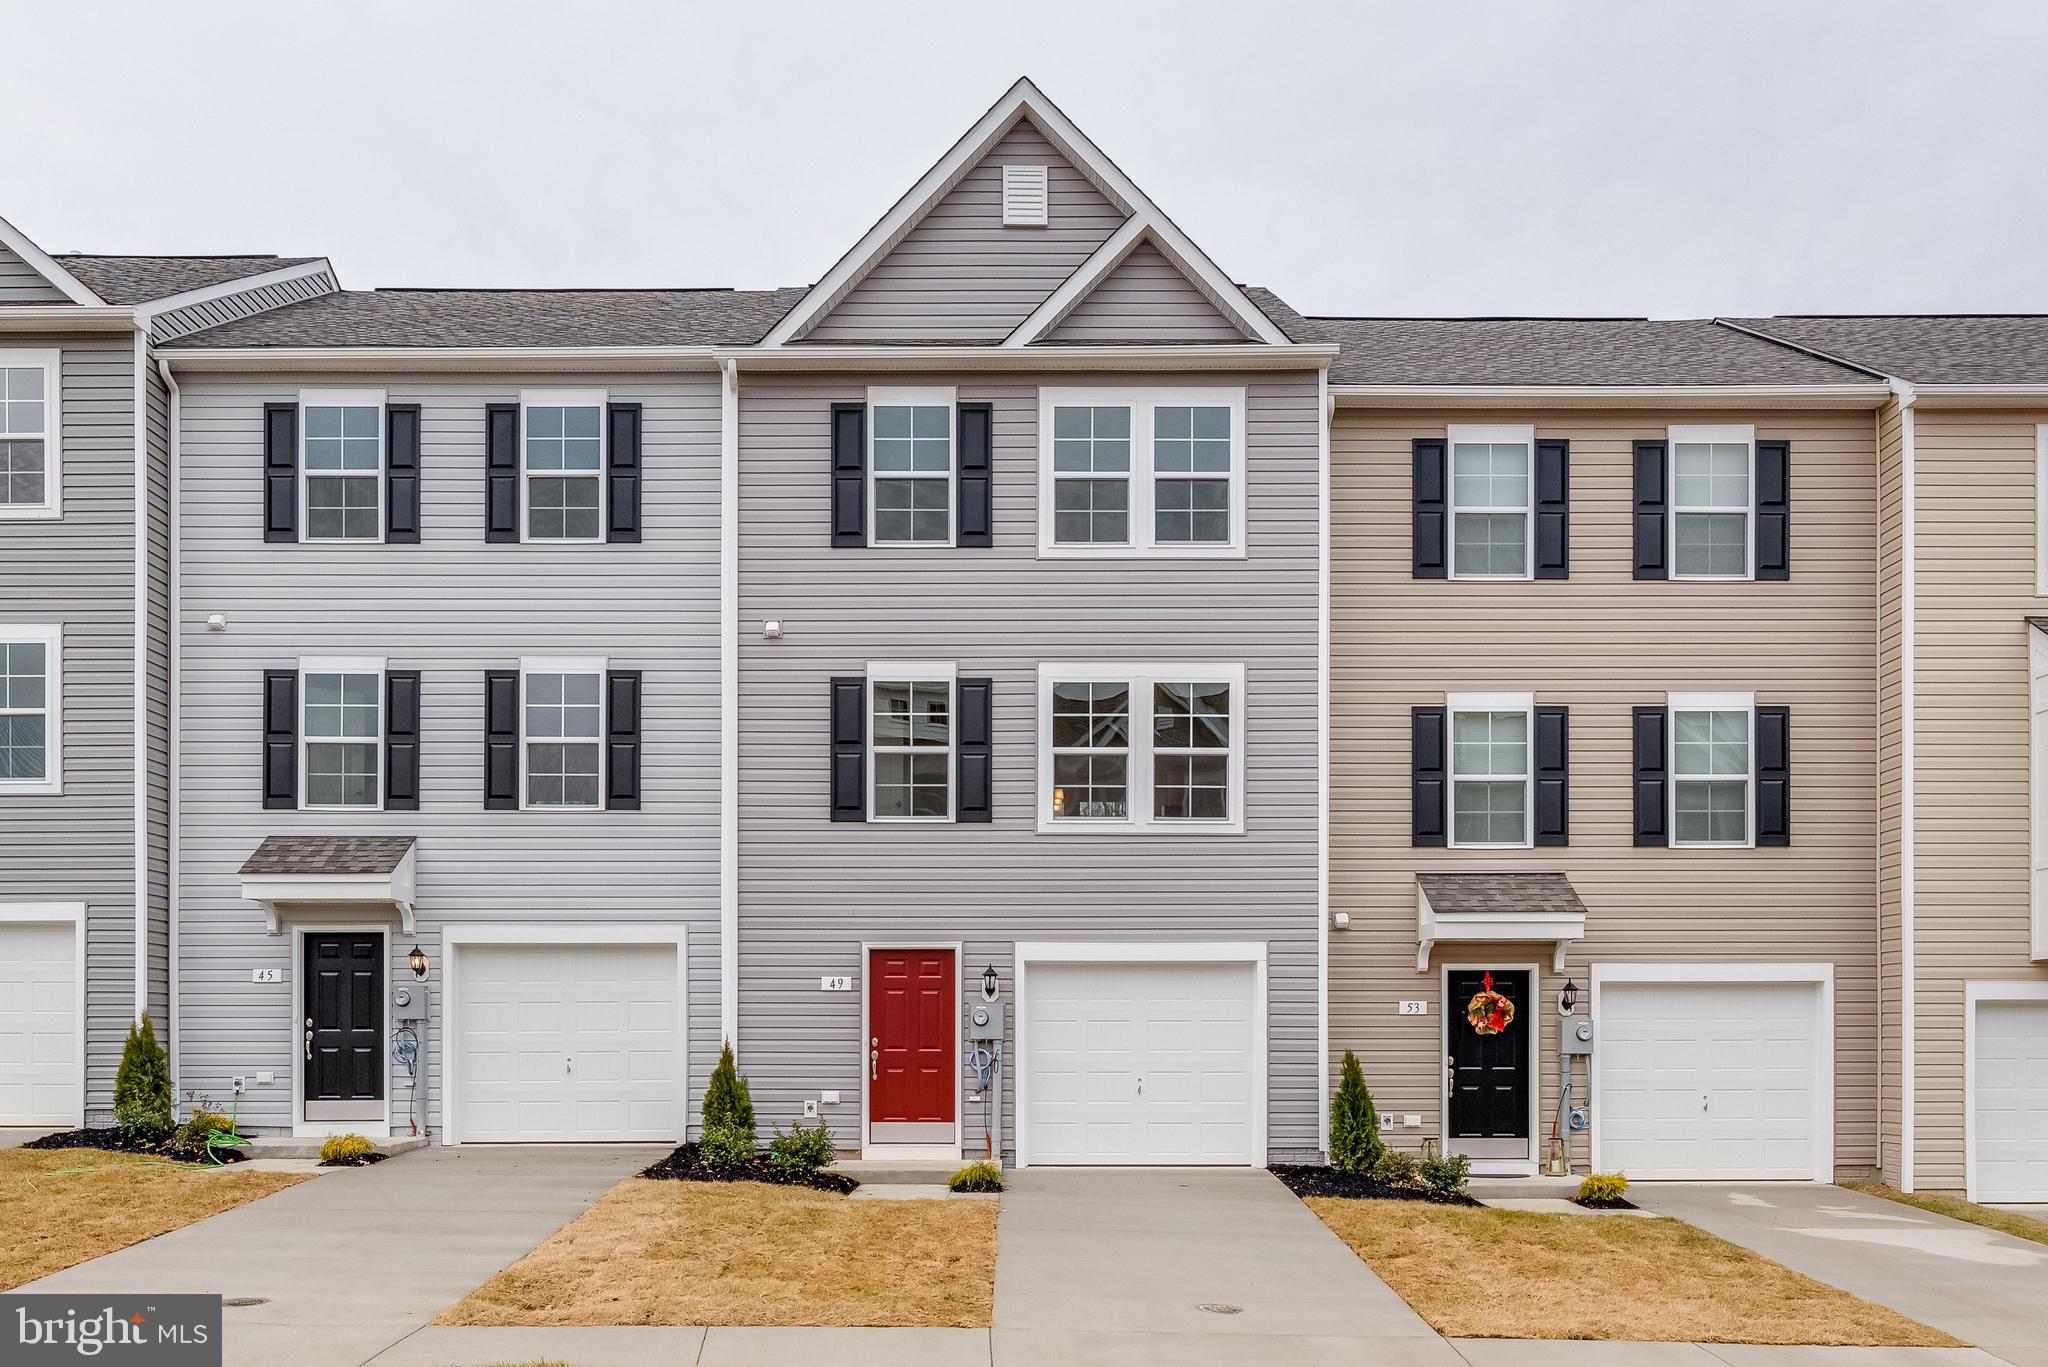
Available April 1,2025! This townhome features 3 BR/ 3.5 BA on a premier lot backing up to trees. Less than 10 minutes to I-81 for easy commute. Close to shopping, restaurants, schools and medical centers. Home features an open concept floor plan between kitchen/living and breakfast area with rear deck. Kitchen includes extensive 8ft island, upgraded cabinets and stainless-steel appliances. Half bath off the main living area. Primary bedroom with vaulted ceiling, walk in closet and private ensuite bathroom. Second and third bedroom share a full hall bath. Laundry located on the bedroom level for convenience. Washer and dryer included. Additional living/ entertainment space in the finished rec area with full bath. Gas community. Trash service included. Applicant(s) must be able to pass a credit/background check. Minimum 650+ Credit Score. Income is at least three (3) times the monthly rent amount.No pets. No Smoking. Security deposit and first month rent upfront. Tenant pays all utilities. Call to schedule your tour!
#WVBE2038706

MARTINSBURG

49 CAPSHAW ROAD

3 Beds

3 Baths

1,571 Sq.Ft.

$1,775

MLS#: WVBE2038706

INVESTMENT OPPORTUNITY! Back on the market with PRICE REDUCTION! Ranch Style home in Fox Glen.  4 bedrooms, 2 baths. Needs work but with a little love and care this home could be a great rental or flip. **Septic drain field failed inspection. Health Dept requires new system** Septic will be for a 3 bedroom not 4. Property being sold as is - where is. All inspections are for purchaser's knowledge only.
#WVJF2019760

KEARNEYSVILLE

32 ANVIL ROAD

4 Beds

2 Baths

1,392 Sq.Ft.

$115,000

MLS#: WVJF2019760

You Wont Want To Miss This Amazing Home!  The Sellers Have Put So Much HandyWork And Their Own Unique Touches!  Renovated Home Shows Extremely Well With All Rooms Updated! Interior Updates Include Kitchen  Hickory Cabinets, New Counter Tops, Beautiful Backsplash, Appliances, Light Fixtures And Faucets, Living Room Has  A Unique Pallet Wall, Crown Molding, Fresh Paint, New Hickory Laminate  Floors, Bamboo Blinds, Master Bath and Hall Bath Have New Tile Floors, Updated Light Fixtures, Faucets, Wainscotting, New Towel Bars.  All Bedrooms Will Be Painted!  Exteriors Updates Include Vinyl Siding, Front Door, New Exterior Light Fixtures, Back Door, New Decking, Railing and Steps, All New Gutters  and Downspouts, 2 Stone Walkways And Landscaping!!  Back Yard Is Fully Fenced, With A Gazebo!2 Sheds On Property!Home Warranty Included. Some closing cost assistance with Full Price Offer!
#WVBE169698

INWOOD

63 BRICK MASON DRIVE

3 Beds

2 Baths

1,248 Sq.Ft.

$179,900

MLS#: WVBE169698

1 ... 158 159 160 161 162 ... 666
* Listings identified with the FMLS IDX logo come from FMLS and are held by brokerage firms other than the owner of this website. The listing brokerage is identified in any listing details. Information is deemed reliable but is not guaranteed. If you believe any FMLS listing contains material that infringes your copyrighted work please click here to review our DMCA policy and learn how to submit a takedown request. © 2024. First Multiple Listing Service, Inc.
 - property

Send a message

Message successfully sent.

Your message

What is 3 + 4 ?

Reason for contacting?

I agree to receive email communication and understand I can unsubscribe at any time.

I agree to be contacted by Charis Realty Group via call, email, and text for real estate services. To opt out, you can reply 'stop' at any time or reply 'help' for assistance. You can also click the unsubscribe link in the emails. Message and data rates may apply. Message frequency may vary. Privacy Policy

Sign Out

Virtual Assistant

Would you like to take the next step with this property? We can help you schedule a showing or virtual tour, or send you more details.

Yes, I would like more information.

Thank You for Your Reply, One of Our Agents will contact you as soon as possible

No, maybe later.

Thank you, you can always contact me via email, phone number or through the contact form.

Realhub AI

Lucy - Your AI-Powered Realtor

Update Your Temporary Password

Personalize your search

Enter your email and we'll notify you immediately when new listings match what you're looking for.

or enter email address

Already have an account ? Login here

Continue your home search

I agree to receive communications and understand I can unsubscribe at any time.

I agree to be contacted by Charis Realty Group via call, email, and text for real estate services. To opt out, you can reply 'stop' at any time or reply 'help' for assistance. You can also click the unsubscribe link in the emails. Message and data rates may apply. Message frequency may vary. Privacy Policy

Already have an account ? Login here

We use cookies

We use cookies primarily for analytics to enhance your experience. By accepting, you agree to our use of these cookies. You can manage your preferences or learn more about our cookies policy.
