Properties

Browse or get in touch to schedule a walkthrough.

  • Nearby me
Price range

Popular Features

Community Features

Association

Property Features

Waterfront

View

Exterior Features

Interior Features

Style

563892 properties match your criteria

Updated 1 minute ago

E-Alert name

With views from every angle on five acres in Hedgesville, West Virginia, 229 Jaybird Lane offers over 2,000 square feet of space across three levels, with three bedrooms, two full bathrooms, an additional unfinished lower-level bathroom, an oversized two-car garage, and plenty of room to grow.
A grand front entry welcomes you into a dramatic great room featuring soaring cathedral ceilings, a massive wall of tinted windows, and a magnificent floor-to-ceiling stone fireplace. The impressive architecture, abundant natural light, and expansive views create an open, inviting atmosphere, while the spacious layout offers comfortable everyday living and excellent entertaining possibilities.
Freshly painted, redesigned, and updated with new flooring, lighting, and fixtures, the home combines modern improvements with its original architectural character. A new roof with a transferable warranty adds another significant improvement.
The spacious eat-in kitchen features stainless steel appliances, stone countertops, abundant cabinetry, and generous workspace, with an adjoining dining area that flows into the main living space. The updated main-level bathrooms offer refreshed finishes and fixtures.
One of the home's most distinctive spaces is the reinvented loft bedroom, tucked beneath the roofline with beautiful views of the woods beyond. Thoughtfully redesigned with fresh custom cabinetry, built-in closet space, and a charming window seat (with storage) overlooking the countryside, this room makes exceptional use of its architectural lines. The vaulted ceiling, natural light, and custom details create a comfortable, inviting space with a character all its own.
The home's three-level layout provides flexibility for a variety of needs. Generously sized bedrooms, a walk-in closet, and ample additional storage offer practical everyday comfort.
The lower level features a bonus room currently arranged as a cozy man cave and poker room, along with additional storage and flexible space offering opportunities for future improvements. The lower-level bathroom is unfinished, with an existing toilet and sink - and can be turned into a private, lower level bath and still have room for closets and storage. 
A huge porch, oversized two-car garage with direct interior access, dedicated laundry/mudroom, and multiple entry points add functionality and convenience throughout the property.
The property features a 500-gallon buried propane tank (owned - not leased), currently nearly full, supplying fuel for the home's heating/HVAC systems and the oven/range. 
Outside, the five-acre setting offers expansive lawn, mature landscaping, open views, and plenty of room for gardening, recreation, outdoor entertaining, or simply enjoying the surrounding countryside. There is no active HOA, and the roads are state-maintained.
The home, fireplace and septic system have already been inspected, with many repairs completed and documentation available for review. Buyers will have access to inspection reports, a record of completed repairs, and information about additional improvements that remain at the discretion of the next owner. 
These future considerations include potential window updates, eventual HVAC replacement, and improvements to the impressive stone fireplace. The sellers have taken a proactive approach to identifying and addressing issues while providing buyers with information to make their own decisions about future upgrades.
229 Jaybird Lane offers a compelling combination of acreage, architectural character, recent improvements, functional living space, and future potential. With five acres, three levels, an oversized garage, a beautifully reinvented loft bedroom, and a remarkable great room, this property delivers space to enjoy today and opportunities to make it your own tomorrow. Priced with knowledge + disclosure that new owners have three major expenditures upcoming: fireplace (estimates incl.) + in 3-10 years—windows and HVAC—no urgency.
#WVBE2055332

HEDGESVILLE

229 JAYBIRD LANE

3 Beds

2 Baths

2,444 Sq.Ft.

$549,000

MLS#: WVBE2055332

Welcome to 417 Eurasian Drive, a 4-bedroom, 2.5-bath DRB-built Colonial Home offering approximately 2,308 finished above-grade square feet on a premium 0.23-acre lot in Bunker Hill, WV. The property features views of mature trees and open sky, a 2022 installed fully white vinyl fenced, flat backyard, a custom 2025 12x17 Trex deck, a two-car garage, an asphalt driveway, and stone veneer accents. The main level is filled with natural light from an abundance of windows and features LVP flooring throughout, fresh paint, bright white cabinetry, granite countertops, stainless steel appliances, recessed lighting, and a convenient powder room. The layout offers multiple living spaces, including a front flex or entertainment room and a spacious family room with direct access to the deck.

The upper level features a spacious primary suite with three large windows, a ceiling fan, a walk-in closet, and a private bathroom with dual vanities and a shower. Three additional bedrooms, each with ceiling fans, complete the upper level, along with the convenience of an upper-level washer and dryer. The unfinished basement offers a walk-up, a large open footprint and includes a bathroom rough-in, creating excellent potential for future finished living space, a recreation room, home gym, office, or guest area. For a peace of mind, a water softer installed in 2022.  

Conveniently located near Inwood and Martinsburg, with easy access to I-81, shopping, dining, local farm markets, and outdoor recreation throughout the Eastern Panhandle. Local favorites in the surrounding area include The Cider Press, King’s New York Pizza, Taylor’s Farm Market, and Orr’s Farm Market. Schedule your showing today!
#WVBE2054838

BUNKER HILL

417 EURASIAN DRIVE

4 Beds

2 Baths

2,308 Sq.Ft.

$399,990

MLS#: WVBE2054838

Nestled in the serene Green Spring Valley, this 2‑bedroom, 1‑bathroom ranch‑style home sits on 1.51 acres of attractive natural surroundings. The property includes a hot tub, an above‑ground pool, and two sheds, with one already equipped with electric. Most appliances convey, offering added convenience. A paved horseshoe‑style driveway provides practical access and a clean approach to the home. Discover the character of Green Spring Valley, where this property offers space, features, and setting in one location. Schedule a tour today — this little diamond in the rough won’t last long!
#WVHS2008428

GREEN SPRING

1614 GREENSPRING VALLEY ROAD

2 Beds

1 Baths

1,260 Sq.Ft.

$249,900

MLS#: WVHS2008428

Welcome to this brand-new, beautifully designed, custom-built home situated on over 5 acres, where modern style meets peaceful country living! From the moment you step inside, you'll appreciate the bright, airy atmosphere, thoughtful design, and beautiful finishes throughout. Crisp white walls, gorgeous luxury vinyl plank flooring, contemporary lighting, and stylish fixtures create a fresh, inviting feel.

The thoughtfully designed living spaces feature an abundance of natural light, complemented by large windows that bring the beauty of the outdoors inside. The inviting living room is highlighted by a beautiful electric fireplace, creating a warm and welcoming focal point perfect for relaxing or gathering with friends and family.

The kitchen showcases beautiful cabinetry, sleek countertops, stylish tile backsplash, and attractive fixtures and hardware, creating a space that is both functional and visually appealing. An adjoining dining area provides the perfect setting for everything from casual meals to gathering around the table with friends and family. A dedicated butler's pantry offers additional cabinetry, countertop space, and storage, making meal preparation, organization, and entertaining a breeze!

The bedrooms offer comfortable, inviting retreats with beautiful flooring, modern ceiling fans, and generous natural light. The primary suite is especially impressive, featuring a spacious bedroom, walk-in closet, and a stunning ensuite bathroom designed with relaxation in mind.

The spa-inspired primary bathroom is a true showstopper! Enjoy a gorgeous freestanding soaking tub positioned beneath a picture window, a separate shower featuring beautiful floor-to-ceiling tile, and dual vanities with elegant fixtures, stylish mirrors, and abundant cabinetry. The additional full bathroom is equally impressive, featuring a double-sink vanity, beautiful tile surround, and modern finishes.

A dedicated laundry room adds everyday convenience with side-by-side laundry appliances, cabinetry, and additional countertop space.

Throughout the home, you'll find a beautiful combination of warm wood tones, clean architectural details, contemporary fixtures, and thoughtfully selected finishes that create a timeless yet modern aesthetic.

Step outside and discover even more to love! The covered front porch offers a welcoming place to enjoy your morning coffee or unwind at the end of the day, while the rear patio provides a wonderful setting for outdoor dining, grilling, and entertaining. With over 5 acres of land and NO HOA, there is plenty of room to enjoy the outdoors, create beautiful gardens, or simply take in the surrounding natural beauty. The expansive acreage offers a wonderful sense of space and privacy, with endless possibilities to make the property your own.

With its gorgeous finishes, thoughtfully designed interior, inviting outdoor living spaces, and over 5 acres to enjoy, this property offers a wonderful combination of modern comfort and country charm. Don't miss your opportunity to make this beautiful property your own!
#WVJF2025676

SUMMIT POINT

220 LILY PAD LANE

4 Beds

2 Baths

1,843 Sq.Ft.

$700,000

MLS#: WVJF2025676

Some homes make their first impression before you ever reach the front door.

Set on 3.06 private acres in Charles Town, 898 Declaration Drive welcomes you with mature landscaping, beautiful stone accents and a sense of privacy that immediately sets the tone. Step inside and that first impression continues in an extensively renovated home offering 5,169 finished square feet and a sophisticated modern point of view.

Walk through the front door and the scale immediately makes an impression. A two-story stone fireplace anchors the main living area beneath dramatic Palladian windows, while a redesigned staircase with black metal cable railing introduces the clean, contemporary aesthetic carried throughout. Statement lighting, upgraded flooring and carefully selected finishes have transformed the interior while preserving the generous proportions that make these rooms comfortable to actually live in.

The kitchen is where life tends to happen, with room to cook, gather, open a bottle of wine and stay awhile. Granite work surfaces, a large island, double wall ovens, wine refrigeration and concealed ventilation pair function with style. Surrounding living and dining spaces make entertaining easy, while a dedicated main-level office keeps working from home out of the dining room.

Upstairs, the primary suite shifts the mood entirely. Warm, quiet and beautifully finished, it feels removed from the activity below—a place to close the door and exhale. A custom tray ceiling adds dimension, while the substantial walk-in closet with center storage island brings a little luxury to the everyday. The bath is wrapped in floor-to-ceiling tile with dual floating vanities, a deep soaking tub and an oversized curbless shower with multiple shower heads surrounding you with water from every direction. Serene, sophisticated and just indulgent enough.

Three additional bedrooms and well-appointed baths provide comfortable space for family and guests, but this home also has room for life to change.

The 1,462-square-foot finished walkout lower level includes a full bath with another curbless shower, daylight and direct outdoor access. It's a compelling option for multigenerational living or extended-stay guests, with space for a home theater, game room, gym or second office. Enhanced soundproofing and dedicated surround-sound wiring add even more versatility.

Outside, the property is level, usable and private, framed by mature trees and established landscaping. The gated aluminum-fenced backyard offers a generous expanse of open lawn and something increasingly hard to find: room to decide what comes next. A future pool, outdoor kitchen or entertaining space, gardens, room to play—or simply three acres that don't need to become anything at all.

Living here extends beyond the property lines. Charles Town puts you in the heart of Jefferson County, where an evening out can mean dinner or a local winery and a free Saturday can lead toward Harpers Ferry, the Shenandoah and Potomac Rivers, trails and some of the prettiest scenery in West Virginia.

The investment in 898 Declaration goes deeper than what photographs can show. CAT 6 cabling, 2Gig fiber-ready infrastructure, whole-house surge protection, UV water purification, dual-zone Bosch HVAC and a finished garage workshop with its own electrical sub-panel and plumbing add serious function behind all that beautiful design.

More than 5,000 finished square feet. Three private acres. Flexible multigenerational living. Sophisticated interiors. A home that has already undergone the expensive transformation.

All that's left is deciding how you want to live in it.
#WVJF2026524

CHARLES TOWN

898 DECLARATION DRIVE

4 Beds

4 Baths

5,169 Sq.Ft.

$899,000

MLS#: WVJF2026524

Open house
The Avalon Ranch Floor Plan | TO-BE-BUILT

Enjoy the ease of single-level living in the thoughtfully designed Avalon Ranch, featuring three bedrooms, two full baths, and 1,498 finished square feet above grade. With an open-concept layout, a two-car garage, and a full basement, the Avalon offers comfortable main-level living with room to spread out.

For a limited time, the finished basement recreation room is included at base price, bringing the home to approximately 2,418 total finished square feet. This additional living space is ideal for entertaining, a home office, hobbies, fitness, movie nights, or simply relaxing. The remaining basement space also provides additional storage and future flexibility.

The modern kitchen features granite countertops, stainless steel appliances, luxury vinyl plank flooring, and a spacious center island with additional seating and storage. The kitchen opens to the breakfast area and family room, creating a welcoming, connected space for everyday living and entertaining.

The spacious primary suite features a walk-in closet and a private en suite bath with a dual vanity and walk-in shower. As part of Maronda Homes’ Americana collection, the Avalon includes the Silver Bath Package as standard, featuring a triple showerhead, ceramic tile extending from floor to ceiling, and a glass sliding shower door.

Two additional bedrooms offer flexible space for guests, a home office, or hobbies, while the conveniently located main-level laundry room adds everyday convenience.

Looking for even more room? An optional two-story sunroom extension adds finished living space on both the main level and lower level. With this extension and the finished basement recreation room, the Avalon offers approximately 2,658 total finished square feet across two levels.

Built by Maronda Homes and backed by a 10-year structural warranty, the Avalon Ranch combines the convenience of single-level living with flexible additional space and the opportunity to personalize your home with available options and finishes.

🏡 Visit our model home at 174 Grayling Rd, Inwood, WV, to tour the community, explore our floor plans, and learn more about available homes and current incentives!

📸 Photos are of a similar home. Actual features, finishes, and options may vary.
#WVBE2055532

INWOOD

400 EDDY ROAD

3 Beds

2 Baths

2,454 Sq.Ft.

$378,990

MLS#: WVBE2055532

Own nearly 2,000 square feet of brand-new construction from the low $300s with a finished recreation room, garage, backyard space, and luxury finishes included. Currently offering over $15,000 towards rate buydowns and closing costs with the use of our preferred lender!
The Ballad floorplan features three finished levels- this thoughtfully designed townhome combines open-concept living with flexibility for work, entertaining, and everyday life.
The finished recreation room provides the perfect space for a home office, fitness room, media area, or guest retreat.
On the main level, enjoy a bright and open layout featuring a spacious great room, oversized kitchen island, walk-in pantry, and dedicated dining space designed for hosting family and friends.
Unlike many townhome communities, the Ballad offers valuable private backyard space, giving homeowners room to relax outdoors, entertain guests, or enjoy time with pets.
Upstairs, the owner's suite features dual walk-in closets and a private bath, while two additional bedrooms and bedroom-level laundry provide everyday convenience.
Community Features
✅ Lawn Maintenance Included
✅ Trash & Recycling Included
✅ Community Playground & Amenities
✅ Convenient Access to Route 9
✅ Minutes from Shopping & Dining
✅ Easy Commute to Maryland & Northern Virginia
 Come visit our model home at: 1741 Destrier St, Ranson, WV, 25438
#WVJF2027036

RANSON

3175 DESTRIER STREET

3 Beds

2 Baths

1,951 Sq.Ft.

$324,990

MLS#: WVJF2027036
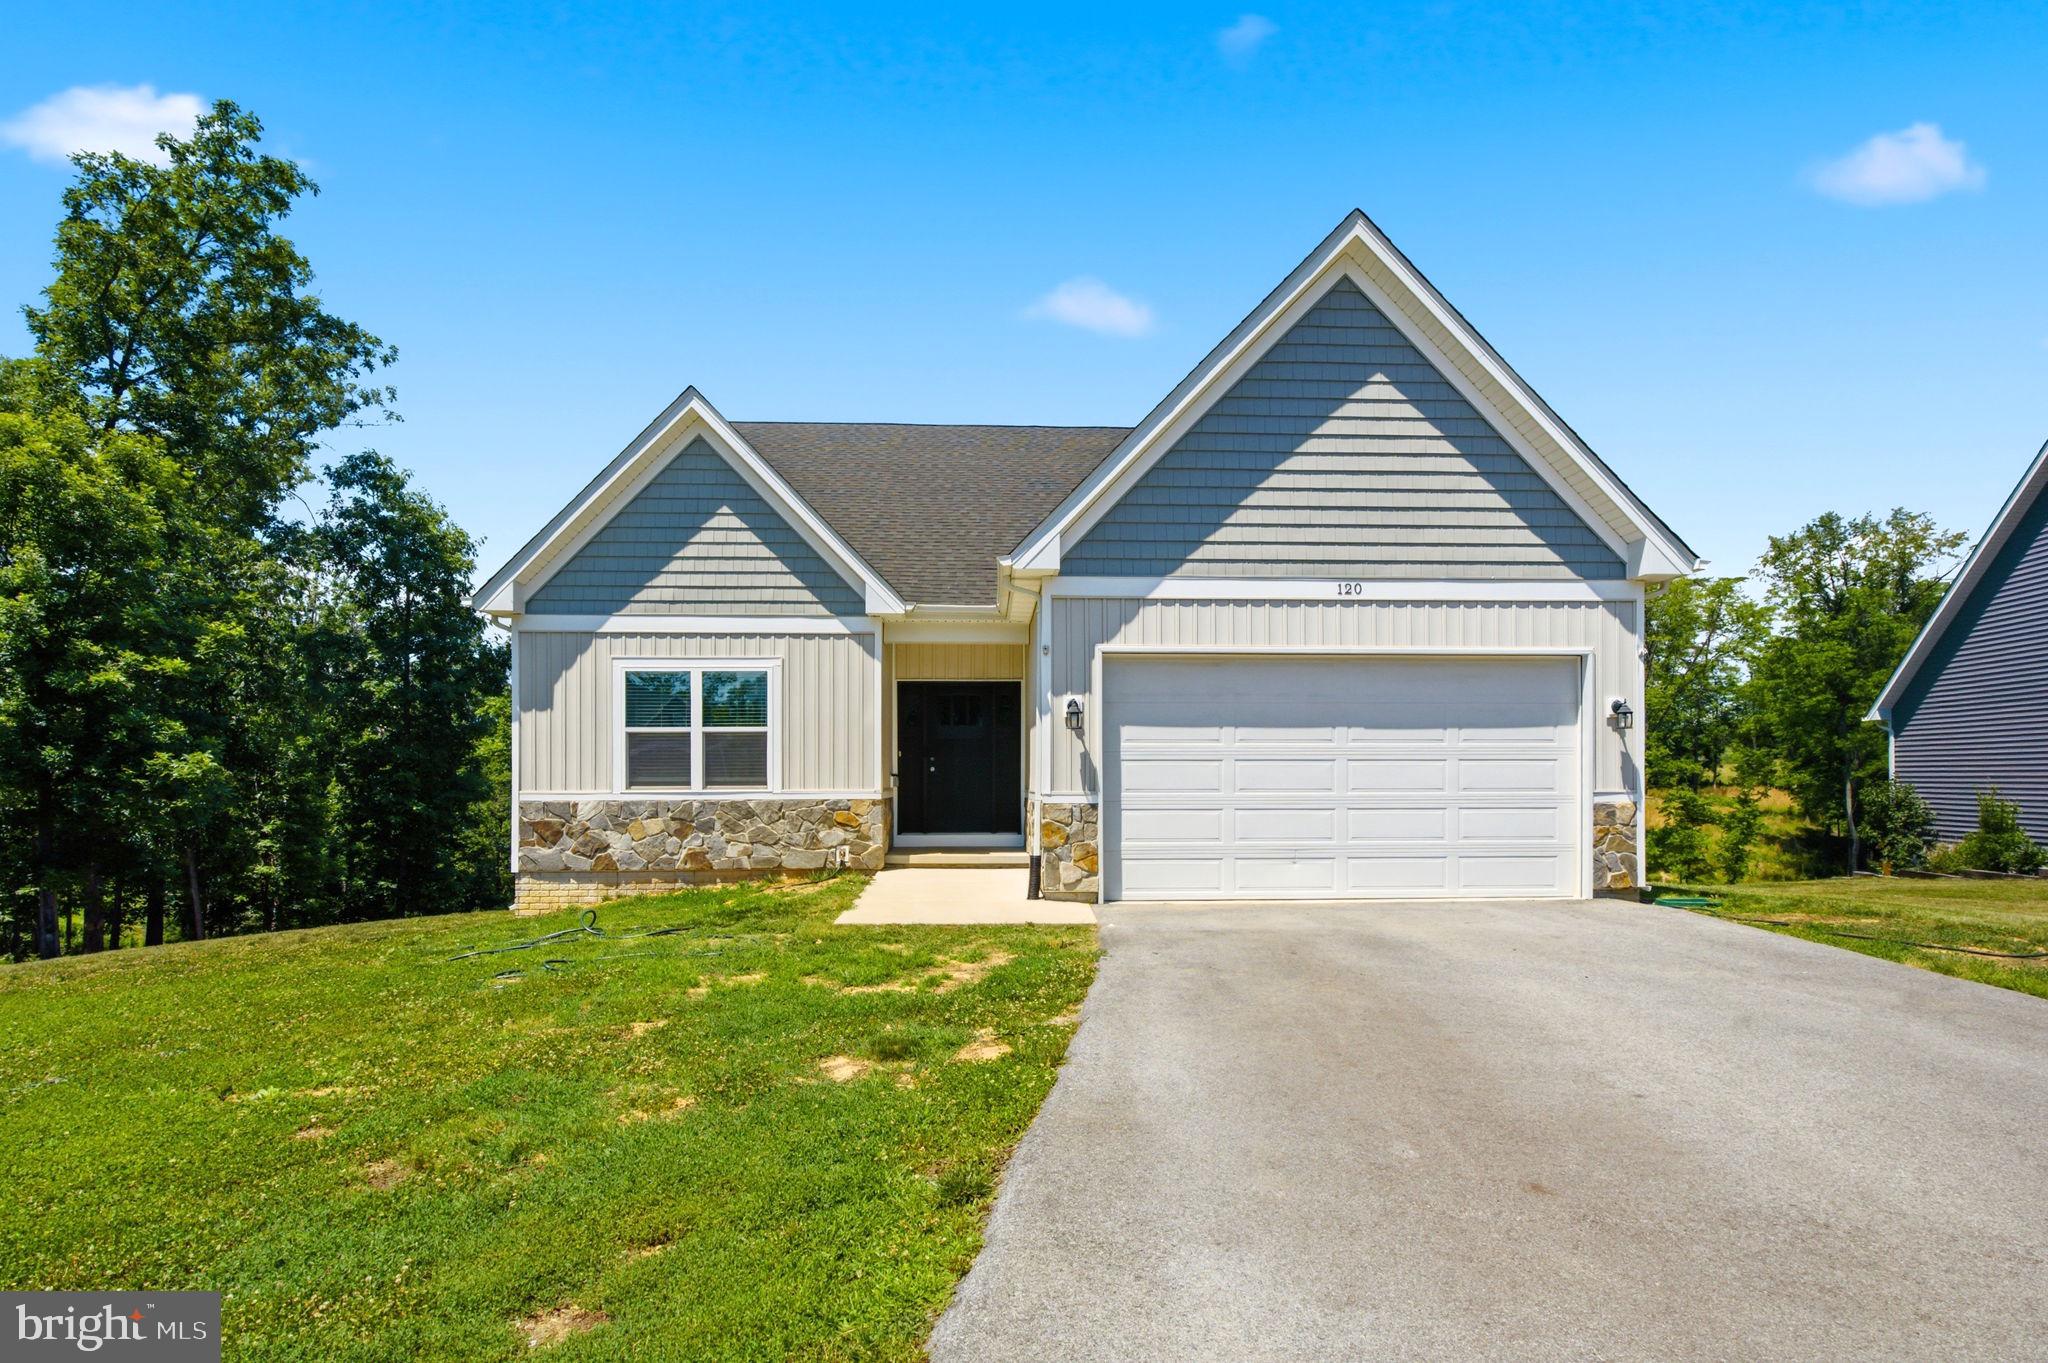
Back to active at no fault of the seller.   All inspections were complete and repairs made, but seller lost their financing.  Nestled in the serene community of Ridgecrest Estates, this exquisite ranch-style home, built in 2021, offers a perfect blend of modern luxury and inviting comfort. Spanning over 1.81 acres, this property is designed for those who appreciate both space and style, making it an ideal retreat for relaxation and entertainment. Step inside to discover an open floor plan that seamlessly connects the living, dining, and kitchen areas, creating a warm and welcoming atmosphere. The spacious family room, adorned with LVP Flooring and a ceiling fan, invites you to unwind after a long day. The heart of the home, the kitchen, boasts upgraded countertops and a generous island, perfect for culinary enthusiasts and casual gatherings alike. Stainless steel appliances, including a built-in microwave, electric oven/range, and dishwasher, ensure that every meal is a delight to prepare. The dining area, with its table space, is perfectly positioned to enjoy views of the expansive lot, while the combination of kitchen and living spaces fosters a sense of togetherness. The home features three well-appointed bedrooms, including a primary suite that offers a luxurious retreat with a walk-in closet and an en-suite bathroom complete with a soaking tub and a walk-in shower. Natural light floods the home through energy-efficient double-pane windows, enhancing the inviting ambiance. Thoughtful details such as window treatments and a water treatment system elevate the living experience, ensuring comfort and convenience at every turn. The unfinished basement, with a walkout level and rough-in plumbing, presents endless possibilities for customization, whether you envision a home gym, additional living space, or a creative workshop. The main floor laundry hookups add to the practicality of this well-designed home. Outside, the property features an attached two-car garage with inside access, complemented by a paved driveway that enhances curb appeal. The expansive lot provides ample space for outdoor activities, gardening, or simply enjoying the tranquility of nature. This home is not just a residence; it's a lifestyle choice that embodies luxury, comfort, and the joy of living in a community that values peace and privacy. Experience the perfect blend of modern amenities and serene surroundings in this exceptional property.
#WVBE2051974

MARTINSBURG

120 NUGGET WAY

3 Beds

2 Baths

1,570 Sq.Ft.

$424,900

MLS#: WVBE2051974
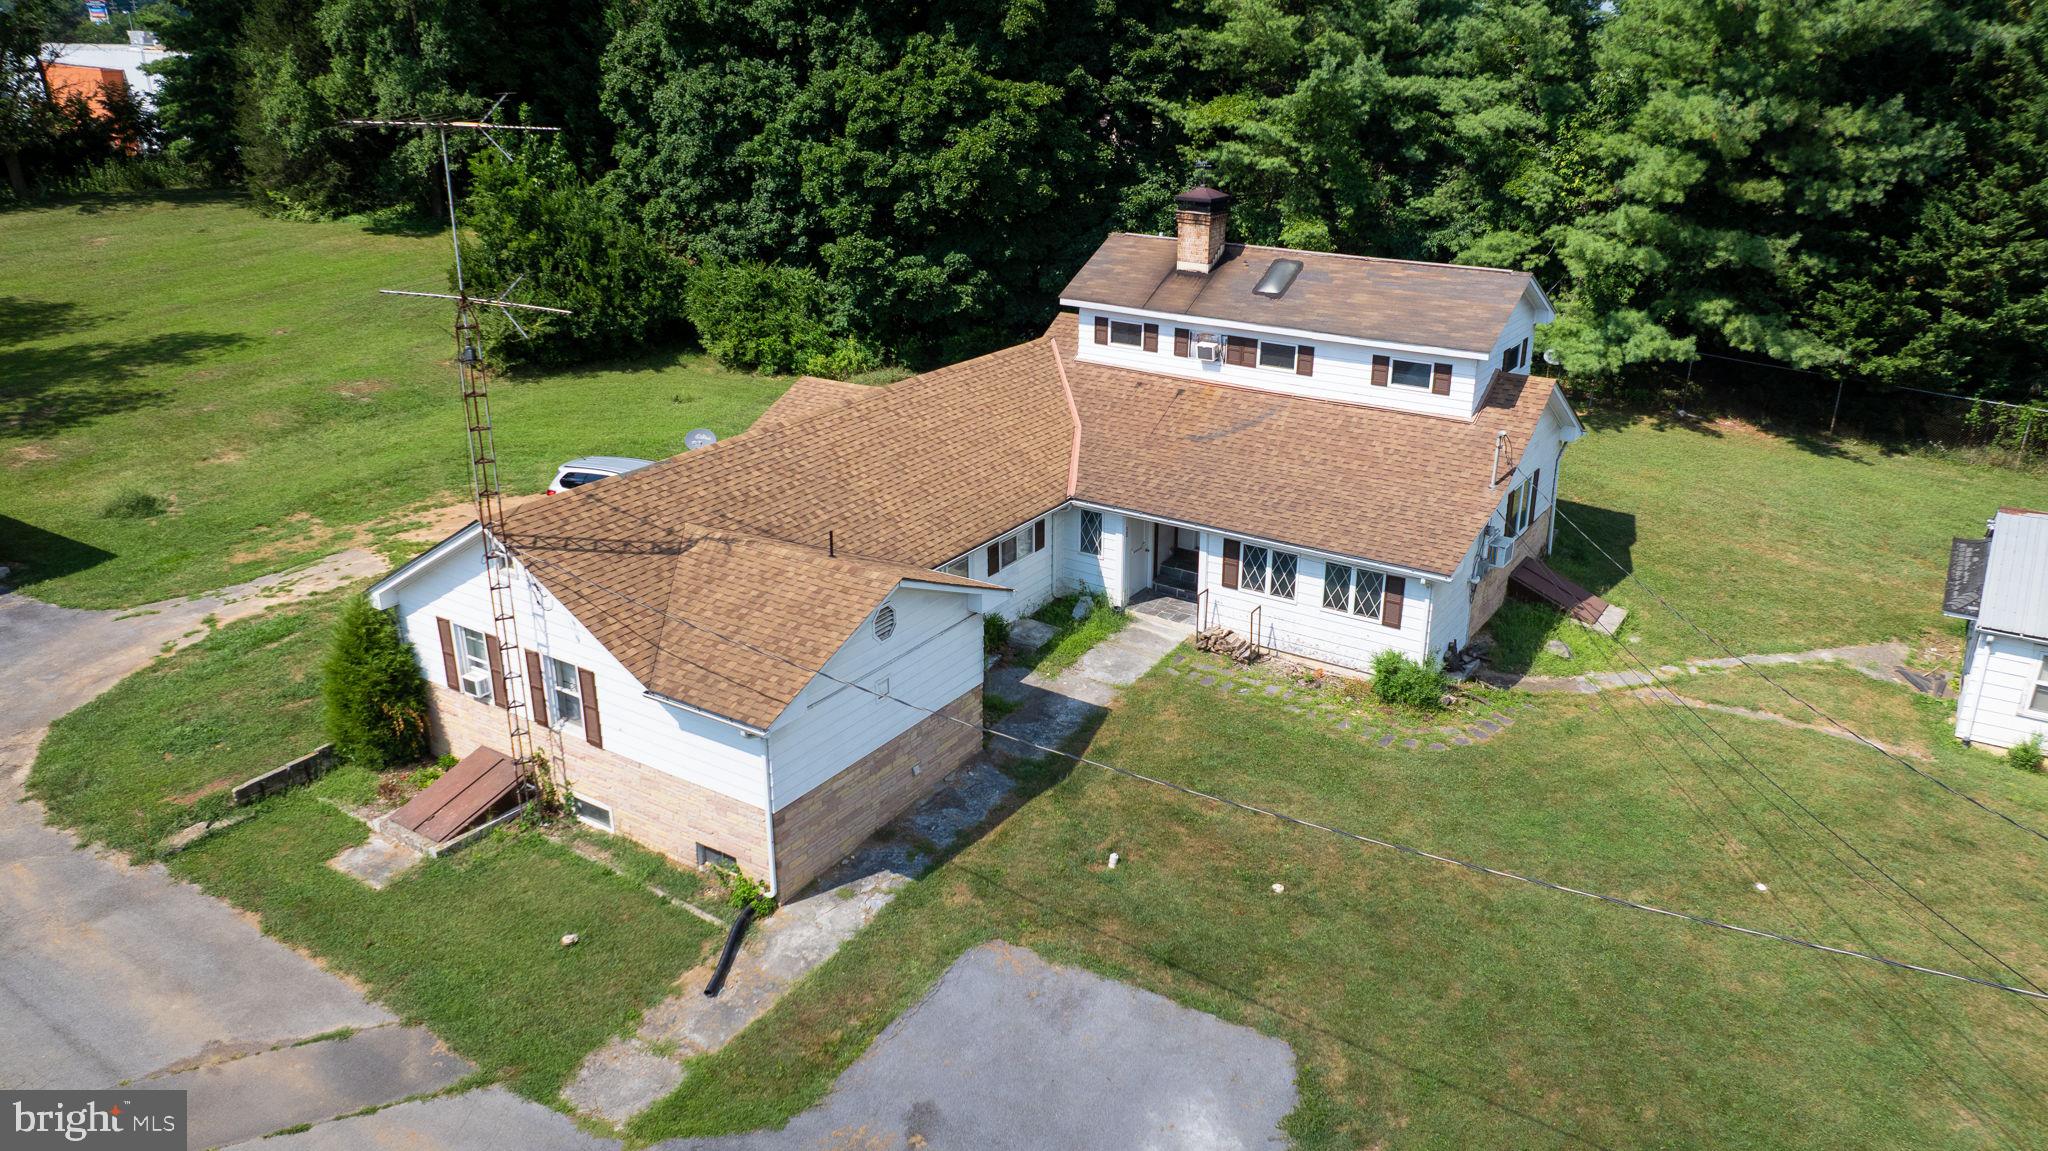
Desirable Duplex Just Outside City Limits
Excellent investment or owner-occupant opportunity! This duplex is located just outside city limits in a desirable area and features two separate units: one 1-bedroom unit and one spacious 2-bedroom unit.
Both units are serviced by separate utilities, making management simple and convenient. The property is currently vacant, giving the new buyer the flexibility to renovate, set market rents, choose their own tenants, or occupy one unit while renting the other. There is also a detached one car garage with a shop above.
A great opportunity for investors, house hackers, or buyers looking for multi-family living in a convenient location.
#WVBE2051506

MARTINSBURG

24-38-42 KARNS COURT

3 Beds

None Baths

1,994 Sq.Ft.

$250,000

MLS#: WVBE2051506

Welcome to The Meadows at Riverside, Falling Waters' newest community! The Martin by LGI Homes is a beautifully designed one-story home featuring 3 bedrooms, 2 bathrooms, and an open-concept layout perfect for everyday living and entertaining. Enjoy a spacious kitchen with granite countertops, a large island, Whirlpool® appliances, and included CompleteHome Plus™ upgrades. The private owner's suite offers dual walk-in closets and an en-suite bath, while luxury vinyl plank flooring, a two-car garage, covered front porch, and professionally landscaped yard complete this move-in-ready home.
#WVBE2055620

FALLING WATERS

TBD Lot 7 WANDSWORTH BOULEVARD

3 Beds

2 Baths

1,527 Sq.Ft.

$380,900

MLS#: WVBE2055620

West Virginia at Its Best! Why pay for 20+ acres when much of it is steep, unusable mountainside? This exceptional property offers nearly 6 fully fenced, usable acres, where every foot of land can be enjoyed and appreciated. Prepare to be amazed by the breathtaking panoramic views and the endless possibilities this property provides. Perfect for horse lovers, hobby farmers, multi-generational living, or anyone seeking space and privacy. Property Features Include: Nearly 6 acres of fenced, usable land Backs up to George Washington National Forest Stunning mountain and countryside views Fenced pastures 2-stall barn with water, electric, and hay loft In-ground swimming pool and hot tub with dedicated pool building Community pond access Multiple decks and a screened porch for outdoor enjoyment Detached 2-car garage Whole-house generator for peace of mind Guest / In-Law Home A beautifully maintained 2-bedroom, 2-bath guest house features all new appliances, making it ideal for extended family, guests, or a private retreat. Main Residence The main home offers flexible living space, including a room currently used as an office that could easily serve as an additional bedroom to fit your needs. Whether you're looking for a family compound, horse property, or your own private West Virginia paradise, this one-of-a-kind property delivers the lifestyle you've been dreaming of. Enjoy country living, incredible views, and practical, usable acreage—all in one remarkable package. 10 minutes away is Historic Capon Springs Resort.  Their beautiful golf course is welcome to the public.  Only 20 Minutes to Wardensville where you can find groceries, gas stations & restaurants. Travel 40 minutes to Winchester VA & one can find everything from shopping, hospital, Doctors and about anything else to fill ones needs and desires.  Properties like this are rare. Schedule your private showing today!
#WVHS2008206

CAPON SPRINGS

329 HAWKS NEST

5 Beds

4 Baths

2,376 Sq.Ft.

$899,500

MLS#: WVHS2008206

Enjoy your privacy at this 7.42-acre oasis on Eagle Mountain, a premier gated community in the mountains of West Virginia—located just 45 minutes from Winchester, VA, and under 2 hours from Washington, D.C.

Meticulously maintained and used as a weekend retreat since 2019, the property features several recent upgrades:

Interior Refresh: Freshly painted throughout, featuring a completely updated kitchen with new cabinets and  flooring.

Modern Comfort: A brand-new mini-split system was installed in 2023 for efficient heating and cooling.

High-Speed Connectivity: Stay connected while unplugging—Frontier/Verizon has just installed fiber-optic high-speed internet in the community.

Storage: A spacious 16x12 shed easily holds all your outdoor gear and supplies.

With low current taxes of just $377/year and HOA fees of $200/year, this is a highly affordable investment that will instantly elevate your lifestyle!
#WVHS2007908

PAW PAW

586 CARDINAL VIEW ROAD

1 Beds

1 Baths

520 Sq.Ft.

$179,900

MLS#: WVHS2007908

Fresh from the ground up, this brand-new three-bedroom, two-bathroom home offers the rare gift of buying something nobody has lived in before—no hand-me-down quirks, no mystery smells, just clean, contemporary living waiting for its very first story.
Inside, thoughtful craftsmanship greets you at every turn. The kitchen and both bathrooms wear polished granite countertops that feel as good as they look, while a propane stove stands ready for cooks who prefer flame over fuss. Brand-new appliances mean you can move in and start living without a single upgrade on the to-do list. The primary bedroom deserves special mention, boasting a generous closet spacious enough to make even the most devoted wardrobe collector grin.
Practical touches abound, starting with a durable metal roof built to shrug off decades of weather. An attached two-car garage keeps your vehicles sheltered and your gear organized, and covered porches out front and back invite lazy mornings with coffee or unhurried evenings watching the sky change colors.
Set on a comfortable lot with plenty of elbow room, this property strikes a genuine balance between everyday convenience and peaceful surroundings. There's space to garden, gather, or simply breathe, all while enjoying the quiet rhythm that makes this corner of West Virginia so appealing.
Best of all, the price point makes turnkey new construction refreshingly attainable, whether you're a first-time buyer or ready for a fresh start.
Come see it before someone else claims those bragging rights.
#WVMO2007978

BERKELEY SPRINGS

148 PONDS COURT

3 Beds

2 Baths

1,344 Sq.Ft.

$419,000

MLS#: WVMO2007978

New on site 3 days ago
A little piece of the mountain to call your own! Tucked away along Wild Turkey Road in Harpers Ferry, these two adjoining lots offer a combined 0.36 acres with no HOA or restrictions. Surrounded by the natural beauty of the Shannondale area, this property presents an affordable opportunity for those looking for a recreational retreat, additional outdoor space, or an investment in land. Located just minutes from the Shenandoah River, Mountain Lake Club, and outdoor adventures, yet convenient to major commuter routes. Two lots, one great opportunity, and plenty of possibilities!
#WVJF2027194

HARPERS FERRY

WILD TURKEY ROAD

None Beds

None Baths

0.36 acres

$18,000

MLS#: WVJF2027194

Hidden Mountain Retreat in the Hills of West Virginia
Views That Mesmerize the Eye and Soul
Escape to your own private paradise! Nestled in the scenic hills of West Virginia, this stunning 2,000-square-foot log home offers breathtaking mountain views, peaceful surroundings, and the privacy you've been searching for.
Situated on four  lots, this secluded property blends open fields with mature woods, creating the perfect setting for nature lovers, outdoor enthusiasts, hunters, or anyone seeking a tranquil mountain retreat. Wander your private trails, relax on the spacious 10' x 36' covered deck, and soak in the spectacular scenery that surrounds you.
The thoughtfully designed home includes a second bedroom located on the lower walk-out level, offering added privacy and flexibility for guests, family members, or a home office.
Property Features
Beautiful 2,000 sq. ft. log home with panoramic mountain views
Four separate lots offering privacy and future development potential
Second bedroom located on the lower walk-out level
Ten covered parking spaces, ideal for multiple vehicles, RVs, boats, equipment, or protected storage for a classic or collector car collection, includes 28'X60' with concrete flooring, additional buildings, 20'X40' & 18'X20' structures.  
Separate outbuilding with an installed bathroom and a rustic living area, ready for additional utilities and your personal finishing touches—perfect for guest quarters, a home office, studio, workshop, or hobby space
10' x 10' greenhouse for year-round gardening
Private trails throughout the wooded landscape
A beautiful mix of open fields and mature forest, ideal for recreation, wildlife watching, hunting, or simply enjoying nature
Peaceful, quiet, and secluded setting with plenty of room to relax and unwind
Whether you're searching for a full-time residence, a weekend getaway, or an investment opportunity, this exceptional West Virginia mountain property offers endless possibilities. With four separately deeded lots, there's ample space to build additional homes, create a family compound, or expand your investment potential.
If you've been dreaming of mountain living with unforgettable views, privacy, and room to grow, this is the property you've been waiting for.
Schedule your private showing today and experience the beauty, serenity, and endless possibilities of this remarkable West Virginia retreat.
#WVHS2008084

AUGUSTA

107 WAKEMAN DRIVE

2 Beds

2 Baths

N/A

$425,000

MLS#: WVHS2008084

1 ... 156 157 158 159 160 ... 666
* Listings identified with the FMLS IDX logo come from FMLS and are held by brokerage firms other than the owner of this website. The listing brokerage is identified in any listing details. Information is deemed reliable but is not guaranteed. If you believe any FMLS listing contains material that infringes your copyrighted work please review our DMCA policy and learn how to submit a takedown request. © 2024. First Multiple Listing Service, Inc.

Send a message

Message successfully sent.

Your message

What is 3 + 4 ?

Reason for contacting?

I agree to receive email communication and understand I can unsubscribe at any time.

I agree to be contacted by Charis Realty Group - Christine Issler, Broker via call, email, and text for real estate services. To opt out, you can reply 'stop' at any time or reply 'help' for assistance. You can also click the unsubscribe link in the emails. Message and data rates may apply. Message frequency may vary. Privacy Policy

Sign Out

Virtual Assistant

Would you like to take the next step with this property? We can help you schedule a showing or virtual tour, or send you more details.

Yes, I would like more information.

Thank You for Your Reply, One of Our Agents will contact you as soon as possible

No, maybe later.

Thank you, you can always contact me via email, phone number or through the contact form.

Realhub AI

Lucy - Your AI-Powered Realtor

Update Your Temporary Password

Personalize your search

Enter your email and we'll notify you immediately when new listings match what you're looking for.

or enter email address

Already have an account ? Login here

Continue your home search

I agree to receive communications and understand I can unsubscribe at any time.

I agree to be contacted by Charis Realty Group - Christine Issler, Broker via call, email, and text for real estate services. To opt out, you can reply 'stop' at any time or reply 'help' for assistance. You can also click the unsubscribe link in the emails. Message and data rates may apply. Message frequency may vary. Privacy Policy

Already have an account ? Login here

We use cookies

We use cookies primarily for analytics to enhance your experience. By accepting, you agree to our use of these cookies. You can manage your preferences or learn more about our cookies policy.
