Properties

Browse or get in touch to schedule a walkthrough.

  • Nearby me
Price range

Popular Features

Community Features

Association

Property Features

Waterfront

View

Exterior Features

Interior Features

Style

564165 properties match your criteria

Updated 1 minute ago

E-Alert name

Uniquely Shepherdstown, nestled on a serene 3.18-acre lot, this exquisite ranch-style home, originally a converted barn, offers an incredible blend of rustic charm and modern luxury. Dating originally to 1955, the conversion triggered a new build date with the county assessor as 2020 due to the extent of the renovations. The property showcases exceptional craftsmanship and extremely high-end finishes throughout. Step inside to discover an open floor plan adorned with luxury vinyl plank and tile flooring, complemented by recessed lighting and a sound system that enhances the inviting atmosphere. The gourmet kitchen is a chef's dream, featuring stainless steel appliances, a six-burner stove, and an expansive island perfect for entertaining.  The entire main living area is open and set up for your Shepherdstown gatherings.  The primary suite boasts a spa-like bathroom with a walk-in shower and sauna, providing a tranquil retreat. Additional highlights include a wood-burning stove on the lower level that has the capacity to heat the entire home, an attic for extra storage, and a partially finished basement with ample space for customization. Lets talk about this amazing basement a bit.  The entire place was the barn and the current owners took the painstaking efforts to pour the floor, create a brick floored family room, and left the stables in place for the next owner to imagine and finish.  The space in the lower level would be perfect for a grandkids retreat, teen hangout, bar, daycare, or pet home.  The stable doors are still in place and the original stalls are still in tact with old metal sliding doors that work perfectly, and brick half walls separating the spaces.  On the other side of the lower level is your workshop, utilities, sauna, and woodstove area.  Outside, the meticulously landscaped grounds invite you to unwind, hike, or explore. Enjoy panoramic views of the surrounding trees and gardens from the expansive deck and lower level covered patio, perfect for al fresco dining. Located in a peaceful rural setting, this home offers privacy and tranquility, yet remains conveniently accessible. With ample parking, including a detached carport, this property is a true sanctuary for those seeking a uniquely exclusive Shepherdstown lifestyle. Additionally, the property sits right outside of Howard Farms, Cress Creek Community, Golf Course, Pool, and club allowing you easy access to amenities without the cost or hassle of an HOA.  This is one of those unique properties that comes around once in a lifetime.
#WVJF2026618

SHEPHERDSTOWN

92 FIDDLERS WAY

3 Beds

3 Baths

2,710 Sq.Ft.

$699,900

MLS#: WVJF2026618
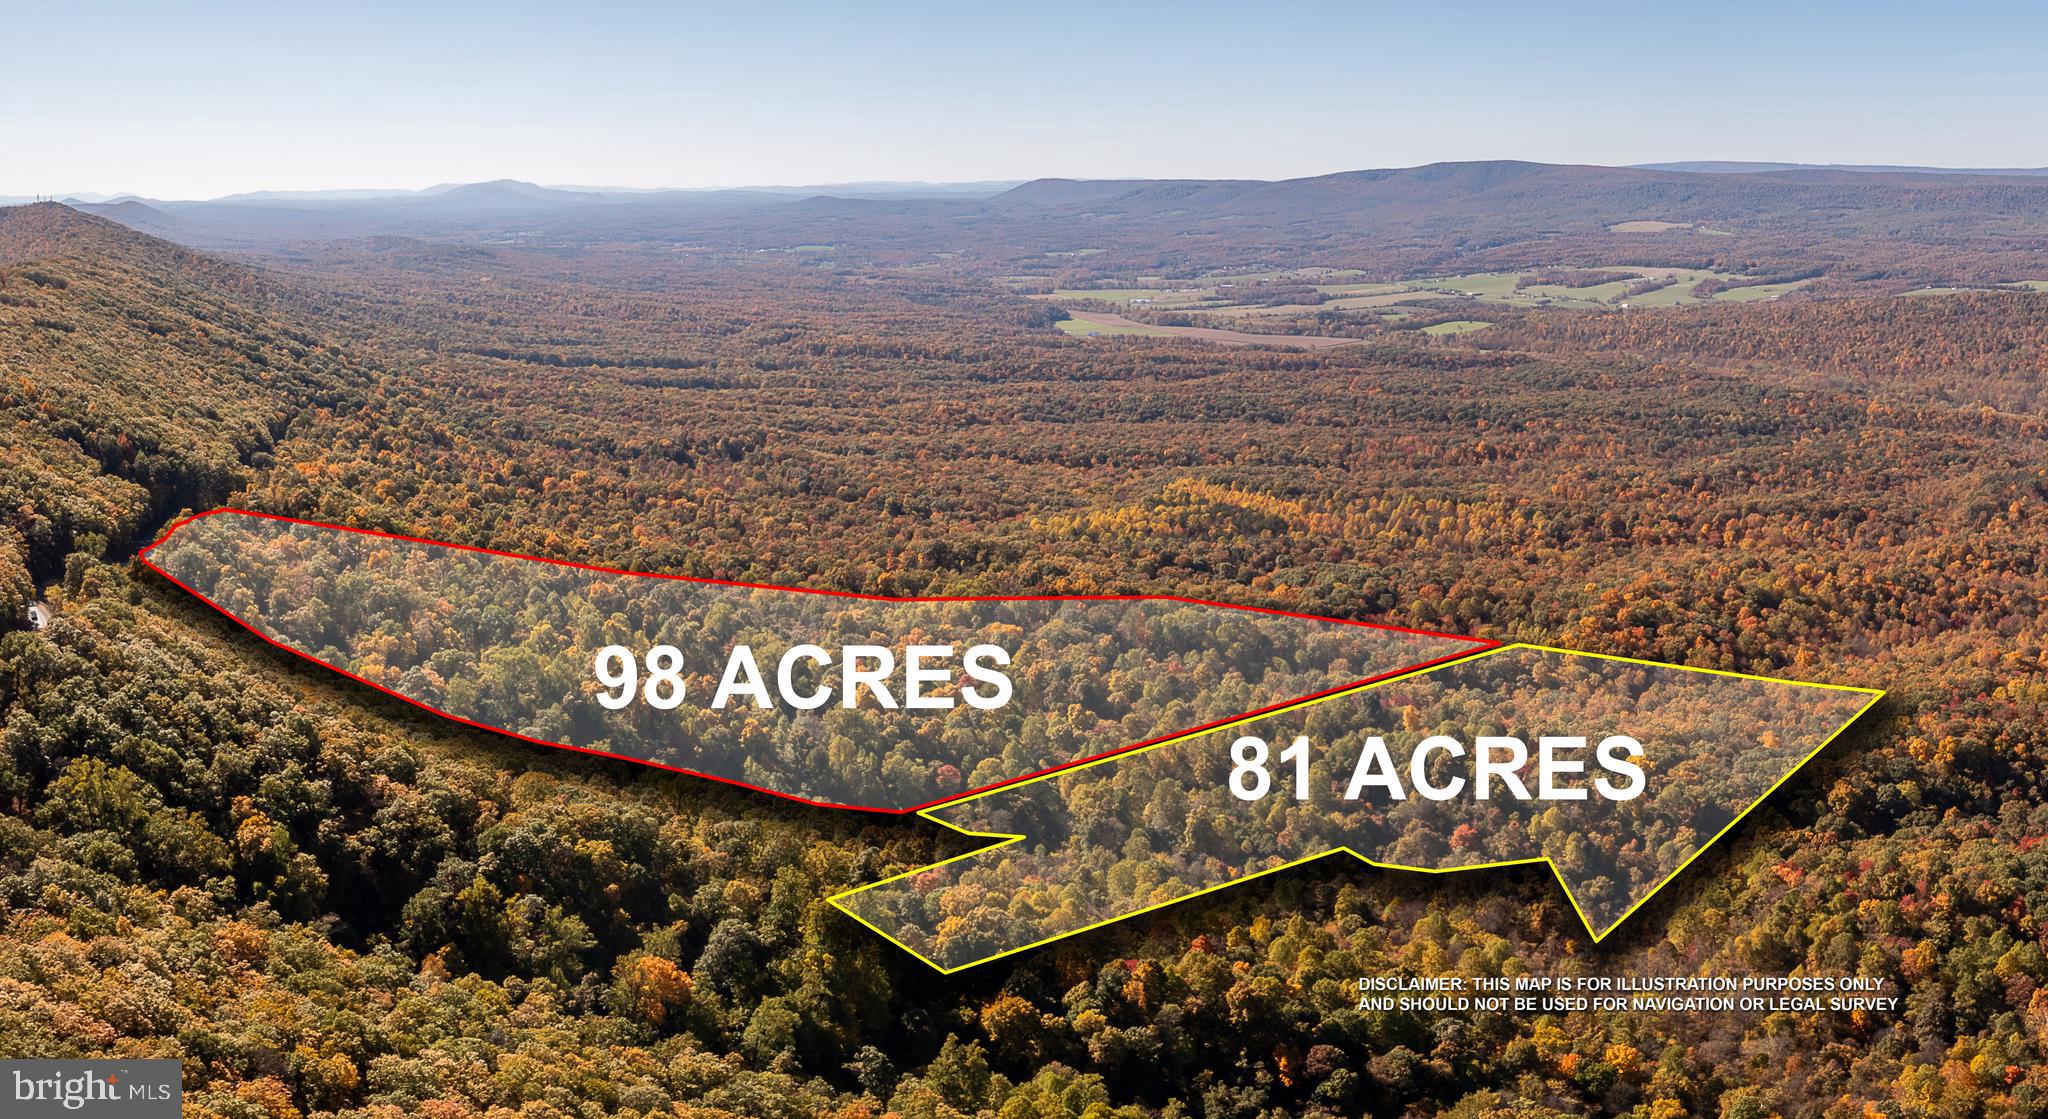
Discover an extraordinary opportunity to embrace a luxurious rural lifestyle on this expansive 98-acre parcel in the prestigious Tuscarora Pike area. This stunning land offers a harmonious blend of natural beauty and high-end equestrian amenities, perfect for those seeking a private retreat. Imagine waking up to breathtaking mountain views and the serene sounds of nature, surrounded by lush trees and scenic vistas. The property is thoughtfully designed for horse enthusiasts, featuring ample space for stables and riding trails, allowing you to indulge in your passion for equestrian pursuits right at home. The lot boasts a variety of features, including additional lots for future expansion, unrestricted access, and year-round accessibility, ensuring that your dreams can flourish without limitations. Whether you envision a grand estate, a charming farmhouse, or a state-of-the-art equestrian facility, the possibilities are endless. Nestled in a tranquil rural setting, this property offers the perfect escape from the hustle and bustle of city life while still being conveniently located for easy access to nearby amenities. Experience the ultimate in privacy and luxury, where you can create cherished memories with loved ones amidst the beauty of nature. This is more than just land; it's an invitation to a lifestyle defined by elegance, comfort, and the joy of outdoor living. Seize this rare opportunity to make your dreams a reality in a truly remarkable setting.
#WVBE2046094

MARTINSBURG

TUSCARORA PIKE PARCEL 14

None Beds

None Baths

98.0 acres

$657,000

MLS#: WVBE2046094

WEST END OF MARTINSBURG,3 BLOCKS FROM WAR MEMORIAL PARK--HOME IS TAN BRICK WITH FENCED IN YARD FOR FIDO,3 BEDROOM  WITH 2 BATHS -2 FIREPLACES  1 UP AND 1 DOWN  NOTE NOT BEEN USED.. KITCHEN WITH APPLIANCES AND BAR VERY NICE CABINETS AND DINING ROOM  A JOIN WITH POCKET DOOR TO LIVING ROOM FOR PRIVACY AND CAN ALSO GO OUT ON PRIVATE DECK . -BASEMENT WITH FAMILY ROOM FIREPLACE AND STORAGE ROOM WAS USED AS OFFICE.EASY ENTRY FROM GARAGE TO INTERIOR OF HOME,ALL BEDROOMS ARE GOOD SIZE -EASY ATTIC STORAGE - WEST END OF CITY  CLOSE SCHOOLS AND PARK IT'S A LOT OF HOME BEING SOLD AS IS AND AS SEEN AN  CAN BE A LOT  MORE.
#WVBE2055064

MARTINSBURG

1507 W RACE STREET

3 Beds

2 Baths

2,120 Sq.Ft.

$275,000

MLS#: WVBE2055064

Welcome to 56 Wiggles Court, a stunning townhouse nestled in the highly sought-after Lakes at Martinsburg community. Perfect for commuters, this impeccable 3-bedroom, 2.5-bathroom home is just minutes away from I-81, shopping centers, restaurants, schools, and medical facilities.

Available now, this almost new townhome features a spacious home office/TV room on the lower level, offering the perfect space for work or relaxation. Enjoy numerous community amenities, including a playground, scenic walking trails, dog park, and covered pavilion.

The open concept floor plan boasts a modern kitchen/living/dining area, complete with granite countertops, white cabinets, kitchen island, stainless steel appliances, and gas cooking. A conveniently located half bath is also found off the main living area.

Retreat to the primary bedroom, complete with a walk-in closet connected to a private bathroom, while the second and third bedrooms share a full hall bath. The washer and dryer are conveniently located on the bedroom level, adding to the ease of everyday living.

Applicants must pass a 600 credit/background check. Pets are considered on a case-by-case basis with a non-refundable pet fee. No smoking is allowed. The security deposit and first month's rent are due upfront, with the tenant responsible for all utilities. Don't miss this incredible opportunity – schedule a showing today!
#WVBE2053930

MARTINSBURG

56 WIGGLES COURT

3 Beds

2 Baths

1,600 Sq.Ft.

$1,750

MLS#: WVBE2053930

This beautifully maintained three story townhome is conveniently located in the Hammonds Mill Community of Martinsburg, WV!

You are welcomed by the fully finished walk-out basement which includes a large entry foyer, half bath, office/recreation room, access to the fenced rear yard and upper deck, and 1 car garage with storage space. 

Enjoy the warmth of the main level’s open floor plan with carpeted living room; half bath; eat-in kitchen with island and access to the rear upper deck, lower patio, and fenced rear yard - perfect for year-round entertaining. 

The upper level features a generous primary bedroom suite with walk-in closet, full shower, dual vanity; two additional bedrooms, washer and dryer, and an additional full bath. 

Located off of US 11; just minutes from I-81 and 10 minutes from Maryland. 


No Pets.

Additional monthly costs include Renter's insurance (price based on plan selection) and Second Nature Air Filter Subscription program ($15.00/ month).
#WVBE2052876

MARTINSBURG

228 MORLATT LANE

4 Beds

2 Baths

1,704 Sq.Ft.

$1,925

MLS#: WVBE2052876

Welcome to this delightful ranch-style home nestled just outside Shepherdstown.  Built in 1968, this brick residence offers 1,176 sq. ft. of comfortable living space, featuring a full basement and three spacious bedrooms and a full bathroom. The expansive 0.46-acre lot provides ample outdoor space for gardening, play, or relaxation. This corner lot offers a mixed-use opportunity with residential, light industrial, and commercial zoning, providing exceptional flexibility for homeowners, investors, or business owners.  The second kitchen and bathroom area in the basement provide potential for in-law suite with two separate living areas.  The neighborhood is known for its strong sense of community, with nearby parks perfect for outdoor activities and leisurely strolls. Enjoy the convenience of off-street parking and a driveway, making access a breeze. With its blend of classic design and modern potential, this home is a perfect canvas for your personal touch. Experience the vibrant community spirit and local amenities that make Shepherdstown a wonderful place to call home. Don't miss this opportunity to embrace a lifestyle of comfort and convenience!
#WVJF2026758

SHEPHERDSTOWN

7464 MARTINSBURG PIKE

3 Beds

2 Baths

1,176 Sq.Ft.

$270,000

MLS#: WVJF2026758

3 Bedrooms and 2 full baths on its own level lot, in the country setting. Some new flooring, new windows, cute home. Most have 600 + scores and make 3 times the rent. Pets on a case by case with a size and breed restrictions. Pet deposit of 1000.  is refundable, with a 50.00 per month pet rent.
#WVJF2027070

HARPERS FERRY

97 SKYHAWK

3 Beds

2 Baths

980 Sq.Ft.

$1,500

MLS#: WVJF2027070

LIKE NEW without the wait! This immaculate, one-owner townhome is located less than ONE MILE from the Virginia state line and is packed with thoughtful upgrades. Meticulously maintained and truly move-in ready, this home perfectly blends style, comfort, and everyday functionality.

Step inside to an abundance of natural light, beautiful LVP flooring, and a spacious open-concept main level designed for both entertaining and easy everyday living. The gorgeous kitchen features granite countertops, ample cabinetry, and modern finishes, while elegant hardwood stairs add an elevated touch as you head upstairs.

The spacious primary suite is the perfect retreat, complete with a large walk-in closet and luxurious ensuite bath featuring a beautiful walk-in tiled shower. Generously sized secondary bedrooms provide plenty of flexibility for family, guests, or the perfect home office.

Outside, enjoy your own private space with a concrete patio ideal for grilling, relaxing, or entertaining, plus a beautiful NEW privacy fence! Even better, the home already includes a water treatment system and upgraded window treatments—valuable upgrades that are already DONE for you.

And did we mention the HOA is only $28 per month?!

Why wait for new construction when you can have a like-new home that's already upgraded, beautifully maintained, and ready to go? Conveniently located near commuter routes, shopping, dining, and everyday amenities, this one checks all the boxes.

Stylish. Practical. Move-in ready. And less than a mile from Virginia—WELCOME HOME!
#WVBE2054456

BUNKER HILL

37 BILLAU

3 Beds

2 Baths

1,656 Sq.Ft.

$280,000

MLS#: WVBE2054456

Set in the desirable Crosswinds community, this charming Colonial offers a wonderful blend of classic style, comfortable living, and inviting spaces. A welcoming sitting room at the entry provides a versatile space for conversation, reading, or a quiet retreat, while the traditional floor plan features 4 spacious bedrooms and 3.5 baths.

The well-appointed kitchen is designed for both function and gathering, featuring an island, breakfast area, and modern appliances including a built-in microwave and dishwasher. Just off the kitchen, the open dining room and living room combination creates an easy flow for everyday living and entertaining. The adjoining family room features recessed lighting and beautiful LVP floors, creating a warm and inviting space for relaxing or gathering with family and friends.

The spacious primary suite provides a peaceful retreat with a luxurious ensuite bath featuring a soaking tub and walk-in shower, along with a generous walk-in closet. A second laundry room on the upper level adds exceptional convenience to the bedroom level.

The fully finished basement takes the home's living and entertaining options to another level, featuring a spacious recreation room, a bar with sink and refrigerator, and a dedicated theatre room. Whether hosting movie nights, game days, or gatherings with friends and family, this expansive lower level offers plenty of room to enjoy.

Step outside to beautifully landscaped front, rear, and side yards. The screened porch and deck provide wonderful outdoor spaces for morning coffee, entertaining, or simply enjoying the peaceful surroundings.

A two-car garage and ample parking add everyday convenience. Located in a vibrant community near parks, schools, and shopping, this Crosswinds residence offers generous living space, exceptional entertaining areas, and the comfort of a well-established neighborhood.
#WVJF2026274

CHARLES TOWN

567 CROSSWINDS DRIVE

4 Beds

3 Baths

3,326 Sq.Ft.

$450,000

MLS#: WVJF2026274

Welcome to 67 Wiggles Ct, located in the desirable Lakes of Martinsburg community. This well-maintained home offers a comfortable and functional layout with inviting living spaces, plenty of natural light, and room to relax or entertain.

Enjoy the convenience of living in a growing Martinsburg community with easy access to shopping, dining, schools, and major commuter routes. The Lakes of Martinsburg offers a peaceful residential setting while still keeping you close to everyday necessities and nearby attractions.

With its convenient location, spacious feel, and welcoming community, 67 Wiggles Ct is ready for its next occupant. Schedule your showing today and come see everything this home and the Lakes of Martinsburg community have to offer!
#WVBE2054572

MARTINSBURG

67 WIGGLES COURT

4 Beds

2 Baths

3,200 Sq.Ft.

$1,799

MLS#: WVBE2054572

50 Landis Court features 3 bedrooms, and 3.5 bathrooms (a bathroom on each level!).  Upon entering the large foyer there is a large hall closet followed by a fully finished first floor area with full bathroom. The open floor plan of the second floor flows from the kitchen to the living room and separate dining area.  The kitchen has a large center island and area for bar stools to snack from the living room.  In the kitchen you will find quartz countertops, large kitchen cabinetry and stainless steel appliances.  Upstairs hosts three bedrooms, two full bathrooms, and the laundry area.  Each bedroom has a ceiling fan and large closet.  The washer and dryer are included with the rental.  50 Landis Court in Riverside Villages is conveniently located off of I-81 and near shopping and dining options. Pets will be welcomed on a case by case basis.  No smoking/no vaping inside or outside on the property.  Rental application available at the listing agency website under rental properties/rental application. All adults (18 and over) who will be living in the home are required to complete a rental application.  Long term lease (minimum of 12 months) preferred.   If pets are permitted a separate pet deposit and monthly fee will be requested. Renter pays all utilities. The first month's rent and security deposit due at signing.  Renter insurance required.
#WVBE2054056

FALLING WATERS

50 LANDIS COURT

3 Beds

3 Baths

1,769 Sq.Ft.

$1,845

MLS#: WVBE2054056

This charming traditional home offers a perfect blend of classic character and modern comfort. With 1,144 square feet of well-designed living space, this residence features three inviting bedrooms and two full bathrooms, ensuring ample room for relaxation and privacy. The primary bath adds a touch of luxury, making daily routines a pleasure. The home's layout is enhanced by a daylight basement, providing additional space for hobbies or storage, complete with convenient garage access. Set on a generous 0.26-acre lot, the property boasts a lovely rear yard and side yards, perfect for outdoor activities, gardening, or simply enjoying the fresh air. The attached carport and garage offer practical parking solutions, ensuring your vehicles are protected year-round. Located in the desirable Wiley Ford subdivision, this home is not just a place to live, but a sanctuary to create lasting memories. With its blend of comfort, functionality, and outdoor space, this property is ready to welcome you home. Don't miss the opportunity to make this delightful residence your own!
#WVMI2004644

WILEY FORD

74 CITY VIEW AVENUE

3 Beds

2 Baths

1,144 Sq.Ft.

$169,900

MLS#: WVMI2004644
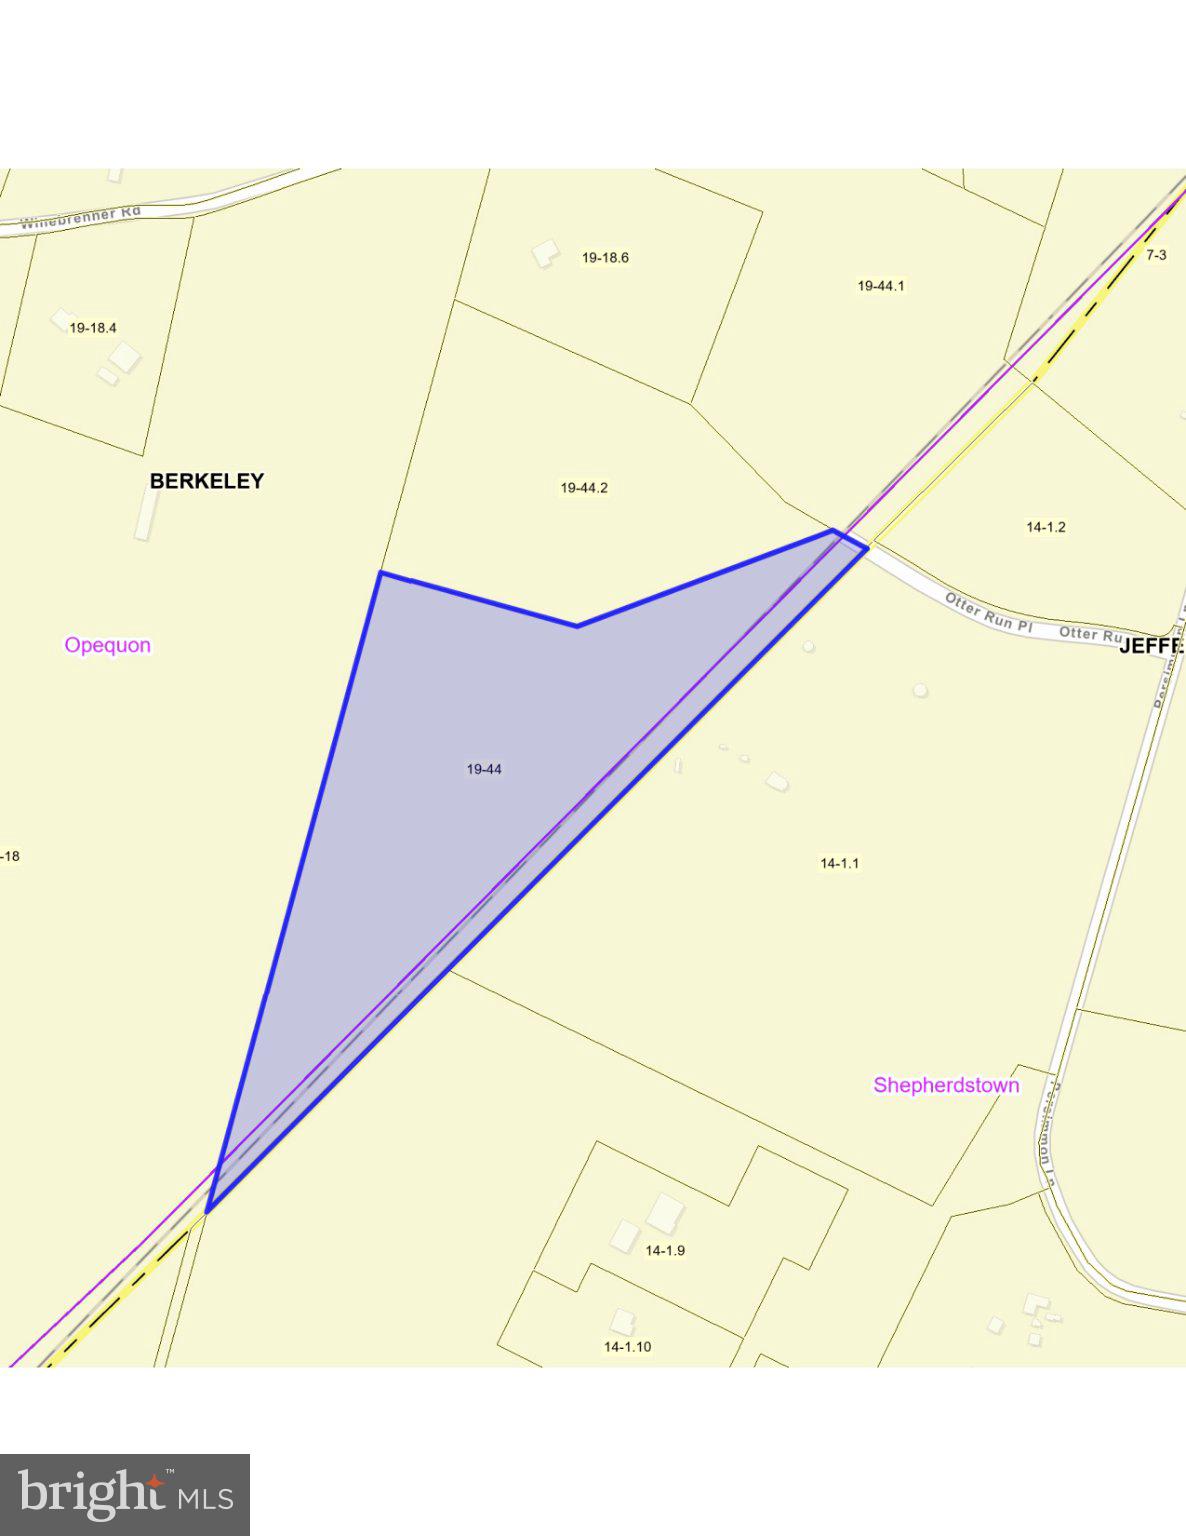
Discover a remarkable 17.2-acre lot, perfectly poised for investment or your dream retreat. This parcel offers a level terrain, ensuring ease of development while providing a serene escape from the hustle and bustle. Nestled on a no-thru street, it guarantees privacy and tranquility, making it an ideal canvas for your vision. Imagine waking up to breathtaking views of lush pastures and towering trees, creating a picturesque backdrop for your future home or investment property. The absence of nearby developments enhances the sense of seclusion, while still being conveniently accessible. This lot presents a unique opportunity for investors seeking to capitalize on the growing demand for spacious, nature-rich properties. With its expansive size and desirable features, the potential for appreciation is significant. Embrace the chance to create a legacy in this idyllic setting, where comfort meets opportunity. Don't miss out on this exceptional investment!
#WVBE2052432

SHEPHERDSTOWN

OTTER RUN PLACE LOT 3

None Beds

None Baths

17.2 acres

$530,000

MLS#: WVBE2052432

Welcome to this beautiful 5-bedroom, 3-full-bath single-family home offering 2,238 square feet of living space, ideally situated on a premium corner lot in the new Apple Harvest community!  Designed with both comfort and functionality in mind, this home features a spacious, open floor plan with a convenient main-level bedroom and full bathroom, perfect for guests, a home office, or flexible living arrangements.  The heart of the home is the inviting rear living area, where the kitchen, dining area, and great room flow seamlessly together. An abundance of windows fills the space with natural light, creating a bright and welcoming atmosphere ideal for everyday living and entertaining.  Upstairs, retreat to the generously sized primary suite, complete with a private en-suite bathroom and walk-in closet. Three additional spacious bedrooms share a full hallway bathroom, providing plenty of room for family or guests. A conveniently located upper-level laundry room adds ease to your daily routine.  With its thoughtfully designed layout, versatile living spaces, and desirable corner-lot location, this home offers the perfect combination of space, comfort, and convenience in the growing Apple Harvest community!  SELLER OFFERING $10K IN CLOSING ASSISTANCE!
#WVBE2055678

MARTINSBURG

420 GRAVENSTEIN LANE

5 Beds

3 Baths

2,238 Sq.Ft.

$415,000

MLS#: WVBE2055678

Enjoy privacy, flexibility, and plenty of space with this unique, fully furnished rental to include all utilities located in The Woods community. 
This unit has an open floor plan for the living room, dining area, and kitchen. There are 2 bedrooms and a generously sized bathroom with a tiled shower and glass surround.
Situated on a completely wooded and private lot with parking for up to 2 vehicles. Located in the desirable Woods community, residents can enjoy the beautiful surroundings and convenient access to the community golf course.
#WVBE2055734

HEDGESVILLE

4 PILEATED WOODPECKER LANE

2 Beds

1 Baths

650 Sq.Ft.

$1,550

MLS#: WVBE2055734

1 ... 160 161 162 163 164 ... 666
* Listings identified with the FMLS IDX logo come from FMLS and are held by brokerage firms other than the owner of this website. The listing brokerage is identified in any listing details. Information is deemed reliable but is not guaranteed. If you believe any FMLS listing contains material that infringes your copyrighted work please review our DMCA policy and learn how to submit a takedown request. © 2024. First Multiple Listing Service, Inc.

Send a message

Message successfully sent.

Your message

What is 3 + 4 ?

Reason for contacting?

I agree to receive email communication and understand I can unsubscribe at any time.

I agree to be contacted by Charis Realty Group - Christine Issler, Broker via call, email, and text for real estate services. To opt out, you can reply 'stop' at any time or reply 'help' for assistance. You can also click the unsubscribe link in the emails. Message and data rates may apply. Message frequency may vary. Privacy Policy

Sign Out

Virtual Assistant

Would you like to take the next step with this property? We can help you schedule a showing or virtual tour, or send you more details.

Yes, I would like more information.

Thank You for Your Reply, One of Our Agents will contact you as soon as possible

No, maybe later.

Thank you, you can always contact me via email, phone number or through the contact form.

Realhub AI

Lucy - Your AI-Powered Realtor

Update Your Temporary Password

Personalize your search

Enter your email and we'll notify you immediately when new listings match what you're looking for.

or enter email address

Already have an account ? Login here

Continue your home search

I agree to receive communications and understand I can unsubscribe at any time.

I agree to be contacted by Charis Realty Group - Christine Issler, Broker via call, email, and text for real estate services. To opt out, you can reply 'stop' at any time or reply 'help' for assistance. You can also click the unsubscribe link in the emails. Message and data rates may apply. Message frequency may vary. Privacy Policy

Already have an account ? Login here

We use cookies

We use cookies primarily for analytics to enhance your experience. By accepting, you agree to our use of these cookies. You can manage your preferences or learn more about our cookies policy.
