Properties

Browse or get in touch to schedule a walkthrough.

  • Nearby me
Price range

Popular Features

Community Features

Association

Property Features

Waterfront

View

Exterior Features

Interior Features

Style

10000 properties match your criteria

Updated 1 minute ago

E-Alert name

$40k PRICE REDUCTION! This picturesque rancher is set on a quiet cul-de-sac in the Maddex Farm community with an ideal location that has all of Shepherdstown within its reach.  The brick-front home is nestled into a beautifully landscaped lot that backs to trees and borders the Shepherd University Wellness Center, along with a pedestrian path that allows access to all the conveniences that Shepherdstown offers.  Combined with the opportunity for single-level living, this home has it all.  The refinished hardwood floors greet you at the door and opens to a living room that connects to the dining room and kitchen.  The made to order kitchen cabinets have a deep, warm tone and features a built-in bar, message center, and display cabinet.  The primary bedroom has a full en suite bathroom and walk-in closet and joins two guest bedrooms on the main floor.  The fully finished walkout basement has another large flexible room and a den that is great for entertaining.  New roof installed in 2025.
#WVJF2017470

SHEPHERDSTOWN

38 WHEAT COURT

3 Beds

2 Baths

2,076 Sq.Ft.

$399,000

MLS#: WVJF2017470

Stunning Contemporary! This huge home sits on 10 acres without restrictions and nice easterly view. Open floor plan. 2 master bedrooms one is gigantic with bath is like a spa! Gorgeous windows, Large kitchen perfect for entertaining. Hardwood floors, ceramic tile! Deck, Covered porch, Detached garage with 1 bedroom apt above, Additional detached garage for all your toys. 4WD Ford Tractor Conveys.
#1001971382

GREAT CACAPON

800 GAMBLE LANE

4 Beds

3 Baths

3,200 Sq.Ft.

$397,500

MLS#: 1001971382

Welcome to The Communities of Burwell! This well-maintained and energy-efficient townhome features a 1-car garage, 4 bedrooms, and 3.5 bathrooms. 

On the main level, you'll find a spacious living room with a bump-out, recessed lighting, a ceiling fan, and luxury vinyl plank flooring. The kitchen and dining area boast granite countertops, a large corner pantry, recessed LED lighting, and stainless steel appliances.

Upstairs, the primary suite is accentuated by a cathedral ceiling. The primary bathroom features a fully tiled gray shower with a bench and glass door, along with dual sinks. Bedrooms 2 and 3 are equipped with ceiling fans and lights and share a full bathroom. You'll also find a laundry room on this level.

For connectivity, CAT5 and COAX HDMI outlets are located in high and low positions in both the owner's bedroom and living room, with additional CAT5 and COAX connections in the guest rooms and kitchen.

Step outside to enjoy the spacious 12x16 back deck, which has stairs leading down to a 19x19 concrete patio below. A white 6-foot vinyl privacy fence with a gate ensures your comfort and privacy.

Schedule your tour today!
#WVBE2034522

MARTINSBURG

103 CARNES WAY

4 Beds

3 Baths

1,872 Sq.Ft.

$2,050

MLS#: WVBE2034522

Back on the Market due to buyer's financing falling through. 
Here's your chance to own a charming two bedroom with 1 .5 baths. COMPLETLEY  renovated beautiful hardwood fllors, new appliances, updated kitchen with new applioances,  new furnace  huge back yard. Great for a first time homebuyer or investment proporty
#WVBE2033234

MARTINSBURG

221 PENNSYLVANIA AVENUE

2 Beds

2 Baths

1,176 Sq.Ft.

$220,000

MLS#: WVBE2033234

PLAN 1440 Built to customer's specifications at Stonecrest!
#WVBE171244

MARTINSBURG

216 SALIDA TRAIL

3 Beds

2 Baths

1,440 Sq.Ft.

$197,775

MLS#: WVBE171244

Great Starter Home or for anyone looking to downsize.
#WVBE2031656

INWOOD

19 COLOSSIANS COURT

2 Beds

1 Baths

1,056 Sq.Ft.

$180,000

MLS#: WVBE2031656
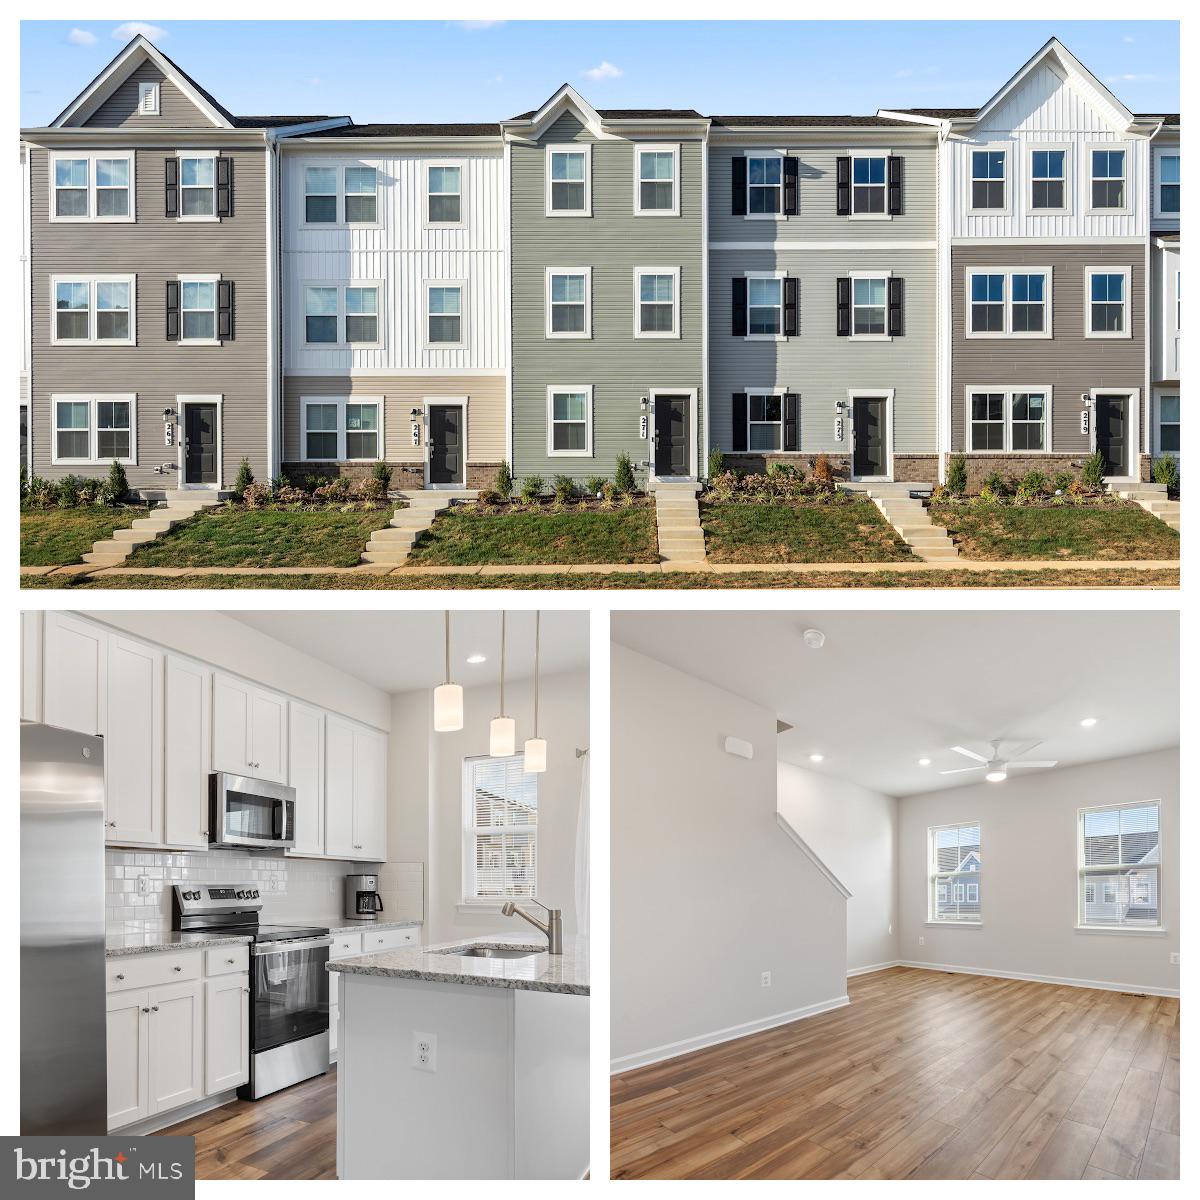
***Open House -- Thursday, October 16th from 5:00-7:00pm*** Move right in to this brand-new Quincy floor plan townhome in Shenandoah Springs, offering 3 bedrooms, 3.5 baths, and three thoughtfully finished levels. The entry level includes a private bedroom with full bath and access to the rear-load garage, while the main level features 9’ ceilings, durable vinyl plank flooring, and an open-concept design connecting the great room, dining area, and modern kitchen with White Ornamental granite countertops, Barnett Duraform Linen cabinetry, and stainless steel appliances. A half bath and 10x12 composite deck complete the main level, perfect for entertaining or relaxing. Upstairs, you’ll find two bedrooms, including a spacious owner’s suite with walk-in closet and spa-like bath, plus a full bath and laundry area with washer and dryer included. Community amenities include a tot lot, basketball court, and walking paths, with convenient access to Northern Virginia, Baltimore, and Washington, D.C. This move-in-ready home is waiting for its first residents—schedule a tour today!
#WVJF2019324

RANSON

271 SANDY BOTTOM CIRCLE

3 Beds

3 Baths

1,315 Sq.Ft.

$1,950

MLS#: WVJF2019324
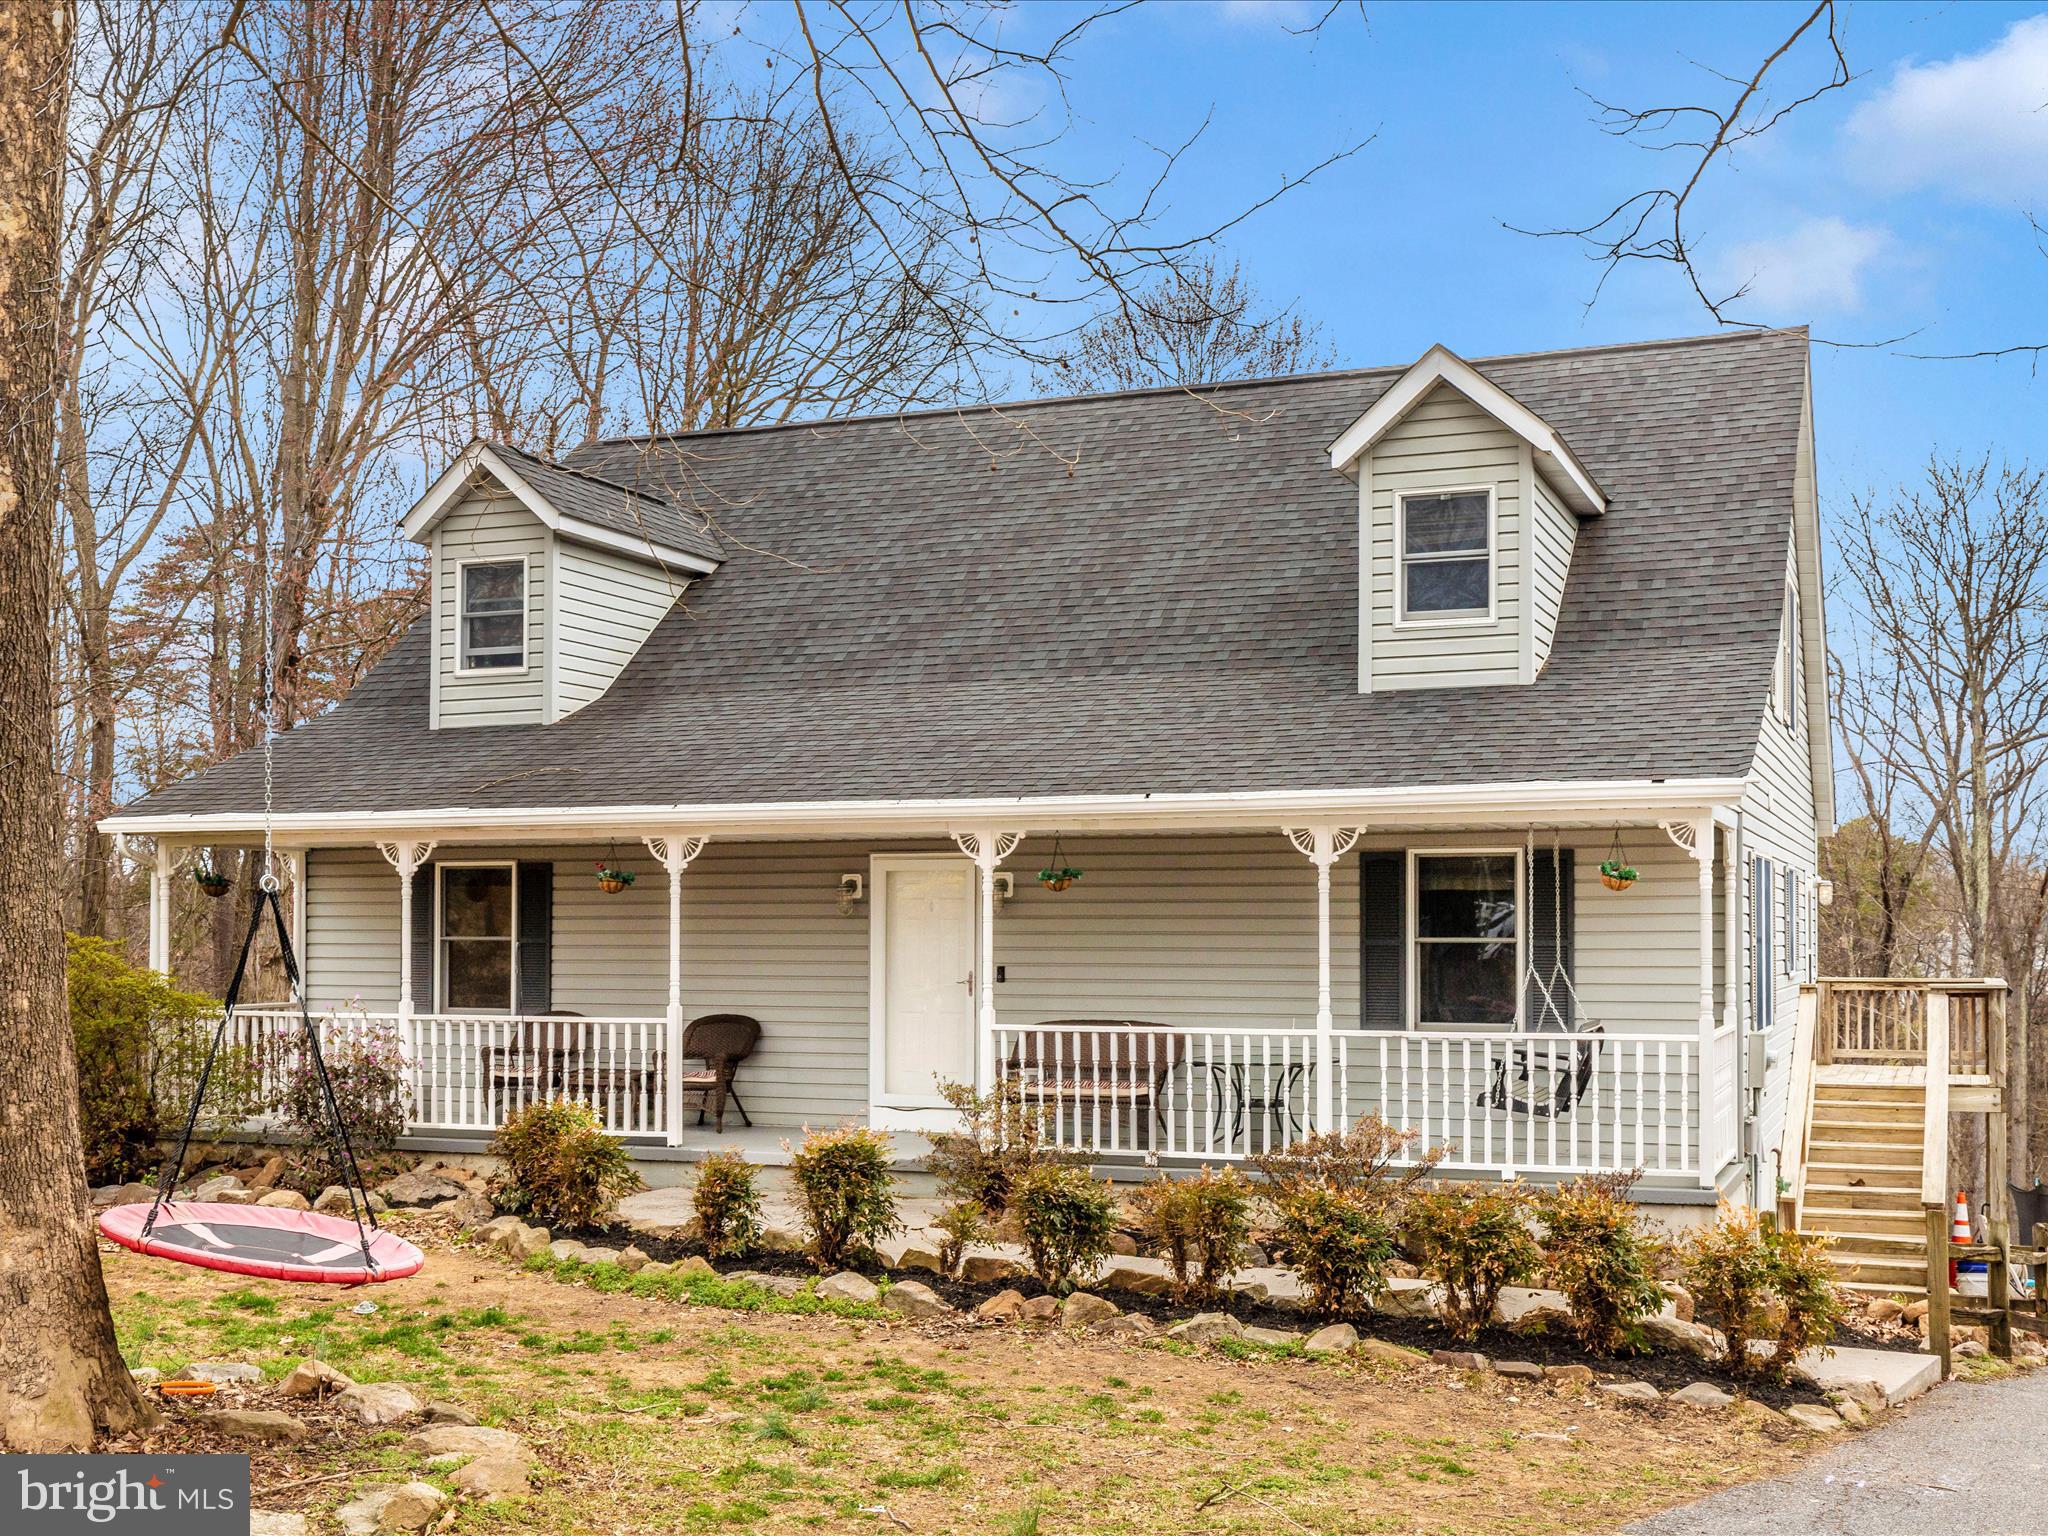
Welcome to 215 Regal Drive in Falling Waters, WV. This beautiful four-bedroom, three-and-a-half-bath Cape Cod is nestled on a 2.08-acre lot in the desirable Kingsbrooke on the Potomac community, coming with A RIVER lot lease that transfers for the new owner. Just in time for river season!

The main level features a spacious owner’s suite with a private bathroom, as well as an open living room and kitchen floor plan, creating a warm and inviting space perfect for entertaining. A conveniently located laundry room adds to the home's practicality. Upstairs, three additional bedrooms and a full bathroom offer plenty of space for family or guests.

The finished walk-out basement includes a bonus room, workout room, a full bathroom, and extra storage space. Additional attic storage ensures ample room for belongings. A rear-entry attached garage provides convenience and a clean aesthetic. Outside, beautiful landscaping enhances the curb appeal, while the large backyard and lovely patio area offer the perfect space to relax and enjoy the peaceful surroundings.

A small balcony on the back of the home offers the potential for a cozy outdoor retreat, with the existing board and structure, it has the potential for making for a full-sized deck.

This home is equipped with a central vacuum system, adding to its convenience and ease of maintenance.

This home offers a wonderful combination of privacy and convenience, with easy access to major highways, shopping, and dining. Don’t miss this opportunity to own a beautiful home in a sought-after community. Schedule your private tour today.
#WVBE2038428

FALLING WATERS

215 REGAL DRIVE

4 Beds

3 Baths

3,683 Sq.Ft.

$450,000

MLS#: WVBE2038428

*TO-BE-BUILT* The Nassau Villa with Basement at Arcadia North Villas! The Nassau two level villa defines easy living. From the attached one-car garage or inviting optional covered porch, you can stay dry while waving grandkids in from the rain. Stretch out in the large great room or entertain in the open kitchen and dining space with expansive center island that is perfect for gathering. When it's time to call it a night, guests can head upstairs to 2 spacious private bedrooms, while you'll step into your main level primary suite with spa-like bath. Along with the first floor laundry and optional covered outdoor living space, the Nassau is your own private paradise perfect for low maintenance one level living. Photos are representative. Other homesites available.
#WVBE2009018

MARTINSBURG

67 GOUDHURST STREET

3 Beds

2 Baths

1,586 Sq.Ft.

$284,825

MLS#: WVBE2009018

For comp purposes only. Dan Ryan Builders at Sheridan Estates, Dartmouth II with 4BR, 3.5BA, Morning Rm, hardwood in kitchen/breakfast/DR,morning rm, wood burning FP, oak stair, granite & stainless appliances, wet bar rough in, deluxe laundry, finished full BA in walkout basement, 2car garage, 2x6 construction, insulation upgrade.
#1000222575

HARPERS FERRY

324 CHICKAMAUGA DRIVE LOT 173

4 Beds

3 Baths

3,146 Sq.Ft.

$367,459

MLS#: 1000222575

Colonial on almost an acre in North Berkeley location. Hardwood floors throughout 1st level. Spacious kitchen with SS appliances and center island. Living room with gas fp and custom wood inlay floors. Nice size master suite with separate shower and tub. Block paver patio and huge deck for outdoor living. Extra 2 car detached garage. Unfinished basement with bath rough-ins. All organic gardens.
#1000579047

FALLING WATERS

298 CARRINGTON DRIVE

4 Beds

2 Baths

2,022 Sq.Ft.

$299,900

MLS#: 1000579047

Welcome to single-floor living at its finest!  One owner home boasts pride in ownership!  Recent updates include heat pump 2019, water heater 2024, some appliances 2022-2023.  Inside you will be welcomed by newer LVP flooring in the main living and bedroom areas creates a seamless stylish look throughout.  Split bedroom plan offers privacy with an inviting open layout that combines the kitchen, dining and living room spaces ideal for gatherings.   A two-car attached garage and designated laundry room complete the main level.  Full basement is partially finished expanding your living space with a spacious rec room perfect for entertaining and plenty of extra space for all of your personal storage needs!  Step outside to the fenced rear yard, where a gazebo and patio invites outdoor relaxation, and a private pet area ensures a safe, designated spot for furry friends to enjoy.   Easy access to I-81 make daily commutes a breeze.  Enjoy a peaceful neighborhood setting enjoying mountain sunsets from your covered front porch, conveniently close to everything you need.  Don't miss out on this move-in ready gem!
#WVBE2034492

MARTINSBURG

51 TOULOUSE LANE

3 Beds

2 Baths

1,984 Sq.Ft.

$339,000

MLS#: WVBE2034492

Welcome to the TO BE BUILT POPLAR townhome at Cardinal Pointe! The Poplar townhome blends sensibility and style. Enter the welcoming foyer from the garage or the front door. It’s the perfect location for a family zone. The wide-open great room flows seamlessly into the gourmet kitchen with all included appliances and the light-filled dining area, where an optional island can provide extra storage and counter space. Enjoy the easy access of your back door that opens up to your spacious backyard. Upstairs, find two generous secondary bedrooms, a full bath and a laundry room containing your already included washer and dryer. In its own section of the upstairs sits the luxurious owner's suite. This private retreat includes a dual vanity bath and enormous walk-in closet. Don't let The Poplar pass you by!  Explore Cardinal Pointe Townhomes! Affordable Townhomes in the Spring Mills school district, located just 1 mile off I-81 and 3 miles to the MD line. Closing cost assistance with use of seller's preferred lender. Lot premiums may apply. Photos are representative. Come and visit the model at: 95 Otero Lane, Hedgesville, WV 25427
#WVBE2025208

HEDGESVILLE

93 CALIAS PLACE

3 Beds

2 Baths

1,442 Sq.Ft.

$254,085

MLS#: WVBE2025208

This charming 3-level end-unit townhouse is conveniently located in The Gallery, just minutes from I-81. The home features 3 bedrooms, 2 full baths, and 2 half baths. Enjoy outdoor living with both a main-level deck and a second-level deck, plus a privacy fenced rear yard. Additional conveniences include a 1-car garage, driveway parking, and extra community parking available across the street. Pets considered on a case-by-case basis. All occupants over 18 must complete an application.
#WVBE2034688

MARTINSBURG

111 KINKADE COURT

3 Beds

2 Baths

1,656 Sq.Ft.

$1,900

MLS#: WVBE2034688

Wooded building lot south of Berkeley Springs in a lovely development.  Across from the Cacapon State Park. Enjoy the amenities at the park, including the 18 hole Robert Trent golf course, plenty of hiking, lake for fishing and boating, restaurant at the newly renovated lodge.  Come build your full time or part time retreat home.
#WVMO116714

BERKELEY SPRINGS

CIELO LANE

None Beds

None Baths

1.07 acres

$23,000

MLS#: WVMO116714

1 ... 100 101 102 103 104 ... 666
* Listings identified with the FMLS IDX logo come from FMLS and are held by brokerage firms other than the owner of this website. The listing brokerage is identified in any listing details. Information is deemed reliable but is not guaranteed. If you believe any FMLS listing contains material that infringes your copyrighted work please click here to review our DMCA policy and learn how to submit a takedown request. © 2024. First Multiple Listing Service, Inc.
 - property

Send a message

Message successfully sent.

Your message

What is 3 + 4 ?

Reason for contacting?

I agree to receive email communication and understand I can unsubscribe at any time.

I agree to be contacted by Charis Realty Group via call, email, and text for real estate services. To opt out, you can reply 'stop' at any time or reply 'help' for assistance. You can also click the unsubscribe link in the emails. Message and data rates may apply. Message frequency may vary. Privacy Policy

Sign Out

Virtual Assistant

Would you like to take the next step with this property? We can help you schedule a showing or virtual tour, or send you more details.

Yes, I would like more information.

Thank You for Your Reply, One of Our Agents will contact you as soon as possible

No, maybe later.

Thank you, you can always contact me via email, phone number or through the contact form.

Realhub AI

Lucy - Your AI-Powered Realtor

Update Your Temporary Password

Personalize your search

Enter your email and we'll notify you immediately when new listings match what you're looking for.

or enter email address

Already have an account ? Login here

Continue your home search

I agree to receive communications and understand I can unsubscribe at any time.

I agree to be contacted by Charis Realty Group via call, email, and text for real estate services. To opt out, you can reply 'stop' at any time or reply 'help' for assistance. You can also click the unsubscribe link in the emails. Message and data rates may apply. Message frequency may vary. Privacy Policy

Already have an account ? Login here

We use cookies

We use cookies primarily for analytics to enhance your experience. By accepting, you agree to our use of these cookies. You can manage your preferences or learn more about our cookies policy.
