
Property
Beds
4
Full Baths
4
1/2 Baths
1
Year Built
2021
Sq.Footage
4,668
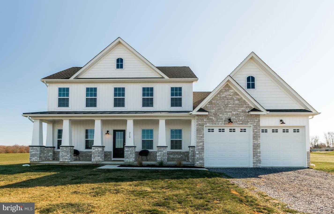
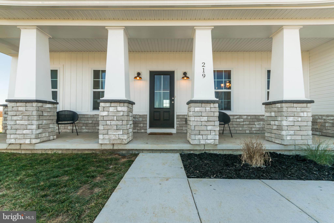
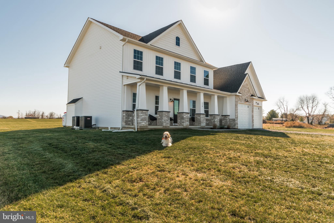
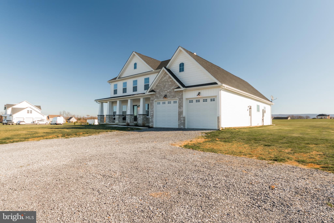
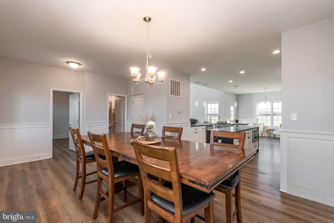
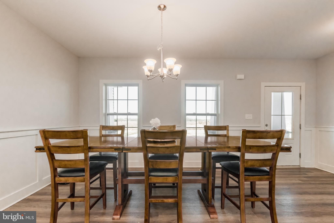
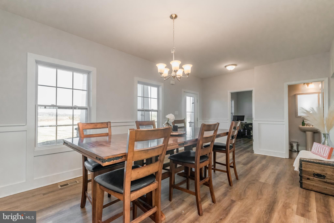
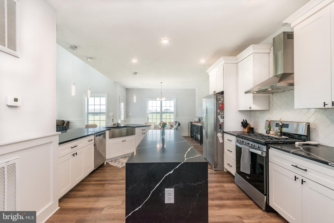
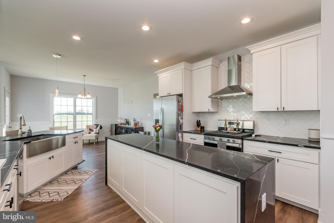
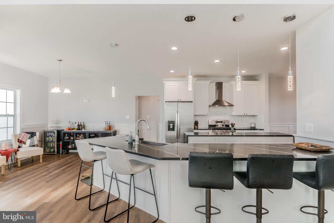
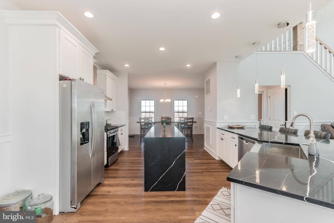
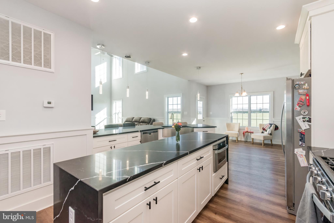
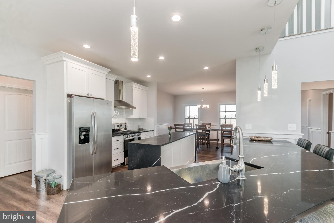
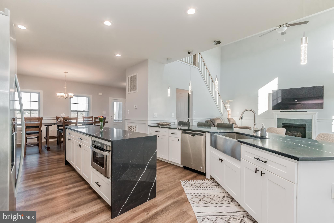
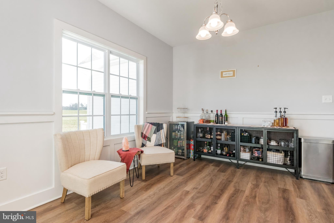
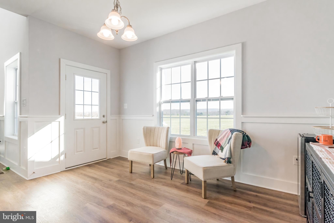
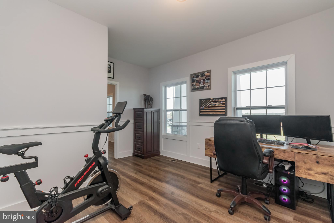
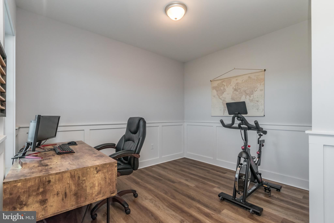
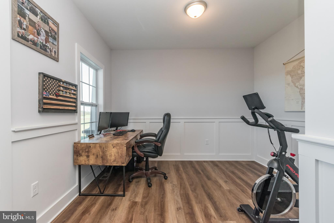
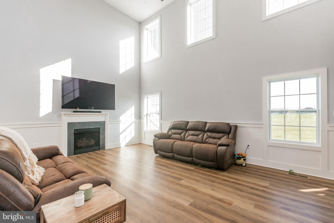
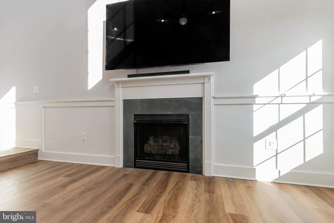
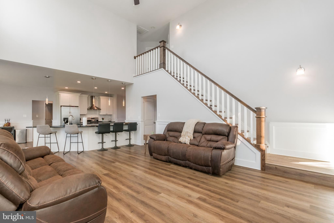
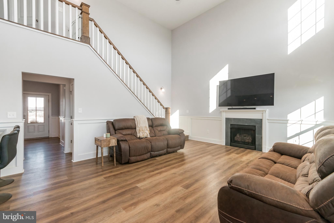
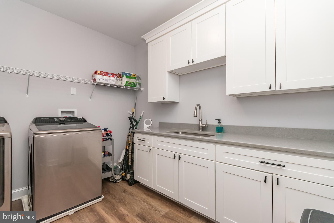
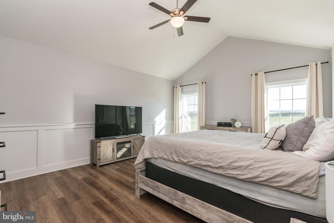
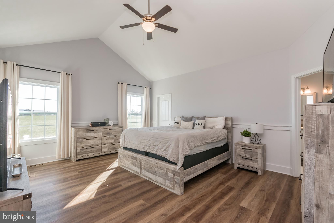
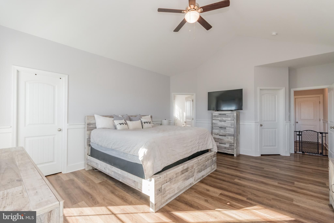
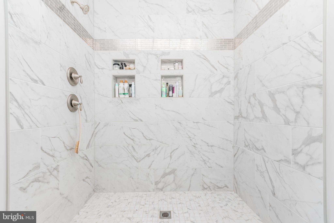
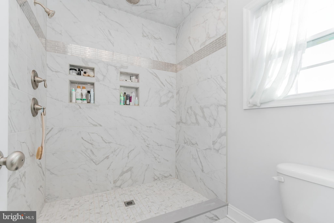
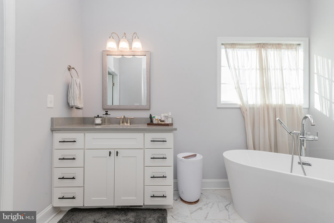
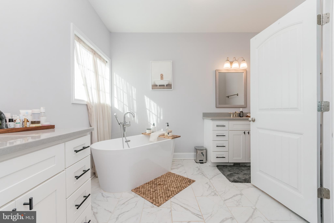
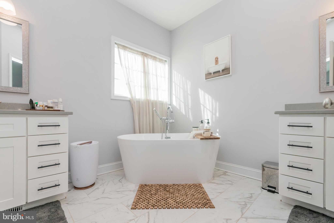
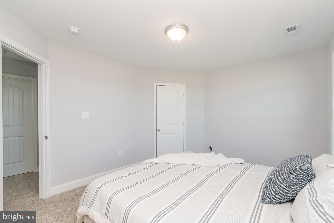
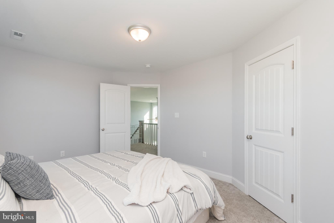
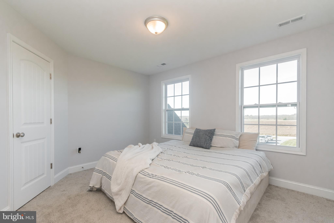
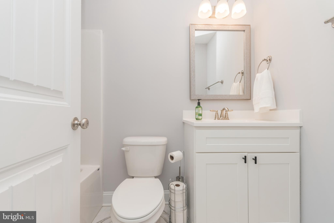
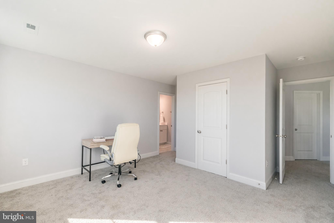
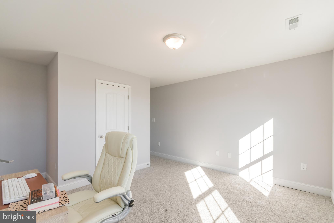
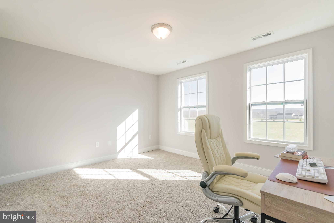
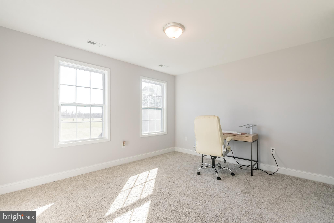
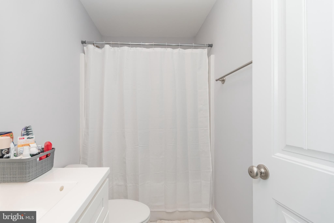
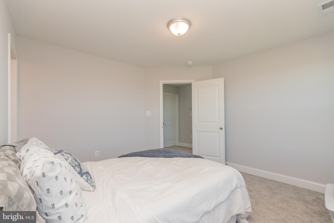
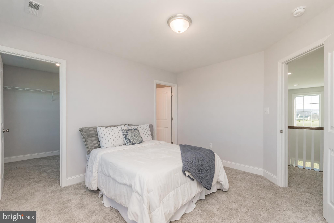
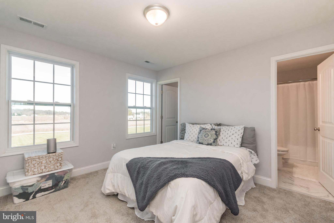
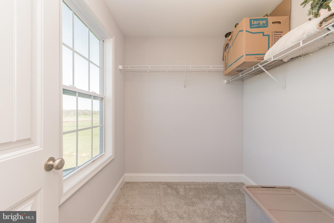
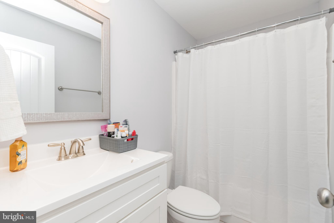
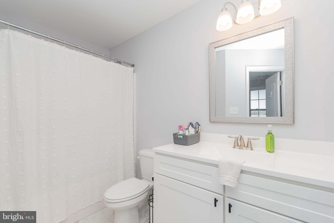
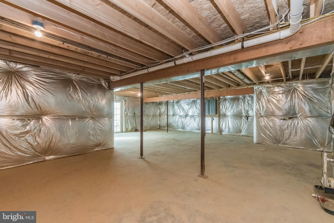
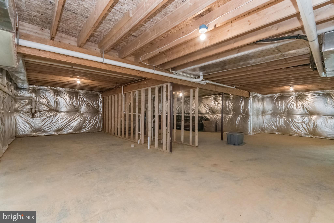
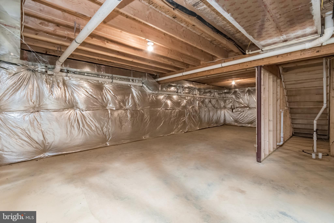
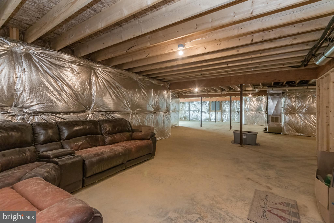
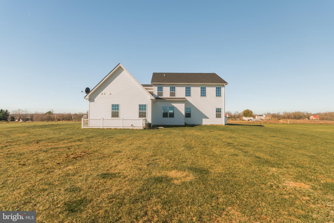
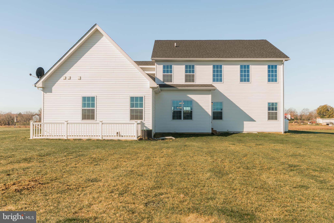
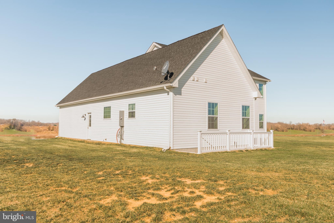
**Sellers are offering $10,000 in Closing Cost assistance!! Use it to pay your closing costs or buy down your rate!** Welcome home to this newly built one year young property. Conveniently tucked off French Road, you are close to major commuting routes in Virginia and Maryland, while having the rural privacy you desire. Sitting on 5 flat acres you can bring your animals or hobbies and make this property your own. Featuring luxury upgrades such as a freestanding slipper tub, stainless steel kitchen appliances, ceramic tile, luxury vinyl plank flooring, cozy stone gas fireplace and a main level home office, this home hits all the high points. Speaking of home office, fiber lines are being laid for high speed internet! A spacious main level primary suite sits off the kitchen while 3 additional bedrooms, all with en suites, are on the upper level. Natural light floods through gorgeous windows, complimenting the crisp and bright interior. An open living concept makes entertaining a breeze. Easy to care for floors help keep your daily routine quick and simple. The fully open unfinished basement with a rough-in gives you the opportunity to increase the living space. In addition, this home can qualify for Ag Taxes, just ask me how. Enjoy the benefits of new construction without the wait!
Features & Amenities
Interior
-
Other Interior Features
Ceiling Fan(s), Open Floorplan
-
Total Bedrooms
4
-
Bathrooms
4
-
1/2 Bathrooms
1
-
Above Grade Finished Area
2670.0
-
Basement YN
YES
-
Cooling YN
YES
-
Cooling
Heat Pump, Ceiling Fan(s), Electric
-
Fireplace YN
YES
-
Heating YN
YES
-
Heating
Electric, Natural Gas, Heat Pump
-
Main Level Bedrooms
1
-
Pet friendly
N/A
Exterior
-
Garage
Yes
-
Garage spaces
2
-
Construction Materials
Asphalt, Stone
-
Parking
Garage, Driveway, Attached
-
Pool
No
-
Waterfront YN
NO
Area & Lot
-
Lot Size(acres)
5.0
-
Lot Size(square feet)
217,800
-
Property Type
Residential
-
Property Sub Type
Single Family Residence
-
Architectural Style
Colonial
Price
-
Sales Price
$699,900
-
Financing Options
VA, Cash, Conventional, FHA, USDA, Other
-
Sq. Footage
4,668
-
Price/SqFt
$149
HOA
-
Association
No
School District
-
Elementary School
N/A
-
Middle School
N/A
-
High School
N/A
Property Features
-
New Construction
NO
-
Senior Community YN
NO
-
Sewer
Septic Tank
-
Water Source
Well, Private
Schedule a Showing
Showing scheduled successfully.
Mortgage calculator
Estimate your monthly mortgage payment, including the principal and interest, property taxes, and HOA. Adjust the values to generate a more accurate rate.
Your payment
Principal and Interest:
$
Property taxes:
$
HOA fees:
$
Total loan payment:
$
Total interest amount:
$
Location
County
JEFFERSON
Elementary School
Middle School
High School
Listing Courtesy of Sarah J Santacroce , Coldwell Banker Premier
RealHub Information is provided exclusively for consumers' personal, non-commercial use, and it may not be used for any purpose other than to identify prospective properties consumers may be interested in purchasing. All information deemed reliable but not guaranteed and should be independently verified. All properties are subject to prior sale, change or withdrawal. RealHub website owner shall not be responsible for any typographical errors, misinformation, misprints and shall be held totally harmless.

AGENT
David Riddle
Call David today to schedule a private showing.

* Listings on this website come from the FMLS IDX Compilation and may be held by brokerage firms other than the owner of this website. The listing brokerage is identified in any listing details. Information is deemed reliable but is not guaranteed. If you believe any FMLS listing contains material that infringes your copyrighted work please click here to review our DMCA policy and learn how to submit a takedown request.© 2024 FMLS.
Related Properties
SHENANDOAH JUNCTION
1063 WHITMER ROAD
3 Beds
2 Baths
1,318 Sq.Ft.
$575,000
MLS#: WVJF2025094
.png)