Properties

Browse or get in touch to schedule a walkthrough.

  • Nearby me
Price range

Popular Features

Community Features

Association

Property Features

Waterfront

View

Exterior Features

Interior Features

Style

10000 properties match your criteria

Updated 1 minute ago

E-Alert name

Why rent when you can buy? You can own this home for as little as $915 per month! TO-BE-BUILT END-UNIT JUNIPER Floorplan at the Beautiful Martinsburg Lakes Community - Features include: 3 beds, 2.0 baths, unfinished basement, 1 car garage and over 1,300 square feet on 3-levels and ALL appliances included! Images shown are representative only.
#WVBE173868

MARTINSBURG

39 SNICKERS COURT

3 Beds

2 Baths

1,318 Sq.Ft.

$158,985

MLS#: WVBE173868

This incredibly spacious brick-front Colonial has been gloriously freshened up and is ready for you to call it "home"! NEWER roof, siding, septic system, dishwasher, and microwave/convection oven. All hardwood and tile flooring on the main level, brand NEW carpet upstairs, and most of the house has been freshly painted in neutral colors. The open floor plan features a grand two story foyer, formal living and dining rooms, large family room with floor to ceiling stone fireplace, and a fantastic kitchen with granite countertops, tile backsplash, walk-in pantry, and stainless appliances. For this new work-from-home era, there are both a formal office and also a lovely sun room/sitting room that would make a great office space as well. Two stairways lead to the second level which contains five bedrooms, four of which have their own attached baths, and the laundry room. The master suite is complete with a cozy gas fireplace, sitting/dressing area, two large walk-in closets, separate vanities, and a large soaking tub. The mostly finished walk-out basement offers plenty of recreation space and tons of room for storage. The exterior amenities make this property fantastic for entertaining with its front and rear concrete patios, fully vinyl fenced back yard, and in-ground heated and cooled, saltwater, fiberglass pool with slide.
#WVJF141704

CHARLES TOWN

218 BLUE SPRUCE DRIVE

5 Beds

5 Baths

6,462 Sq.Ft.

$665,000

MLS#: WVJF141704

Well located affordable rental. Close to shopping and many community amenities. Easy to maintain, large living room, eat-in kitchen with refrigerator, stove & dishwasher. Rear deck with secure storage and privacy fenced. Trash service is provided with rent.
#WVJF2019260

CHARLES TOWN

57 MALLARD COURT

2 Beds

1 Baths

960 Sq.Ft.

$1,200

MLS#: WVJF2019260

Back on Market!!  Welcome to this 3 bedroom Rancher with 1 1/2 bath in a great neighborhood. Perfect for down sizing or starting out! Full Unfinished basement waiting for your finishing touches! Great commuter location and just far enough out for quiet country living. This home has a great corner lot with a shed for storage and a carport too. Home Warranty included!
#WVBE100310

MARTINSBURG

163 CADDY DRIVE

3 Beds

1 Baths

1,232 Sq.Ft.

$140,000

MLS#: WVBE100310

BRAND NEW CONSTRUCTION AVAILABLE EARLY 2022! This New Construction Castlerock II floor plan home offers over 2.3 acres of land, Large kitchen Island/ 2 Story Stone Fireplace  and Office space on 1st floor. Reach out for more information and details on what interior finishes this home has! An Individual Well and Septic. Community  situated less than 3 miles from Shepherdstown Downtown. Are you looking for a New home with 2+ acres of land but not wanting the "custom home" price tag or not wanting to deal with the headache of a construction loan. Stone Mill Estates has everything you have been looking for in a home. Land tree-lined community ideally situated close to Shepherdstown. Photos may not be of actual home. Photos may be of similar home/floorplan.
#WVBE2003722

MARTINSBURG

89 FLAXSEED DRIVE

4 Beds

2 Baths

3,144 Sq.Ft.

$569,990

MLS#: WVBE2003722

Perfectly positioned and beautifully designed, this spacious three-level townhome offers modern functionality, stylish finishes, and a location that’s hard to beat. Conveniently located just a short drive to Maryland, minutes from Spring Mills dining/shopping, I-81, and the scenic Potomac River, this home delivers both convenience and lifestyle.
Step inside to a welcoming entry level featuring a convenient half bath and a flexible bonus room—ideal as a fourth bedroom, home office, gym, or cozy second living area or theater room.
The open-concept main level is filled with natural light and showcases a beautifully designed living area with a custom accent wall and luxury vinyl plank flooring that seamlessly ties together the home’s coordinated color palette. The space flows effortlessly into the dining area and kitchen, where you’ll find a massive island, granite countertops, 42-inch cabinetry, stainless steel appliances, and complementary finishes—creating a kitchen that’s both functional and stunning.
From the dining area, step out onto the 16’ x 12’ deck, perfect for morning coffee, weekend grilling, and entertaining.
The upper level offers two comfortable secondary bedrooms, a full hall bath, and a convenient bedroom-level laundry area. Retreat to the primary suite, complete with a tray ceiling, walk-in closet, and a private en-suite bath featuring dual vanities and a walk-in shower.
Additional highlights include a one-car garage for parking and storage, plus an HVAC system with whole-house humidifier for year-round comfort, all within a thoughtfully designed home you’ll love coming back to.
#WVBE2045428

FALLING WATERS

26 QUEBEC COURT

3 Beds

2 Baths

1,888 Sq.Ft.

$295,000

MLS#: WVBE2045428
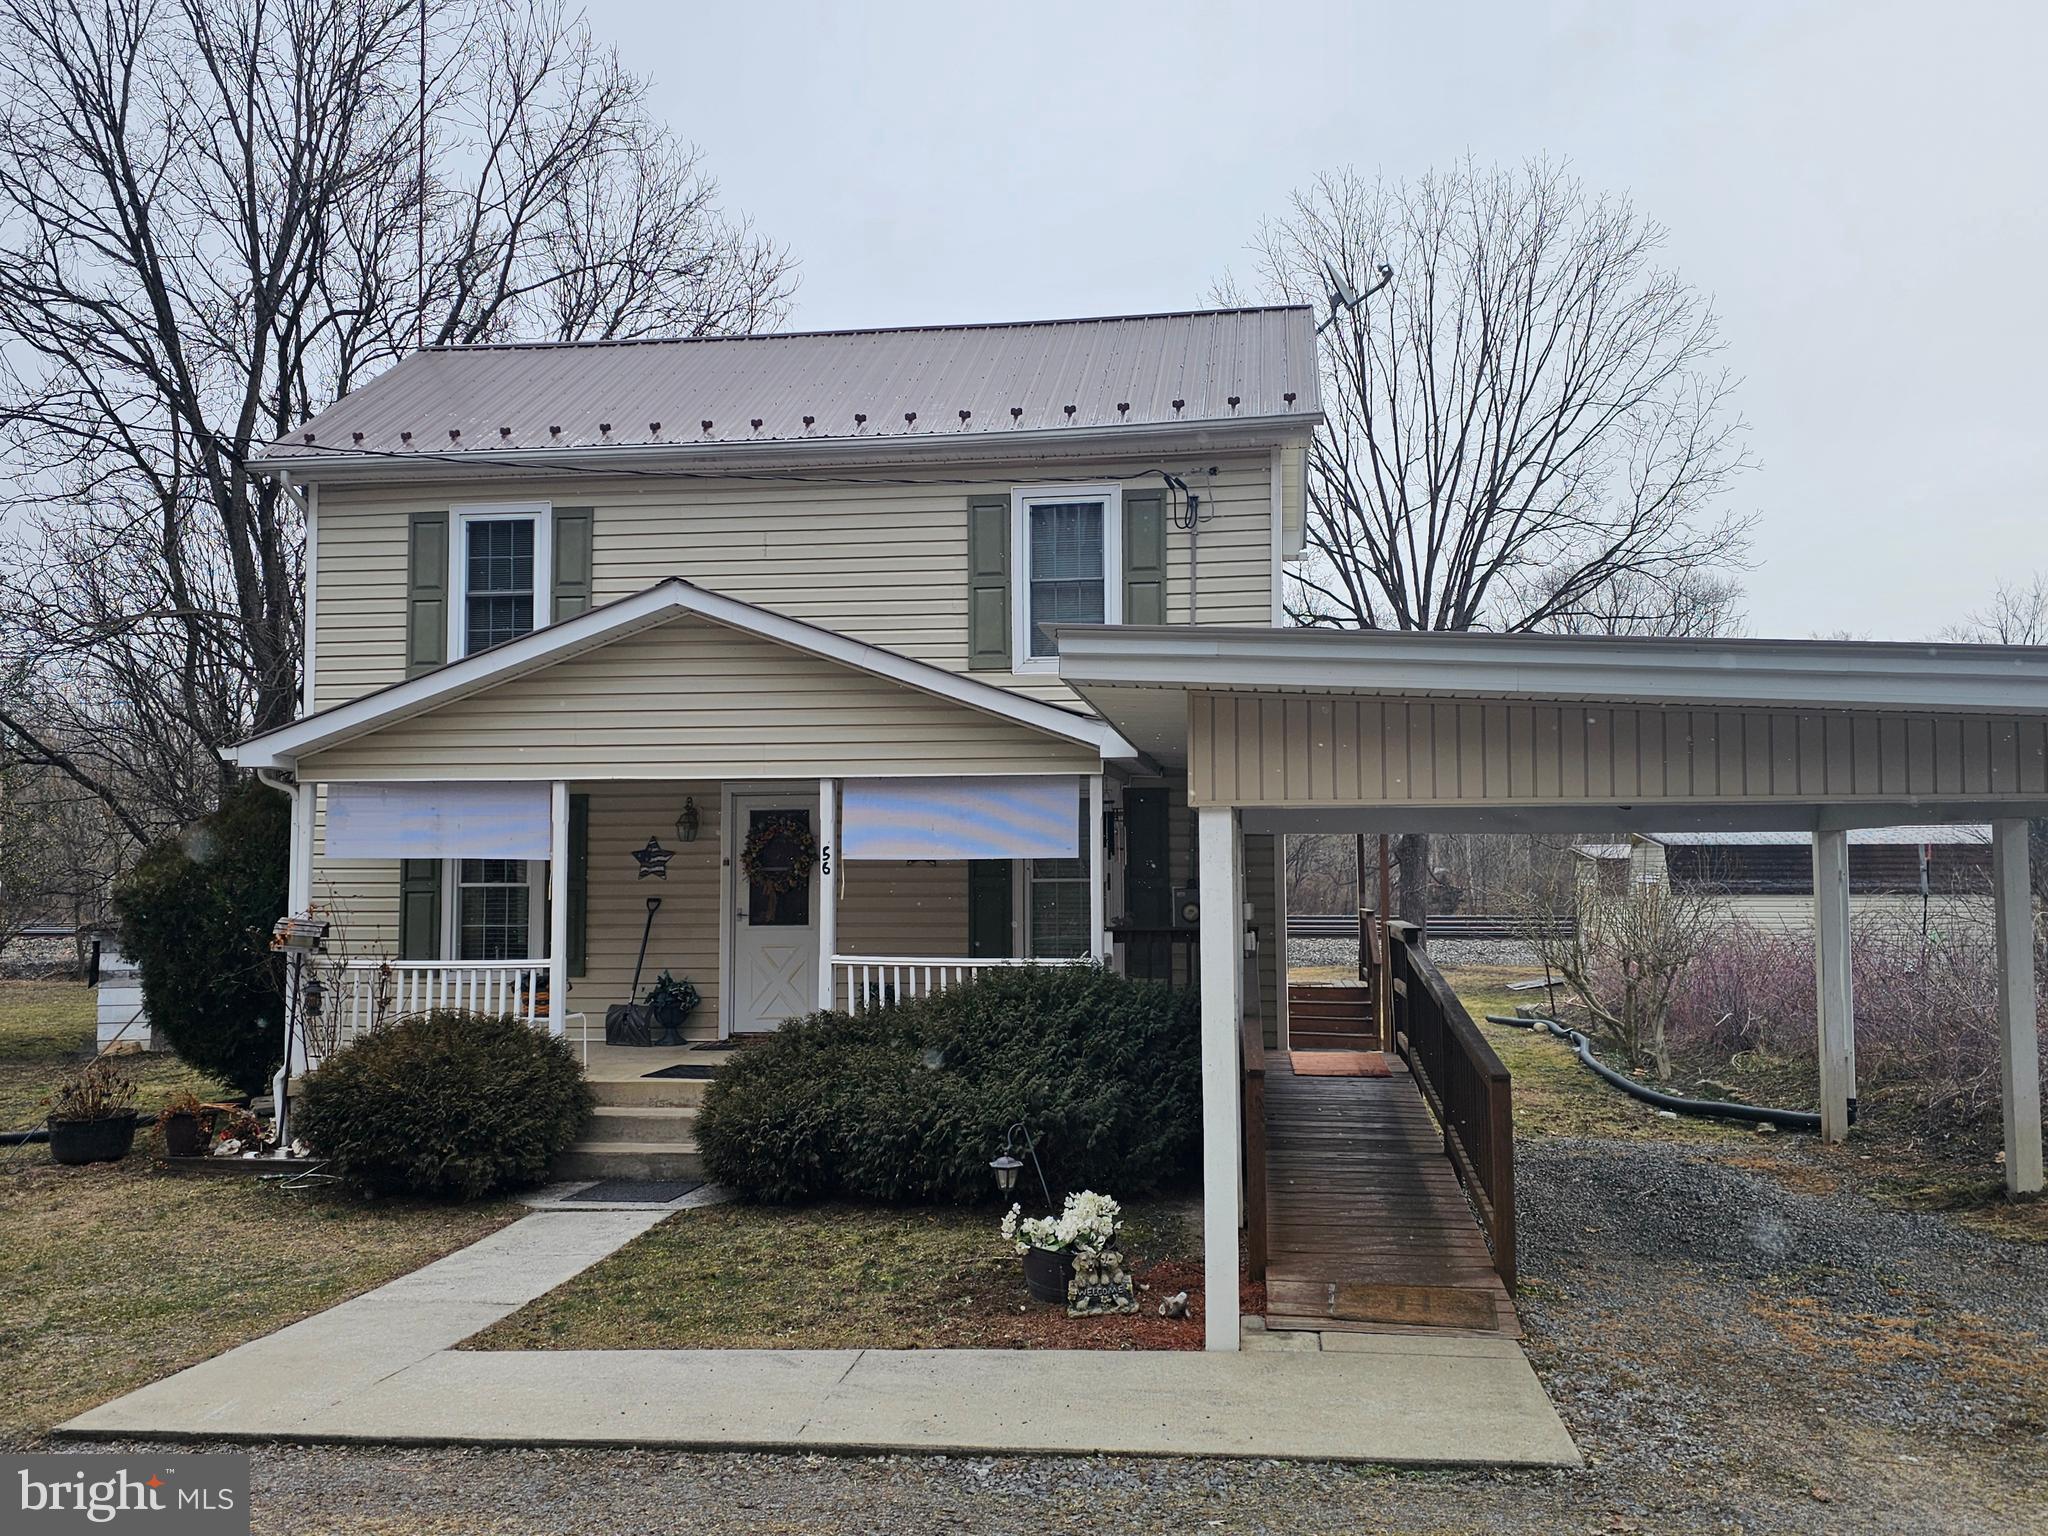
CLOSE TO THE POTOMAC RIVER:  Check out this adorable, well maintained 3-bedroom, 2 bath 1900's home.  This home is located just a couple hundred yards from public access to the scenic Potomac River, so bring your kayak and spend countless days fishing, swimming, or just relaxing on the water.  It is conveniently located less than 30 minutes from Martinsburg and historic Berkeley Springs.  This home has the warm comfortable feel of old-time country living, but with all the modern conveniences for today's lifestyle.  With all the bedrooms, and a full bath on the second floor for privacy, the large den area on the main floor has countless possibilities for you to create a space that best suits your needs.  The basement has both inside and outside access, where you will find the furnace, wood stove, water heater, etc.   
     Outside, this unrestricted property offers just the right amount of space for pets or gardening, while not consuming all your summer days with yard work.
#WVMO2005560

HEDGESVILLE

56 CHESSIE LANE

3 Beds

2 Baths

1,484 Sq.Ft.

$199,000

MLS#: WVMO2005560

✨ Improved Price! ✨
Step into timeless charm with this beautifully restored 1870 gem, lovingly cared for by two meticulous owners. Nestled on a picturesque corner lot along historic South Samuel Street, this home blends period elegance with thoughtful modern upgrades—inside and out.

The freshly painted stucco exterior, restored standing seam metal roof, and repointed stone foundation set the tone for what’s to come. A full-width front porch framed by graceful Doric columns invites you to pause, sip coffee, and enjoy the neighborhood’s charm. Two original 2/2/2 floor-to-ceiling windows with antique glass add to the home’s captivating curb appeal.

Inside, a gracious center hall layout on both levels brings balance and flow, highlighted by soaring 9’+ ceilings, refinished hardwood floors, and natural light at every turn. Beautiful architectural details abound—from beadboard columns with rosette moldings to transom-topped doors and an elegant front staircase.

To the left of the center hall, the Drawing Room delights with an original bay window that floods the space with light. Across the way, the spacious Dining Room features a classic fireplace and flows seamlessly into a dream-worthy Gourmet Kitchen. Complete with a large marble-topped island, upgraded stainless appliances, a gas stove, and ample cabinetry—it’s as stylish as it is functional. A sunny laundry room and charming back staircase (perfect for late-night kitchen runs!) round out the space.

The main level also includes a marble-floored half bath and a serene sunroom overlooking the backyard—both this space and its upstairs counterpart include independent LG heating/cooling units for year-round comfort.

Head downstairs to find a finished lower level made for fun and relaxation! You'll love the cozy ambiance created by laminate plank flooring and propane fireplaces. There’s a pool room with a fireplace mantle reclaimed from the Carriage House, a game room ready for ping pong or darts, and a generous unfinished area for storage.

Upstairs, the spacious primary suite offers a spa-like retreat with a marble bathroom, walk-in shower, double vanity, and excellent storage. Two additional bedrooms offer unique charm—one with generous closets, the other with an original built-in. A stylish guest bath with marble finishes and a vintage clawfoot tub completes the second level.

Outside, your private backyard oasis awaits! Discover thoughtfully landscaped gardens with stone enclaves, winding brick paths, a stamped dark rose concrete patio, and a new Cabana. There’s even a newly built 12x12 Hot House and a vintage Carriage House—both with electricity and prepped for future generator hookup.

Just a short stroll from the heart of downtown Charles Town, you’re close to local shops, eateries, and the seasonal farmers market. Nature lovers and history buffs will adore nearby Harpers Ferry and the area's abundant outdoor adventures. Plus, with easy access to Virginia and Maryland commuter routes, it’s perfectly positioned for work and play.

Home is listed in the National Register of Historic Places as a contributing building in the Charles Town Residential Historic District. This rare find is a harmonious blend of past and present, ready to welcome its next chapter.

Don’t miss the chance to make this storybook home yours!
#WVJF2016010

CHARLES TOWN

402 S SAMUEL STREET

3 Beds

2 Baths

3,087 Sq.Ft.

$609,000

MLS#: WVJF2016010

Welcome home to brand new 224 Gentle Breeze Drive in the Whispering Pines community. Set on a cul-de-sac and backing to trees, this two level town home boast great views on the outside and large open floorplan inside. The main level is open with luxury vinyl plank flooring, brand new stainless steel appliances and an oversized island with room for seating. This unit features a bump out adding room to the main floor. There are three bedrooms upstairs and 2 baths. The primary suite has room for a sitting area, walk-in closet, en-suite bathroom with walk-in shower. The two other large bedrooms share the hall bath. Laundry is on the bedroom level. The driveway is large enough for 4 cars and the cul-de-sac is also open for parking. Conveniently located this home is great for commuting being only moments away from I-81 and only 10-15 from Charles Town. Shopping and food all nearby.
#WVBE2039236

BUNKER HILL

224 GENTLE BREEZE DRIVE

3 Beds

2 Baths

1,561 Sq.Ft.

$1,800

MLS#: WVBE2039236

4 bedroom , 2 full bath Stone front Cape and all appliances convey!   full unfinished basement with built in storage shelves.  updated flooring on main level,  Living room features pellet stove with stone mantle with built in's.  Main level laundry hook ups.   fenced front yard and lot is just under an acre!   all kitchen appliances convey.   Stone front with vinyl siding.  Roof is newer!  short drive to restaurants and shops in  downtown Shepherdstown!
#WVJF141214

SHEPHERDSTOWN

21 ROCK SPRING LN

4 Beds

2 Baths

1,680 Sq.Ft.

$234,900

MLS#: WVJF141214

THIS SWEET PEA IS BUILT FOR YOU AND WILL BE READY FOR YOU TO MOVE IN DECEMBER 2024! READY TO CELEBRATE AND DECORATE YOUR GORGEOUS FRONT PORCH FOR CHRISTMAS WITH YOU AND YOUR FAMILY! The New Sweet Pea Ascend Series with 2203 sq ft including this Gorgeous Front Porch, Full Unfinished Basement with Rough-in for a full bath! All included at this price!! LOOKING FOR OWNER SUITE ON MAIN LEVEL? LOOK NO FUTHER BECAUSE THIS NEW DESIGN IS FOR YOU! This Sweet Peas features our curated Farmhouse upgrade throughout! An open floor plan on the main level with 9 ft ceilings, recessed lighting, upgraded cabinets, upgraded quartz counter tops and Large Island, luxury plank laminate flooring on first floor, ceramic tile, carpet, upgrade owners bath,  Stainless appliances, upgraded counter depth refrigerator, a walk-in pantry, stylishly appointed kitchen, luxurious Primary Suite, a spectacular great room, the perfect laundry room, plus an Extra Suite for multi-generational living. The upper level offers 2 additional bedrooms, walk-in closet, full bath and a versatile loft! The primary suite has a huge walk- in closet and a gorgeous private bath with double sinks and frameless walk-in shower. We included washer/dryer, Wi-Fi garage door opener, Wi-Fi doorbell, Wi-Fi keyless entry, Wi-Fi thermostat, Wi-Fi smart switches and upgrade CAT6 AND RG6 in all rooms. Please call today to set up an appoint to view or decorated model and learn about our amazing incentives! *Home photos are of a similar Sweet Pea. * Taxes are an est. Liberty Run is located in Berkeley Co right on the Jefferson Co line and perfect for commuters to NOVA/DC!​​​​​​​​​​​​​​​​
#WVBE2030184

MARTINSBURG

42 SALUTE CIRCLE

4 Beds

3 Baths

2,203 Sq.Ft.

$393,108

MLS#: WVBE2030184

Brand new Stanley Martin Single Family, 2 car garage home with designer inspired enhancements including a modern, open floor layout, granite and quartz countertops, upgraded cabinetry and beautiful hard surface flooring.  This open and innovative floor plan is conveniently located in Jefferson County, just minutes from Route 9, 15 and 7 for easy commuting.  Presidents Pointe is Jefferson County's newest and latest neighborhood, providing beautiful Townhome and Single Family home options at an incredible value.  Designed with livability in mind, our homes include inviting main levels featuring modern and open kitchens with islands, serene owner's suites and spacious recreation areas, perfect for entertaining family and friends.   Come visit our decorated model at 25 National Street.  Prepare to make memories that will last a lifetime at Presidents Pointe!
#WVJF2010616

RANSON

173 NATIONAL STREET

4 Beds

3 Baths

3,052 Sq.Ft.

$457,990

MLS#: WVJF2010616

Welcome to Red Clover Meadows, a master-planned community of single-family homes and townhomes for sale with beautiful surroundings and great commuting options in Ranson, WV! Located just minutes away from historical sites, dining, shopping, parks, and more! The Lancaster Townhouse end unit model is a 3-level home with 3 bedrooms and 2.5 bathrooms. The first floor is host to a recreation room with a powder room plus access to the rear load 2-car garage. Upstairs, an inviting open floorplan includes the spacious Great Room, dining area and chef-inspired kitchen with a conveniently placed powder room. The kitchen is suited with Valle Nevado granite countertops, Barnett DuraForm cabinets in Linen, and a spacious 10x18 deck! All bedrooms can be found on the top level, including the luxe owner’s suite, which features a relaxing bedroom, en-suite bathroom and generous walk-in closet.

 Lennar Mortgage is offering a special rate of 4.99% with the use of Lennar Mortgage, certain restrictions apply. “This is not a commitment to lend, applicants must qualify. Buyer is subject to qualifications for specific loan terms, occupancy, down payment, credit and underwriting requirement, and/or investor program guidelines.” Must close by November 30, 2024. *Pricing and incentives are subject to change without notice.

Photos are for illustrative purposes only. Prices do not include closing costs and other fees to be paid by buyer and are subject to change without notice. This is not an offer in states where prior registration is required. Void where prohibited by law. Copyright © 2022 Lennar Corporation. Lennar, the Lennar logo are U. S. registered service marks or service marks of Lennar Corporation and/or its subsidiaries. Date 02/22
#WVJF2013924

RANSON

1314 CEDAR VALLEY ROAD LOT 31 LANCASTER

3 Beds

2 Baths

1,723 Sq.Ft.

$346,140

MLS#: WVJF2013924

Country Freedom, Easy Commute, Tremendous Value. Escape the congestion and discover a property that gives you room to breathe. With just over 10 acres and minimal restrictions, this Hampshire County home offers the perfect balance of commuter convenience and country freedom. In under 40 minutes, you can be in Winchester, Virginia, yet when you’re here, you’ll feel a world away—surrounded by land, wildlife, and peace. The brick home features three bedrooms, one and a half baths, a welcoming living room with a fireplace, a sunroom with its own fireplace, and a full unfinished basement with a garage. Yes, it needs some updating, but that’s the opportunity—secure acreage, space, and location at a price point that leaves room for your vision and improvements. Outside, the amenities set this property apart: an oversized two-car detached garage, three sheds for storage or projects, a gazebo for relaxing, and a mix of open land and wooded cover that prior owners have enjoyed for hunting deer, turkey, and even the occasional bear.
Whether you’re relocating from Northern Virginia or Washington, D.C., for a quieter pace, seeking a weekend retreat, or investing in land with long-term potential, this property checks every box. Land, location, and lifestyle—here’s your chance to have all three.
#WVHS2006766

DELRAY

178 FOSSIL LANE

3 Beds

1 Baths

1,992 Sq.Ft.

$265,000

MLS#: WVHS2006766

Large colonial on 5 acres in quiet subdivision. Fully fenced in back yard with separate fenced in garden area with raised beds. Hardwood floors through entire main level, mud room entrance and large walk-in pantry/laundry room. Basement is partially finished with a bonus room that could be used as a 4th bedroom. Come enjoy the peace in the country less than 20 minutes from 1-81.
#1001004565

GERRARDSTOWN

1099 DRIFTWOOD DRIVE

3 Beds

2 Baths

N/A

$249,900

MLS#: 1001004565

1 ... 101 102 103 104 105 ... 666
* Listings identified with the FMLS IDX logo come from FMLS and are held by brokerage firms other than the owner of this website. The listing brokerage is identified in any listing details. Information is deemed reliable but is not guaranteed. If you believe any FMLS listing contains material that infringes your copyrighted work please click here to review our DMCA policy and learn how to submit a takedown request. © 2024. First Multiple Listing Service, Inc.
 - property

Send a message

Message successfully sent.

Your message

What is 3 + 4 ?

Reason for contacting?

I agree to receive email communication and understand I can unsubscribe at any time.

I agree to be contacted by Charis Realty Group via call, email, and text for real estate services. To opt out, you can reply 'stop' at any time or reply 'help' for assistance. You can also click the unsubscribe link in the emails. Message and data rates may apply. Message frequency may vary. Privacy Policy

Sign Out

Virtual Assistant

Would you like to take the next step with this property? We can help you schedule a showing or virtual tour, or send you more details.

Yes, I would like more information.

Thank You for Your Reply, One of Our Agents will contact you as soon as possible

No, maybe later.

Thank you, you can always contact me via email, phone number or through the contact form.

Realhub AI

Lucy - Your AI-Powered Realtor

Update Your Temporary Password

Personalize your search

Enter your email and we'll notify you immediately when new listings match what you're looking for.

or enter email address

Already have an account ? Login here

Continue your home search

I agree to receive communications and understand I can unsubscribe at any time.

I agree to be contacted by Charis Realty Group via call, email, and text for real estate services. To opt out, you can reply 'stop' at any time or reply 'help' for assistance. You can also click the unsubscribe link in the emails. Message and data rates may apply. Message frequency may vary. Privacy Policy

Already have an account ? Login here

We use cookies

We use cookies primarily for analytics to enhance your experience. By accepting, you agree to our use of these cookies. You can manage your preferences or learn more about our cookies policy.
