Features & Amenities

Interior

  • Other Interior Features

    Ceiling Fan(s), Other, Recessed Lighting, Walk-In Closet(s), Vaulted Ceiling(s), Cathedral Ceiling(s), High Ceilings, Beamed Ceilings, Open Floorplan

  • Total Bedrooms

    4

  • Bathrooms

    2

  • 1/2 Bathrooms

    1

  • Above Grade Finished Area

    2236.0

  • Basement YN

    NO

  • Cooling YN

    YES

  • Cooling

    Central Air, Ceiling Fan(s), Electric

  • Fireplace YN

    NO

  • Heating YN

    YES

  • Heating

    Electric, Wood Stove, Heat Pump

  • Main Level Bedrooms

    4

  • Pet friendly

    Cats OK, Dogs OK, Yes

Exterior

  • Garage

    No

  • Construction Materials

    Frame, Log, Log Siding

  • Other Exterior Features

    Barbecue, Other, Lighting, Rain Gutters, Storage

  • Parking

    Off Street, Private, Paved, Detached Carport, Driveway, Parking Lot, Detached

  • Patio and Porch Features

    Deck, Porch, Wrap Around

  • Pool

    No

  • Waterfront YN

    NO

  • View

    Water, Trees/Woods, Scenic

Area & Lot

  • Lot Features

    Wooded, Front Yard, Private, Secluded, Back Yard

  • Lot Size(acres)

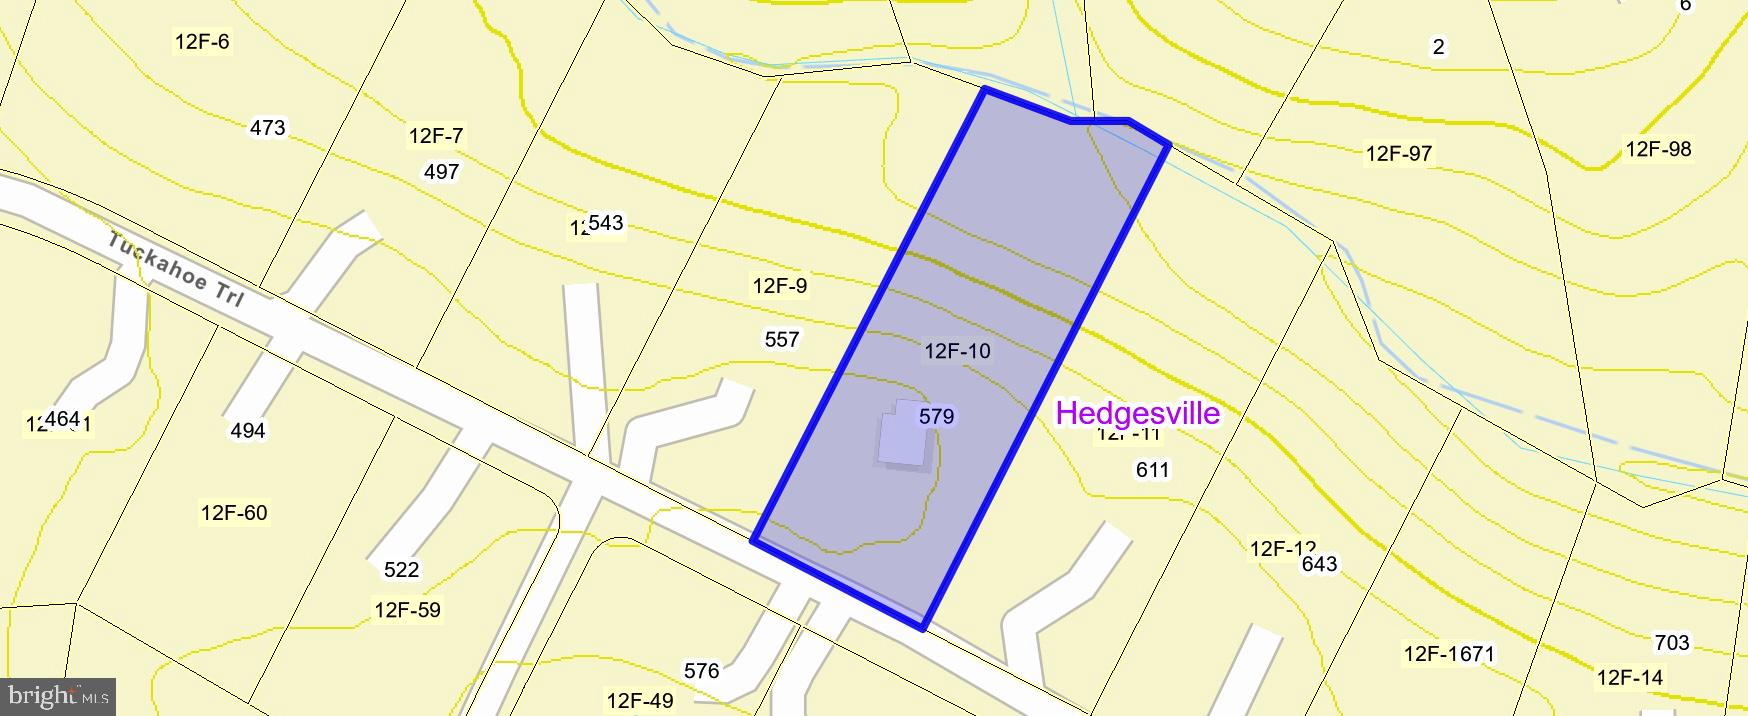
    1.31

  • Lot Size(square feet)

    57,063

  • Property Type

    Residential

  • Property Sub Type

    Single Family Residence

  • Architectural Style

    Ranch/Rambler, Log Home, Farmhouse/National Folk

Price

  • Sales Price

    $474,500
  • Tax Amount

    $2,357

  • Financing Options

    Cash, Conventional, FHA, VA, USDA

  • Sq. Footage

    2,236

  • Price/SqFt

    $212

HOA

  • Association

    YES

  • Association Fee

    $66.67

  • Association Fee Frequency

    Monthly

  • Association Fee Includes

    N/A

School District

  • Elementary School

    HEDGESVILLE

  • Middle School

    HEDGESVILLE

  • High School

    HEDGESVILLE

Property Features

  • New Construction

    NO

  • Senior Community YN

    NO

  • Sewer

    Septic Tank

  • Tax Lot

    4

  • Water Source

    Public

Schedule a Showing

Showing scheduled successfully.

<
>
IN PERSON
VIA CHAT

What is 3 + 4 ?


Change time

Mortgage calculator

Estimate your monthly mortgage payment, including the principal and interest, property taxes, and HOA. Adjust the values to generate a more accurate rate.

Your payment

Principal and Interest:

$

Property taxes:

$

HOA fees:

$

Total loan payment:

$

Total interest amount:

$

Location

County

BERKELEY

Elementary School

HEDGESVILLE

Middle School

HEDGESVILLE

High School

HEDGESVILLE

Listing Courtesy of Teddi Alyce Segal , Honey House

RealHub Information is provided exclusively for consumers' personal, non-commercial use, and it may not be used for any purpose other than to identify prospective properties consumers may be interested in purchasing. All information deemed reliable but not guaranteed and should be independently verified. All properties are subject to prior sale, change or withdrawal. RealHub website owner shall not be responsible for any typographical errors, misinformation, misprints and shall be held totally harmless.

Agent David Riddle

AGENT

David Riddle

Call David today to schedule a private showing.


* Listings on this website come from the FMLS IDX Compilation and may be held by brokerage firms other than the owner of this website. The listing brokerage is identified in any listing details. Information is deemed reliable but is not guaranteed. If you believe any FMLS listing contains material that infringes your copyrighted work please click here to review our DMCA policy and learn how to submit a takedown request.© 2024 FMLS.
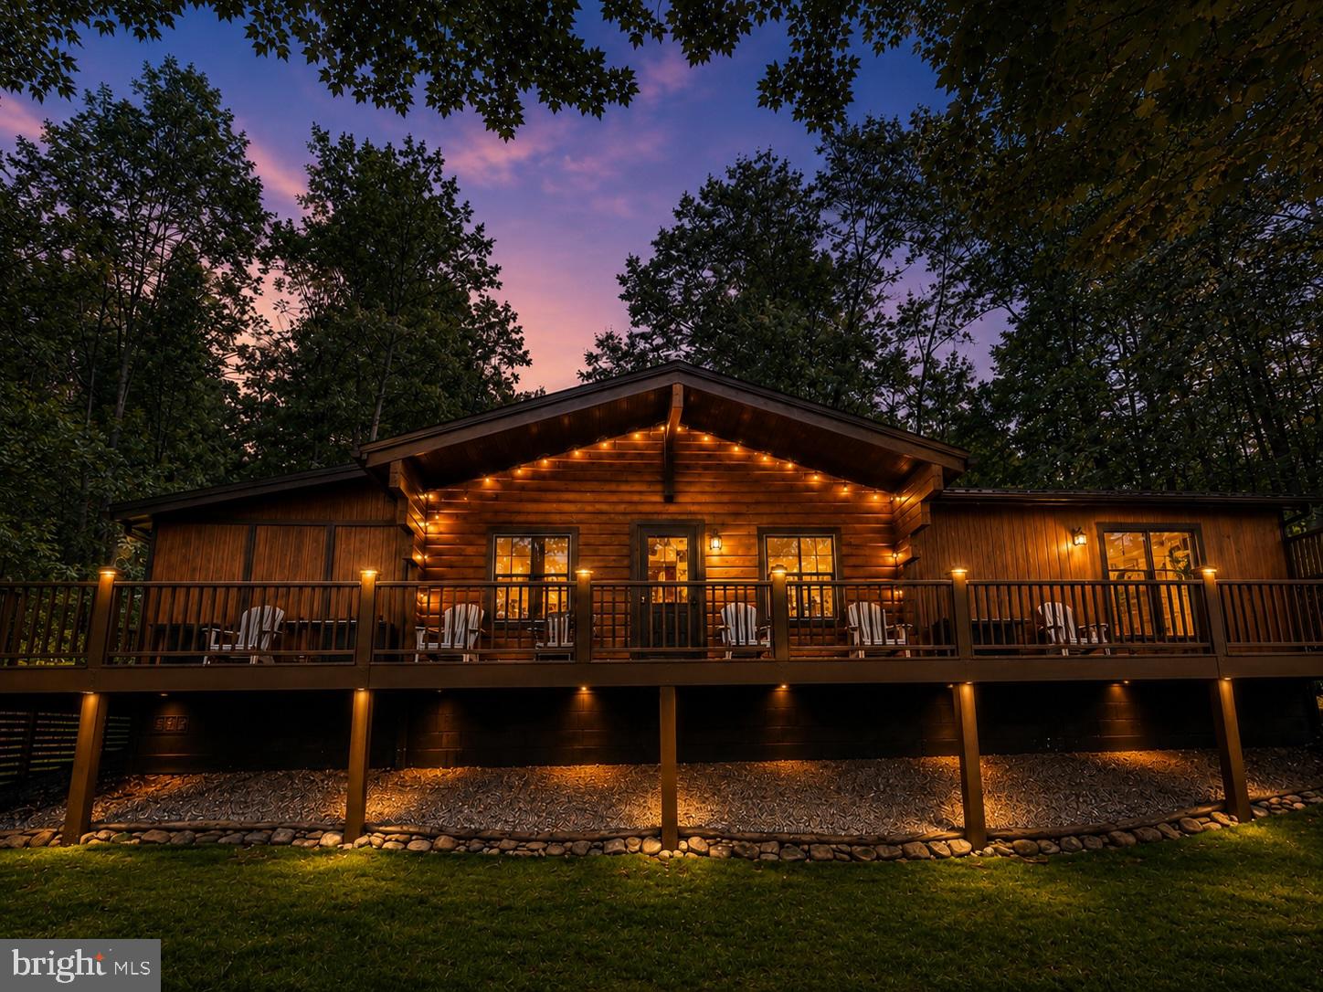
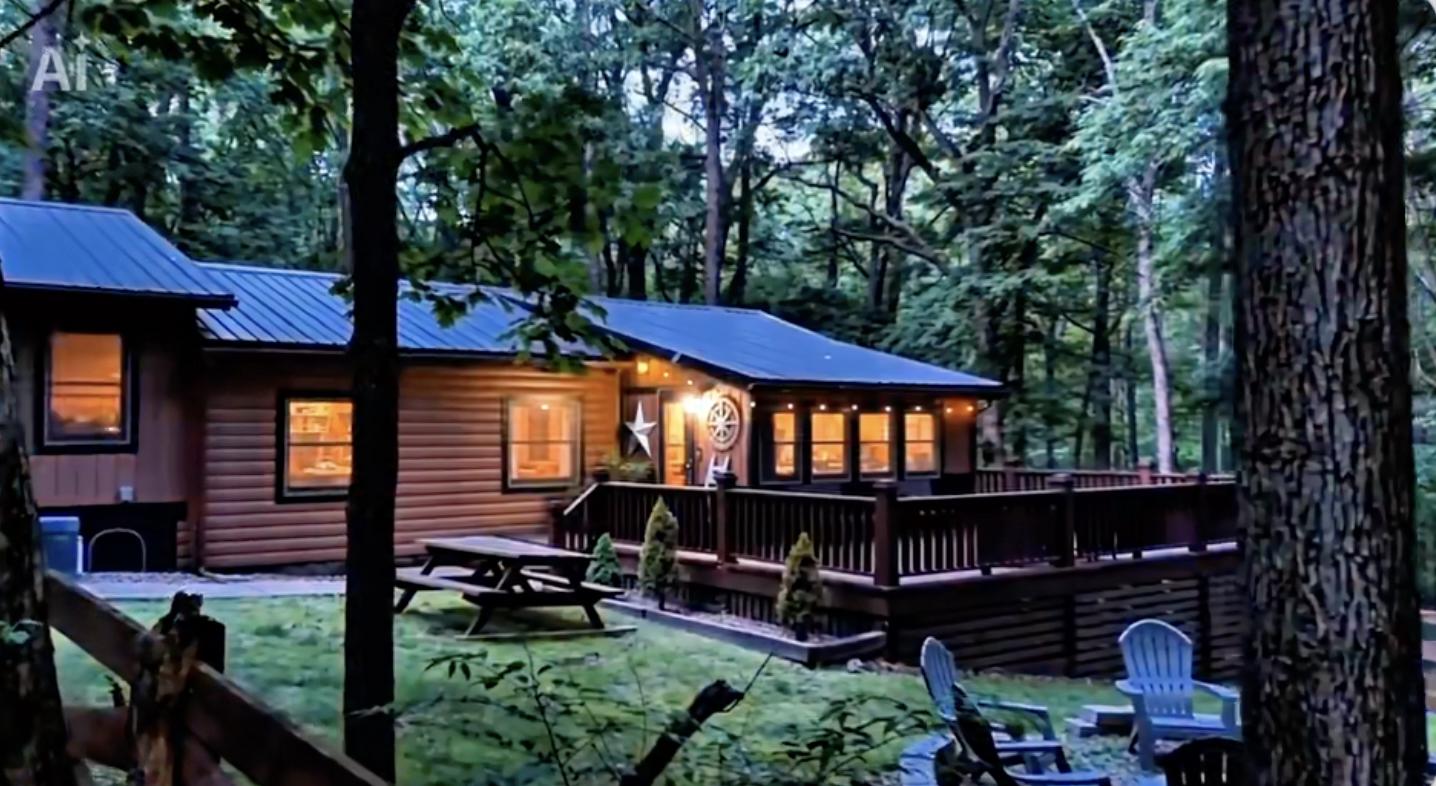
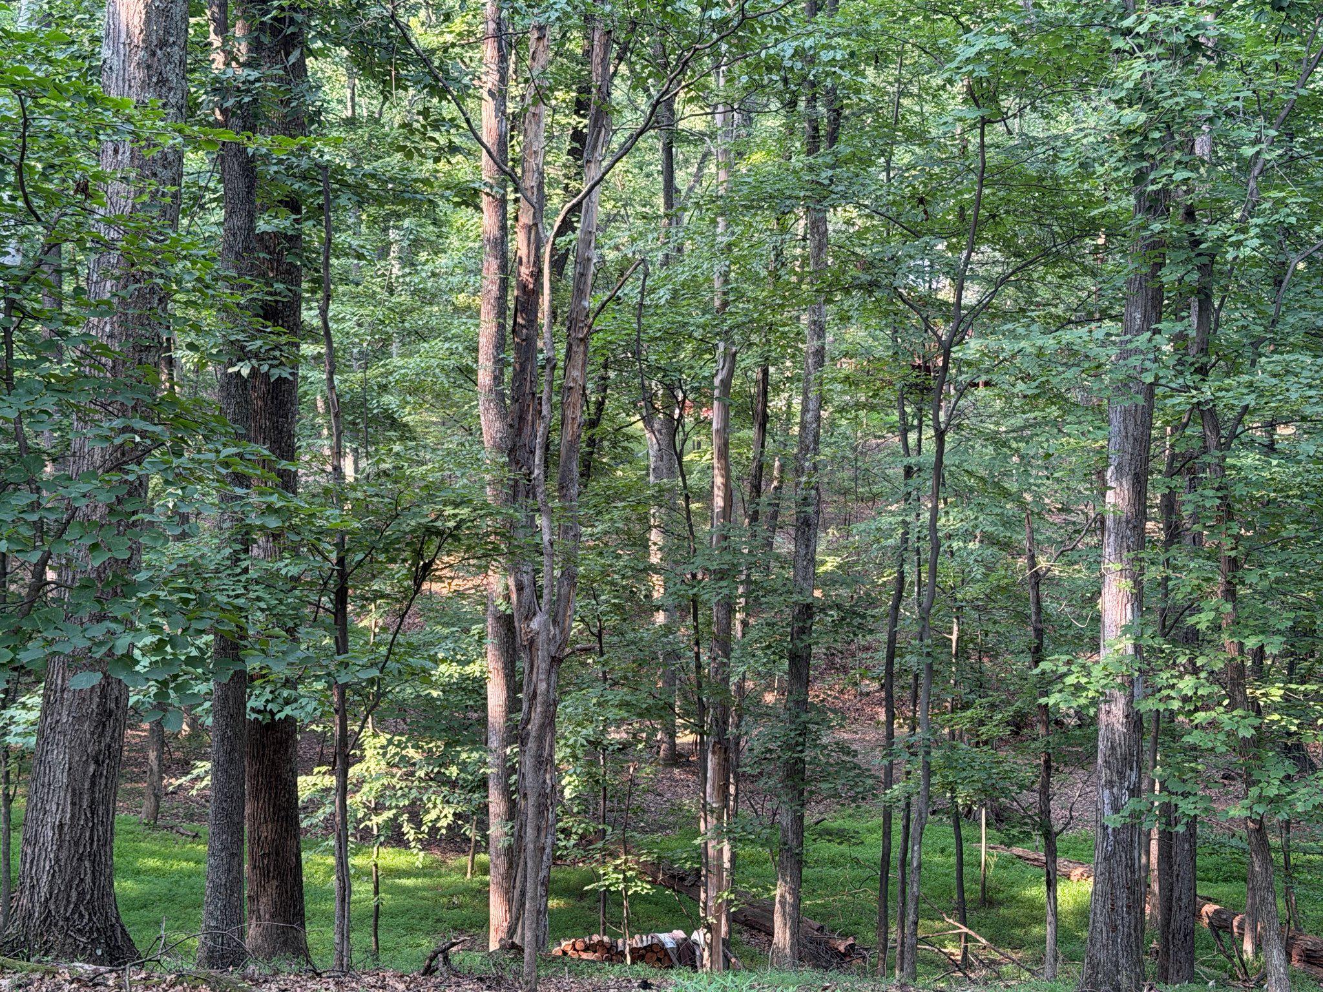
Turn-key, fully furnished home in The Woods offering the rare combination of everyday livability and proven short-term rental performance. Set on 1.31 private wooded acres with access to a wet-weather stream, 579 Tuckahoe Trail works beautifully as a full-time residence, weekend retreat, multigenerational home, or income-producing STR. Located approximately 90 minutes from both Washington, DC and Baltimore, the property offers the kind of privacy, space, and natural setting that appeals equally to homeowners and guests.

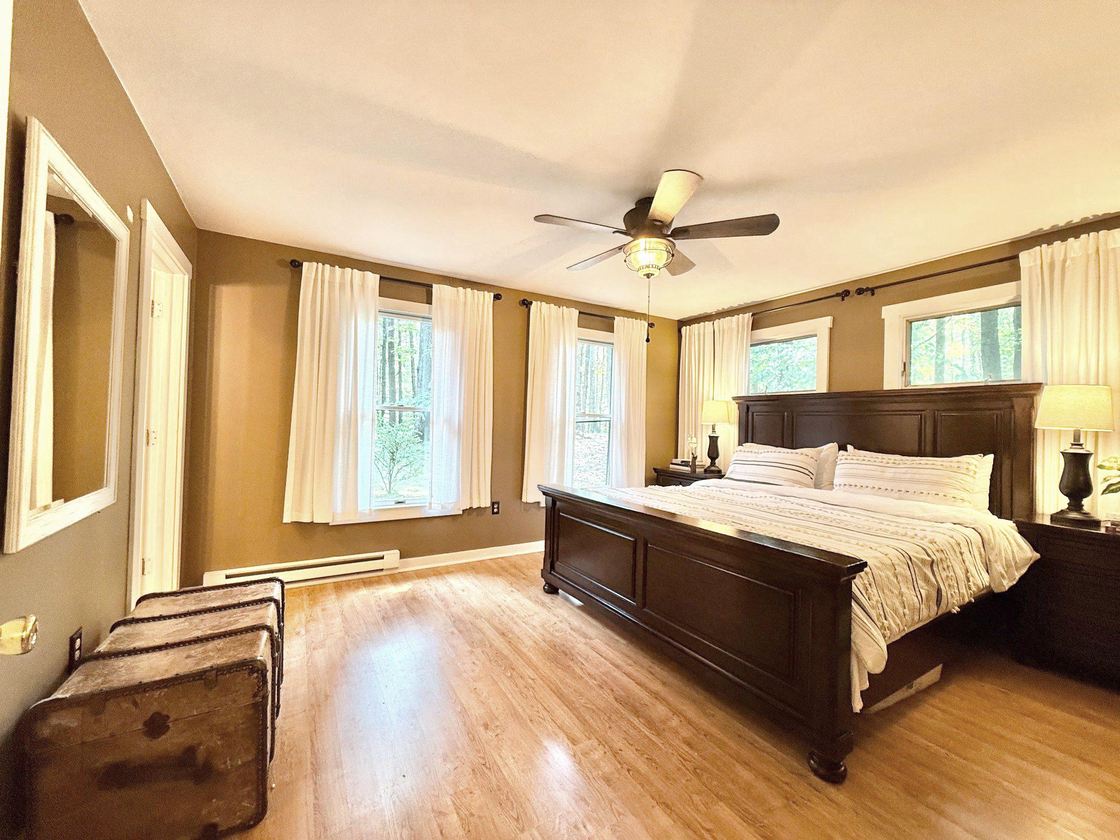
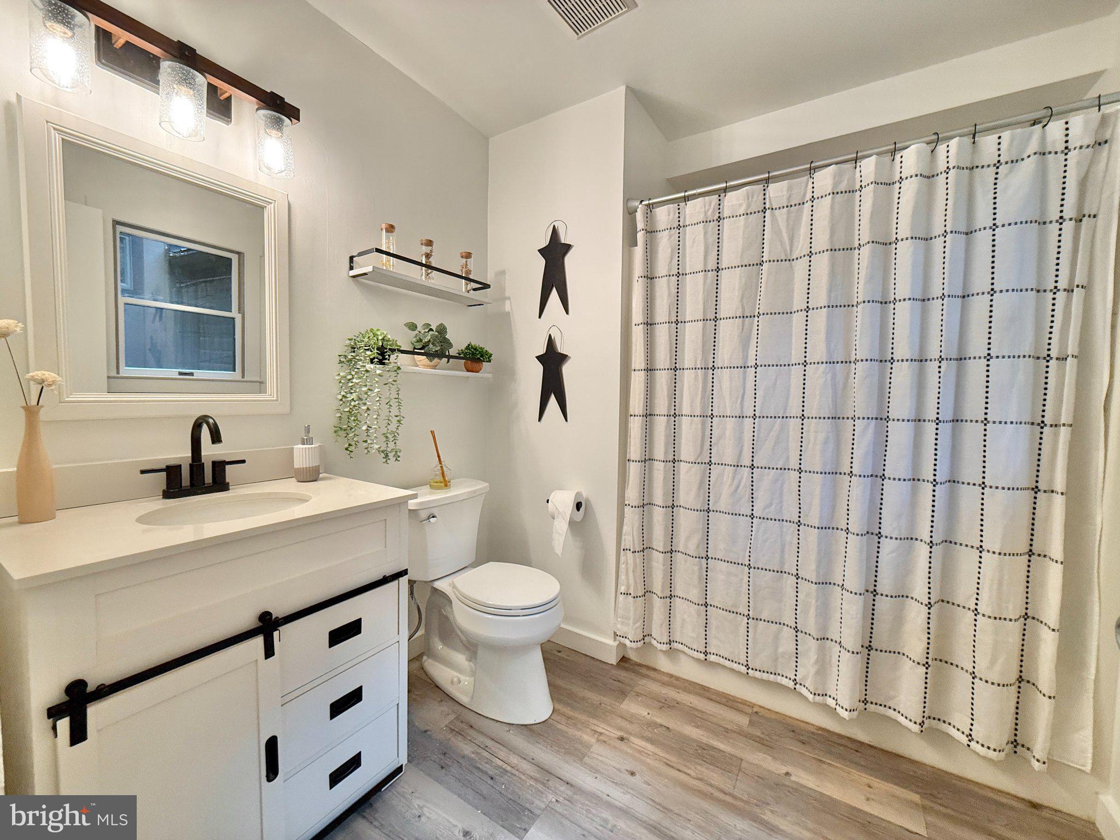
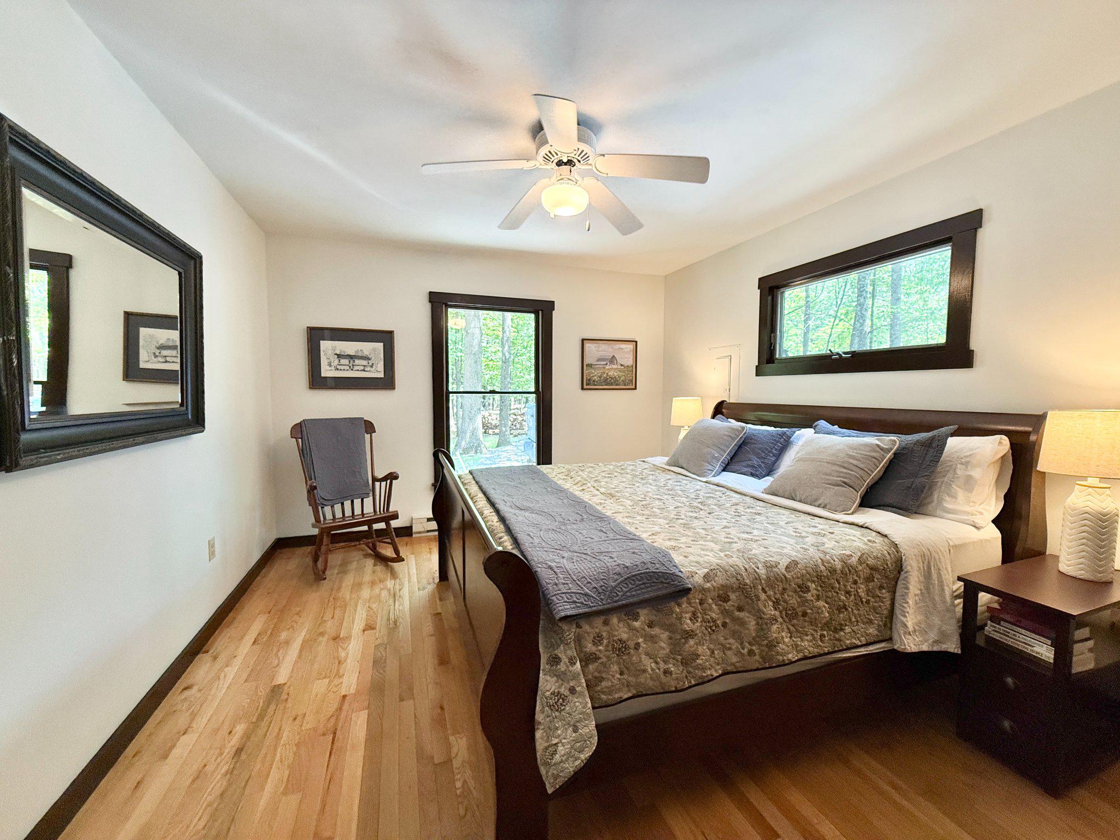
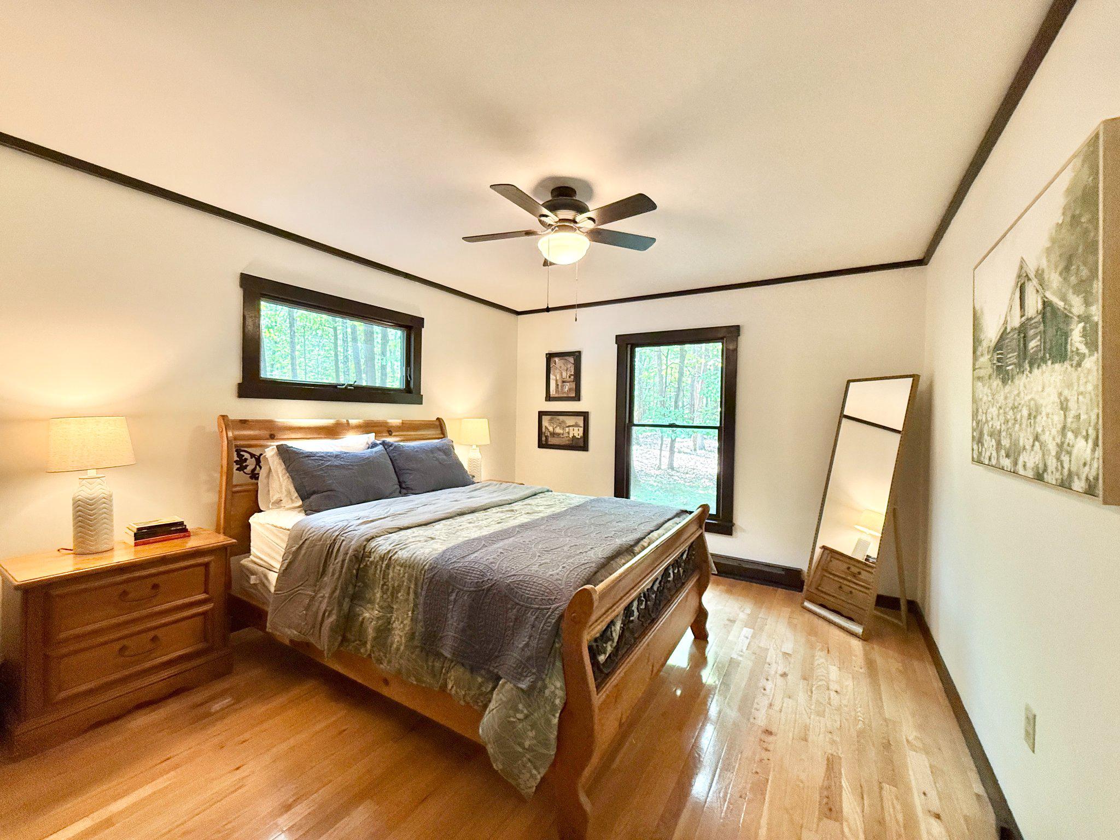
This 4-bedroom, 2.5-bath home has been recently professionally redesigned for maximum comfort, visual impact, and guest appeal. As a short-term rental, it has reliably earned approximately $50,000 annually. As a primary home, it offers generous living space, flexible rooms, privacy, storage, and a mostly one-level layout that supports easy daily living.
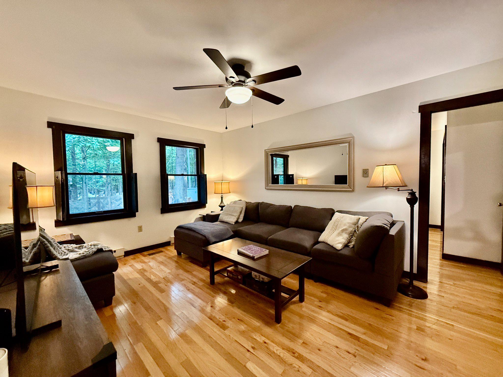
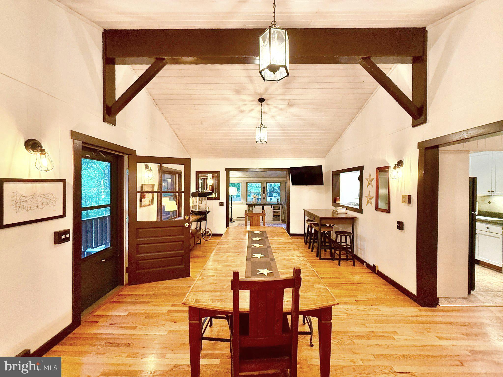
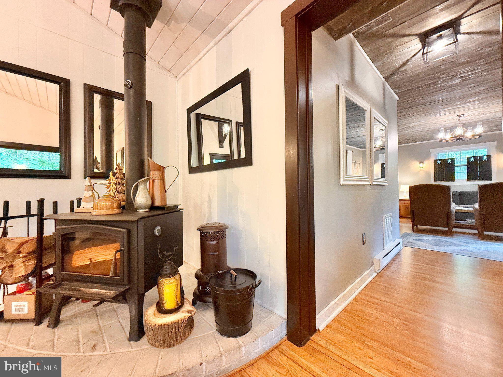
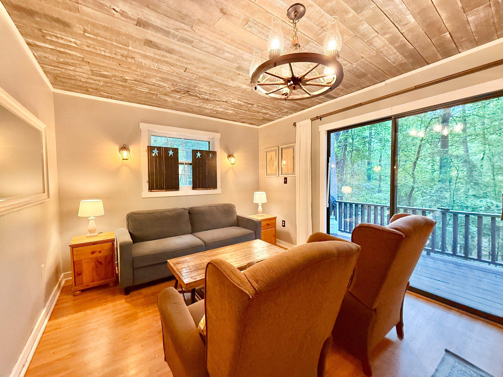
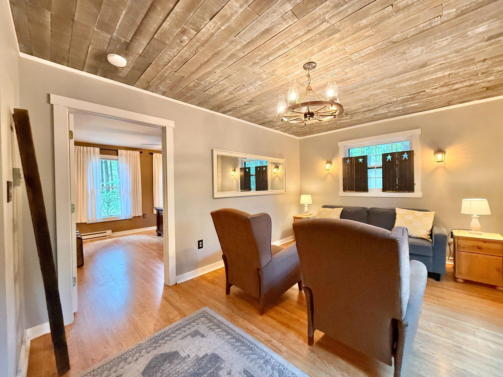
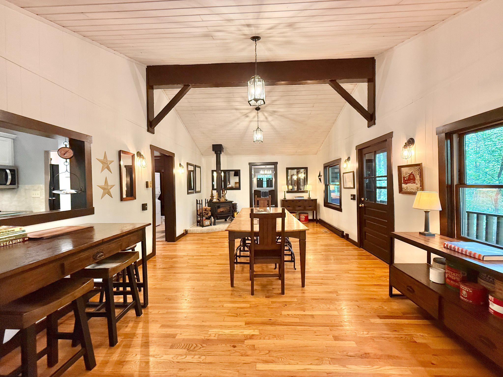
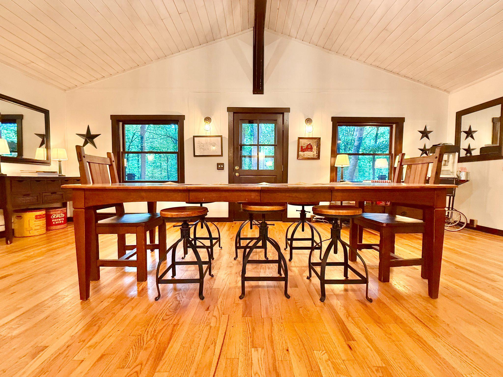
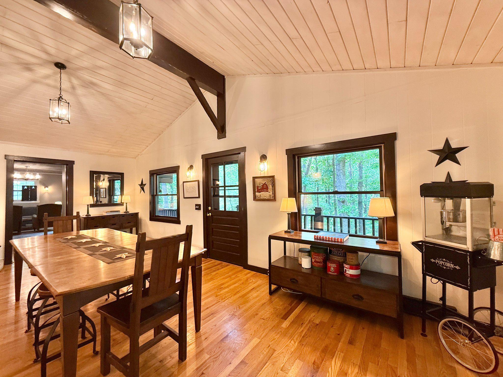
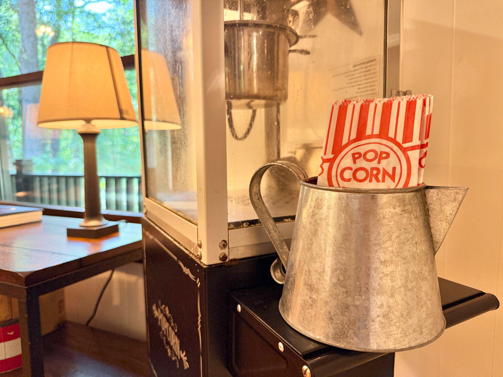
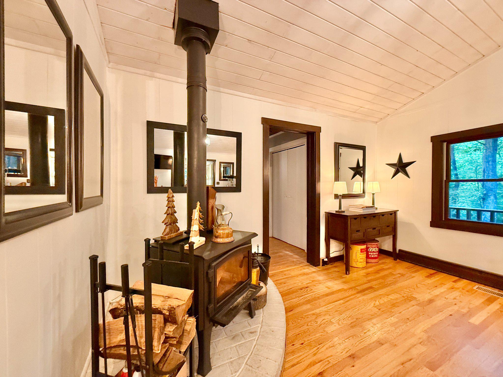
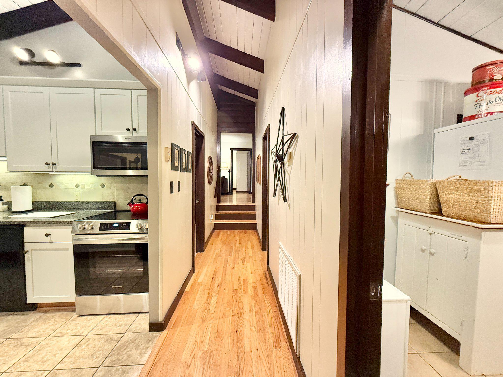
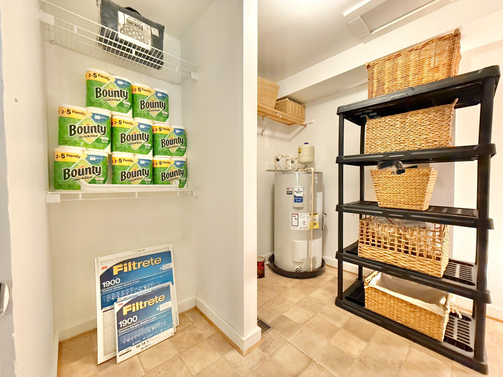
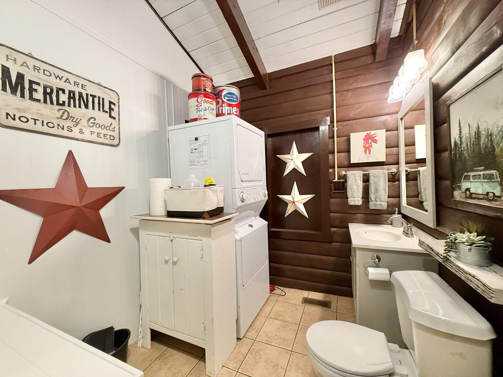
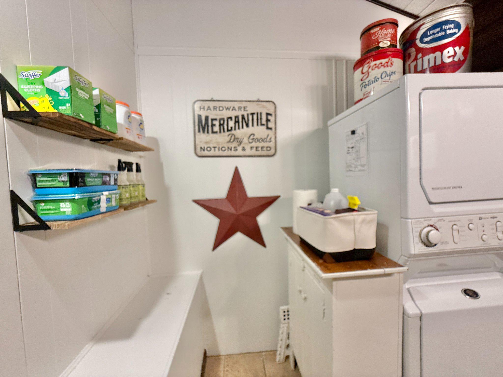
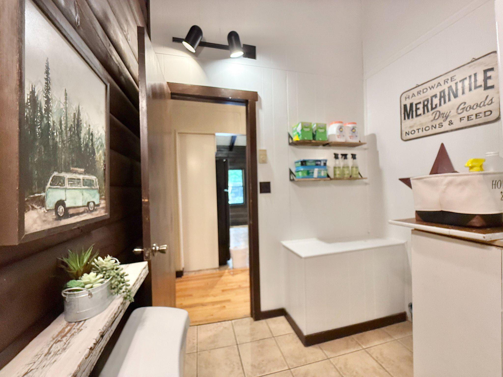
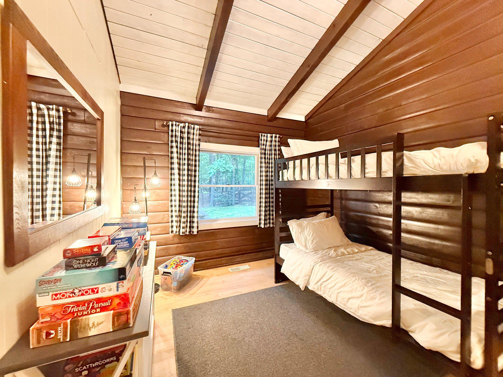
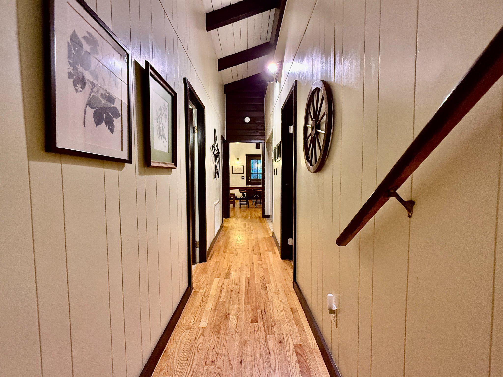
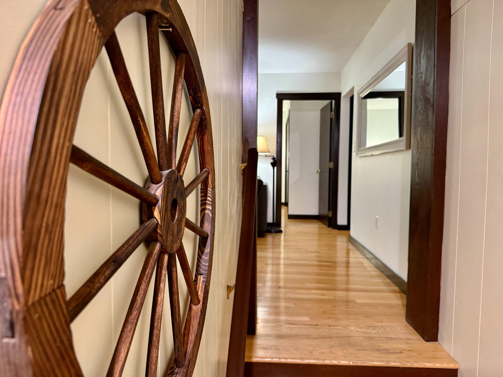
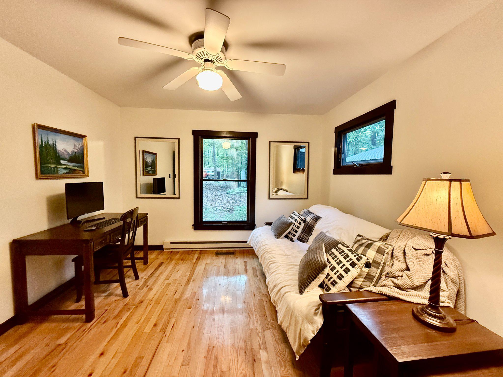
The home offers 2,236 square feet of flexible space, with the upper level only three steps up. The floor plan is well suited for full-time living, short-term rental use, multigenerational living, and aging in place. Interior features include dual living rooms, a huge great room, a large dining area with room to expand, a wood-burning stove, dedicated laundry room, bonus kids’ bunk/game room, multiple flex spaces, and a massive owner’s closet.

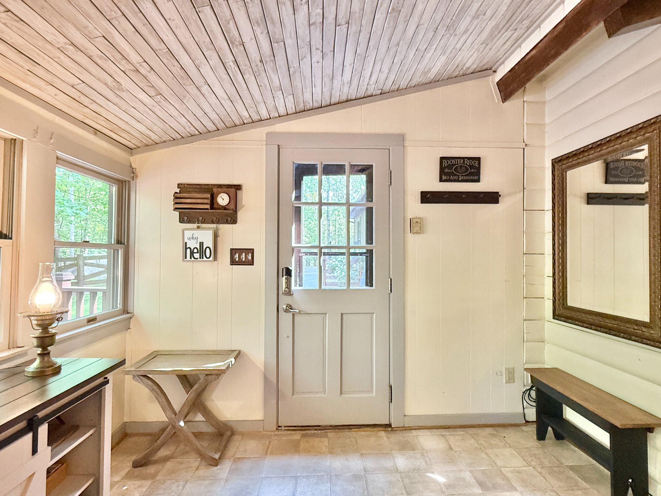
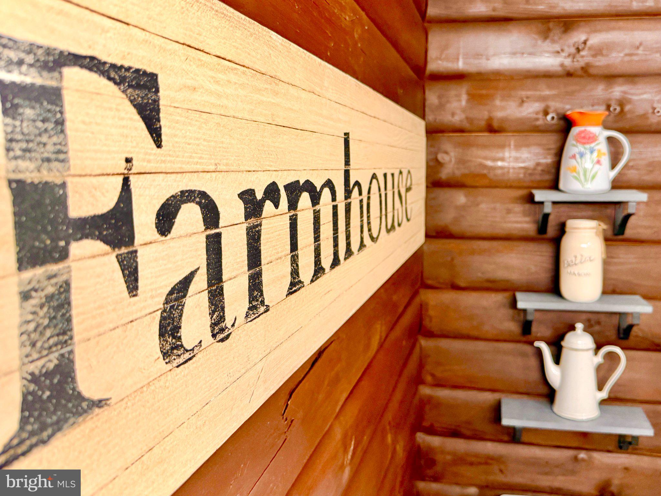
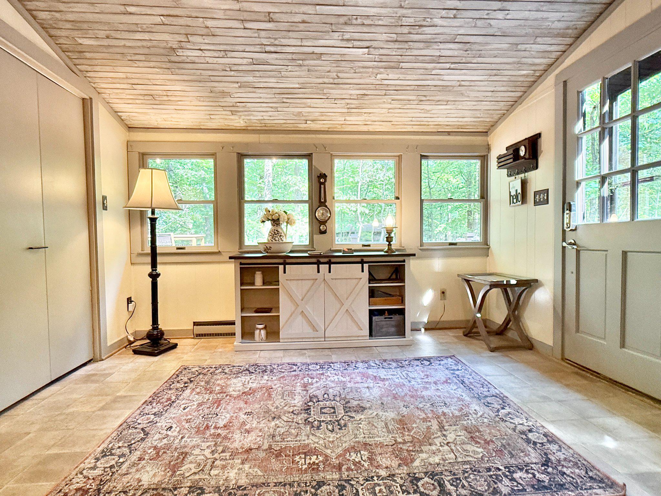
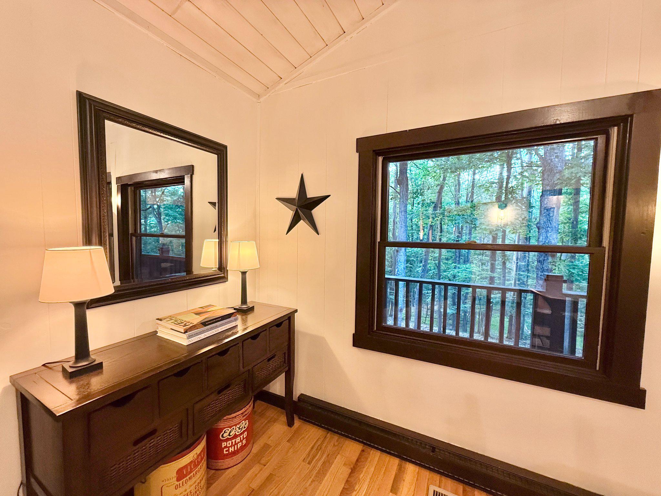
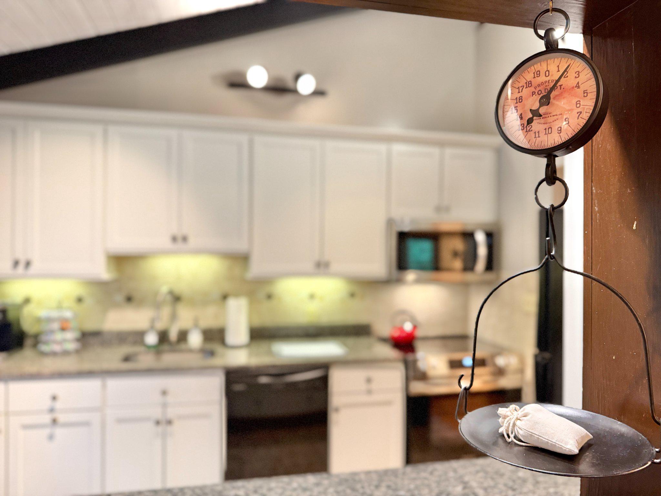
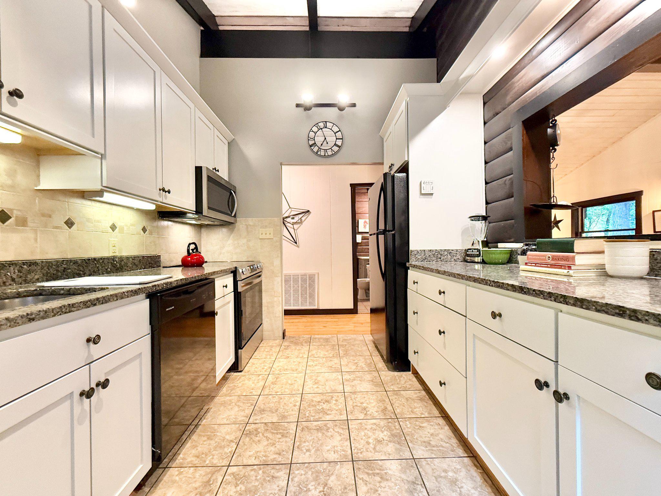
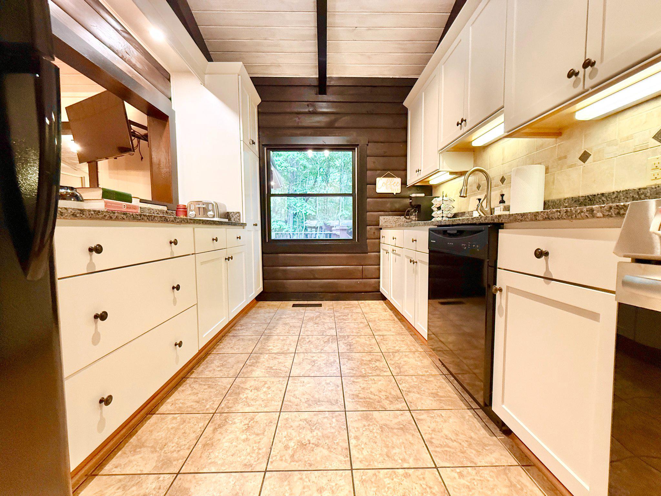
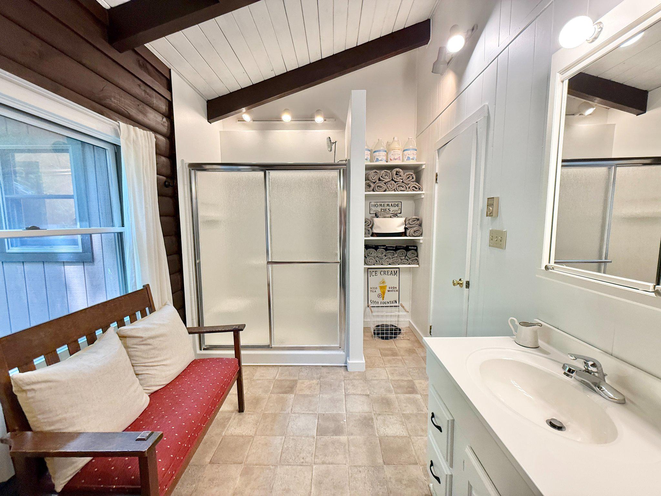
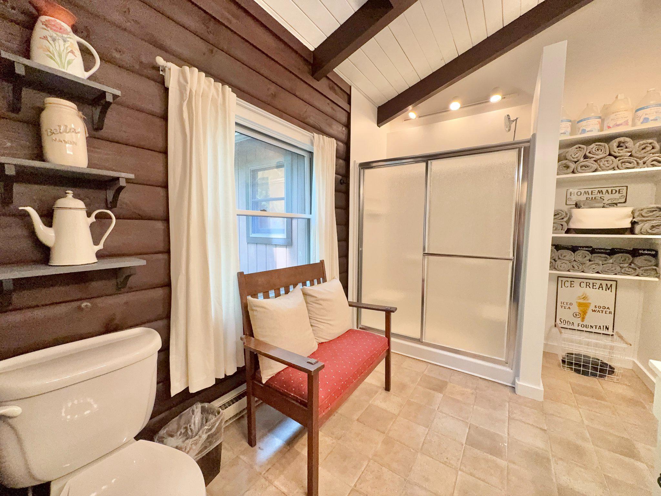
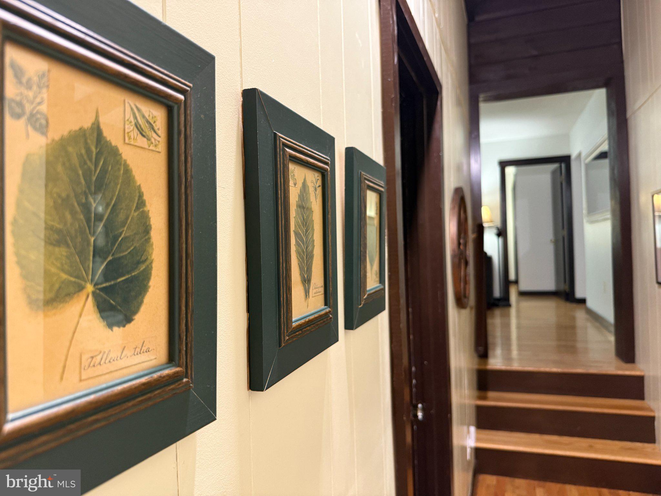
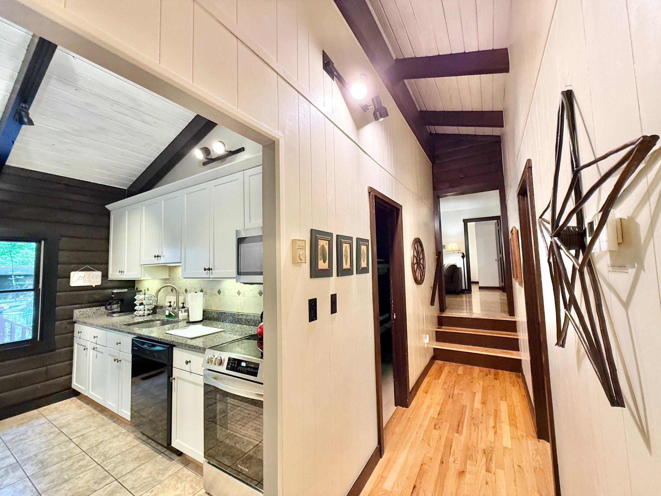
Inside, the home blends hardwood floors, warm wood details, exposed beams, vaulted ceilings, curated finishes, natural textures, and just the right amount of rustic charm. The result is polished, welcoming, and comfortable, with a look that photographs beautifully and functions well for larger families and groups. Furnishings convey, along with Airbnb supplies, with a full-price offer, making this a true turn-key opportunity. Some personal and staging items are excluded and may be available separately; ask for the list.

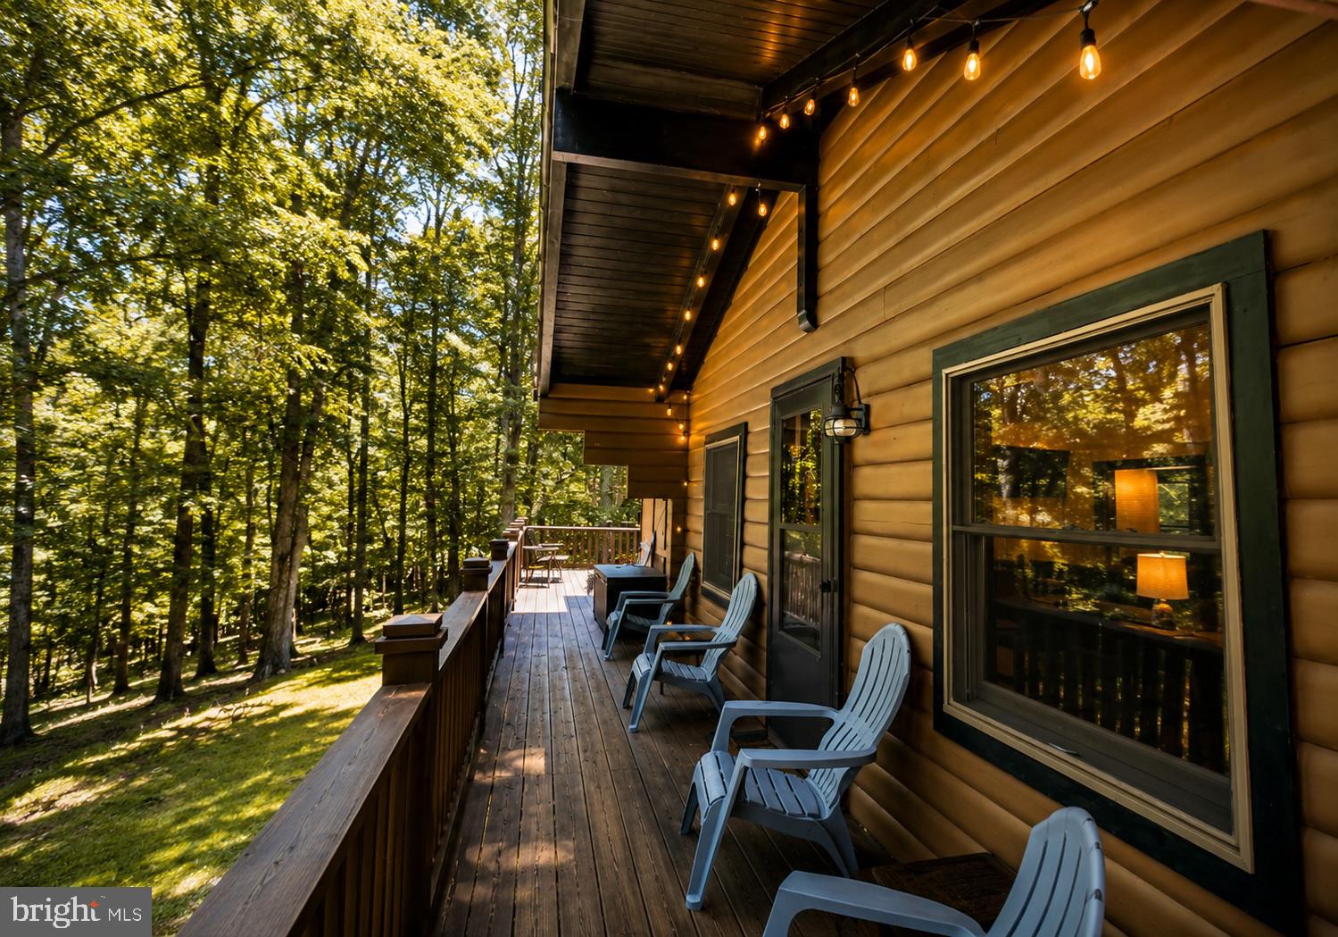
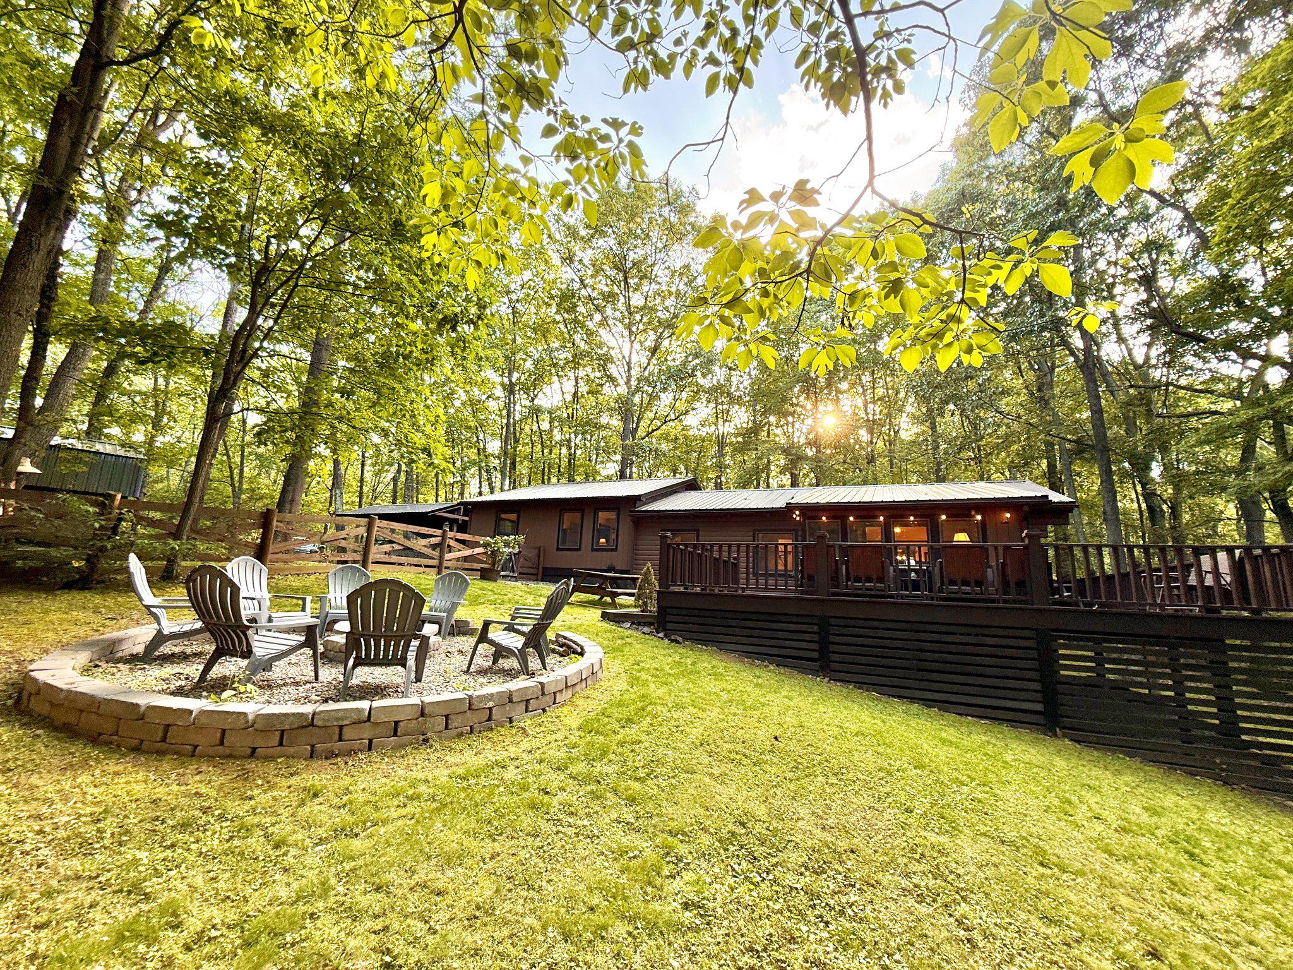
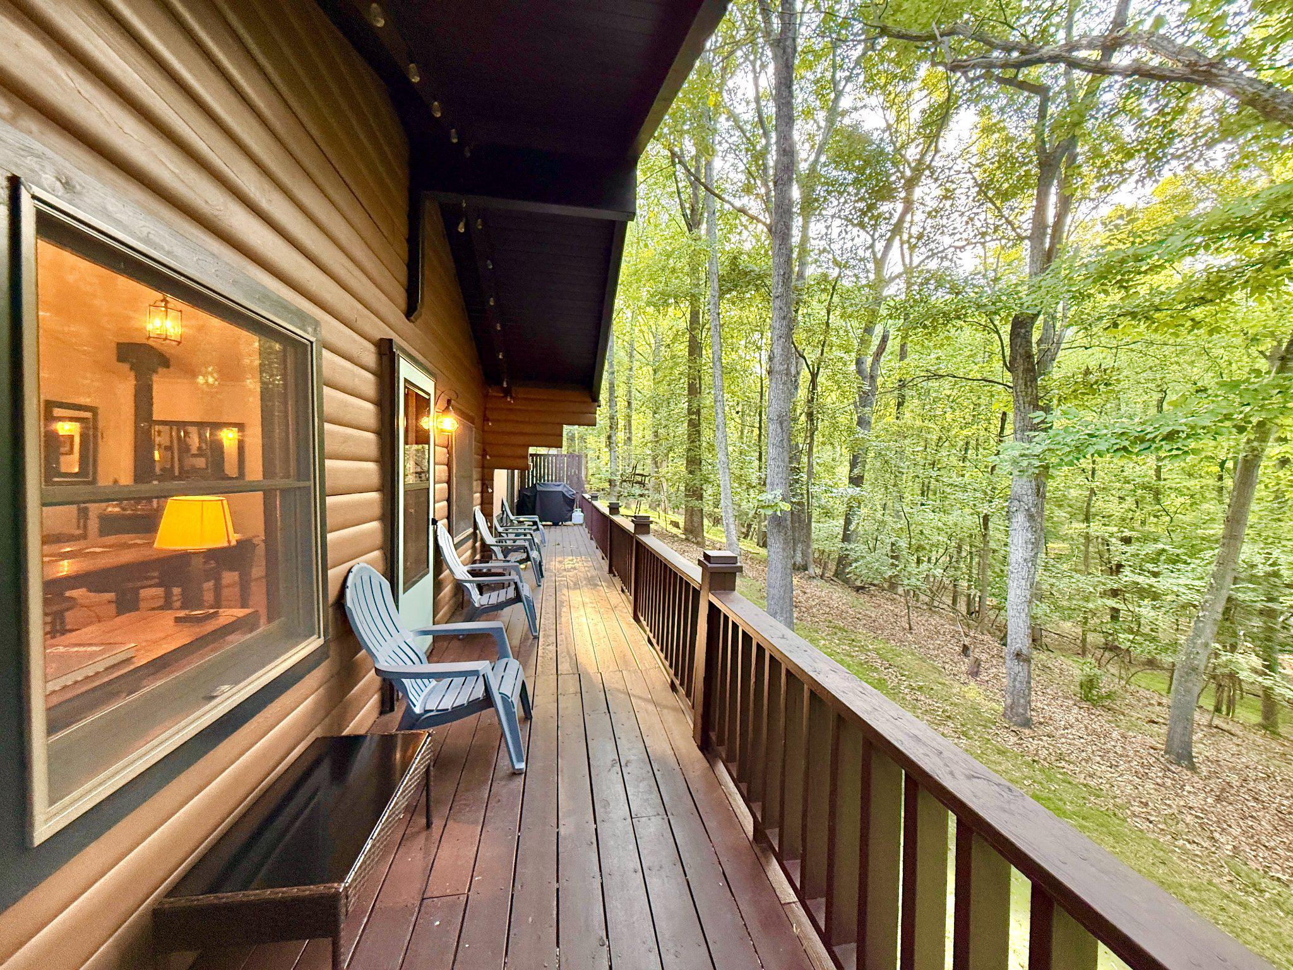
Outdoor living is a major draw. The large wraparound deck overlooks the forest and offers space for coffee, dining, grilling, and lounging. A dedicated fire pit area adds year-round appeal, while the wooded acreage provides privacy and a strong sense of place. A stream is located at the base of the property down the hill. See photos for more information.

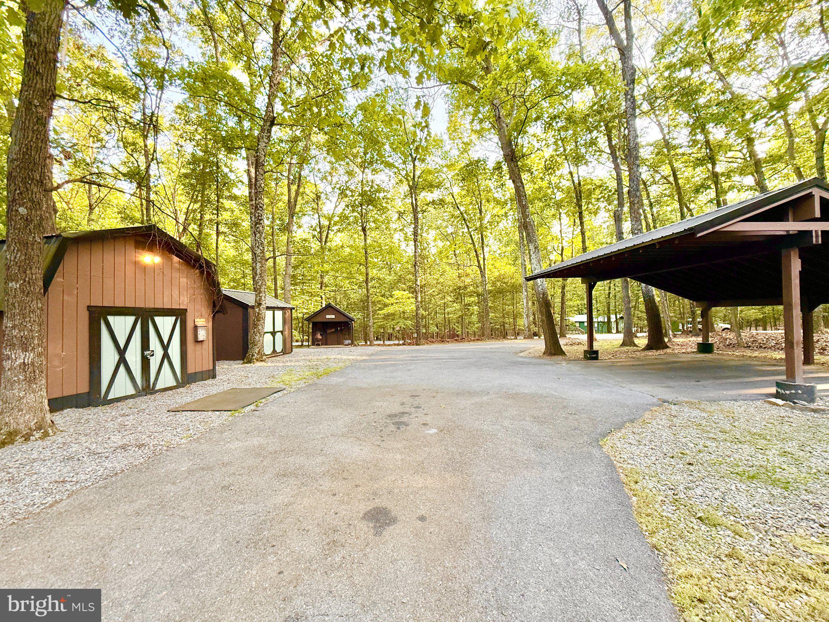
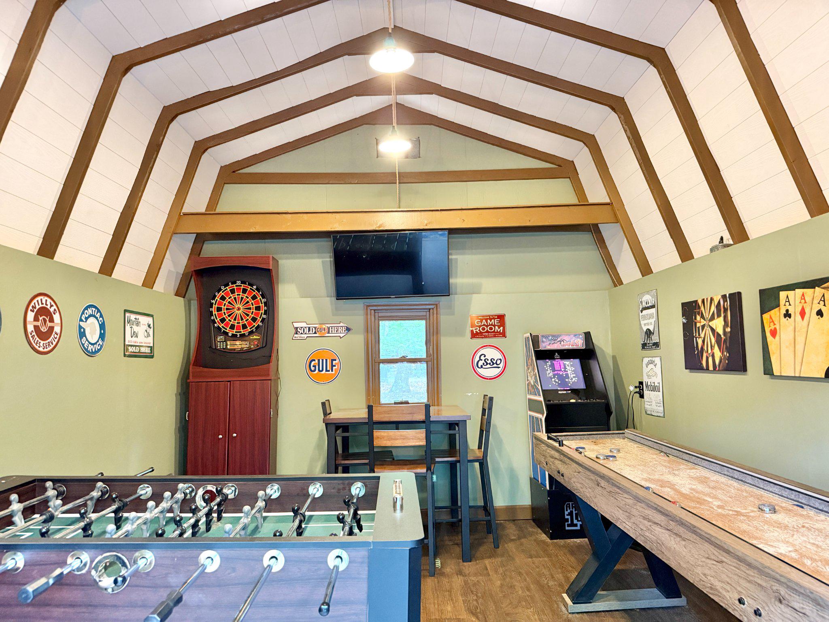
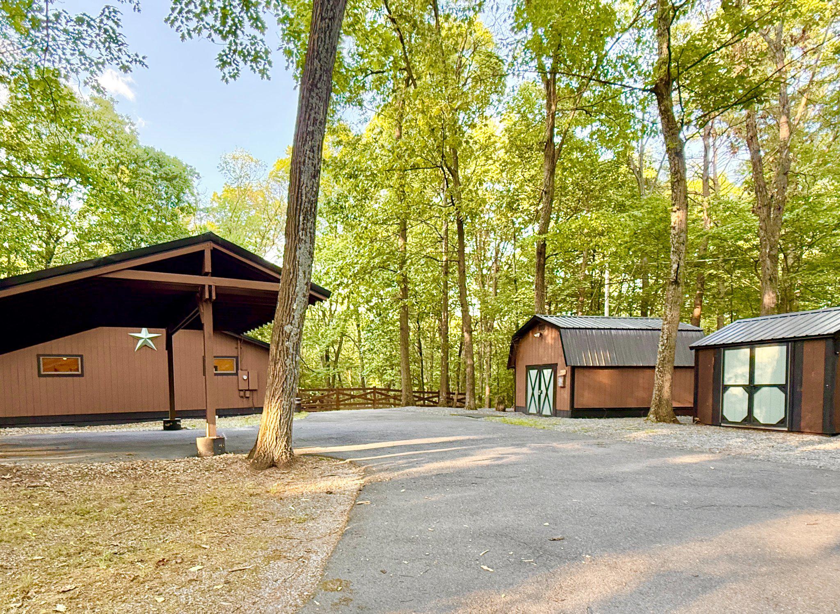
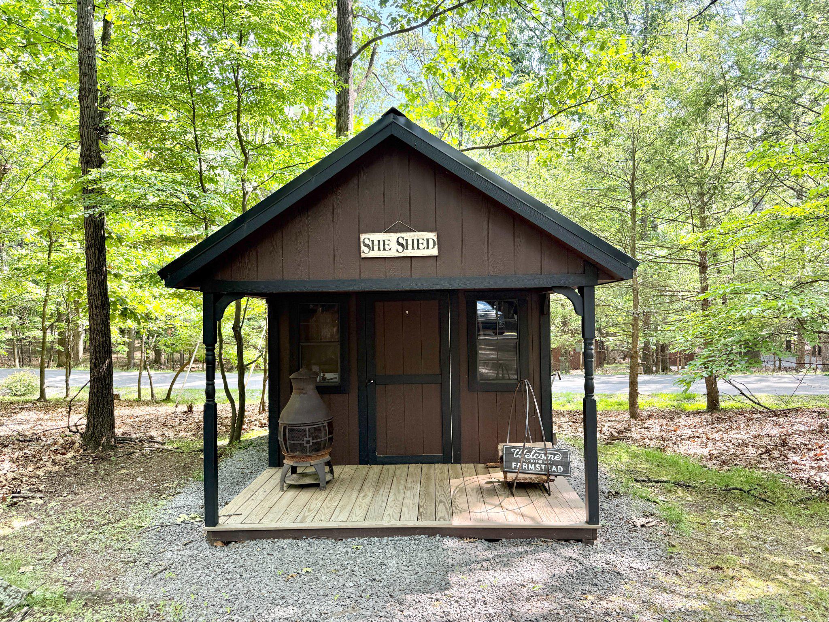
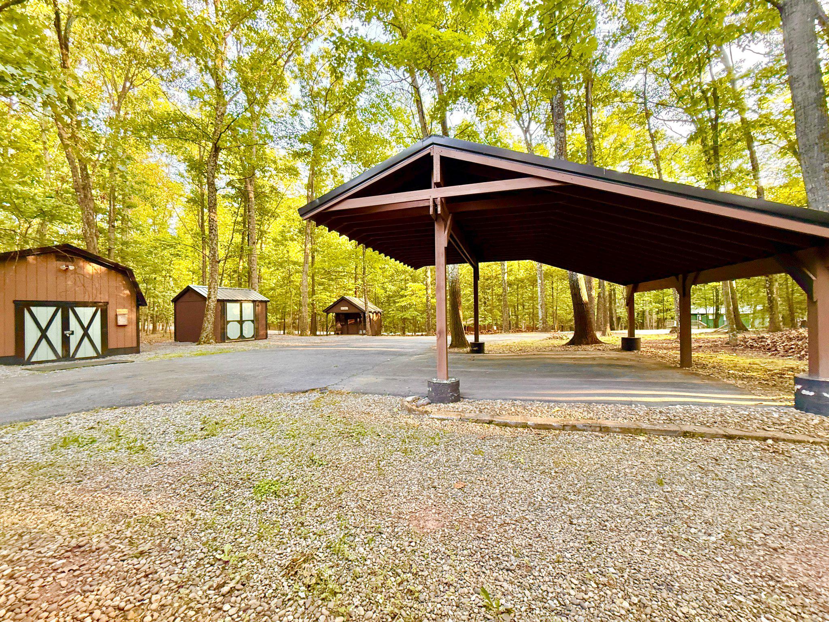
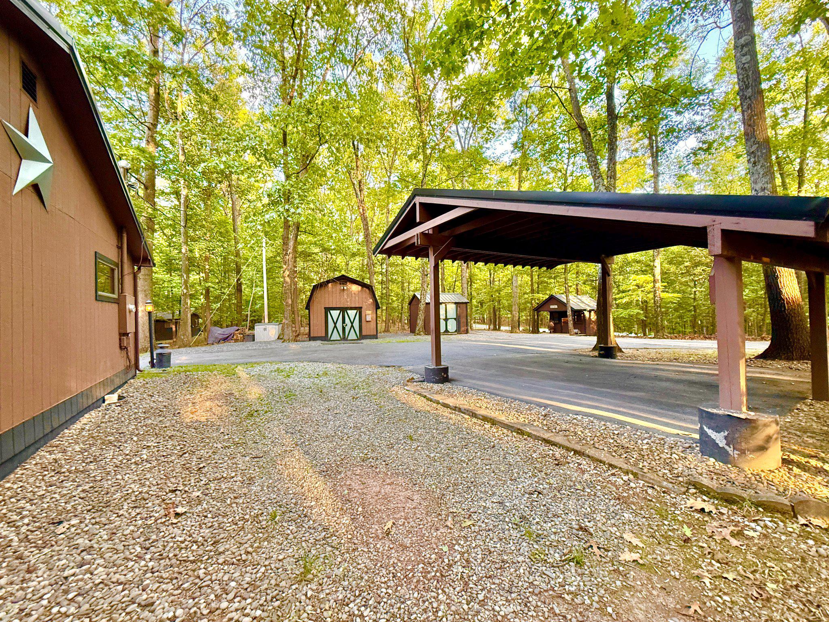
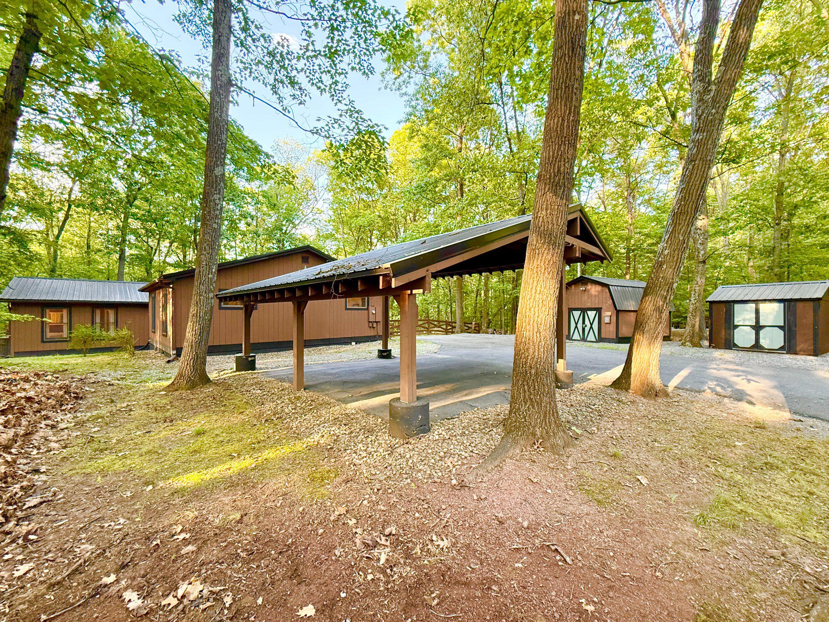
Three outbuildings add both everyday function and strong marketable appeal. One is a game shed with shuffleboard, foosball, an electronic dartboard, and a multi-game arcade. The middle shed functions as a tool shed; tools do not convey. The third is a finished she shed, ideal for hobbies, quiet work, creative use, or guest enjoyment.

With a two-car carport, parking for approximately six additional vehicles, proven rental income, strong visual appeal, community amenities, and furnishings/supplies available with a full-price offer, 579 Tuckahoe Trail is built for both lifestyle and performance. The seller is also offering a Guard Home Warranty for added peace of mind, including the ability to choose your own contractors rather than being limited to a warranty company’s assigned vendor list.

A recent inspection report is available, along with maintenance and septic records, giving buyers helpful documentation up front and reducing the usual mystery-meat portion of the buying process.

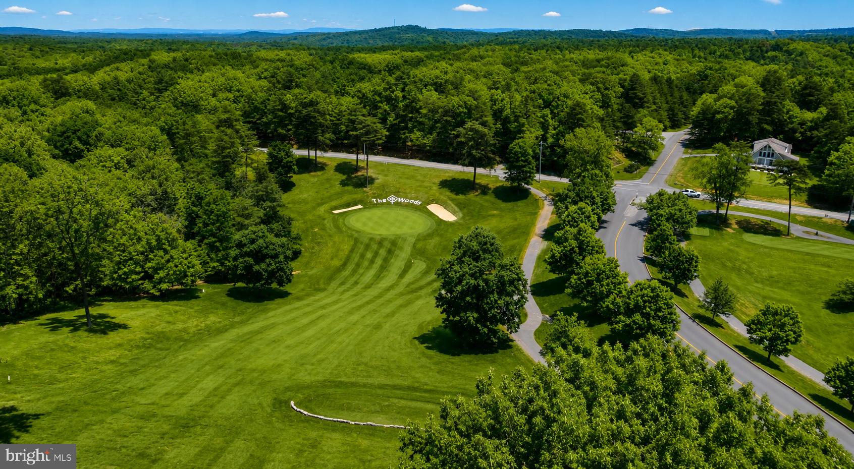
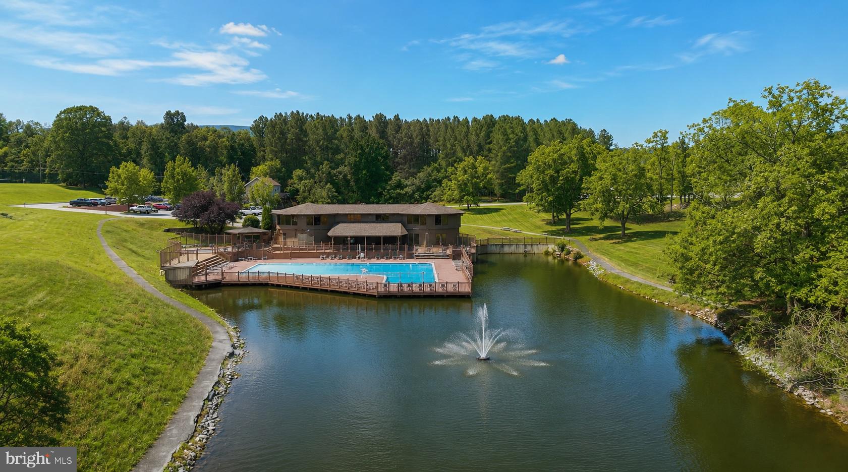
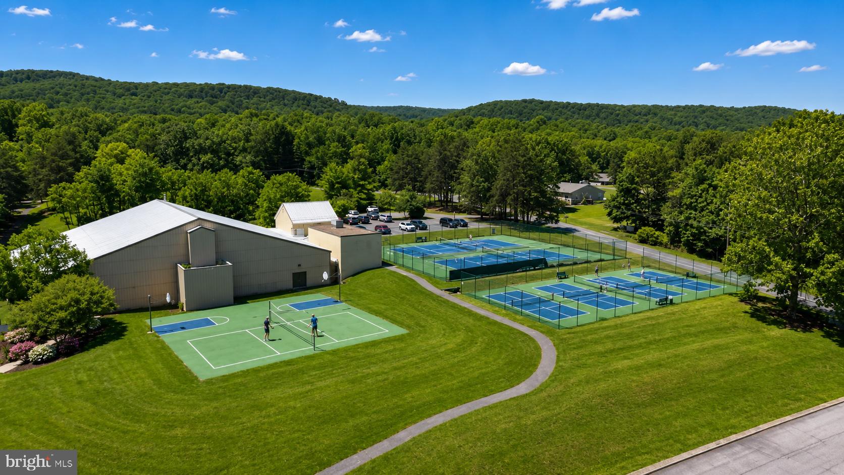
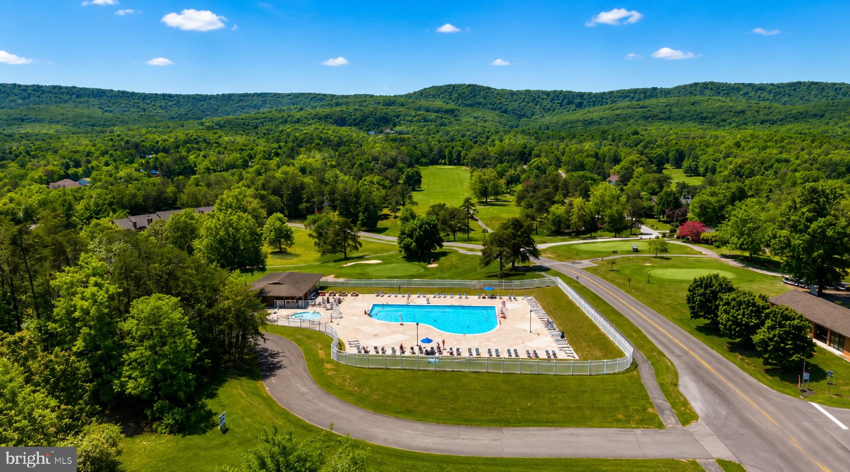
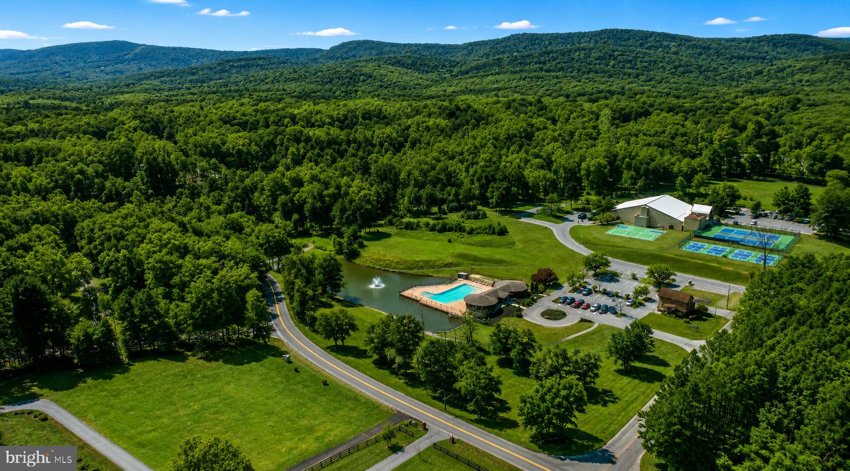
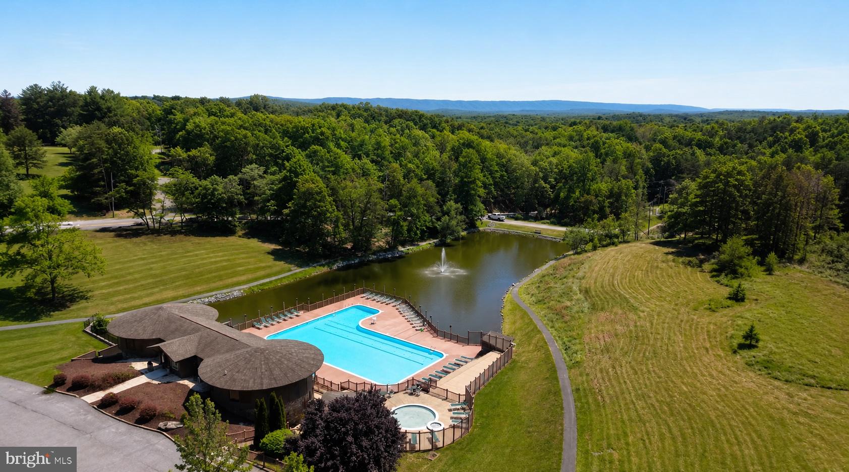
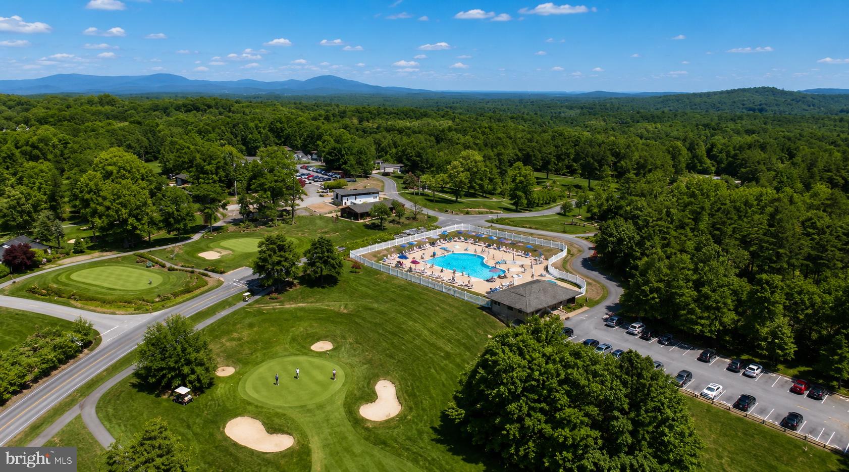
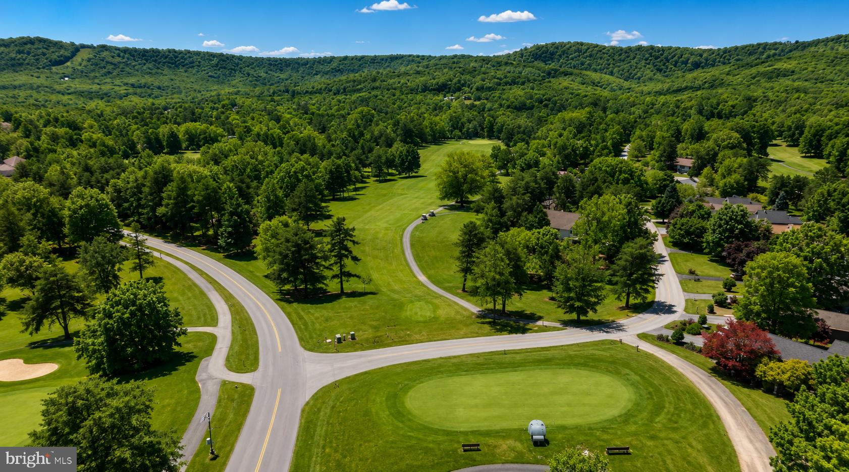
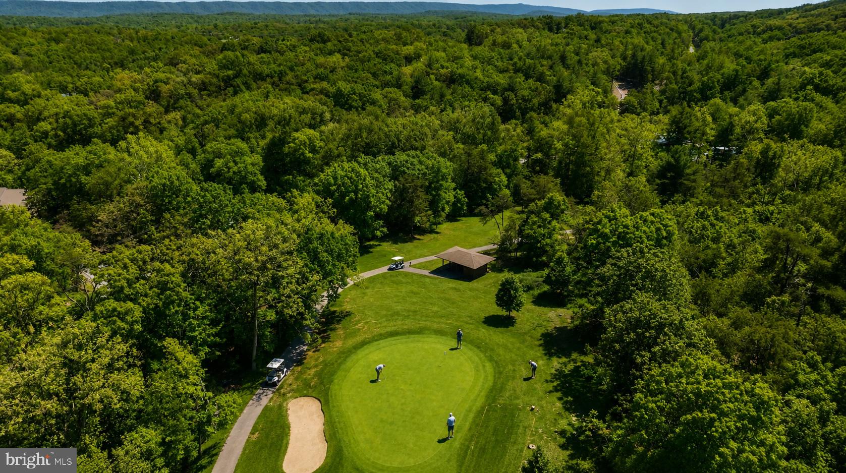
The property includes a B membership in The Woods. Golf is open to the public, and the community’s new clubhouse is expected to open in 2026. Property does not have to come furnished should someone want to start fresh.

579 TUCKAHOE TRL TRAIL

Message successfully sent.

What would you like to know?

What is 3 + 4 ?

I agree to receive email communication and understand I can unsubscribe at any time.

I agree to be contacted by Charis Realty Group via call, email, and text for real estate services. To opt out, you can reply 'stop' at any time or reply 'help' for assistance. You can also click the unsubscribe link in the emails. Message and data rates may apply. Message frequency may vary. Privacy Policy

Related Properties

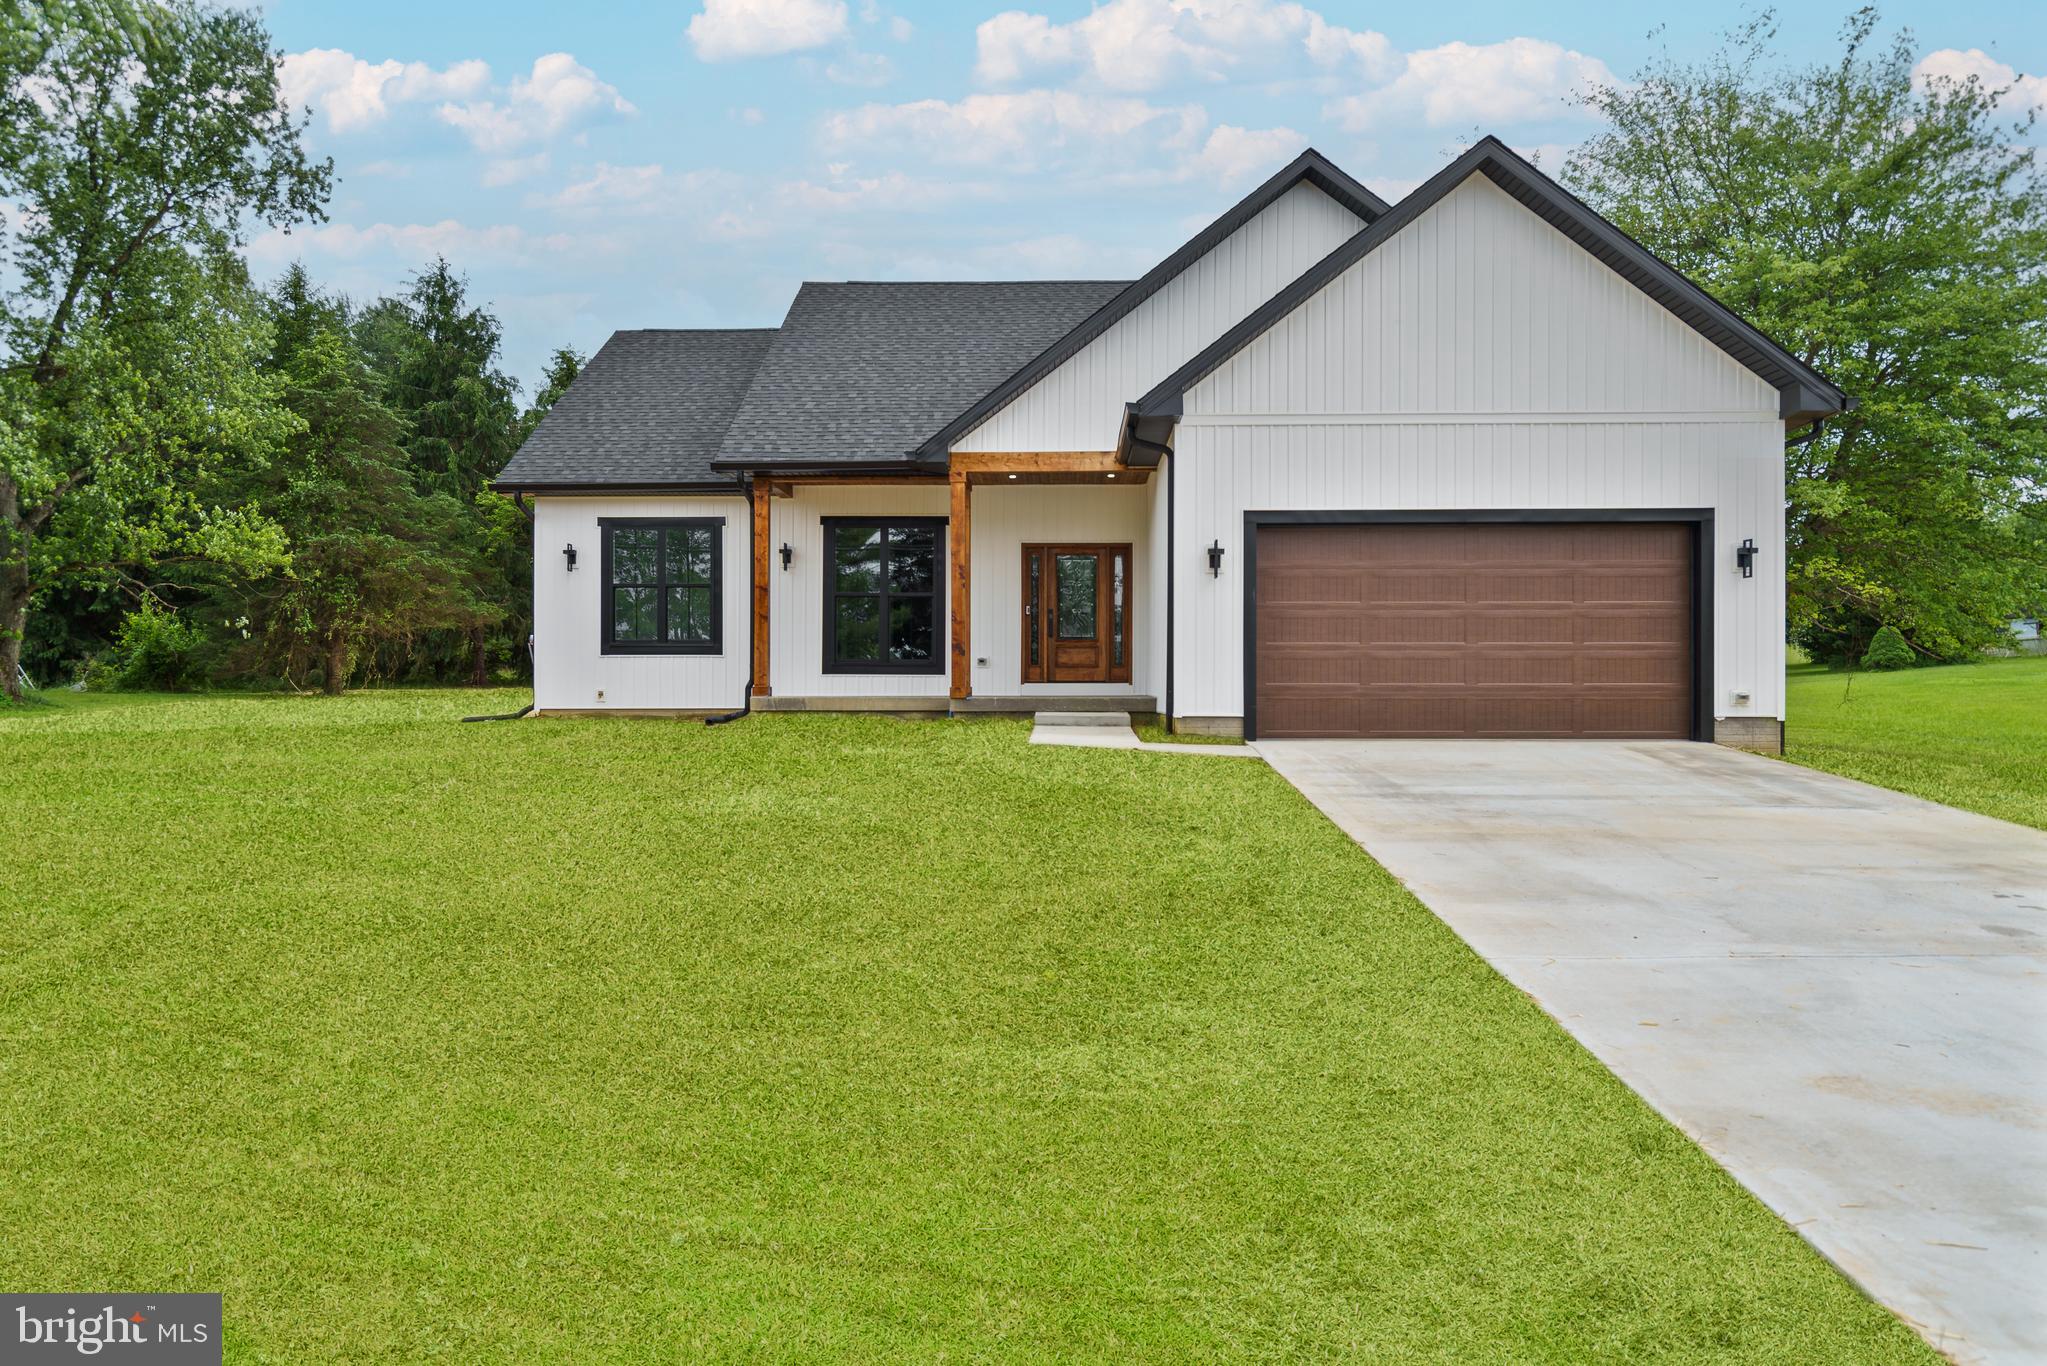
New Construction on .65 Acres located on Apple Harvest Drive (Route 45 West). In beautiful back creek valley. This home is brand new with 3 bedrooms and 2 baths on a basement. New septic being installed.
#WVBE2040330
HEDGESVILLE

4054 APPLE HARVEST DRIVE

3 Beds

2 Baths

2,146 Sq.Ft.

$499,999

MLS#: WVBE2040330
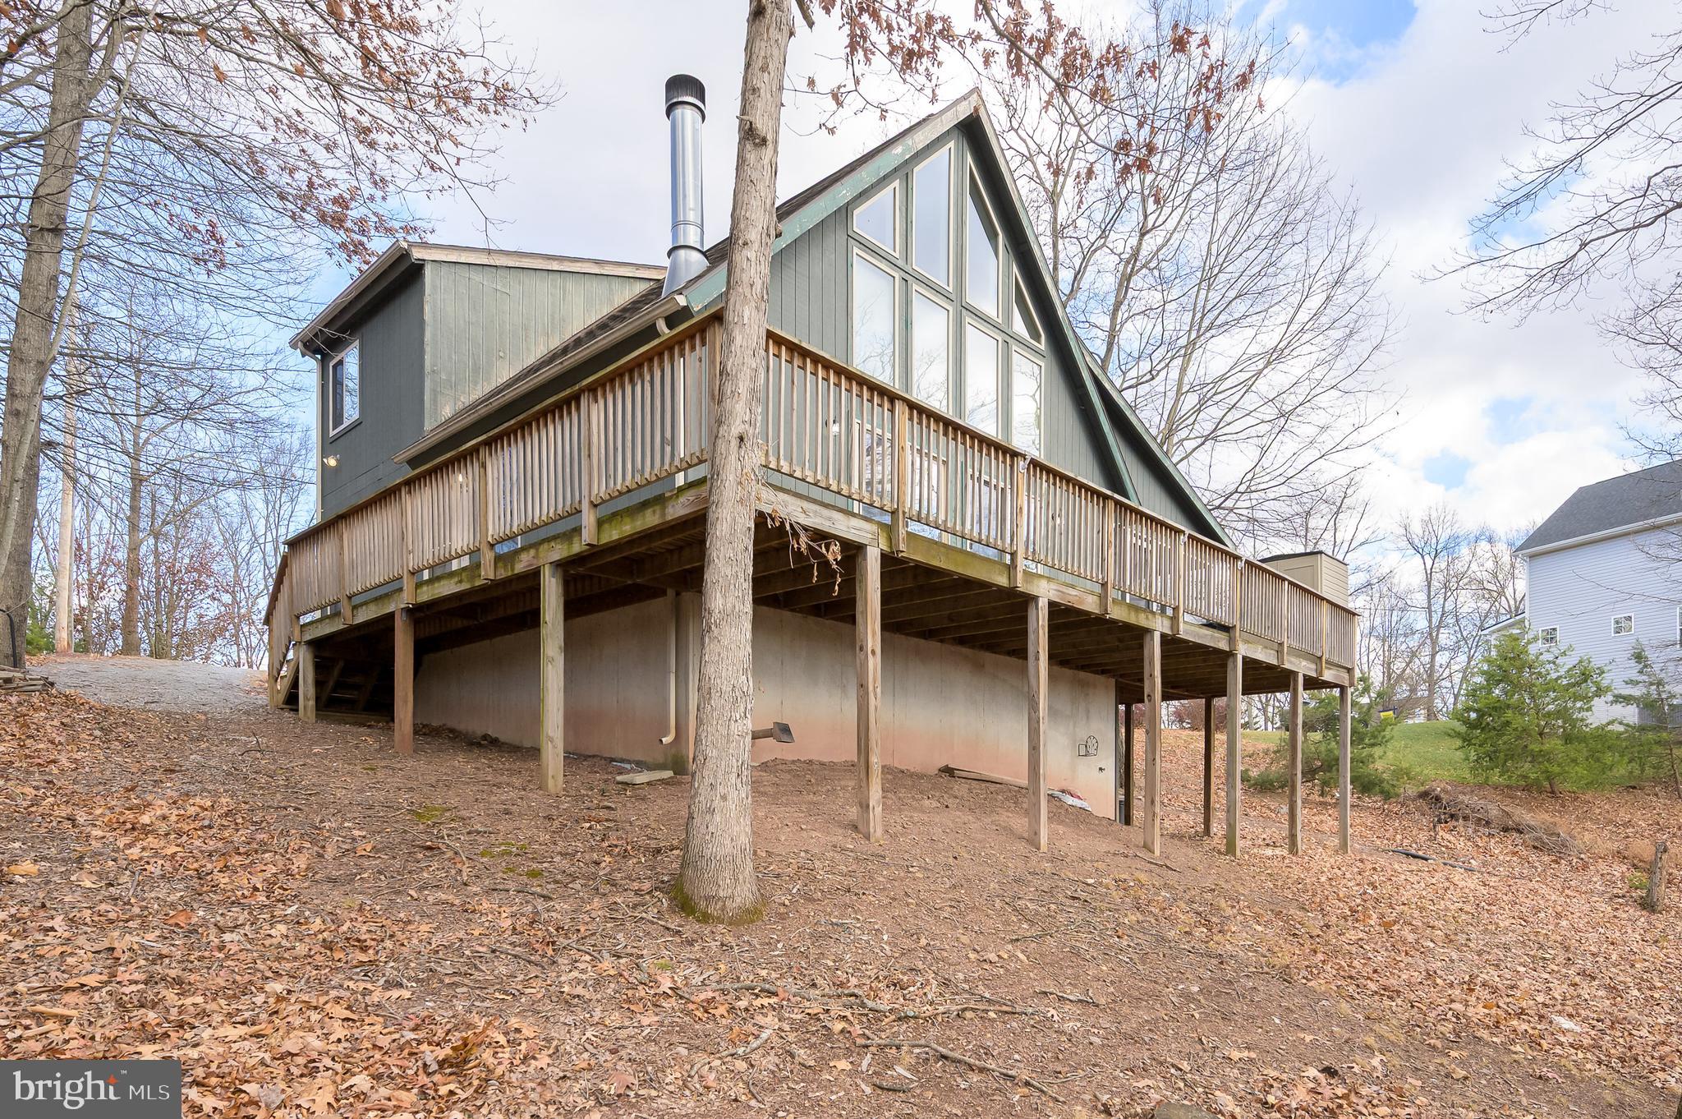
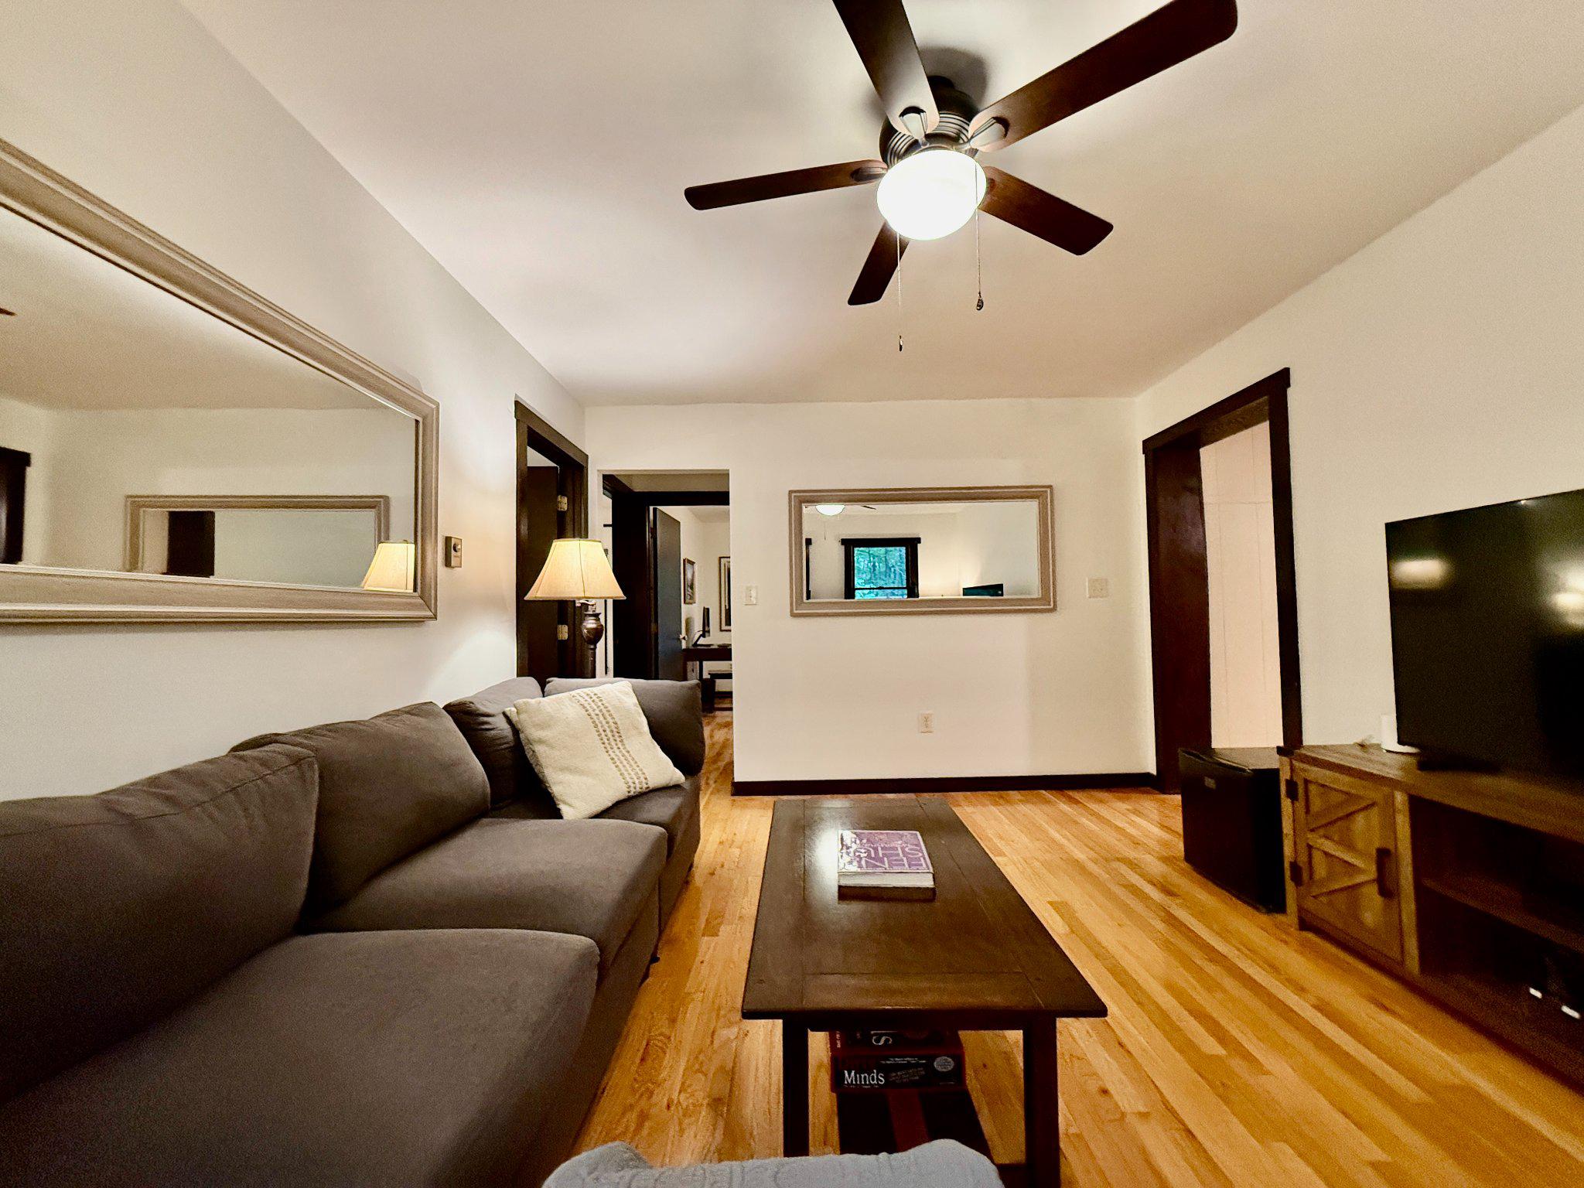
Escape to the mountains and enjoy beautiful views from this charming chalet-style home tucked away on 0.75 wooded acres. Inside, the bright great room features soaring cathedral ceilings with exposed wood beams, a wall of windows, and a cozy wood-burning fireplace—perfect for relaxing after a day outdoors. The open layout flows into the dining area with sliding glass doors that open to a spacious wrap-around deck and a screened-in porch, ideal for morning coffee or evening gatherings surrounded by nature.
The kitchen offers updated lighting and newer Samsung stainless steel appliances. The loft-style owner’s suite provides a peaceful retreat with a private bath, whirlpool tub, and generous walk-in closet. A finished walk-out basement adds extra space for entertaining or guests, complete with a recreation area, full bath, pellet stove, and laundry room.
Additional highlights include a whole-house generator, two storage sheds. Well-maintained and move-in ready, this home is perfect as a full-time residence, weekend getaway, or mountain retreat.
#WVBE2046830

HEDGESVILLE

166 NEMACOLIN TRAIL

3 Beds

3 Baths

2,640 Sq.Ft.

$379,900

MLS#: WVBE2046830
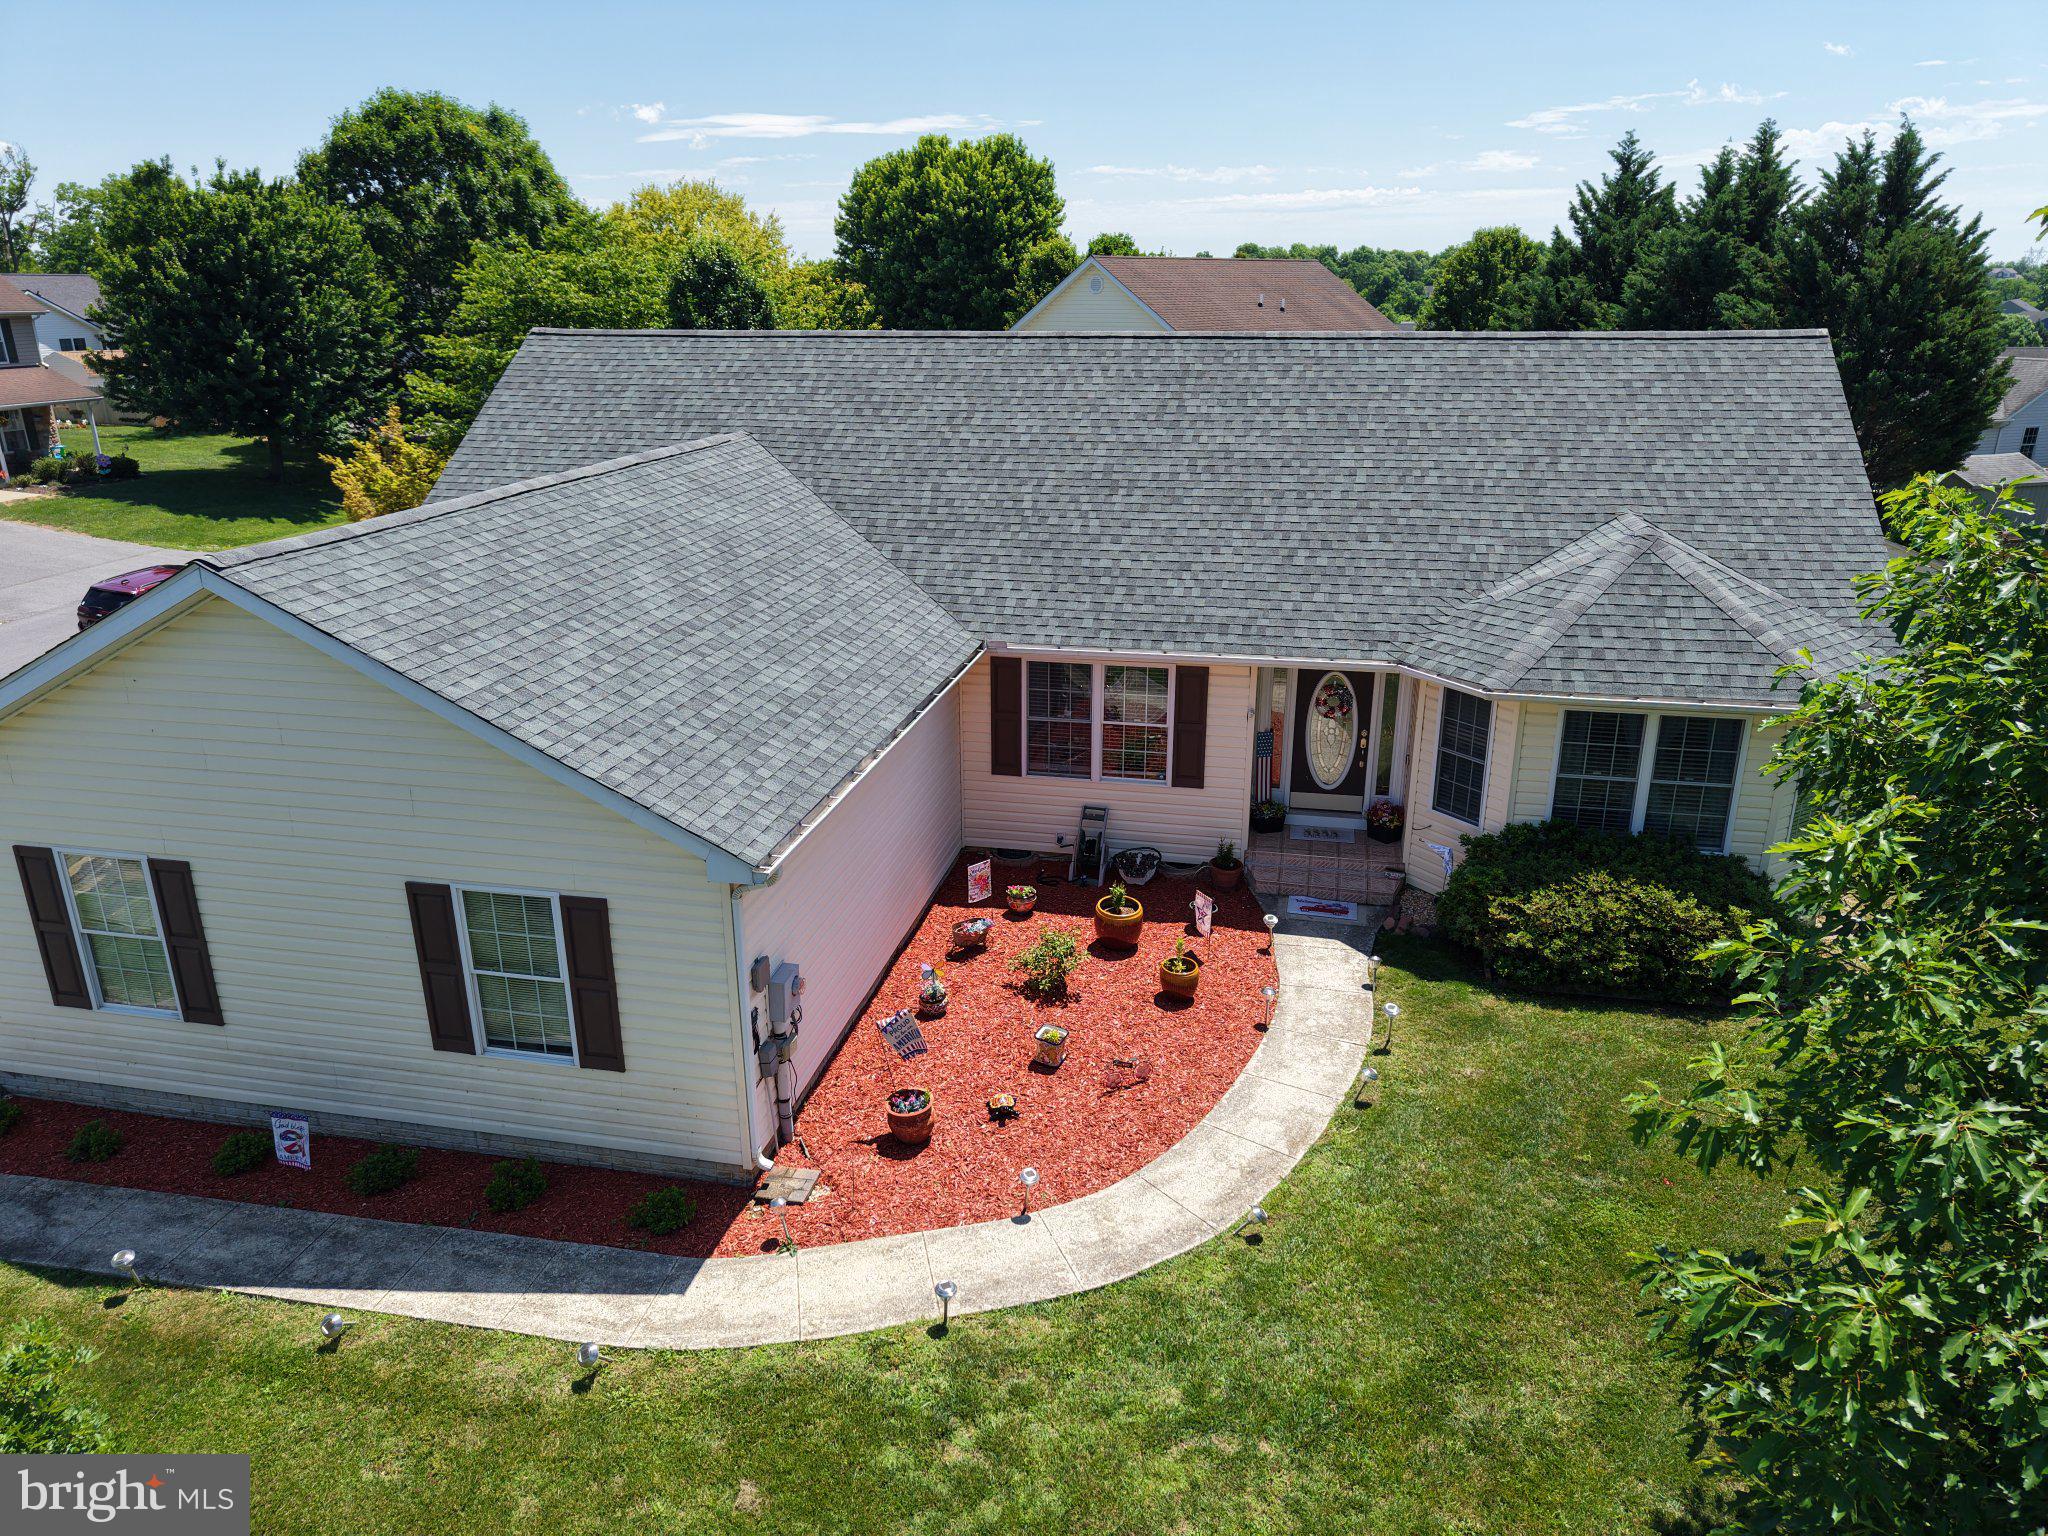
Welcome to 98 Knox Dr in desirable Fort Hill Farms subdivision in Hedgesville! This beautifully updated ranch-style home offers convenient one-level living with 3 bedrooms, 2 full bathrooms, and a spacious, functional layout. 
Inside, you'll find refinished flooring, updated ceiling fans, and numerous recent improvements throughout, including a new roof, HVAC system, hot water heater, dishwasher, washer, and dryer. The kitchen has brand new marble countertops that create a stylish and functional space for cooking and gathering.
Step outside to enjoy the fully fenced backyard featuring a deck, patio, storage shed, a garden area - perfect for relaxing and entertaining. The oversized 2-car garage includes brand new garage doors for added convenience and curb appeal. 
Additional features include a Ring doorbell and ADT security system for added peace of mind. This move-in-ready home combines comfort, updates, and outdoor enjoyment in a well established neighborhood.
#WVBE2051786

HEDGESVILLE

98 KNOX DRIVE

3 Beds

2 Baths

1,678 Sq.Ft.

$410,000

MLS#: WVBE2051786
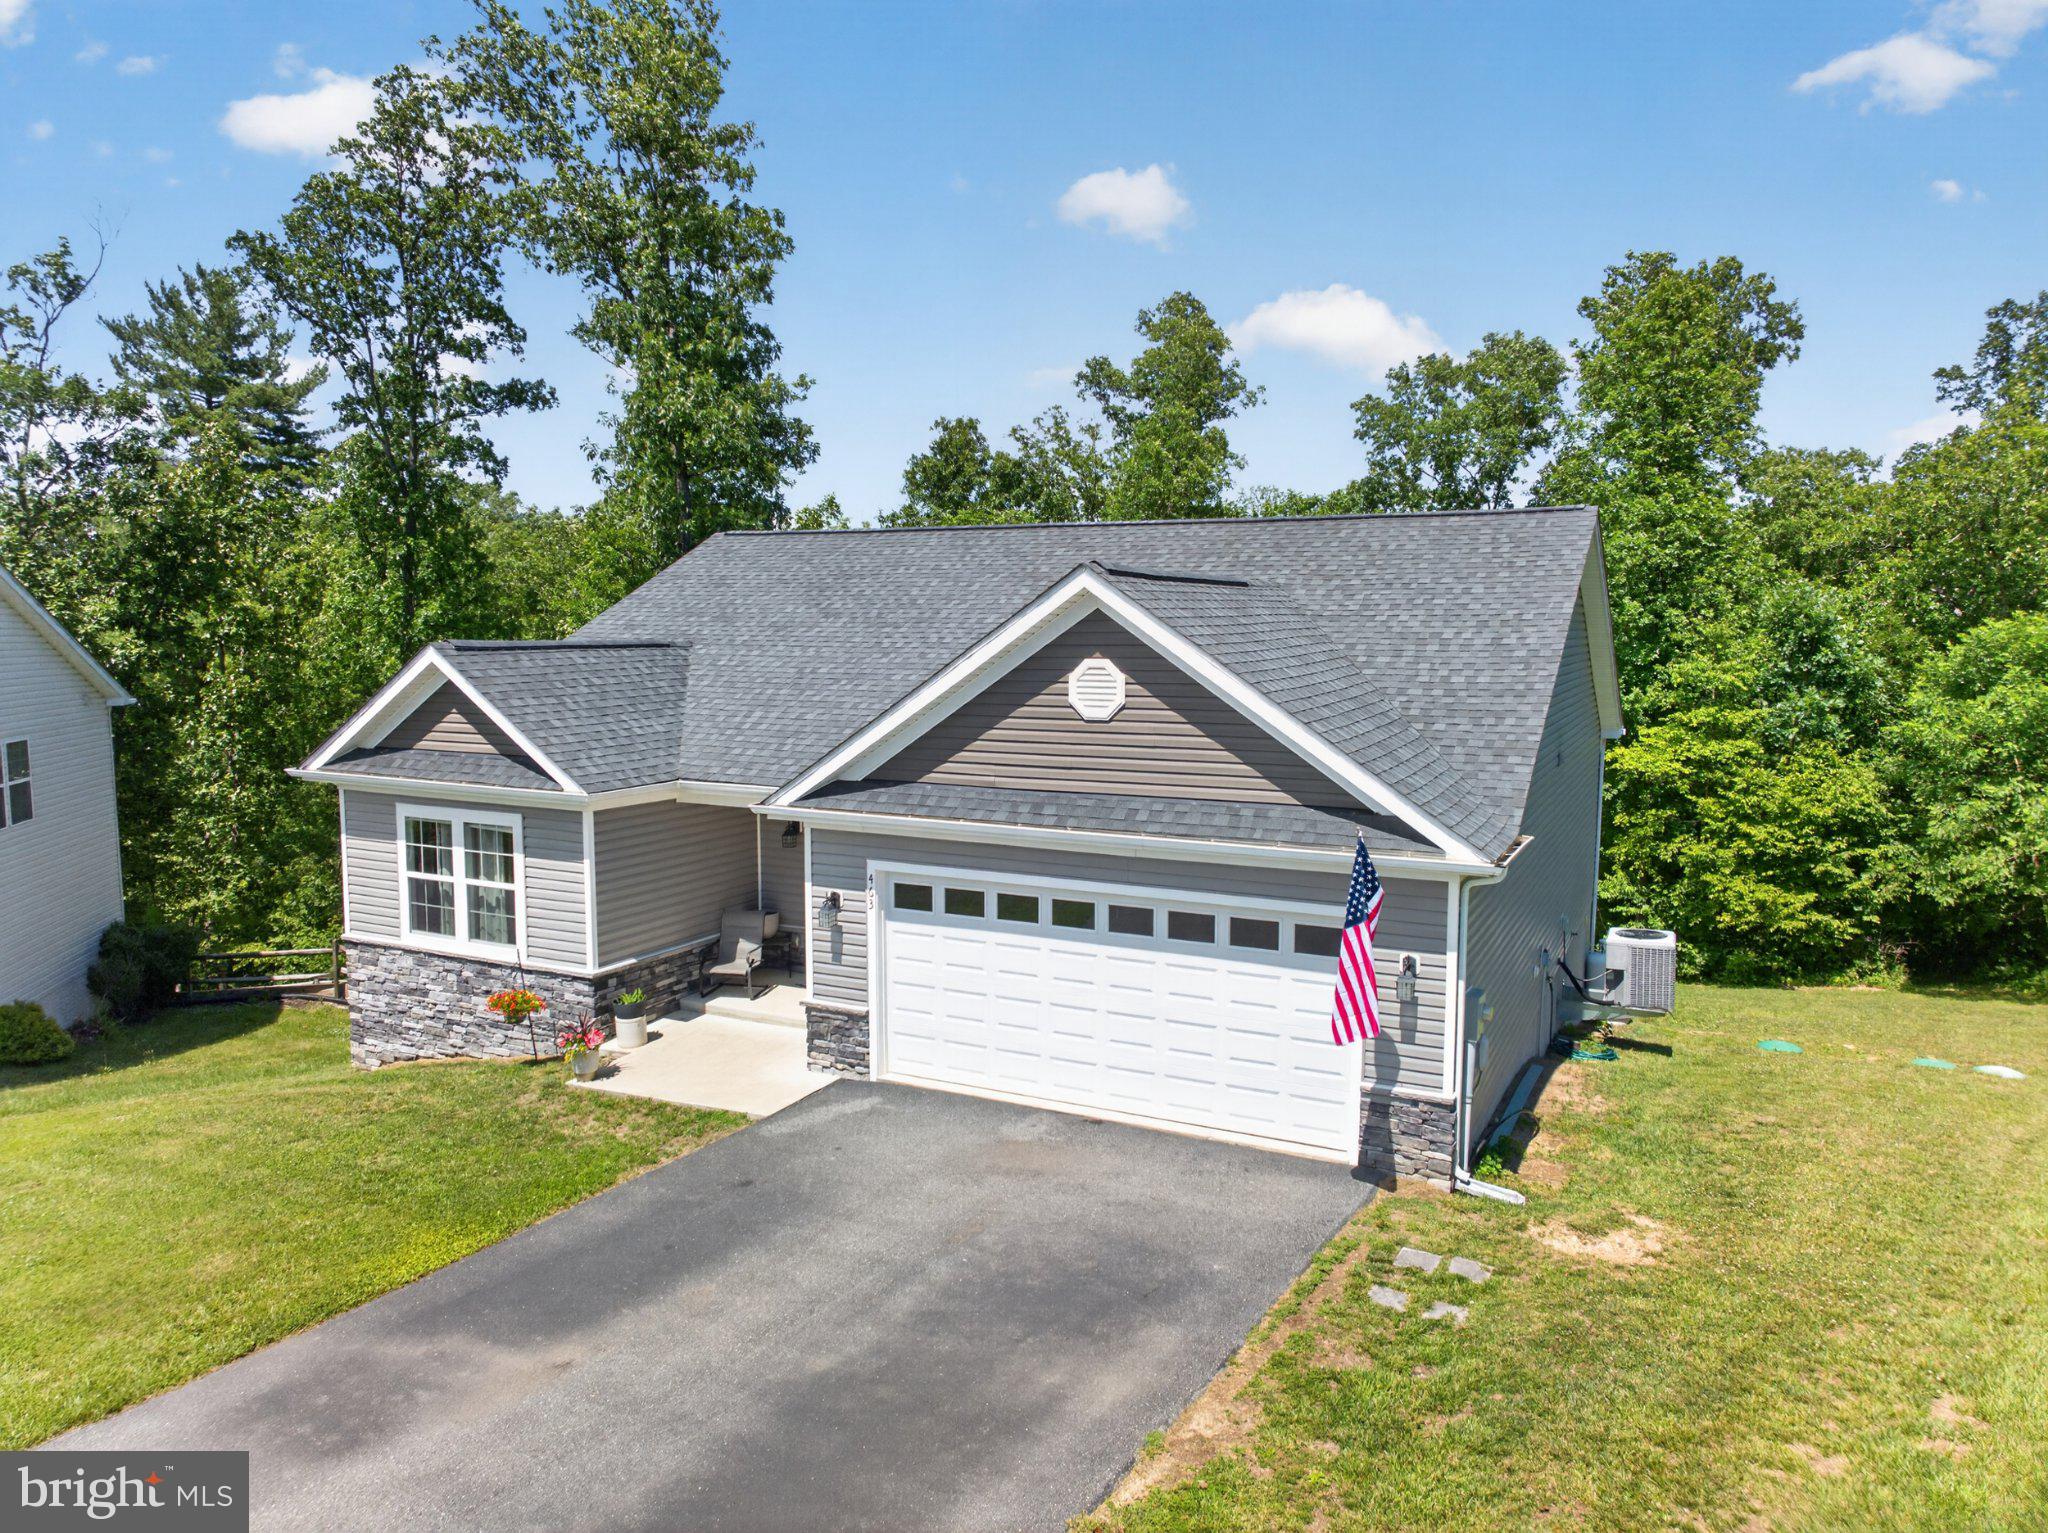
Situated on a quiet cul-de-sac in a sought-after community, this beautifully maintained ranch-style home offers the perfect blend of modern comfort and timeless appeal. Built in 2018 and set on 1.16 acres, this like-new residence features 4 spacious bedrooms, 3 full bathrooms, and exceptional attention to detail throughout.

Designed with today's lifestyle in mind, the open-concept floor plan seamlessly connects the well-appointed kitchen—featuring abundant counter space, stainless steel appliances, and ample cabinetry—to the dining area, making entertaining effortless. The inviting living room is centered around a cozy propane fireplace, creating the perfect gathering space on cool evenings.

The main level offers the convenience of three generously sized bedrooms, including a luxurious primary suite with an oversized walk-in shower and ample closet space. Additional highlights include recessed lighting, ceiling fans, custom finishes, and plentiful storage throughout the home.

The finished basement provides outstanding flexibility with a spacious recreation area, a fourth bedroom, a full bathroom, and additional storage—ideal for guests, hobbies, or multi-generational living.

Step outside to enjoy the peaceful, tree-lined backyard, offering privacy and a serene setting for outdoor living. Relax on the deck or patio, host summer barbecues, or take advantage of the outdoor storage shed for tools and lawn equipment.

Parking is easy with the attached front-entry garage and paved driveway, providing ample space for multiple vehicles.

This exceptional home combines comfort, style, and functionality in a picturesque setting. Conveniently located for commuters with easy access to Virginia, Maryland, Pennsylvania, and Washington, D.C., this is an opportunity you won't want to miss. Schedule your private showing today!
#WVBE2052294

HEDGESVILLE

463 EXECUTIVE WAY

4 Beds

3 Baths

2,803 Sq.Ft.

$449,999

MLS#: WVBE2052294
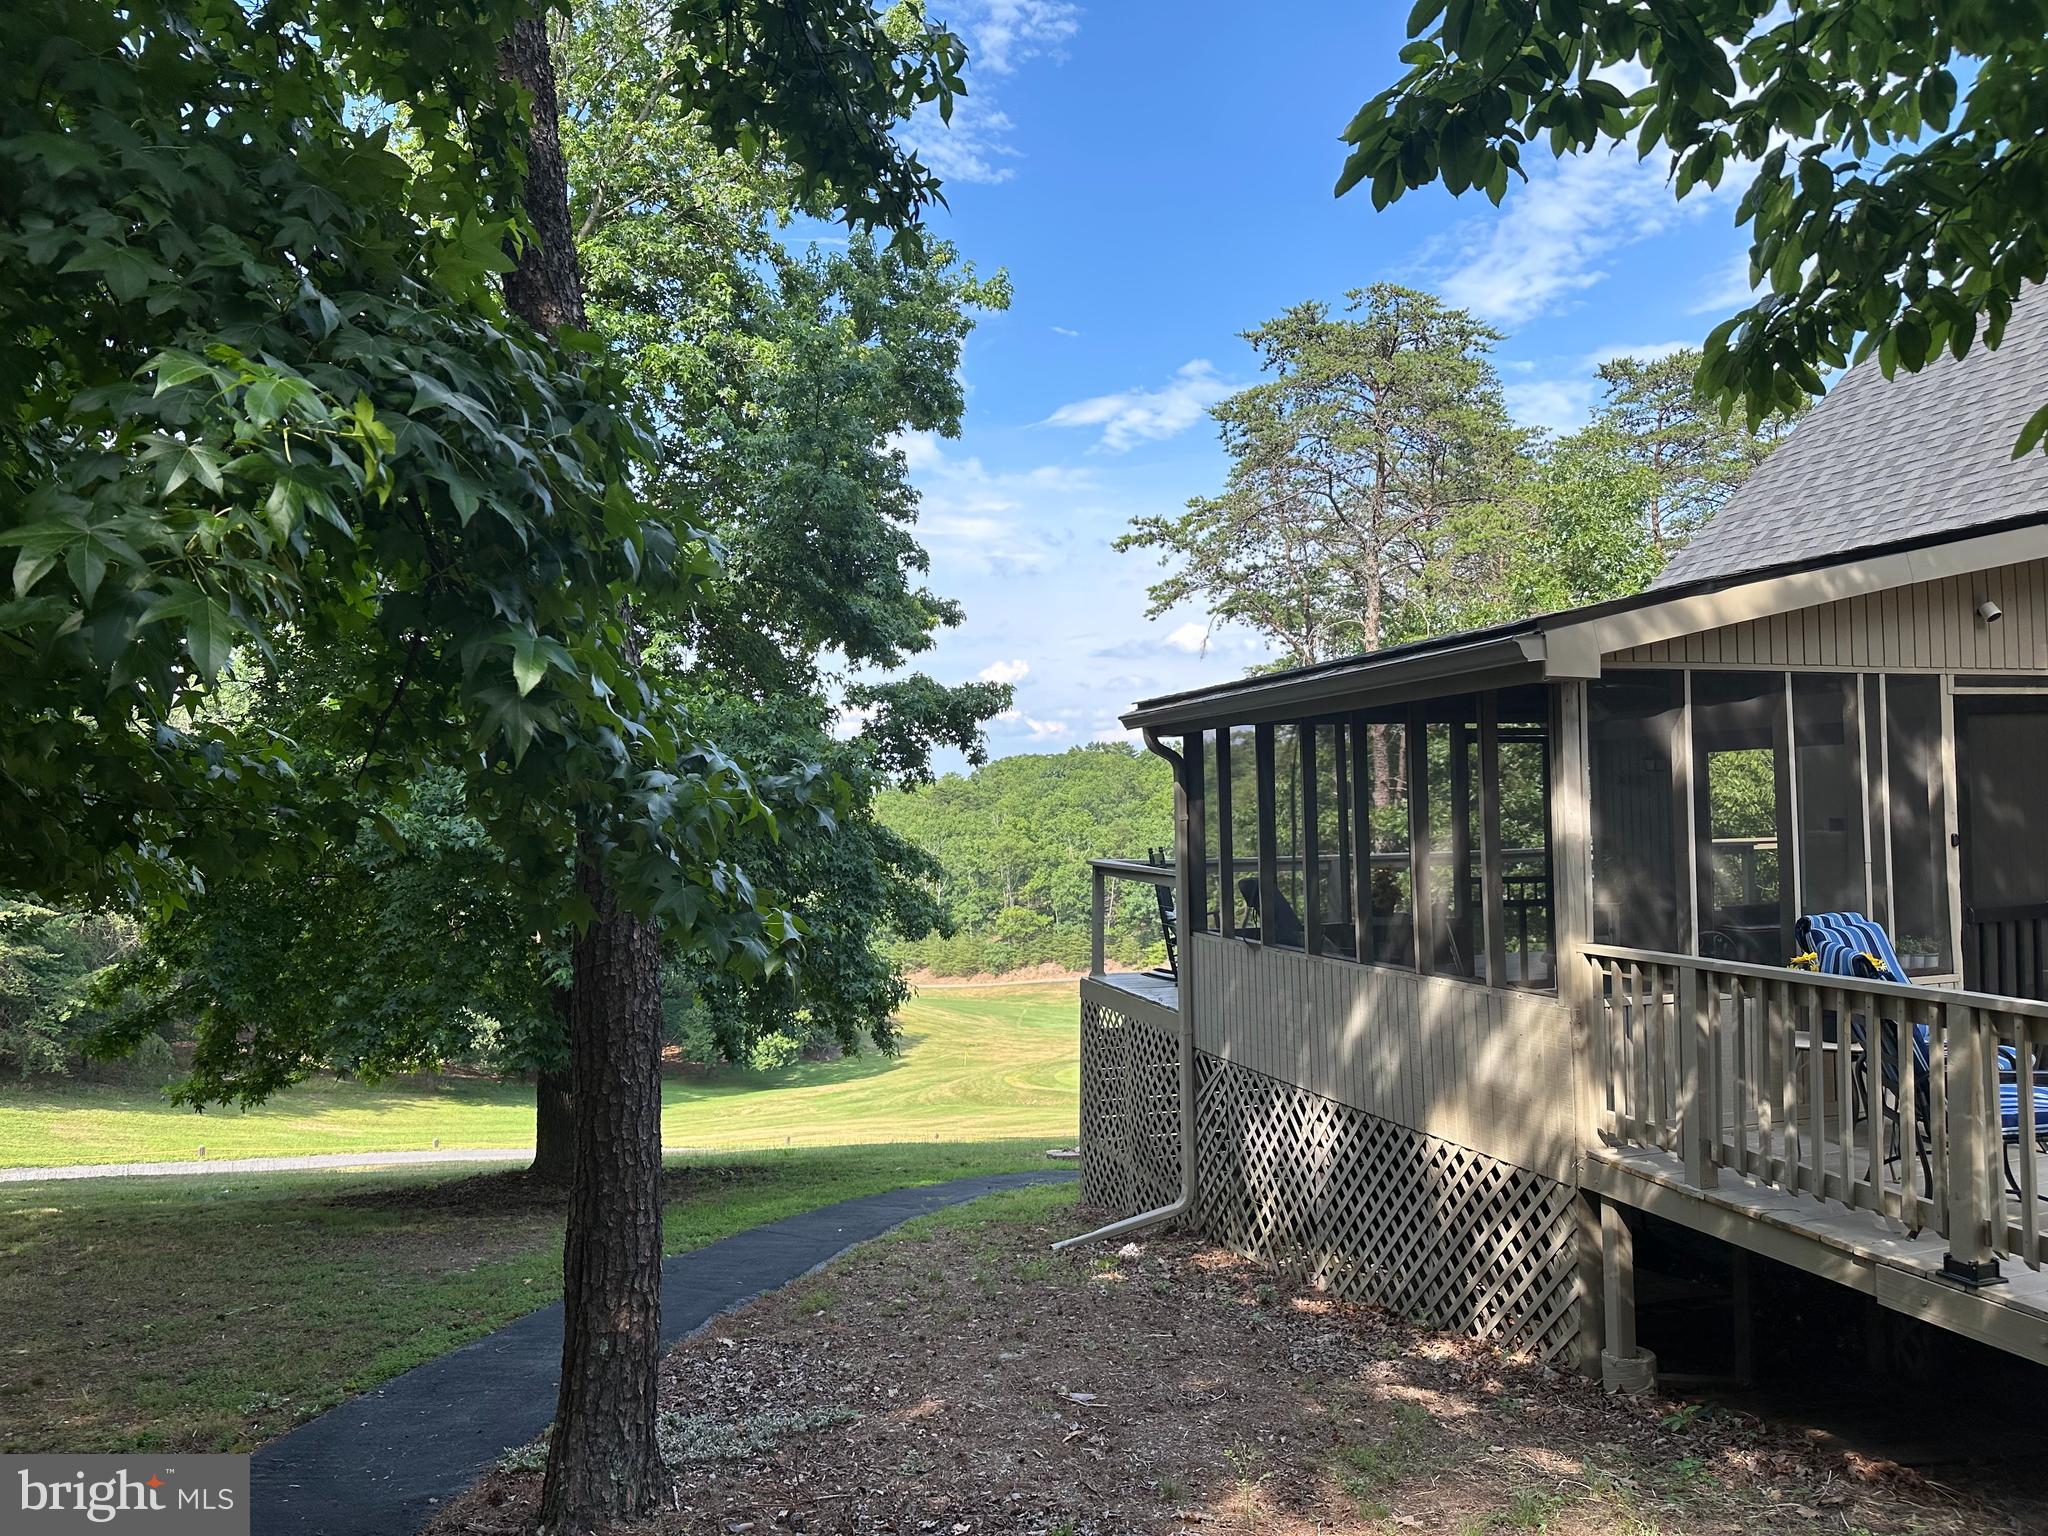
"LIVE WHERE YOU PLAY" and "BE ON VACATION EVERY DAY!" Welcome to your Dream retreat in The Woods Resort!! If you're looking for a house with amazing views of a beautiful golf course or the majestic mountains in Maryland, stop right here... this 3-bedroom, 2 bath chalet is for you! We are move-in ready with new flooring, new appliances and granite counters and much more! This beautiful Elmwood model also boasts A HUGE 2-car detached garage, a screened porch and 2 large decks for entertaining! The roof was recently replaced, new windows have been installed, and the interior and exterior have just been painted. It's within WALKING DISTANCE to all amenities... the golf course, pool and dining! If you are looking for a weekend getaway or a fulltime residence, you need to take a look at this property. The Woods is not just a community, but a wonderful lifestyle change! Come see! Located approximately 90 minutes from both Washington, DC and Baltimore, the property offers the kind of privacy, space, and natural setting that appeals to those who want a calmer, quieter life.
#WVBE2052486

HEDGESVILLE

496 WINTERCAMP

3 Beds

2 Baths

1,513 Sq.Ft.

$399,900

MLS#: WVBE2052486
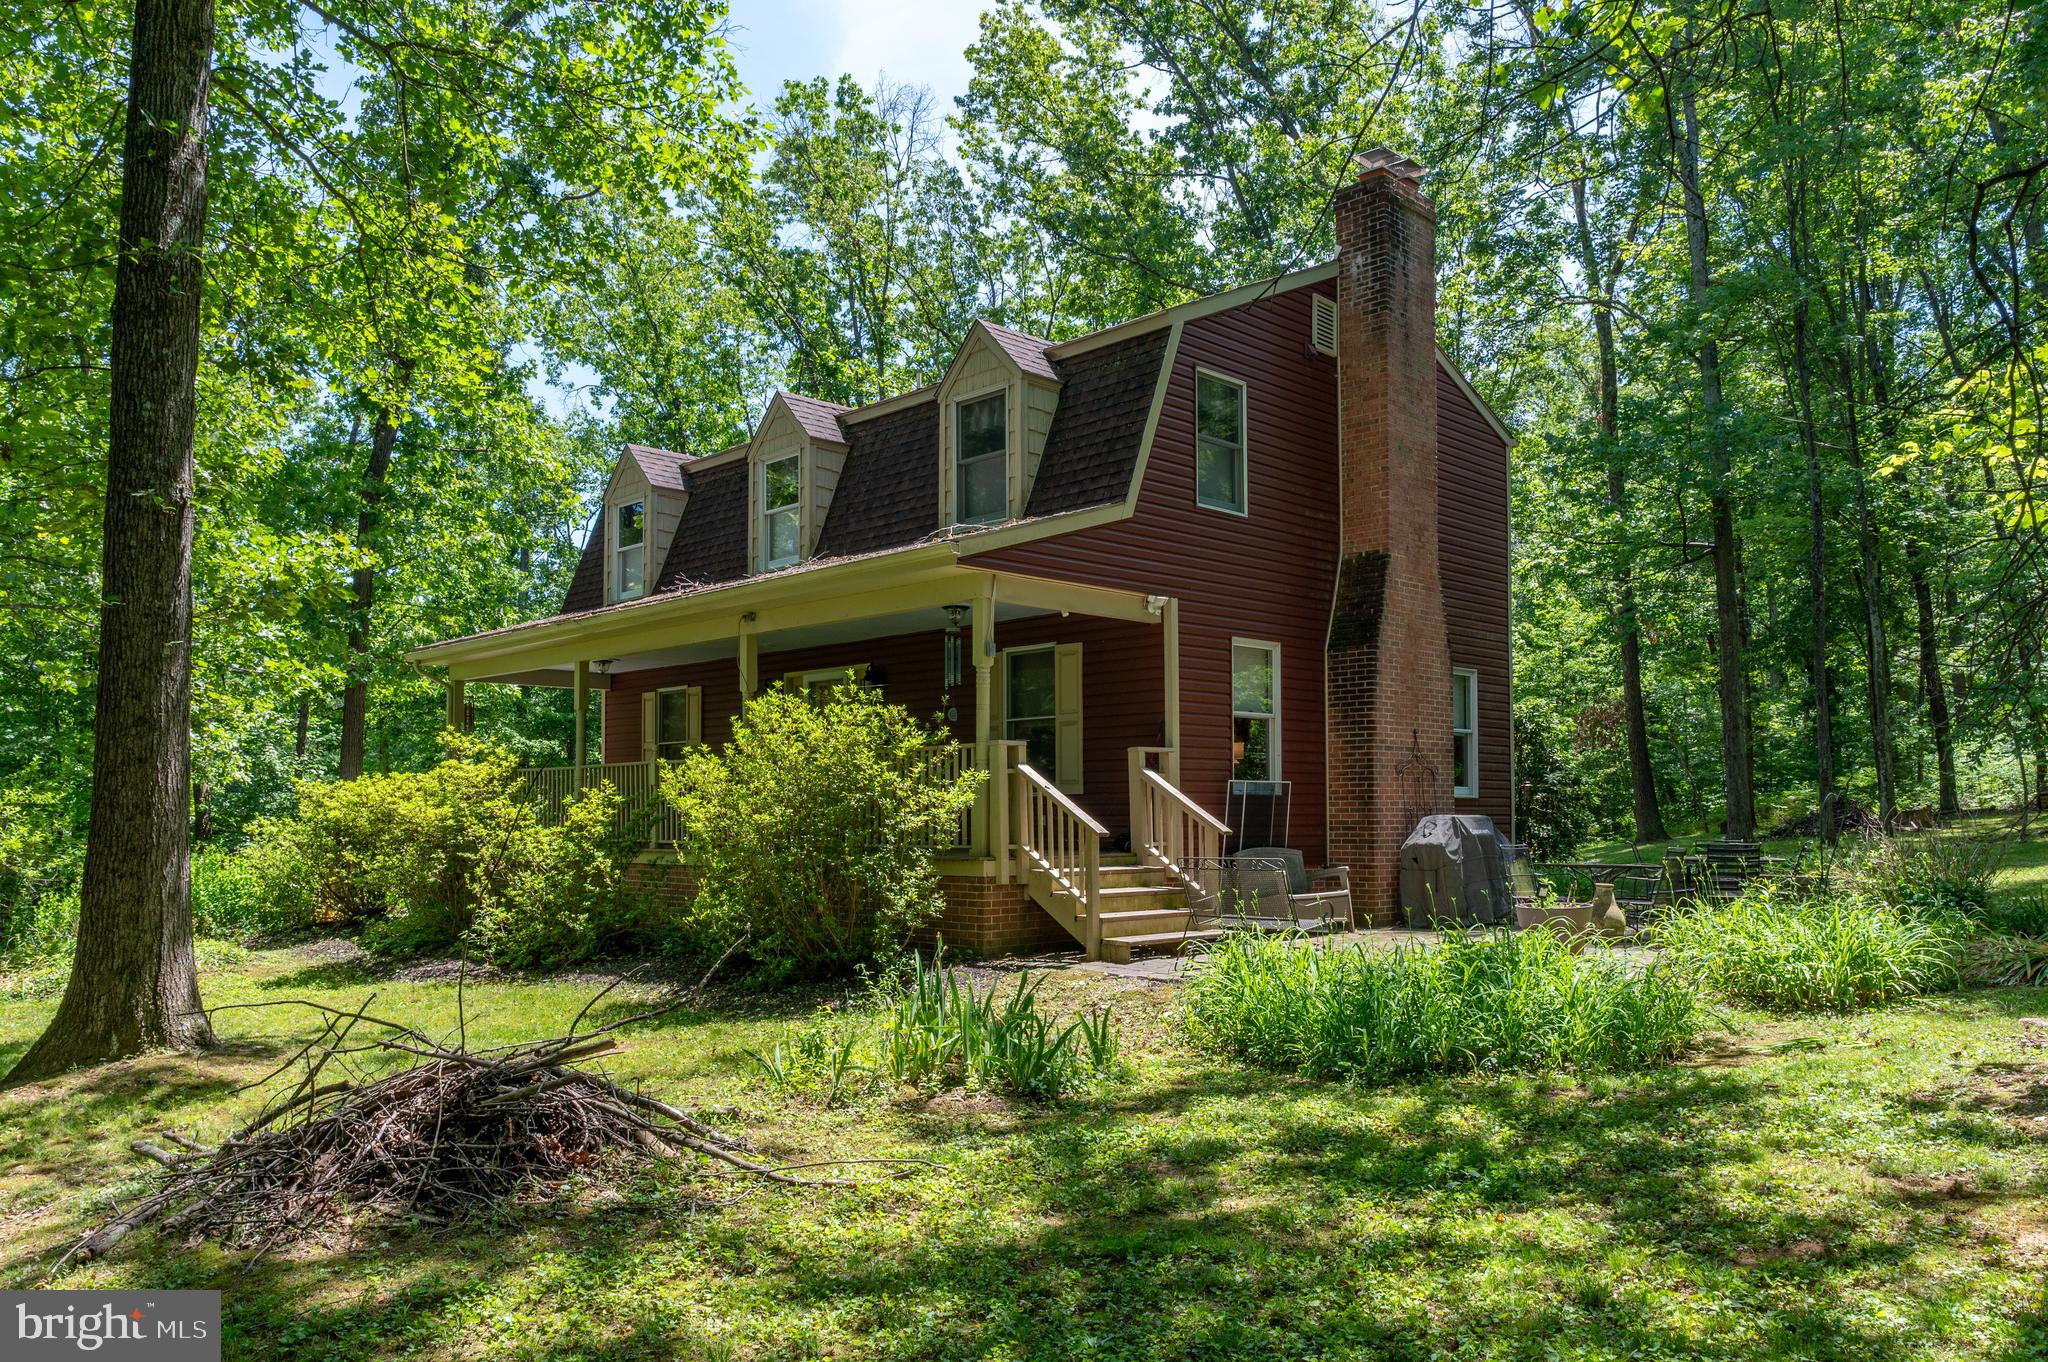
CHICKENS WELCOME!  Your own private retreat on 2+ unrestricted wooded acres.  This charming Dutch Colonial, built in 1987, offers privacy, character, and room to make the land your own. A welcoming covered front porch with steps on both sides leads to ground-level patios, perfect for relaxing or entertaining. The oversized side-load garage (25x28) offers ample space for vehicles, storage, or hobbies, with access to the area above waiting to be finished.

Inside, 3 bedrooms and 2.5 baths, a spacious family room with a cozy fireplace, and a kitchen built for both function and style: center island, 5-burner cooktop, wall ovens, and custom cabinetry by Mountaineer Cabinets, who also crafted the butler's pantry and upstairs baths.

Upstairs, carpeted bedrooms and a quiet sitting nook at the top of the staircase create a peaceful retreat, plus the convenience of second-floor laundry. Two tankless water heaters — one dedicated to the primary bath — keep hot water flowing efficiently throughout.

The unfinished basement includes a one-year-old wood stove and is ready for future expansion or storage. Outside, a koi pond and lily pond add to the tranquil setting. Home has underground utilities, public water, and septic for 3 bedrooms. Over 2 unrestricted acres, room for chickens and more — this is a rare combination waiting for its next owner.
#WVBE2051222

HEDGESVILLE

7647 HEDGESVILLE ROAD

3 Beds

2 Baths

2,000 Sq.Ft.

$550,000

MLS#: WVBE2051222
New on site 3 days ago
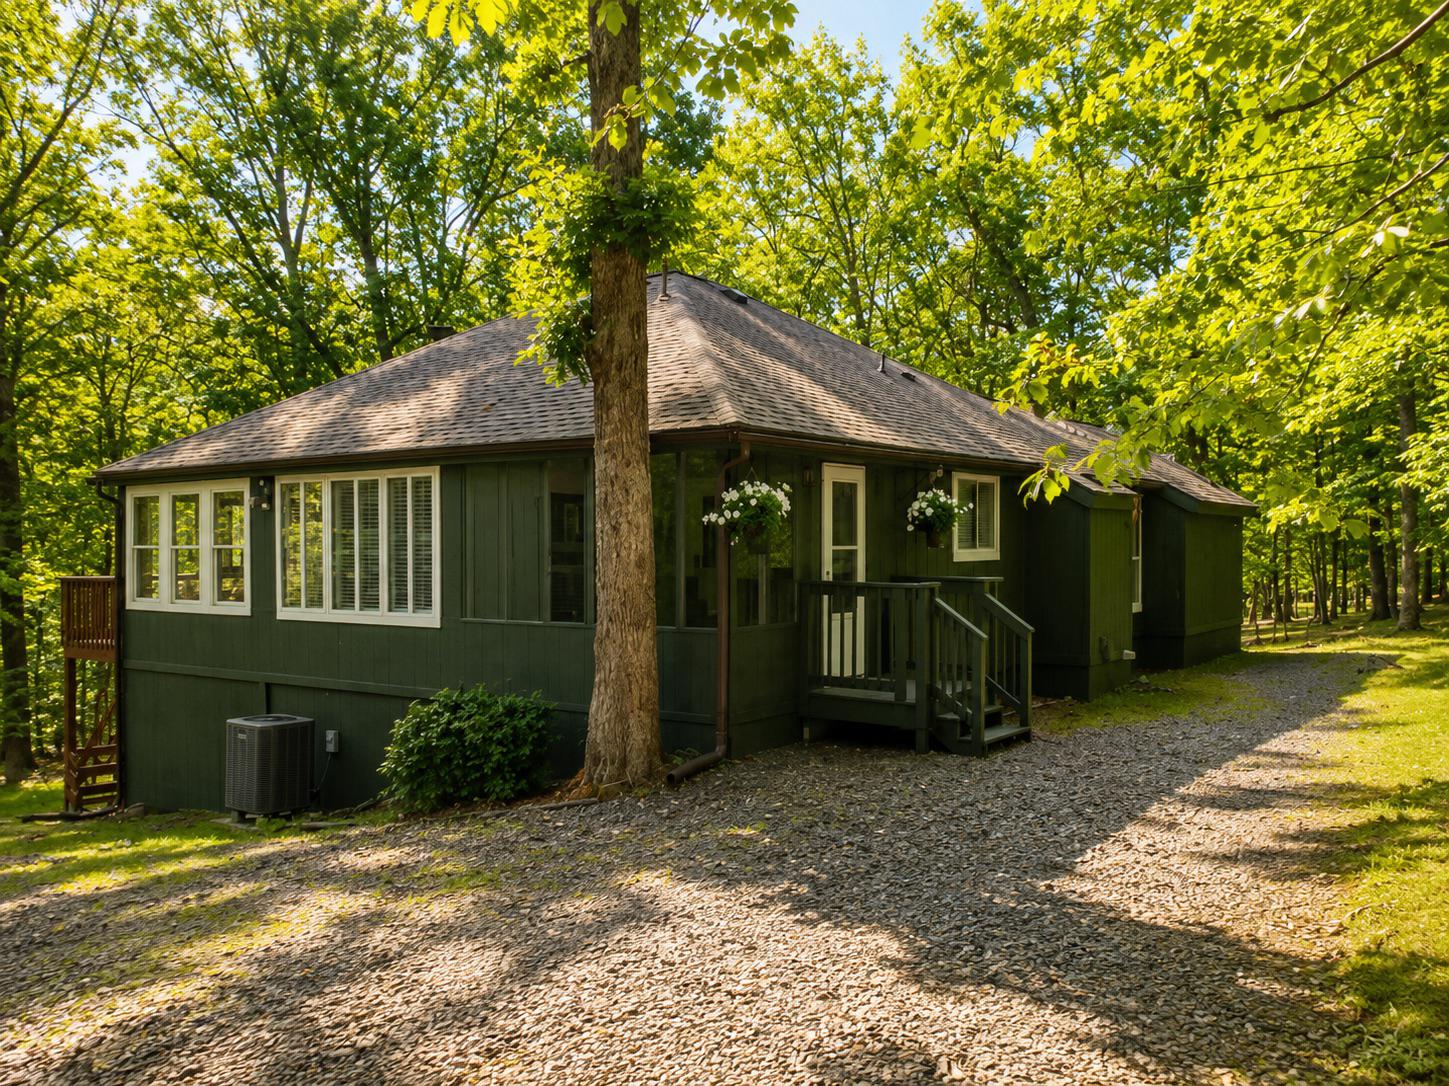
36 Snowflake Lane is a hip and stylish retreat in the trees. Located within The Woods community, this freshly renovated 3-bedroom, 2-bath home offers a flexible loft, sunroom, screened porch, rear deck, and a peaceful wooded setting designed for both everyday living and weekend escapes.

Thoughtfully updated in 2026, the home blends warm, modern design with comfortable mountain living. Fresh interior and exterior paint, new designer lighting, updated flooring, and carefully selected finishes create a cohesive, move-in-ready interior.

The refreshed kitchen features new quartz countertops, stainless-steel appliances, a new Kraus sink and Kraus faucet, updated finishes, and reverse-osmosis drinking water at the kitchen sink. The large peninsula provides generous workspace and casual seating, while the open layout connects easily to the dining and living areas.

The main living room centers around a wood-burning fireplace and is surrounded by windows overlooking the trees. A separate sunroom creates another bright gathering space and an ideal place for morning coffee, reading, entertaining, or birdwatching. Upstairs, the open loft provides flexible space for a home office, media room, guest overflow, playroom, or quiet retreat.

The updated primary suite feels more like a private spa. It includes a dedicated dressing room and a beautifully renovated bathroom with a jetted soaking tub, separate walk-in shower, porcelain tile flooring, and abundant natural light. A second bedroom and full bathroom provide comfortable accommodations for family and guests.

Flooring throughout the home includes luxury vinyl plank, carpet, and porcelain tile, offering a practical mix of durability and comfort.

Outdoor living includes a screened porch, rear deck overlooking the woods, newly installed exterior solar lighting, fresh exterior paint, new gutters, and all-new exterior composite trim around the windows, reducing concerns about moisture damage and wood rot. The surrounding forest attracts a wide variety of birds and wildlife, making the property a true birdwatcher’s paradise.

The HVAC system has recently been serviced. The property was also recently inspected, and most identified repairs have been completed. The inspection report, repair information, community documents, septic records and other relevant records are attached to the listing for buyer review.

A Class B membership to The Woods Club is available with a current initiation fee of $3,150 and annual dues of approximately $1,600. Amenities include outdoor pools, an indoor pool and spa, fitness facilities, pickleball, tennis, and additional resort-style recreation. The Woods also offers two 18-hole golf courses, both open to the public.

Located less than two hours from Washington, DC and Baltimore, 36 Snowflake Lane works equally well as a full-time residence, weekend retreat, or vacation property.
#WVBE2052840

HEDGESVILLE

36 SNOWFLAKE LANE

3 Beds

2 Baths

1,637 Sq.Ft.

$399,000

MLS#: WVBE2052840
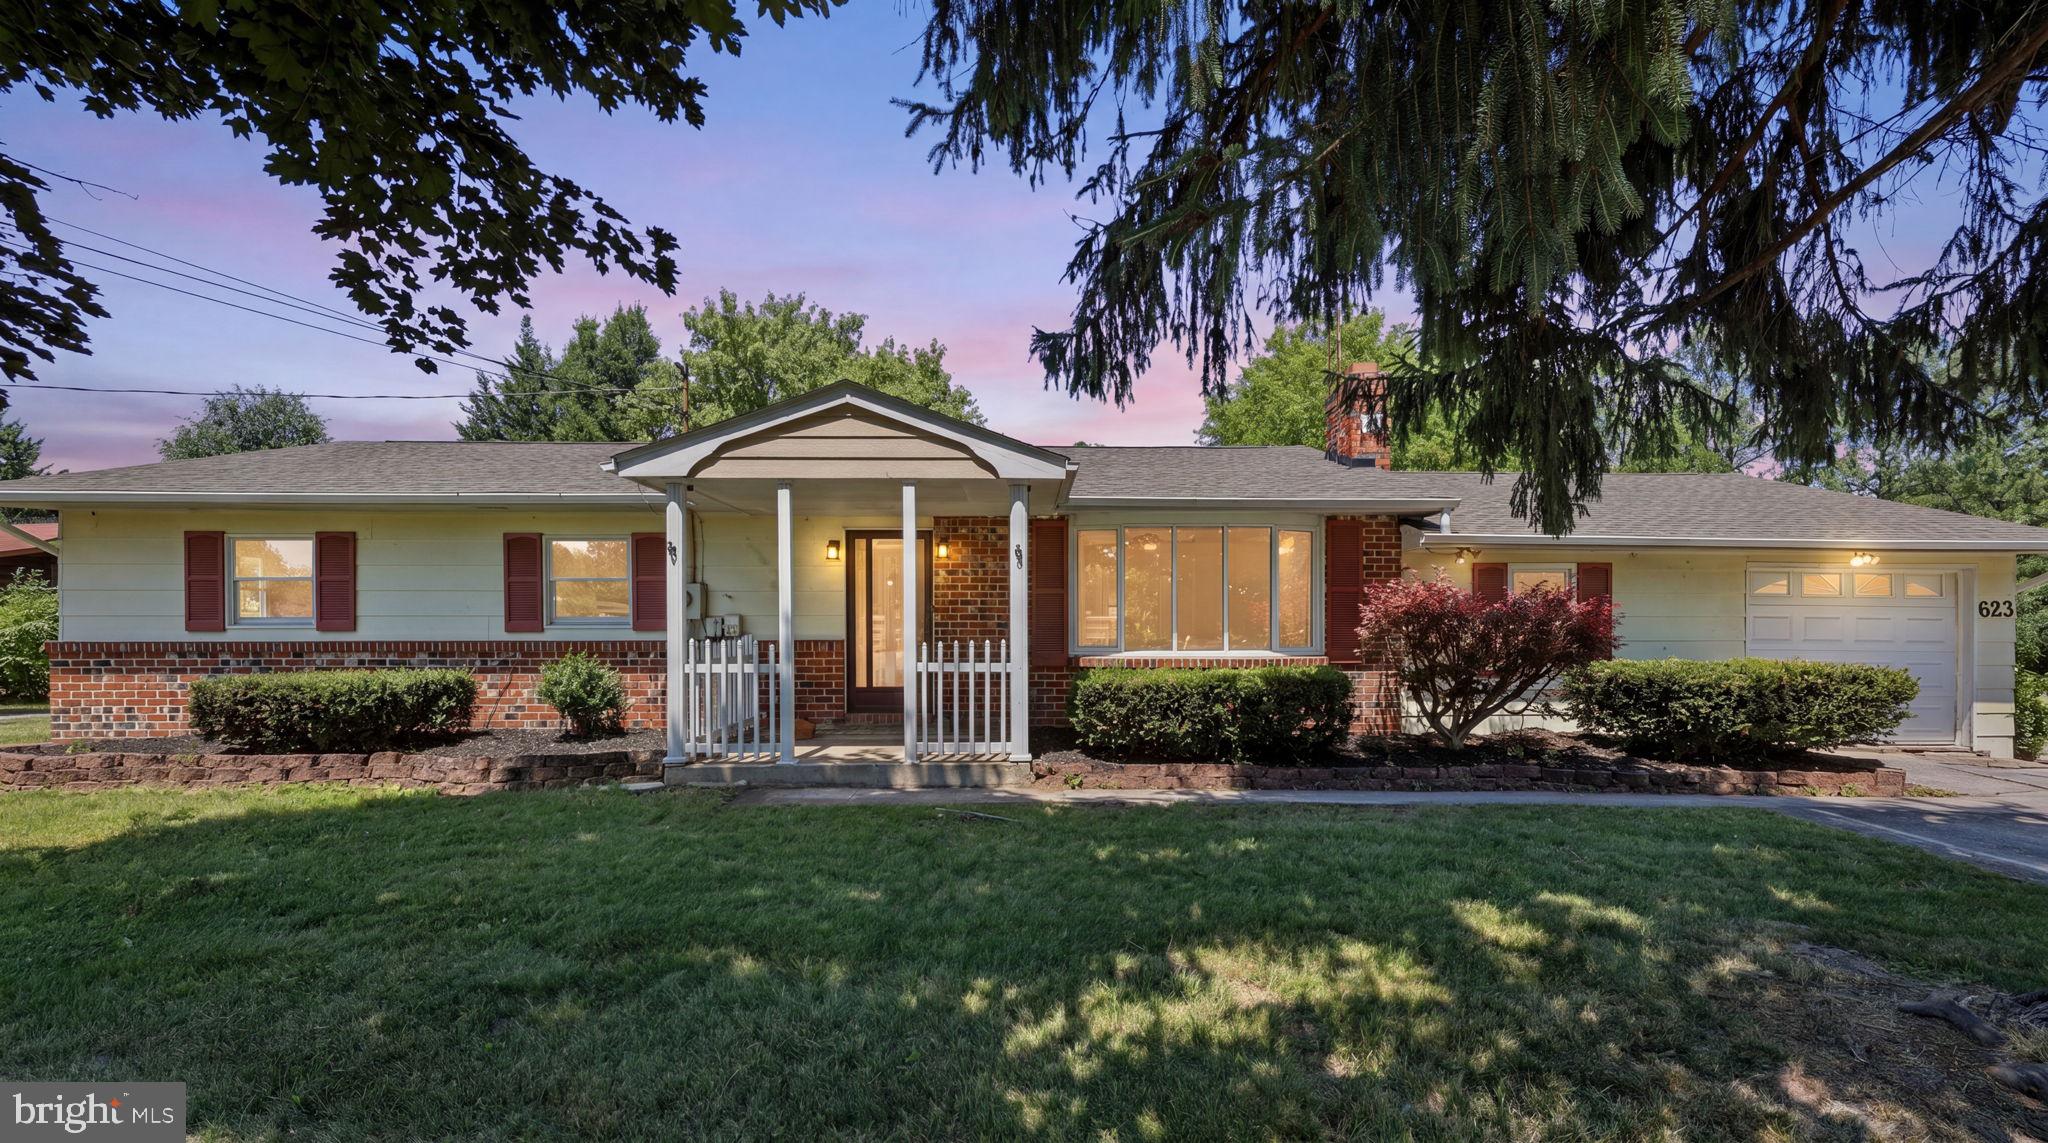
**huge garage outbuilding and  plenty of outdoor living space - motivated seller** Move in ready and packed with possibilities, this 3-bedroom, 2-bath ranch sits on 1.24 acres and features a brand-new kitchen, updated bathrooms, new flooring, fresh paint, multiple living areas, a brick fireplace, finished basement, sunroom and attached garage. The real showstopper is the oversized second garage with covered storage, separately metered electric and its own rear driveway, offering a rare setup for car enthusiasts, contractors, equipment, hobbies or extra storage. A pavilion and additional storage shed round out this one-of-a-kind property.
#WVBE2051888

HEDGESVILLE

683 BEN SPECK ROAD

3 Beds

2 Baths

3,150 Sq.Ft.

$414,000

MLS#: WVBE2051888
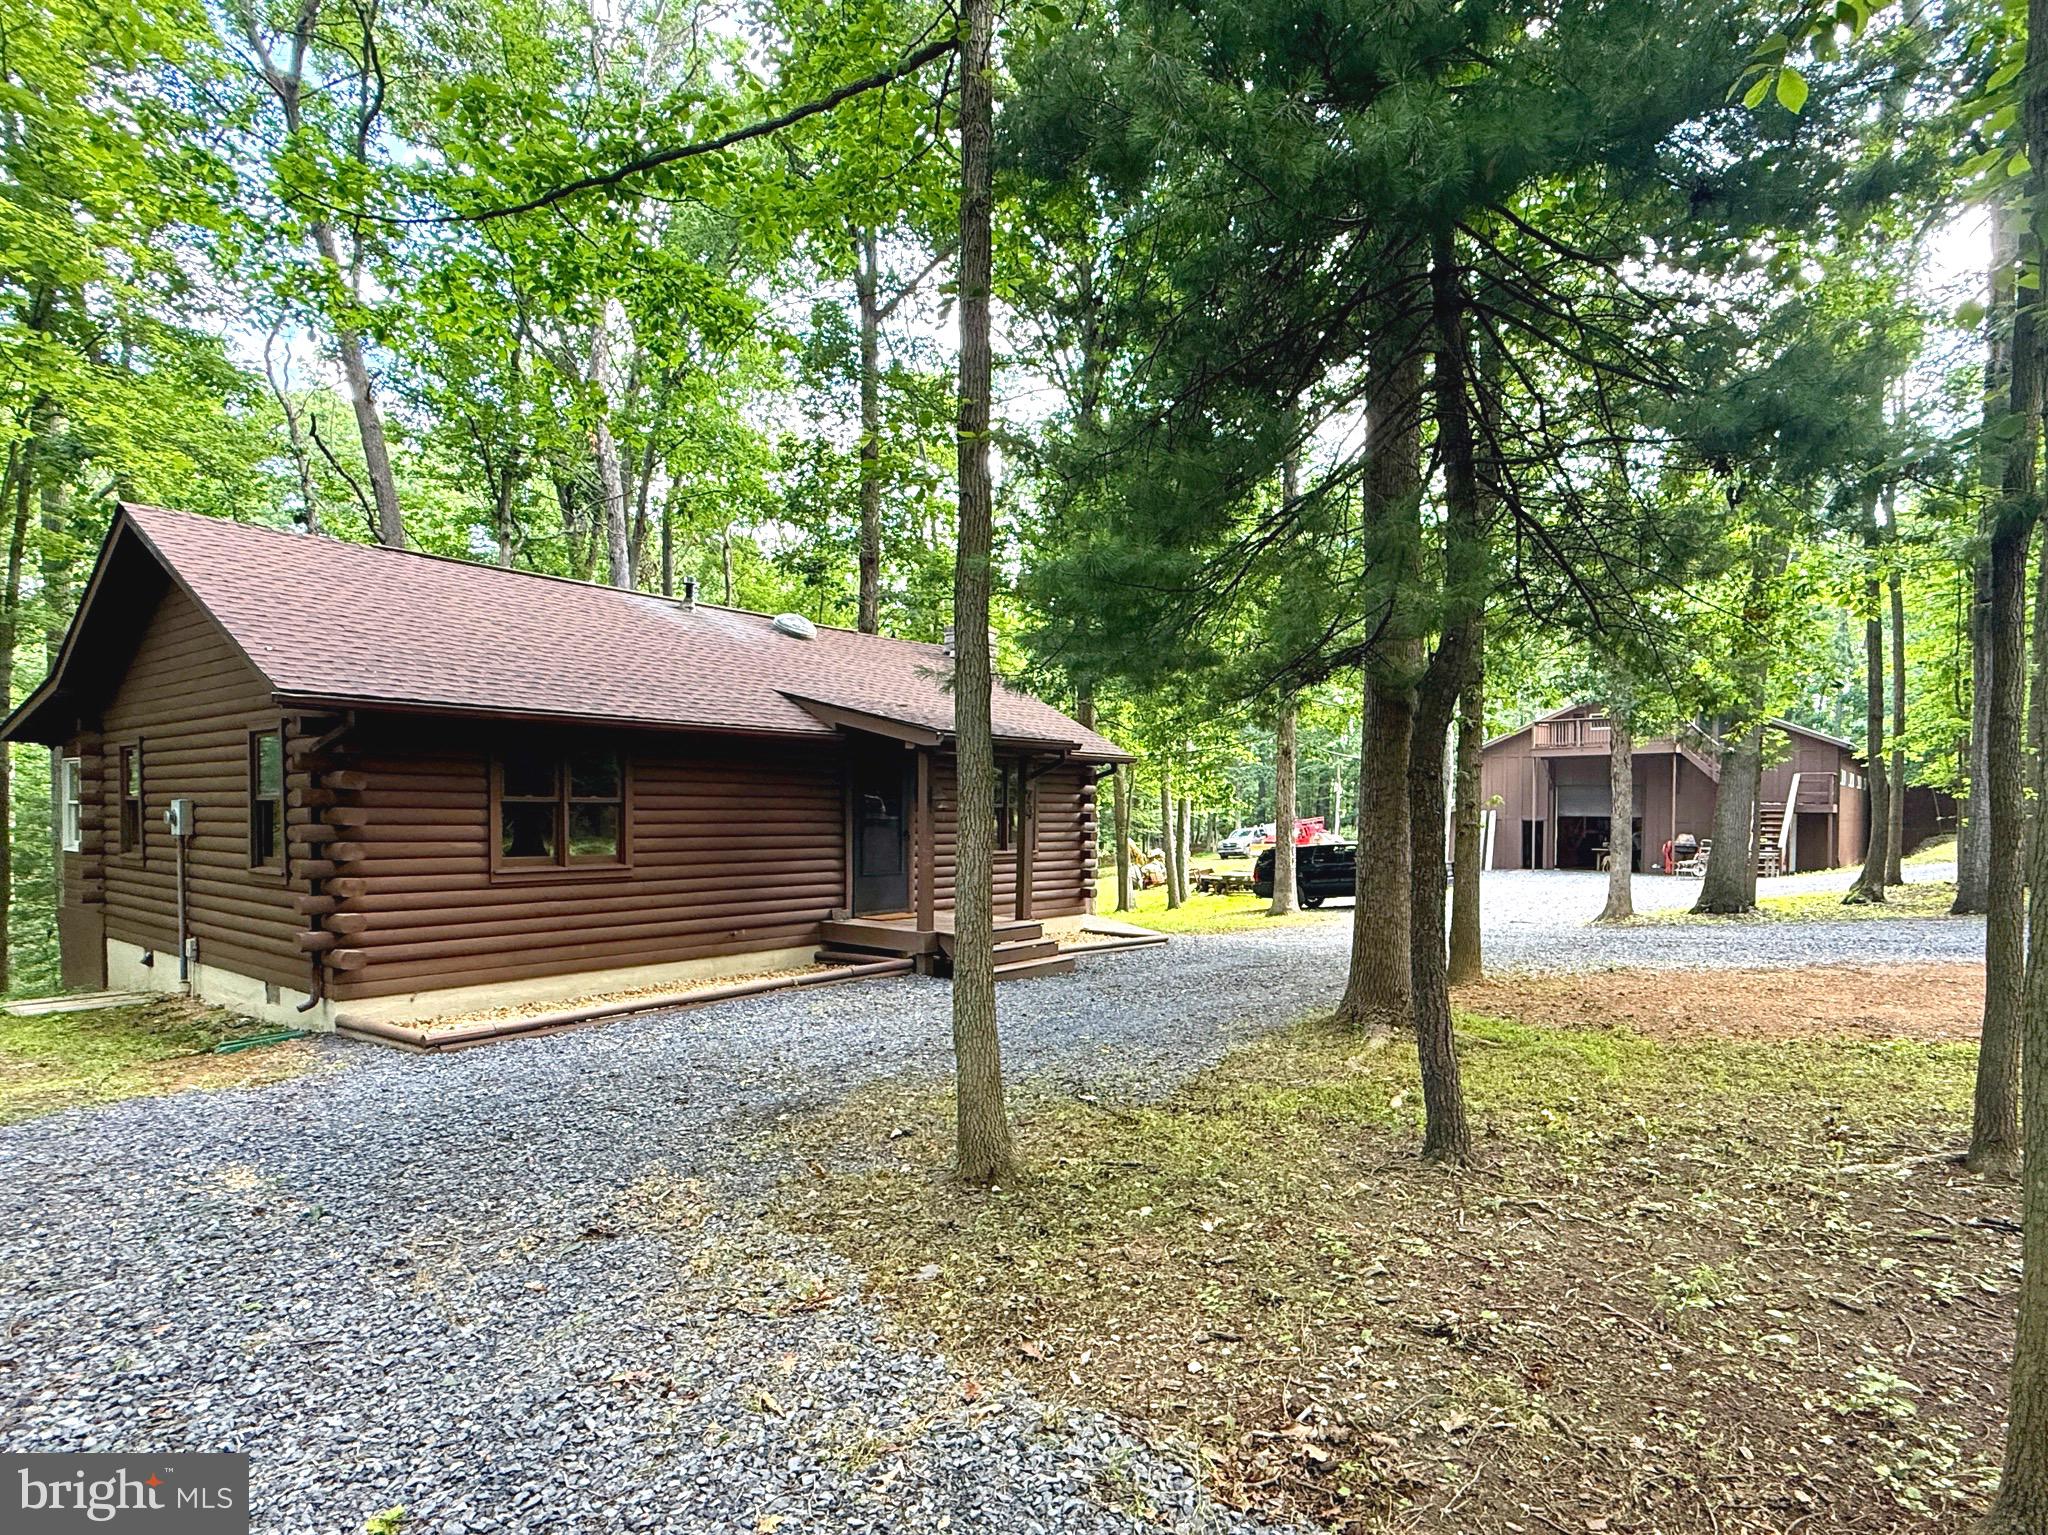
Extensively Remodeled Log Cabin on 2.59 Wooded Acres with Oversized Garage & Workshop! Welcome to this beautifully renovated 3-bedroom, 2-bath log cabin, where rustic charm meets modern convenience. Nestled on 2.59 private wooded acres, this move-in-ready property has been extensively remodeled from top to bottom, allowing you to simply unpack and enjoy. Step inside to a warm and inviting open-concept living area featuring stunning log interior walls, soaring character, and a gorgeous stone wood-burning fireplace with a rustic mantel as the centerpiece. The spacious kitchen has been completely updated with brand-new cabinetry, elegant granite countertops, a Frigidaire stainless steel appliance package, and modern lighting. Throughout the home you'll find new luxury vinyl plank and luxury vinyl tile flooring, new carpet, updated lighting, new ceiling fans, new electric baseboard heating, a beautifully remodeled bathrooms with new vanities and toilets, and countless additional improvements. A new roof and new decking add even more value and peace of mind. Outside, the possibilities continue with an oversized detached garage offering exceptional flexibility. The garage features abundant loft storage, an office with both private exterior and interior access, and a separate finished space above with its own exterior entrance. Additional outbuildings include a woodshed and a workshop shed, providing even more room for storage, hobbies, or equipment. Whether you're looking for a full-time residence, mountain getaway, or investment opportunity, this unique property offers an incredible amount of functional space both inside and out. This is more than just a home—it's a lifestyle. Schedule your private showing today and experience everything this exceptional property has to offer.
#WVMO2007872

HEDGESVILLE

88 BUSHY TAIL TRAIL

3 Beds

2 Baths

1,362 Sq.Ft.

$425,000

MLS#: WVMO2007872
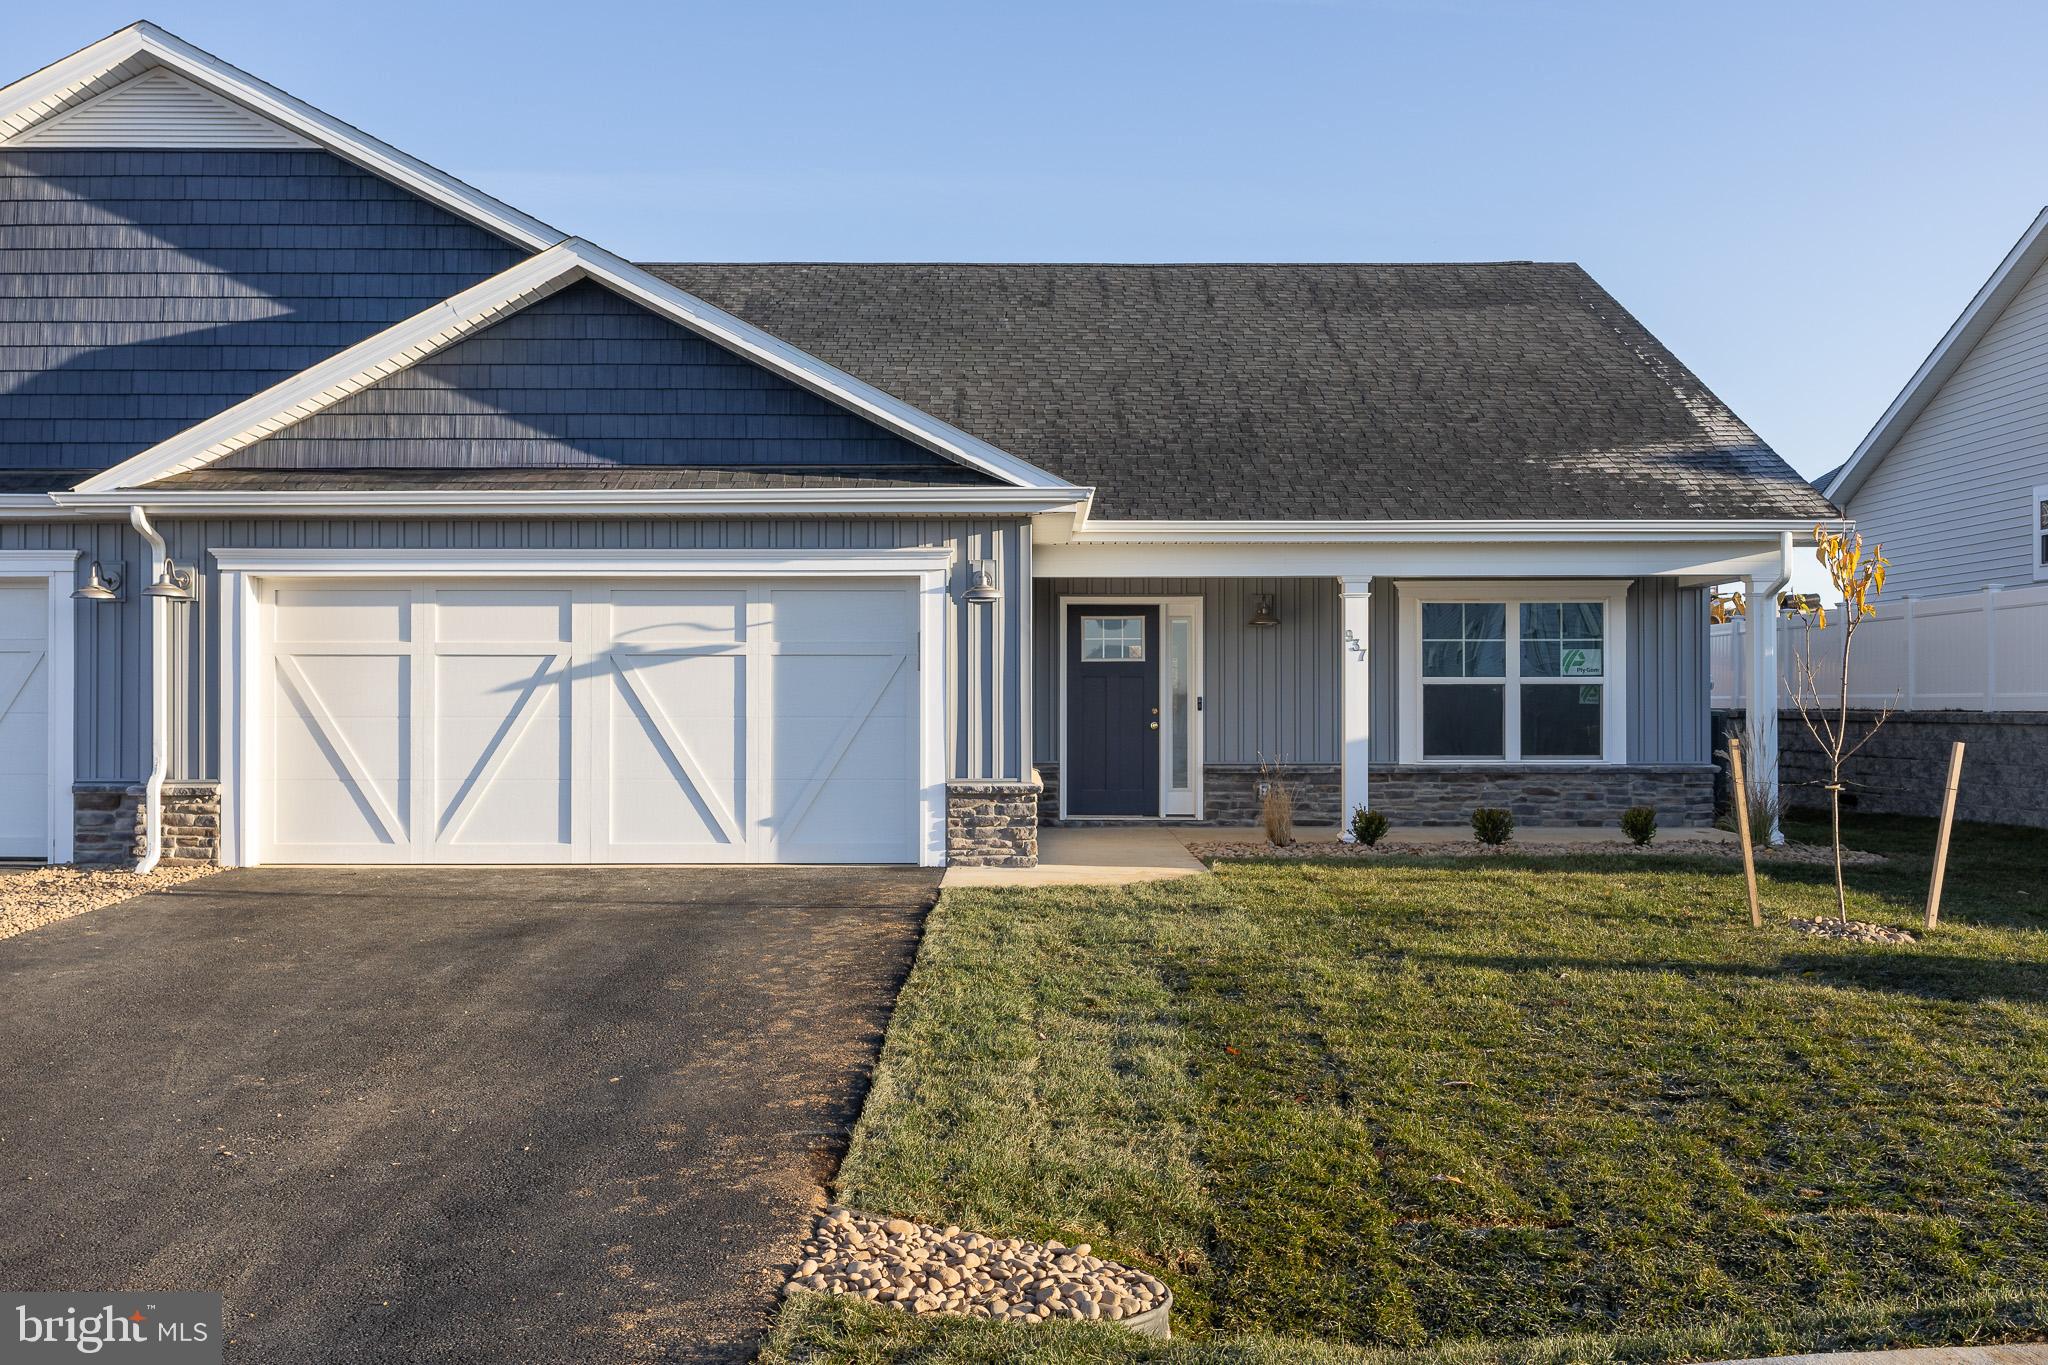
Built by Panhandle Homes of Berkeley County.  Photos are of a similar construction - the colors, interior and exterior, will be different. Upgrades may vary from photos.  This home is under construction to be completed in September 2026.  This is a 3 bedroom, 3 bathroom villa style home with 2,218 square feet.  The home has a 2 car garage with a storage closet, covered front and rear porches and a mechanical closet with the utilities for the home.  The main living areas have LVP flooring, there are quartz countertops and a ceramic tile kitchen backsplash.  The owners suite and laundry room are both on the main level. Upstairs is a large bonus room/3rd bedroom, large walk in closet and a full bath - perfect for visitors, a hobby room or extra storage space.  Schedule your tour today to see the model home as well as the physical home listed which is under construction.
#WVBE2046360

HEDGESVILLE

Lot 682 OTERO LANE

3 Beds

3 Baths

2,218 Sq.Ft.

$391,810

MLS#: WVBE2046360

 - property

Send a message

Message successfully sent.

Your message

What is 3 + 4 ?

Reason for contacting?

I agree to receive email communication and understand I can unsubscribe at any time.

I agree to be contacted by Charis Realty Group via call, email, and text for real estate services. To opt out, you can reply 'stop' at any time or reply 'help' for assistance. You can also click the unsubscribe link in the emails. Message and data rates may apply. Message frequency may vary. Privacy Policy

Sign Out

Virtual Assistant

Would you like to take the next step with this property? We can help you schedule a showing or virtual tour, or send you more details.

Yes, I would like more information.

Thank You for Your Reply, One of Our Agents will contact you as soon as possible

No, maybe later.

Thank you, you can always contact me via email, phone number or through the contact form.

Realhub AI

Lucy - Your AI-Powered Realtor

Update Your Temporary Password

Personalize your search

Enter your email and we'll notify you immediately when new listings match what you're looking for.

or enter email address

Already have an account ? Login here

Continue your home search

I agree to receive communications and understand I can unsubscribe at any time.

I agree to be contacted by Charis Realty Group via call, email, and text for real estate services. To opt out, you can reply 'stop' at any time or reply 'help' for assistance. You can also click the unsubscribe link in the emails. Message and data rates may apply. Message frequency may vary. Privacy Policy

Already have an account ? Login here

We use cookies

We use cookies primarily for analytics to enhance your experience. By accepting, you agree to our use of these cookies. You can manage your preferences or learn more about our cookies policy.