
Property
Beds
3
Full Baths
2
1/2 Baths
None
Year Built
1983
Sq.Footage
1,637
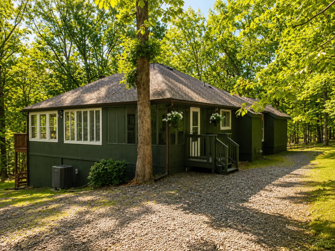
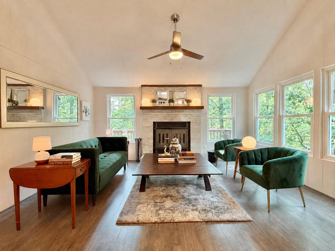
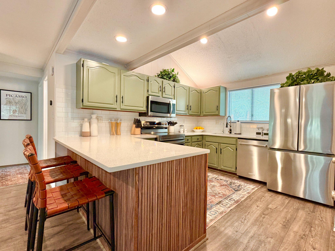
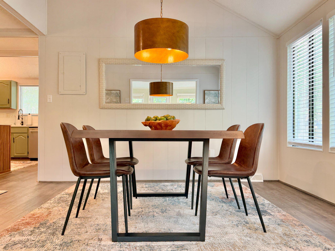
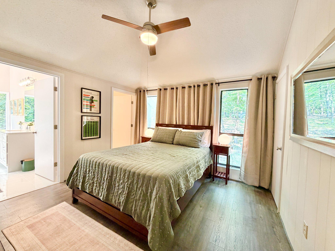
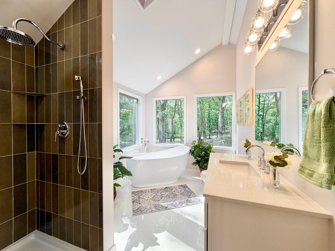
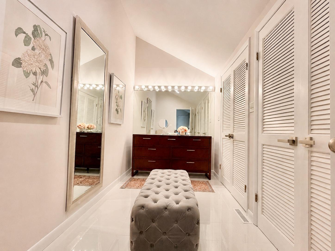
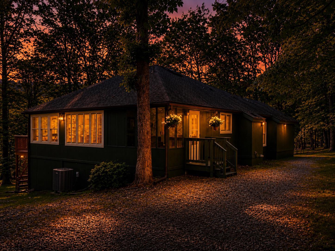
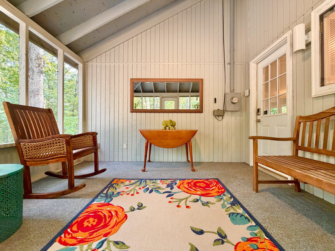
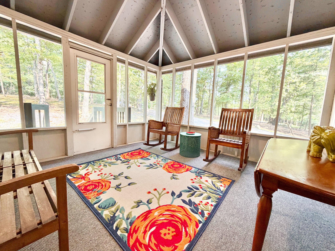
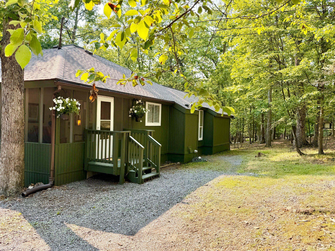
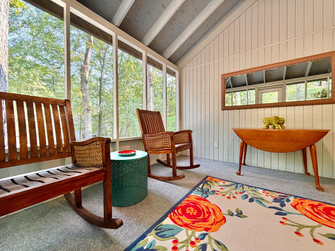
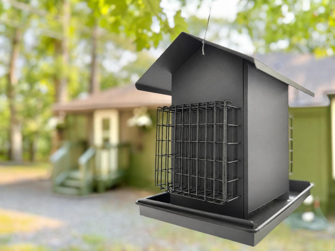
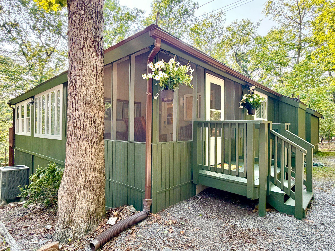
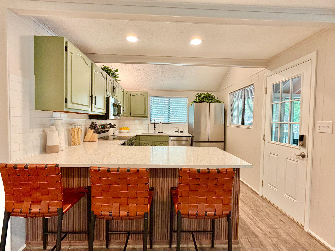
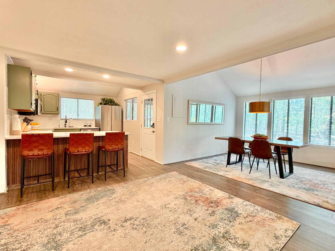
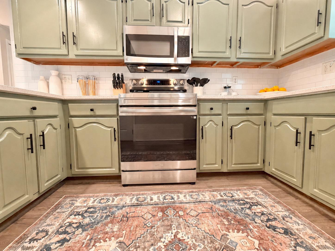
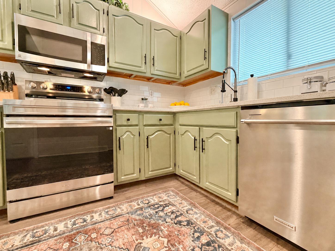
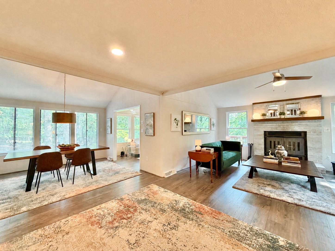
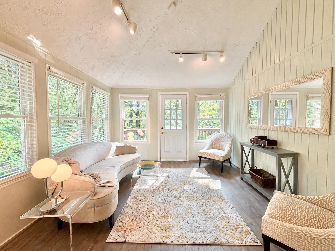
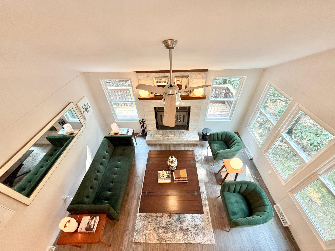
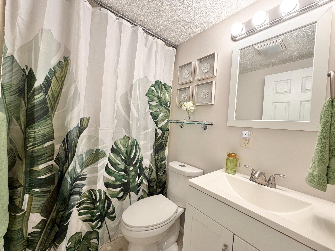
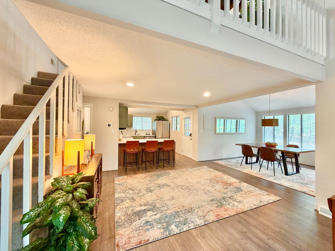
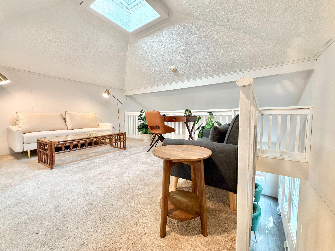
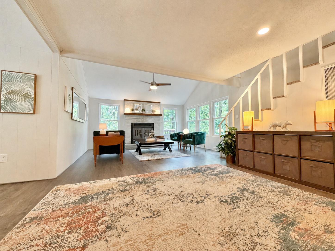
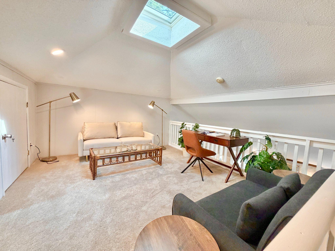
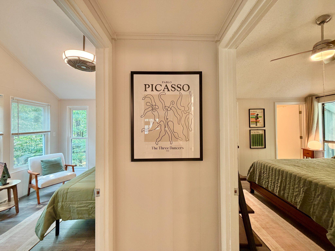
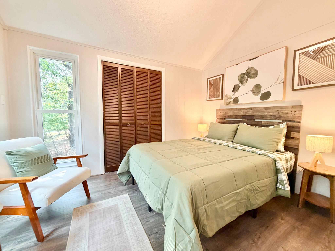
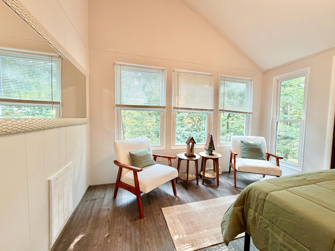
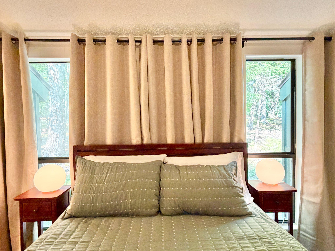
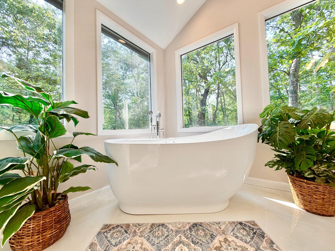
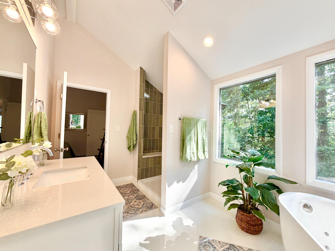
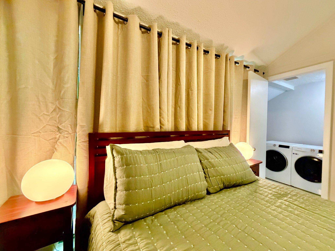
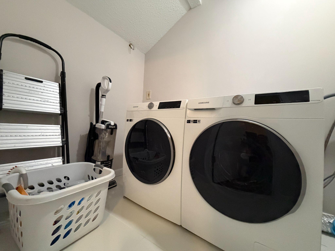
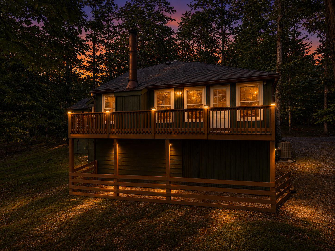
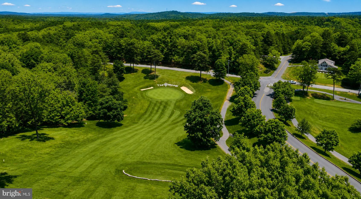
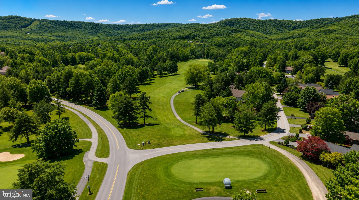
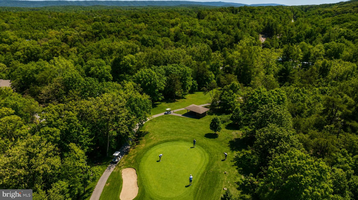
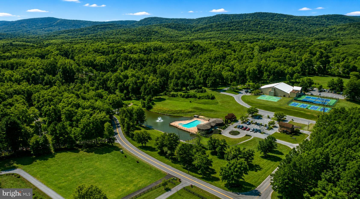
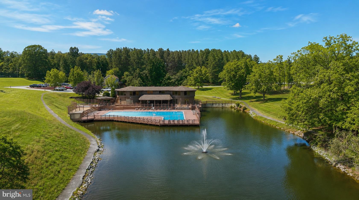
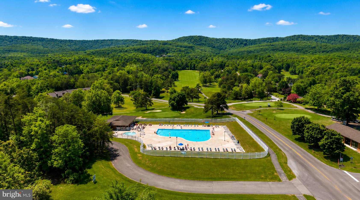
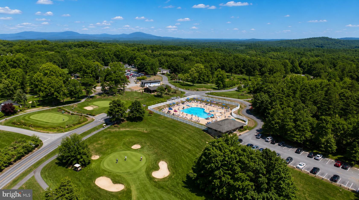
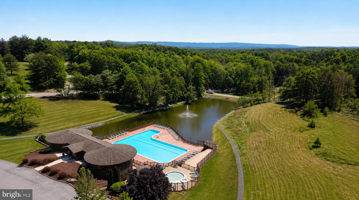
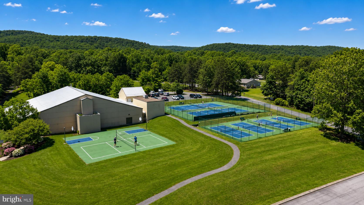
36 Snowflake Lane is a hip and stylish retreat in the trees. Located within The Woods community, this freshly renovated 3-bedroom, 2-bath home offers a flexible loft, sunroom, screened porch, rear deck, and a peaceful wooded setting designed for both everyday living and weekend escapes. Thoughtfully updated in 2026, the home blends warm, modern design with comfortable mountain living. Fresh interior and exterior paint, new designer lighting, updated flooring, and carefully selected finishes create a cohesive, move-in-ready interior. The refreshed kitchen features new quartz countertops, stainless-steel appliances, a new Kraus sink and Kraus faucet, updated finishes, and reverse-osmosis drinking water at the kitchen sink. The large peninsula provides generous workspace and casual seating, while the open layout connects easily to the dining and living areas. The main living room centers around a wood-burning fireplace and is surrounded by windows overlooking the trees. A separate sunroom creates another bright gathering space and an ideal place for morning coffee, reading, entertaining, or birdwatching. Upstairs, the open loft provides flexible space for a home office, media room, guest overflow, playroom, or quiet retreat. The updated primary suite feels more like a private spa. It includes a dedicated dressing room and a beautifully renovated bathroom with a jetted soaking tub, separate walk-in shower, porcelain tile flooring, and abundant natural light. A second bedroom and full bathroom provide comfortable accommodations for family and guests. Flooring throughout the home includes luxury vinyl plank, carpet, and porcelain tile, offering a practical mix of durability and comfort. Outdoor living includes a screened porch, rear deck overlooking the woods, newly installed exterior solar lighting, fresh exterior paint, new gutters, and all-new exterior composite trim around the windows, reducing concerns about moisture damage and wood rot. The surrounding forest attracts a wide variety of birds and wildlife, making the property a true birdwatcher’s paradise. The HVAC system has recently been serviced. The property was also recently inspected, and most identified repairs have been completed. The inspection report, repair information, community documents, septic records and other relevant records are attached to the listing for buyer review. A Class B membership to The Woods Club is available with a current initiation fee of $3,150 and annual dues of approximately $1,600. Amenities include outdoor pools, an indoor pool and spa, fitness facilities, pickleball, tennis, and additional resort-style recreation. The Woods also offers two 18-hole golf courses, both open to the public. Located less than two hours from Washington, DC and Baltimore, 36 Snowflake Lane works equally well as a full-time residence, weekend retreat, or vacation property.
Features & Amenities
Interior
-
Other Interior Features
Eat-in Kitchen, Ceiling Fan(s), Recessed Lighting, Walk-In Closet(s), Other, Cathedral Ceiling(s), Open Floorplan, Soaking Tub
-
Total Bedrooms
3
-
Bathrooms
2
-
Above Grade Finished Area
1637.0
-
Basement YN
NO
-
Cooling YN
YES
-
Cooling
Heat Pump, Ceiling Fan(s), Electric
-
Fireplace YN
YES
-
Heating YN
YES
-
Heating
Electric, Heat Pump
-
Main Level Bedrooms
2
-
Pet friendly
N/A
Exterior
-
Garage
No
-
Construction Materials
Batts Insulation, Block, Asphalt
-
Other Exterior Features
Lighting, Rain Gutters
-
Parking
Gravel, Off Street, Driveway
-
Patio and Porch Features
Porch, Deck, Screened
-
Pool
No
-
Waterfront YN
NO
-
View
Trees/Woods
Area & Lot
-
Lot Features
Corner Lot, Wooded, Front Yard, Private, Back Yard
-
Lot Size(acres)
0.95
-
Lot Size(square feet)
41,382
-
Property Type
Residential
-
Property Sub Type
Single Family Residence
-
Architectural Style
Cottage
Price
-
Sales Price
$399,000
-
Tax Amount
$1,850.82
-
Financing Options
Cash, Conventional, FHA, USDA, VA
-
Sq. Footage
1,637
-
Price/SqFt
$243
HOA
-
Association
YES
-
Association Fee
$66.67
-
Association Fee Frequency
Monthly
-
Association Fee Includes
N/A
School District
-
Elementary School
N/A
-
Middle School
N/A
-
High School
N/A
Property Features
-
New Construction
NO
-
Foundation Details
Block
-
Senior Community YN
NO
-
Sewer
Septic Tank
-
Water Source
Public
Schedule a Showing
Showing scheduled successfully.
Mortgage calculator
Estimate your monthly mortgage payment, including the principal and interest, property taxes, and HOA. Adjust the values to generate a more accurate rate.
Your payment
Principal and Interest:
$
Property taxes:
$
HOA fees:
$
Total loan payment:
$
Total interest amount:
$
Location
County
BERKELEY
Elementary School
Middle School
High School
Listing Courtesy of Teddi Alyce Segal , Honey House
RealHub Information is provided exclusively for consumers' personal, non-commercial use, and it may not be used for any purpose other than to identify prospective properties consumers may be interested in purchasing. All information deemed reliable but not guaranteed and should be independently verified. All properties are subject to prior sale, change or withdrawal. RealHub website owner shall not be responsible for any typographical errors, misinformation, misprints and shall be held totally harmless.

AGENT
David Riddle
Call David today to schedule a private showing.

* Listings on this website come from the FMLS IDX Compilation and may be held by brokerage firms other than the owner of this website. The listing brokerage is identified in any listing details. Information is deemed reliable but is not guaranteed. If you believe any FMLS listing contains material that infringes your copyrighted work please click here to review our DMCA policy and learn how to submit a takedown request.© 2024 FMLS.
Related Properties
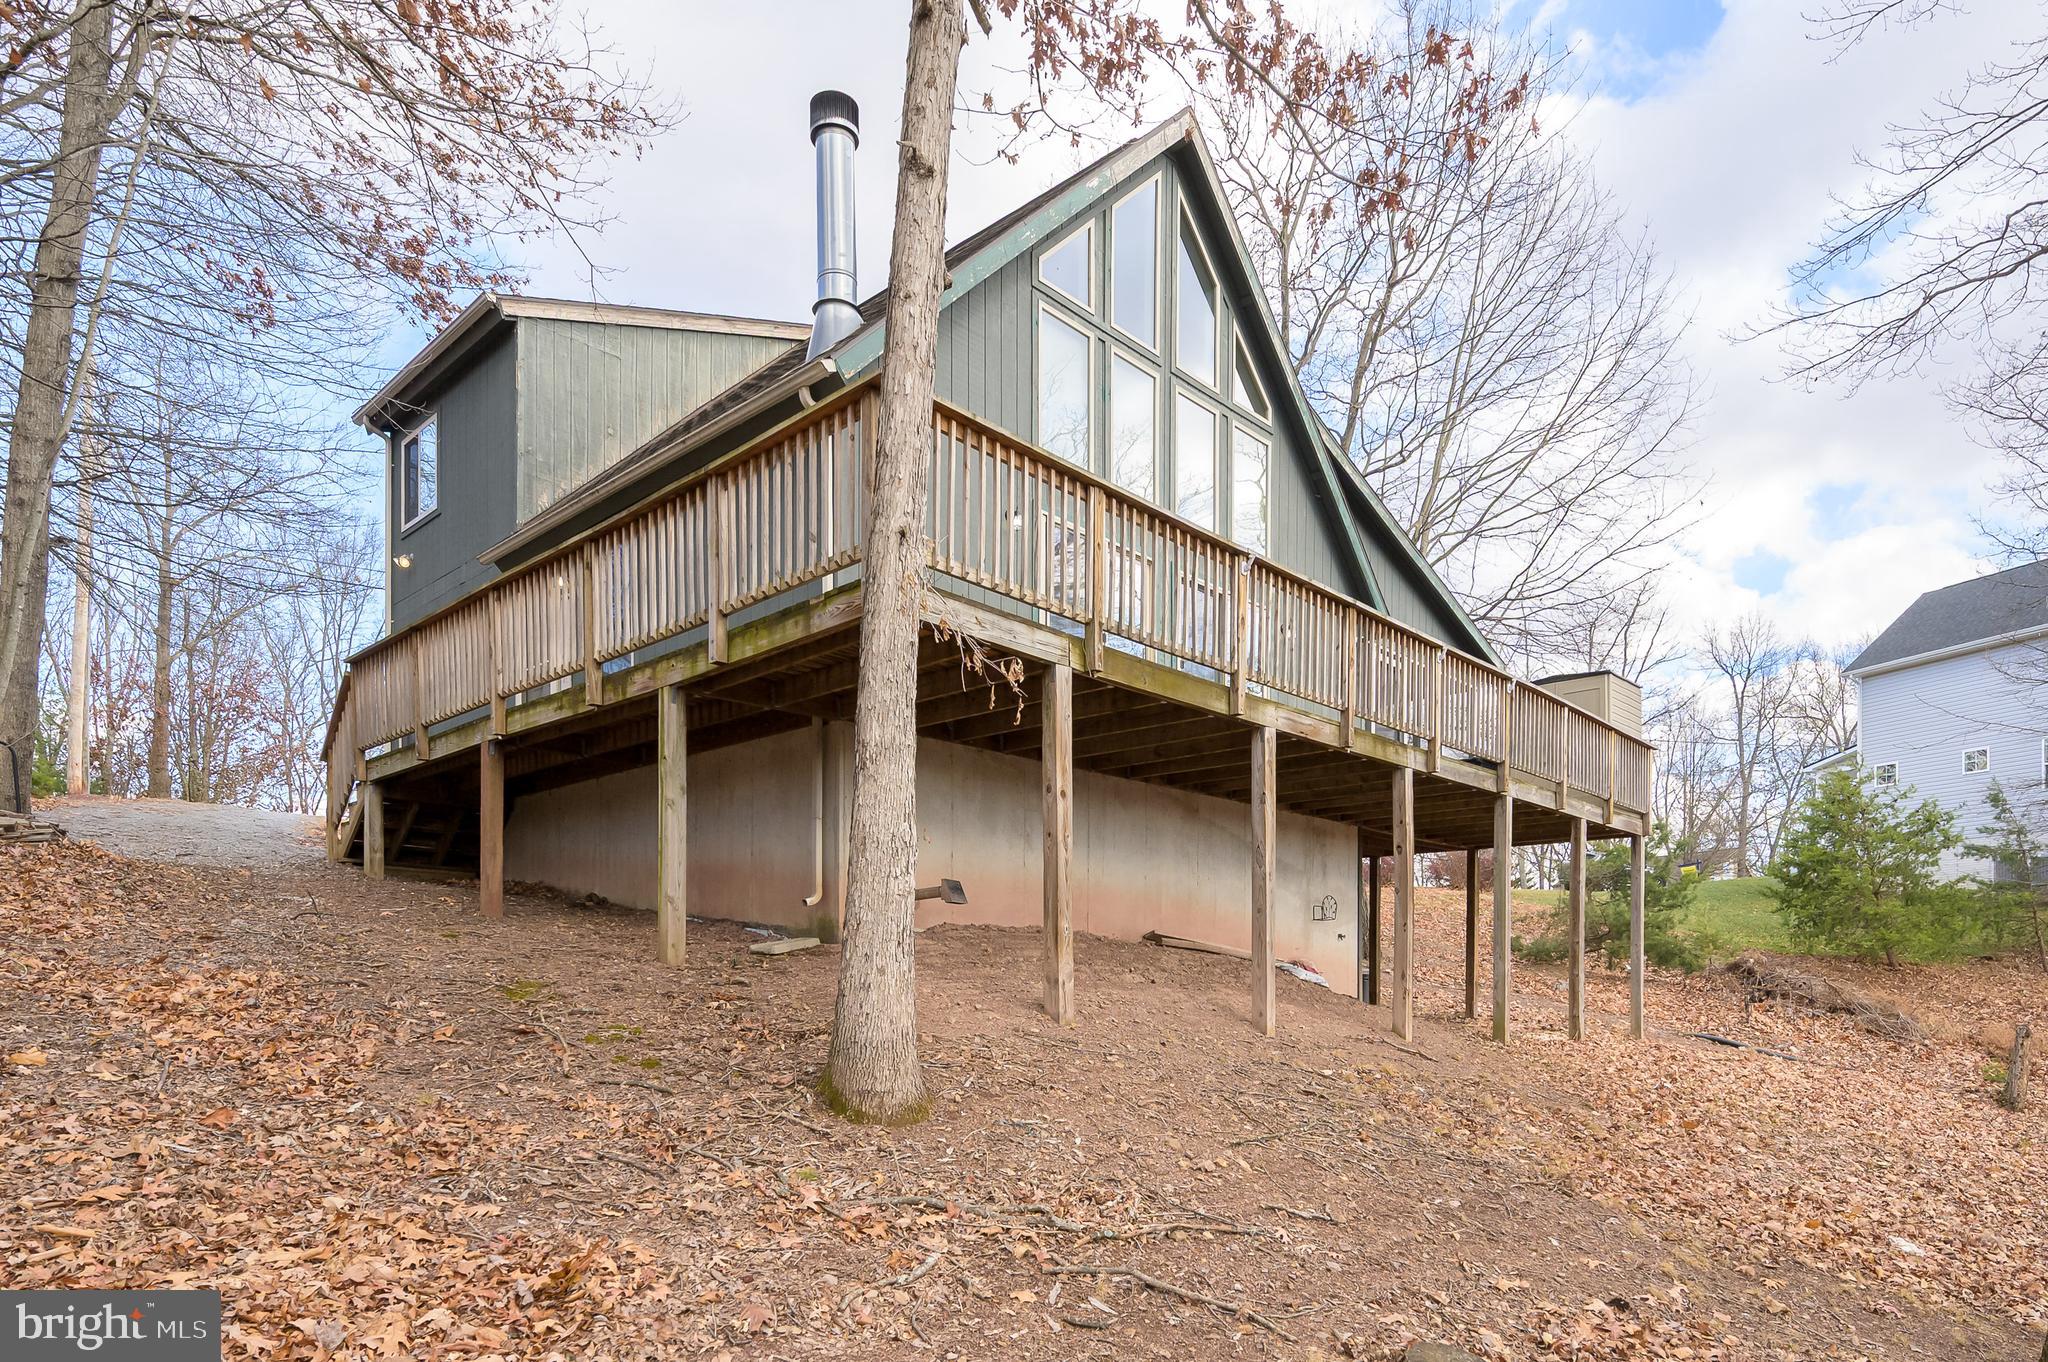
HEDGESVILLE
166 NEMACOLIN TRAIL
3 Beds
3 Baths
2,640 Sq.Ft.
$379,900
MLS#: WVBE2046830
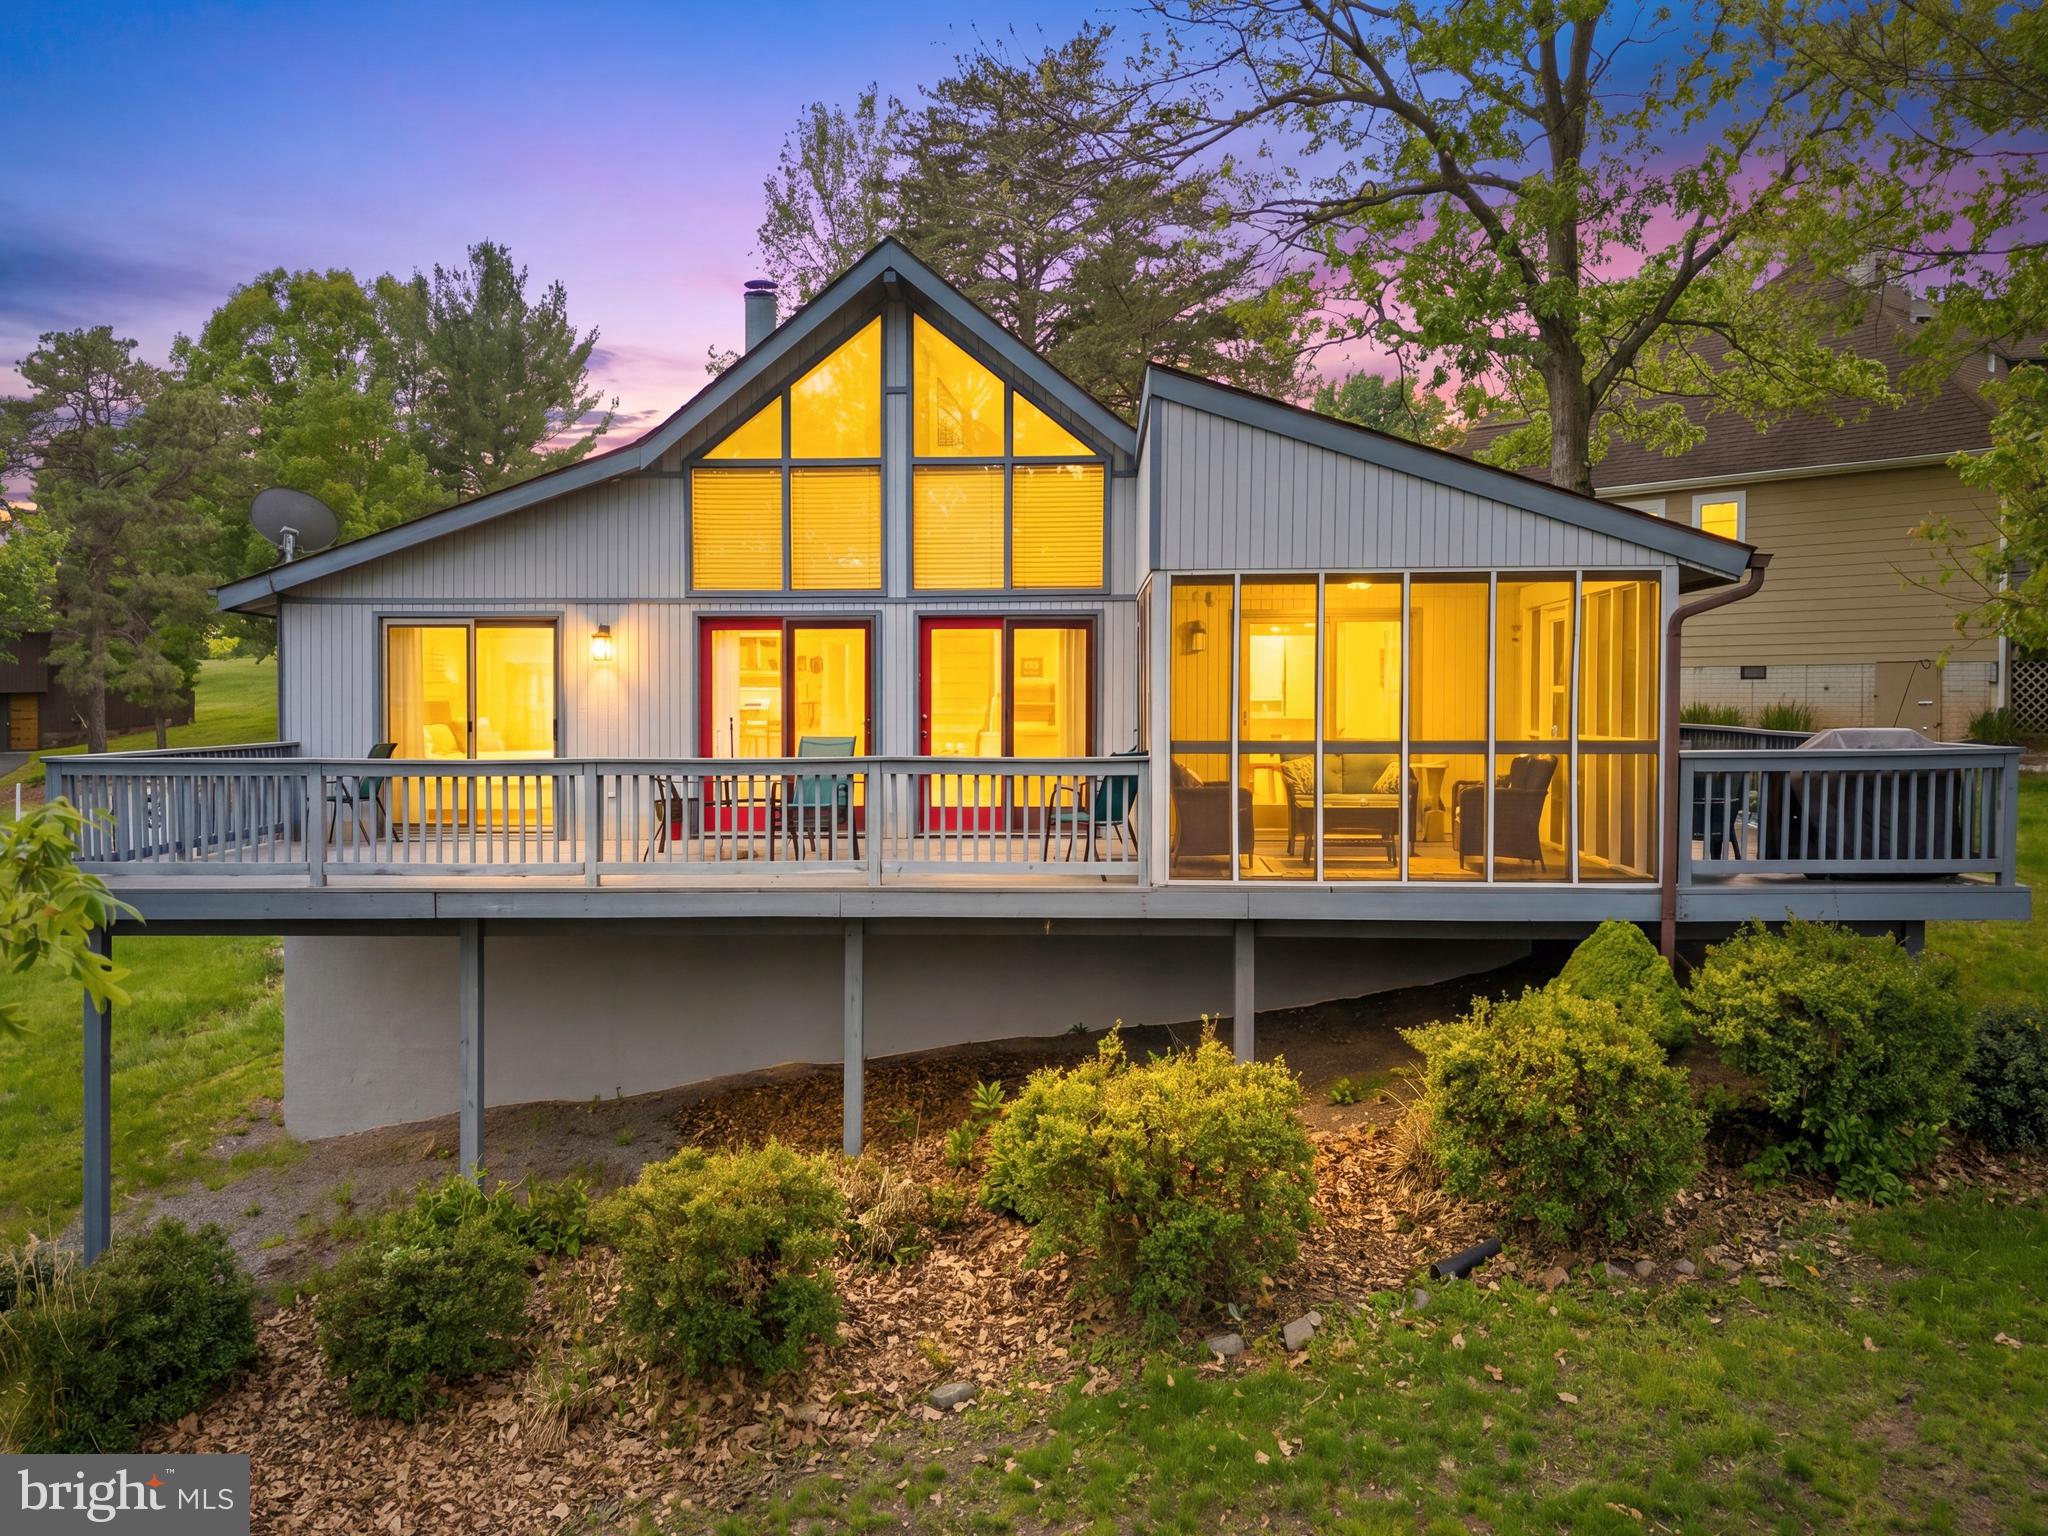
HEDGESVILLE
196 THE WOODS RD
3 Beds
2 Baths
1,686 Sq.Ft.
$370,000
MLS#: WVBE2051012
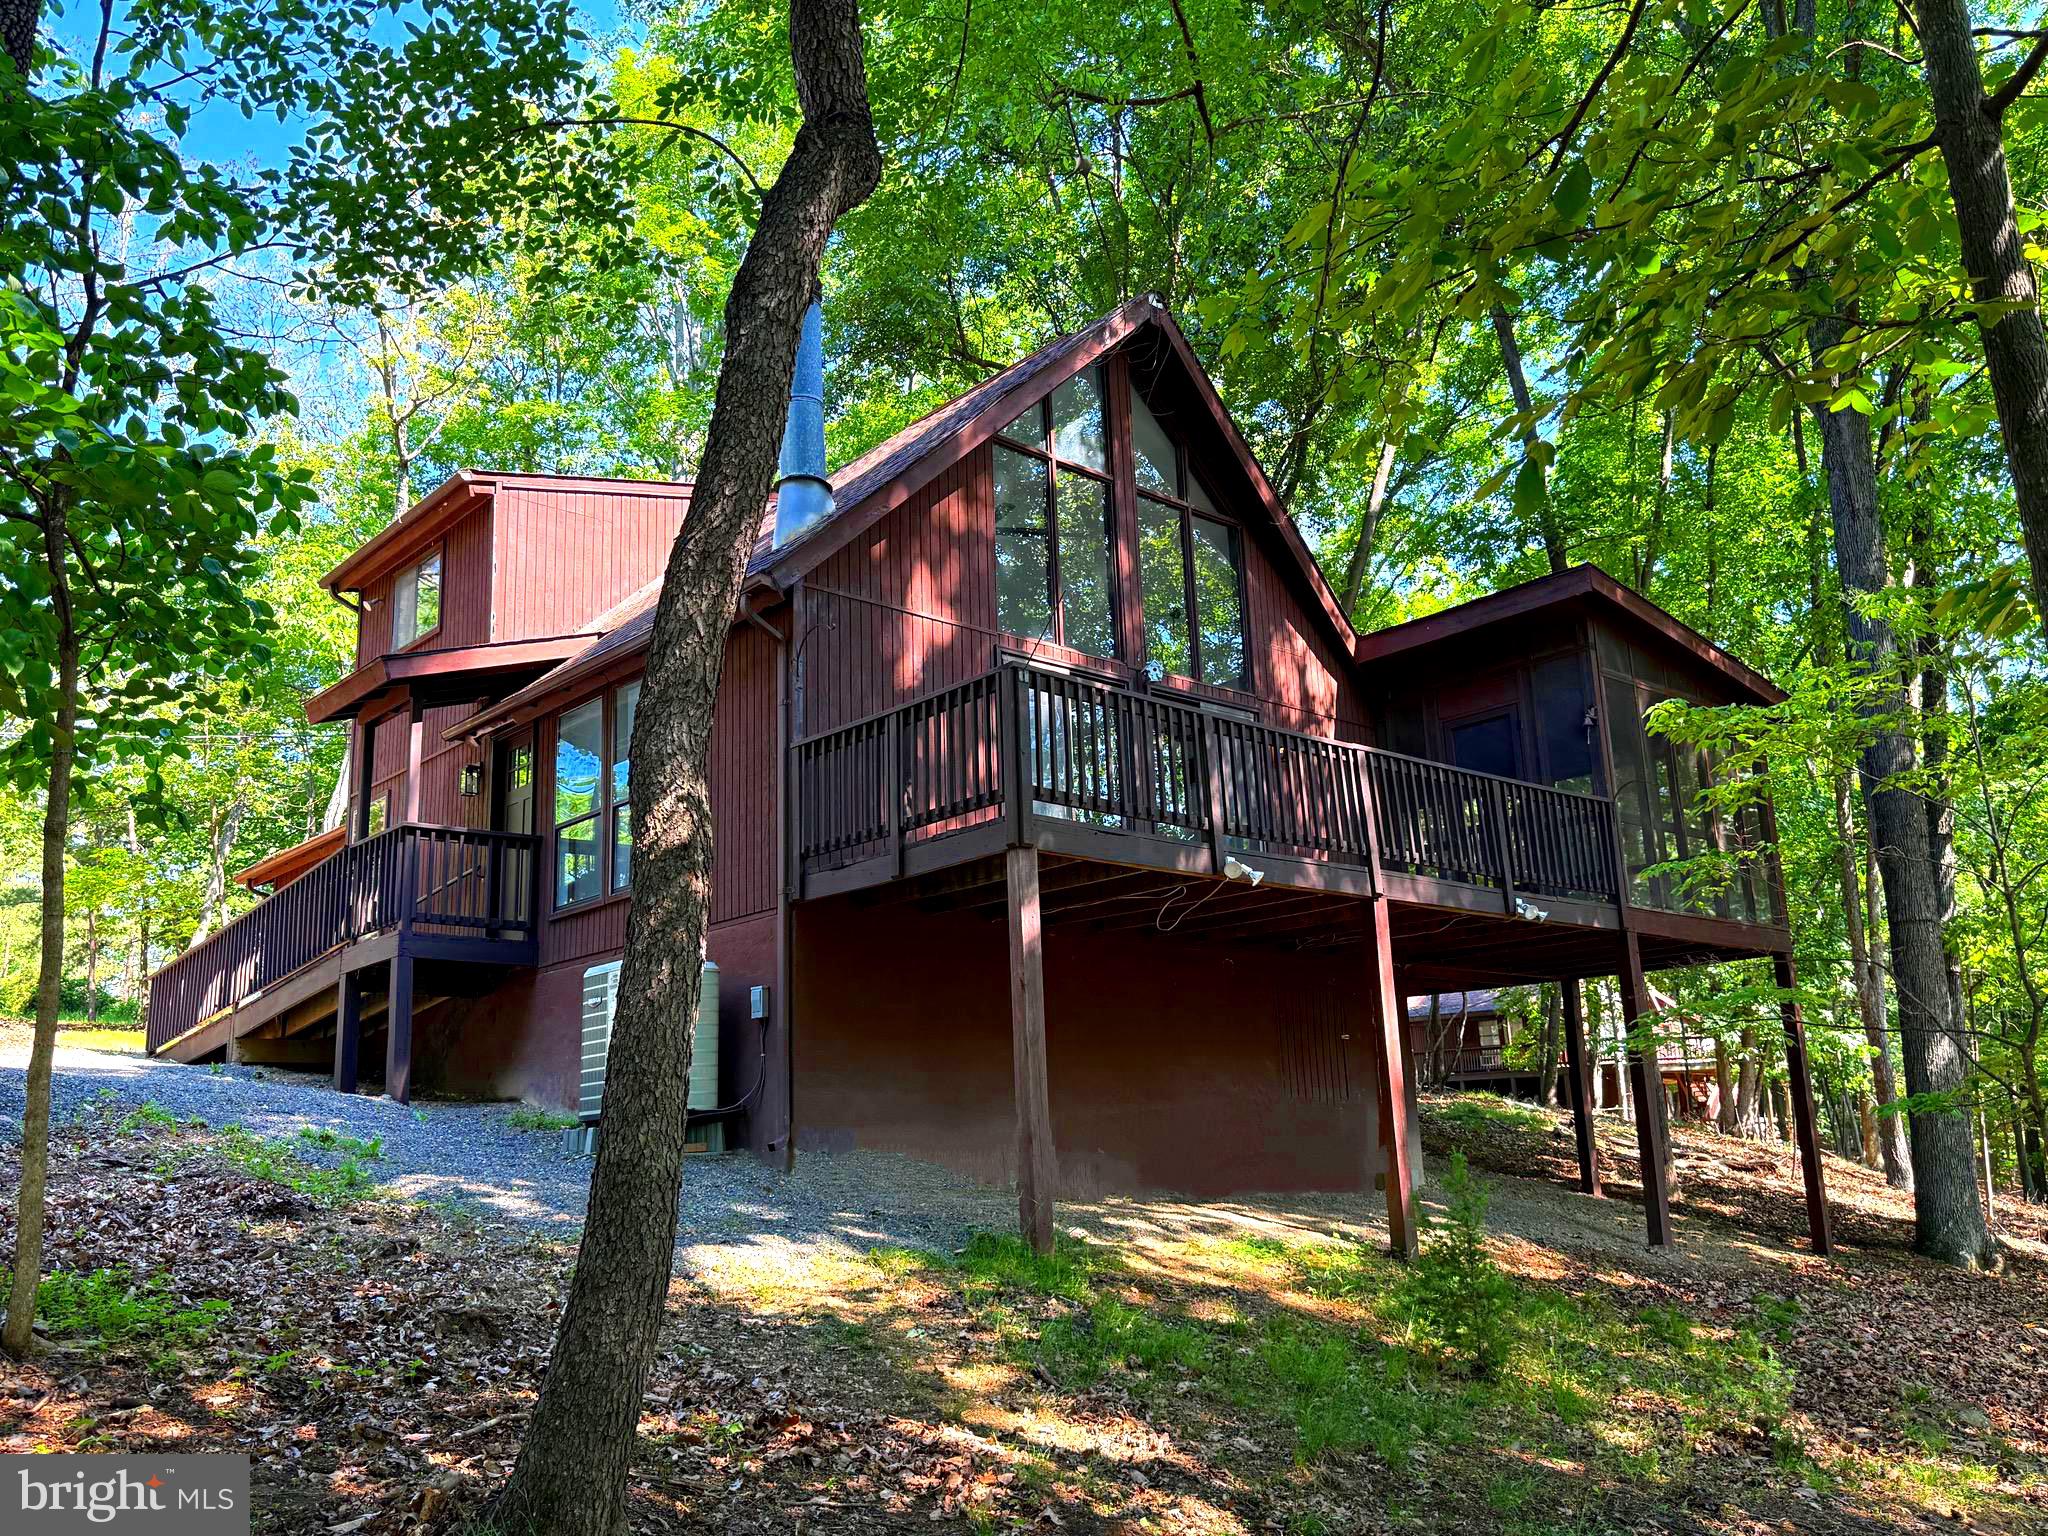
HEDGESVILLE
277 ENDLESS SUMMER ROAD
3 Beds
2 Baths
1,456 Sq.Ft.
$369,900
MLS#: WVBE2051070
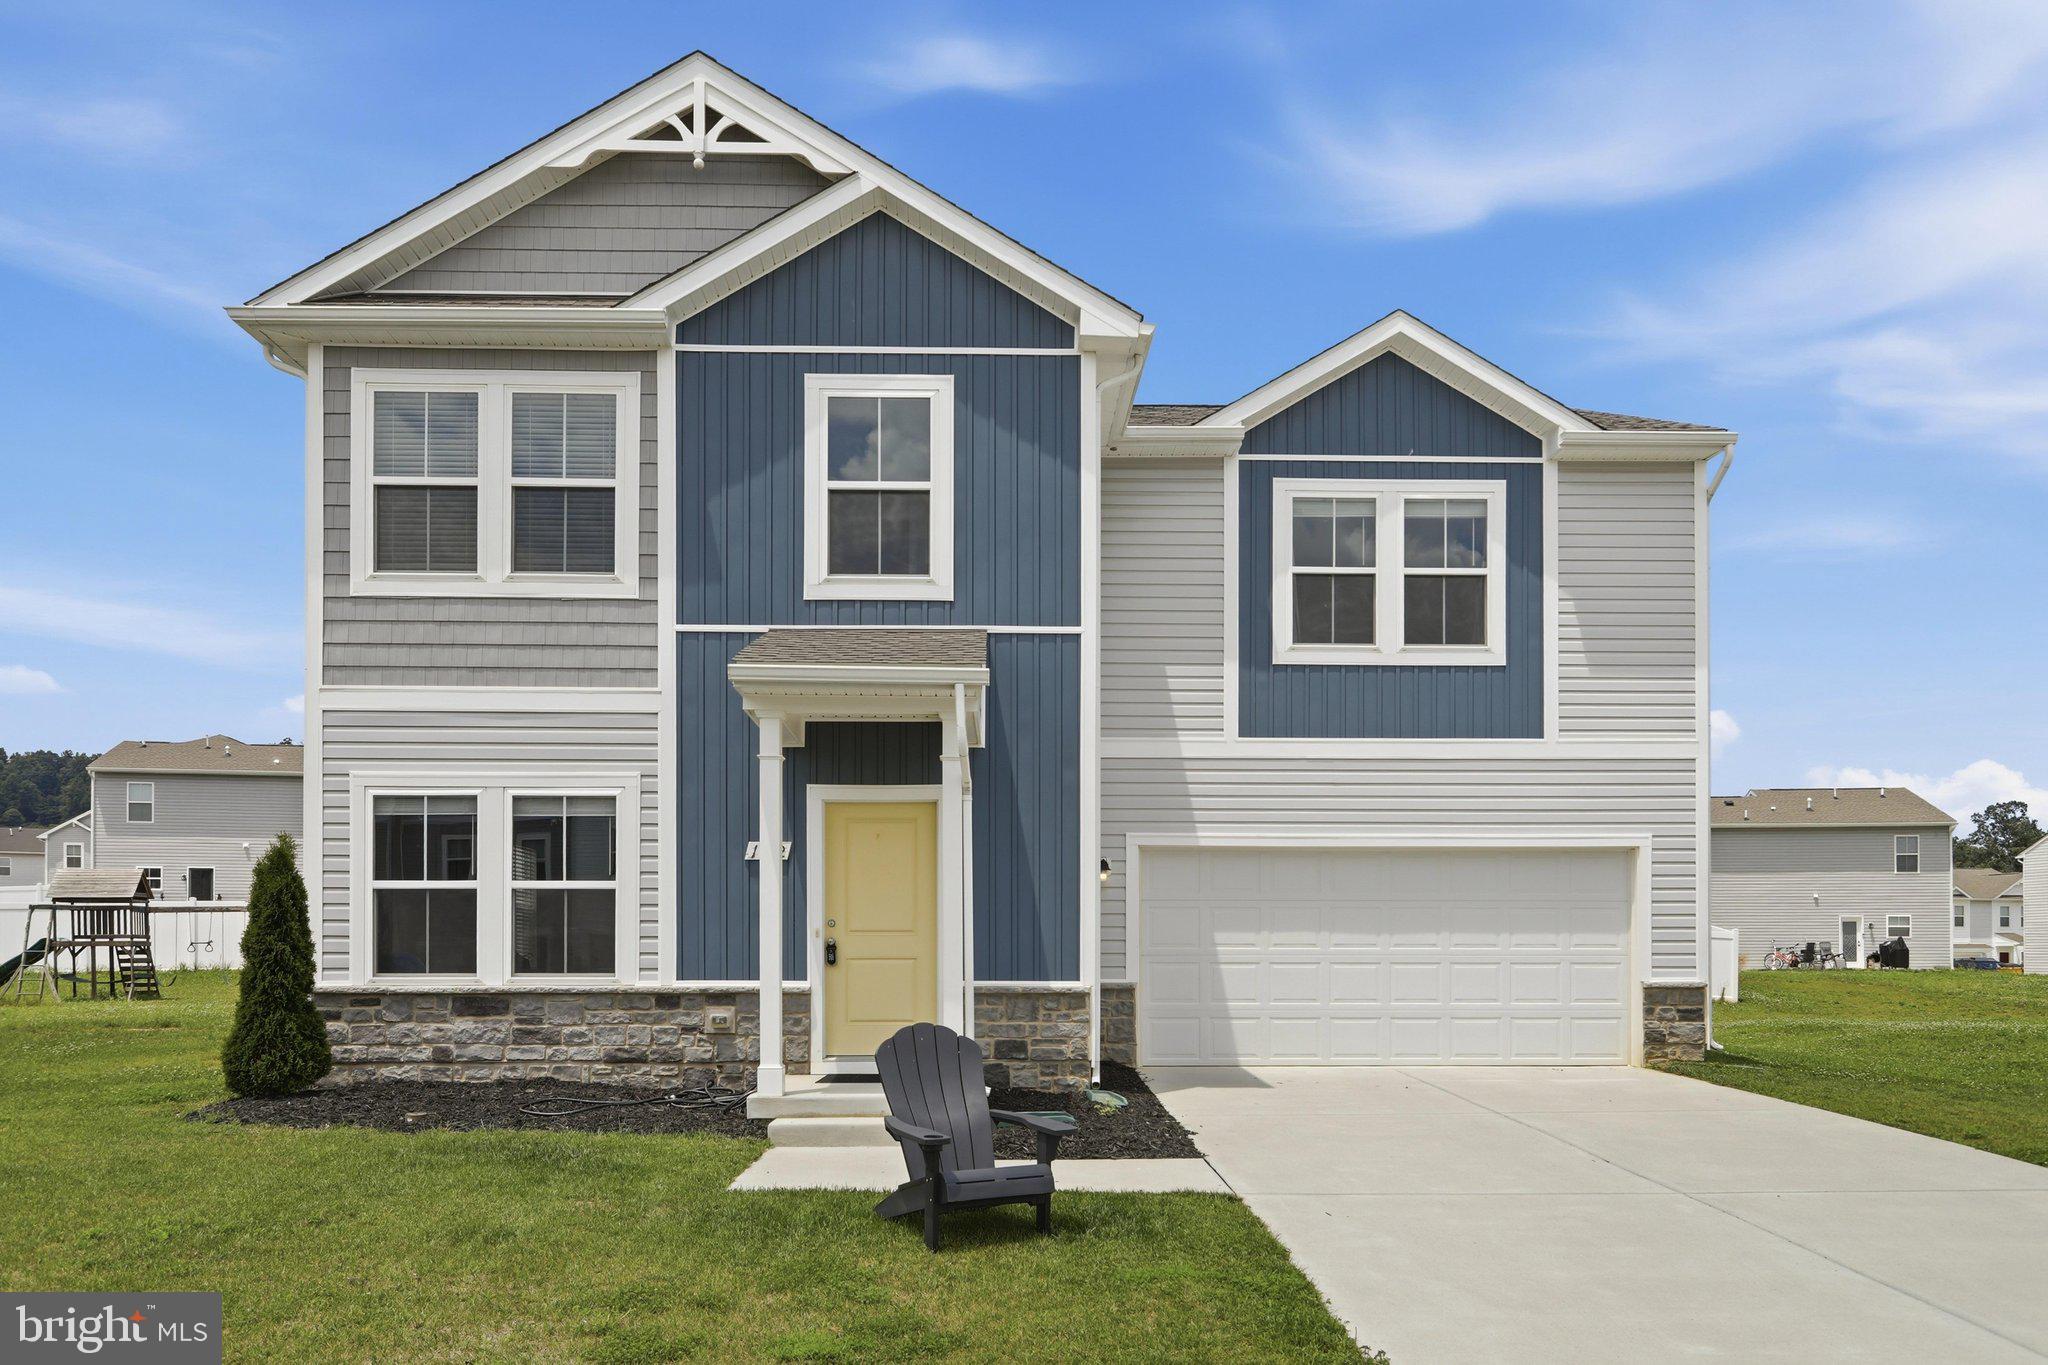
HEDGESVILLE
172 PERDIZ ROAD
4 Beds
2 Baths
1,900 Sq.Ft.
$349,900
MLS#: WVBE2052212
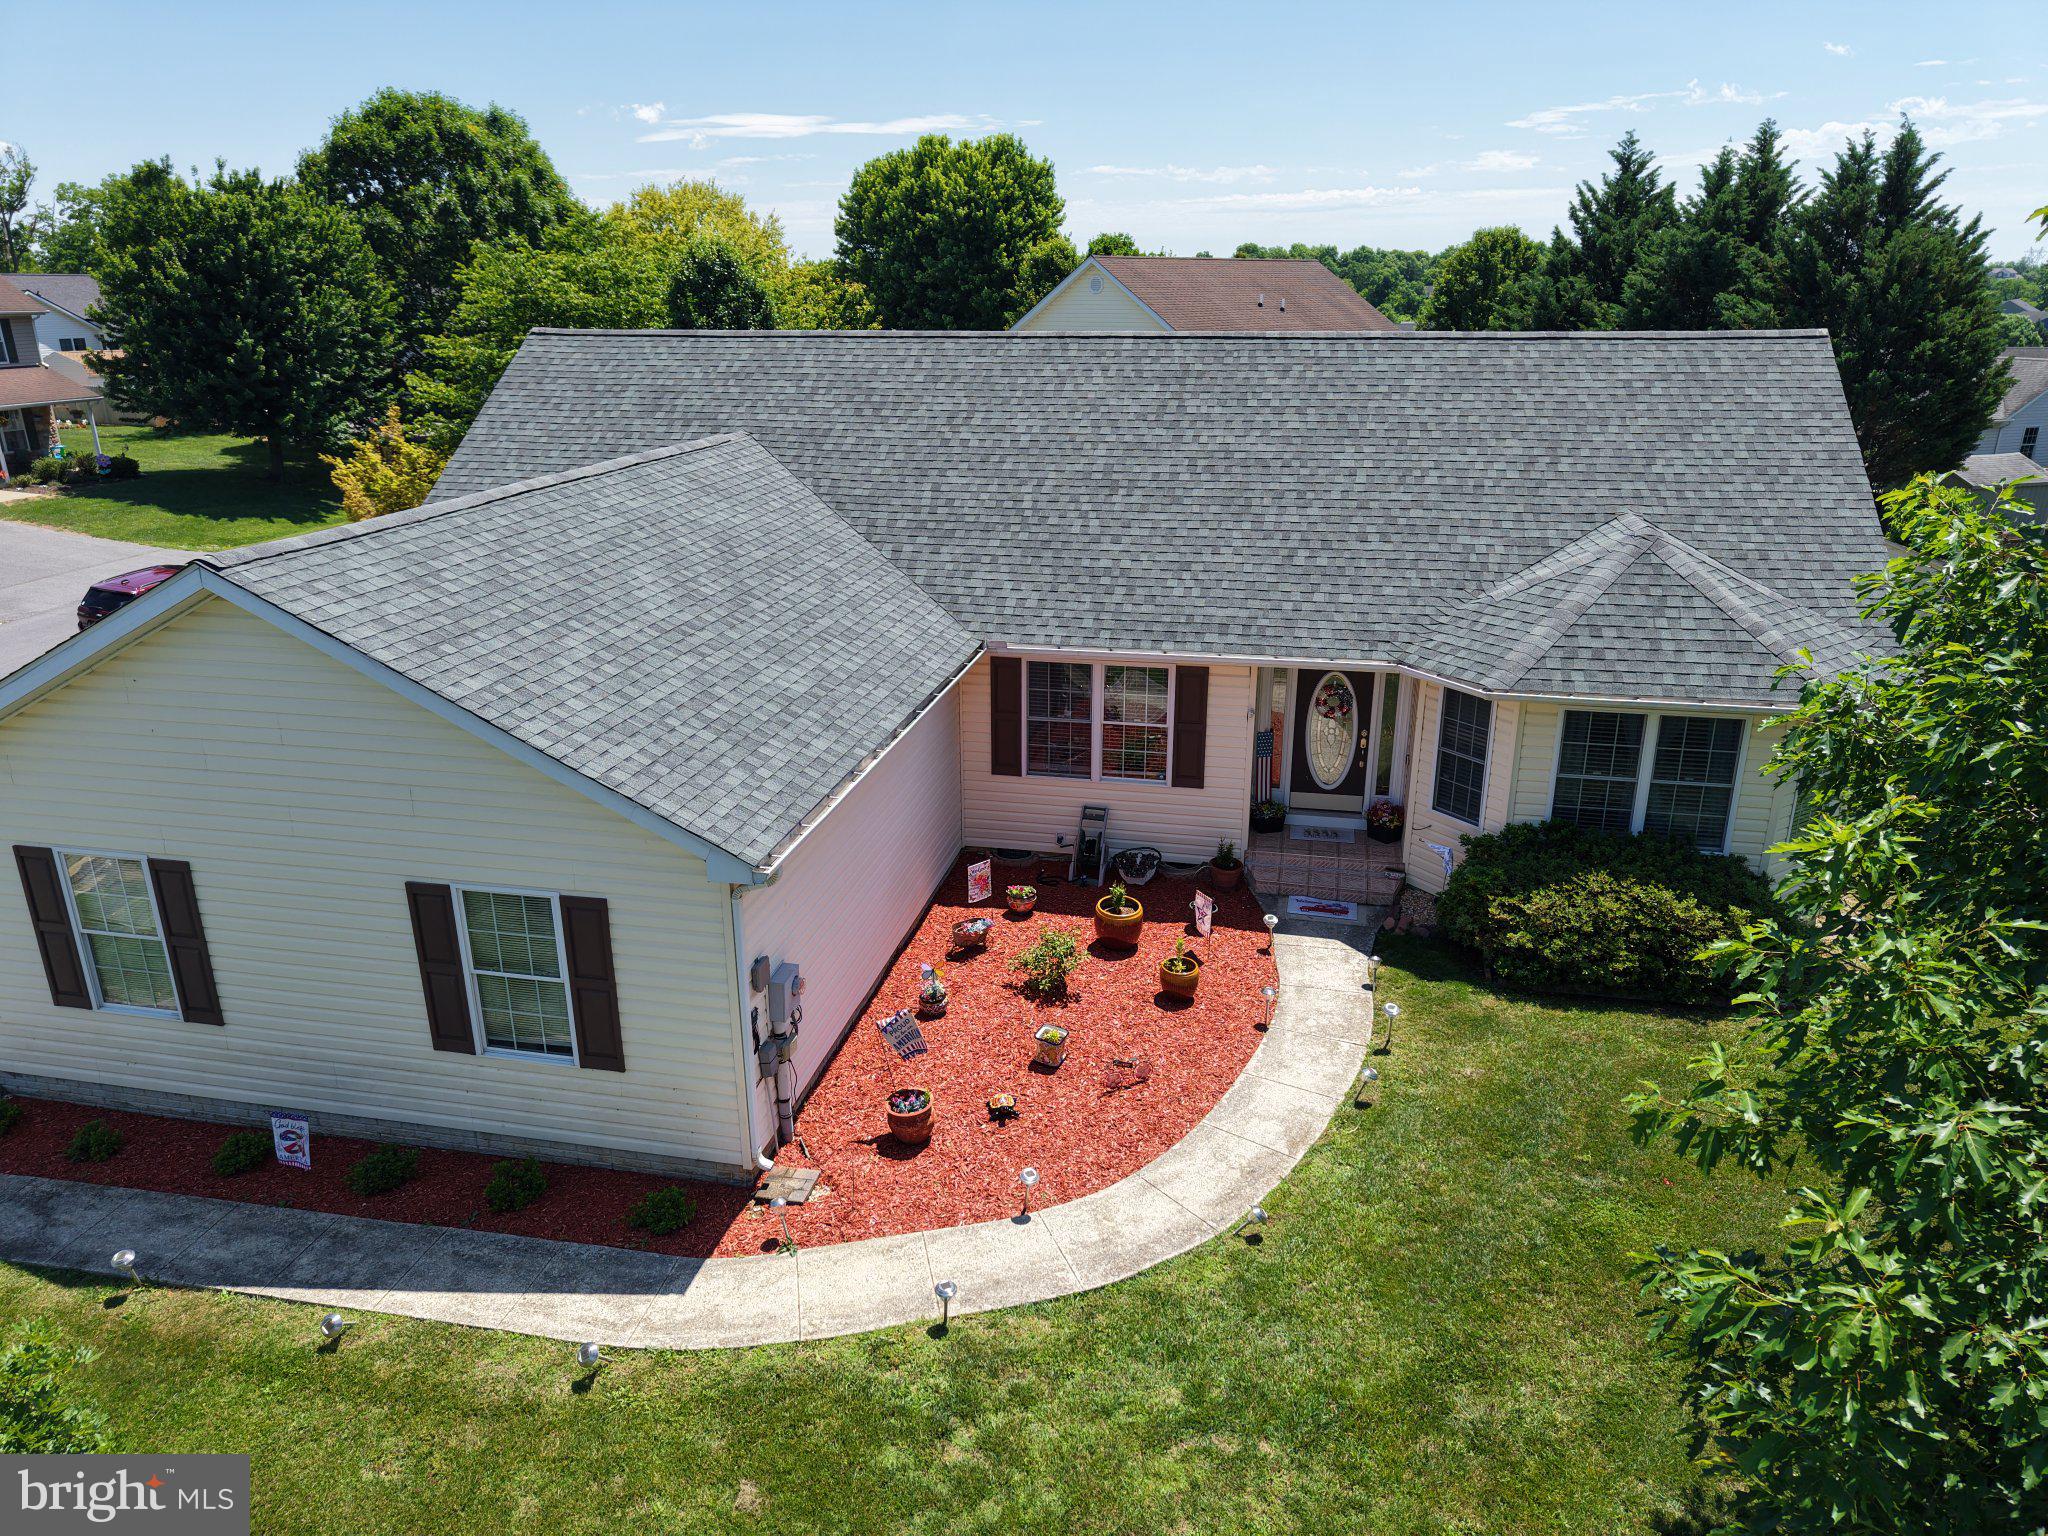
HEDGESVILLE
98 KNOX DRIVE
3 Beds
2 Baths
1,678 Sq.Ft.
$410,000
MLS#: WVBE2051786
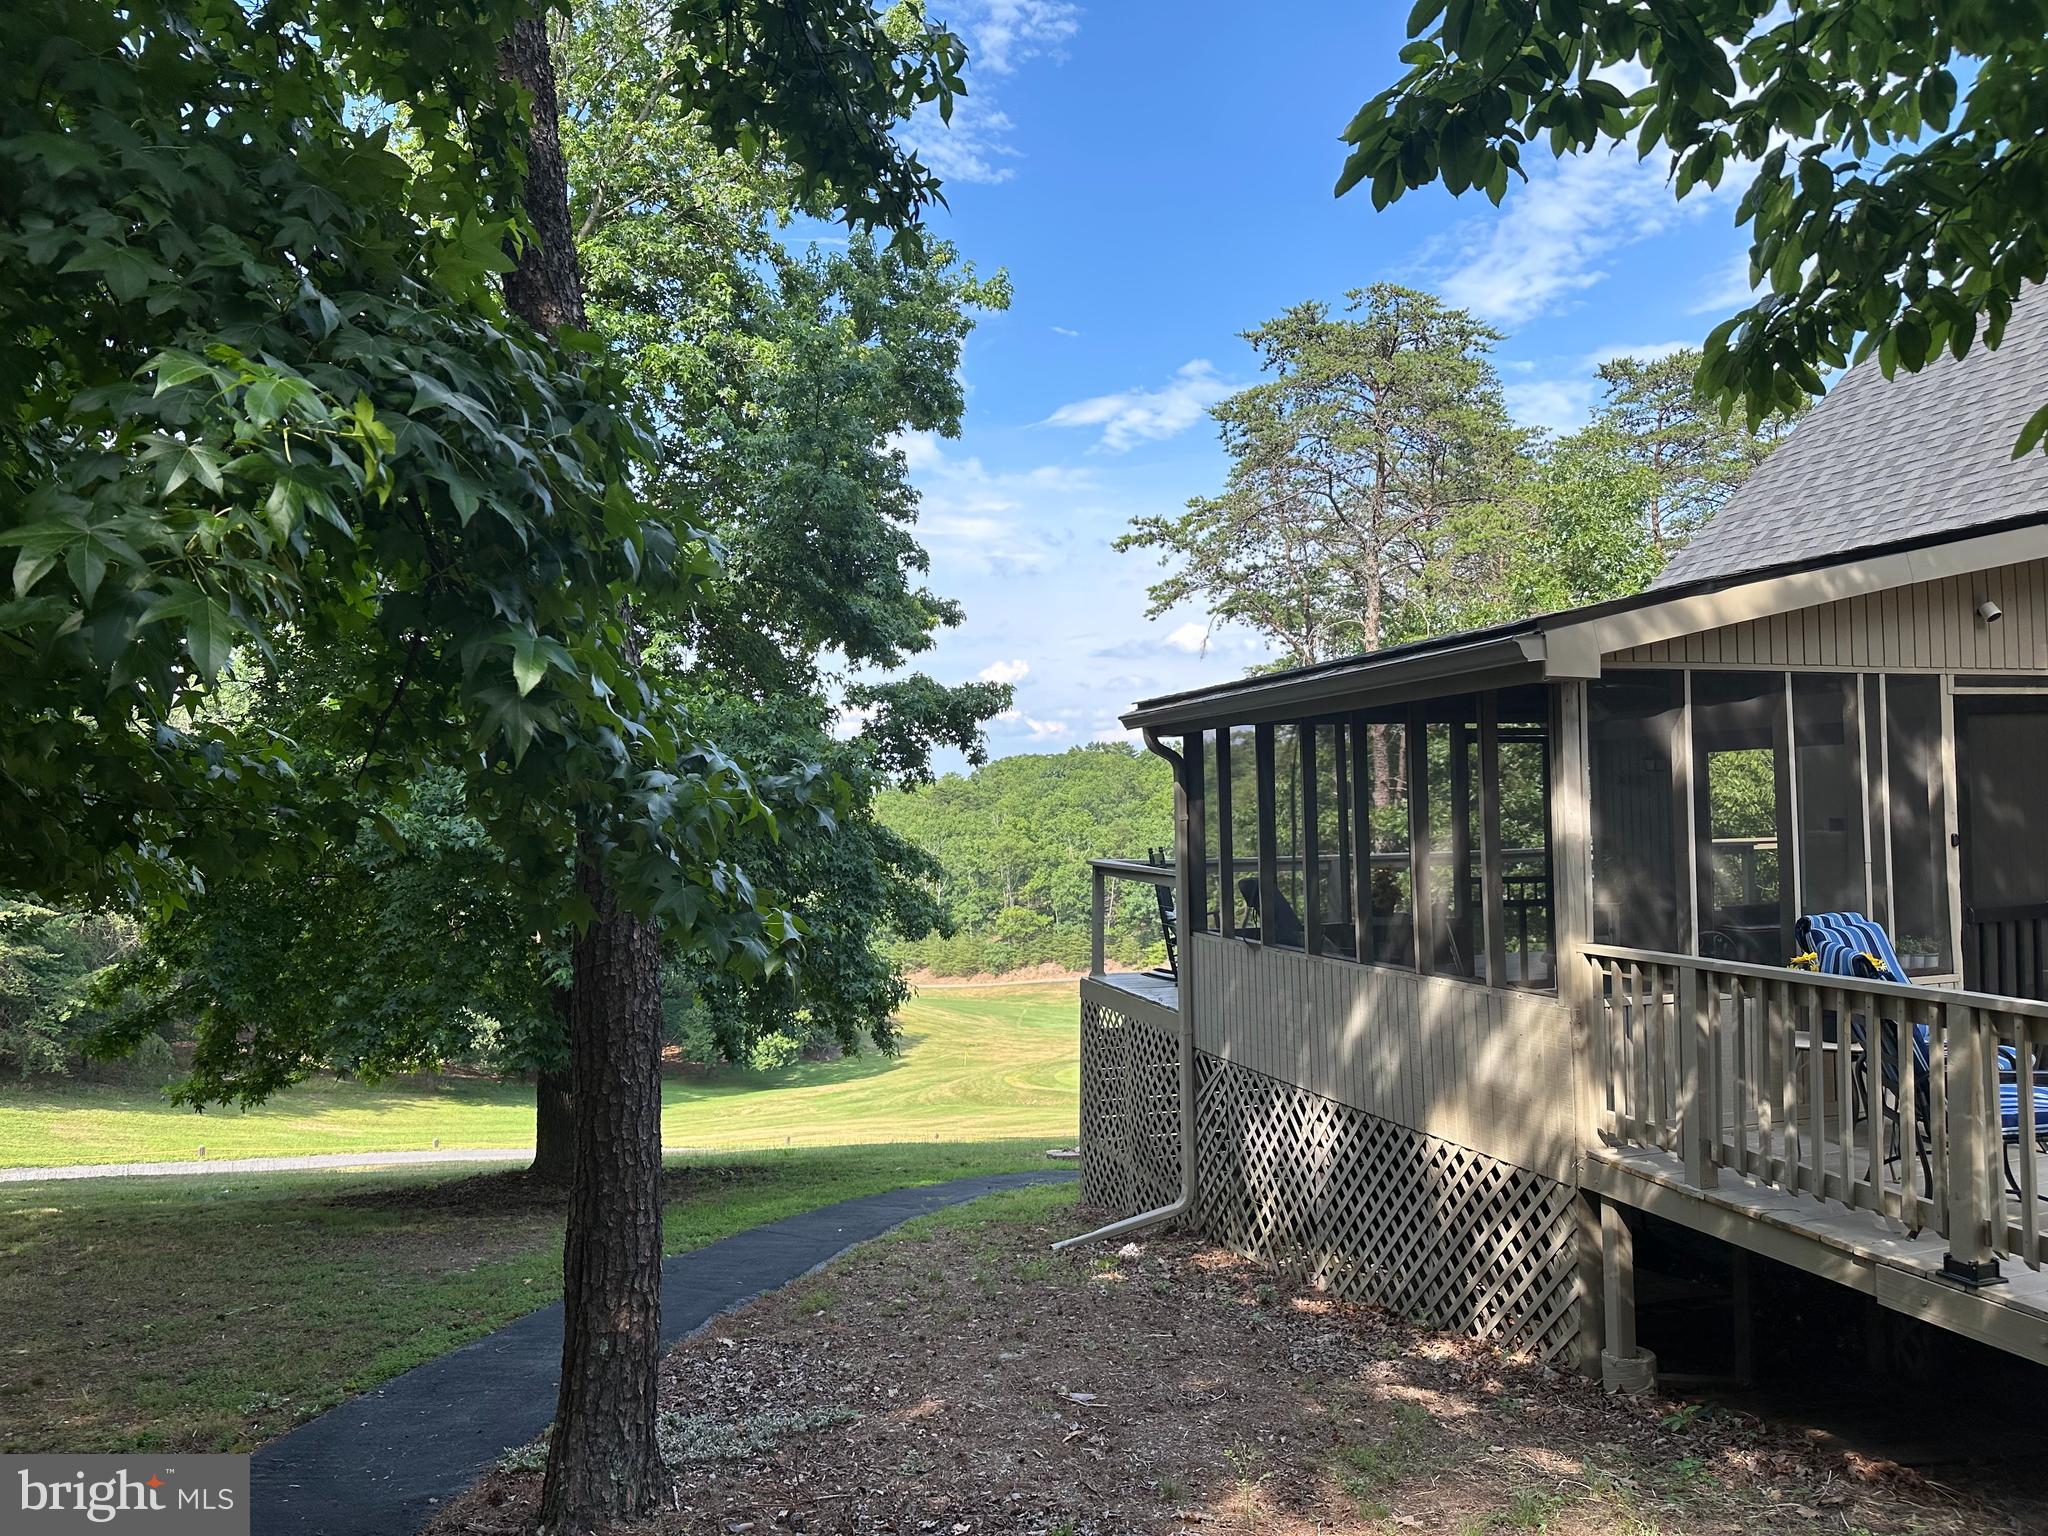
HEDGESVILLE
496 WINTERCAMP
3 Beds
2 Baths
1,513 Sq.Ft.
$399,900
MLS#: WVBE2052486
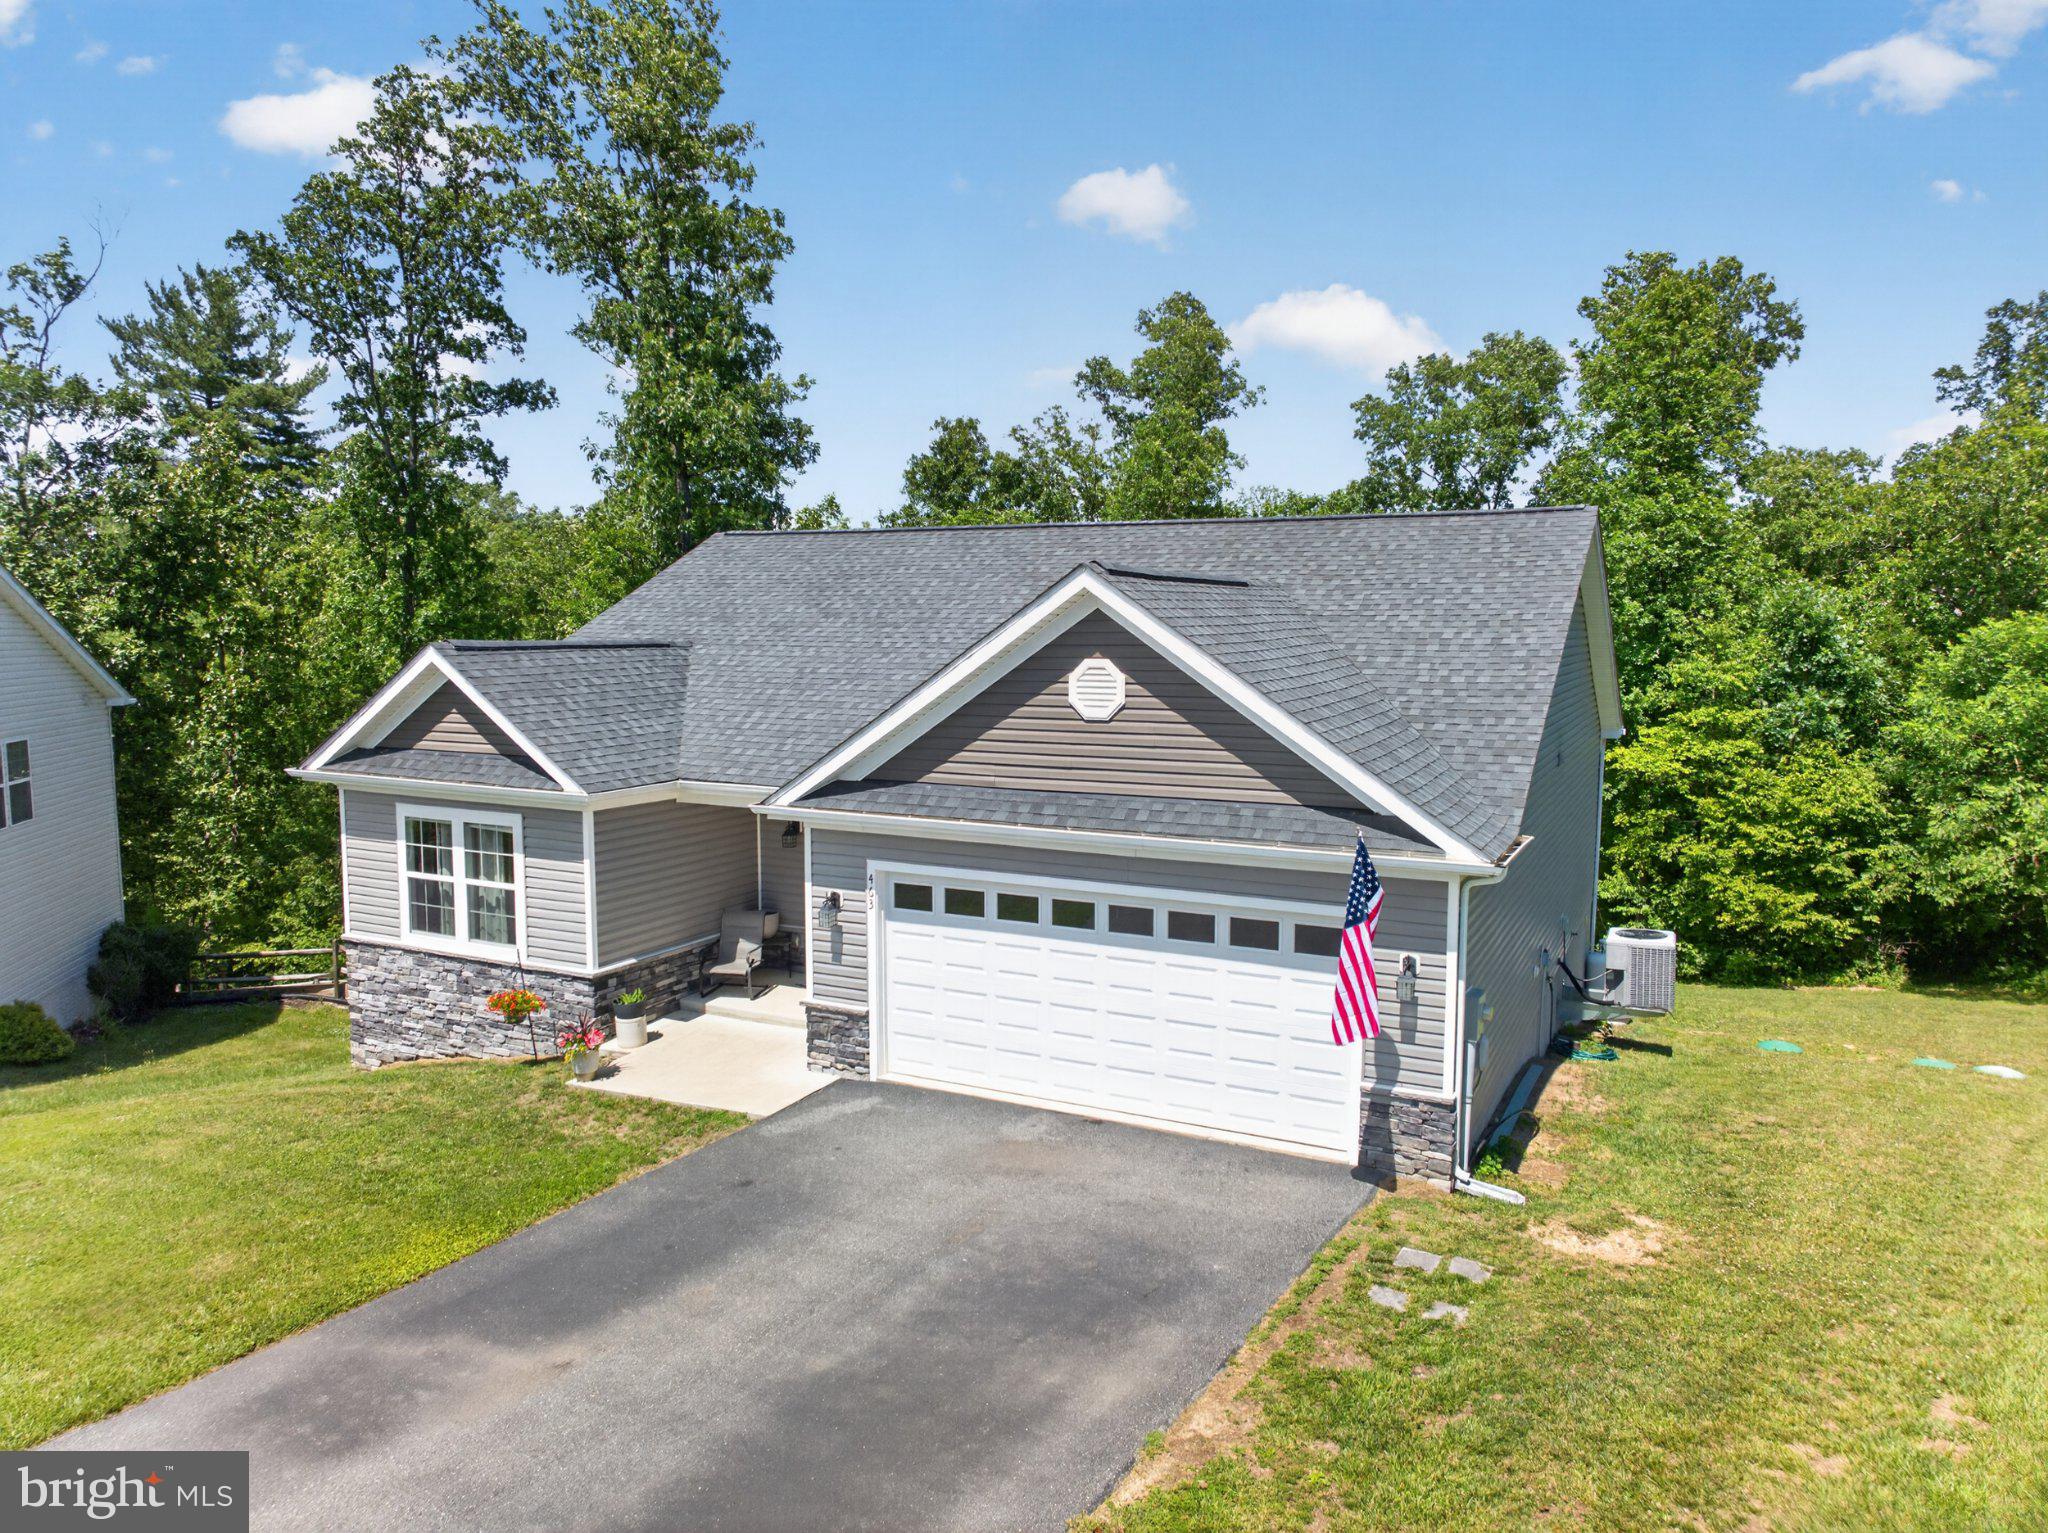
HEDGESVILLE
463 EXECUTIVE WAY
4 Beds
3 Baths
2,803 Sq.Ft.
$449,999
MLS#: WVBE2052294
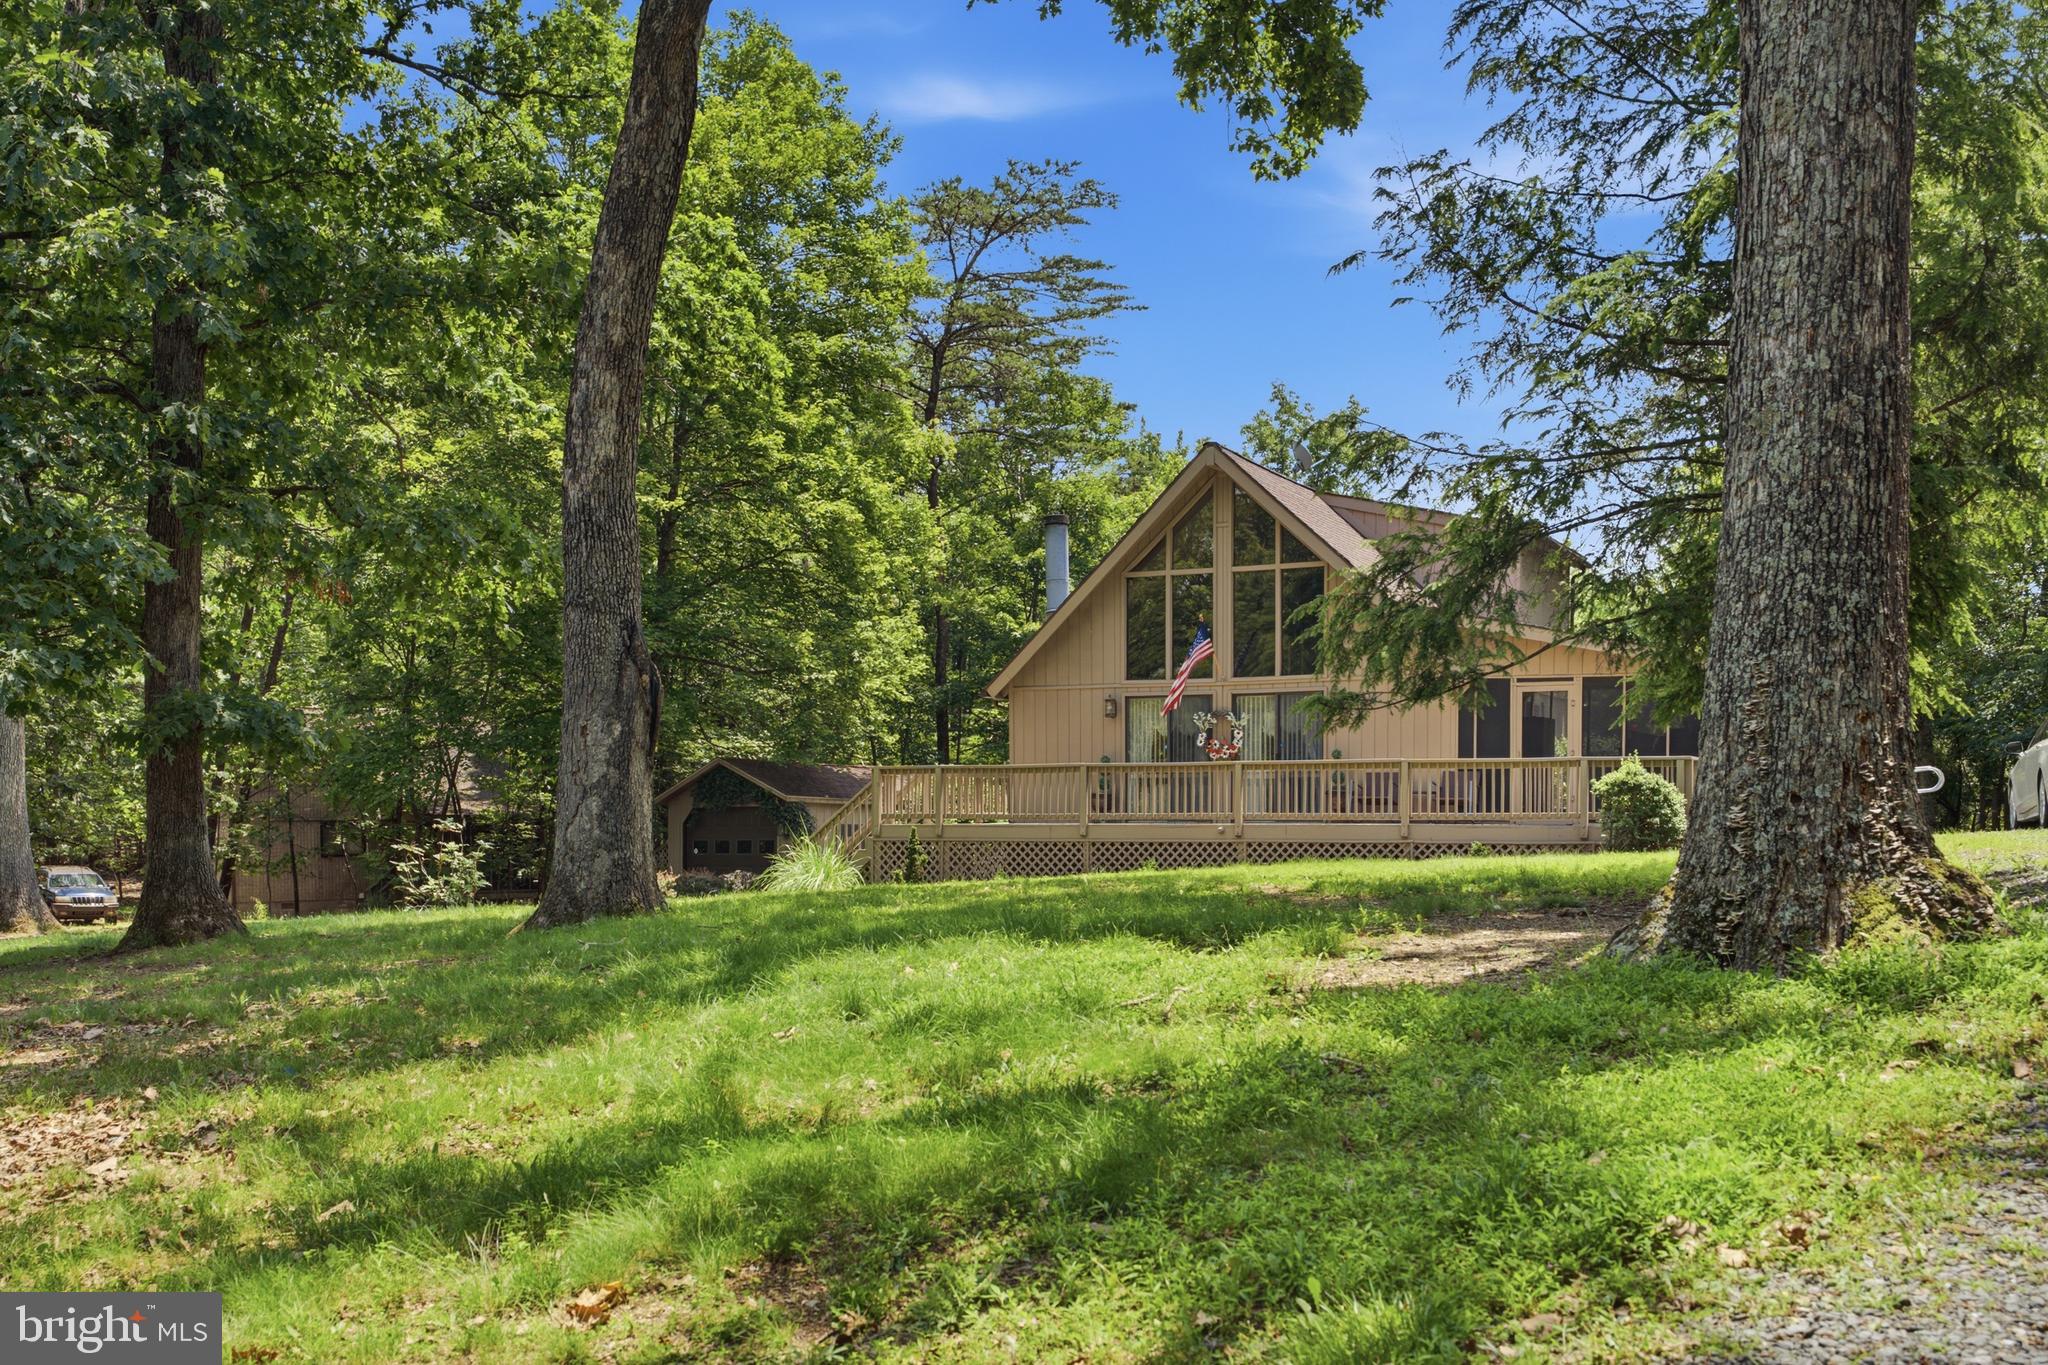
HEDGESVILLE
157 WINTER CAMP TRAIL
2 Beds
2 Baths
1,190 Sq.Ft.
$335,000
MLS#: WVBE2050672
HEDGESVILLE
Lot 681 OTERO LANE
2 Beds
2 Baths
1,572 Sq.Ft.
$351,890
MLS#: WVBE2046358
.png)