Features & Amenities

Interior

  • Other Interior Features

    Kitchen Island

  • Total Bedrooms

    5

  • Bathrooms

    4

  • Above Grade Finished Area

    3238.0

  • Basement YN

    YES

  • Cooling YN

    YES

  • Cooling

    Heat Pump, Electric

  • Fireplace YN

    YES

  • Heating YN

    YES

  • Heating

    Electric, Wood Stove, Heat Pump

  • Main Level Bedrooms

    1

  • Pet friendly

    N/A

Exterior

  • Garage

    Yes

  • Garage spaces

    2

  • Construction Materials

    Brick

  • Parking

    Oversized, Garage Door Opener, Garage, Detached Carport, Attached, Detached

  • Pool

    No

  • Waterfront YN

    NO

Area & Lot

  • Lot Size(acres)

    1.93

  • Lot Size(square feet)

    84,070

  • Property Type

    Residential

  • Property Sub Type

    Single Family Residence

  • Architectural Style

    Colonial

Price

  • Sales Price

    $499,500

  • Tax Amount

    $2,680.92

  • Financing Options

    Conventional

  • Sq. Footage

    3,238

  • Price/SqFt

    $154

HOA

  • Association

    YES

  • Association Fee

    $97

  • Association Fee Frequency

    Annually

  • Association Fee Includes

    N/A

School District

  • Elementary School

    N/A

  • Middle School

    N/A

  • High School

    N/A

Property Features

  • New Construction

    NO

  • Accessibility Features

    Therapeutic Whirlpool

  • Foundation Details

    Block

  • Senior Community YN

    NO

  • Sewer

    Septic Tank

  • Tax Lot

    27

  • Water Source

    Well

Schedule a Showing

Showing scheduled successfully.

<
>
IN PERSON
VIA CHAT

What is 3 + 4 ?


Change time

Mortgage calculator

Estimate your monthly mortgage payment, including the principal and interest, property taxes, and HOA. Adjust the values to generate a more accurate rate.

Your payment

Principal and Interest:

$

Property taxes:

$

HOA fees:

$

Total loan payment:

$

Total interest amount:

$

Location

County

MORGAN

Elementary School

Middle School

High School

Listing Courtesy of Gina M Wood, Kesecker Realty, Inc.

RealHub Information is provided exclusively for consumers' personal, non-commercial use, and it may not be used for any purpose other than to identify prospective properties consumers may be interested in purchasing. All information deemed reliable but not guaranteed and should be independently verified. All properties are subject to prior sale, change or withdrawal. RealHub website owner shall not be responsible for any typographical errors, misinformation, misprints and shall be held totally harmless.

Agent David Riddle

AGENT

David Riddle

Call David today to schedule a private showing.


* Listings on this website come from the FMLS IDX Compilation and may be held by brokerage firms other than the owner of this website. The listing brokerage is identified in any listing details. Information is deemed reliable but is not guaranteed. If you believe any FMLS listing contains material that infringes your copyrighted work please click here to review our DMCA policy and learn how to submit a takedown request.© 2024 FMLS.
Lovely brick home in Shirley Farms.  Quiet setting with  plenty of square footage.  Fast internet allows for working at home. Remodeled in the past few years  and was constructed with quality materials.  Outdoor entertaining space including a hot tub.  Inside you will love the updated kitchen with upgraded countertops .  What could also be a formal dining room is a dream space  that has a large coffee bar with comfy seating.  Perfect for starting your mornings.  On the main level you will find a room that could be another bedroom or an office adjoins the laundry area and main level bathroom.  4 Bedrooms and 2 Baths upstairs with steps also leading the attic space that could be finished as a bonus room.  Downstairs you will find a rec room, bath and a room for office or workshop in addiition to the storage room.  "Secret Room "  in the downstairs is an added bonus to the finished basement area.  Detached garage with electric adds even more room for your cars or  grown up toys.

314 SHIRLEY DRIVE

Message successfully sent.

What would you like to know?

What is 3 + 4 ?

I agree to receive email communication and understand I can unsubscribe at any time.

I agree to be contacted by Charis Realty Group - Christine Issler, Broker via call, email, and text for real estate services. To opt out, you can reply 'stop' at any time or reply 'help' for assistance. You can also click the unsubscribe link in the emails. Message and data rates may apply. Message frequency may vary. Privacy Policy

Related Properties

TO BE BUILT HOME.
Welcome home to this beautifully designed 3-bedroom, 2-bath ranch featuring an open-concept layout with a spacious great room, gas fireplace, dining area, and well-appointed kitchen. The private primary suite offers a walk-in closet and luxurious ensuite bath, while two additional bedrooms provide flexibility for guests or a home office. Enjoy the convenience of a dedicated laundry room, attached two-car garage, inviting front veranda, and a relaxing three-season sunroom perfect for enjoying the outdoors in comfort. This thoughtfully designed home combines timeless curb appeal, quality craftsmanship, and easy one-level living with full basement.
Hospital less than 5 minutes away and just minutes to Cacapon Resort State Park where residents can enjoy access to golf, dining, walking trails or visit downtown Berkeley Springs and more. Don’t miss your chance to make this incredible new home yours!
Under Construction close to hospital & amenities.
"Please note: The photos shown are of a similar completed home. The specific home may vary in floor plan, finishes, or upgrades. The builder reserves the right to substitute materials that may not be available to avoid delays."
#WVMO2008044

BERKELEY SPRINGS

FAIRVIEW DRIVE LOT 3C

3 Beds

2 Baths

1,511 Sq.Ft.

$499,900

MLS#: WVMO2008044

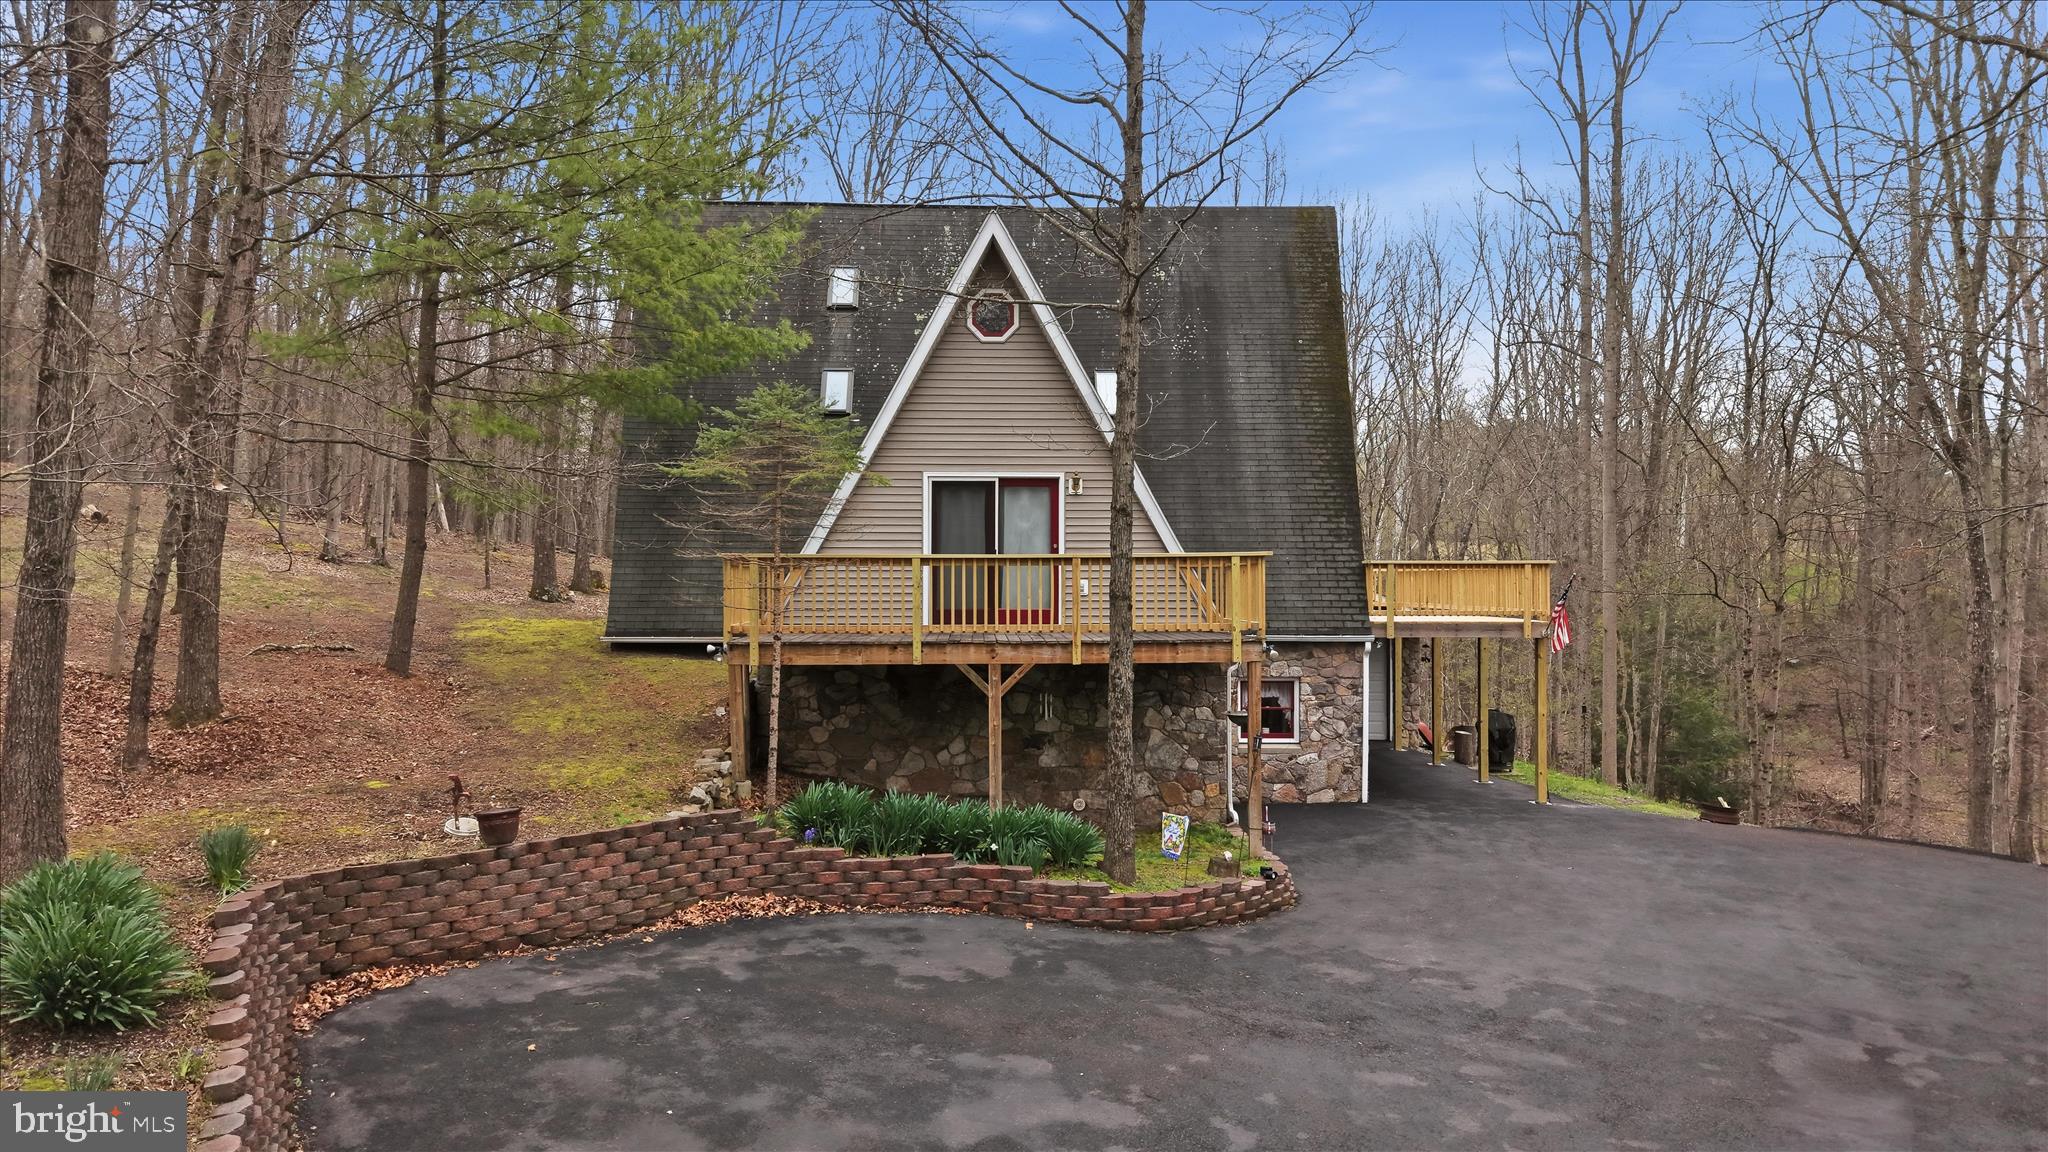
You must see this one!Tucked away on nearly 9 private, wooded acres, this stunning, UNIQUE A-frame retreat offers the perfect blend of space, character, and natural beauty. With 3 spacious bedrooms, 4 full bathrooms, and a versatile bonus room ideal for a fourth bedroom, home office, or guest space, this home is designed to fit your lifestyle. Soaring ceilings and expansive windows create a light-filled interior while capturing picturesque views of the surrounding landscape. Step outside to multiple decks—perfect for entertaining, relaxing, or simply enjoying the peaceful setting. If you’ve been searching for a one-of-a-kind property that offers both privacy & charm, this exceptional home is a must-see! New roof and gutters coming the end of August.
#WVMO2007376

BERKELEY SPRINGS

154 SPOOK HOLLOW ROAD

3 Beds

4 Baths

3,272 Sq.Ft.

$495,000

MLS#: WVMO2007376

New on site 3 days ago
Welcome to 43 Spruce Lane in Berkeley Springs! Completed and move-in ready, this beautiful home is situated on two unrestricted, wooded acres with no HOA.
The spacious floor plan offers four bedrooms and two full bathrooms. Luxury vinyl plank flooring extends throughout the main level, while the fourth bedroom/bonus room features comfortable carpeting. The kitchen is designed for everyday living and entertaining with a large center island, stainless-steel appliances, generous cabinetry, and beautiful quartz countertops. Quartz countertops are also featured throughout the home.
Ceiling fans in every bedroom and the family room provide additional comfort. The unfinished basement offers abundant storage and excellent potential for future living space, a recreation room, workshop, or home gym. A two-car garage with an automatic opener completes the home.
Enjoy a peaceful setting surrounded by trees, with two unrestricted acres offering privacy, flexibility, and plenty of outdoor space. With no HOA and all the finishing touches already complete, this home is ready for its new owner!
#WVMO2008142

BERKELEY SPRINGS

43 SPRUCE LANE

4 Beds

2 Baths

2,198 Sq.Ft.

$579,900

MLS#: WVMO2008142
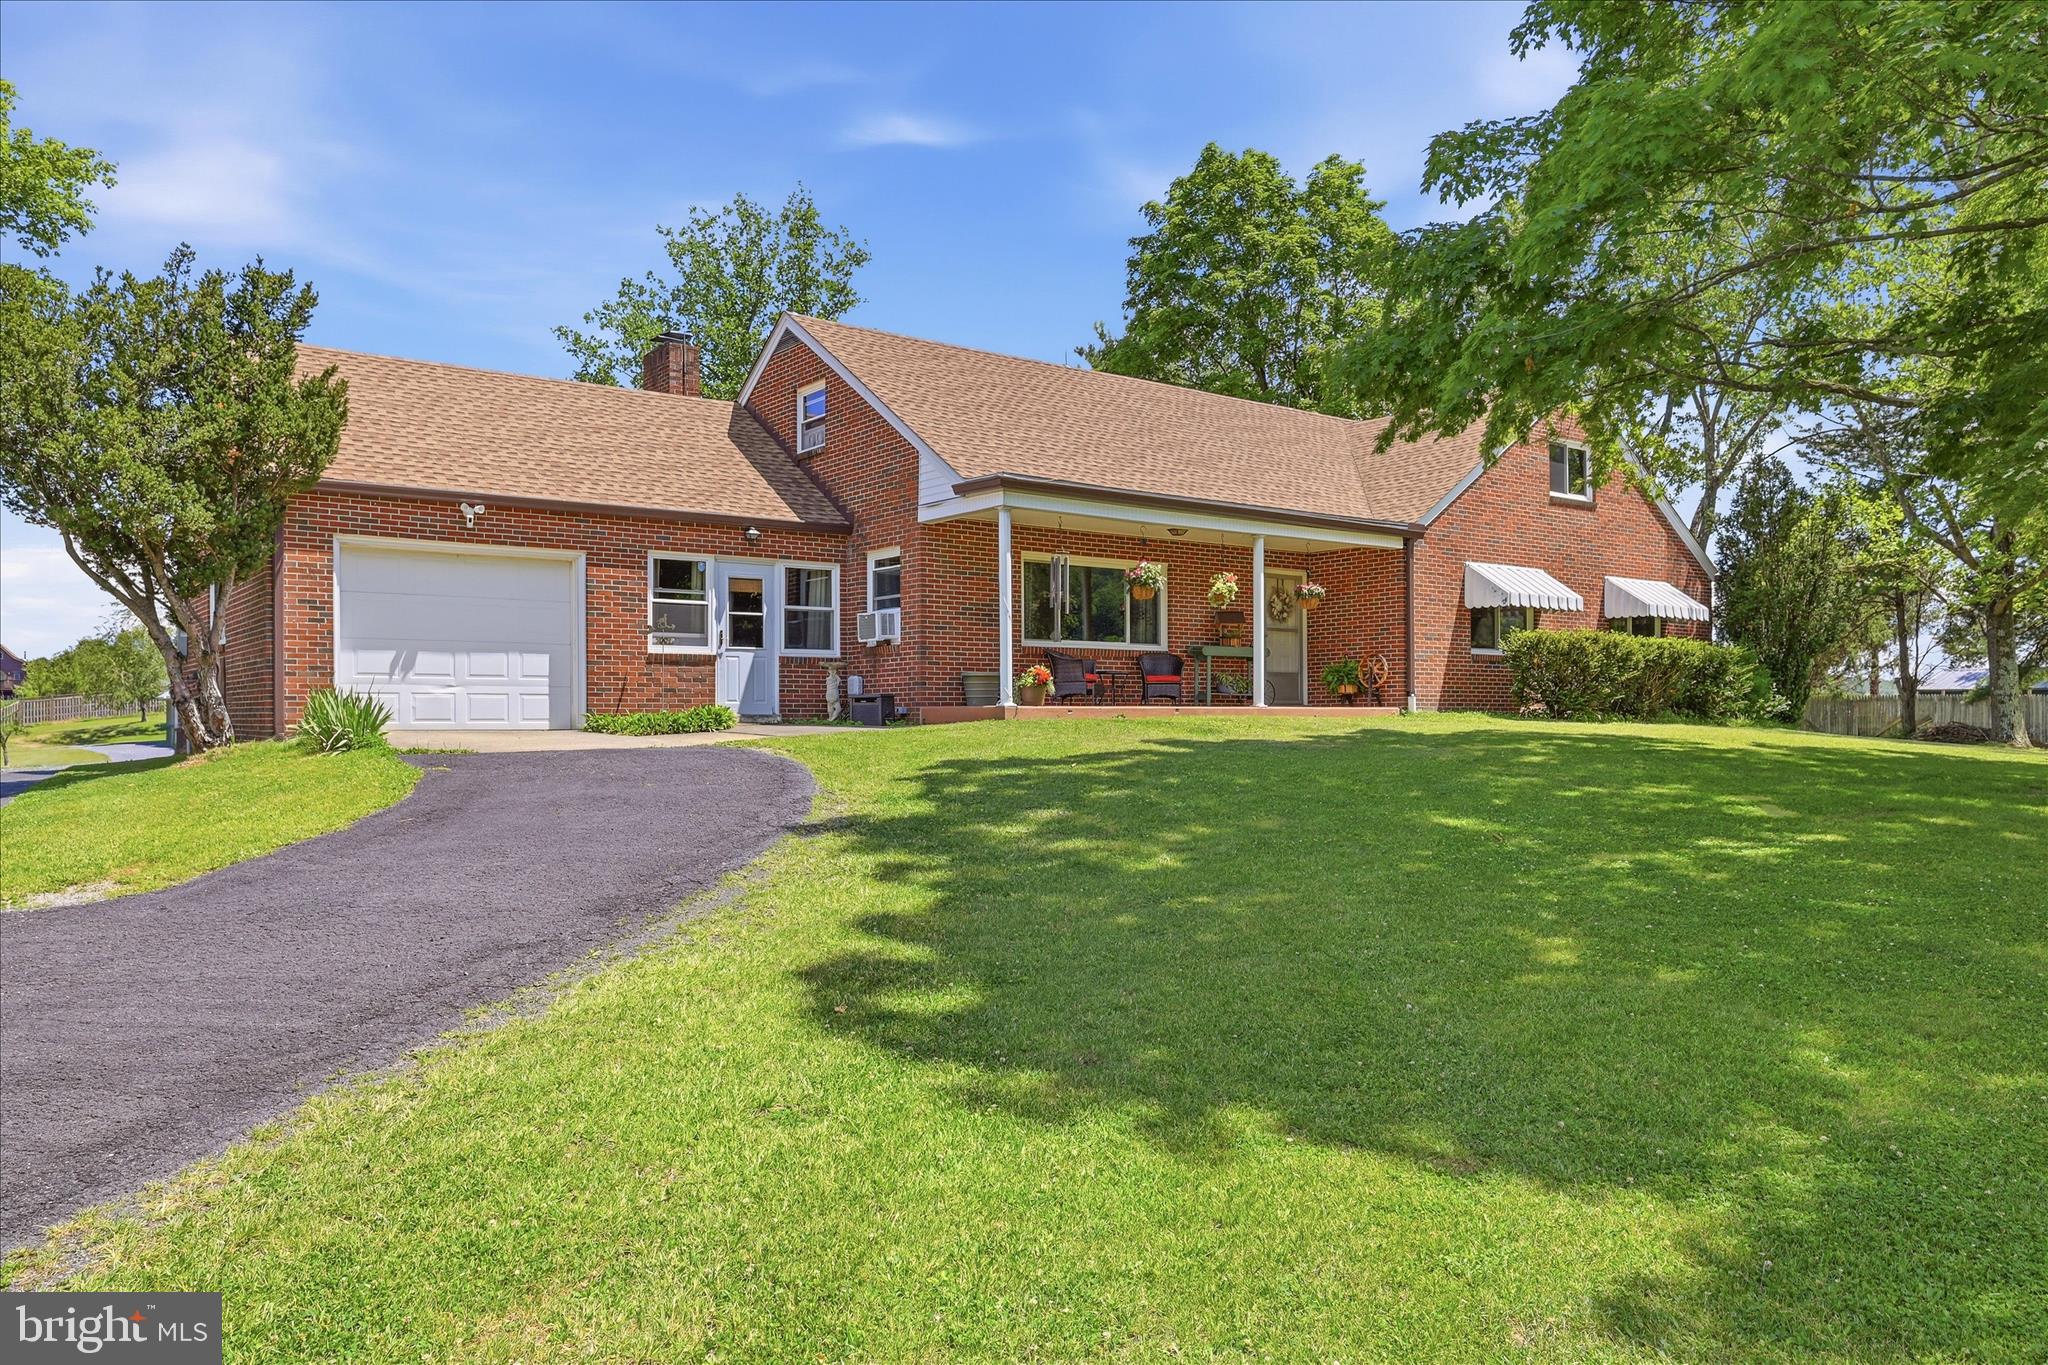
Situated on over 3 level acres of unrestricted land with breathtaking mountain views, this 3 bed, 2 bath brick ranch house with 6 garage bays has something for everyone. Step inside to discover a welcoming living room with an adjoining dining room featuring a large window that beautifully frame the backyard, filling the space with natural light. The kitchen is equipped with a high-end LG ThinQ refrigerator and a newly updated propane stove/oven combination. The breezeway connecting the attached garage and kitchen is currently utilized as a cozy office space complete with a fireplace. All bedrooms are generously sized, including a primary suite with its own private ensuite bathroom. Upstairs, you'll find over 900 square feet of fully insulated space ready to be finished to suit your needs. Whether you envision an extra bedroom, recreation room, or multipurpose space, the large front, rear and side windows provide abundant natural light on this level. The lower level offers multiple storage rooms, a laundry area, and a high-end water treatment system. The standout feature of this property is the impressive 3,200-square-foot detached garage with 5 bays, capable of housing 10+ vehicles, with an additional walk-in workshop shed. Complete with wall-to-wall shelving this space is ready to become a mechanic's dream shop, a collector's showcase, a hobbyist's paradise, or the ultimate ancillary space or “mancave”.  Recent improvements include all new windows and doors, a new roof, new flooring, an updated bathroom, a brand-new water heater.  Located just minutes from Cacapon Resort State Park, you'll enjoy easy access to hiking and year-round outdoor recreation while still having the privacy and freedom that unrestricted acreage provides.
#WVMO2007814

BERKELEY SPRINGS

9581 VALLEY ROAD

3 Beds

2 Baths

1,692 Sq.Ft.

$525,000

MLS#: WVMO2007814

Home to be built.
This beautifully designed 3-bedroom, 2-bath home offers the perfect blend of elegance, comfort, and functionality in a peaceful, wooded setting. The exterior highlights a stylish mix of cedar accents and siding, creating a timeless and elegant curb appeal. Highlighted interior features include a split-bedroom layout with a spacious primary suite that includes a primary bathroom. The open-concept living area highlights a partial stone fireplace with shiplap accent and a dining area. The kitchen will feature a large island, Quartz countertops throughout, and a stainless steel kitchen appliance package. The unfinished basement with combo safe room offers plenty of potential with a walkout to the backyard and storage. Enjoy outdoor living on the beautiful 8 x 22 Three seasons Sunroom and 8 x 10 composite back deck or relax on the welcoming front porch.
Hospital less than 5 minutes away and just minutes to Cacapon Resort State Park where residents can enjoy access to golf, dining, walking trails or visit downtown Berkeley Springs and more. Don’t miss your chance to make this incredible new home yours!

Under Construction close to hospital & amenities.
"Please note: The photos shown are of a similar completed home. The specific home may vary in floor plan, finishes, or upgrades. The builder reserves the right to substitute materials that may not be available to avoid delays."
#WVMO2008032

BERKELEY SPRINGS

LOT 3D FAIRVIEW DRIVE

3 Beds

2 Baths

1,700 Sq.Ft.

$549,900

MLS#: WVMO2008032
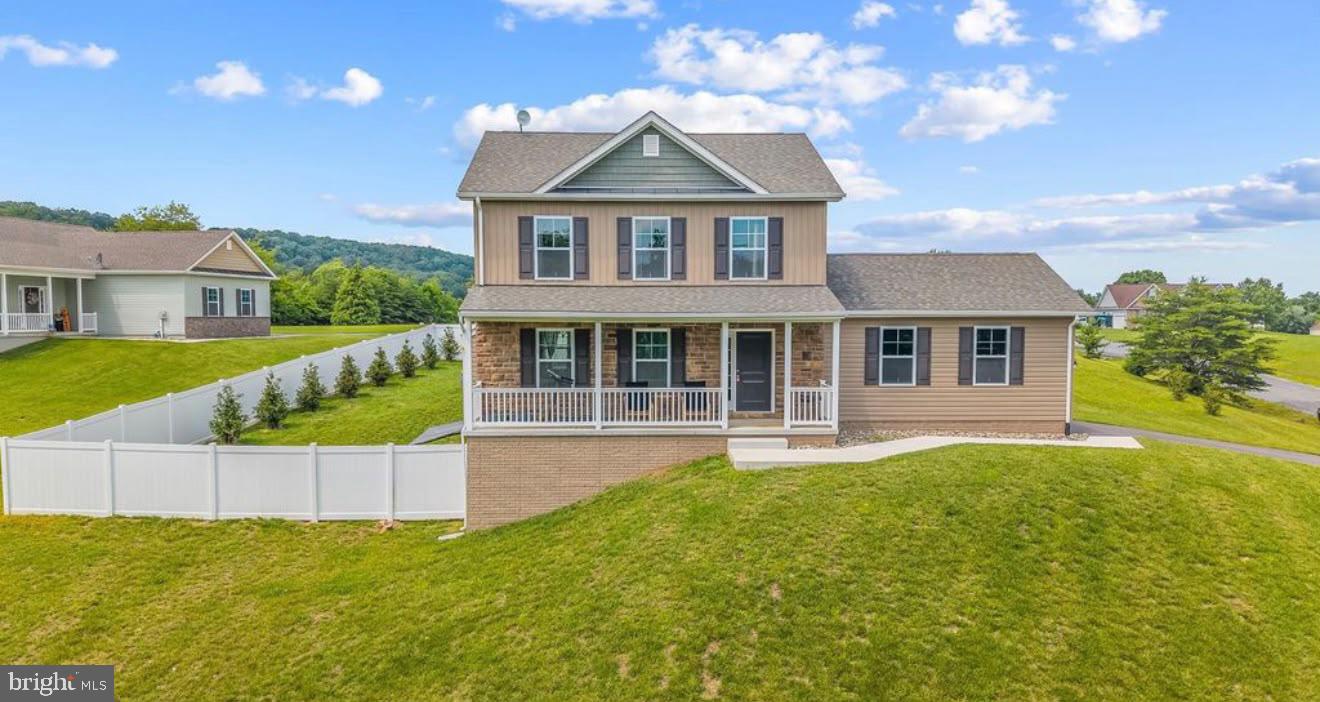
Discover ultimate peace and tranquility in this beautifully maintained, move-in-ready premium home, less than three years old. Nestled in a peaceful wooded setting with breathtaking mountain views, this home offers the perfect sanctuary from the hustle and bustle of Washington, DC, and Baltimore, just a short drive away.
The Living Space: Designed for exceptional indoor and outdoor living, the main level features an inviting layout with a cozy fireplace and a modern custom kitchen. The fully finished walkout basement adds an entire level of luxury living, featuring a large recreation area, an extra bedroom, a full bath, and abundant custom storage. 
Outdoor Oasis: Step outside onto the expansive upper deck or the lower-level patio, complete with a retractable awning and outdoor furnishings—perfect for relaxing, entertaining, or listening to the birds. The backyard features a premium privacy fence, making it an absolute paradise and a secure haven for your large pets. 
The Location: Immerse yourself in nature. You are just minutes away from the pristine trails of Cacapon State Park and the historic, healing mineral springs of downtown Berkeley Springs. The home also features Frontier Fiber high-speed internet with affordable service, making it ideal for remote work, streaming, and gaming.
Peace of Mind: As a home that is less than three years old, it includes transferable warranties on the roof and foundation, providing added confidence and peace of mind for the new owner. This is a true turnkey opportunity to own a piece of mountain paradise. Offered directly by the owner for a smooth, transparent transaction.
#WVMO2007914

BERKELEY SPRINGS

123 HANK AARON ROAD

4 Beds

3 Baths

1,624 Sq.Ft.

$444,000

MLS#: WVMO2007914
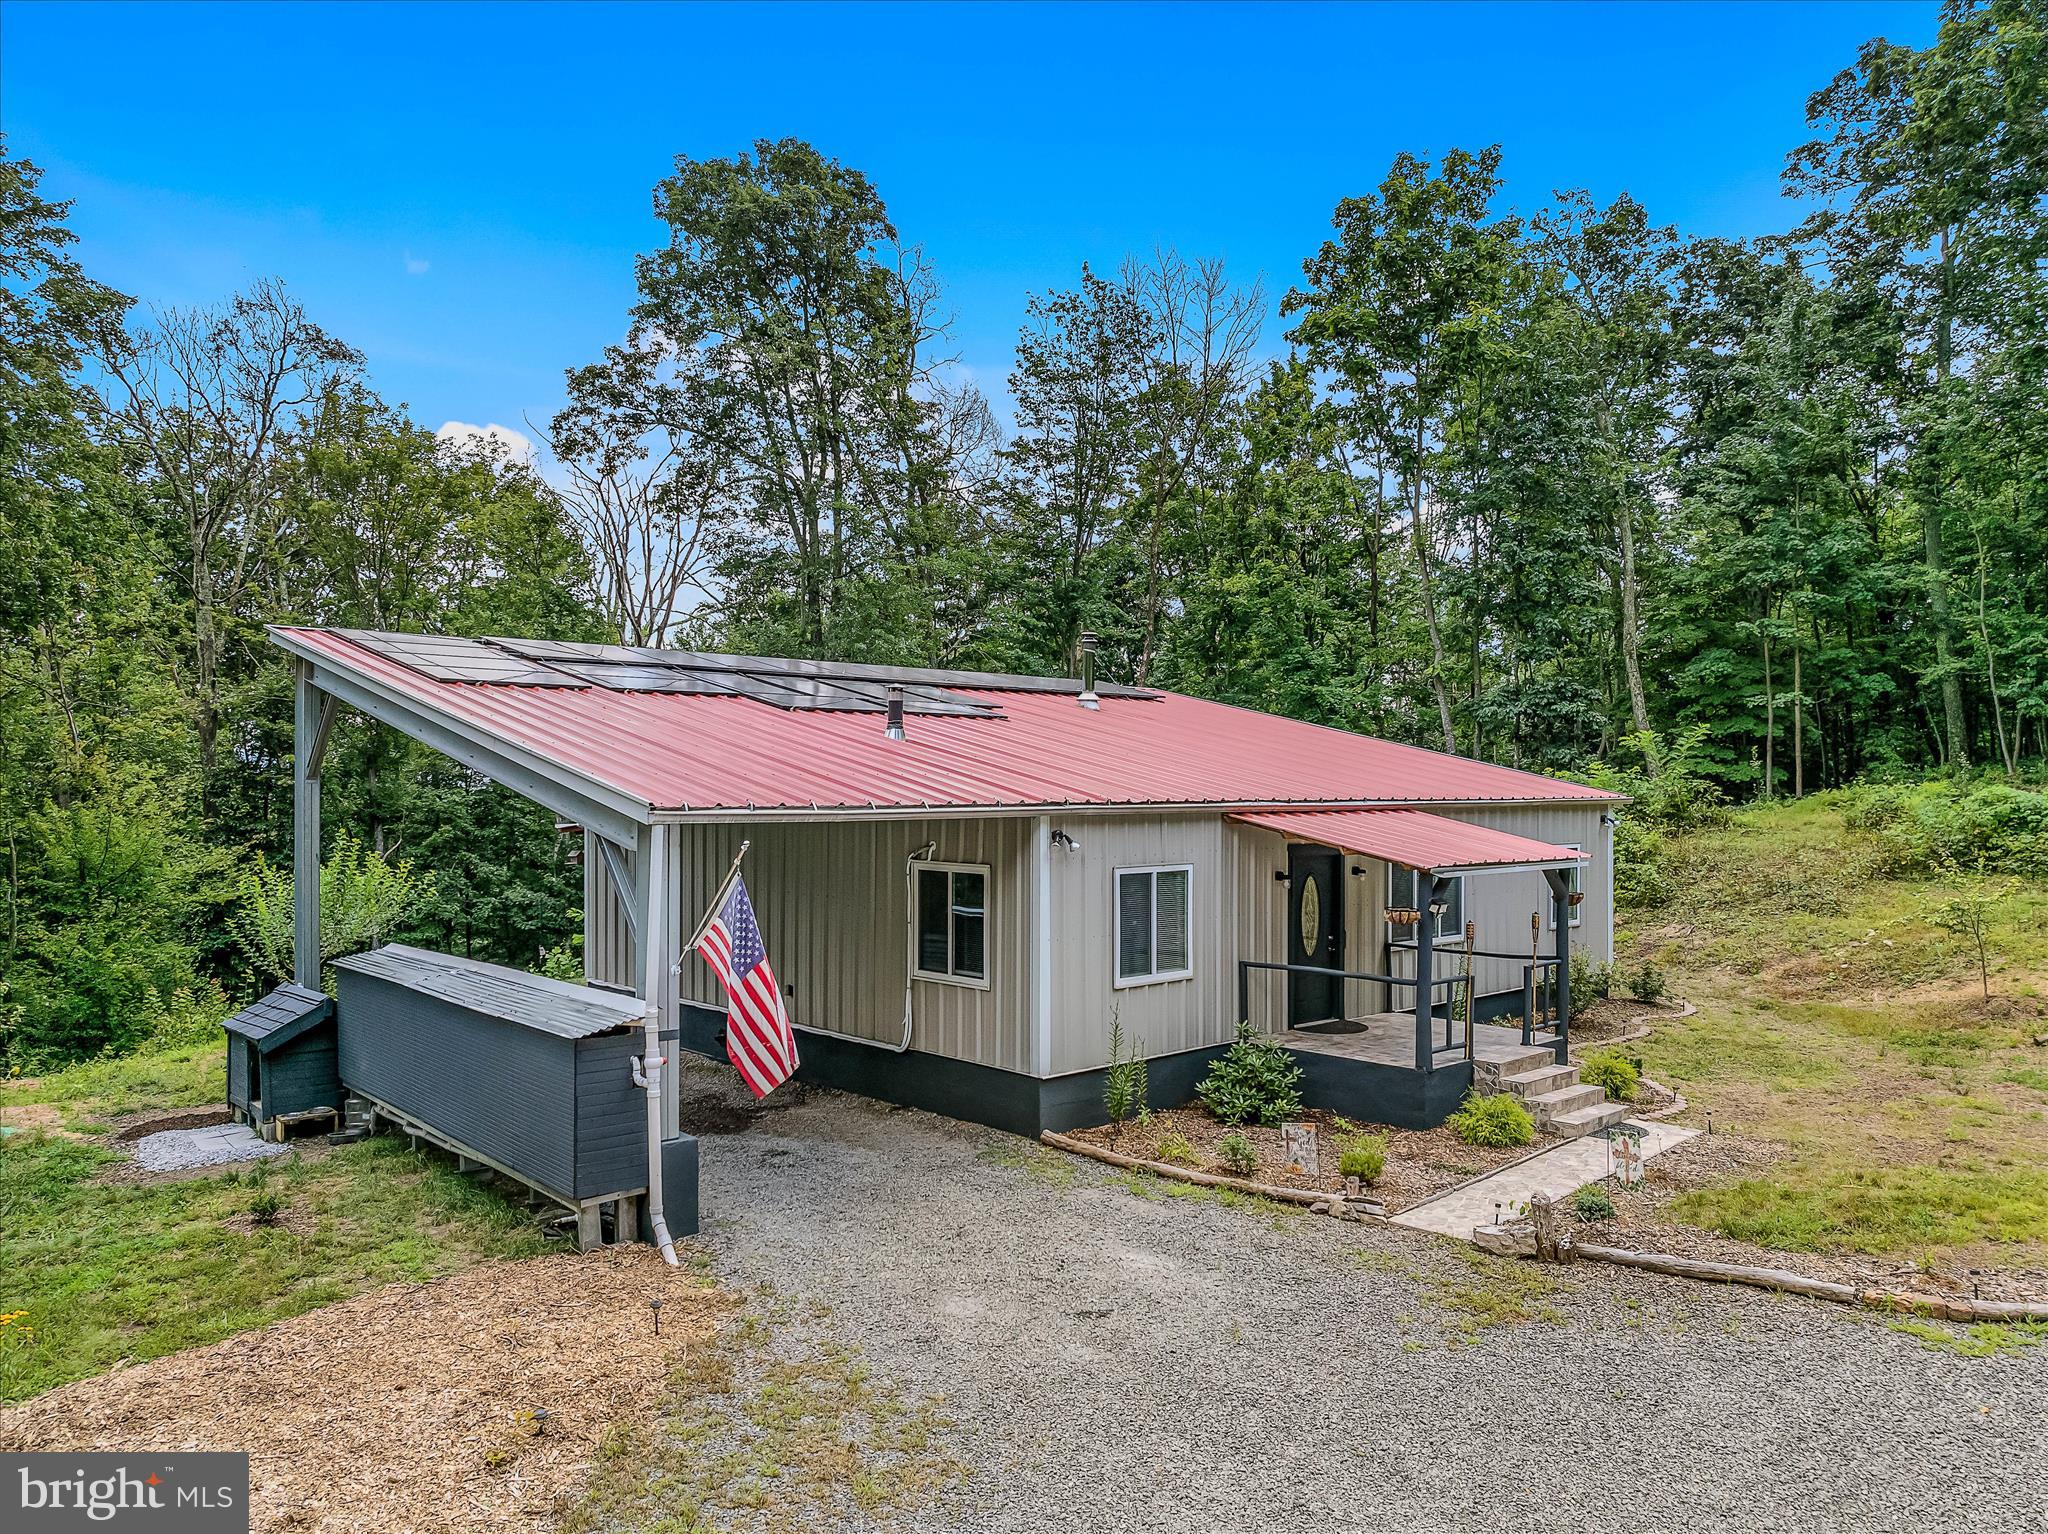
Welcome to 397 Happy Valley Lane, a truly one-of-a-kind solar-powered retreat offering the flexibility to live either on-grid or off-grid with the simple flip of a switch. Thoughtfully designed and meticulously crafted, this home showcases exceptional attention to detail throughout. Step inside to discover stunning tile flooring, soaring wood cathedral ceilings, exposed metal beams, and a cozy wood-burning cookstove that creates a warm and inviting atmosphere. The spacious Great Room serves as the heart of the home, offering an open-concept layout perfect for entertaining. Whether you're preparing meals in the kitchen or hosting family and friends, you'll always feel connected to the gathering. All three bedrooms feature beautiful tile flooring and matching wood ceilings, creating a cohesive and rustic elegance throughout the home. The primary suite includes a private bath with a spacious tiled tub/shower combination. A second full bath, conveniently located off the Great Room, features a large tiled shower. The home's craftsmanship shines through in the custom wood accents carried throughout the interior, as well as the charming arched doorways complemented by sliding barn doors leading into each room. Enjoy the outdoors year-round from the covered front porch and the enclosed rear porch, which provides additional living and relaxation space while still showcasing the attractive tile flooring found throughout the home's outdoor areas. The attached 14' x 32' carport provides ample space for vehicles, recreational equipment, or additional storage. Outside, you'll find even more to love, including a beautifully handcrafted stone retaining wall, a custom stone wood-fired outdoor oven perfect for entertaining and outdoor cooking, three outbuildings—one currently serving as a chicken coop—an established garden ready for the next growing season, and impressive orchard-like grounds featuring 30 different varieties of fruit trees. Designed with self-sufficiency in mind, the property includes two 500-pound solar storage batteries housed in a loft area, providing the potential for little to no utility costs when operating off-grid. An additional standout feature is the property's 650-gallon rainwater collection system, thoughtfully installed by the current owner. Offering privacy, serenity, and sustainable living without sacrificing convenience, this remarkable property is located just approximately 15 minutes from town. Whether you're searching for a full-time residence, a homestead, or a peaceful weekend getaway, 397 Happy Valley Lane is a rare opportunity you won't want to miss.
#WVMO2007820

BERKELEY SPRINGS

397 HAPPY VALLEY LANE

3 Beds

2 Baths

1,728 Sq.Ft.

$485,000

MLS#: WVMO2007820

Introducing 3779 Fairview Drive!  Conveniently located along a state-maintained road with easy access to I-70, downtown Berkeley Springs, and the local hospital, this well-maintained brick home offers comfort, space, and endless possibilities on 7± or - acres (pending survey).
Inside, you’ll find an updated kitchen featuring stainless steel appliances, a formal dining room, and a spacious living room highlighted by classic brick fireplace and a stunning floor-to-ceiling window that fills the home with natural light. The main level also includes two bedrooms and a conveniently located laundry room, all accented by beautiful hardwood flooring.  A large family room with an impressive stone fireplace provides the perfect setting for entertaining or relaxing with family and friends.  The lower level expands the living space with a generous third bedroom, a recreation room featuring a brick accent wall and flue for a future wood stove, a storage room, an entry foyer, and a second laundry area complete with a shower—offering excellent flexibility for guests, hobbies, or multi-generational living.
The 7± or - acres (pending survey) provide room to garden, or simply enjoy the privacy and beauty of the surrounding countryside.
Don’t miss this opportunity to own a spacious brick home in a convenient location with this land and endless potential.
#WVMO2007980

BERKELEY SPRINGS

3779 FAIRVIEW DRIVE

3 Beds

1 Baths

2,644 Sq.Ft.

$485,000

MLS#: WVMO2007980
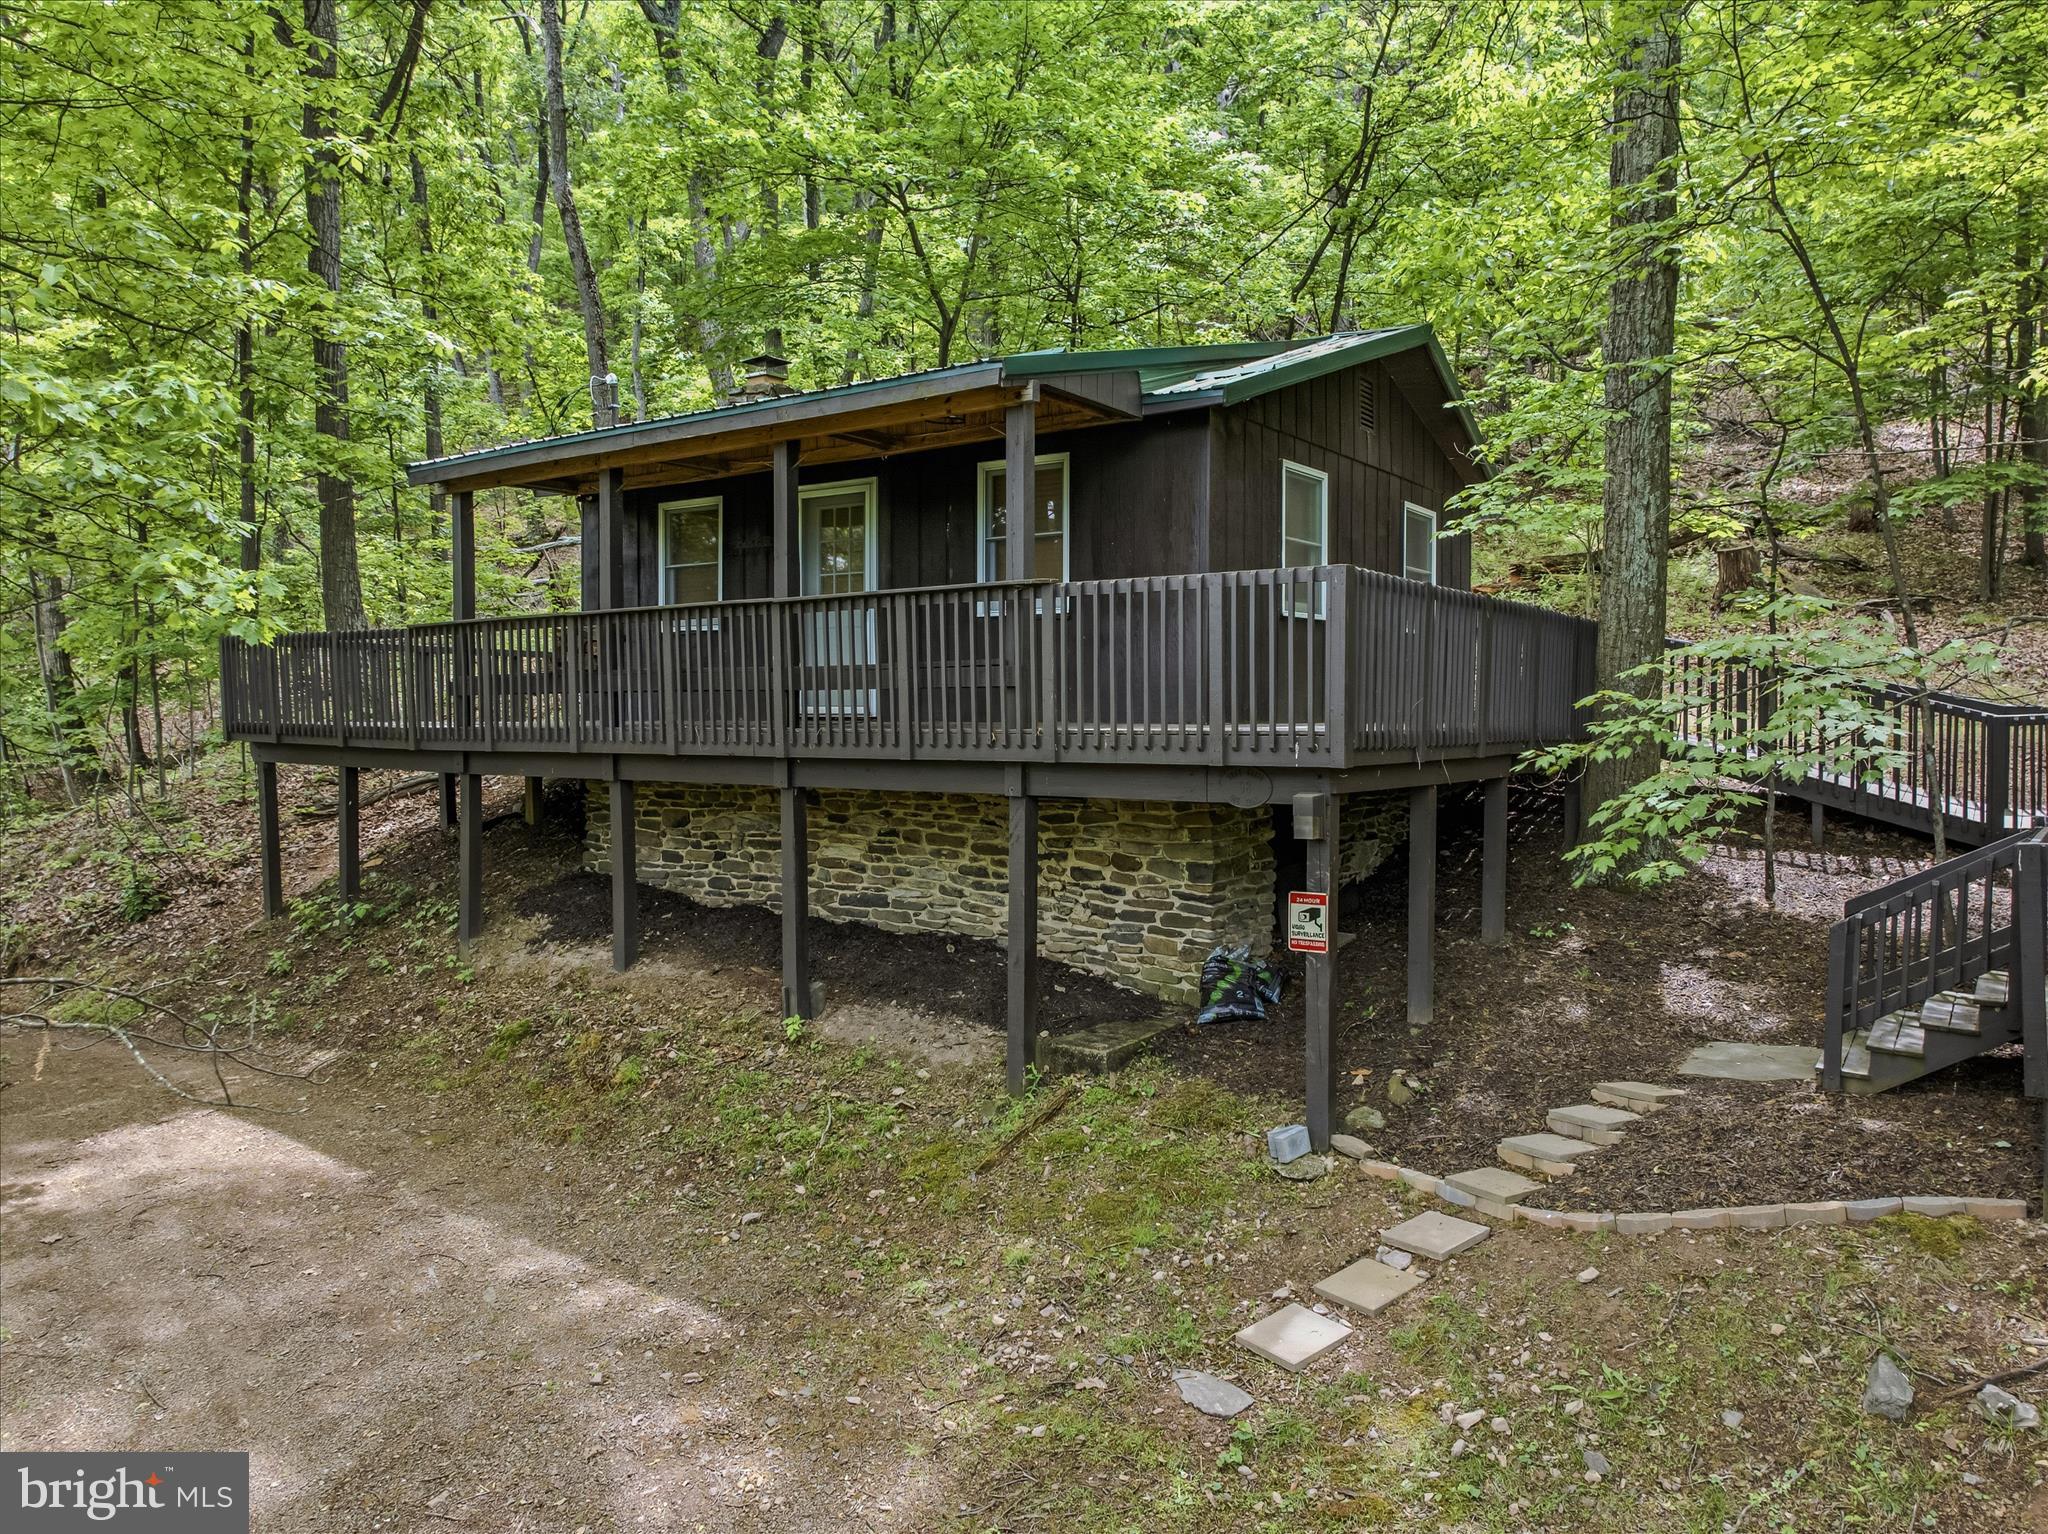
Check out this gem of a cabin on over 27 Acres that border Sleepy Creek Wildlife Management area!  Very well maintained cabin with wood floors, stone fireplace, wood cabinets and much more.  Check out the ramp leading up to the deck and the covered front porch as well.  There is a trail leading up to the border with the wildlife management area as well.   Plenty of hiking and great hunting.  This cabin offers a lot and it is perfect for a retreat!
#WVMO2007630

BERKELEY SPRINGS

98 ORE TRAIL

2 Beds

1 Baths

480 Sq.Ft.

$455,000

MLS#: WVMO2007630
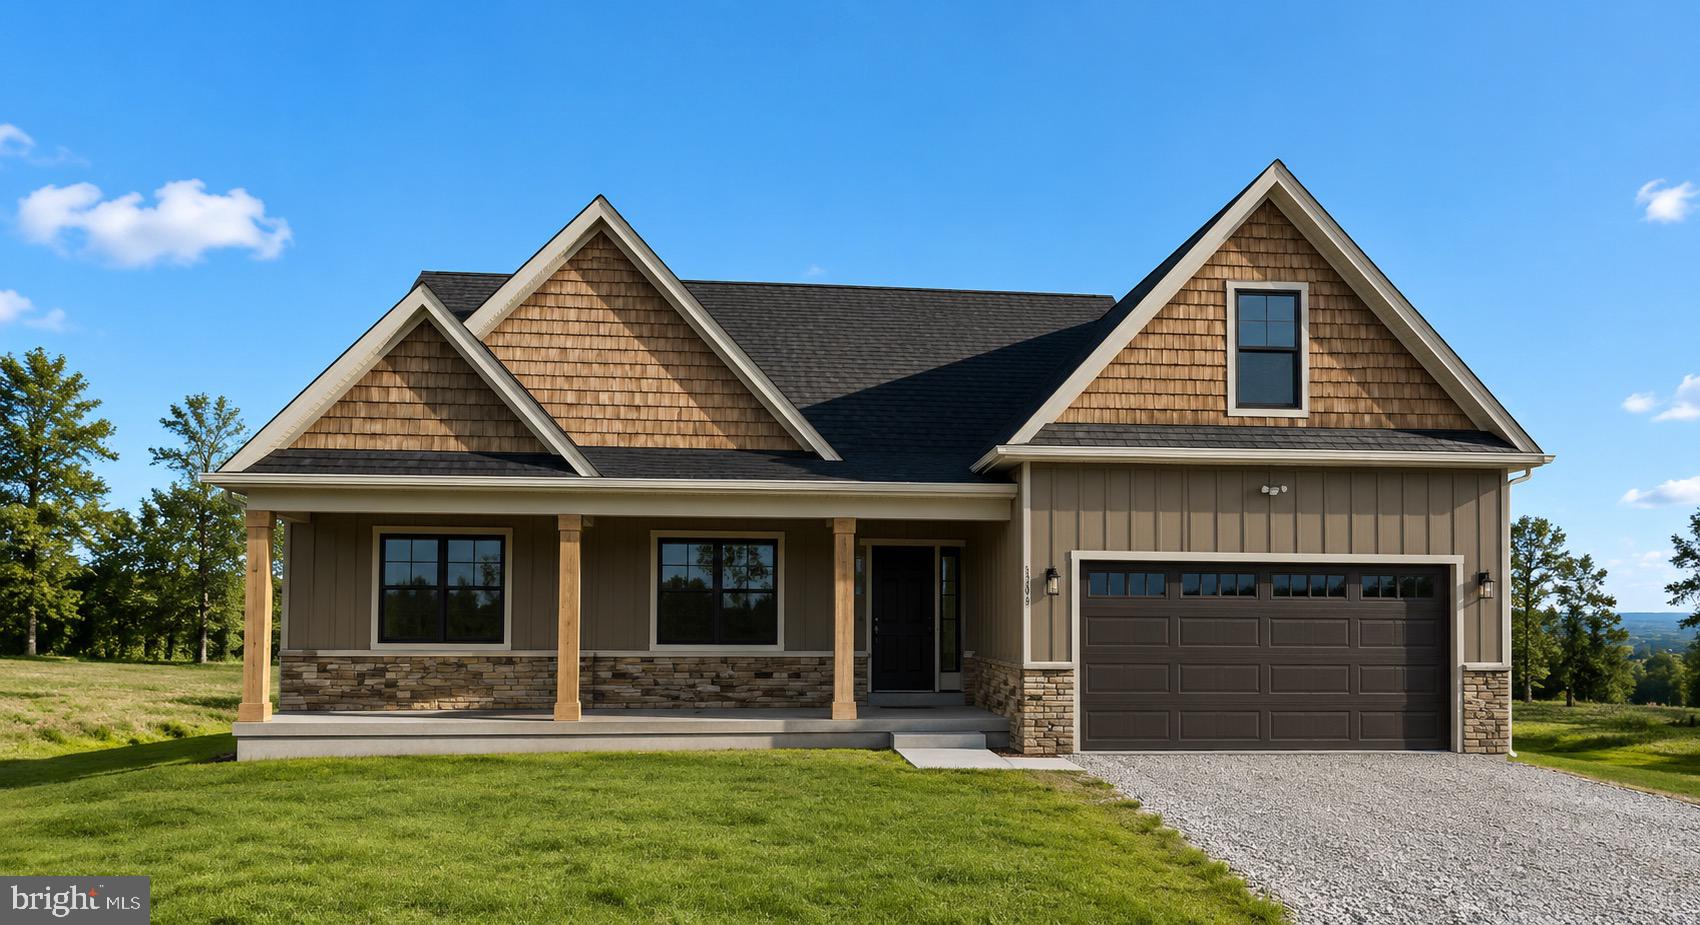
Construction to start soon! 
Situated on a beautiful 2.611-acre wooded homesite in southern Morgan County, this thoughtfully designed Cambridge model offers the perfect combination of modern finishes, functional living, and peaceful country surroundings. Construction is scheduled to begin soon, giving buyers the opportunity to own a quality new construction home in a private setting.
The main level features 3 spacious bedrooms and 2 full bathrooms with an open-concept floor plan designed for both everyday living and entertaining. The kitchen is the heart of the home, showcasing quartz countertops, a large center island, stainless steel appliances, and ample cabinetry, all flowing seamlessly into the dining and great room. Luxury vinyl plank flooring extends throughout the home, complemented by stylish shiplap accent walls and modern black fixtures for a timeless, upscale finish.
The private primary suite offers a spa-inspired bathroom featuring a beautifully tiled walk-in shower, a freestanding soaking tub with tile surround, dual vanities, and a spacious walk-in closet. Upstairs, you'll find a versatile loft or optional fourth bedroom complete with a full bathroom, making it an ideal guest suite, home office, or bonus living space.
An unfinished basement provides endless possibilities for future expansion, additional storage, or personalized living space.
Relax on the welcoming covered front porch while enjoying the privacy of your wooded homesite, which can be selectively cleared to suit your vision. Conveniently located in southern Morgan County, this property offers easy access to Berkeley Springs and Winchester, Virginia. Outdoor recreation is just minutes away at Sleepy Creek Wildlife Management Area, featuring more than 22,000 acres of public land for hunting, hiking, and exploring, along with the 200+ acre Sleepy Creek Lake for fishing, kayaking, and electric-motor boating.
Photos are of similar construction and may depict optional upgrades. Final finishes, colors, and specifications are subject to change during construction.
#WVMO2007988

BERKELEY SPRINGS

HOLLY BUSH LOT# 3 B LANE

4 Beds

3 Baths

1,998 Sq.Ft.

$569,999

MLS#: WVMO2007988

 - property

Send a message

Message successfully sent.

Your message

What is 3 + 4 ?

Reason for contacting?

I agree to receive email communication and understand I can unsubscribe at any time.

I agree to be contacted by Charis Realty Group - Christine Issler, Broker via call, email, and text for real estate services. To opt out, you can reply 'stop' at any time or reply 'help' for assistance. You can also click the unsubscribe link in the emails. Message and data rates may apply. Message frequency may vary. Privacy Policy

Sign Out

Virtual Assistant

Would you like to take the next step with this property? We can help you schedule a showing or virtual tour, or send you more details.

Yes, I would like more information.

Thank You for Your Reply, One of Our Agents will contact you as soon as possible

No, maybe later.

Thank you, you can always contact me via email, phone number or through the contact form.

Realhub AI

Lucy - Your AI-Powered Realtor

Update Your Temporary Password

Personalize your search

Enter your email and we'll notify you immediately when new listings match what you're looking for.

or enter email address

Already have an account ? Login here

Continue your home search

I agree to receive communications and understand I can unsubscribe at any time.

I agree to be contacted by Charis Realty Group - Christine Issler, Broker via call, email, and text for real estate services. To opt out, you can reply 'stop' at any time or reply 'help' for assistance. You can also click the unsubscribe link in the emails. Message and data rates may apply. Message frequency may vary. Privacy Policy

Already have an account ? Login here

We use cookies

We use cookies primarily for analytics to enhance your experience. By accepting, you agree to our use of these cookies. You can manage your preferences or learn more about our cookies policy.