


Property
Beds
3
Full Baths
1
1/2 Baths
None
Year Built
1964
Sq.Footage
2,644
Introducing 3779 Fairview Drive! Conveniently located along a state-maintained road with easy access to I-70, downtown Berkeley Springs, and the local hospital, this well-maintained brick home offers comfort, space, and endless possibilities on 7± or - acres (pending survey). Inside, you’ll find an updated kitchen featuring stainless steel appliances, a formal dining room, and a spacious living room highlighted by classic brick fireplace and a stunning floor-to-ceiling window that fills the home with natural light. The main level also includes two bedrooms and a conveniently located laundry room, all accented by beautiful hardwood flooring. A large family room with an impressive stone fireplace provides the perfect setting for entertaining or relaxing with family and friends. The lower level expands the living space with a generous third bedroom, a recreation room featuring a brick accent wall and flue for a future wood stove, a storage room, an entry foyer, and a second laundry area complete with a shower—offering excellent flexibility for guests, hobbies, or multi-generational living. The 7± or - acres (pending survey) provide room to garden, or simply enjoy the privacy and beauty of the surrounding countryside. Don’t miss this opportunity to own a spacious brick home in a convenient location with this land and endless potential.
Features & Amenities
Interior
-
Other Interior Features
Eat-in Kitchen, Ceiling Fan(s), Pantry
-
Total Bedrooms
3
-
Bathrooms
1
-
Above Grade Finished Area
1844.0
-
Basement YN
YES
-
Cooling YN
YES
-
Cooling
Central Air, Ceiling Fan(s), Electric
-
Fireplace YN
YES
-
Heating YN
YES
-
Heating
Electric, Wood, Baseboard
-
Main Level Bedrooms
3
-
Pet friendly
N/A
Exterior
-
Garage
Yes
-
Garage spaces
2
-
Construction Materials
Brick
-
Other Exterior Features
Storage
-
Parking
Garage Door Opener, Asphalt, Garage, Attached
-
Pool
No
-
Waterfront YN
NO
Area & Lot
-
Lot Size(acres)
7.0
-
Lot Size(square feet)
304,920
-
Property Type
Residential
-
Property Sub Type
Single Family Residence
-
Architectural Style
Ranch/Rambler
Price
-
Sales Price
$485,000
-
Tax Amount
$1,551
-
Financing Options
Conventional, Cash, FHA, USDA, VA
-
Sq. Footage
2,644
-
Price/SqFt
$183
HOA
-
Association
No
School District
-
Elementary School
N/A
-
Middle School
N/A
-
High School
N/A
Property Features
-
New Construction
NO
-
Foundation Details
Block
-
Senior Community YN
NO
-
Sewer
Septic Tank
-
Water Source
Well
Schedule a Showing
Showing scheduled successfully.
Mortgage calculator
Estimate your monthly mortgage payment, including the principal and interest, property taxes, and HOA. Adjust the values to generate a more accurate rate.
Your payment
Principal and Interest:
$
Property taxes:
$
HOA fees:
$
Total loan payment:
$
Total interest amount:
$
Location
County
MORGAN
Elementary School
Middle School
High School
Listing Courtesy of Teresa L. White-Curtis , Perry Realty, LLC
RealHub Information is provided exclusively for consumers' personal, non-commercial use, and it may not be used for any purpose other than to identify prospective properties consumers may be interested in purchasing. All information deemed reliable but not guaranteed and should be independently verified. All properties are subject to prior sale, change or withdrawal. RealHub website owner shall not be responsible for any typographical errors, misinformation, misprints and shall be held totally harmless.

AGENT
David Riddle
Call David today to schedule a private showing.

* Listings on this website come from the FMLS IDX Compilation and may be held by brokerage firms other than the owner of this website. The listing brokerage is identified in any listing details. Information is deemed reliable but is not guaranteed. If you believe any FMLS listing contains material that infringes your copyrighted work please click here to review our DMCA policy and learn how to submit a takedown request.© 2024 FMLS.
Related Properties
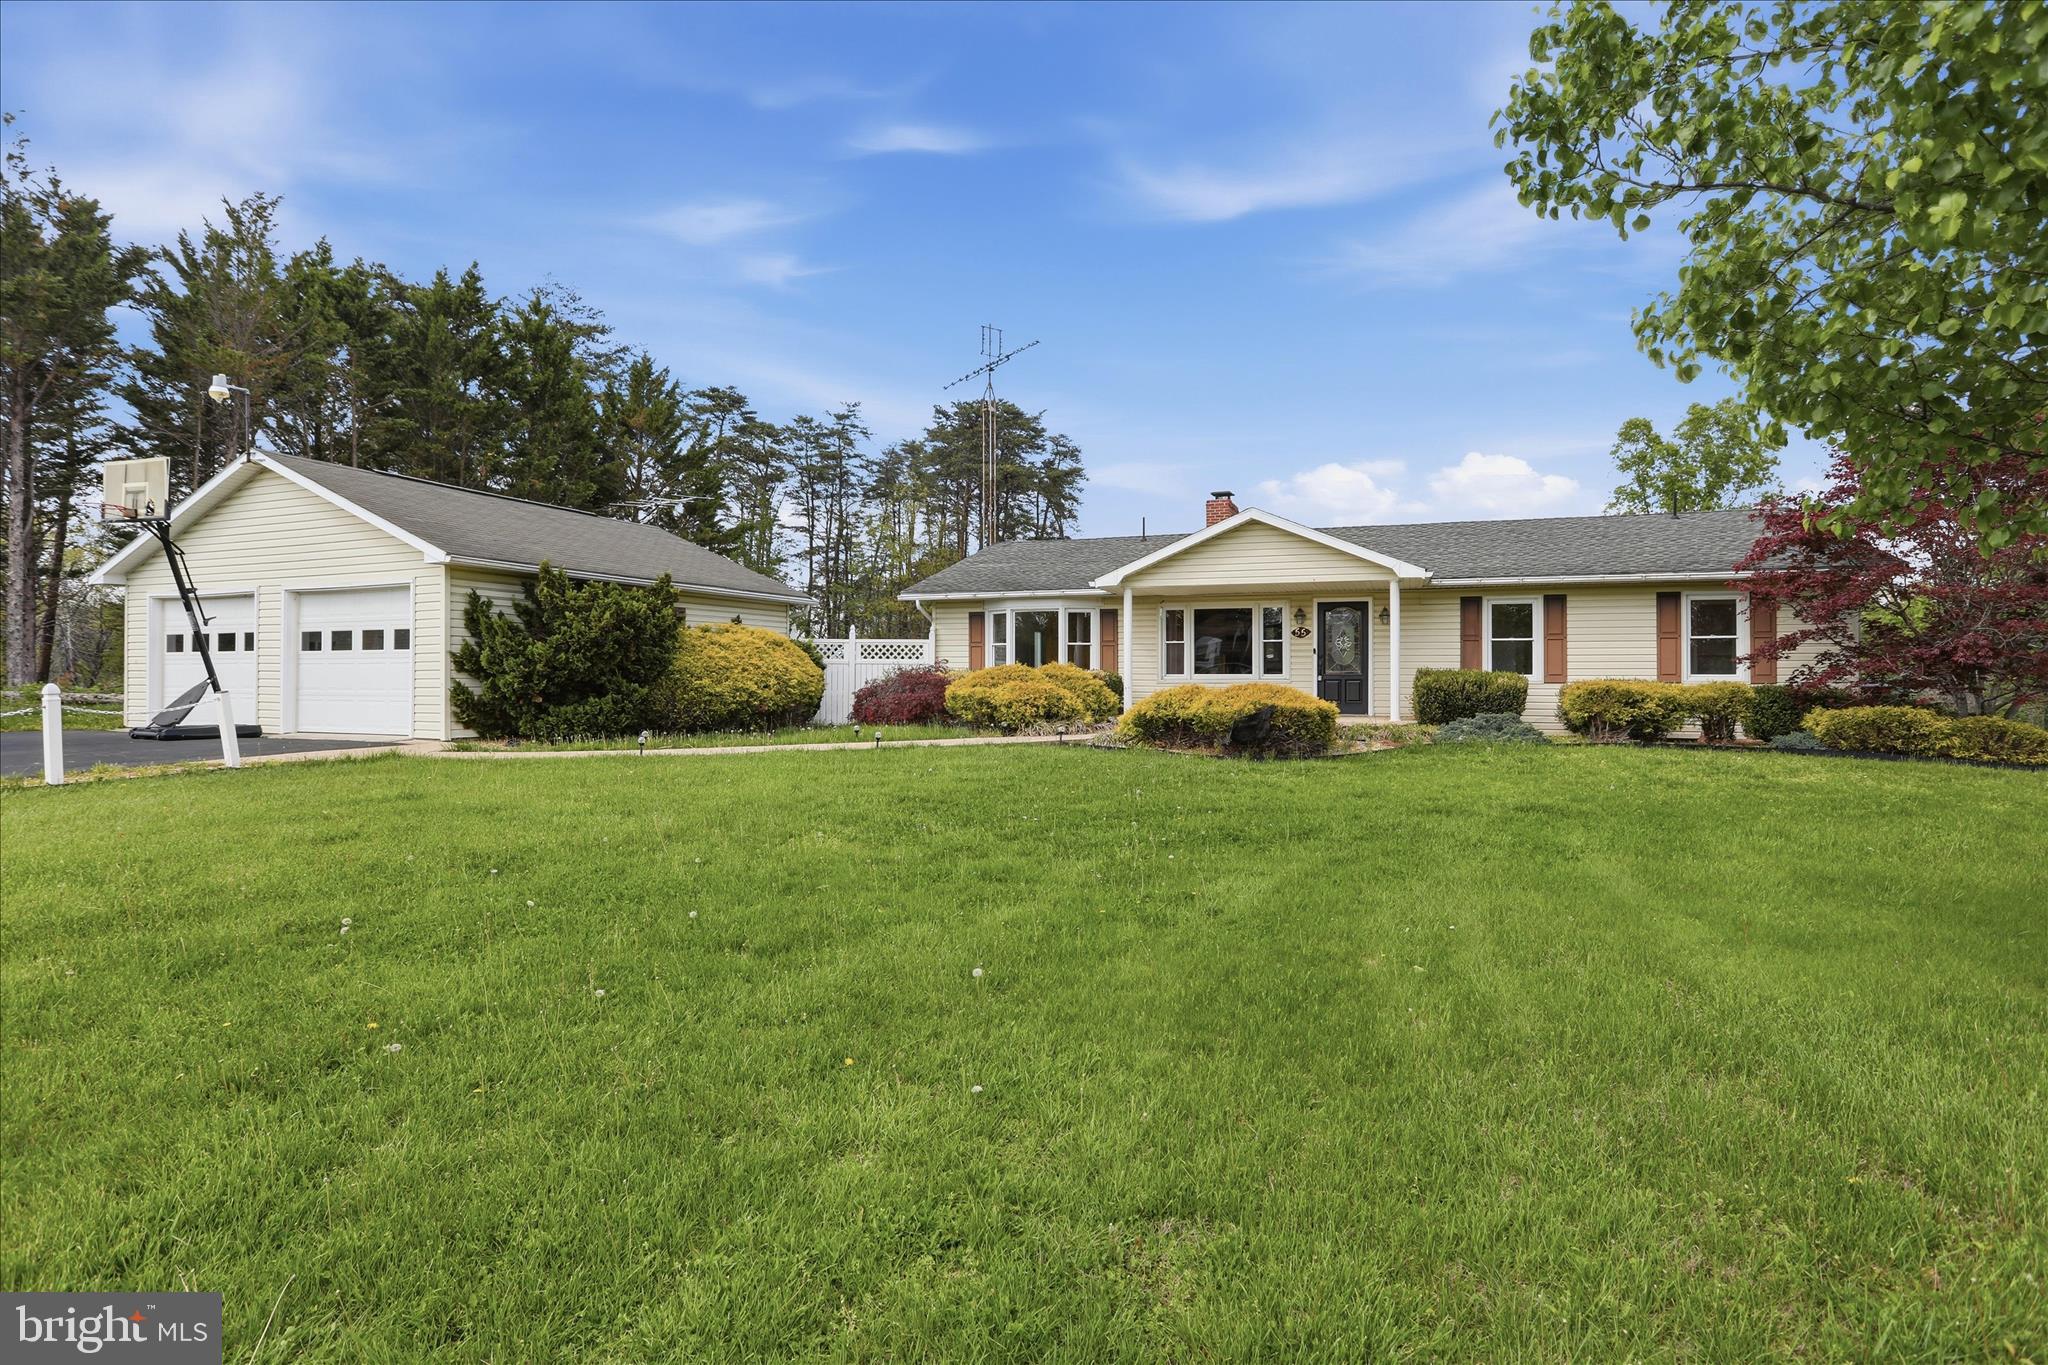
BERKELEY SPRINGS
55 HIGHLAND RIDGE ROAD
3 Beds
2 Baths
1,352 Sq.Ft.
$389,900
MLS#: WVMO2007502
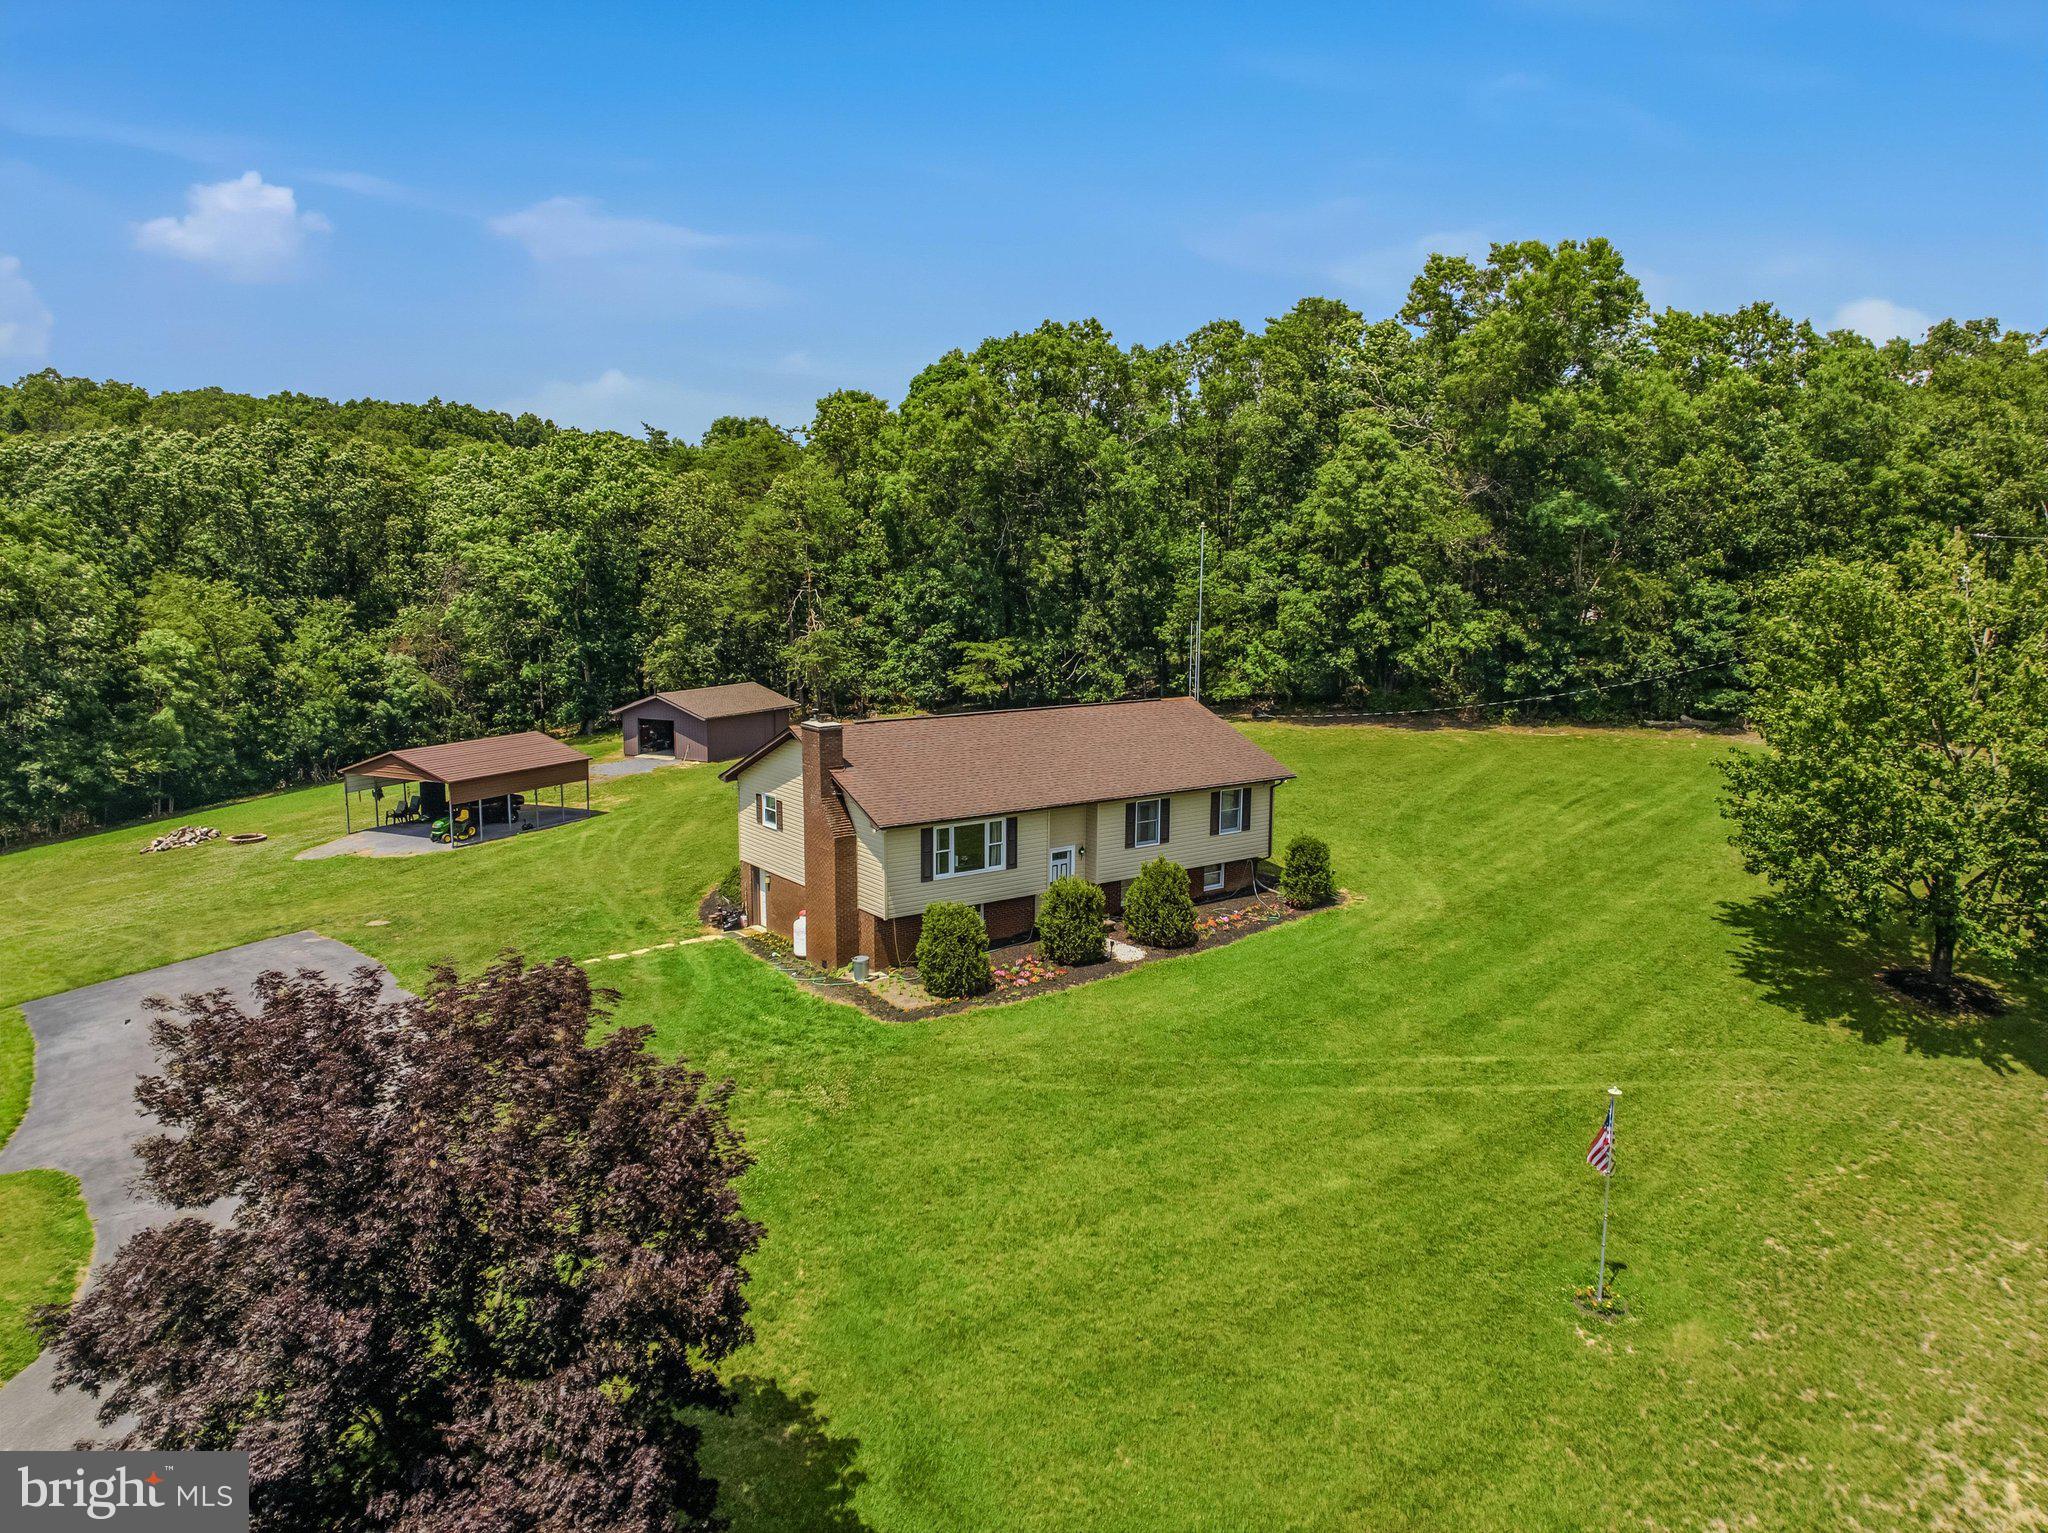
BERKELEY SPRINGS
12822 WINCHESTER GRADE ROAD
4 Beds
2 Baths
2,500 Sq.Ft.
$549,000
MLS#: WVMO2007864
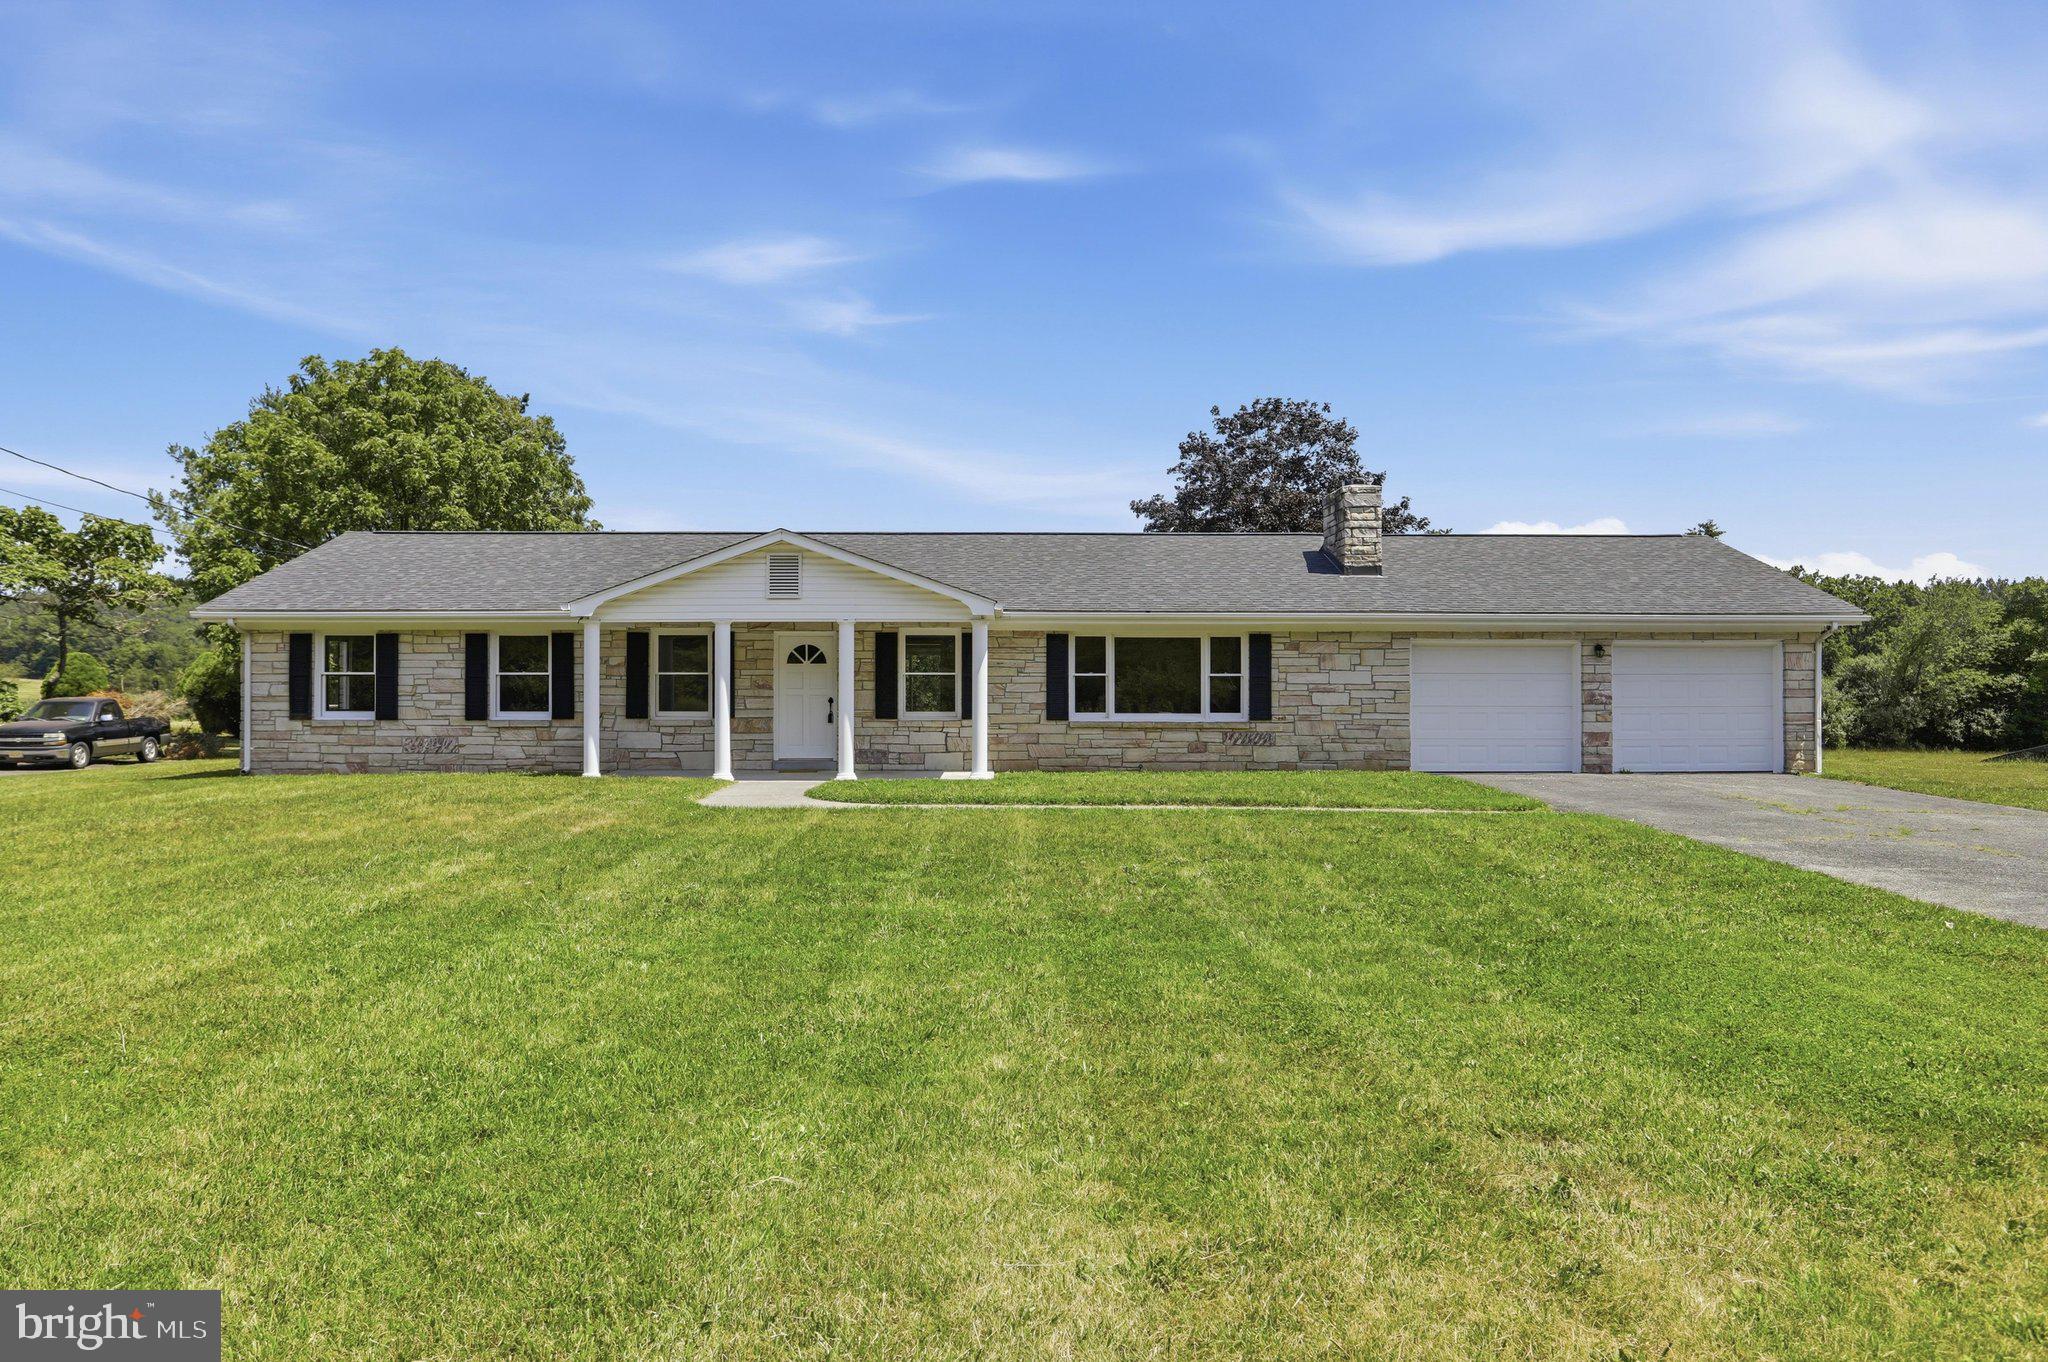
BERKELEY SPRINGS
11195 VALLEY ROAD
3 Beds
2 Baths
2,820 Sq.Ft.
$439,900
MLS#: WVMO2007898
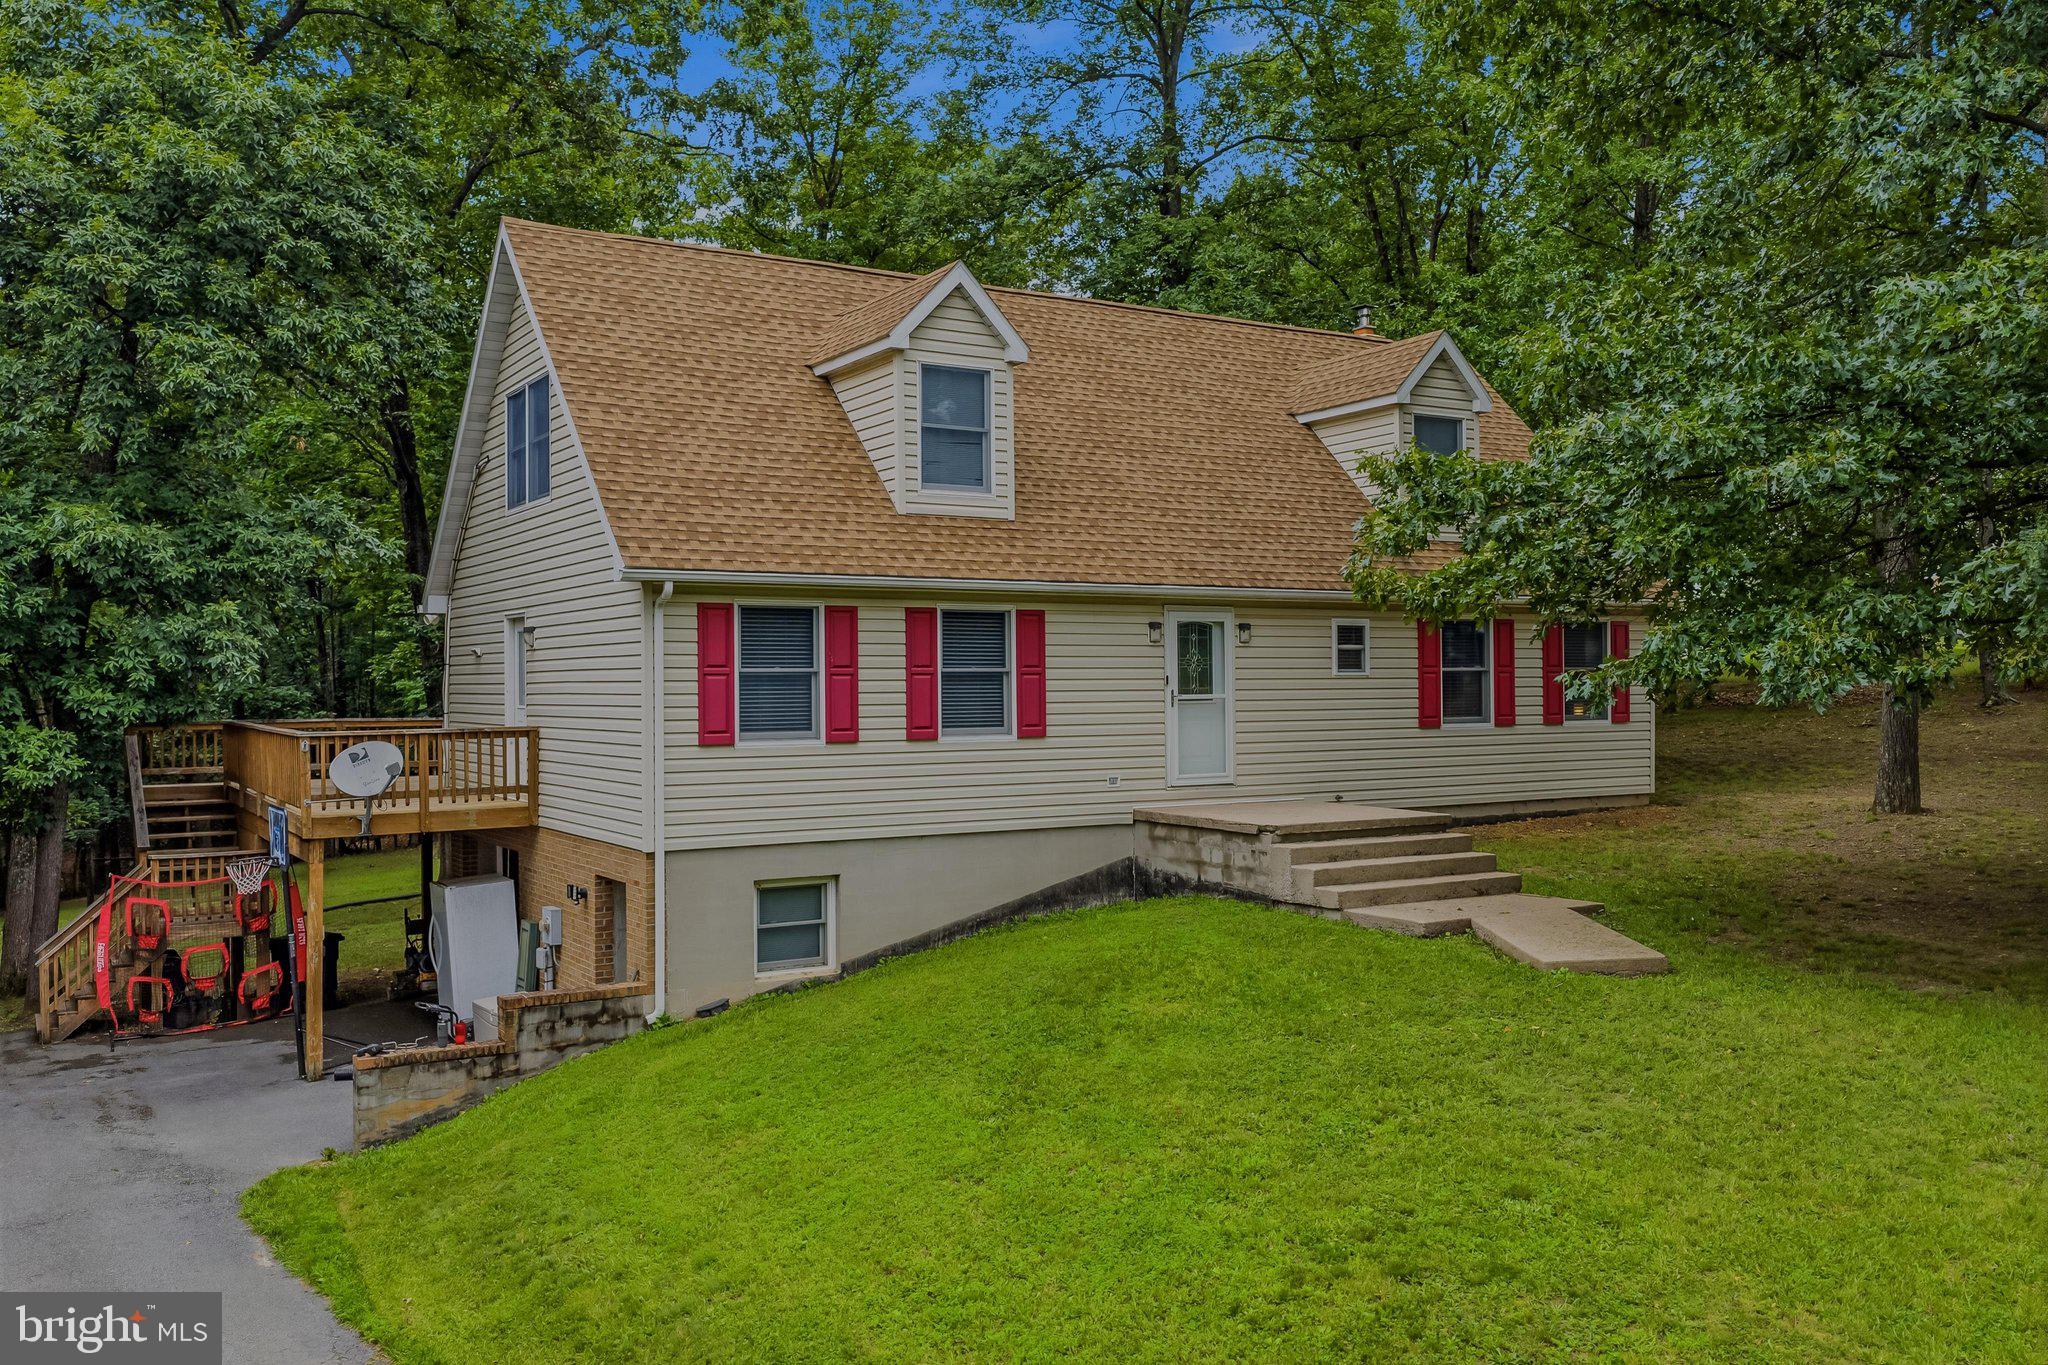
BERKELEY SPRINGS
74 KEY ACRES DRIVE
4 Beds
3 Baths
2,184 Sq.Ft.
$399,000
MLS#: WVMO2007840
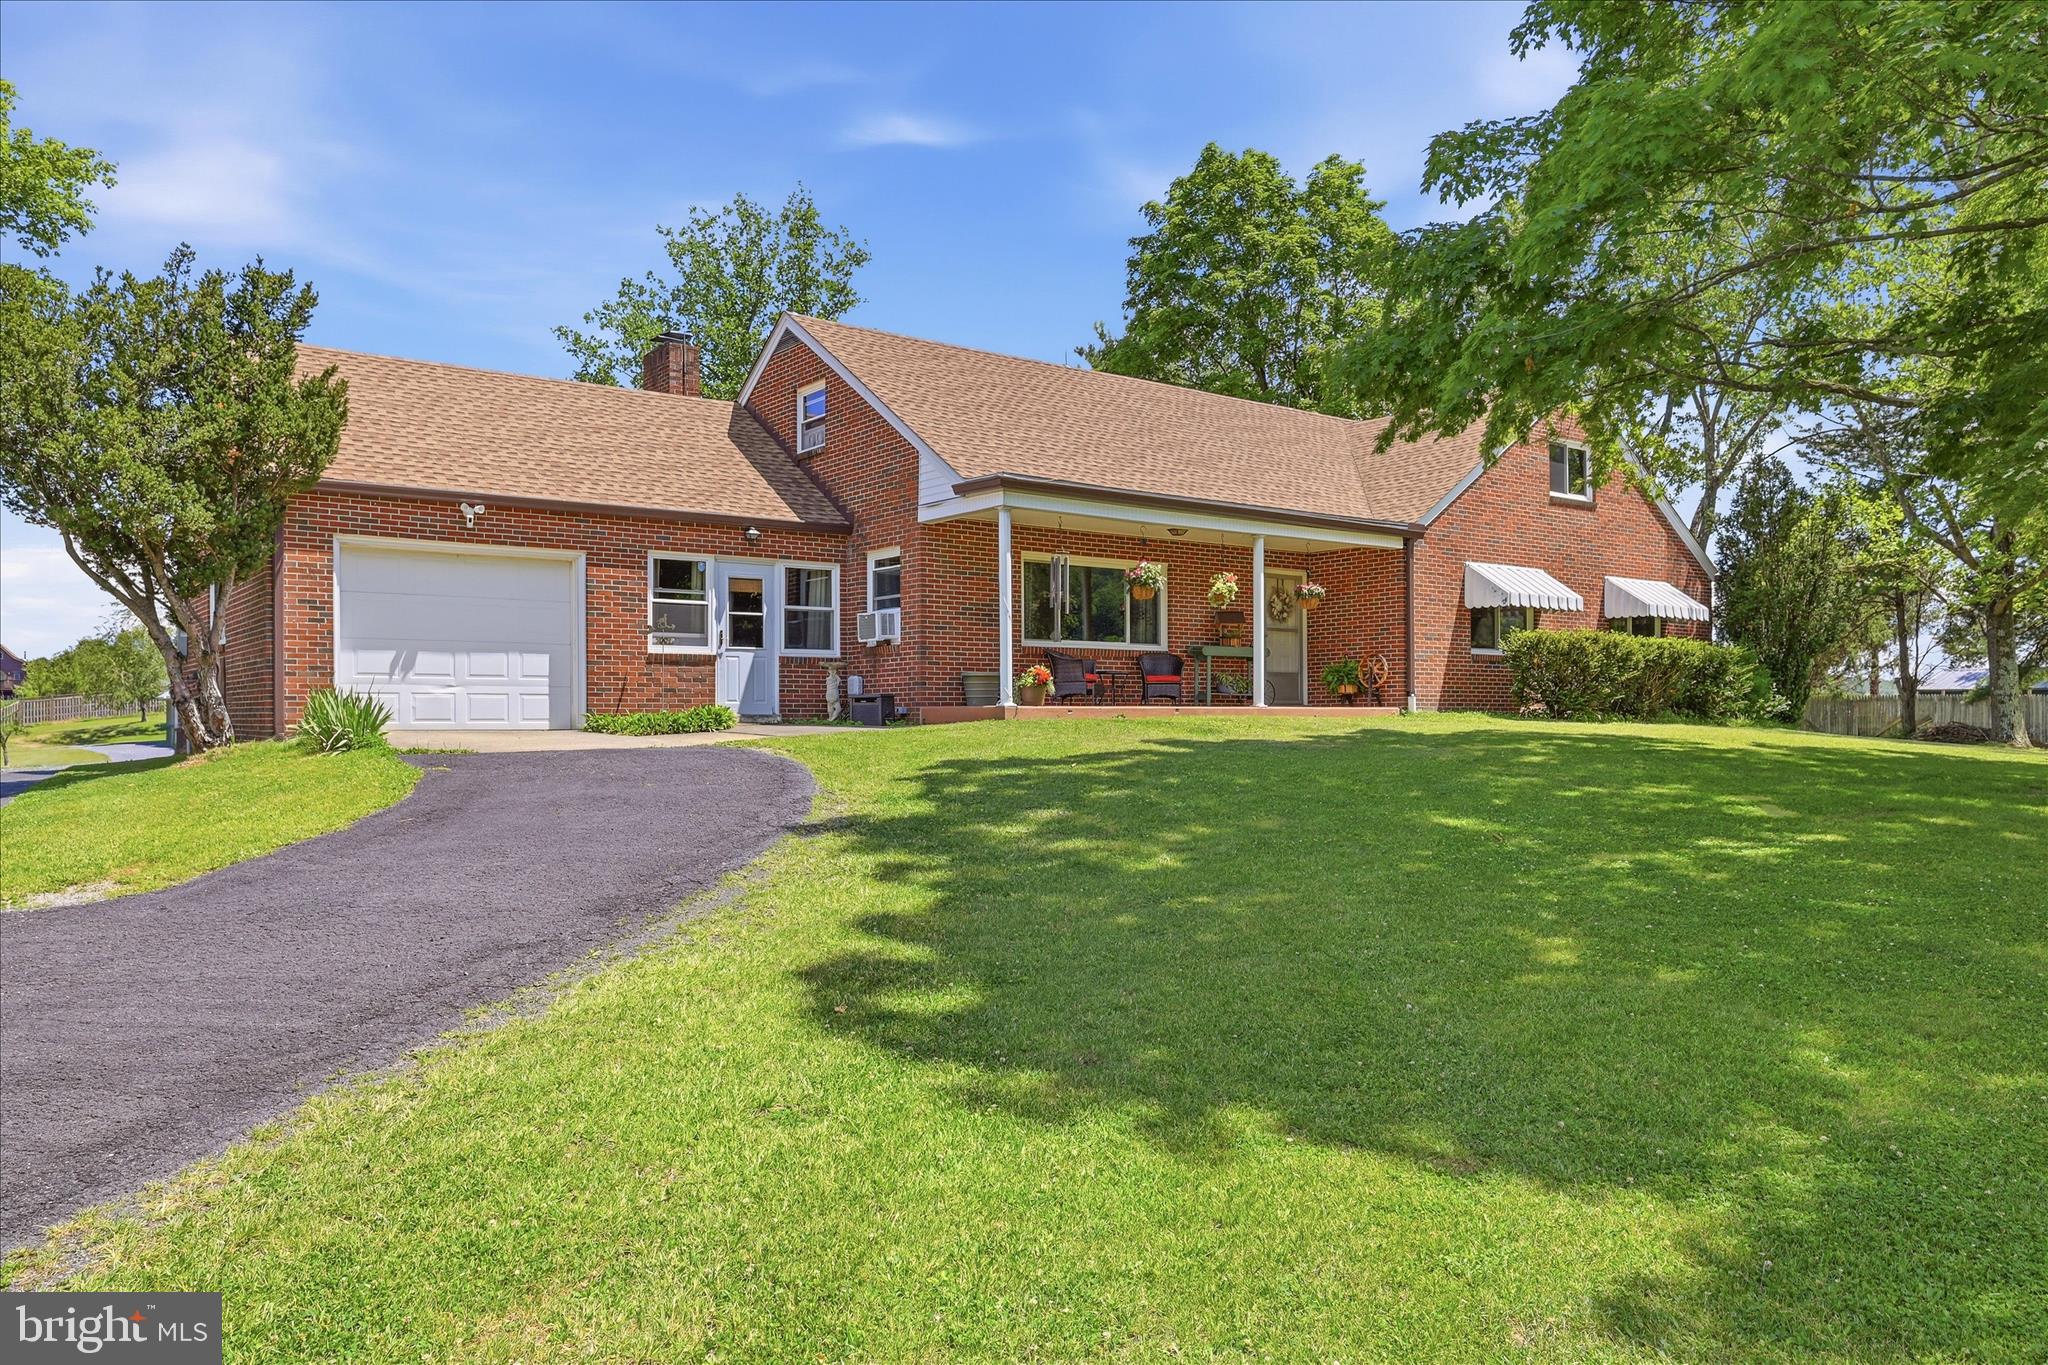
BERKELEY SPRINGS
9581 VALLEY ROAD
3 Beds
2 Baths
1,692 Sq.Ft.
$534,000
MLS#: WVMO2007814
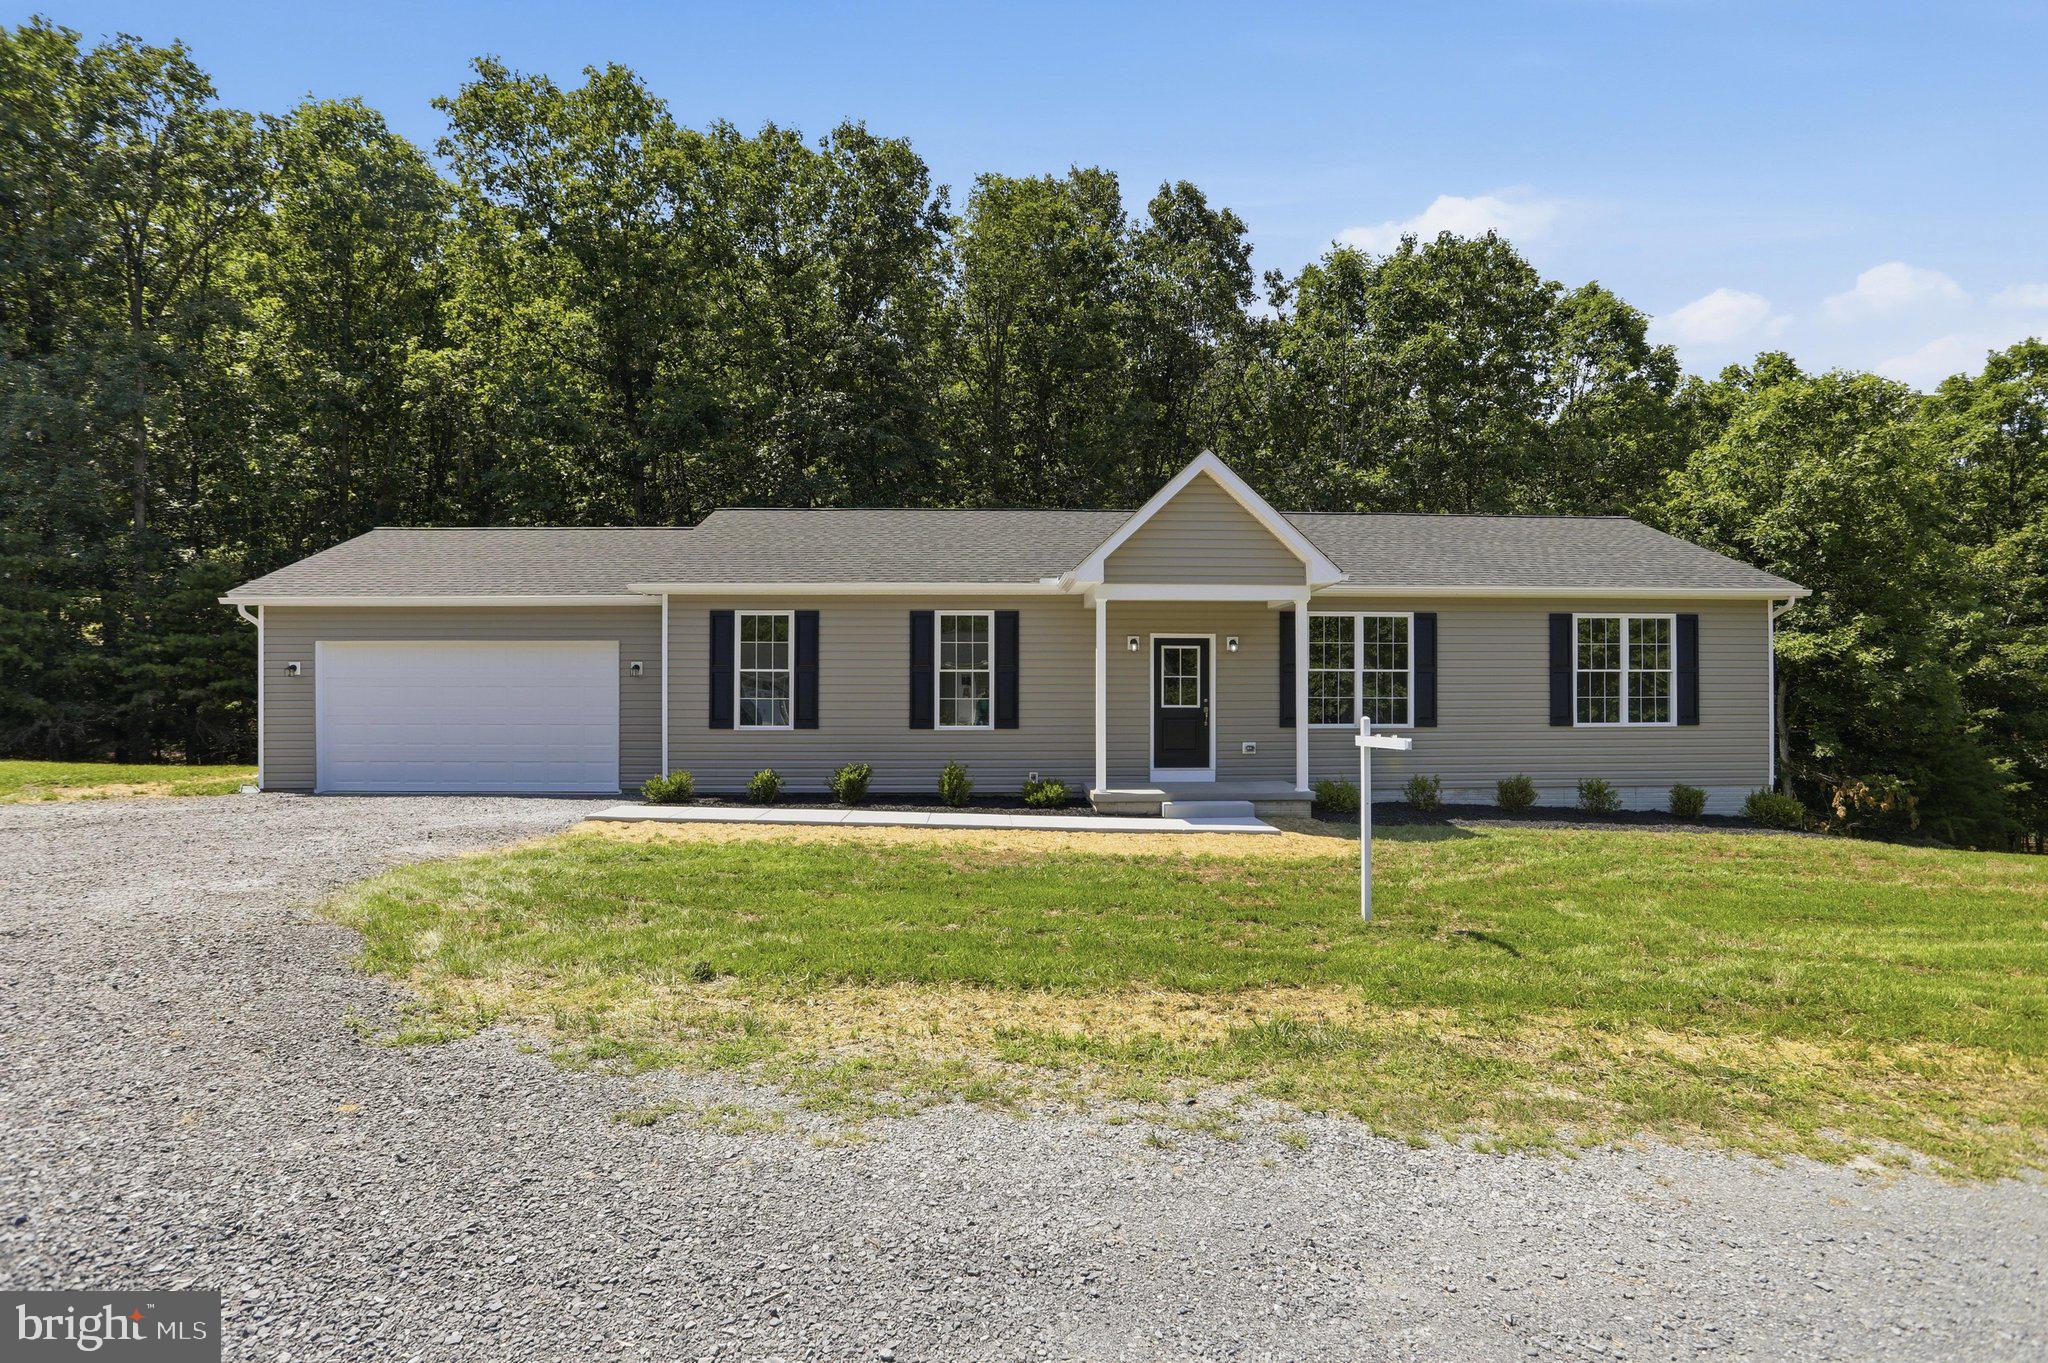
BERKELEY SPRINGS
159 BEAR PAW LANE
3 Beds
2 Baths
1,624 Sq.Ft.
$425,000
MLS#: WVMO2007902
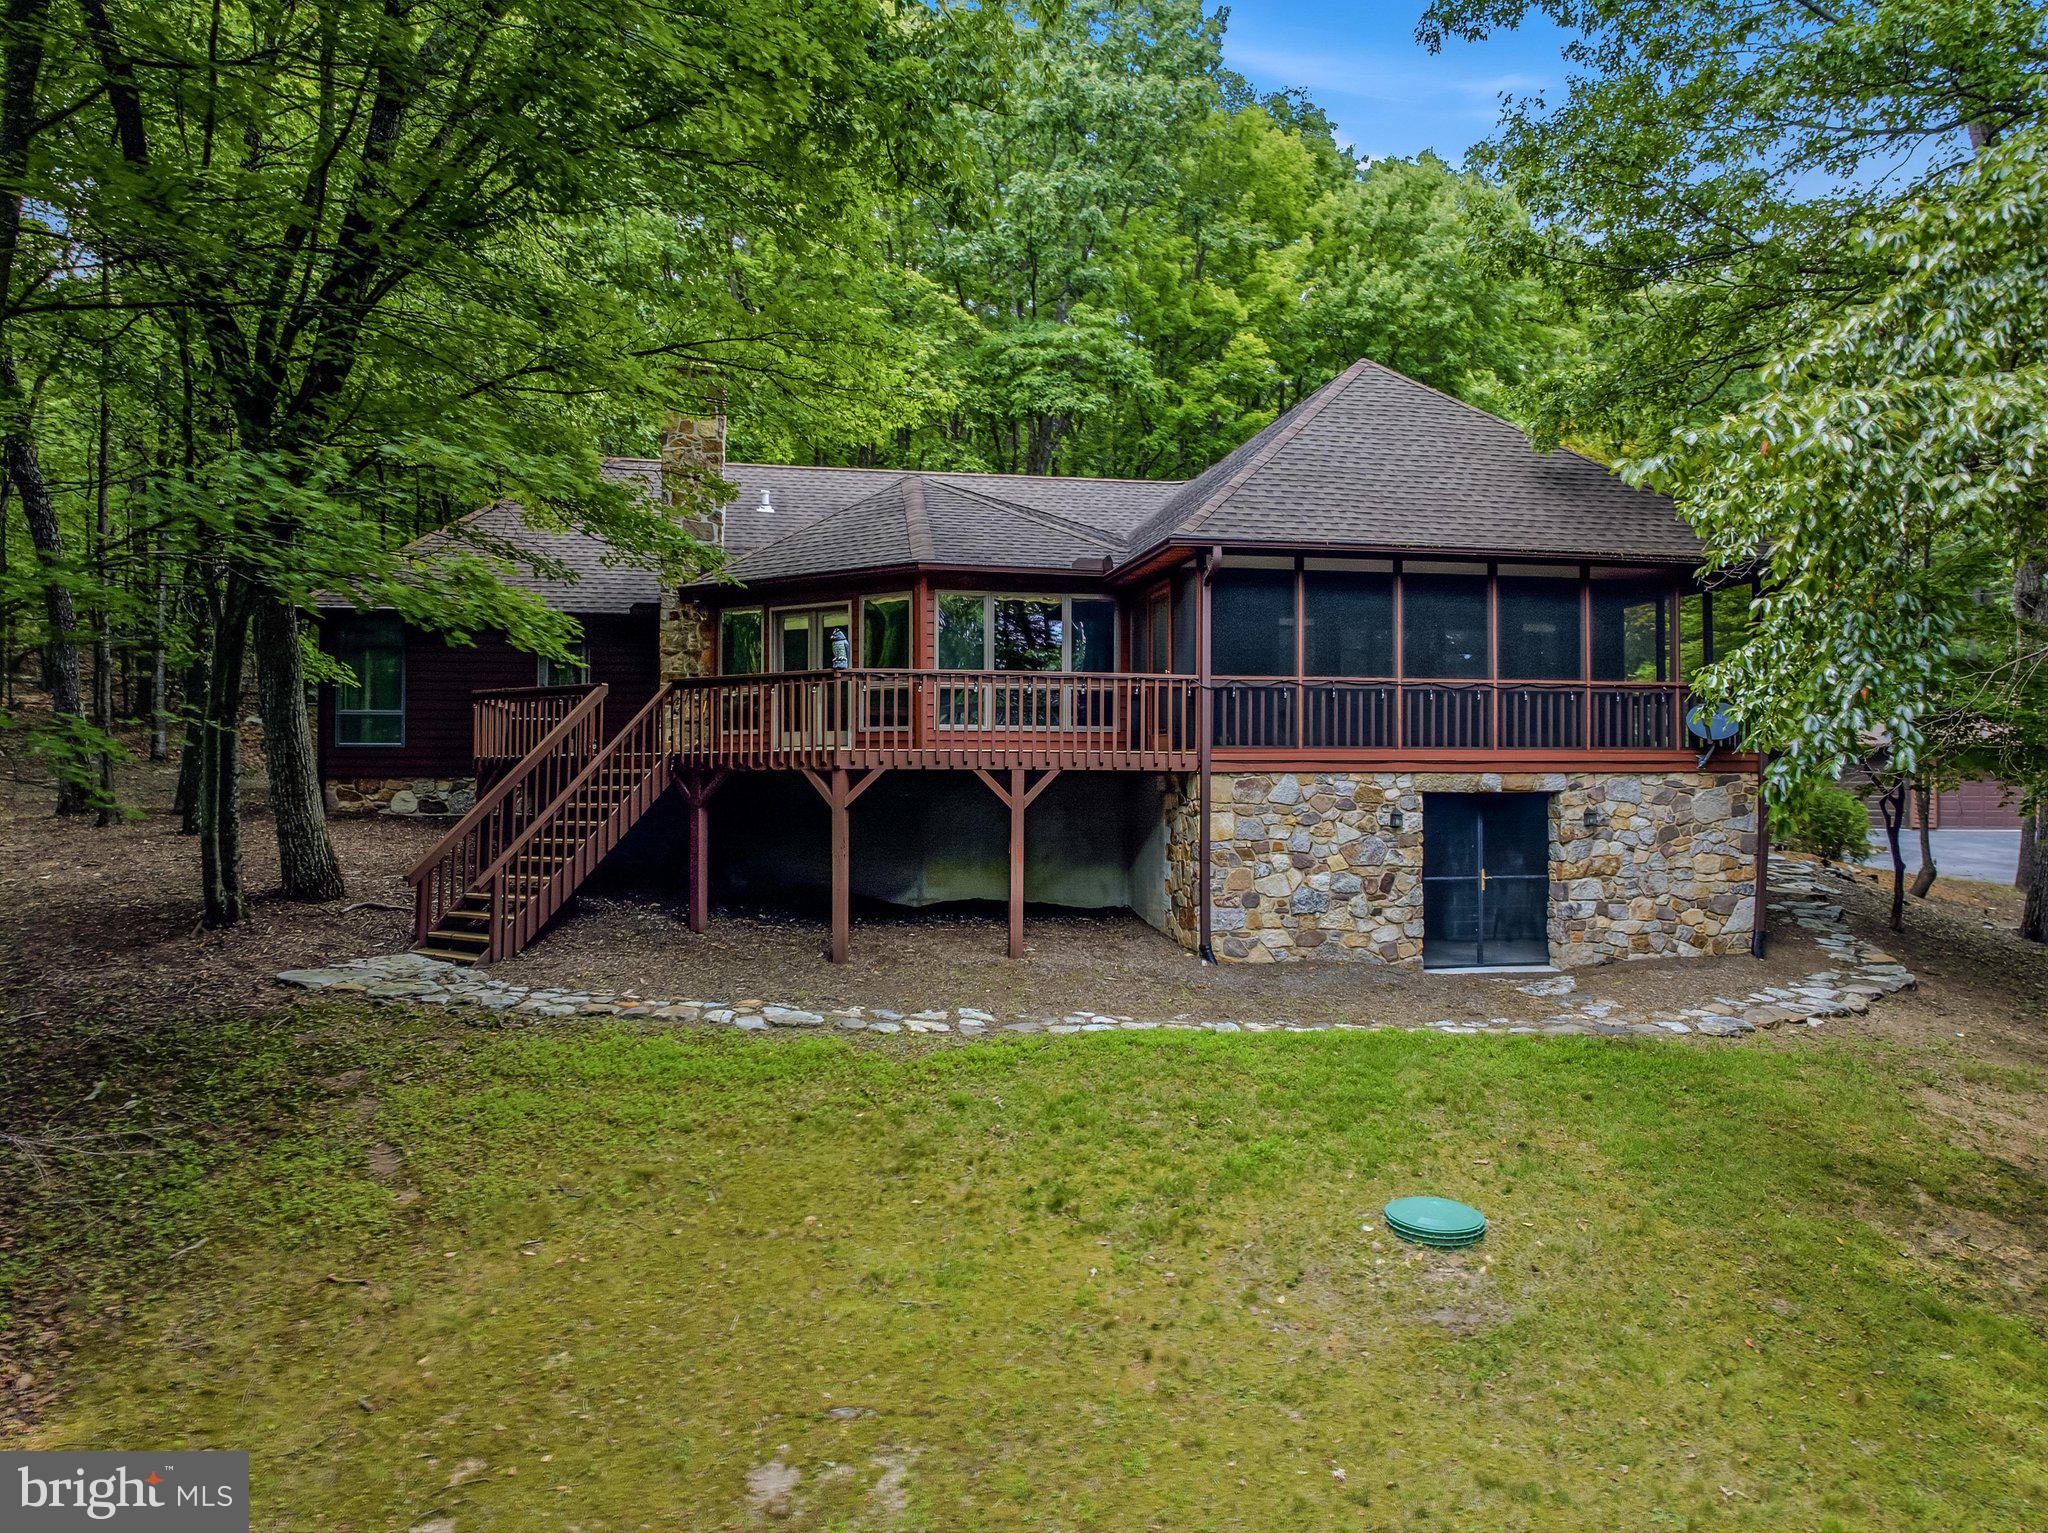
BERKELEY SPRINGS
355 SANDSTONE LANE
3 Beds
2 Baths
3,139 Sq.Ft.
$539,000
MLS#: WVMO2007854
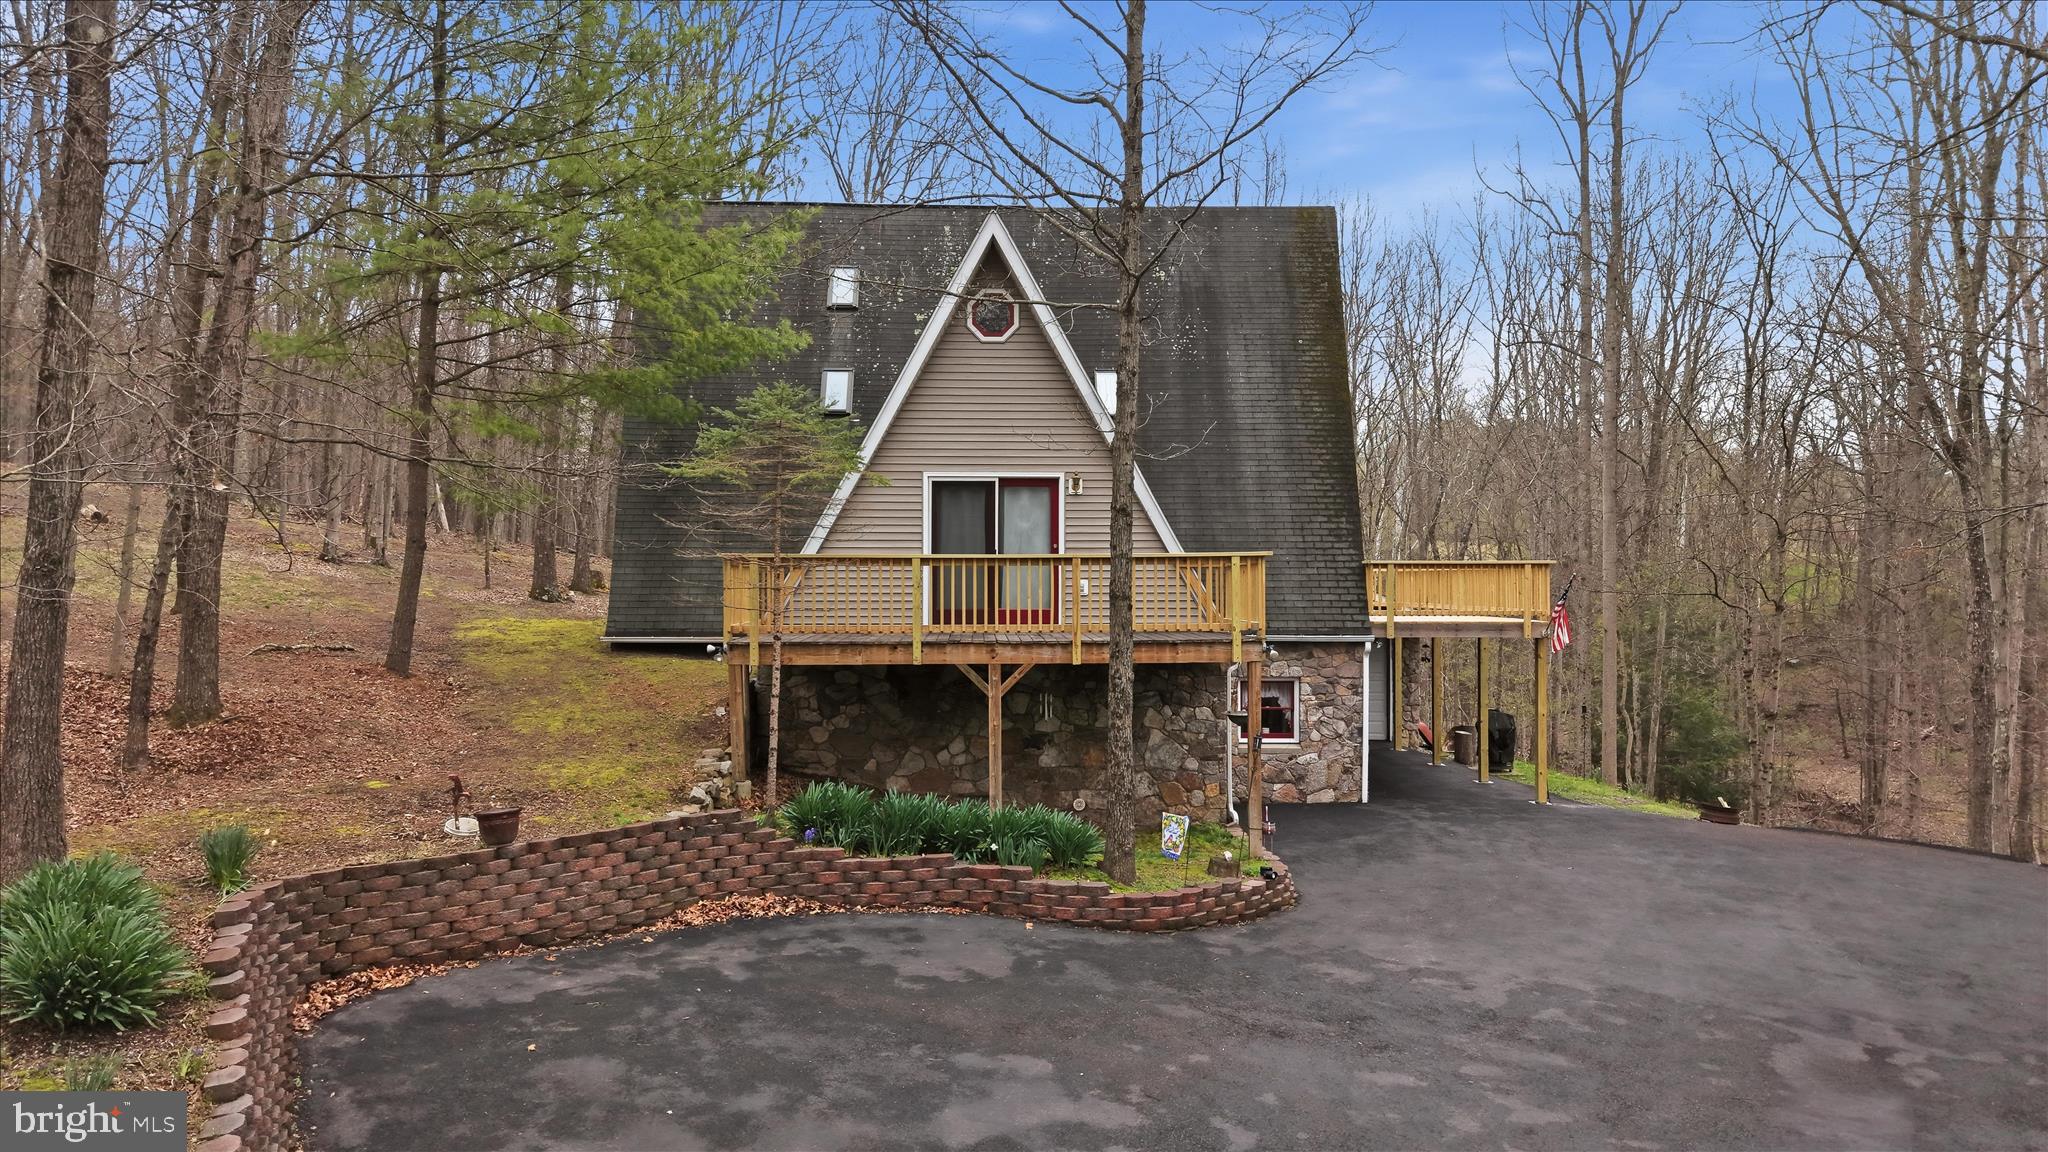
BERKELEY SPRINGS
154 SPOOK HOLLOW ROAD
3 Beds
4 Baths
3,272 Sq.Ft.
$495,000
MLS#: WVMO2007376
BERKELEY SPRINGS
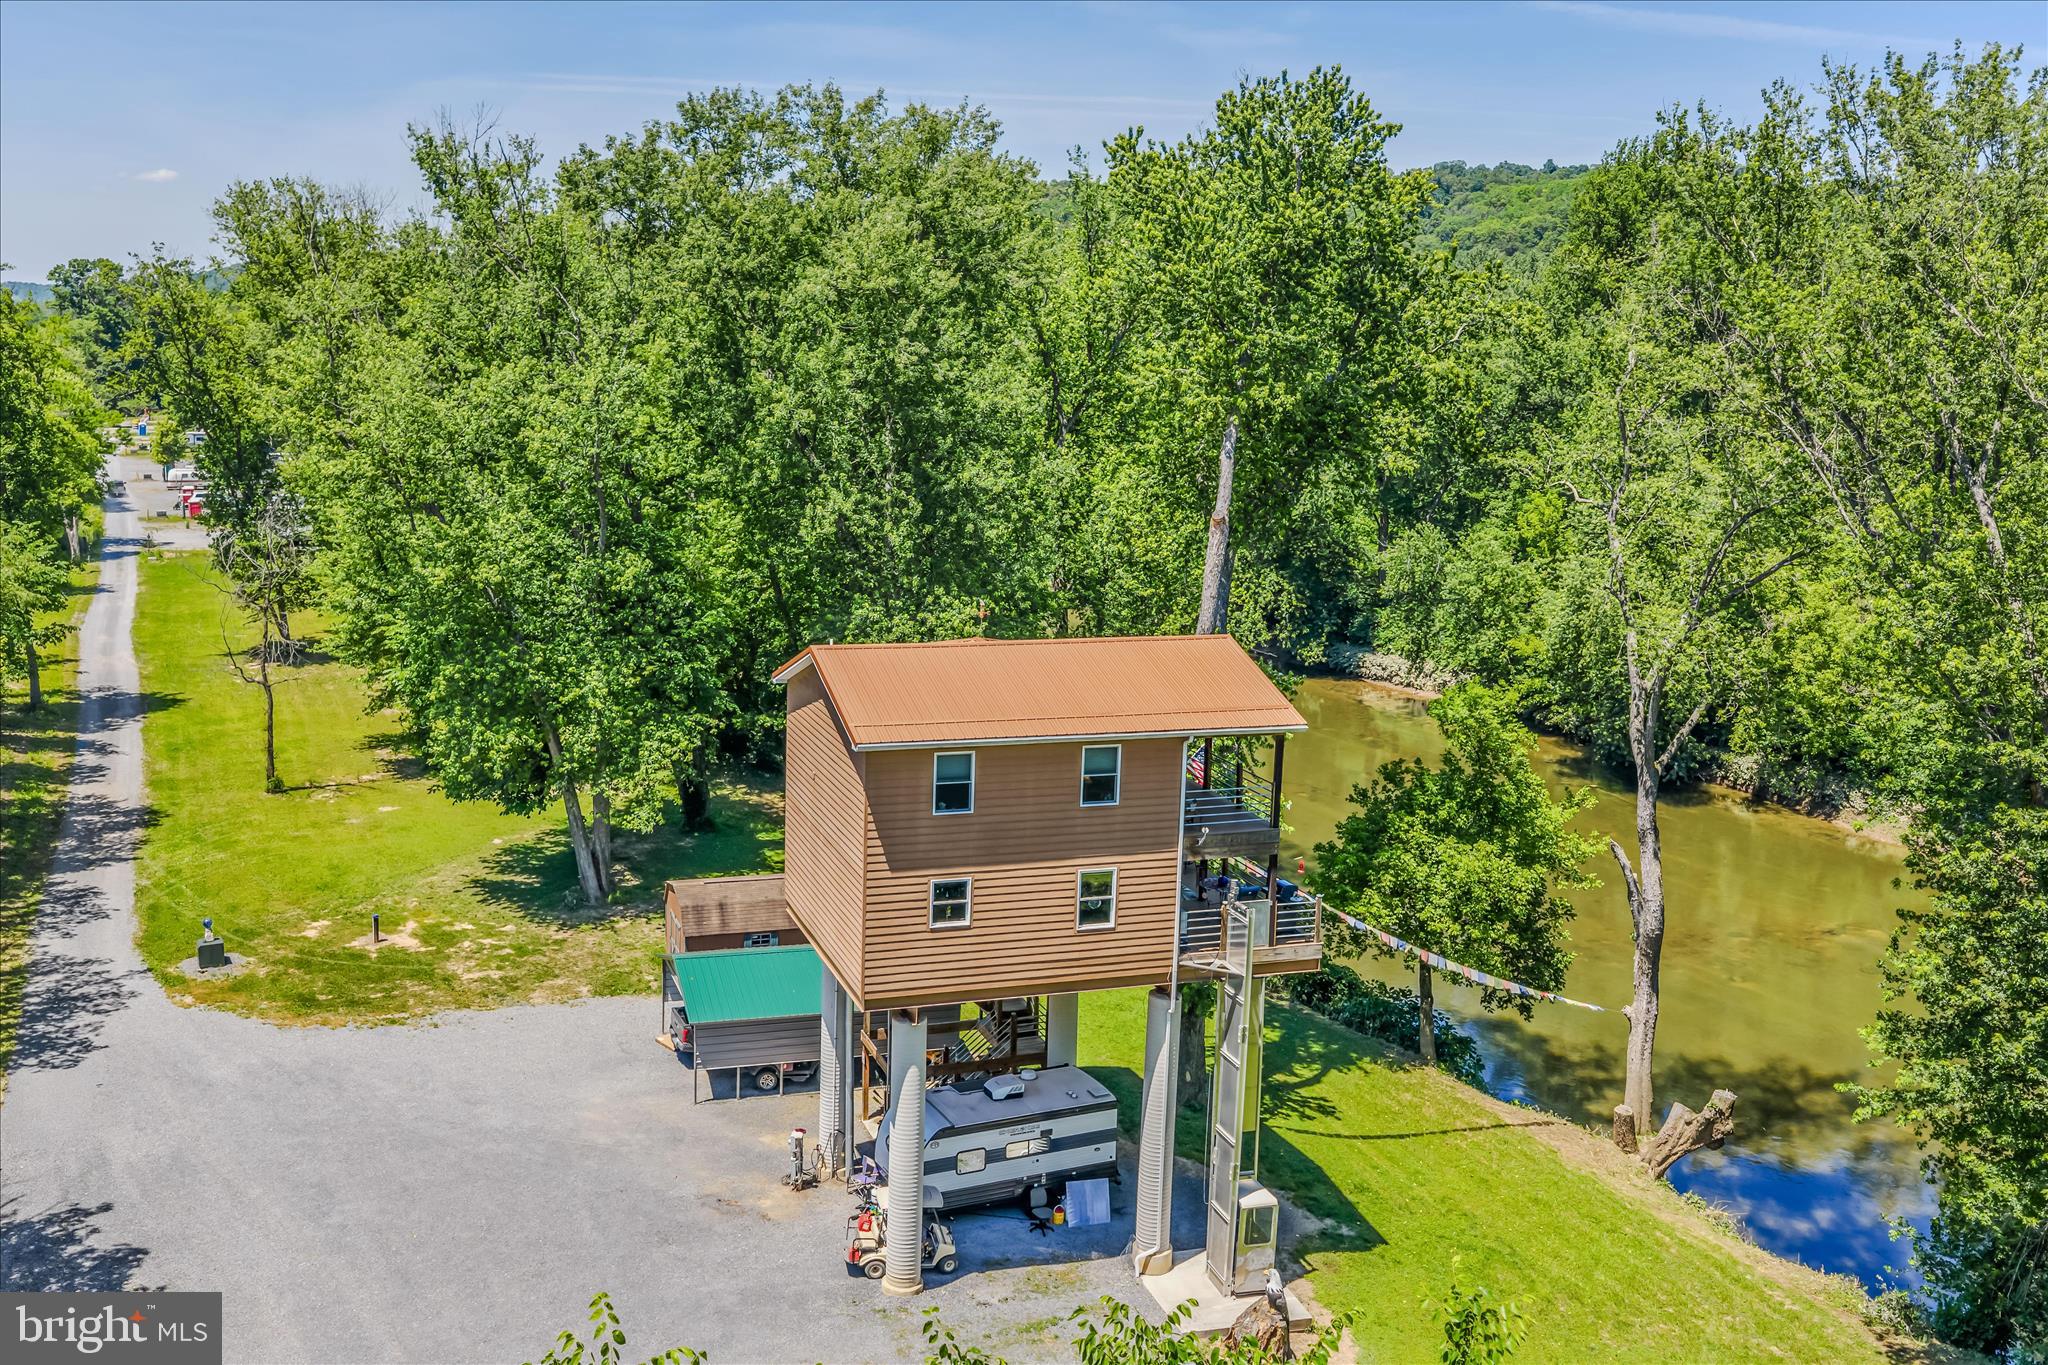
900 JOSHUA LANE
2 Beds
1 Baths
1,152 Sq.Ft.
$450,000
MLS#: WVMO2007758
BERKELEY SPRINGS
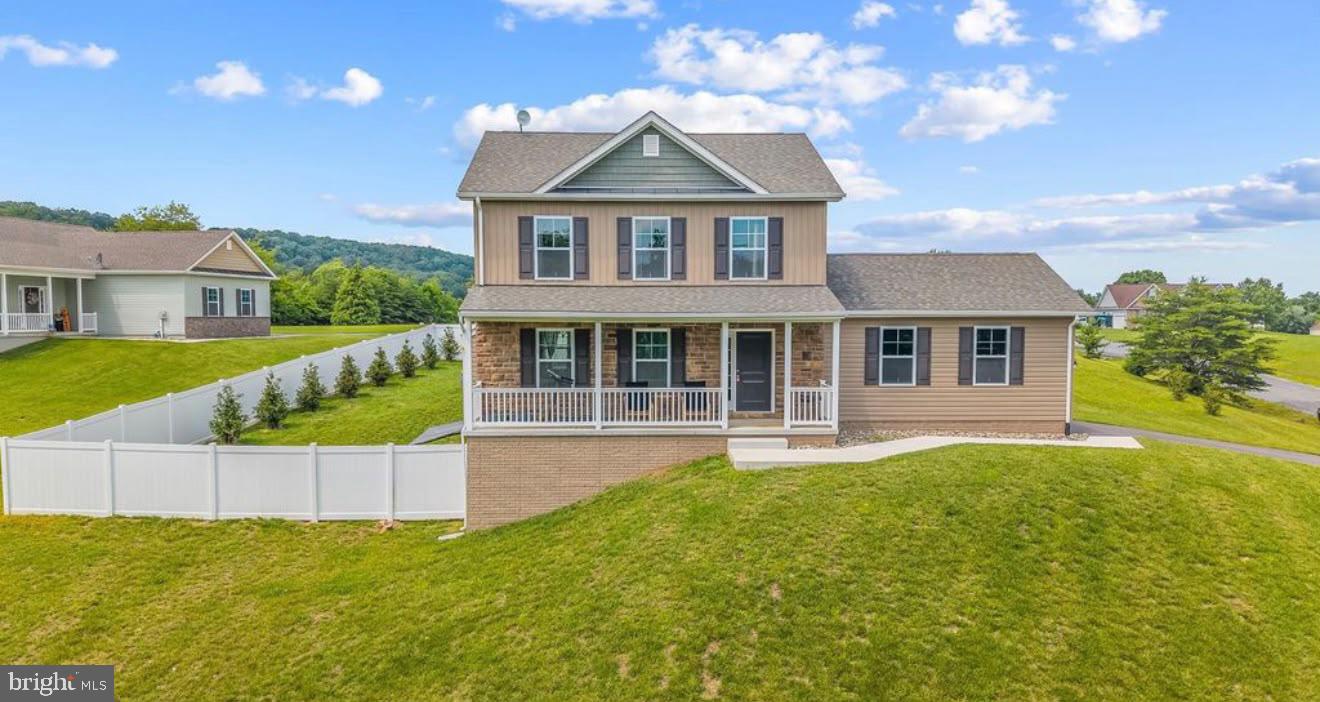
123 HANK AARON ROAD
4 Beds
3 Baths
1,624 Sq.Ft.
$444,000
MLS#: WVMO2007914
.png)