Features & Amenities

Interior

  • Other Interior Features

    Eat-in Kitchen, Ceiling Fan(s), Soaking Tub

  • Total Bedrooms

    3

  • Bathrooms

    2

  • Above Grade Finished Area

    1620.0

  • Basement YN

    YES

  • Cooling YN

    YES

  • Cooling

    Central Air, Heat Pump, Ceiling Fan(s)

  • Fireplace YN

    YES

  • Heating YN

    YES

  • Heating

    Fireplace Insert, Baseboard, Wood Stove, Electric

  • Main Level Bedrooms

    3

  • Pet friendly

    N/A

Exterior

  • Garage

    No

  • Construction Materials

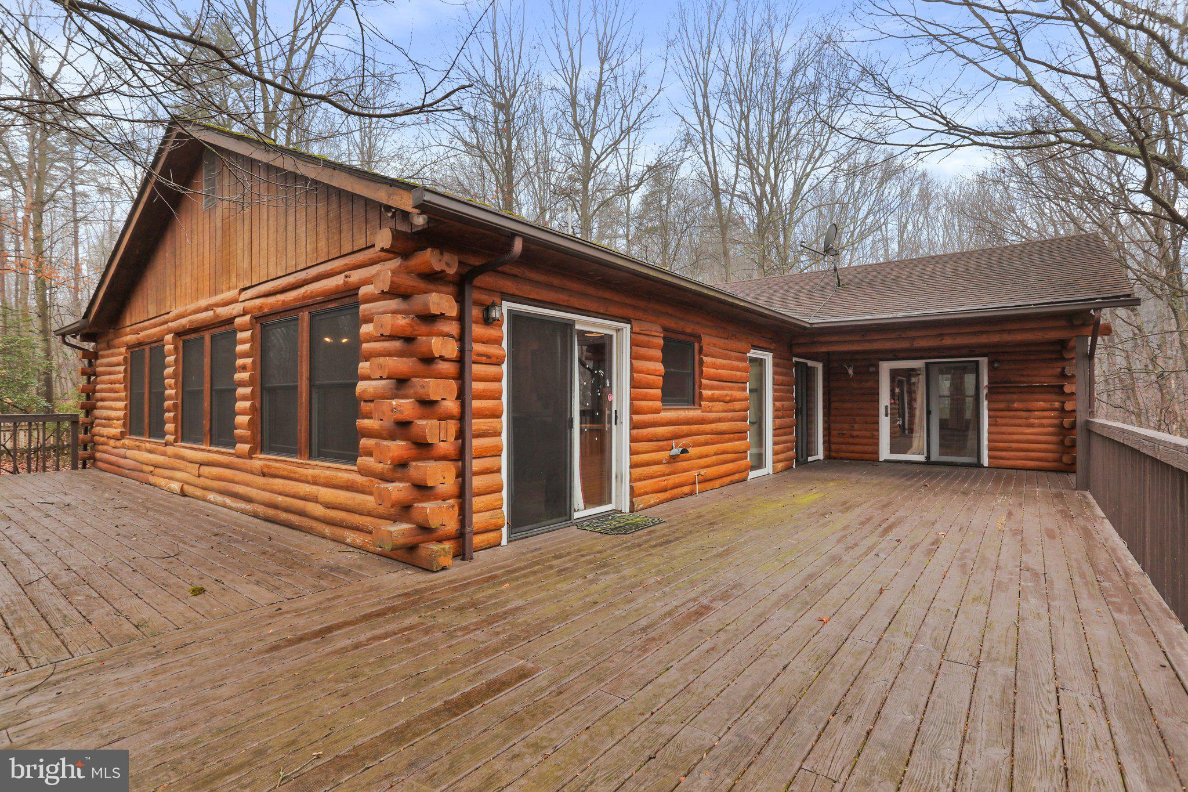
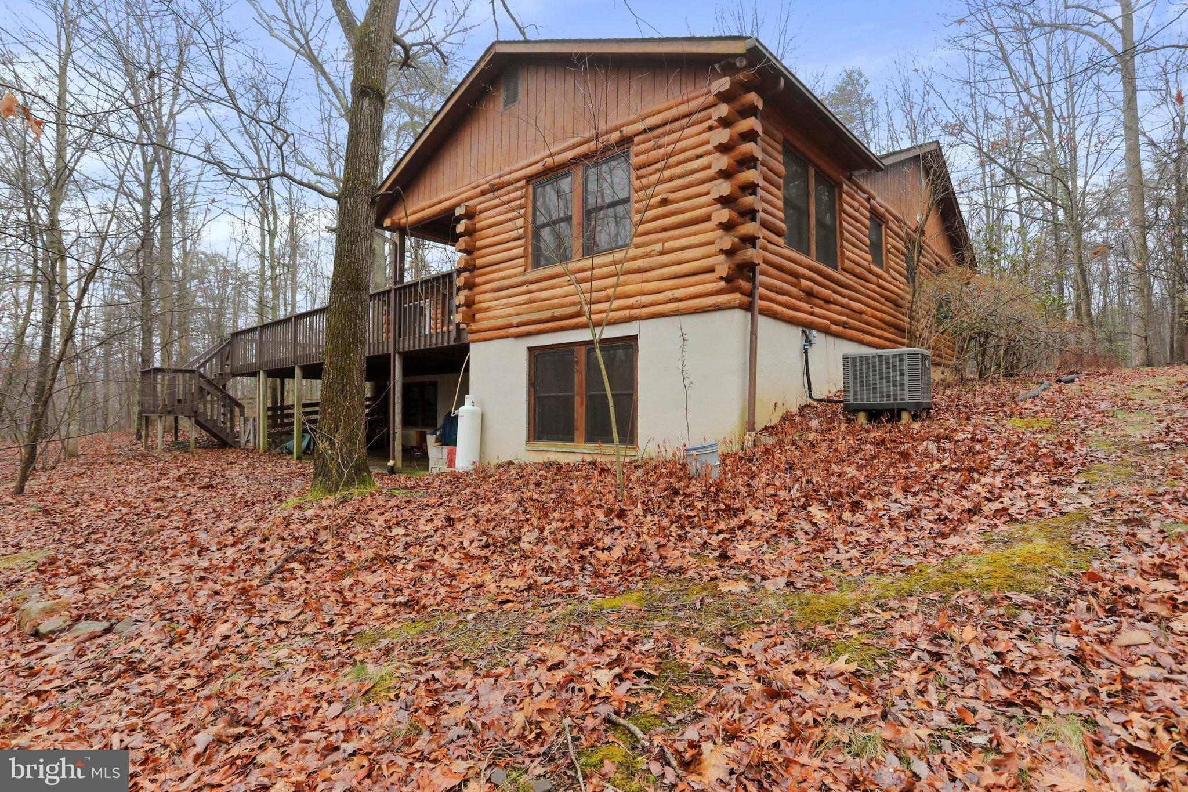
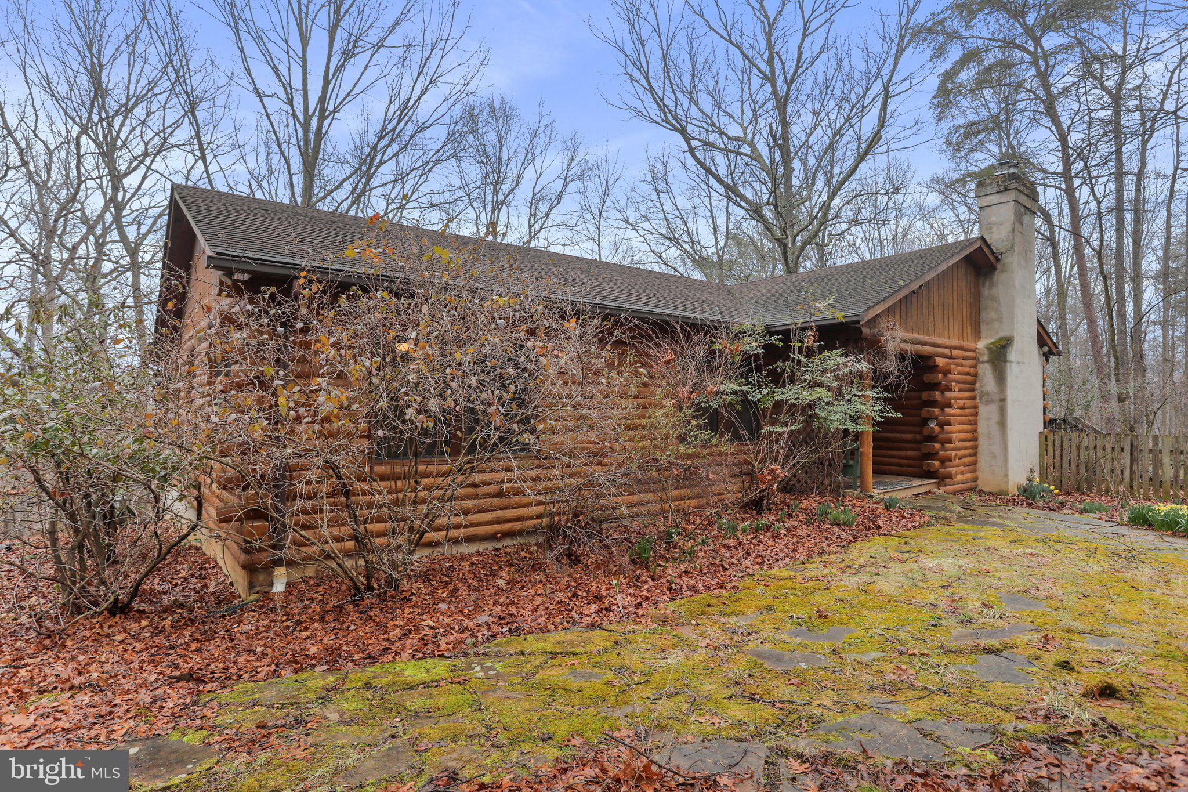
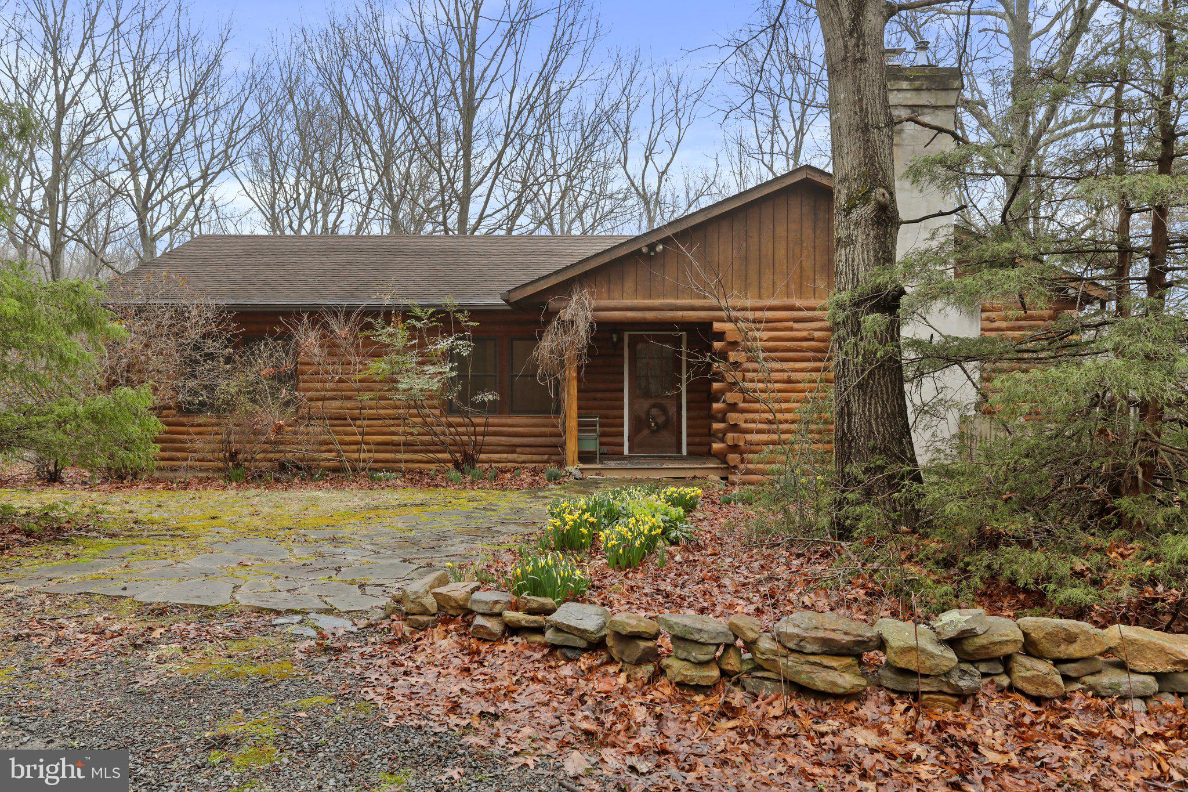
    Log

  • Patio and Porch Features

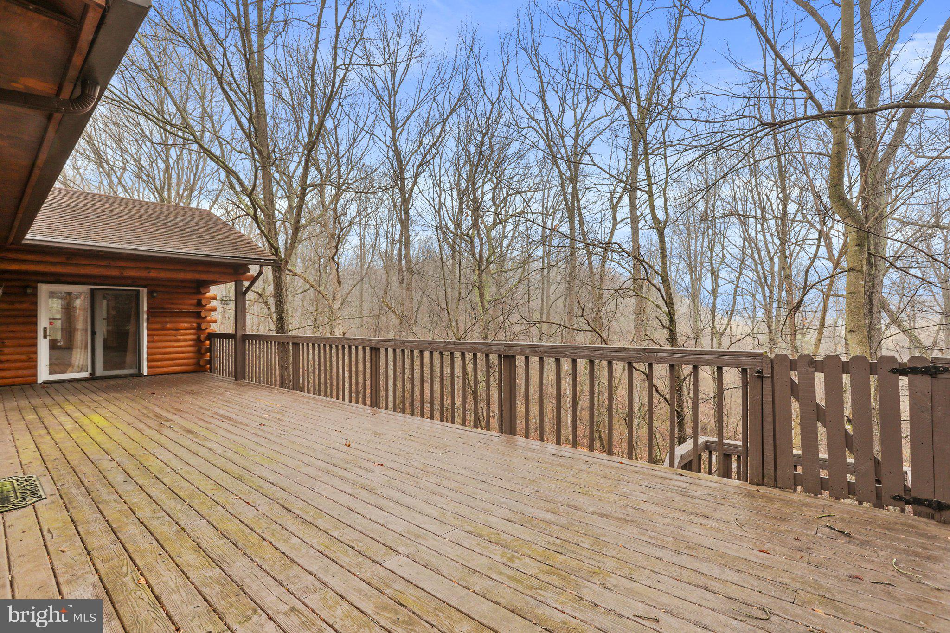
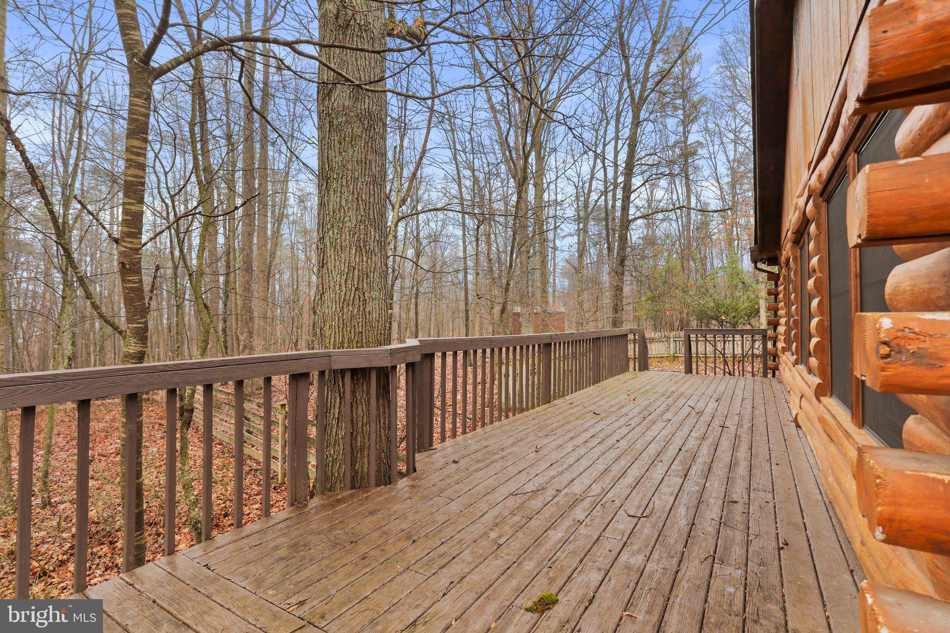
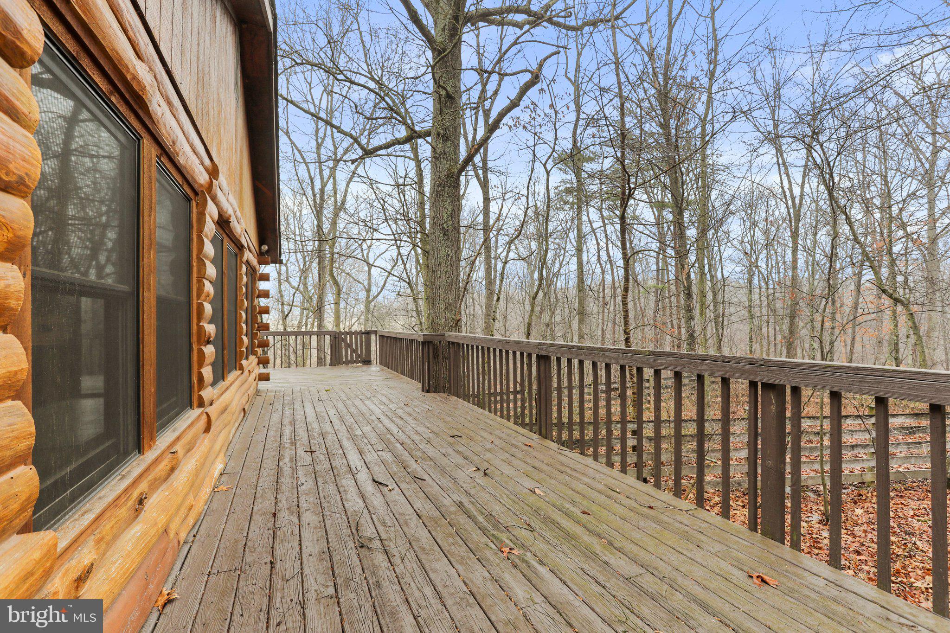
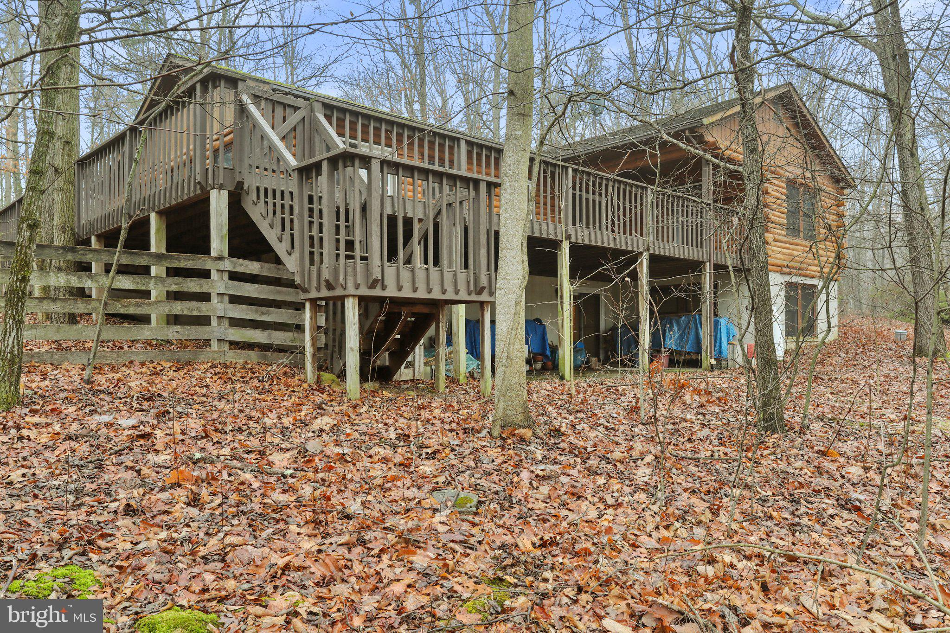
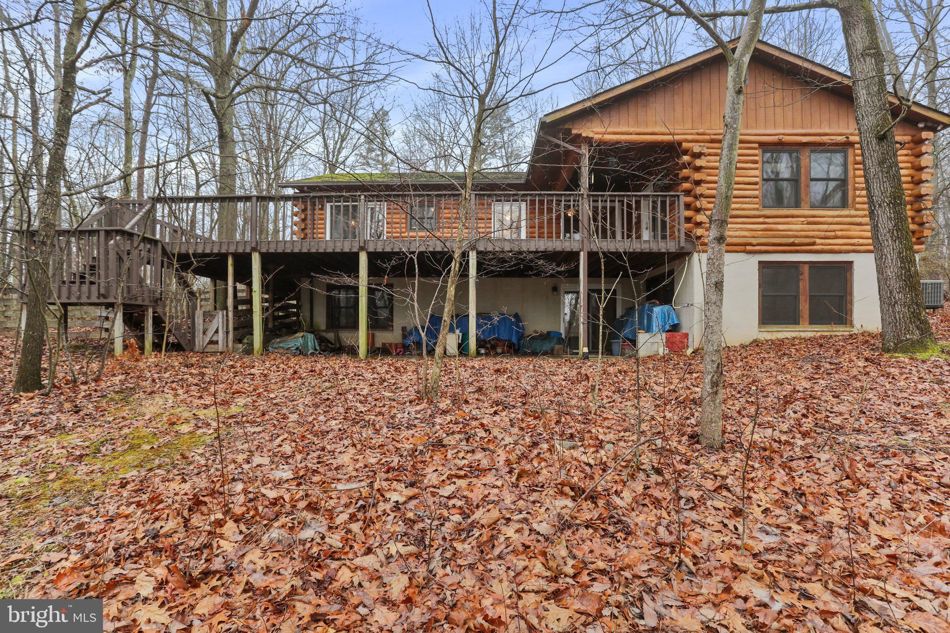
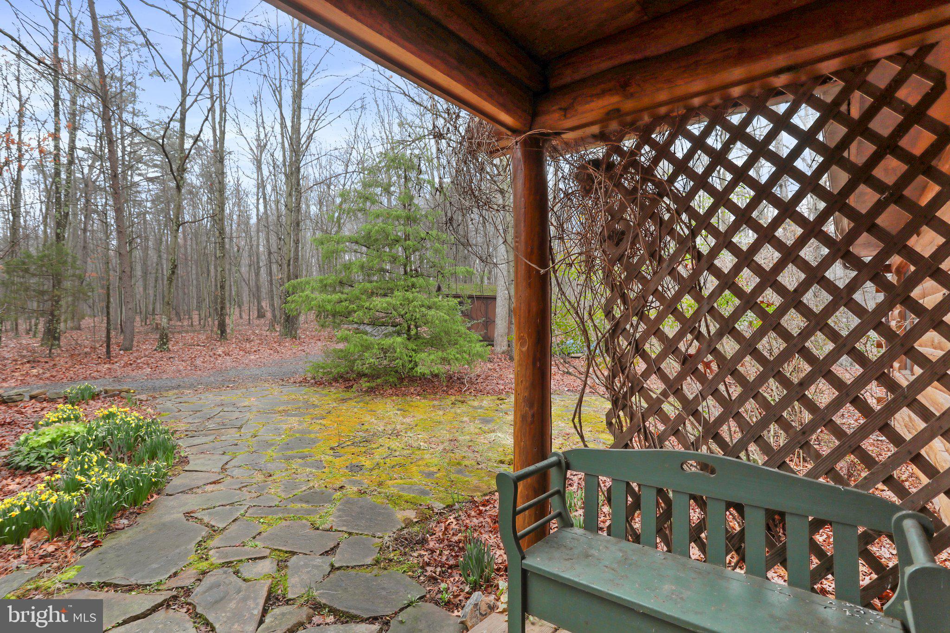
    Deck, Wrap Around, Patio, Porch

  • Pool

    No

  • Waterfront YN

    NO

  • View

    Water, Trees/Woods, Creek/Stream

Area & Lot

  • Lot Features

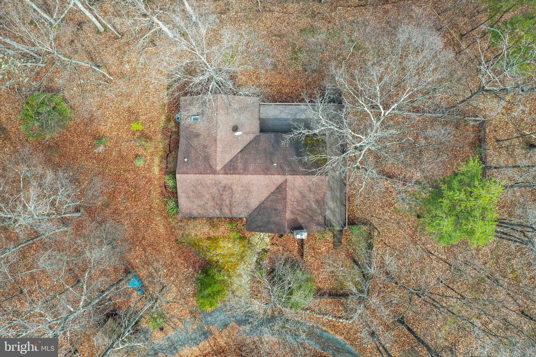
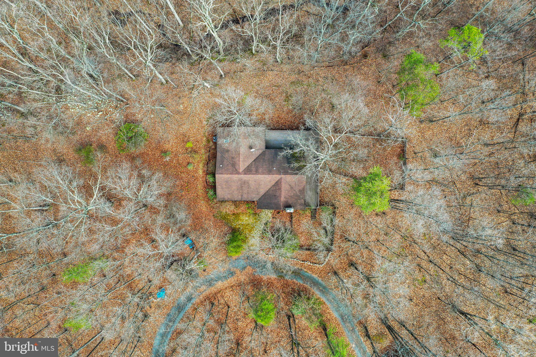
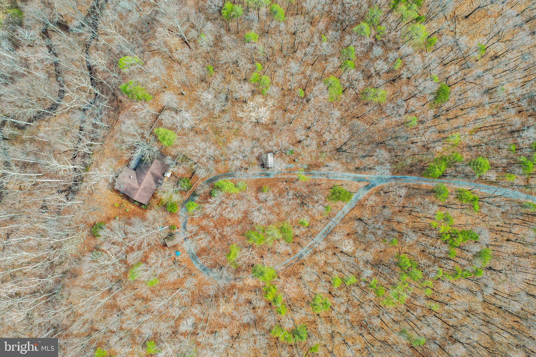
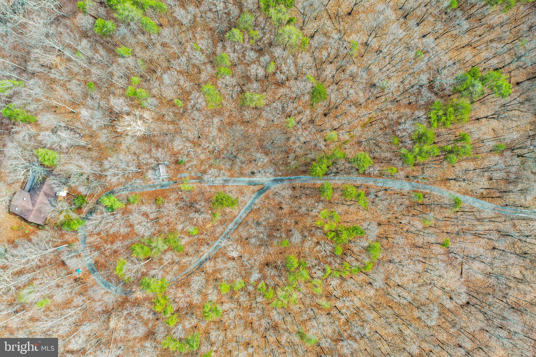
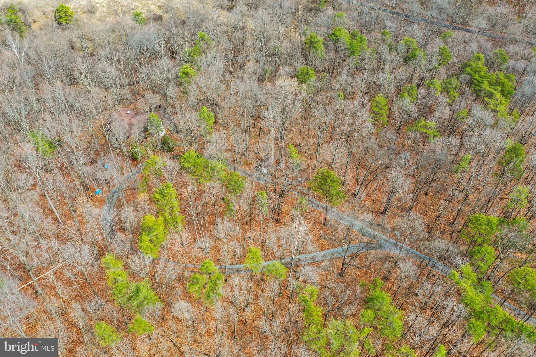
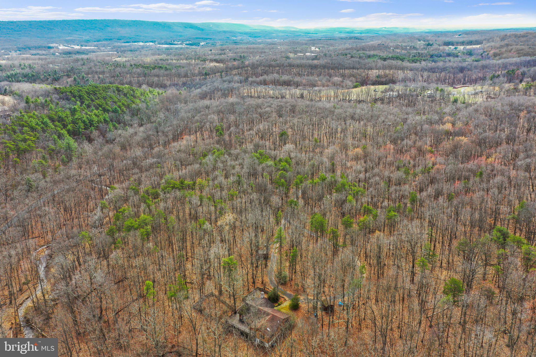
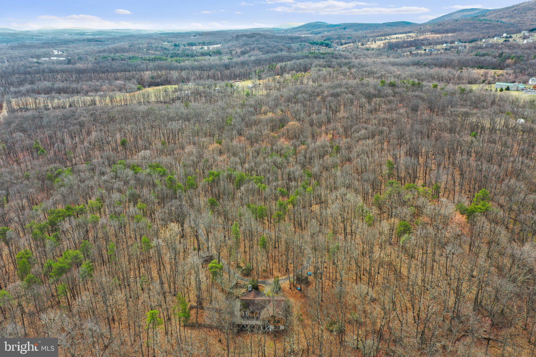
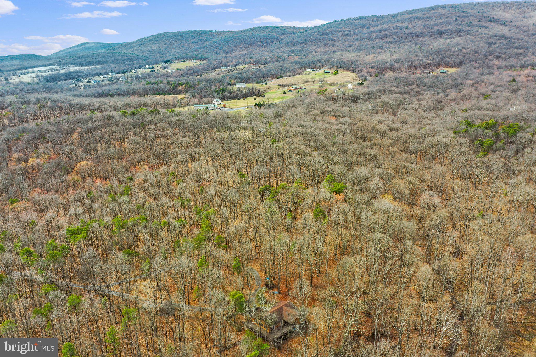
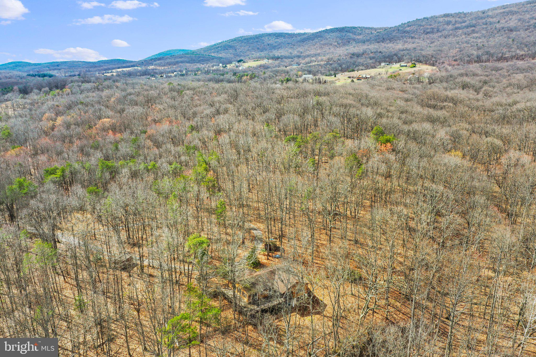
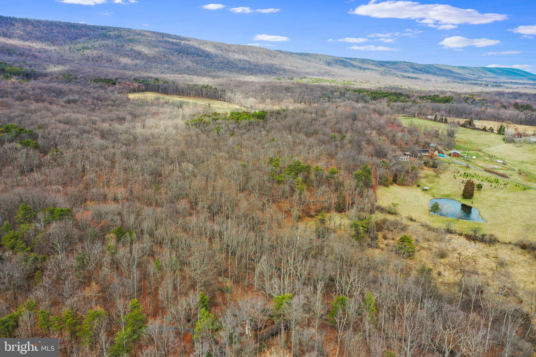
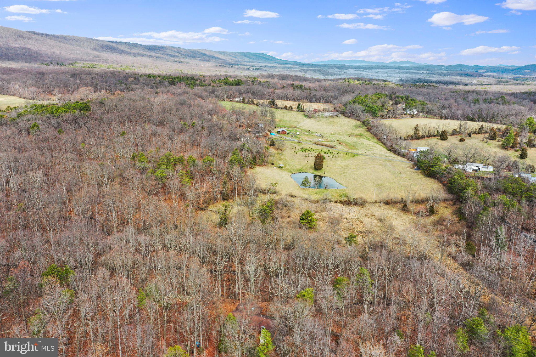
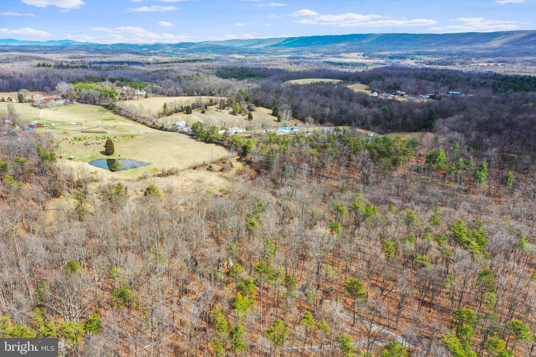
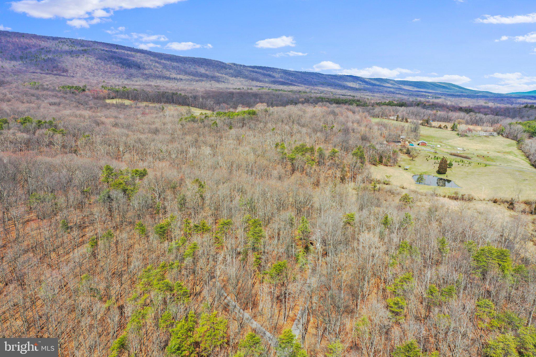
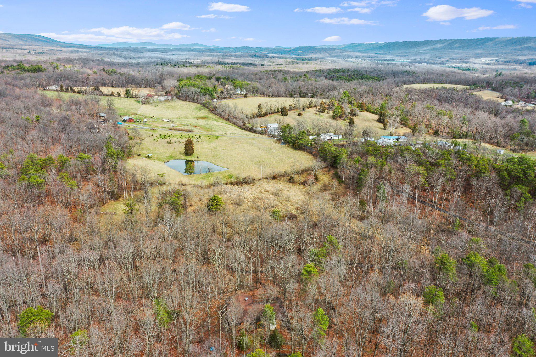
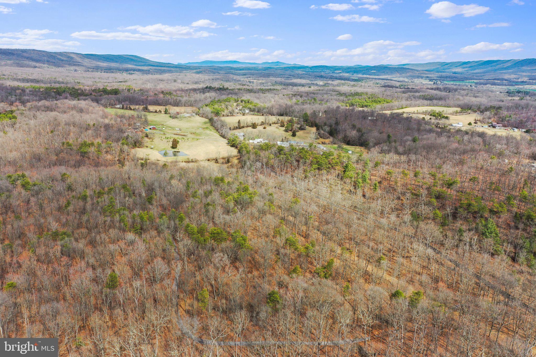
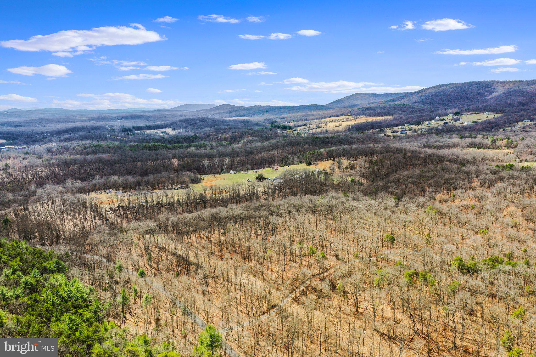
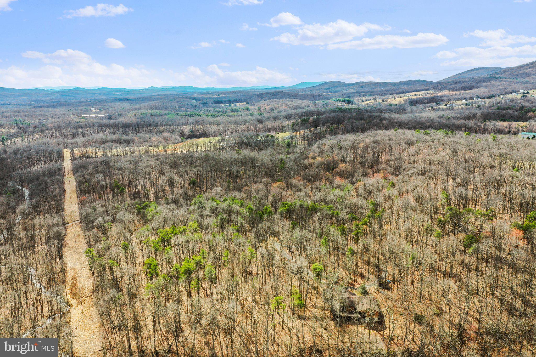
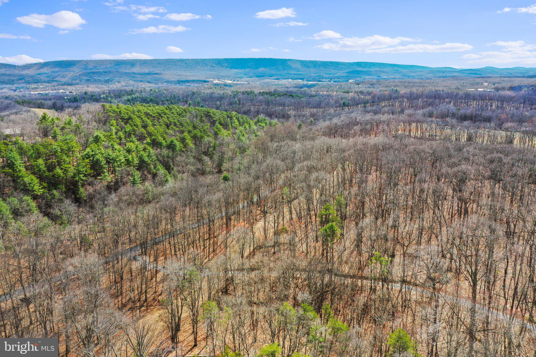
    Wooded, Private, Secluded

  • Lot Size(acres)

    30.0

  • Lot Size(square feet)

    1,306,800

  • Property Type

    Residential

  • Property Sub Type

    Single Family Residence

  • Architectural Style

    Cabin/Lodge

Price

  • Sales Price

    $625,000

  • Tax Amount

    $2,072

  • Financing Options

    Conventional

  • Sq. Footage

    3,240

  • Price/SqFt

    $192

HOA

  • Association

    No

School District

  • Elementary School

    N/A

  • Middle School

    N/A

  • High School

    N/A

Property Features

  • Foundation Details

    Permanent

  • Senior Community YN

    NO

  • Sewer

    Septic Tank

  • Water Source

    Well

Schedule a Showing

Showing scheduled successfully.

<
>
IN PERSON
VIA CHAT

What is 3 + 4 ?


Change time

Mortgage calculator

Estimate your monthly mortgage payment, including the principal and interest, property taxes, and HOA. Adjust the values to generate a more accurate rate.

Your payment

Principal and Interest:

$

Property taxes:

$

HOA fees:

$

Total loan payment:

$

Total interest amount:

$

Location

County

BERKELEY

Elementary School

Middle School

High School

Listing Courtesy of Mary E Llewellyn , Keller Williams Premier Realty

RealHub Information is provided exclusively for consumers' personal, non-commercial use, and it may not be used for any purpose other than to identify prospective properties consumers may be interested in purchasing. All information deemed reliable but not guaranteed and should be independently verified. All properties are subject to prior sale, change or withdrawal. RealHub website owner shall not be responsible for any typographical errors, misinformation, misprints and shall be held totally harmless.

Agent David Riddle

AGENT

David Riddle

Call David today to schedule a private showing.


* Listings on this website come from the FMLS IDX Compilation and may be held by brokerage firms other than the owner of this website. The listing brokerage is identified in any listing details. Information is deemed reliable but is not guaranteed. If you believe any FMLS listing contains material that infringes your copyrighted work please click here to review our DMCA policy and learn how to submit a takedown request.© 2024 FMLS.
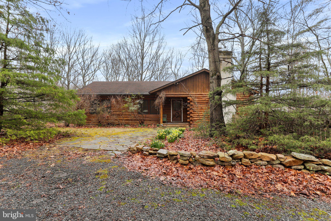
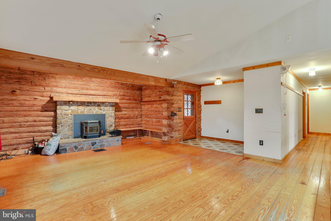
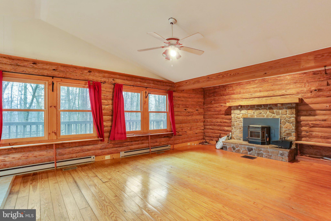
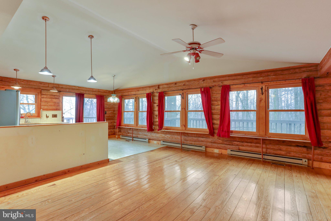
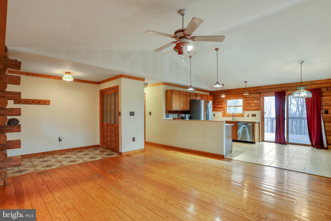
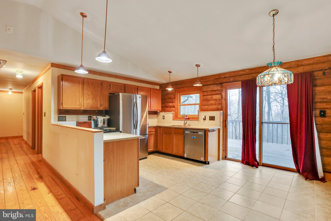
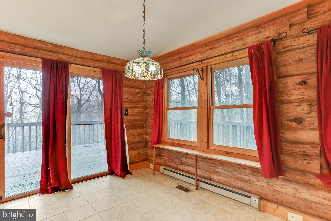
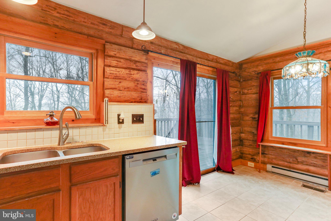
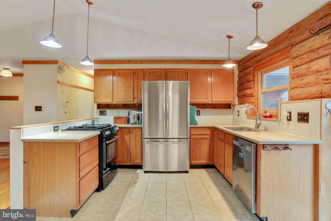
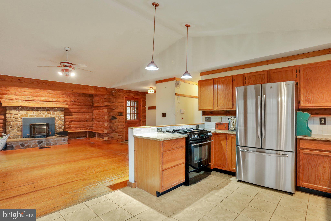
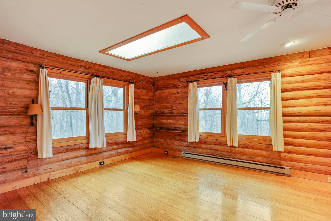
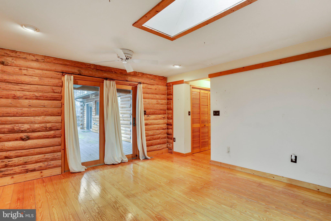
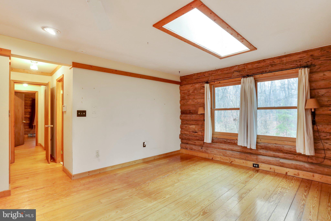
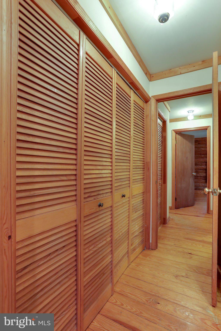
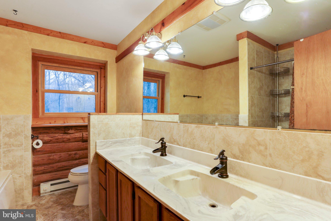
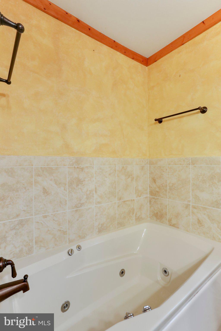
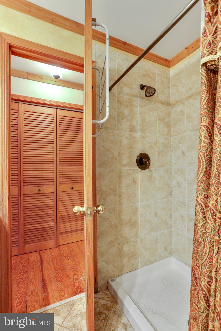
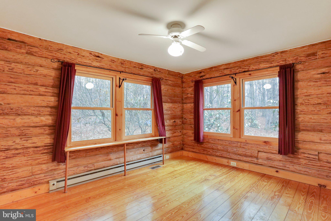
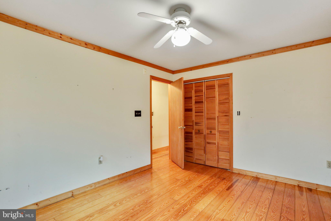
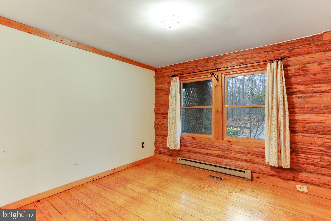
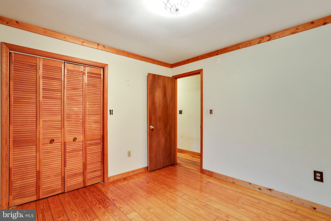
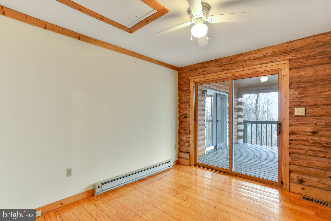
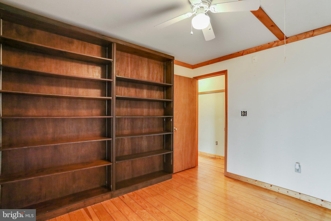
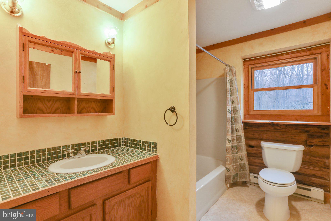
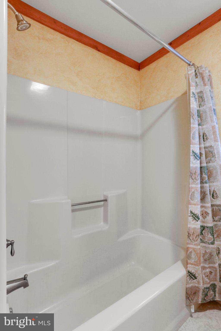
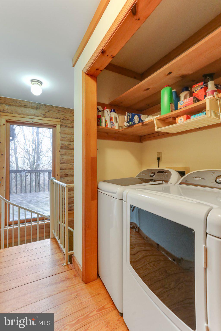
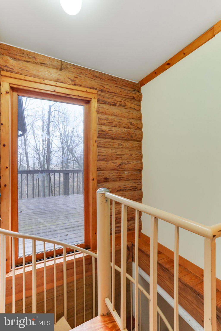
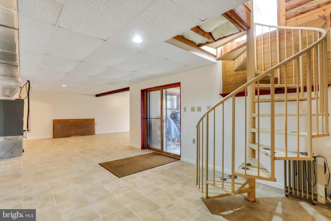
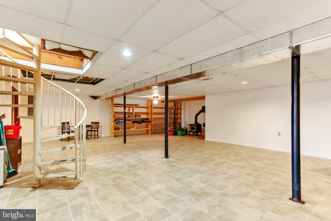
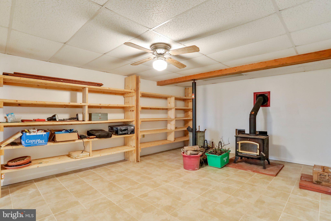
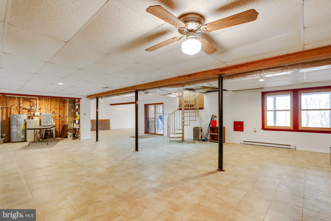
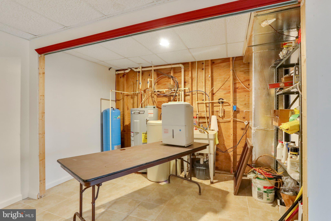
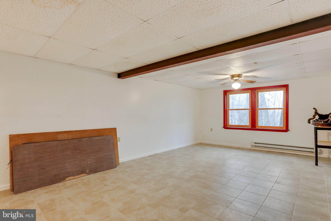
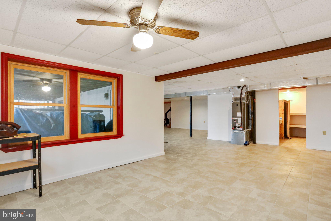
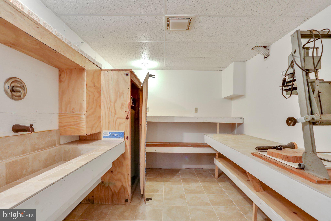
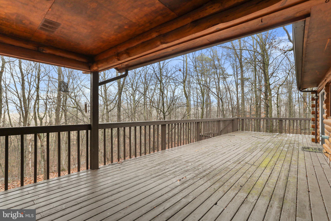
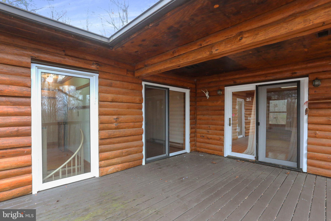
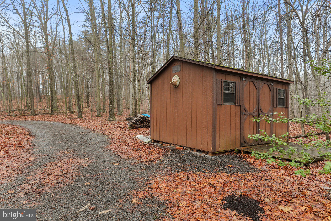
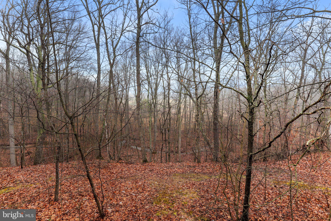
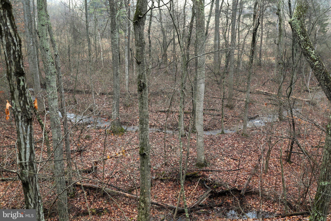
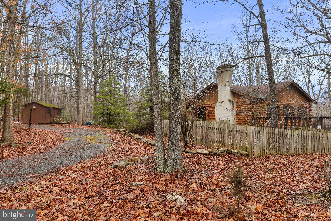
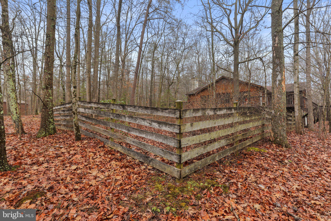
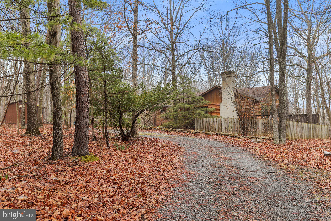
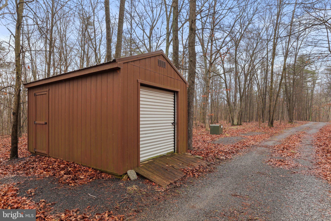
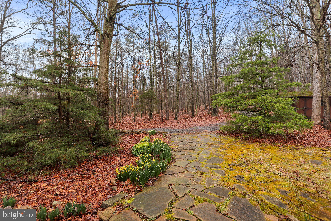
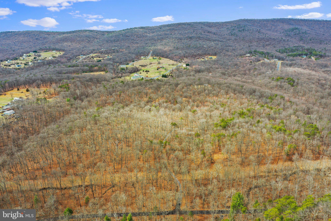
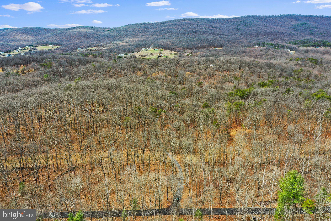
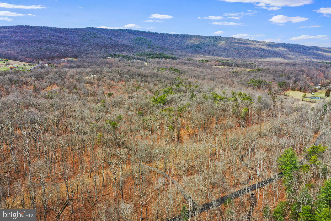
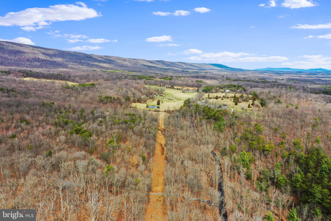
Don't miss your opportunity to own this charming log cabin nestled on 30 acres! Fully wooded parcel provides privacy and seclusion, along with a wet weather creek. Featuring 3 bedrooms, 2 full baths. Boasting over 3,000 sq.ft. of living space. Offers an open floor plan. Living room with a pellet stove insert fireplace. Eat-in kitchen with propane gas cooking. Primary bedroom with direct access to the deck, and en suite with double sinks, soaking tub, and separate shower. Office/den. Main level laundry. Spiral staircase that leads down to the partially finished basement. Spacious recreation room with a freestanding wood stove. Walkout level to backyard. Enjoy your days on the wraparound deck taking in the tranquility and natural beauty of the outdoors. Make this your year-round or weekend getaway oasis! Schedule your tour today!

285 PALMER ROAD

Message successfully sent.

What would you like to know?

What is 3 + 4 ?

I agree to receive email communication and understand I can unsubscribe at any time.

I agree to be contacted by Charis Realty Group via call, email, and text for real estate services. To opt out, you can reply 'stop' at any time or reply 'help' for assistance. You can also click the unsubscribe link in the emails. Message and data rates may apply. Message frequency may vary. Privacy Policy

Related Properties

CHICKENS WELCOME!  Experience tranquility and timeless style at 7647 Hedgesville Road, Hedgesville, West Virginia. Priced at $550,000, this three-bedroom, three-bathroom residence spans 2,000 square feet and offers a lifestyle defined by natural beauty and everyday comfort. Situated on unrestricted land, this property provides the rare freedom to establish your own homestead and bring your animals home to roost.

Wake up to peaceful mornings on the expansive front porch and enjoy abundant natural light throughout the spacious living area, which features pristine hardwood floors. The classic brick fireplace provides a cozy center for gatherings, while the open-concept kitchen and dining area are designed for both daily meals and seamless entertaining. The primary suite serves as a private retreat with an en-suite bath dedicated to relaxation. Each additional bedroom offers beautiful views of the lush, green surroundings, perfectly blending privacy with a serene atmosphere.

Located in the calm of Hedgesville, this home offers authentic rural charm without sacrificing convenient access to local amenities and outdoor adventures. If you are ready for a move that feels like a permanent retreat, this property stands out for its balance of comfort, freedom, and location.
#WVBE2051222

HEDGESVILLE

7647 HEDGESVILLE ROAD

3 Beds

2 Baths

2,000 Sq.Ft.

$550,000

MLS#: WVBE2051222

Back on the market at no fault of seller...that makes this your lucky day!  Tucked away on 2.31 private acres at the end of a cul-de-sac, this 4 bedroom, 2.5 bath home offers the kind of space and setting that's getting harder to find.  With over 4500  square feet of living space there is plenty of space for comfortable living.  This includes the fully finished basement where there's room for everything...from cozy movie nights to a full home gym or play space and has a recently replaced furnace (2026) with a transferable 10-year warranty and rough in for future bathroom.   The main level has been updated with LVP flooring, and the home has been thoughtfully improved over the years, including major systems and appliances, and brand new roof July 2026, so you can move in with confidence. Step outside to a brick patio made for entertaining and a private backyard perfect for relaxing.  Located in a peaceful neighborhood with great neighbors, this is the kind of home people don't want to leave.   Schedule your visit today to see this beautiful home before it is gone!
#WVBE2050362

HEDGESVILLE

369 ROTTERHAM DRIVE

4 Beds

2 Baths

3,252 Sq.Ft.

$509,900

MLS#: WVBE2050362

Featuring a 2-car detached garage and over 3 private wooded acres set the stage for this beautifully crafted new construction chalet, offering the perfect blend of modern comfort and peaceful seclusion. Thoughtfully designed for both everyday living and weekend escapes, this home features a functional floor plan with inviting living spaces throughout.
The upper level offers two spacious bedrooms and a full bathroom, creating a comfortable retreat with serene wooded views. The main level features the primary suite with a private bathroom, along with an additional half bath for guests and everyday convenience.
The heart of the home is the well-appointed kitchen, complete with granite countertops, ample cabinetry, and a full four-piece stainless steel appliance package—ideal for entertaining or preparing family meals.
The finished basement expands the living space with a spacious recreation room, an additional half bathroom, and plenty of storage or future expansion possibilities.
Surrounded by nature, this exceptional property offers the privacy and tranquility you've been searching for while providing all the benefits of quality new construction. Don't miss the opportunity to make this stunning chalet your own.
#WVMO2007878

HEDGESVILLE

Lot 41 SPICE BUSH. (GARAGE) COURT

3 Beds

2 Baths

2,146 Sq.Ft.

$515,000

MLS#: WVMO2007878

Welcome to this stunning custom-built home 4 Bedroom/ 2 bath Rancher  located in the sought-after Little Georgetown Estates. Nestled on 1.38 acres of  large level land! This Gorgeous  maintained property offers a spacious 4-bedroom, 2-full-bathroom floor plan designed for both comfort and luxury! The open layout features gleaming real stained in place hardwood floors, complemented by a gorgeous custom kitchen with stainless steel appliances, oversized expansive island with bar seating, wine storage, and granite countertops!. The primary suite is a true retreat, with a tray ceiling, a large en suite bath and a large walk-in closet. The main level also includes a secondary  master suite with cathedral ceilings & ample closet space,  & 2 additional bedrooms. The open concept features an oversized Living room , perfect for hosting meals with family and friends.  The lower level offers some storage , oversized finished rec room, LVP flooring,  3 piece rough in plumbing, and a 6 ft wide areaway  with glass French doors- letting plenty of natural light in ! The  backyard features a stamped concrete patio and has great views !Located in the Spring Mills School District.. Don't miss the opportunity to make this exceptional property your new home.
#WVBE2052190

HEDGESVILLE

78 STATICE DRIVE

4 Beds

2 Baths

3,412 Sq.Ft.

$639,990

MLS#: WVBE2052190

Exceptional craftsmanship and luxury details define this stunning 3-level home, beautifully positioned on the golf course with striking cedar lap siding and stone-accented exterior. A welcoming 2-car garage with carriage-style doors enhances the home’s timeless curb appeal.

The main level showcases an impressive great room anchored by a floor-to-ceiling stone gas fireplace, creating a warm and inviting space for both everyday living and entertaining. The open layout enhances the home’s livability while maintaining a refined, upscale feel.

The primary suite is truly unforgettable—designed as a private retreat featuring its own stone-accented fireplace and a spa-inspired bath with a large jetted tub and a dual-sided fireplace, perfectly positioned to be enjoyed from both the bedroom and bath for a truly relaxing experience. The expansive walk-in closet functions more like a luxurious dressing room.

The kitchen is beautifully appointed with new stainless steel appliances and sleek Silestone countertops, which continue into the bathrooms for a cohesive, upscale finish. Solid wood doors and heated tile flooring throughout the home add an extra layer of quality and comfort.

The lower level offers an exceptional extension of living space, featuring its own private secondary primary suite, complete with a full bath and a spacious family room area. A third fireplace with a charming wood mantel adds warmth and character, creating a cozy yet refined atmosphere. Designed with flexibility in mind, this level also includes a separate exterior entrance, making it ideal for guests, multi-generational living, or a private retreat—offering both comfort and independence within the home.

Outdoor living is just as impressive, featuring a spacious 12x24 screened porch with low-maintenance TimberTech decking—perfect for entertaining or relaxing. Below, a covered concrete patio provides even more functional outdoor space.

Perfectly positioned and beautifully appointed, this golf course retreat embodies elevated living—where luxury, comfort, and thoughtful design come together effortlessly.
#WVBE2049186

HEDGESVILLE

1042 WINTERCAMP TRAIL

5 Beds

3 Baths

5,689 Sq.Ft.

$599,900

MLS#: WVBE2049186

New on site 2 days ago
Perched on a hill with perfect sunsets, built in 2023, this beautiful 3-bedroom, 2-bath home sits on 6.11 private acres in the desirable Crescent Orchards subdivision. The open-concept layout features vaulted ceilings, a spacious primary suite with a walk-in closet, and an unfinished basement ready for your personal touch. Enjoy low-maintenance TimberTech front and back porches, perfect for relaxing and taking in the peaceful surroundings. Residents also enjoy private access to Sleepy Creek Wildlife Management Area and a community pond, making this property a great blend of modern living, privacy, and outdoor recreation.  This home has FIBER internet.
#WVBE2052846

HEDGESVILLE

34 HERSHEL LANE

3 Beds

2 Baths

1,587 Sq.Ft.

$549,900

MLS#: WVBE2052846

 - property

Send a message

Message successfully sent.

Your message

What is 3 + 4 ?

Reason for contacting?

I agree to receive email communication and understand I can unsubscribe at any time.

I agree to be contacted by Charis Realty Group via call, email, and text for real estate services. To opt out, you can reply 'stop' at any time or reply 'help' for assistance. You can also click the unsubscribe link in the emails. Message and data rates may apply. Message frequency may vary. Privacy Policy

Sign Out

Virtual Assistant

Would you like to take the next step with this property? We can help you schedule a showing or virtual tour, or send you more details.

Yes, I would like more information.

Thank You for Your Reply, One of Our Agents will contact you as soon as possible

No, maybe later.

Thank you, you can always contact me via email, phone number or through the contact form.

Realhub AI

Lucy - Your AI-Powered Realtor

Update Your Temporary Password

Personalize your search

Enter your email and we'll notify you immediately when new listings match what you're looking for.

or enter email address

Already have an account ? Login here

Continue your home search

I agree to receive communications and understand I can unsubscribe at any time.

I agree to be contacted by Charis Realty Group via call, email, and text for real estate services. To opt out, you can reply 'stop' at any time or reply 'help' for assistance. You can also click the unsubscribe link in the emails. Message and data rates may apply. Message frequency may vary. Privacy Policy

Already have an account ? Login here

We use cookies

We use cookies primarily for analytics to enhance your experience. By accepting, you agree to our use of these cookies. You can manage your preferences or learn more about our cookies policy.