


Property
Beds
4
Full Baths
3
1/2 Baths
None
Year Built
1972
Sq.Footage
3,007
Nestled between Hedgesville and the Morgan County line approx. 10 miles from I81 Exit 16, this exquisite raised ranch-style residence offers a blend of luxury and nature, set on an expansive 6.27-acre lot with serene woodlands and a picturesque ponds. The property is elegant and practical, showcasing a timeless brick façade and meticulously landscaped grounds. Step inside to discover an interior that radiates warmth and sophistication. The open floor plan connects the living spaces, highlighted by rich hardwood and luxury vinyl plank flooring. The heart of the home is the gourmet kitchen, featuring upgraded countertops, stainless steel appliances, and a cozy breakfast area for leisurely mornings. The family room, with a charming electric fireplace, flows effortlessly into the dining area, creating an inviting atmosphere for both intimate dinners and grand celebrations. Retreat to the luxurious primary suite, complete with a walk-in shower and ample closet space, ensuring comfort and privacy. With a total of four spacious bedrooms and three full bathrooms, this home accommodates both relaxation and functionality. The thoughtfully designed layout includes an entry-level bedroom, and PRIVATE IN-LAWS SUITE WITH APPLIANCES perfect for guests or multi-generational living. The outdoor spaces are equally impressive, featuring extensive hardscaping, multiple patios, and a deck that overlooks the tranquil pond, providing a perfect backdrop for outdoor entertaining or quiet reflection. The property boasts a private dock site, allowing for non-powered boating, fishing, and swimming, making it an ideal retreat for the family. The lush, partly wooded lot offers seclusion and tranquility, while the vibrant views of the pond and surrounding nature create a picturesque setting. Additional highlights include a detached 48' garage with ample storage, two bays and workshop on a separate electric meter, a circular asphalt driveway for easy access, and a play area equipped with play equipment, ensuring that every aspect of luxury living is catered to. This residence is a rare gem that promises an unparalleled lifestyle. Experience the perfect blend of luxury, nature, and convenience in this stunning home.
Features & Amenities
Interior
-
Other Interior Features
Eat-in Kitchen, Ceiling Fan(s), Other, Open Floorplan
-
Total Bedrooms
4
-
Bathrooms
3
-
Above Grade Finished Area
3007.0
-
Basement YN
YES
-
Cooling YN
YES
-
Cooling
Central Air, Heat Pump, Ceiling Fan(s), Electric
-
Fireplace YN
YES
-
Heating YN
YES
-
Heating
Exhaust Fan, Wood Stove, Electric, Wood, Baseboard
-
Main Level Bedrooms
4
-
Pet friendly
Yes
Exterior
-
Garage
Yes
-
Garage spaces
2
-
Construction Materials
Brick
-
Other Exterior Features
Lighting, Storage
-
Parking
Asphalt, Circular Driveway, Private, Shared Driveway, Garage, Detached Carport, Driveway, Other, Detached
-
Patio and Porch Features
Deck, Porch, Patio
-
Pool
No
-
Waterfront YN
YES
-
View
Mountain(s), Water, Pond, Trees/Woods, Other, Garden
Area & Lot
-
Lot Features
Wooded, Front Yard, Secluded, Few Trees, Back Yard, Waterfront
-
Lot Size(acres)
6.27
-
Lot Size(square feet)
273,121
-
Property Type
Residential
-
Property Sub Type
Single Family Residence
-
Architectural Style
Raised Ranch/Rambler
Price
-
Sales Price
$625,000
-
Tax Amount
$2,218.28
-
Zoning
N/A
-
Sq. Footage
3,007
-
Price/SqFt
$207
HOA
-
Association
No
Property Resources
-
Horse Property
NO
School District
-
Elementary School
N/A
-
Middle School
N/A
-
High School
N/A
Property Features
-
New Construction
NO
-
Accessibility Features
Accessible Full Bath
-
Association Amenities
Playground
-
Foundation Details
Block, Slab
-
Senior Community YN
NO
-
Sewer
Septic Tank
-
Tax Lot
29.19A
-
Water Source
Well
Schedule a Showing
Showing scheduled successfully.
Mortgage calculator
Estimate your monthly mortgage payment, including the principal and interest, property taxes, and HOA. Adjust the values to generate a more accurate rate.
Your payment
Principal and Interest:
$
Property taxes:
$
HOA fees:
$
Total loan payment:
$
Total interest amount:
$
Location
County
BERKELEY
Elementary School
Middle School
High School
Listing Courtesy of Gregory R Ahalt, Hensell Realty, Co.
RealHub Information is provided exclusively for consumers' personal, non-commercial use, and it may not be used for any purpose other than to identify prospective properties consumers may be interested in purchasing. All information deemed reliable but not guaranteed and should be independently verified. All properties are subject to prior sale, change or withdrawal. RealHub website owner shall not be responsible for any typographical errors, misinformation, misprints and shall be held totally harmless.

Salesperson, Realtor
David Riddle
Call David today to schedule a private showing.

* Listings on this website come from the FMLS IDX Compilation and may be held by brokerage firms other than the owner of this website. The listing brokerage is identified in any listing details. Information is deemed reliable but is not guaranteed. If you believe any FMLS listing contains material that infringes your copyrighted work please click here to review our DMCA policy and learn how to submit a takedown request.© 2024 FMLS.
Related Properties
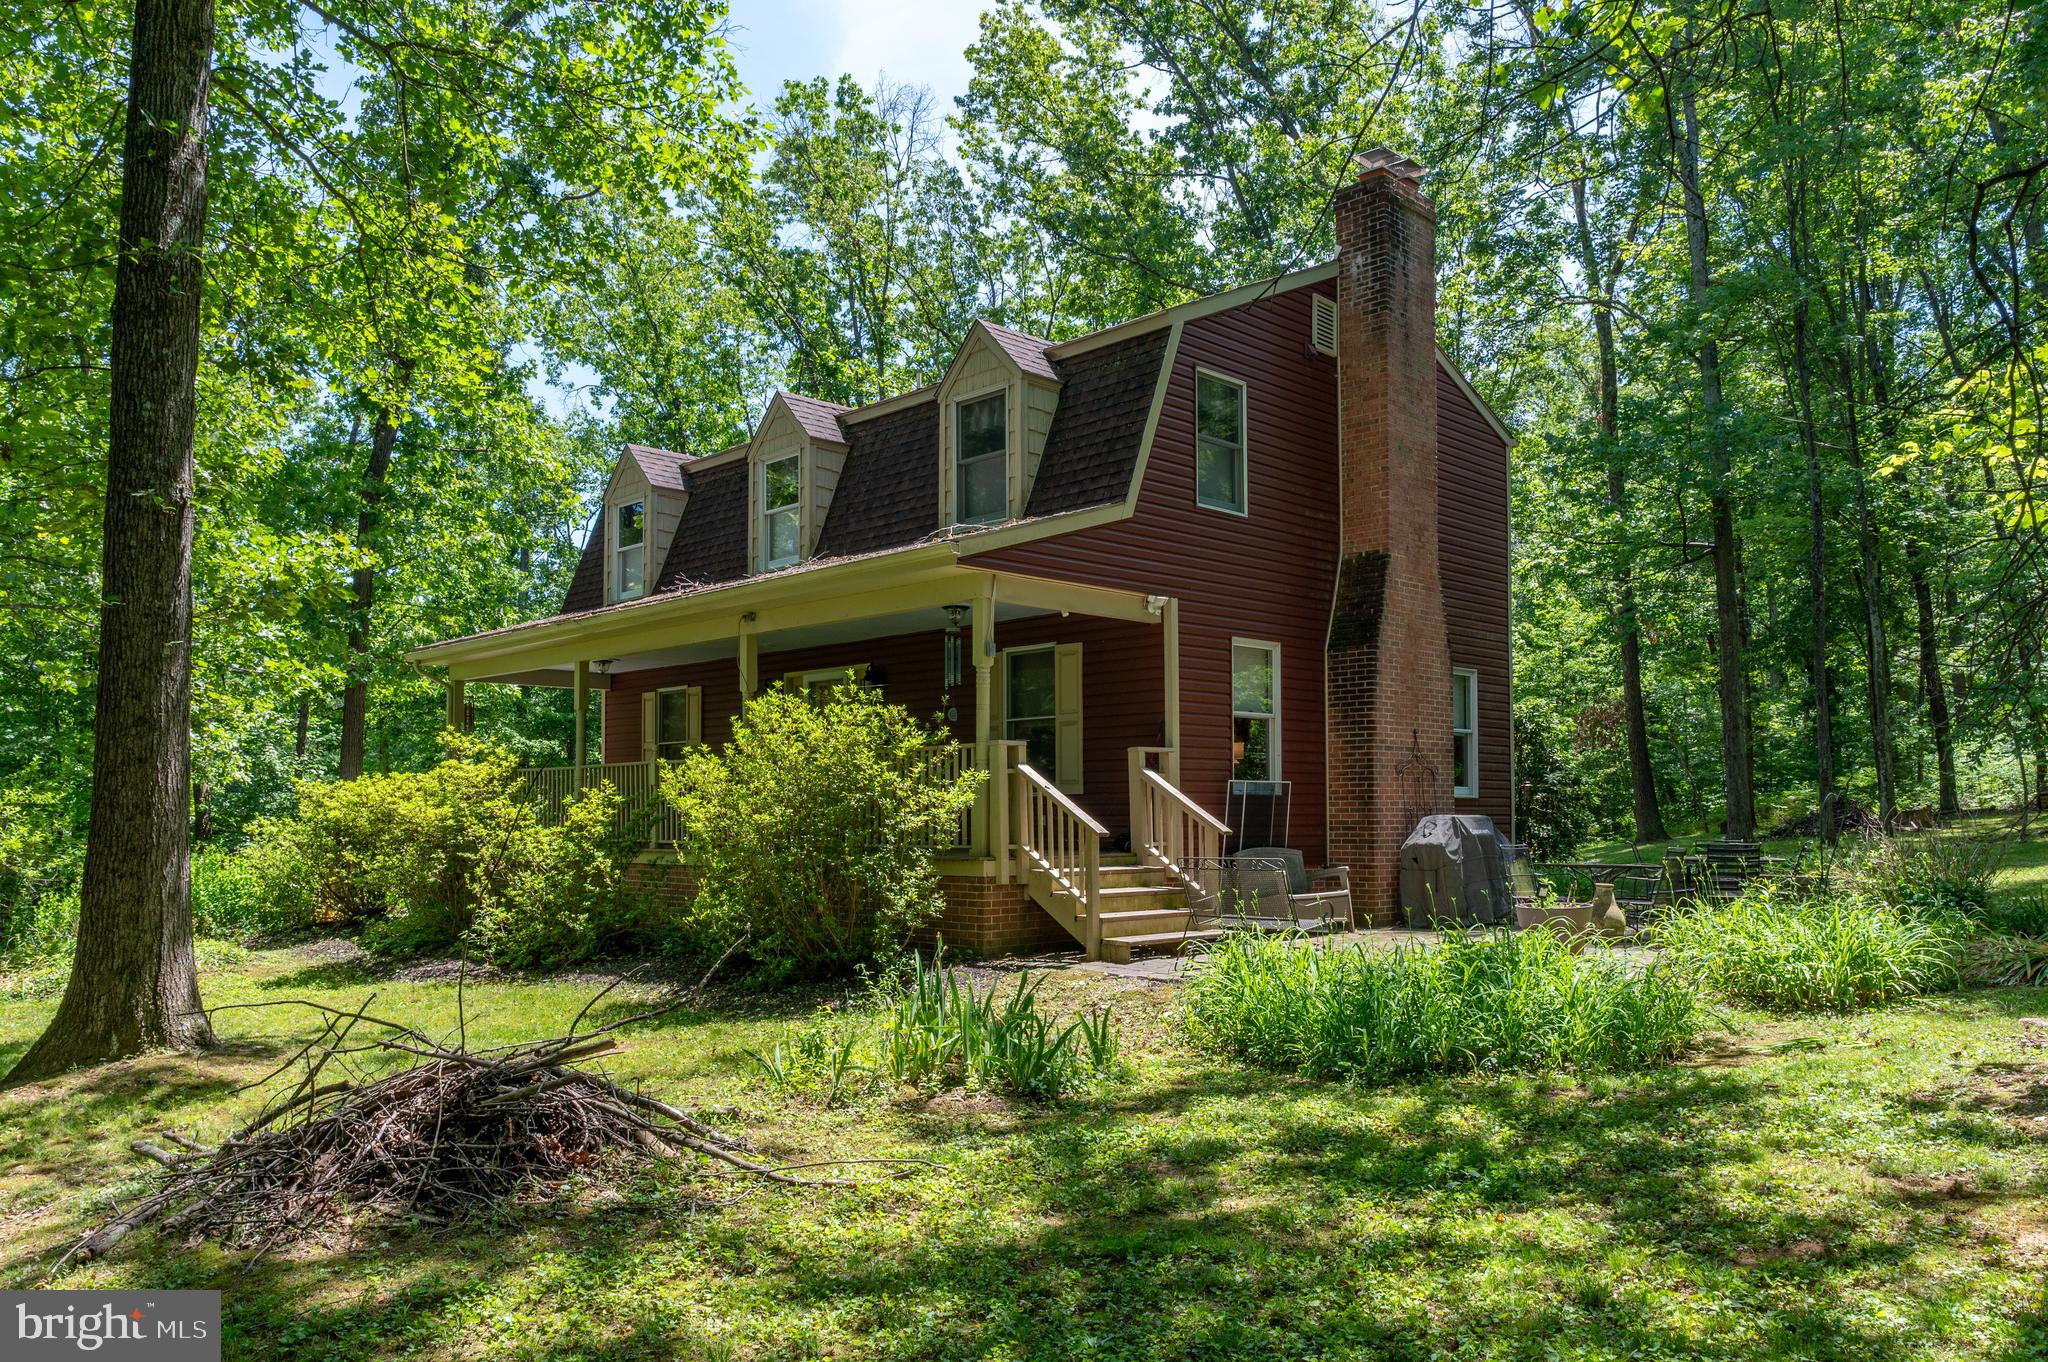
HEDGESVILLE
7647 HEDGESVILLE ROAD
3 Beds
2 Baths
2,000 Sq.Ft.
$525,000
MLS#: WVBE2051222

HEDGESVILLE
228 RISING SUN ROAD
3 Beds
2 Baths
2,010 Sq.Ft.
$575,000
MLS#: WVBE2051332

HEDGESVILLE
460 ROYS LANE
4 Beds
4 Baths
3,060 Sq.Ft.
$629,900
MLS#: WVBE2053654
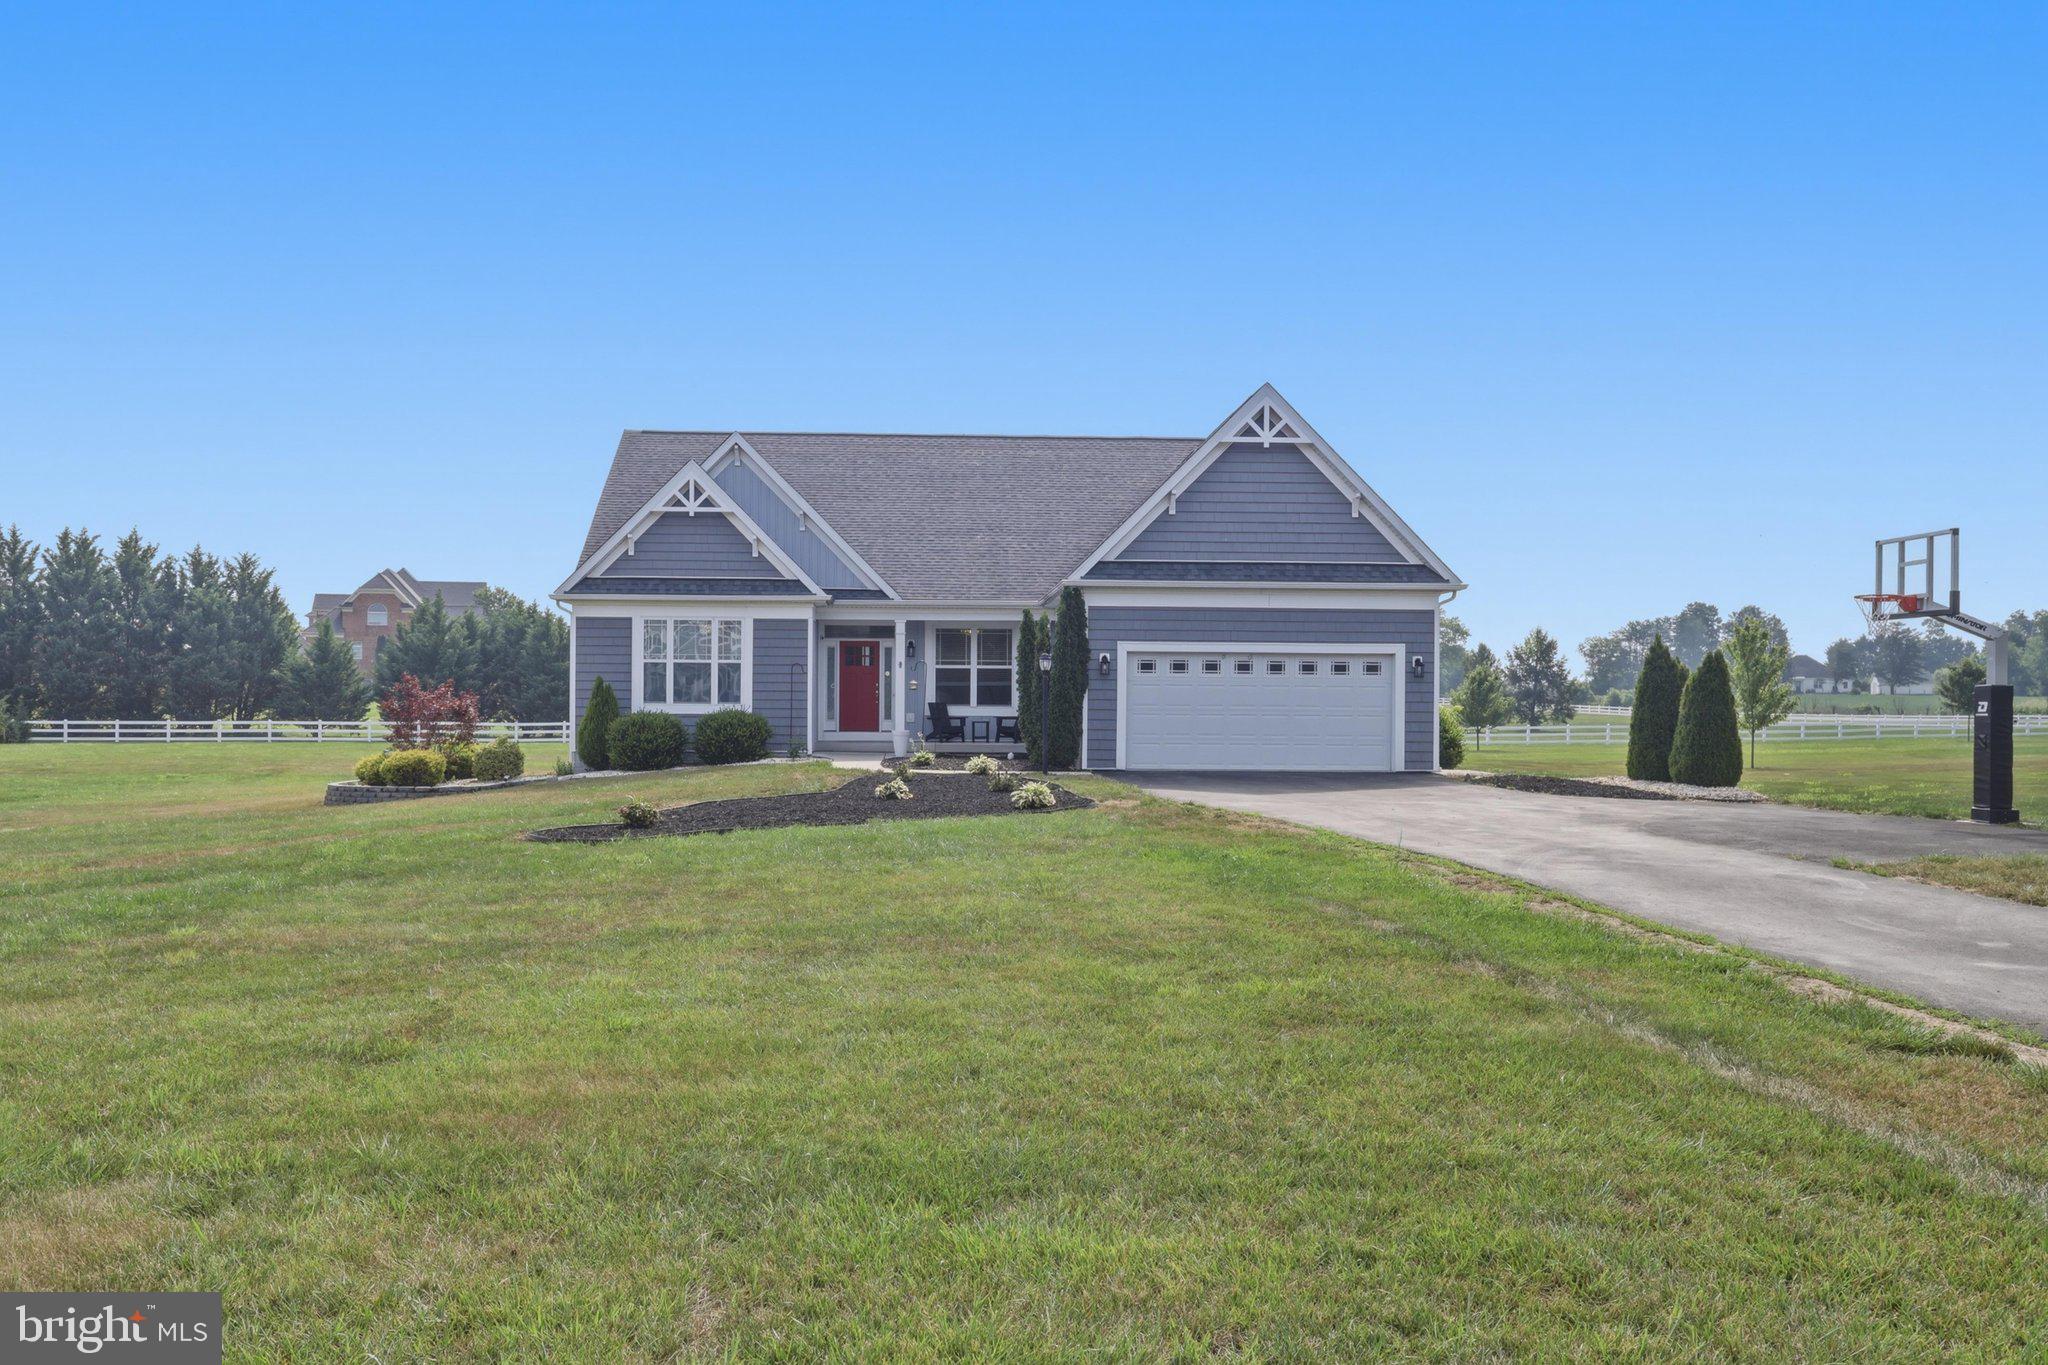
HEDGESVILLE
78 STATICE DRIVE
4 Beds
2 Baths
3,412 Sq.Ft.
$599,990
MLS#: WVBE2052190

HEDGESVILLE
194 STATICE DRIVE
5 Beds
3 Baths
5,298 Sq.Ft.
$739,900
MLS#: WVBE2054610
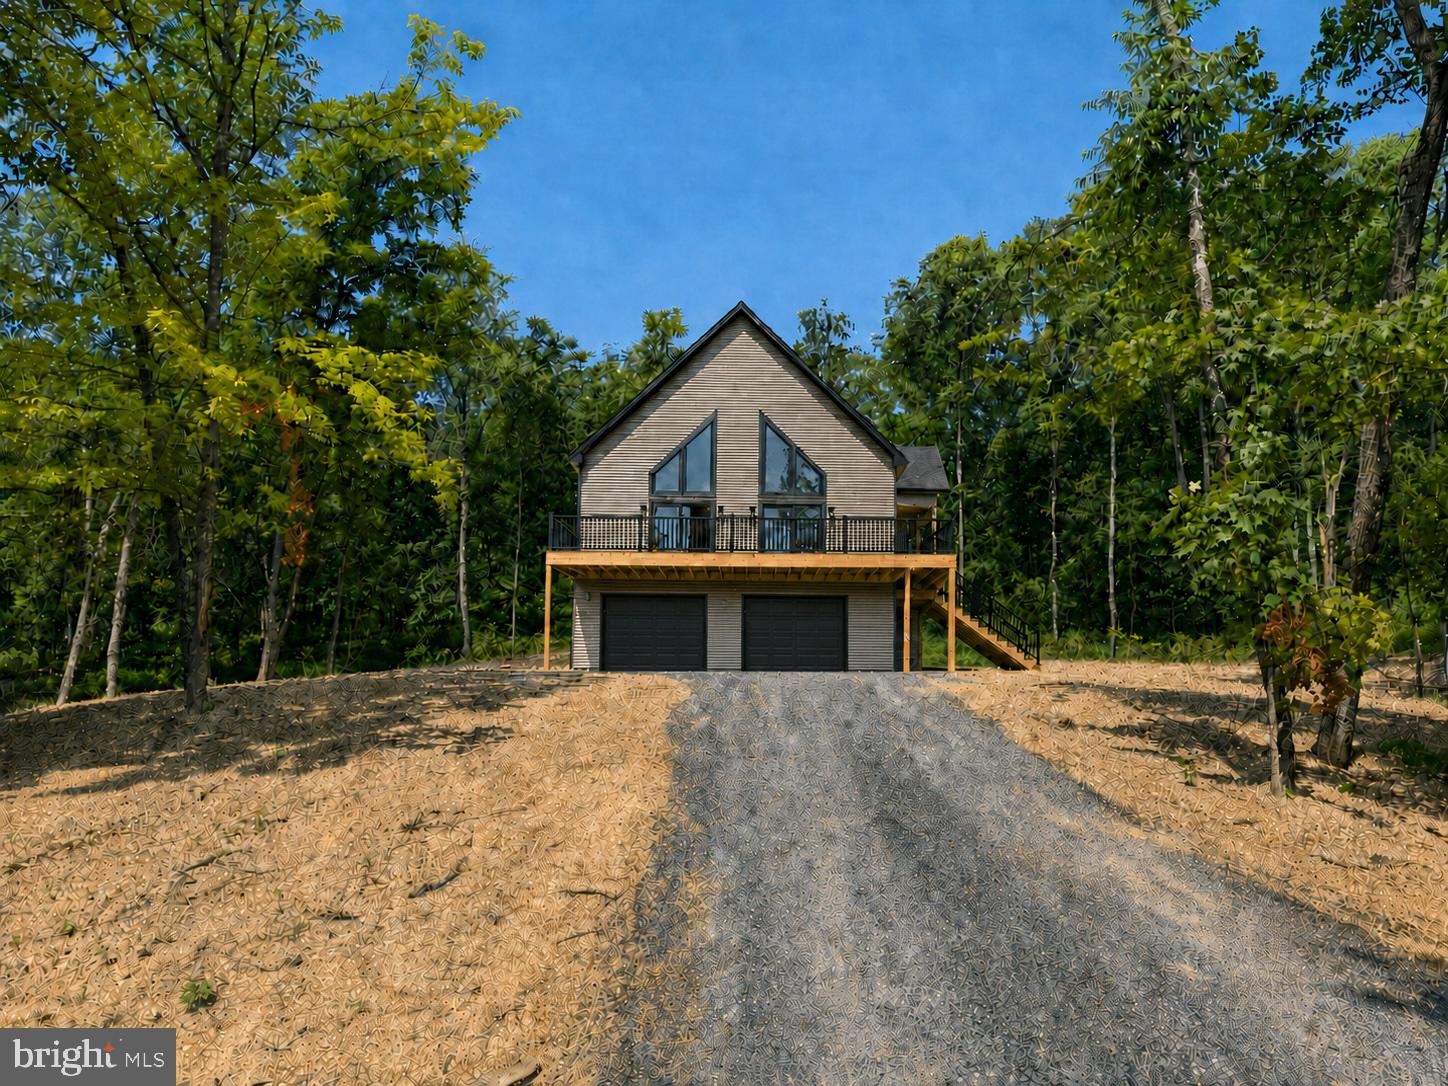
HEDGESVILLE
Lot 41 SPICEBUSH (GARAGE) COURT
3 Beds
2 Baths
2,146 Sq.Ft.
$515,000
MLS#: WVMO2007878
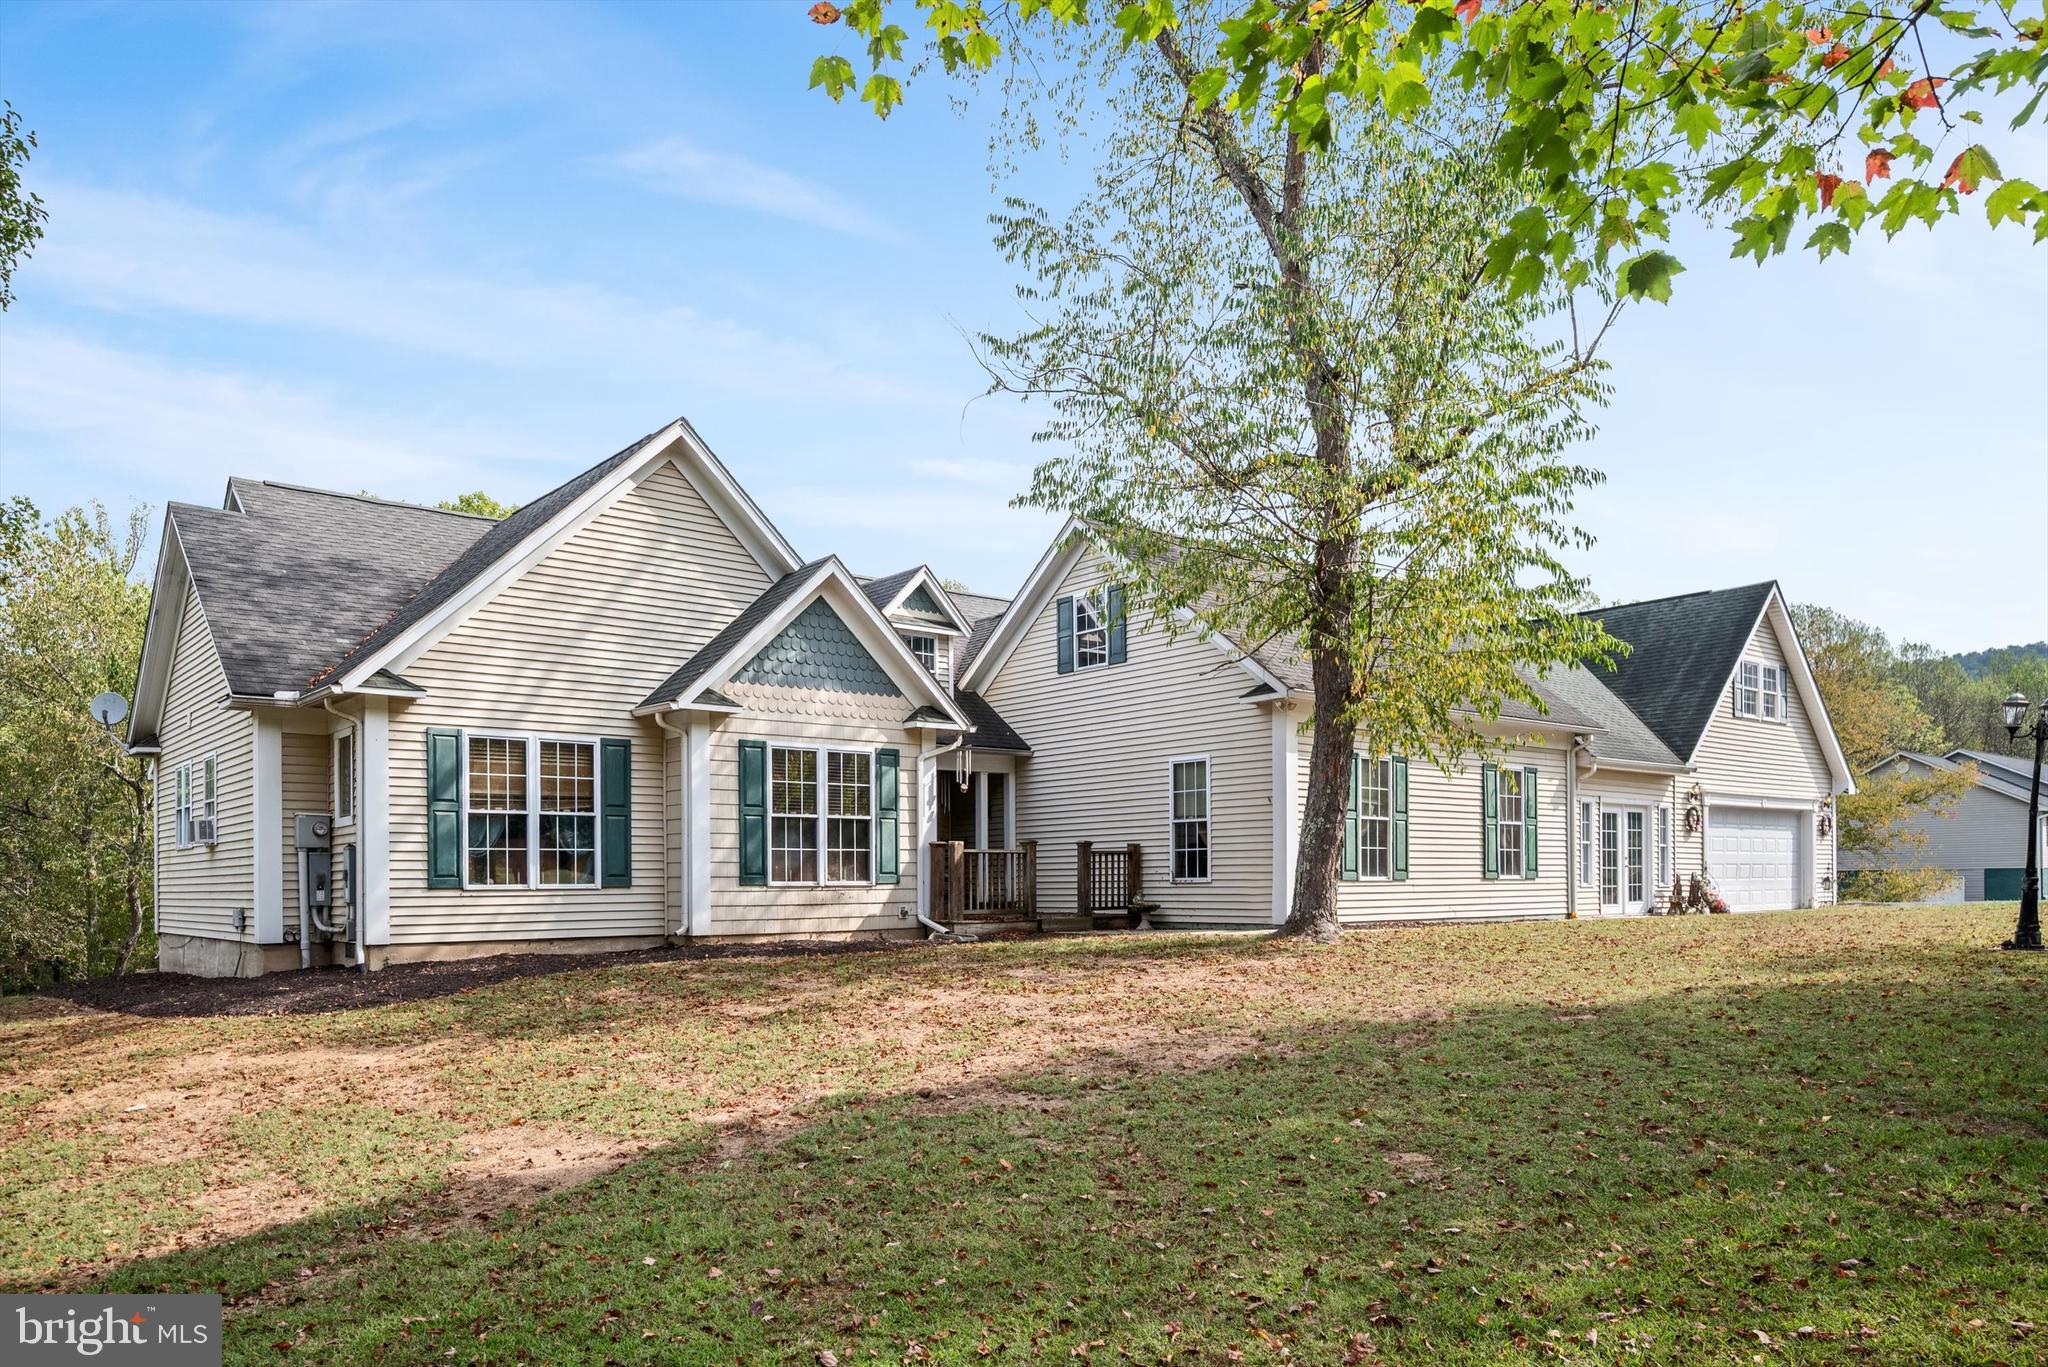
HEDGESVILLE
97 ELNINA DRIVE
4 Beds
2 Baths
5,092 Sq.Ft.
$540,000
MLS#: WVBE2045566
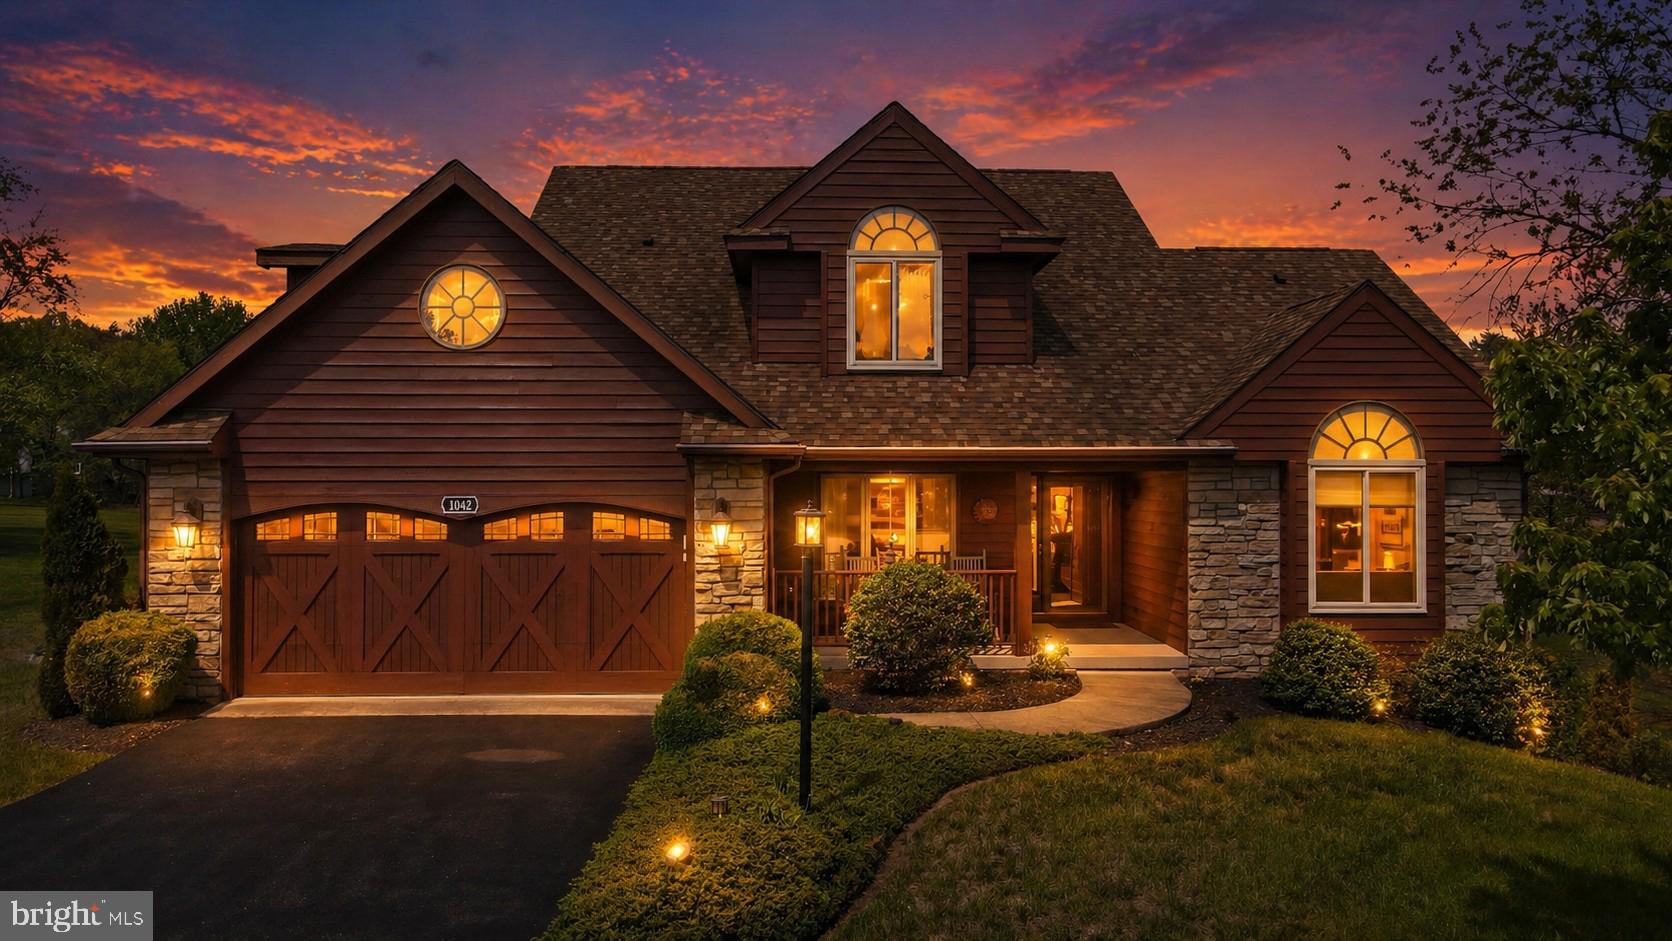
HEDGESVILLE
1042 WINTERCAMP TRAIL
5 Beds
3 Baths
5,689 Sq.Ft.
$579,900
MLS#: WVBE2049186
.png)