Properties

Browse or get in touch to schedule a walkthrough.

  • Nearby me
Price range

Popular Features

Community Features

Association

Property Features

Waterfront

View

Exterior Features

Interior Features

Style

10000 properties match your criteria

Updated 1 minute ago

E-Alert name
WATERFRONT ON THE CACAPON RIVER !!!   DRASTICALLY REDUCED  FOR A QUICK SALE!! 
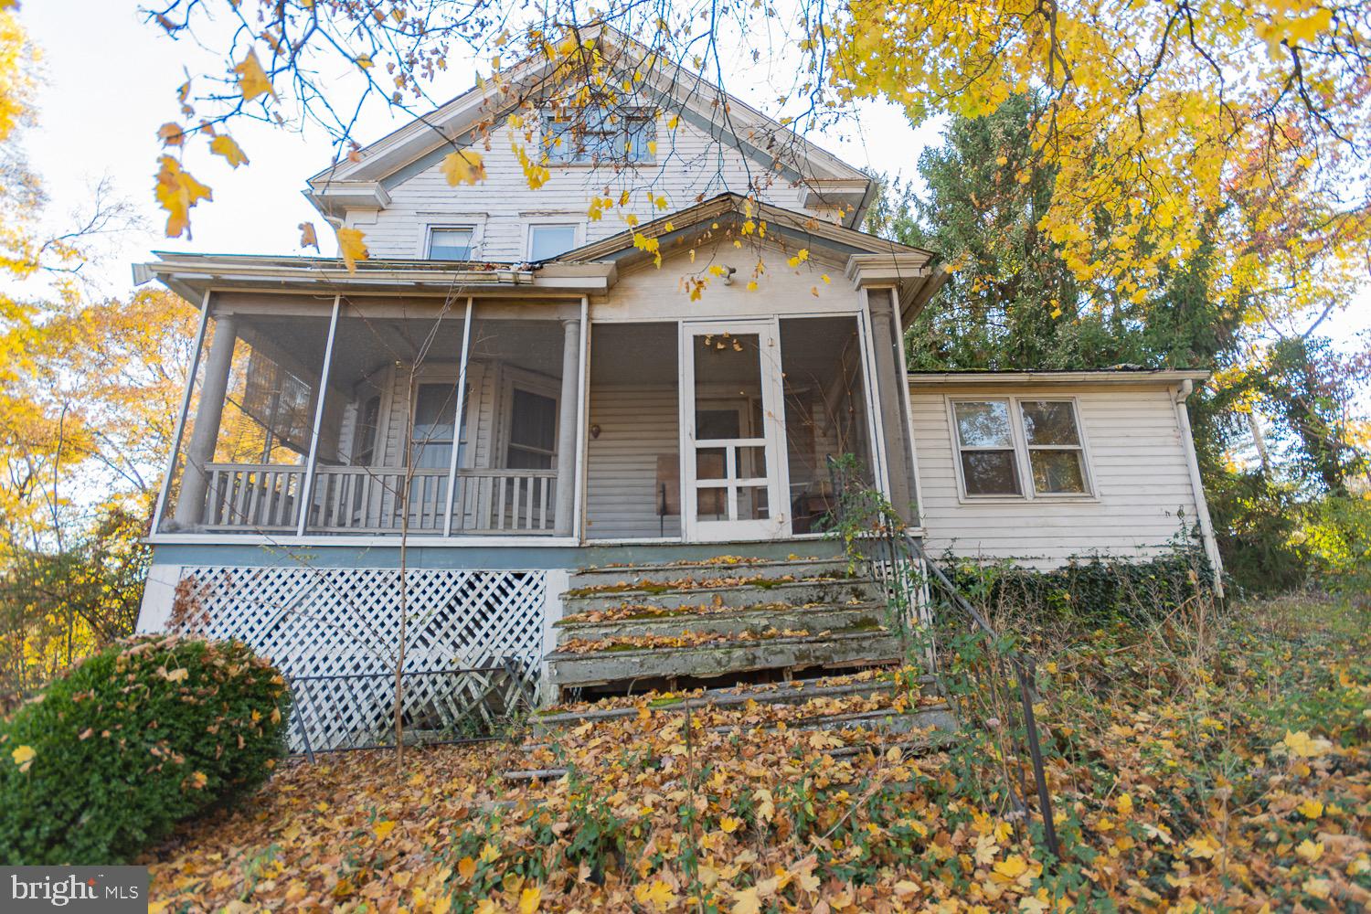
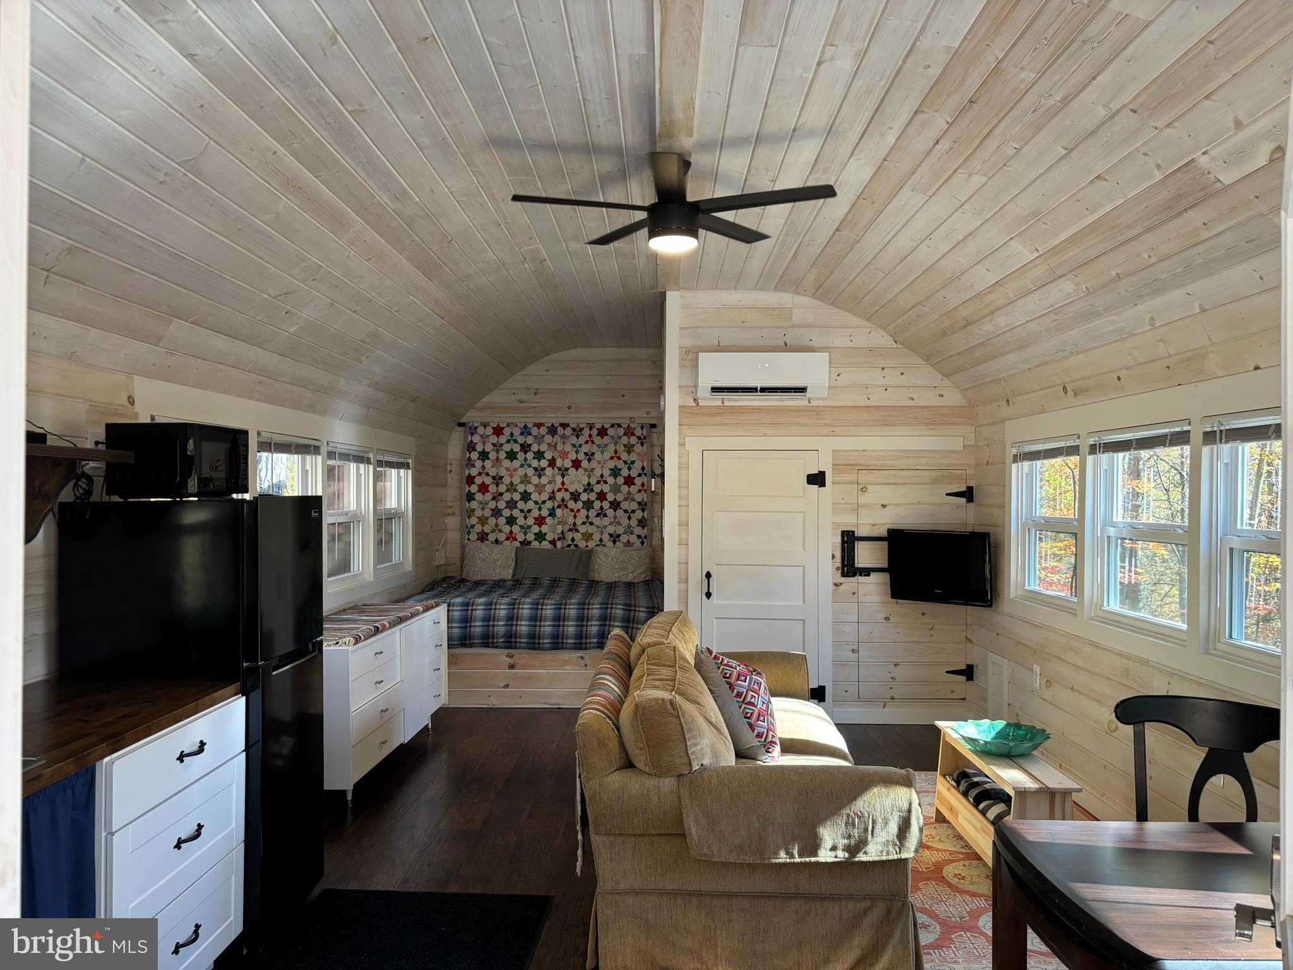
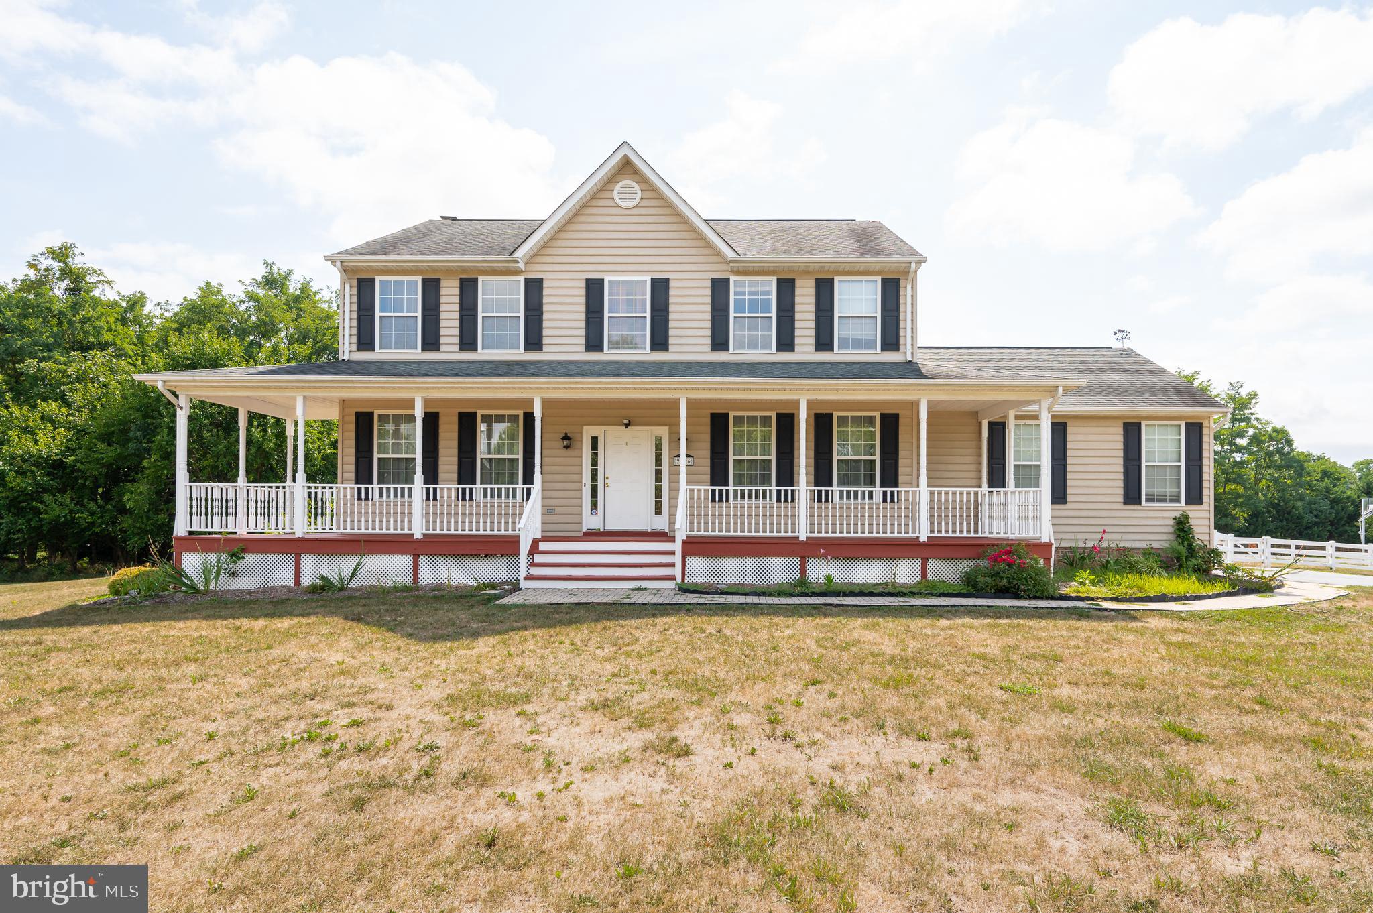
Waterfront homes do not come on the market frequently in the gated community of  River Ridge, so this is a rare find.     Situated on 5.76 Acres, this 4BR, 2BA Cape Cod Cedar home is move in ready with most furnishings conveying.   Open Kitchen, Dining and Living Room featuring gas fireplace and a main level bedroom and bathroom plus 3  bedrooms and bath on the upper level.  Spacious screened deck added entertaining space or enjoy BBQs and cocktail hour with guests on the spacious screened open deck.   Plenty of parking, on-site laundry room.  Path provides an easy stroll to the river with a sloped river bank for ease in putting a kayak or canoe into the river.   Most Furnishings convey except the quilt hanging on the wall (quilt rack conveys) and the dehumidifier (which belongs to a friend of the seller)   The old stone foundation next to the house is all that remains of a 3 story house that sat on 200 acres.  The owner willed the house and 200 acres to his alma mater, the University of Cincinnati Medical School. Eventually, the school came to own all 1200 acres that is what today is River Ridge.   Would be perfect for garden, flower garden, on finished to be a patio.  Community also has a park  with stone BBQ's, picnic tables, storage racks for kayaks/canoes, access to the Cacapon River for floating in a canoe, kayak or tube and bathroom facility on site.
#WVMO2001820

GREAT CACAPON

1533 CONSTANT RUN ROAD

4 Beds

2 Baths

1,800 Sq.Ft.

$425,000

MLS#: WVMO2001820

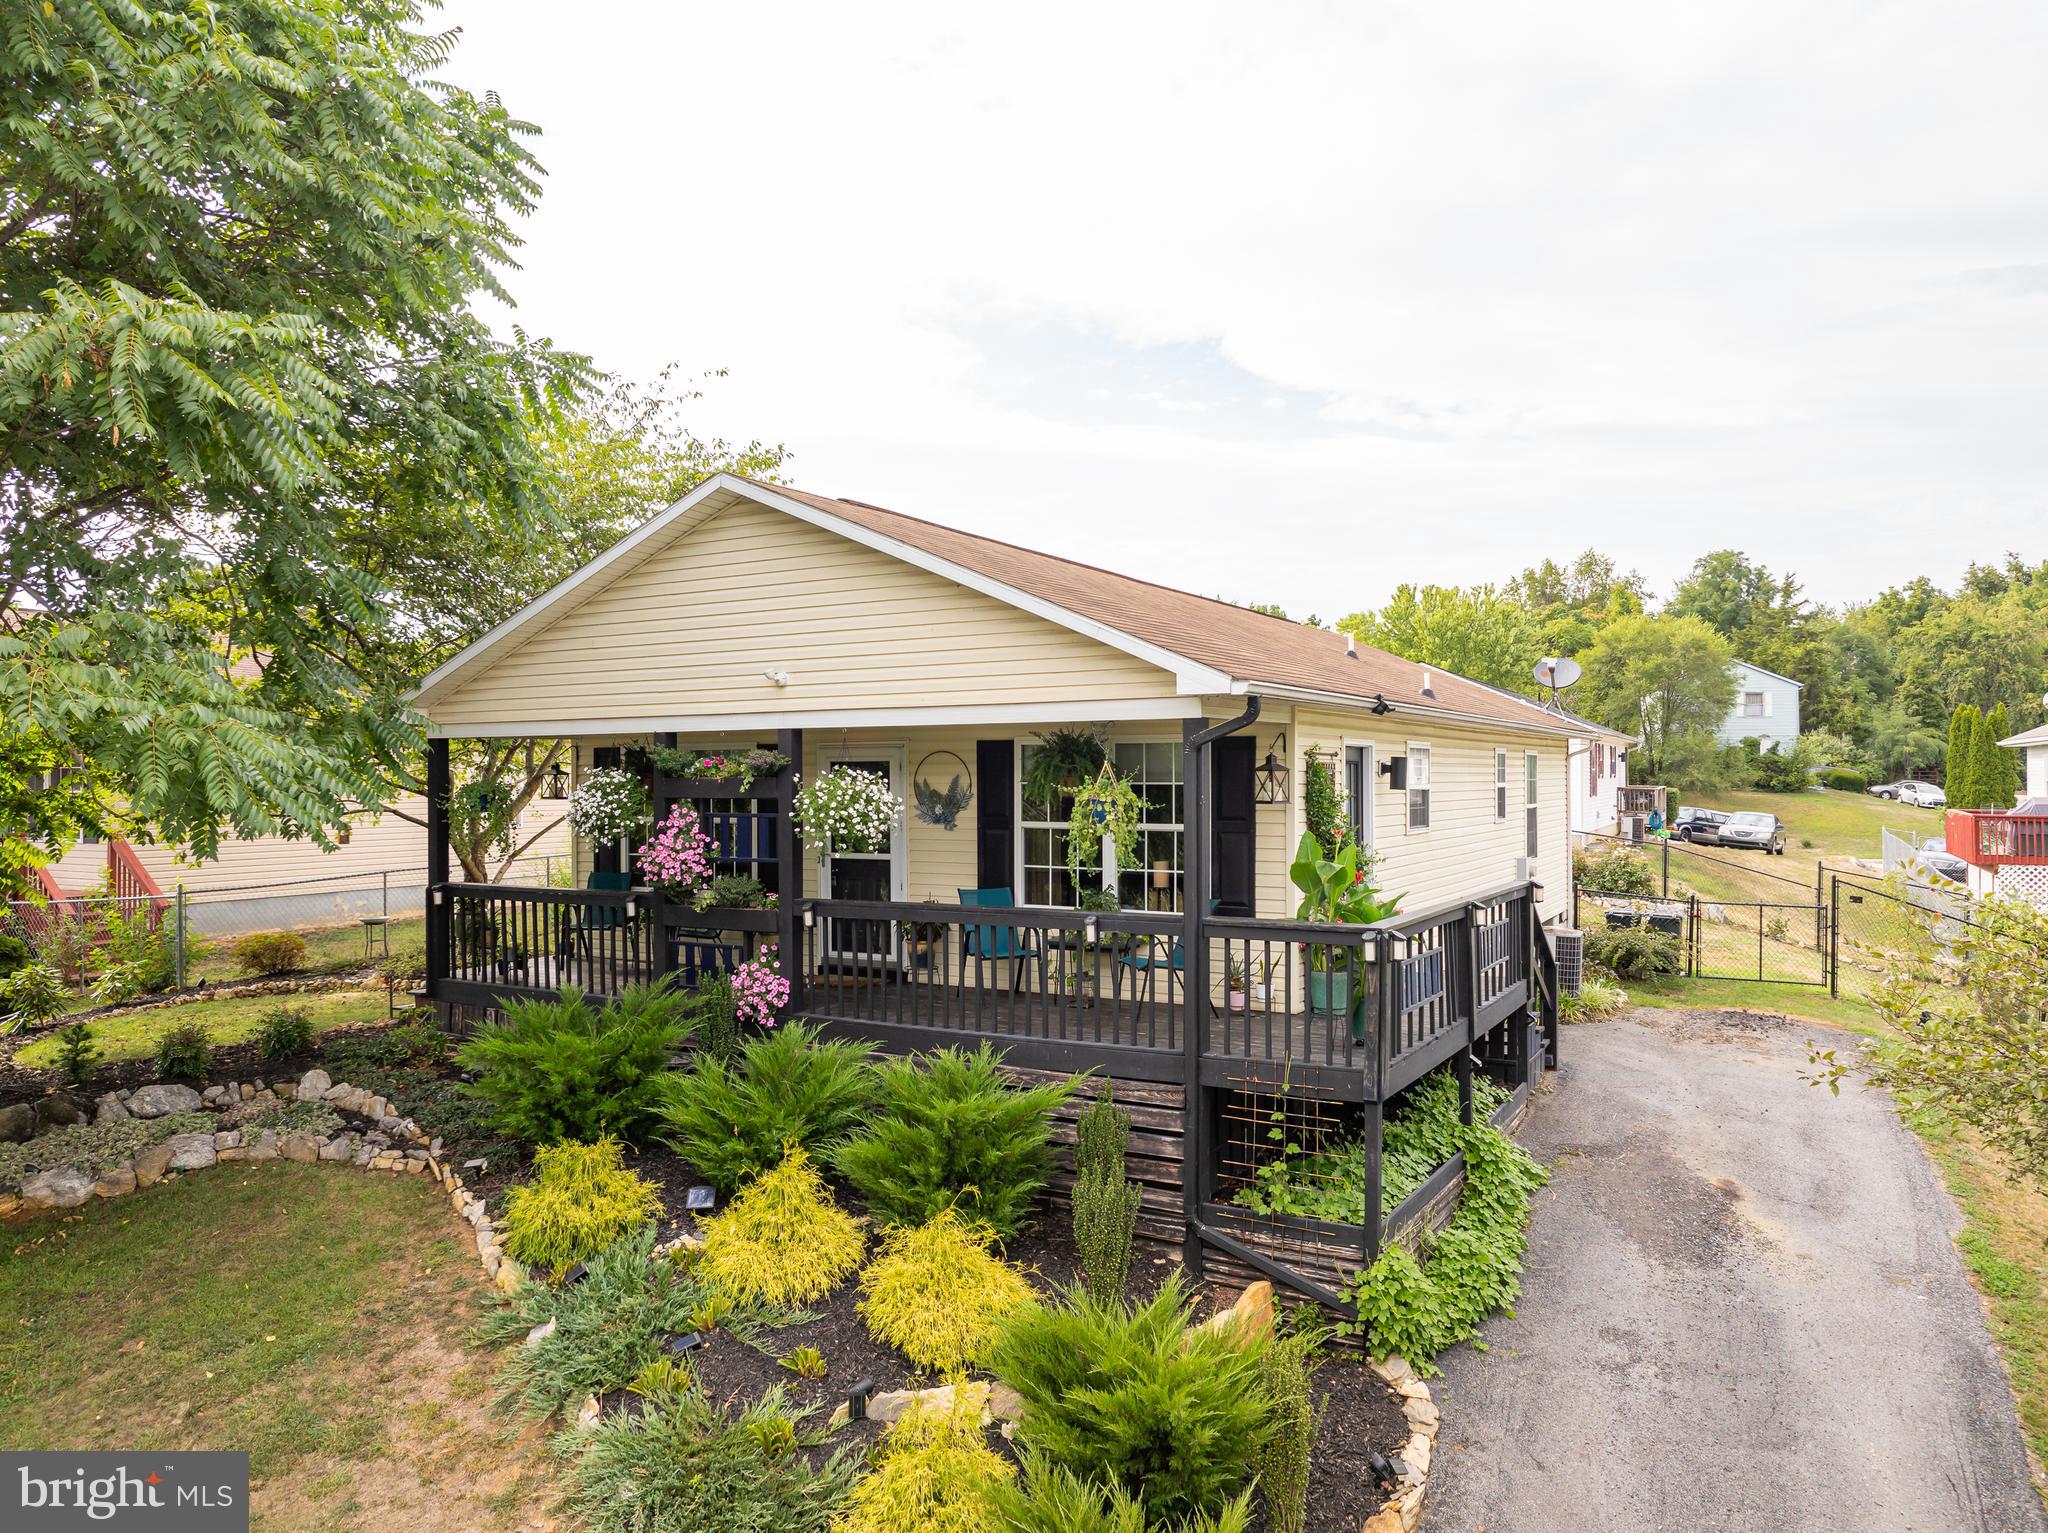
ONE OWNER RANCHER WITH ADDED UPPER ADDITION ON ALMOST AN  ACRE! This is your opportunity to own a cozy house in the country that’s never been previously listed and has been well maintained through the years with updates to include newer double HVACS, an added upper level boasting a huge bedroom with large closet, above ground pool with decks, and detached oversized 1 car garage/workshop shed. Special features include Xfinity internet, 2 zone heating/cooling, level yard that backs up to farmland for privacy, and an additional shed/playhouse. House has just been freshly painted and kitchen countertops have been updated.  Plenty of table space in the large eat in kitchen or utilize the adjoining dining room for those special family gatherings. Primary en-suite and 2 additional bedrooms are on main level, along with 2.5 baths that have been updated. TONS of interior closet space and large pantry, or utilize the pull down attic access for even more additional  storage. Affordably priced in a great commuter location just minutes from the VA line and easy access to both Winchester, Martinsburg and I81!
#WVBE2034162

BUNKER HILL

125 FLINTLOCK DRIVE

4 Beds

2 Baths

2,120 Sq.Ft.

$329,900

MLS#: WVBE2034162

End unit, adjacent to community green space, 9' ceilings on 2 levels, 42" maple cabinets, upgraded appliances, hardwood in foyer, kitchen, breakfast and sun room. Owner's Suite with sitting room/walk-in closet/garden tub, separate shower, finished recreation room. One car garage. Very spacious throughout. Good Credit a Must/Credit Check required.
#WVJF2014952

SHEPHERDSTOWN

388 STARKEYS

3 Beds

2 Baths

2,740 Sq.Ft.

$1,850

MLS#: WVJF2014952

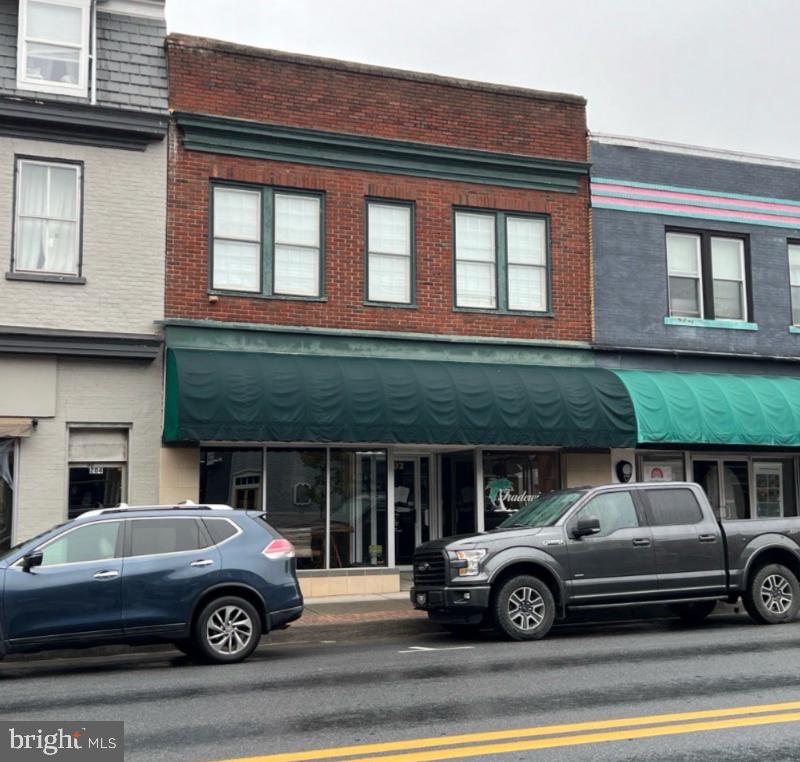
Multi use property, 2 bay garage with office and 1/2 bath, central air and heat.
#WVBE2046440

MARTINSBURG

352 STRIBLING ROAD

None Beds

None Baths

2,700 Sq.Ft.

$2,200

MLS#: WVBE2046440

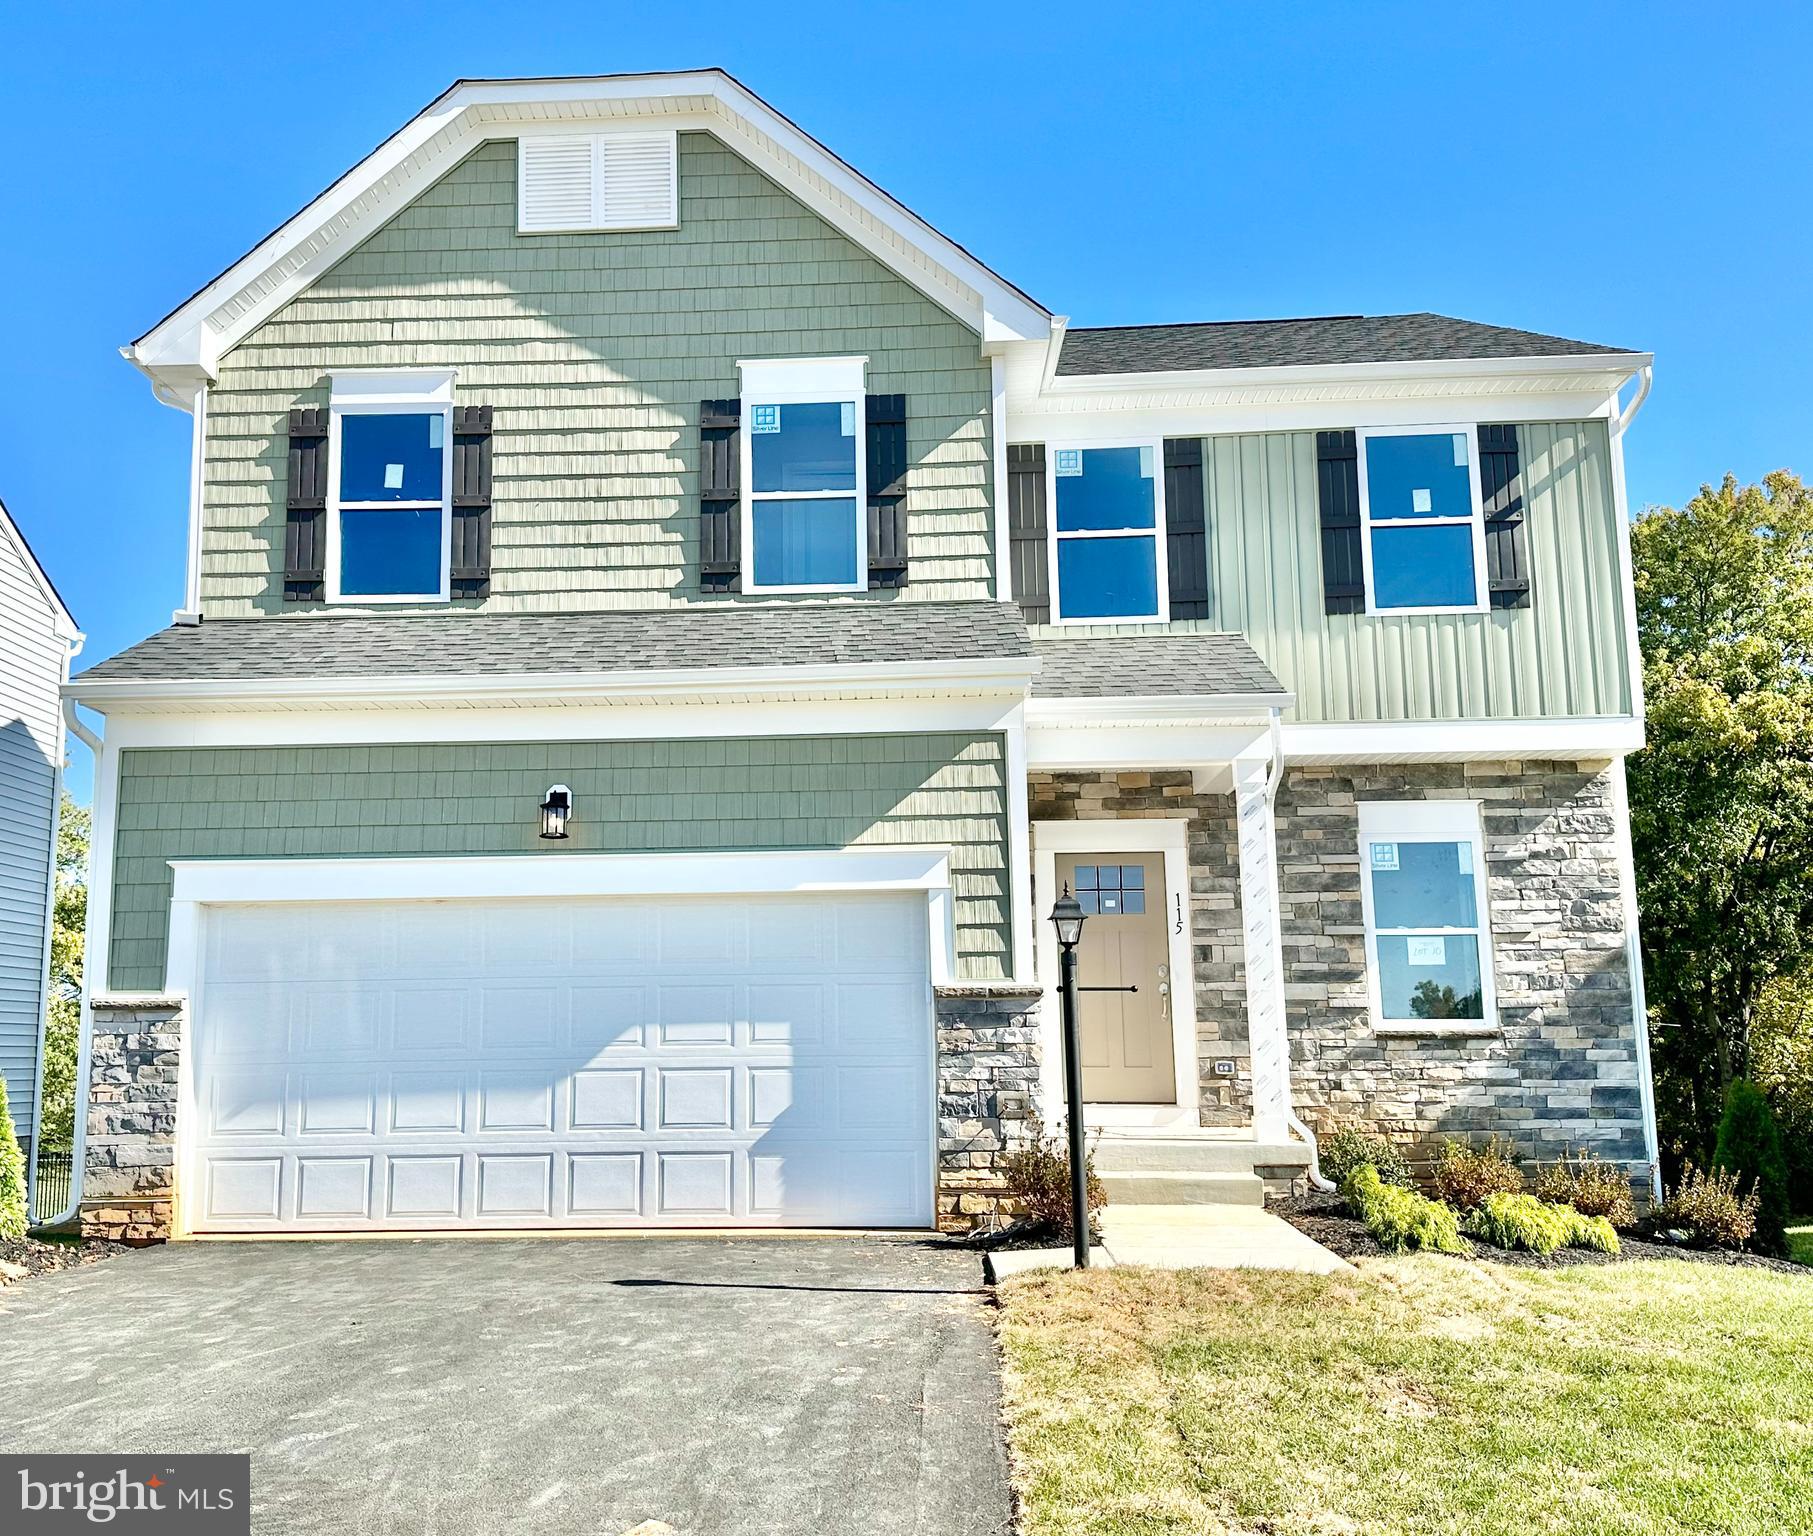
KHOVNANIAN'S ASPIRE SERIES is selling quickly!  Our Model is open Daily by appointment. Our Brand-new Water Lily design offers 5 generously sized bedrooms (1 on the main level) 3 full luxury baths (one on the main level), a large living area+ home office and full two car (or SUV) garage set on an ample home site! Dillon Farm community is situated perfectly with breathtaking Mountain views and convenient shopping and restaurants literally across the street!  Our main living area features a wide-open floorplan spotlighting a stunning professionally designed kitchen includes upgraded cabinetry, huge kitchen island, stainless steel appliances multi- cycle Dishwasher, electric Range/ Oven, built in Microwave and Disposal. Vinyl wood look flooring. Two professionally designed "Element Looks" are included and the wildly popular "Farmhouse Look" is available as an all-inclusive upgrade!  Luxury baths and powder room with designer white vanities and Moen fixtures. Energy Efficient- Propane heating and hot water, Barricade Plus house wrap and 'Air Tite' energy seal package, 14 SEER air conditioning, low E double pane windows, insulated fiberglass front door and programmable thermostat are a few more of the benefits of a new KHOV Home at Dillon Farm! We now have basement home sites available with the option to finish a giant rec room and full bath!  ALL BRAND NEW with a PWC WARRANTY! Furnished Model Now Open by appointment! Ask about Closing Costs paid by Builder with the use of K Hovnanian American Mortgage.
#WVBE2019310

HEDGESVILLE

TBD Lot 161 DIVING SCAUP ROAD

5 Beds

3 Baths

2,486 Sq.Ft.

$359,390

MLS#: WVBE2019310

Very Unique Rancher with attached A-Frame - 1232 square feet of living space has be newly remodeled featuring:  3 Bedrooms, 1 Bath, Kitchen, breezeway to attached A-Frame with loft and woodstove to warm up to and loft if you need additional space.  Relax on the deck over looking the beautiful hardwood trees.   Very private location!   Situated on 2 lots totaling 10.72 acres centrally located 6 miles to Cacapon State Park that provides a host of activities that include fishing, swimming, hiking,  horseback riding, restaurants, new lodge and restaurant and a 19 hole golf course. Property is even closer to the newly reopened Coolfont Resort and only@ 6 miles to the downtown Berkeley Springs a very popular destination due to its charming shops, art galleries, restaurants, and spas.  S/D roads  are state maintained.
#WVMO2003674

BERKELEY SPRINGS

532 HAPPY VALLEY CIRCLE

3 Beds

1 Baths

1,450 Sq.Ft.

$325,000

MLS#: WVMO2003674

For rent 3 level Townhome in Norborne Glebe. Lots of upgrades, composite deck.  3 bedroom 2 full bath, 2 half bath. Granite countertops, island and pantry. Luxury vinyl plank flooring on main level. Window treatments and ceiling fans in property. Rent is $2050 per month, security deposit is $2050. Credit application fee is $55 per adult. NO PETS. Tenant pays all utilities except trash is covered by HOA. Tenant must have renter's insurance. Available immediately. sub-division offers community pool, playground, pickleball courts etc...
#WVJF2015426

CHARLES TOWN

102 WINTERPLACE DRIVE

3 Beds

2 Baths

1,922 Sq.Ft.

$2,050

MLS#: WVJF2015426

WOW, Rancher that is move in ready in great condition features 2 bedrooms 1 bath, large living room with hardwood flooring, kitchen with appliances, separate dining room leading to a 2 car attached garage. Almost 1/2 acre unrestricted lot, partially fenced rear yard (needs gate). Full basement with lots of room for storage, has shelving, & washer & dryer convey. Walk up floored attic. Heat pump new in 2017.
#WVBE2034826

MARTINSBURG

264 HEDRICK AVENUE

2 Beds

1 Baths

1,176 Sq.Ft.

$232,500

MLS#: WVBE2034826

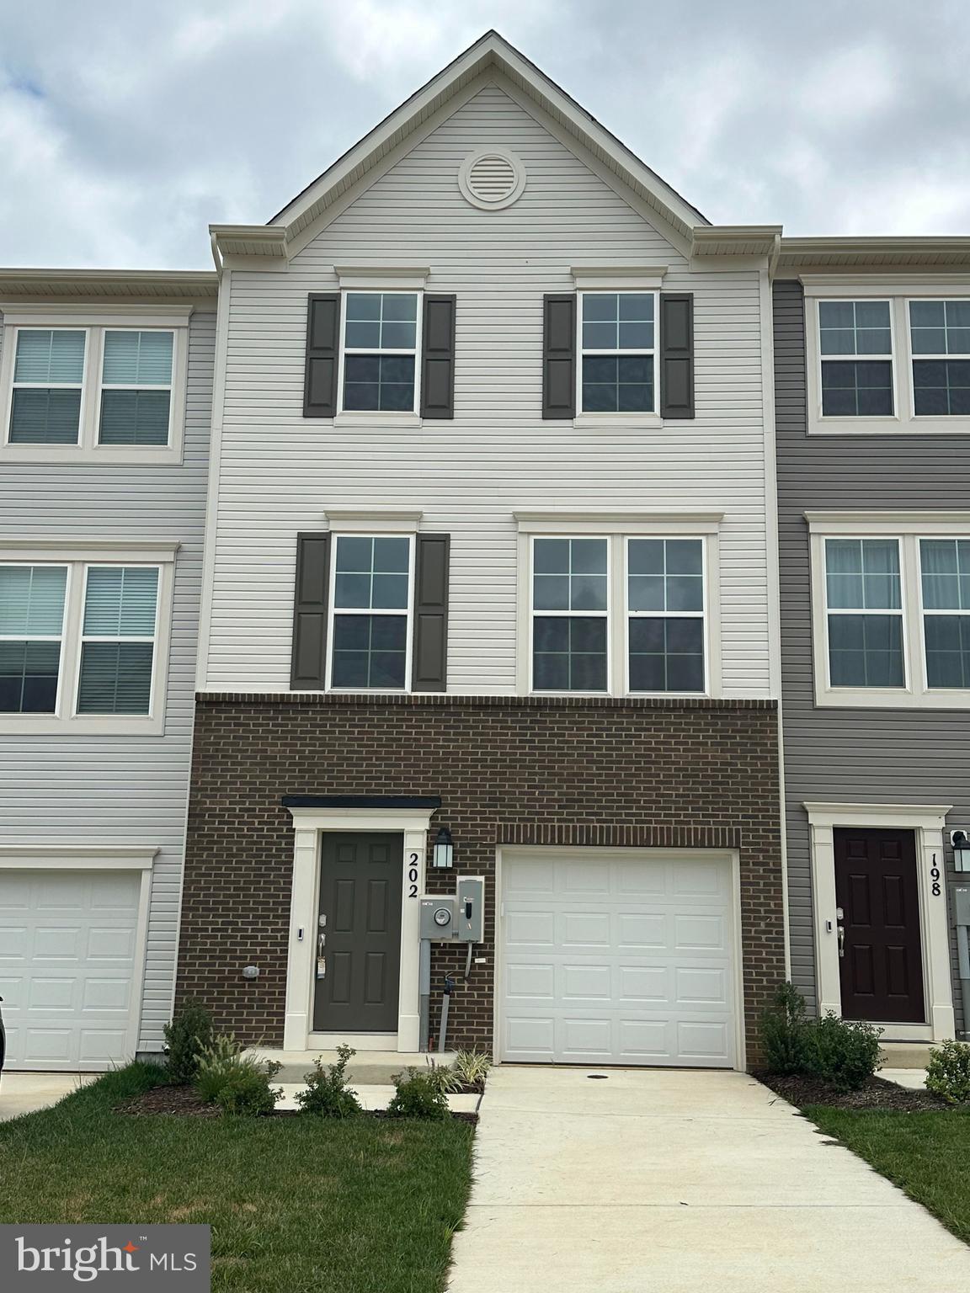
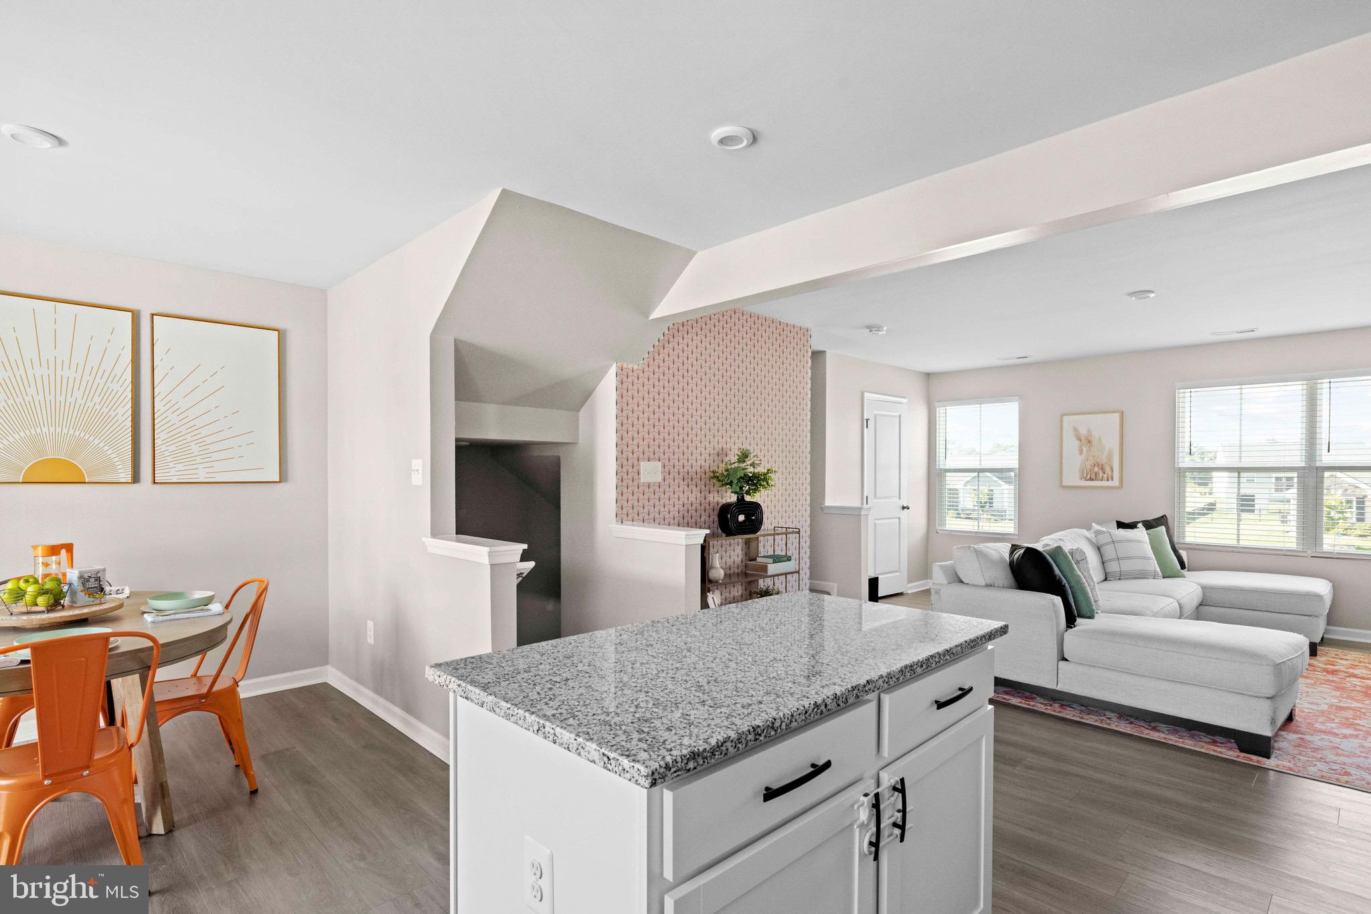
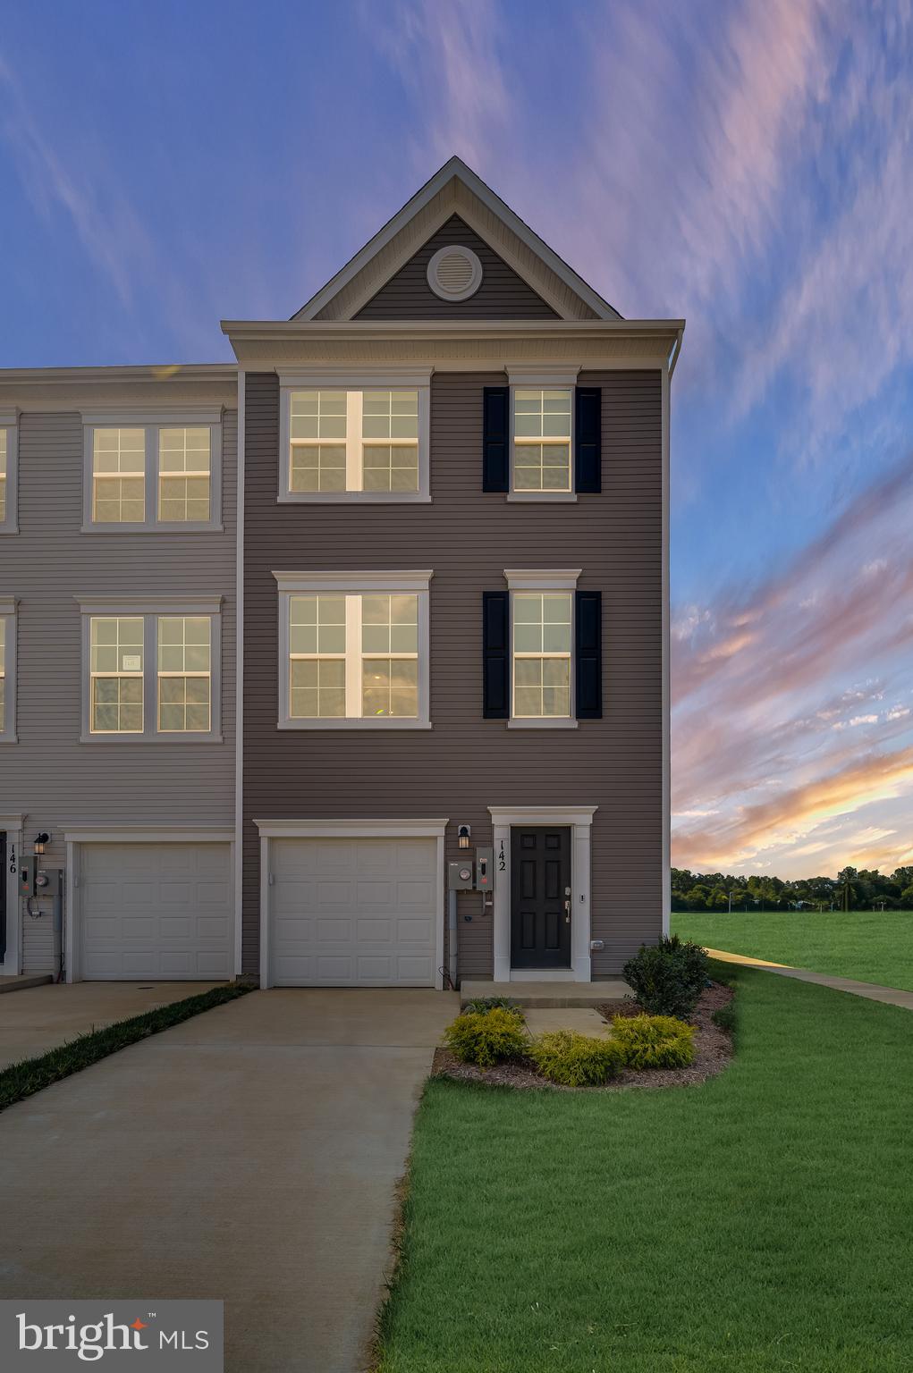
Welcome to the Greenwich Ascend Series Townhomes with 1918 sq ft TBB and scheduled to close  by Sept 2024. Liberty Run features the New Ascend Series that offers 3 curated designs including The Elements, Loft and Farmhouse. The Greenwich features 3 levels, garage and an open floor plan on the main level with 9 ft ceilings, recessed lighting, large granite island, stainless appliances, a pantry, stylishly appointed kitchen and a half bath. The upper level offers 3 bedrooms, 2 full baths and the laundry room. No more carrying laundry up 3 floors! The primary suite has a walk- in closet and a gorgeous private bath with double sinks and frameless walk-in shower. The lower level offers a front entrance, garage access and Rear access. Lower level is fully finished with an Activity/Rec room and a full bath! Now you have a private space for guest! We listened to what our buyers wanted, and we delivered in the Greenwich Townhouse model! We offer many upgrades to suit everyone! Please call today to set up an appointment to view or decorated model and learn about our amazing incentives! *Home photos are of a similar Greenwich. *Taxes are an est. Liberty Run is located in Berkeley Co right on the Jefferson Co line and perfect for commuters to NOVA/DC!
#WVBE2027210

MARTINSBURG

393 TRUTH WAY

3 Beds

3 Baths

1,918 Sq.Ft.

$294,430

MLS#: WVBE2027210

This elegant Galen model features 4 bedrooms and 2.5 baths (with rough-ins for a 3rd). The spacious open floor plan showcases a kitchen with white cabinets, stainless steel appliances, granite countertops, and a large pantry. On the bedroom level, you'll find 4 bedrooms and 2 full baths, each adorned with granite countertops and excellent storage. The convenience extends to the second-level laundry room.
Situated on a full walk-out basement, this home boasts a 6' sliding glass door and two 30/50 windows that flood the space with natural light. The basement includes a finished Rec Room and rough-ins for a future full bath, along with ample storage. All our homes feature a concrete driveway leading to an oversized 2-car garage, complete with a garage door opener and smart home package. Plus Closing Cost Assistance with DHI Mortgage.  This is a must see!
#WVJF2014904

CHARLES TOWN

64 HEMINGWAY TERRACE

4 Beds

2 Baths

2,340 Sq.Ft.

$482,498

MLS#: WVJF2014904

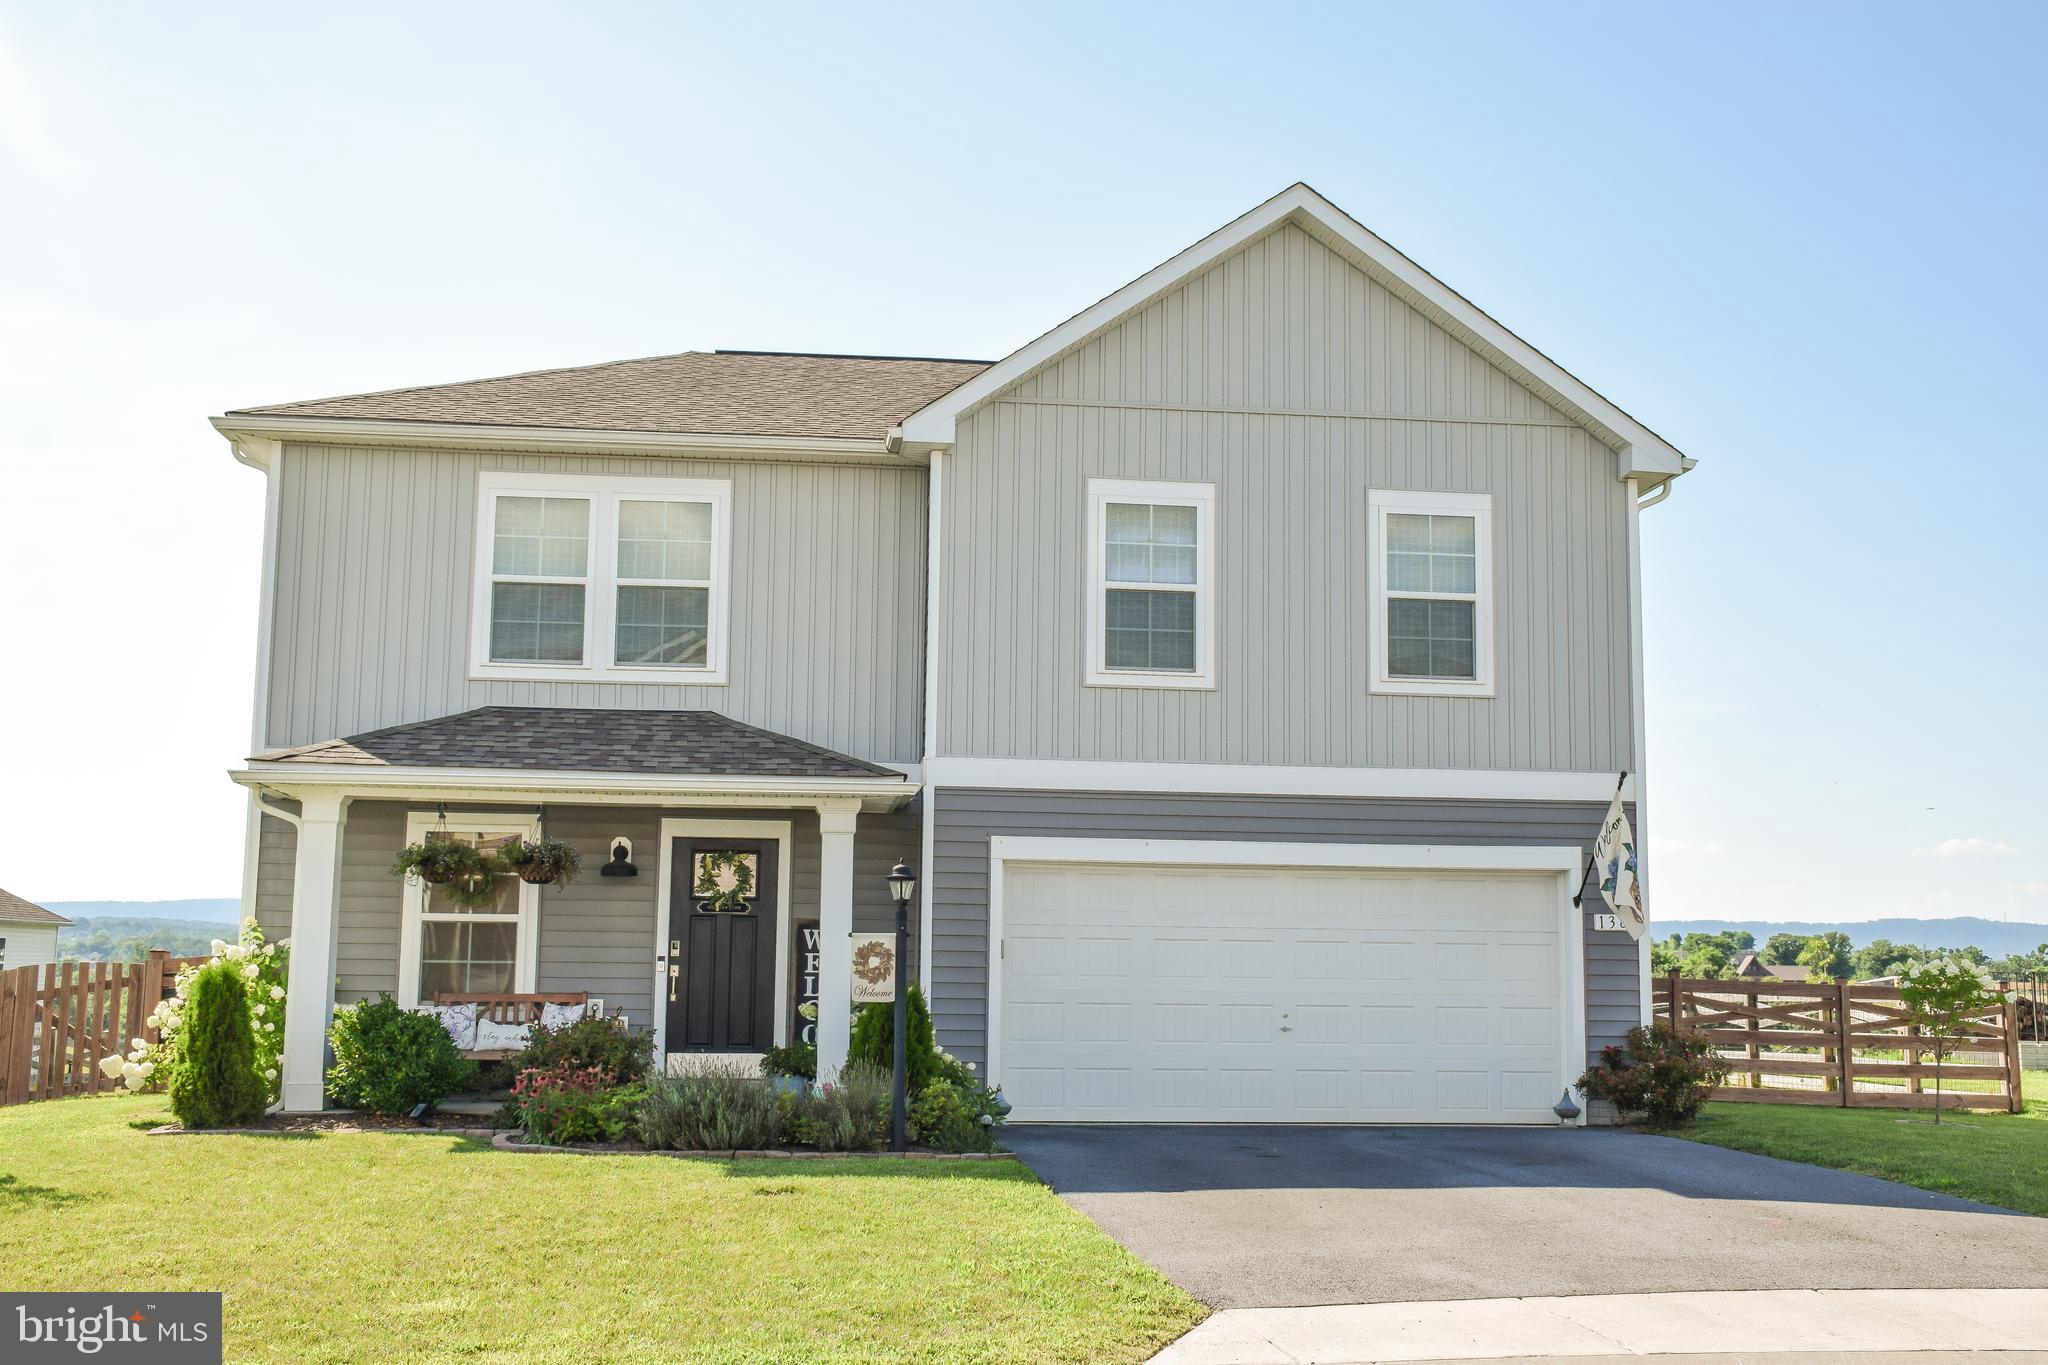
Welcome to 1118 Nipetown Road! This delightful home is nestled on just over an acre of unrestricted land, perfectly situated just minutes from Interstate 81 for easy commuting. As you arrive, a freshly paved driveway welcomes you with ample parking space. The expansive open yard offers endless potential for outdoor enjoyment and activities. Next to the home, you’ll find a large detached garage that’s been recently upgraded with new flooring, electrical work, and air conditioning. Making it an ideal space for a workshop, office space, or additional storage. Toward the rear of the property sits a spacious shed, perfect for keeping tools and equipment. You’ll also discover a generous fenced-in area featuring a sizable chicken coop and plenty of space for animals to roam, making it a great setup for small scale farming. The charming front porch invites you to relax and enjoy the outdoors. Inside, the bright and airy living room has been updated with fresh paint and durable LVP flooring, while large windows flood the space with natural light. Just off the living room is the first of two cozy bedrooms. The updated kitchen and dining area feature sleek new stainless steel appliances, refreshed cabinetry with modern hardware, and a striking brick accent wall. New flooring and fresh paint enhance the modern but classic feel. The bathroom has also been thoughtfully updated with a large vanity, stylish flooring, and a shower/tub combo. The spacious primary bedroom offers large windows, updated flooring, and a versatile bonus space, ideal for a walk-in closet or home office. At the back of the home, you'll find a dedicated laundry area equipped with a brand-new washer and dryer, along with easy access to a recently upgraded water heater and water treatment system. This move-in-ready home blends modern updates with classic charm and provides plenty of space, comfort, and functionality. Don’t miss your chance to call it yours!
#WVBE2038876

MARTINSBURG

1118 NIPETOWN ROAD

2 Beds

1 Baths

912 Sq.Ft.

$269,000

MLS#: WVBE2038876

Very large 4 BR 2.5 bath luxury two story.  Over 3200 fin sq ft above grade.  Gleaming hardwood floors. Gourmet kitchen with new appliances, down draft center island cook top.  Master suite with a large sitting room.  Huge walk in closet.  2 person jetted soaking tub. Jack and Jill bath. Gas Fireplace, 20'x20' deck,level yard, oversized paved driveway, dual zone upgraded Heat Pump. First floor den
#1000183740

FALLING WATERS

219 DORCHESTER DRIVE

4 Beds

2 Baths

3,244 Sq.Ft.

$359,900

MLS#: 1000183740

BRAND NEW CONSTRUCTION of the in Berkeley County’s Premier Planned Community featuring a clubhouse, swimming pools, walking trails, lush landscaping, mountain views and more! NOW OFFERING UP TO $10,000 IN CLOSING ASSISTANCE FOR PRIMARY RESIDENCE WITH THE USE OF APPROVED LENDER AND TITLE***CONTACT CO-LISITING AGENT FOR ADDITIONAL INCENTIVES.
Early Spring Delivery! The Bedford II 3 level townhome features a gable with a 1 car garage featuring 3 Bedrooms and 3.5 Baths. It is fully finished top to bottom. The front door leads directly into the spacious lower level including 9 ft. ceilings, foyer with a double coat closet, access to the garage continuing into the fully finished lower level recreation room with full bath and walkout access to rear yard with privacy fencing on both sides. Open concept main level with 9 ft. ceilings, luxury vinyl plank flooring throughout this level, dining room and kitchen with stainless appliances, large 8’ plus island, Mission style cabinets, and quartz countertops. The kitchen leads directly into living room with powder room. The primary suite includes a large walk-in closet and primary bathroom that has dual vanities with tiled shower with seat. Laundry is located on the bedroom level. Home and community information, including pricing, included features, terms, conditions, availability and sales procedures related to appointments subject to change without notice. All images are for illustrative purposes only and individual homes, amenities, features, and views may differ. Images may be subject to copyright.
#WVBE2046308

MARTINSBURG

473 HUSKY TRAIL

3 Beds

3 Baths

1,658 Sq.Ft.

$303,468

MLS#: WVBE2046308

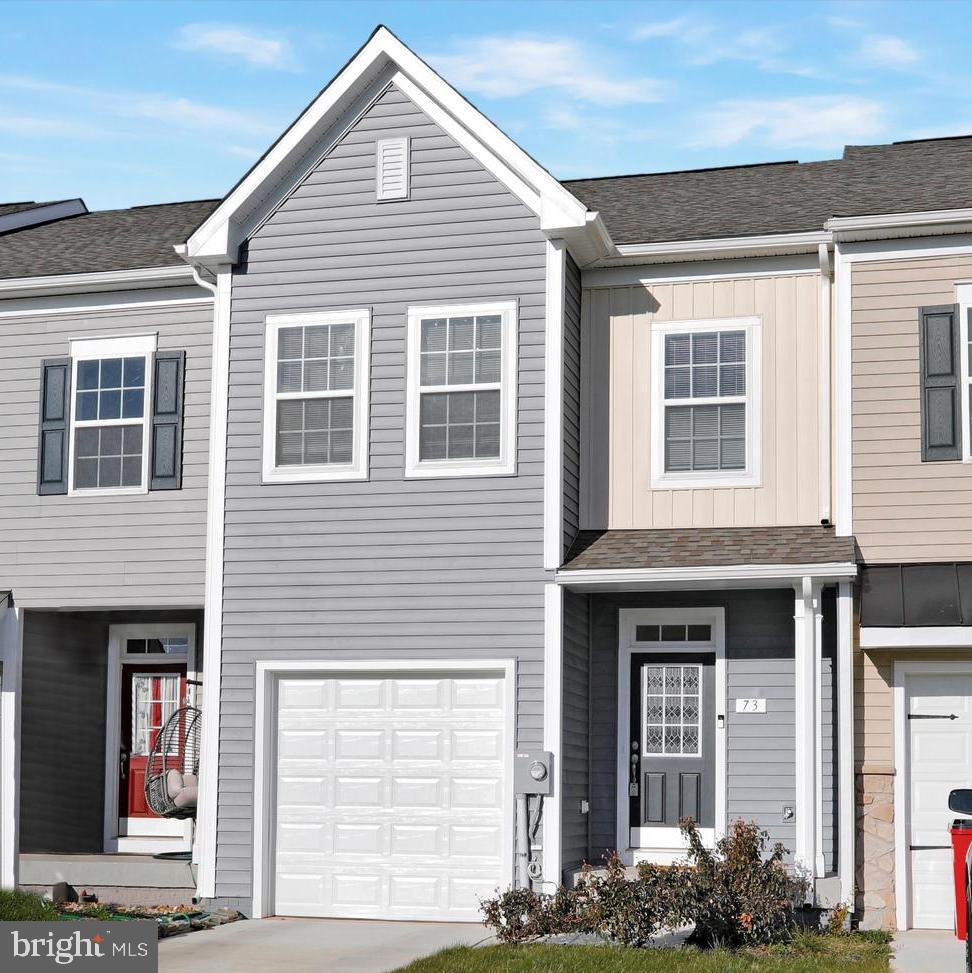
Welcome to your next home! Discover this 2024 build townhome, nestled in Berkeley County’s premier planned community of Martinsburg Station. This vibrant neighborhood offers an inviting lifestyle with its stunning clubhouse, swimming pool, serene walking trails, lush landscaping, and mountain views.

Step into the welcoming, thoughtfully designed two-level townhome that combines modern comfort with charm. Featuring a covered porch, a convenient 1-car garage, and 3 bedrooms with 2.5 bathrooms, this home is perfectly laid out. 

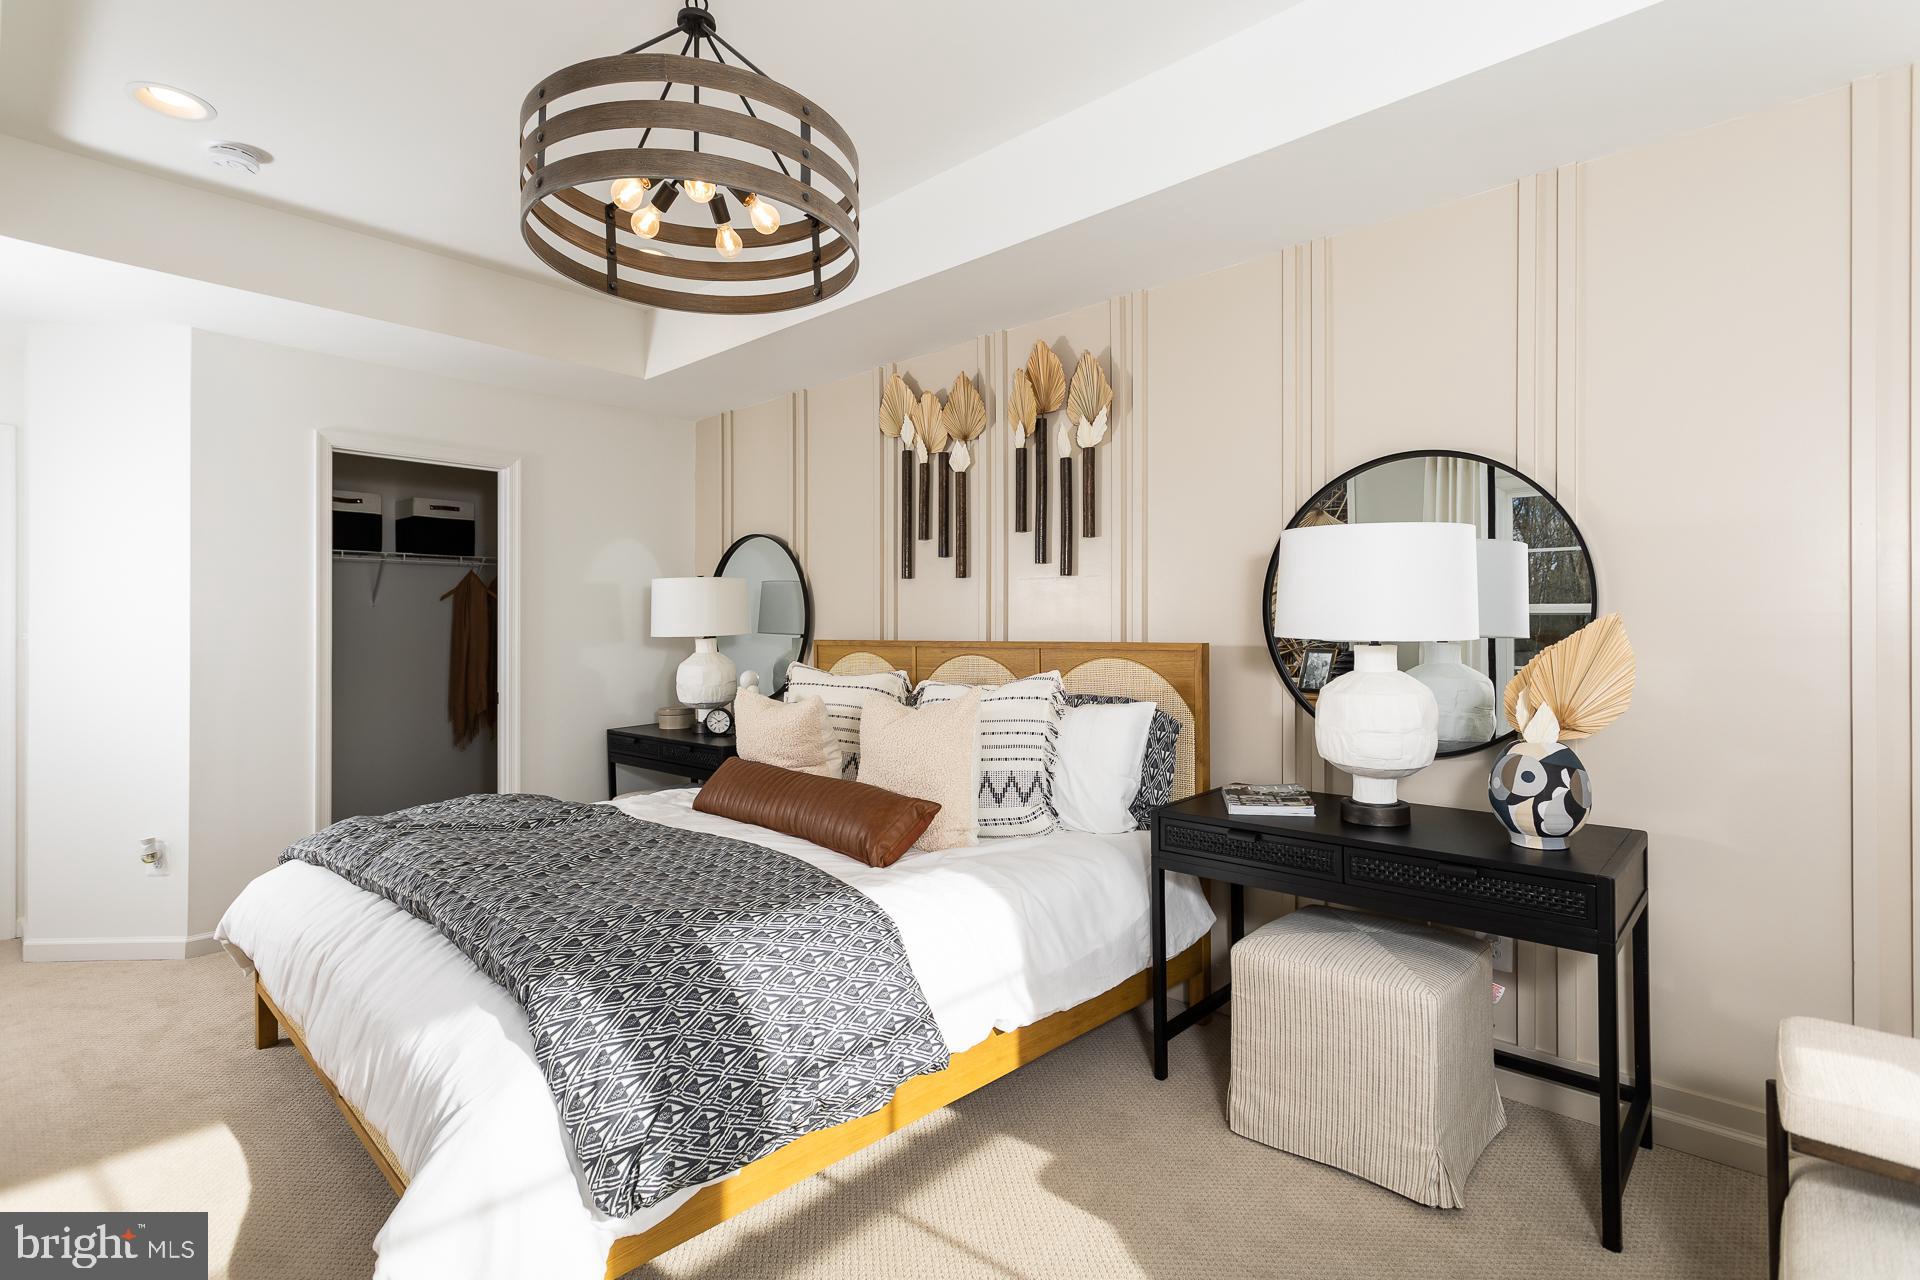
As you enter, you're greeted by an open-concept main level boasting 9-ft ceilings and a stylish foyer with a tray ceiling. The layout includes a powder room, a coat closet, and easy access to the garage. The heart of the home is the spacious kitchen, equipped with sleek stainless steel appliances, upgraded white cabinets, quartz countertops, and a large island for extra prep space.

The family room is bathed in natural light, with additional side widows that seamlessly connect to the backyard through a stunning glass door that opens to a 16'x8' patio—ideal for enjoying outdoor gatherings or quiet moments.

Upstairs, the primary suite is a tranquil retreat featuring a tiled shower with a built-in seat and a linen closet for added convenience. This level also includes two additional bedrooms, a well-appointed hall bath with a shower/tub combo, a linen closet, and an upstairs laundry area for ultimate ease.

Make this your new home and enjoy all the community's outstanding amenities and scenic surroundings. This is where comfort meets lifestyle—schedule your visit today!
#WVBE2035296

MARTINSBURG

433 HILLSDALE PLACE

3 Beds

2 Baths

1,444 Sq.Ft.

$279,900

MLS#: WVBE2035296

Perhaps the Best Buy in Town!  This one-of-a-kind "Post and Beam" Cape Cod style home, constructed with Hemlock from Vermont, is situated on over five private acres in the beautiful Tilhance Farms subdivision.

Currently, the home is being cleared out, but you can still appreciate its distinctive features, including exposed wood beams, high ceilings, beautiful hardwood floors, solid wood doors, a second-floor master suite, and a back deck overlooking tranquil wooded acres.  This quiet, private subdivision is conveniently located just 10 minutes from Highway 81.

Please note that the home is being sold "As Is," and professional pictures will be available soon once the clearing and cleaning process is complete.

If you have any questions or would like to schedule a viewing, please don't hesitate to reach out.
#WVBE2042634

HEDGESVILLE

39 KNOTTY PINE TRL

2 Beds

1 Baths

2,228 Sq.Ft.

$316,000

MLS#: WVBE2042634

1 ... 88 89 90 91 92 ... 666
* Listings identified with the FMLS IDX logo come from FMLS and are held by brokerage firms other than the owner of this website. The listing brokerage is identified in any listing details. Information is deemed reliable but is not guaranteed. If you believe any FMLS listing contains material that infringes your copyrighted work please click here to review our DMCA policy and learn how to submit a takedown request. © 2024. First Multiple Listing Service, Inc.
 - property

Send a message

Message successfully sent.

Your message

What is 3 + 4 ?

Reason for contacting?

I agree to receive email communication and understand I can unsubscribe at any time.

I agree to be contacted by Charis Realty Group via call, email, and text for real estate services. To opt out, you can reply 'stop' at any time or reply 'help' for assistance. You can also click the unsubscribe link in the emails. Message and data rates may apply. Message frequency may vary. Privacy Policy

Sign Out

Virtual Assistant

Would you like to take the next step with this property? We can help you schedule a showing or virtual tour, or send you more details.

Yes, I would like more information.

Thank You for Your Reply, One of Our Agents will contact you as soon as possible

No, maybe later.

Thank you, you can always contact me via email, phone number or through the contact form.

Realhub AI

Lucy - Your AI-Powered Realtor

Update Your Temporary Password

Personalize your search

Enter your email and we'll notify you immediately when new listings match what you're looking for.

or enter email address

Already have an account ? Login here

Continue your home search

I agree to receive communications and understand I can unsubscribe at any time.

I agree to be contacted by Charis Realty Group via call, email, and text for real estate services. To opt out, you can reply 'stop' at any time or reply 'help' for assistance. You can also click the unsubscribe link in the emails. Message and data rates may apply. Message frequency may vary. Privacy Policy

Already have an account ? Login here

We use cookies

We use cookies primarily for analytics to enhance your experience. By accepting, you agree to our use of these cookies. You can manage your preferences or learn more about our cookies policy.