Properties

Browse or get in touch to schedule a walkthrough.

  • Nearby me
Price range

Popular Features

Community Features

Association

Property Features

Waterfront

View

Exterior Features

Interior Features

Style

10000 properties match your criteria

Updated 1 minute ago

E-Alert name
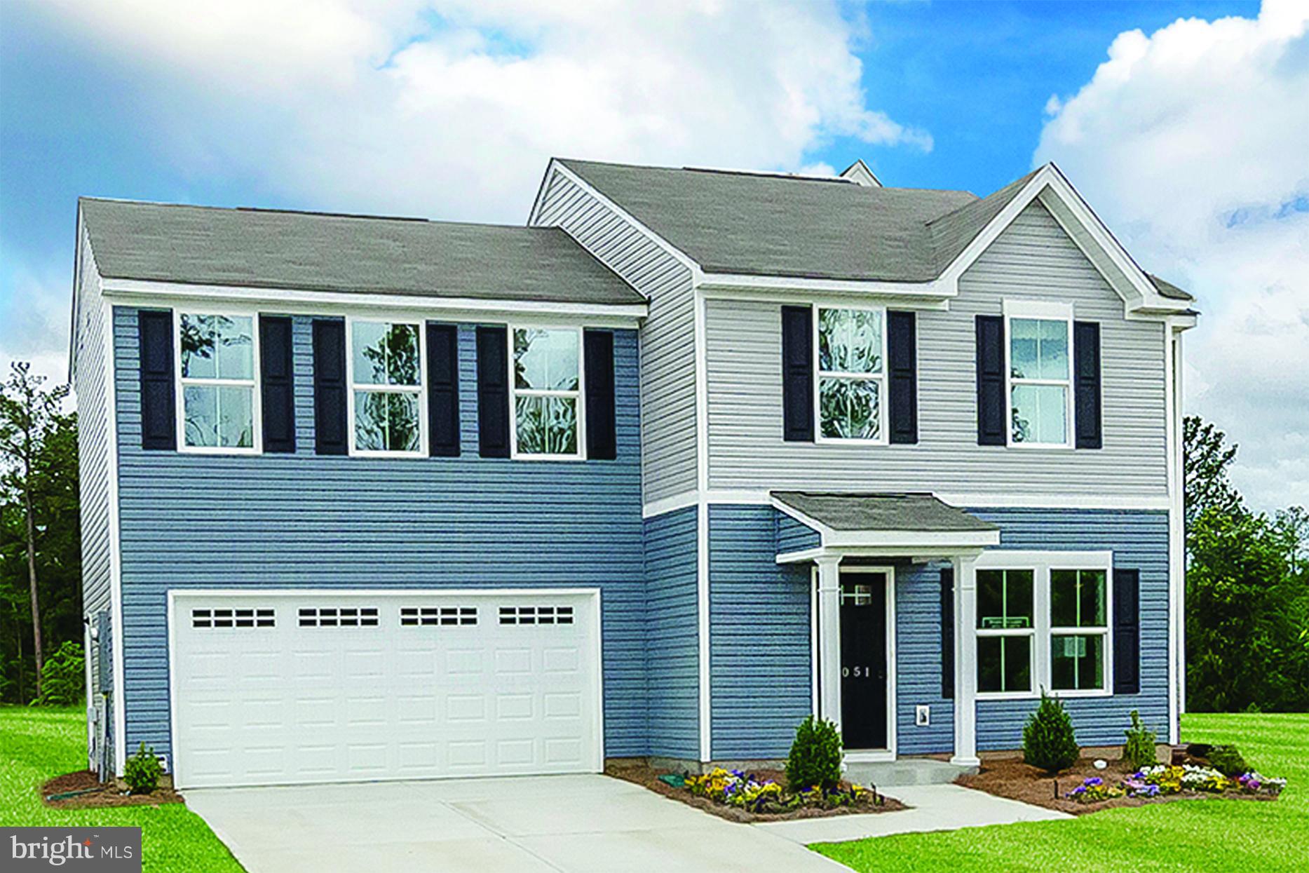
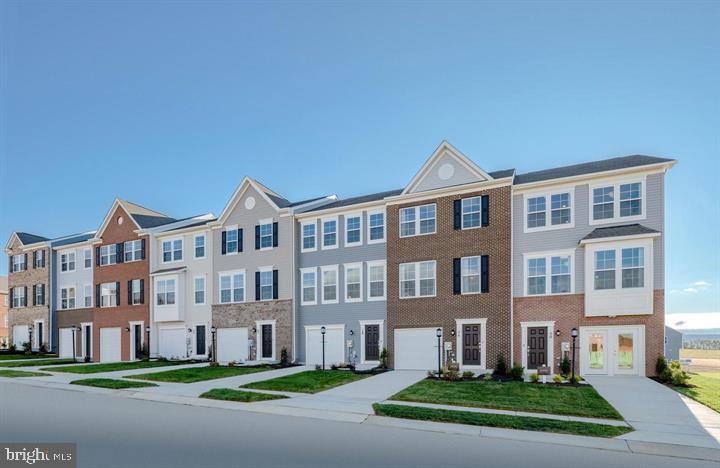
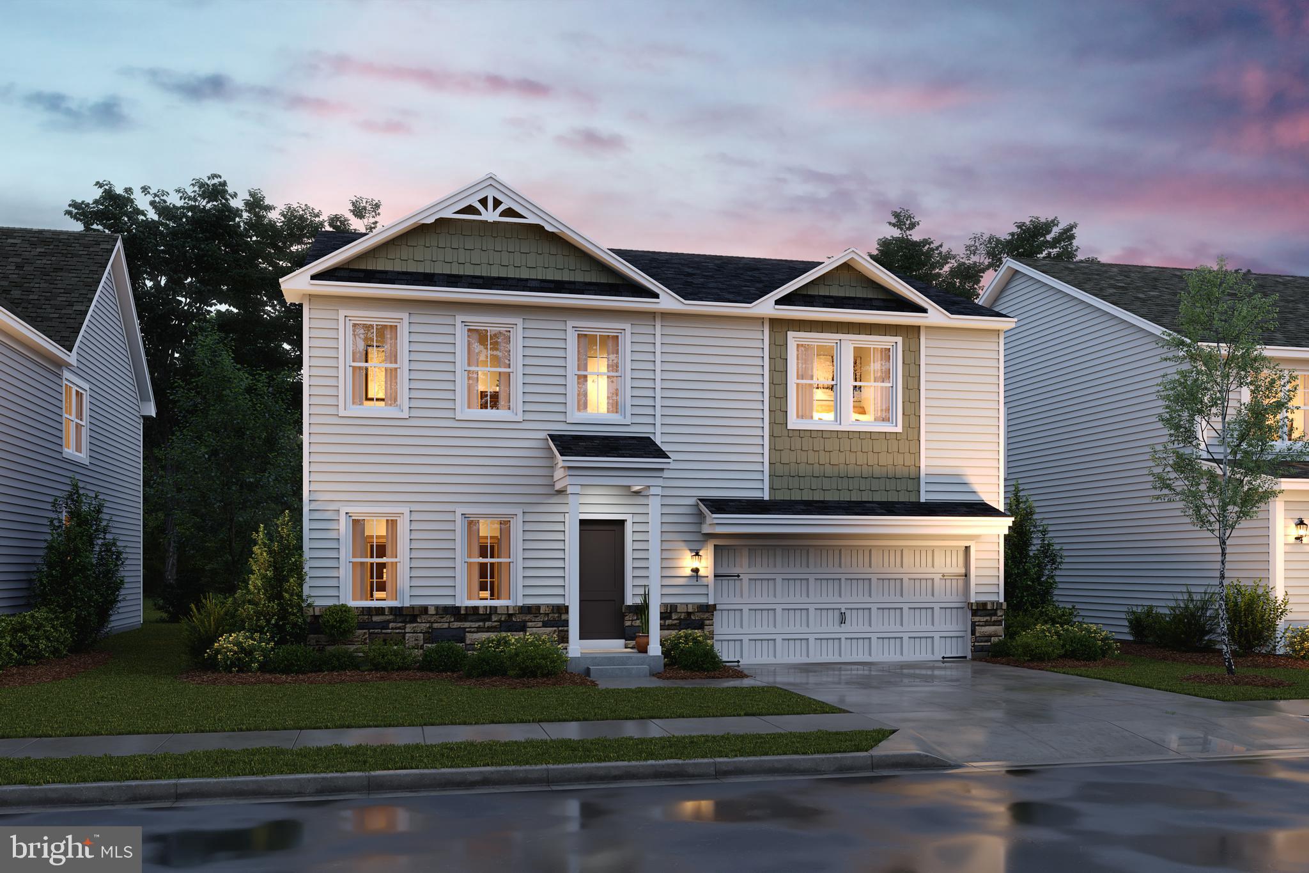
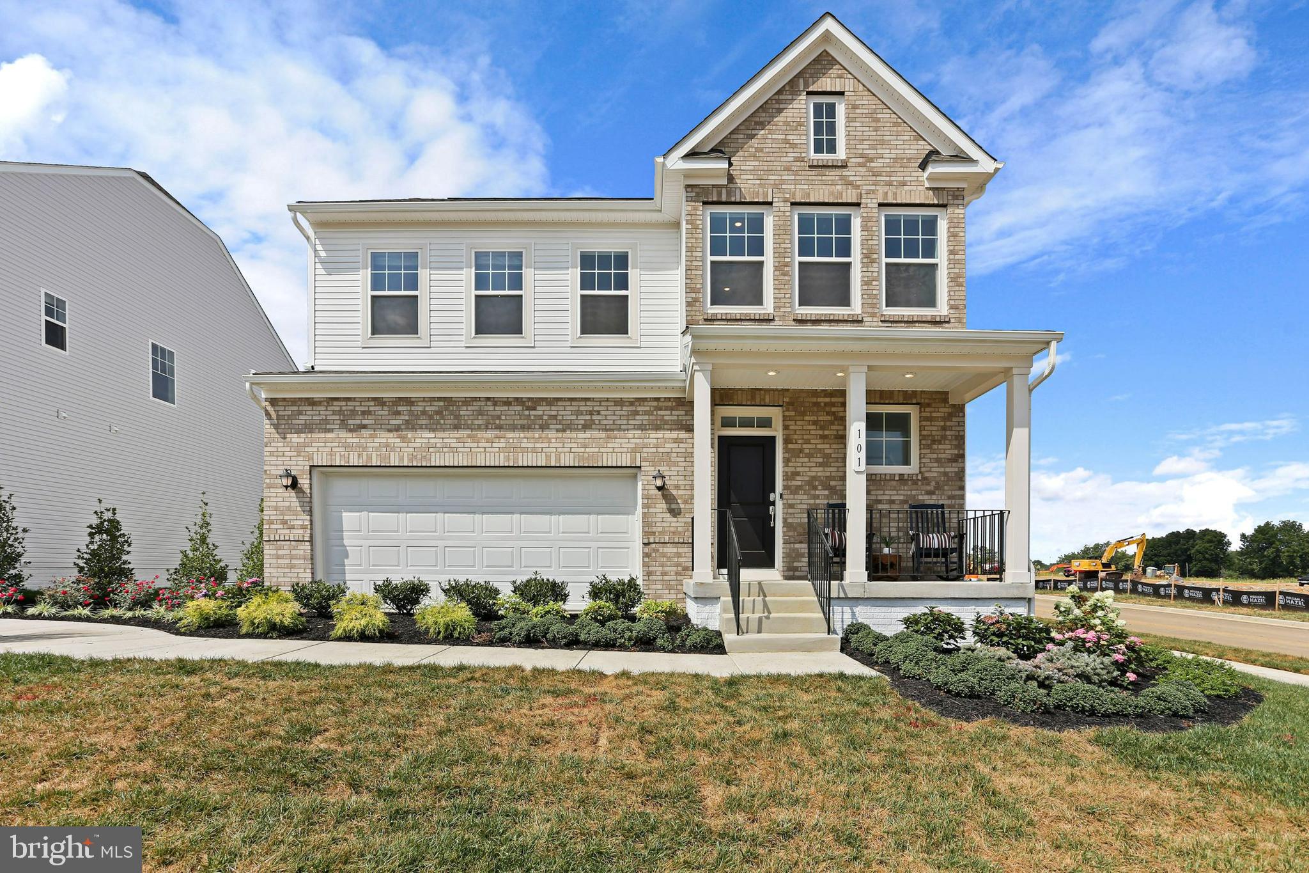
IMMEDIATE DELIVERY! Come tour D.R. Horton’s brand-new Bristol floorplan—an impressive ranch-style home offering convenient main-level living. Upstairs, you’ll find a spacious loft, a bedroom, and a full bath—perfect for guests or multi-generational living. This home features 4 bedrooms, 3 full baths, and a roomy 2-car garage. Enjoy a designer kitchen with quartz countertops, Aristokraft cabinetry, a large island with sink, and stainless steel appliances—including a 25 cu. ft. refrigerator with in-door water/ice, multi-cycle dishwasher, microwave, range, and disposal. Stay connected with America’s Smart Home™ Technology, featuring a Qolsys IQ HD touchscreen panel, video doorbell, Alexa-enabled Echo Dot, Z-Wave programmable thermostat, smart light switch, keyless entry, and a Wi-Fi-enabled garage door opener. Pre-wired CAT-6 outlets and flat-screen mounts in the living area and primary bedroom make setup a breeze. Interior features include LVP flooring on the main level, ceiling fan pre-wires, two-panel doors with brushed nickel hardware, and cozy wall-to-wall carpeting in all bedrooms. Contact us today to schedule your private tour!
#WVJF2017740

SHENANDOAH JUNCTION

432 ATKINSON STREET

4 Beds

3 Baths

2,511 Sq.Ft.

$484,990

MLS#: WVJF2017740

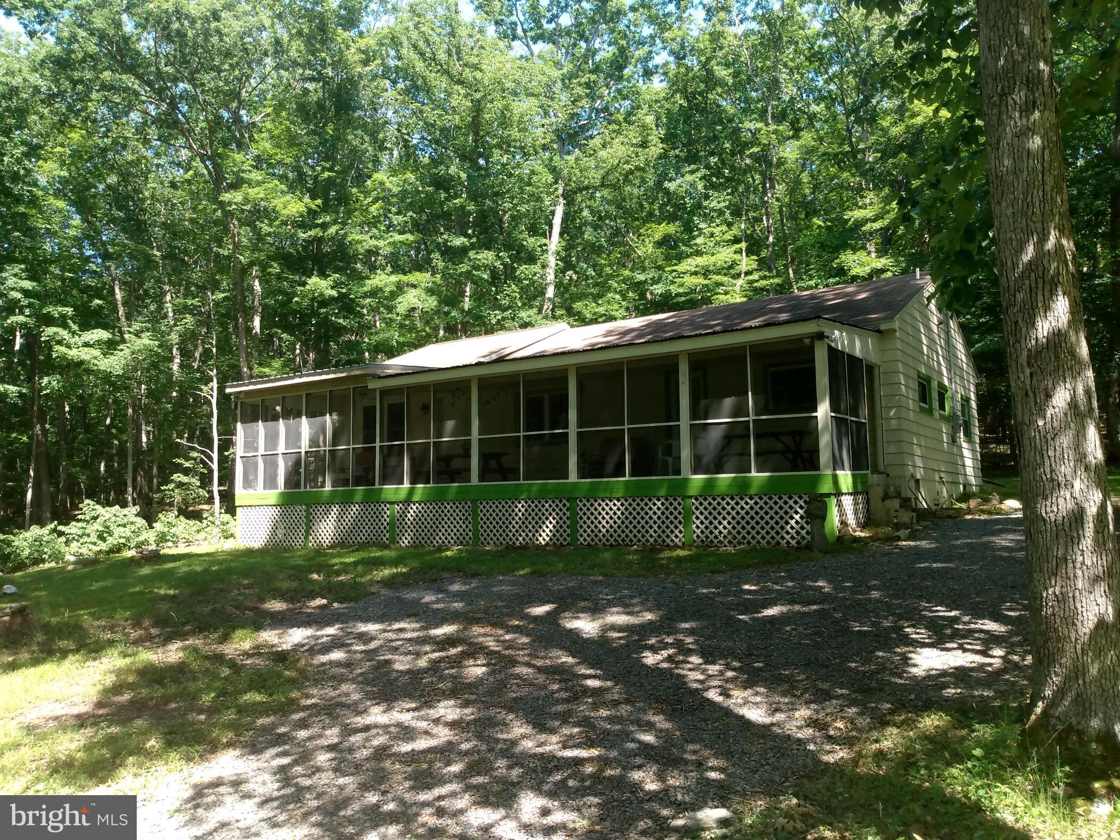
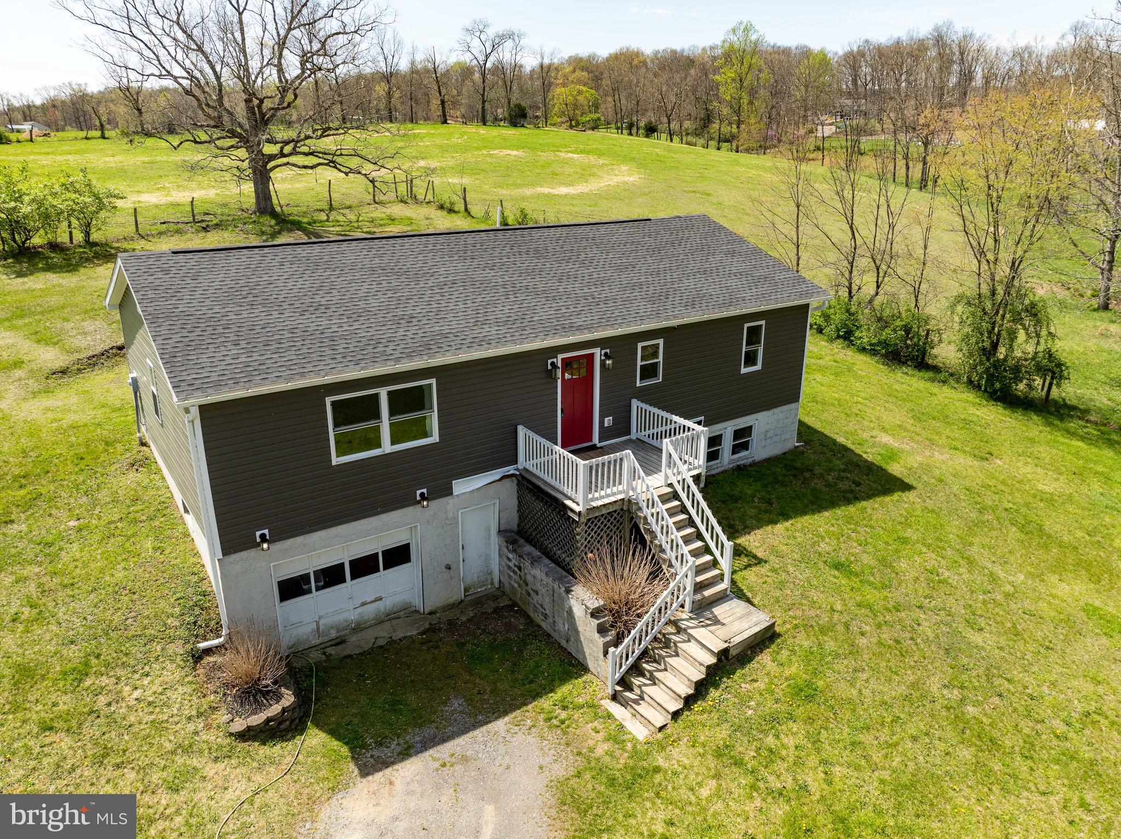
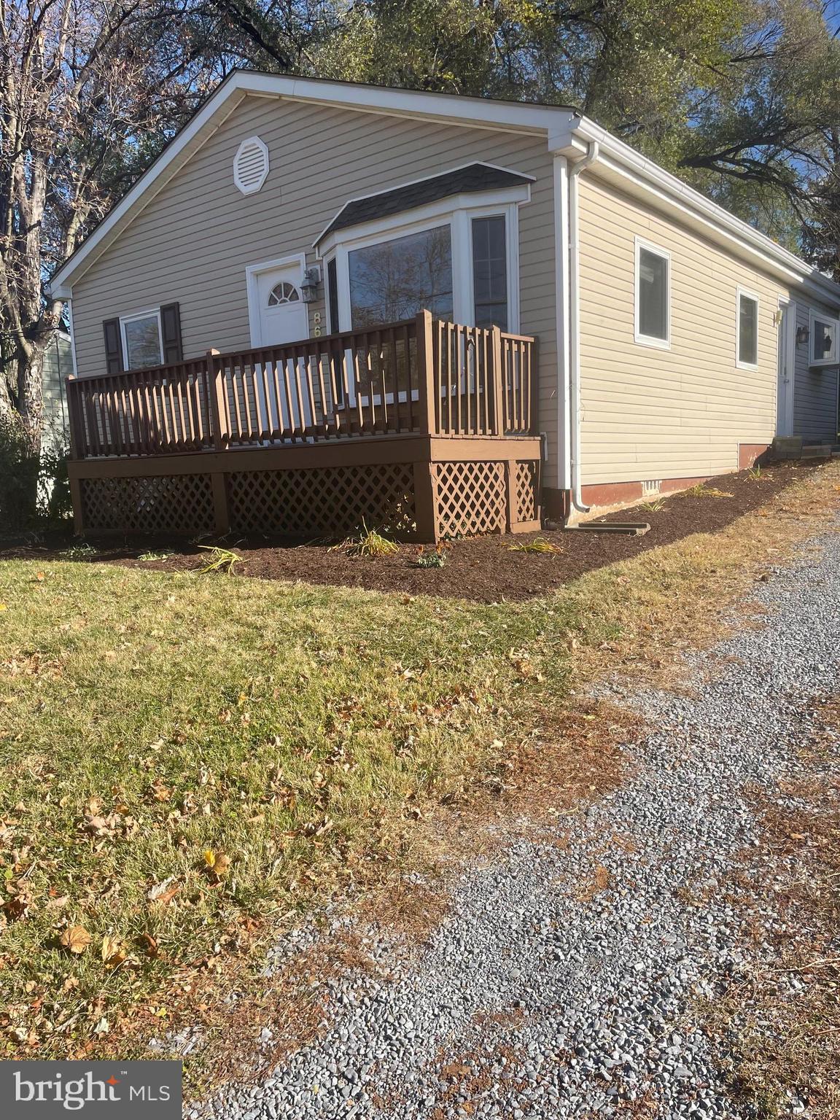
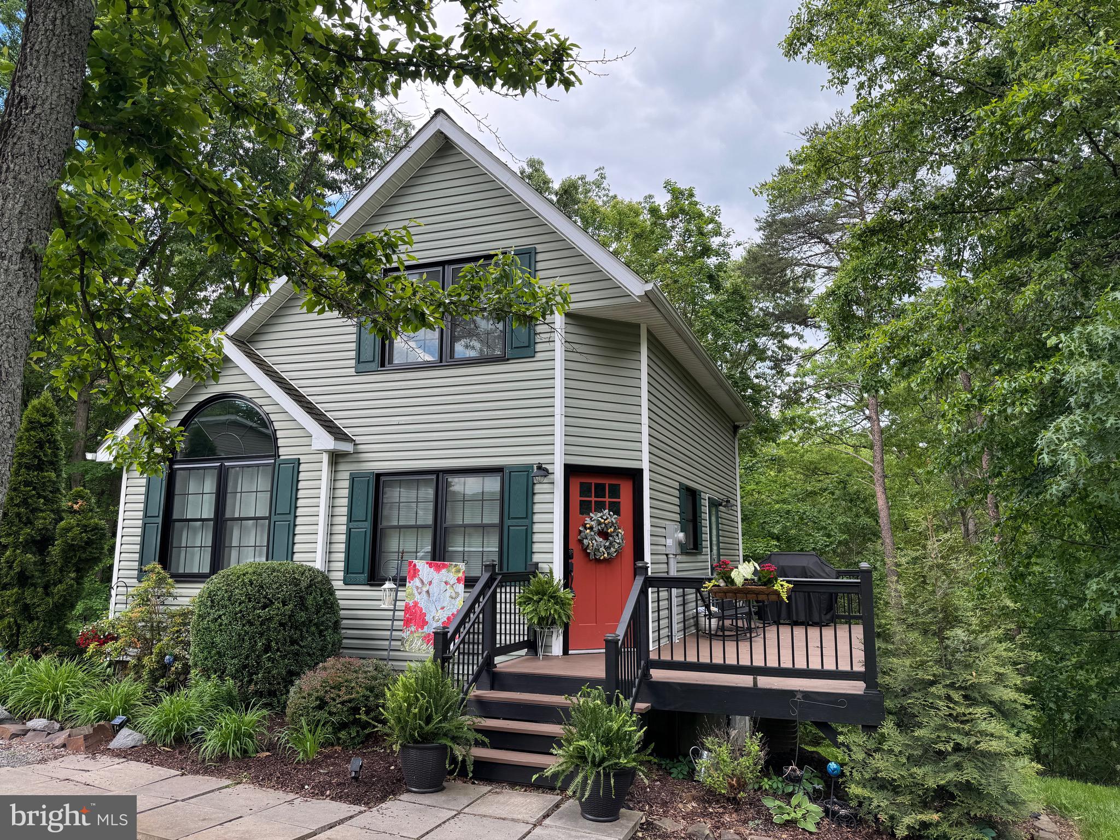
Nice 3 bedroom ranch style home in the Hedgesville school district. Room to play on the 1 acre lot. Full hallway bath and a half bath in the master bedroom. Large rec room and a half bath in the basement. 1 car garage. Decks on the front and side of house.
#1009972602

HEDGESVILLE

502 CONSERVATION DRIVE

3 Beds

1 Baths

1,344 Sq.Ft.

$159,900

MLS#: 1009972602

Affordable opportunity in the town limits of Berkeley Springs! Priced at $110,000, this 3 bedroom, 1 bath home offers approximately 1,319 sq. ft. of living space and is a great option for first time buyers, investors, or anyone looking for an affordable home. The layout includes one bedroom and the full bathroom on the main level, with the other two bedrooms being located upstairs. Most windows have been replaced with vinyl windows, offering improved energy efficiency and lower maintenance. Enjoy the view overlooking the town and mountain in the background. The property offers easy access to Route 522 and Interstate 70, and is within walking distance to downtown, providing convenient access to all the amenities Berkeley Springs has to offer. With its affordable price and convenient location this property presents a great opportunity whether you're searching for a place to call home or as an investment. Call today to schedule your showing. 

Note: The water and heat are currently turned off and will not be turned on for any inspections.
#WVMO2007282

BERKELEY SPRINGS

322 S LAUREL AVENUE

3 Beds

1 Baths

1,319 Sq.Ft.

$110,000

MLS#: WVMO2007282

Beautifully renovated home on a corner lot in Martinsburg with 4 large bedrooms and 2 full bathrooms. There are a lot of original features including built-ins and beautiful wooden pocket doors. Brand new HVAC system and new flooring throughout.
#WVBE160920

MARTINSBURG

557 FAULKNER AVENUE

4 Beds

2 Baths

2,387 Sq.Ft.

$159,000

MLS#: WVBE160920

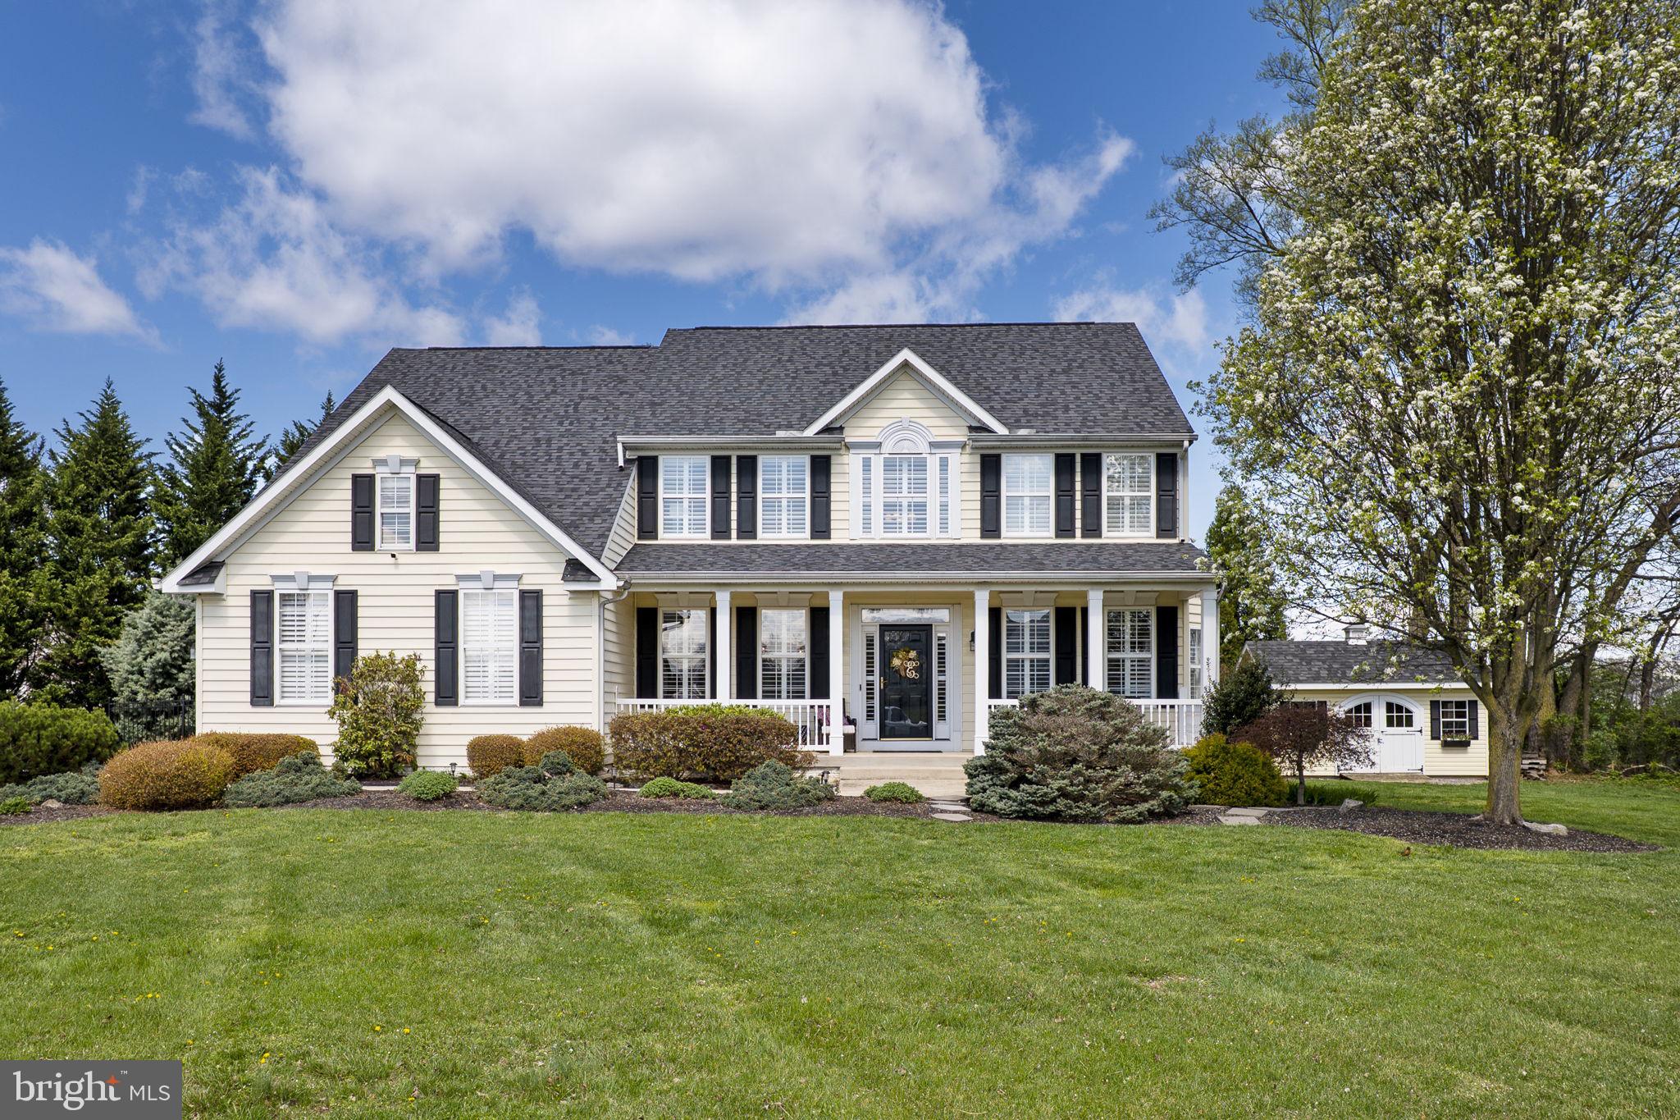
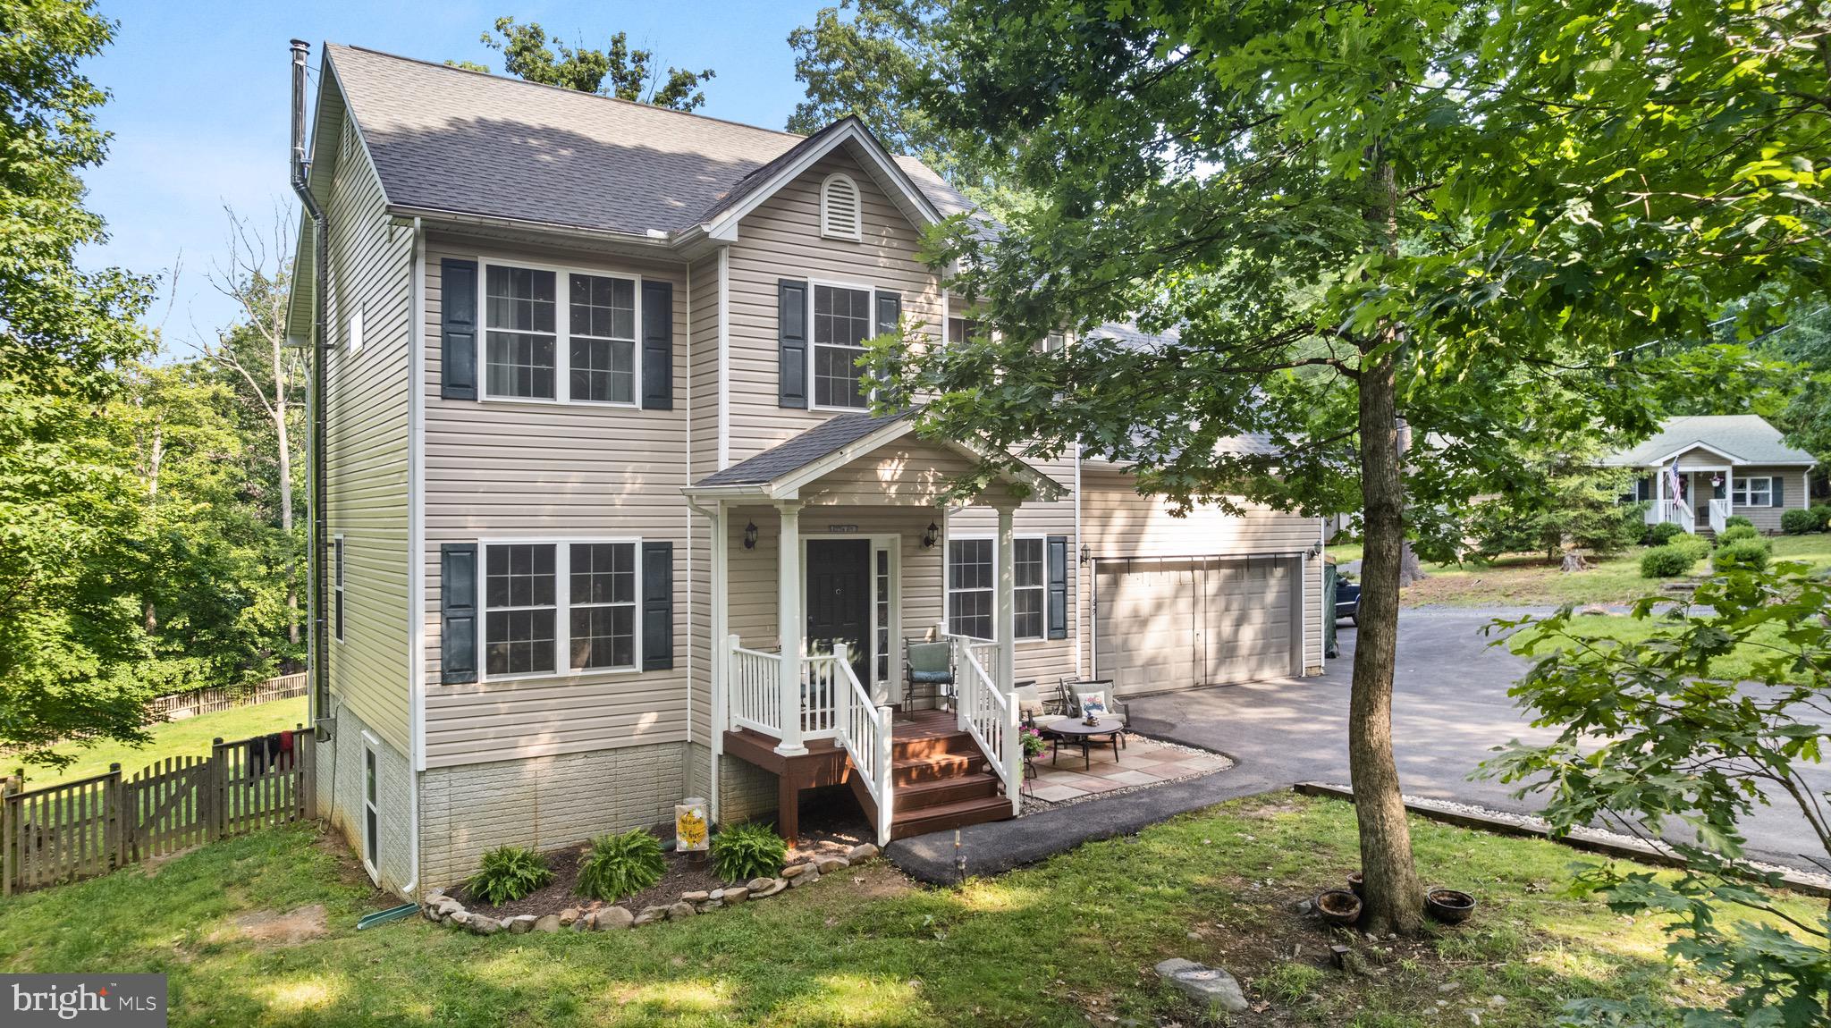
2 Story Colonial With 1/2 Acre. Fully Fenced Backyard. Located In Blue Ridge Mountain Community. 4 Bedroom, 2.5 Bathroom, Full Basement, Massive Master Bedroom/Bathroom, Cozy Fireplace, 2 Car Garage, Paved Driveway, Extensive Kitchen Area Including Breakfast Bar. Convenient For Commuters to Northern VA and MD. Negotiated by Michael Breihl
#1003869551

HARPERS FERRY

10 BUNNY COURT

4 Beds

2 Baths

3,360 Sq.Ft.

$269,900

MLS#: 1003869551

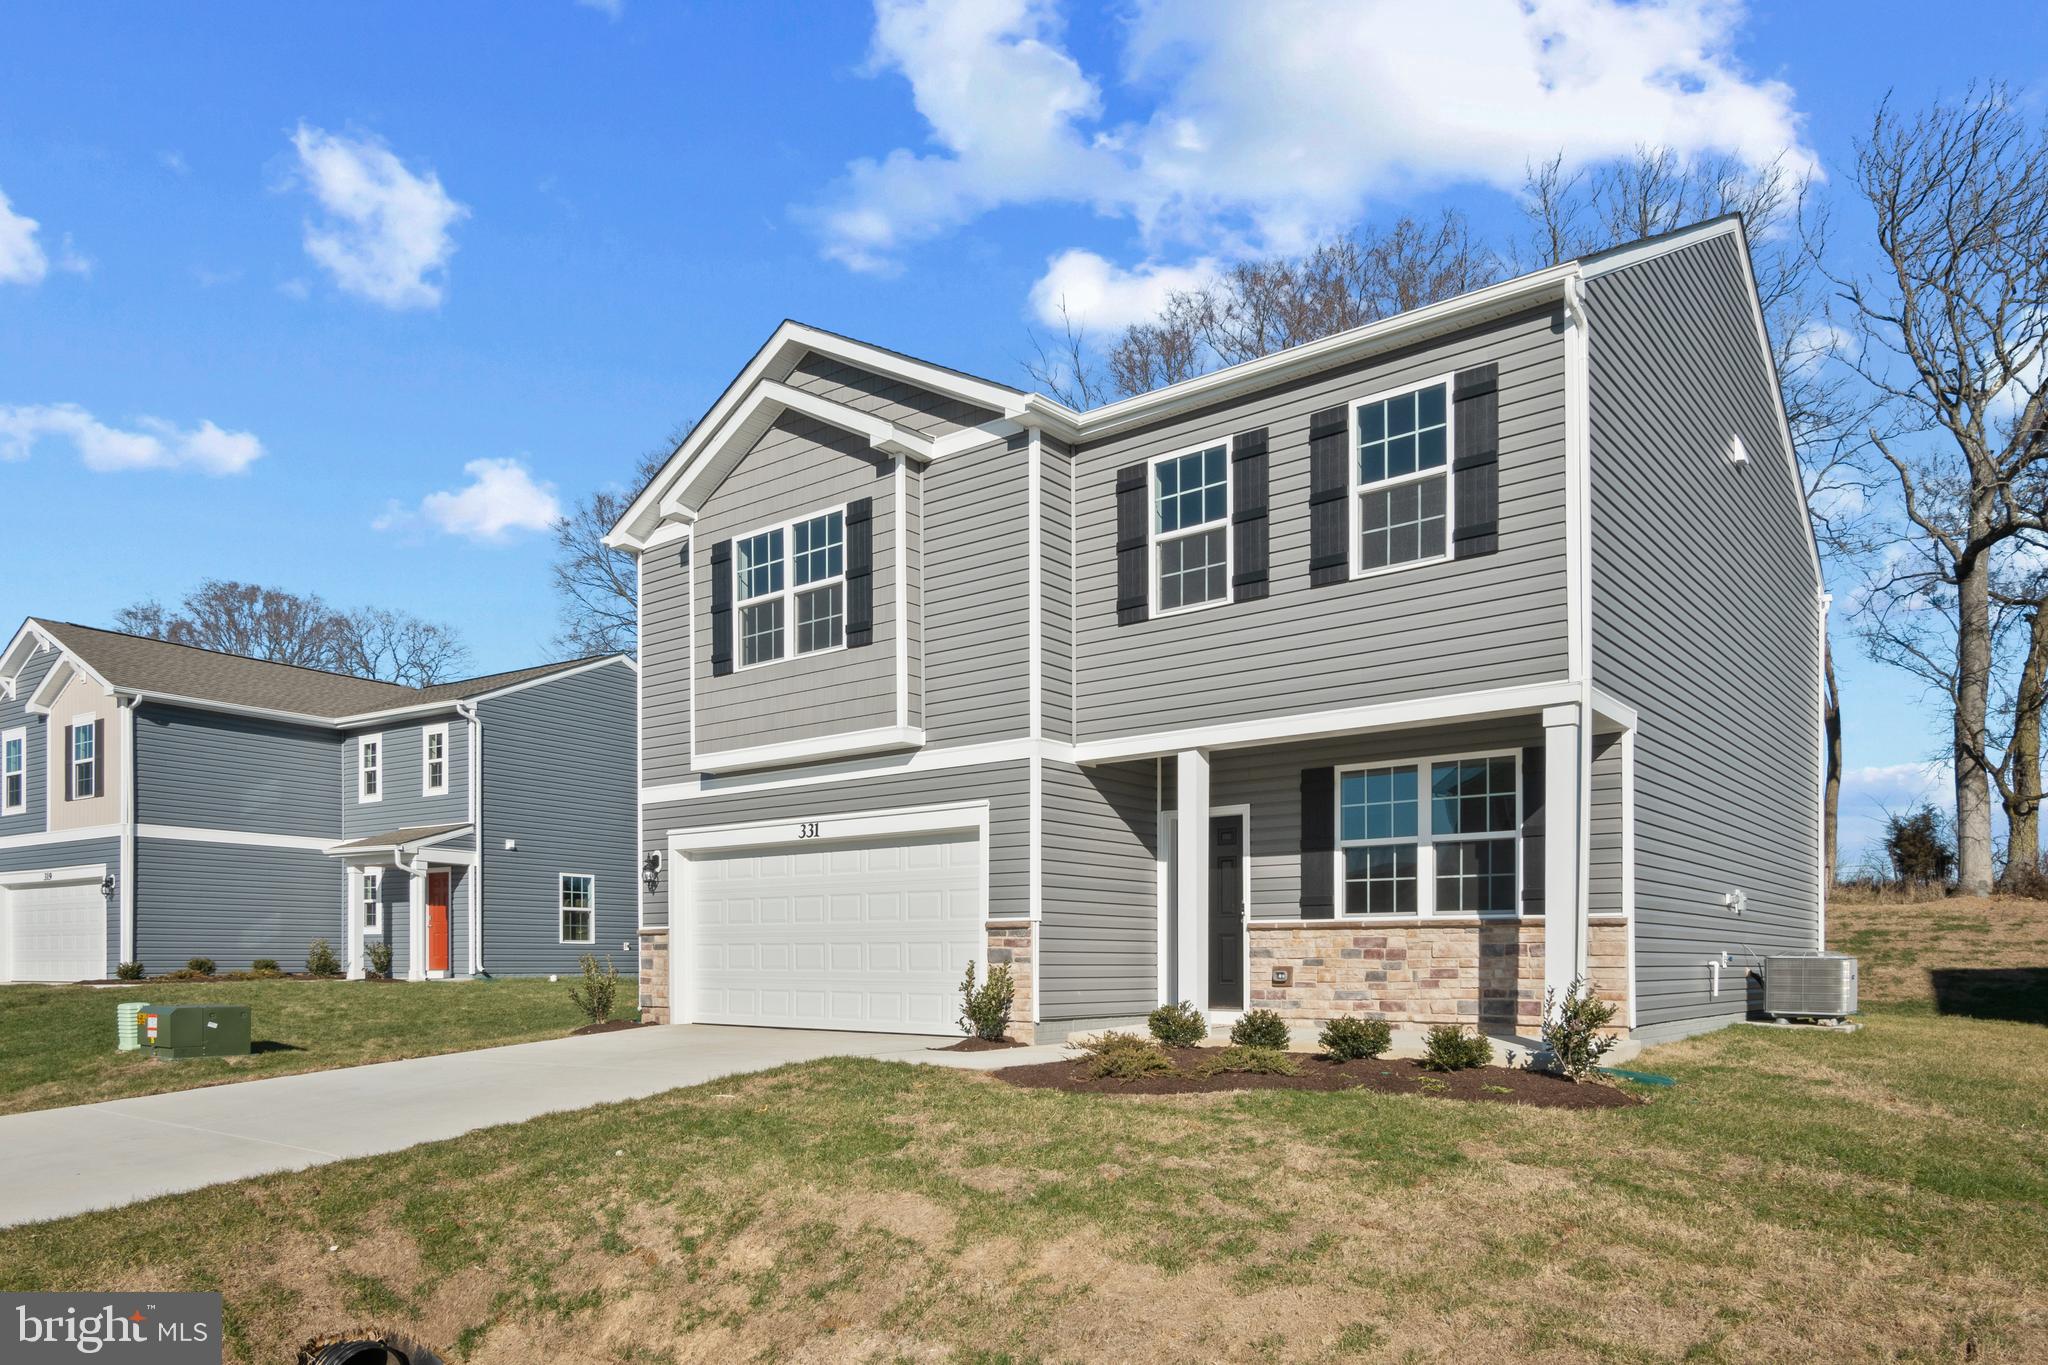
MOVE IN READY 3 BEDROOM HOME. UPGRADES IN PAST 2 YEARS INCLUDE CENTRAL AIR, NEW METAL ROOF, SOFITT,  FASCIA, SEAMLESS GUTTERS, CARPET, PAINT THRU OUT, LARGE DECK, AND WATER SOFTNER SYSTEM WITH REVERSE OSMOSIS FOR DRINKING WATER.  YOU WILL LOVE THE SIZE OF THE DECK PERFECT FOR FAMILY GATHERINGS AND BAR B QUES. FAMILY ROOM, LAUNDRY, AND ROOM FOR DEN OR CRAFT ROOM WITH TONS OF SHELVES IN BASEMENT.
#1002023126

RIDGELEY

67 MOCKINGBIRD DRIVE

3 Beds

1 Baths

N/A

$125,500

MLS#: 1002023126

BACK ON THE MARKET! BUYER RELOCATION SO ALL YOURS FOR A FEBUARY MOVE IN ON ONE OF THE BEST LOTS WITH COMMON SPACE BEHIND YOU AND BEAUTIFUL VIEWS! This Water Lily features an open floor plan on the main level with 9 ft ceilings, recessed lighting, large quartz island and countertops, upgraded cabinets, upgraded lighting, stainless appliances, a double pantry, stylishly appointed kitchen, upgraded laminate flooring on main level, ceramic tile in all bathrooms and laundry room, 5th Bedroom on main level with full bath and an office! The upper level offers 4 bedrooms, 2 full baths, laundry room and a second Family Room!!The primary suite has 2 huge walk- in closet and a gorgeous private bath with double sinks, upgraded vanity, ceramic flooring and frameless walk-in shower. Finished basement with an additional 820 sq ft of living space that features a full bath, large 20X19 rec room, 20 X 20 unfinished space and areaway rear exit!  Please call today to set up an appointment to view our decorated. Water Lily Farmhouse model and learn about our amazing incentives we offer!! *Home photos are of a similar Water Lily. *Taxes are an Est. Liberty Run is located in Berkeley Co right on the Jefferson Co line and perfect for commuters to NOVA/DC!
#WVBE2028728

MARTINSBURG

73 SALUTE CIRCLE

5 Beds

4 Baths

2,886 Sq.Ft.

$449,453

MLS#: WVBE2028728

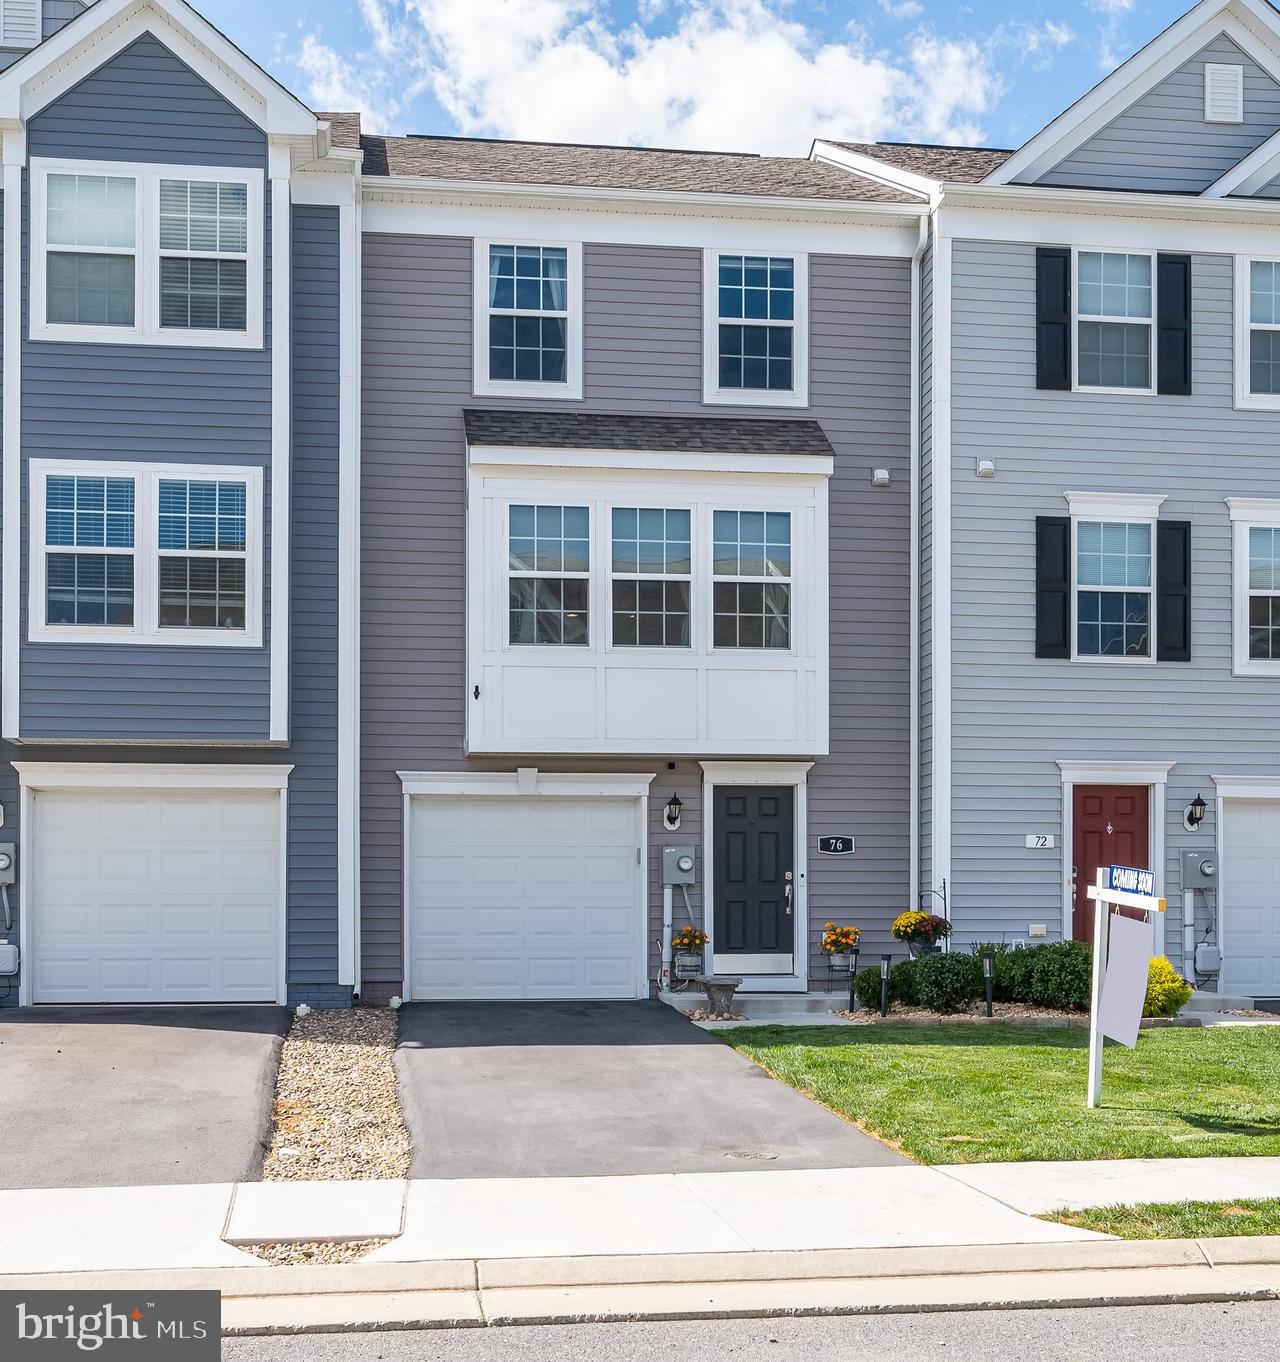
Available early July, showings start early July. VIEW OF THE COMMON AREA SPACE & 2 FOOT EXTENSION IN PRIMARY BR! Newly built townhome, delivered in May 2024, located in Norborne Glebe community. Lancaster floorplan with three finished levels, three bedrooms, and two full and two half bathrooms. This property features numerous upgrades, including luxury vinyl plank flooring on the main level, white cabinets, granite countertops in the kitchen, a spacious island, and a double door oversized pantry. You'll be the first to enjoy the brand-new stainless steel appliances. The primary bedroom features a 2 foot extension compared to other units and also has a walk-in closet. The primary bathroom features a tiled walk-in shower with seat as well as a linen closet and dual sink vanity. The hall bathroom offers a tiled tub/shower combo. Enjoy the convenience of the laundry located on the bedroom level, complete with washer and dryer. Off of the kitchen is step out onto the 18' x 10' deck with stunning views of the large common area directly behind the property. A one car garage that is equipped with an opener accessible via a smartphone app. A Ring doorbell is also included. The community pool is amazing! Blinds, knobs, and ceiling fans are installed but not pictured. Tenant can apply via RentSpree link in listing. Tenant is responsible for lawn maintenance, electricity, cable, internet, water, sewer. Landlord pays for HOA, and trash is covered through the HOA. Credit score above 650 only. Security deposit $2250. No smoking. No pets. Must earn 3X the income per month. Please have your clients apply via the rentspree application. All tenants above the age of 18 must apply and meet the requirements.
#WVJF2017946

CHARLES TOWN

136 WINTERPLACE DRIVE

3 Beds

2 Baths

2,290 Sq.Ft.

$2,250

MLS#: WVJF2017946

AUGUST 2025 DELIVERY!!  END UNIT!!

New  Lancaster model in the highly sought-after Shenandoah Springs community, Ranson WV.  The impeccably designed Lancaster presents stunning exterior with beautiful landscaping and 2-car rear garage. On the ground level, there is a recreation room plus half bath for easy entertaining. Upstairs, a large 10x18 foot deck is situated off the modern and functional rear kitchen, plus an immense Great Room ready for entertainment.  The kitchen is suited with premium stainless-steel appliances, White Ornamental granite countertops, and Barnett Duraform - Stone cabinets. The third level has three generously sized bedrooms, which offer great flexibility in how to utilize the space as both the second and third bedrooms could easily be used as an office! Washer and Dryer included with home! 

Future amenities include a swimming pool, picnic area, trails, and a park with a basketball court, tot lot, and gazebo. Commuters will appreciate easy access to the bustling Northern Virginia, Baltimore-Washington, D.C. area. Call today for more information!

*Pictures are of a similar home and for illustrative purposes only. Pricing and incentives are subject to change without notice.
#WVJF2017518

RANSON

335 SANDY BOTTOM CIRCLE LOT 133 LANCASTER

3 Beds

2 Baths

1,766 Sq.Ft.

$338,140

MLS#: WVJF2017518

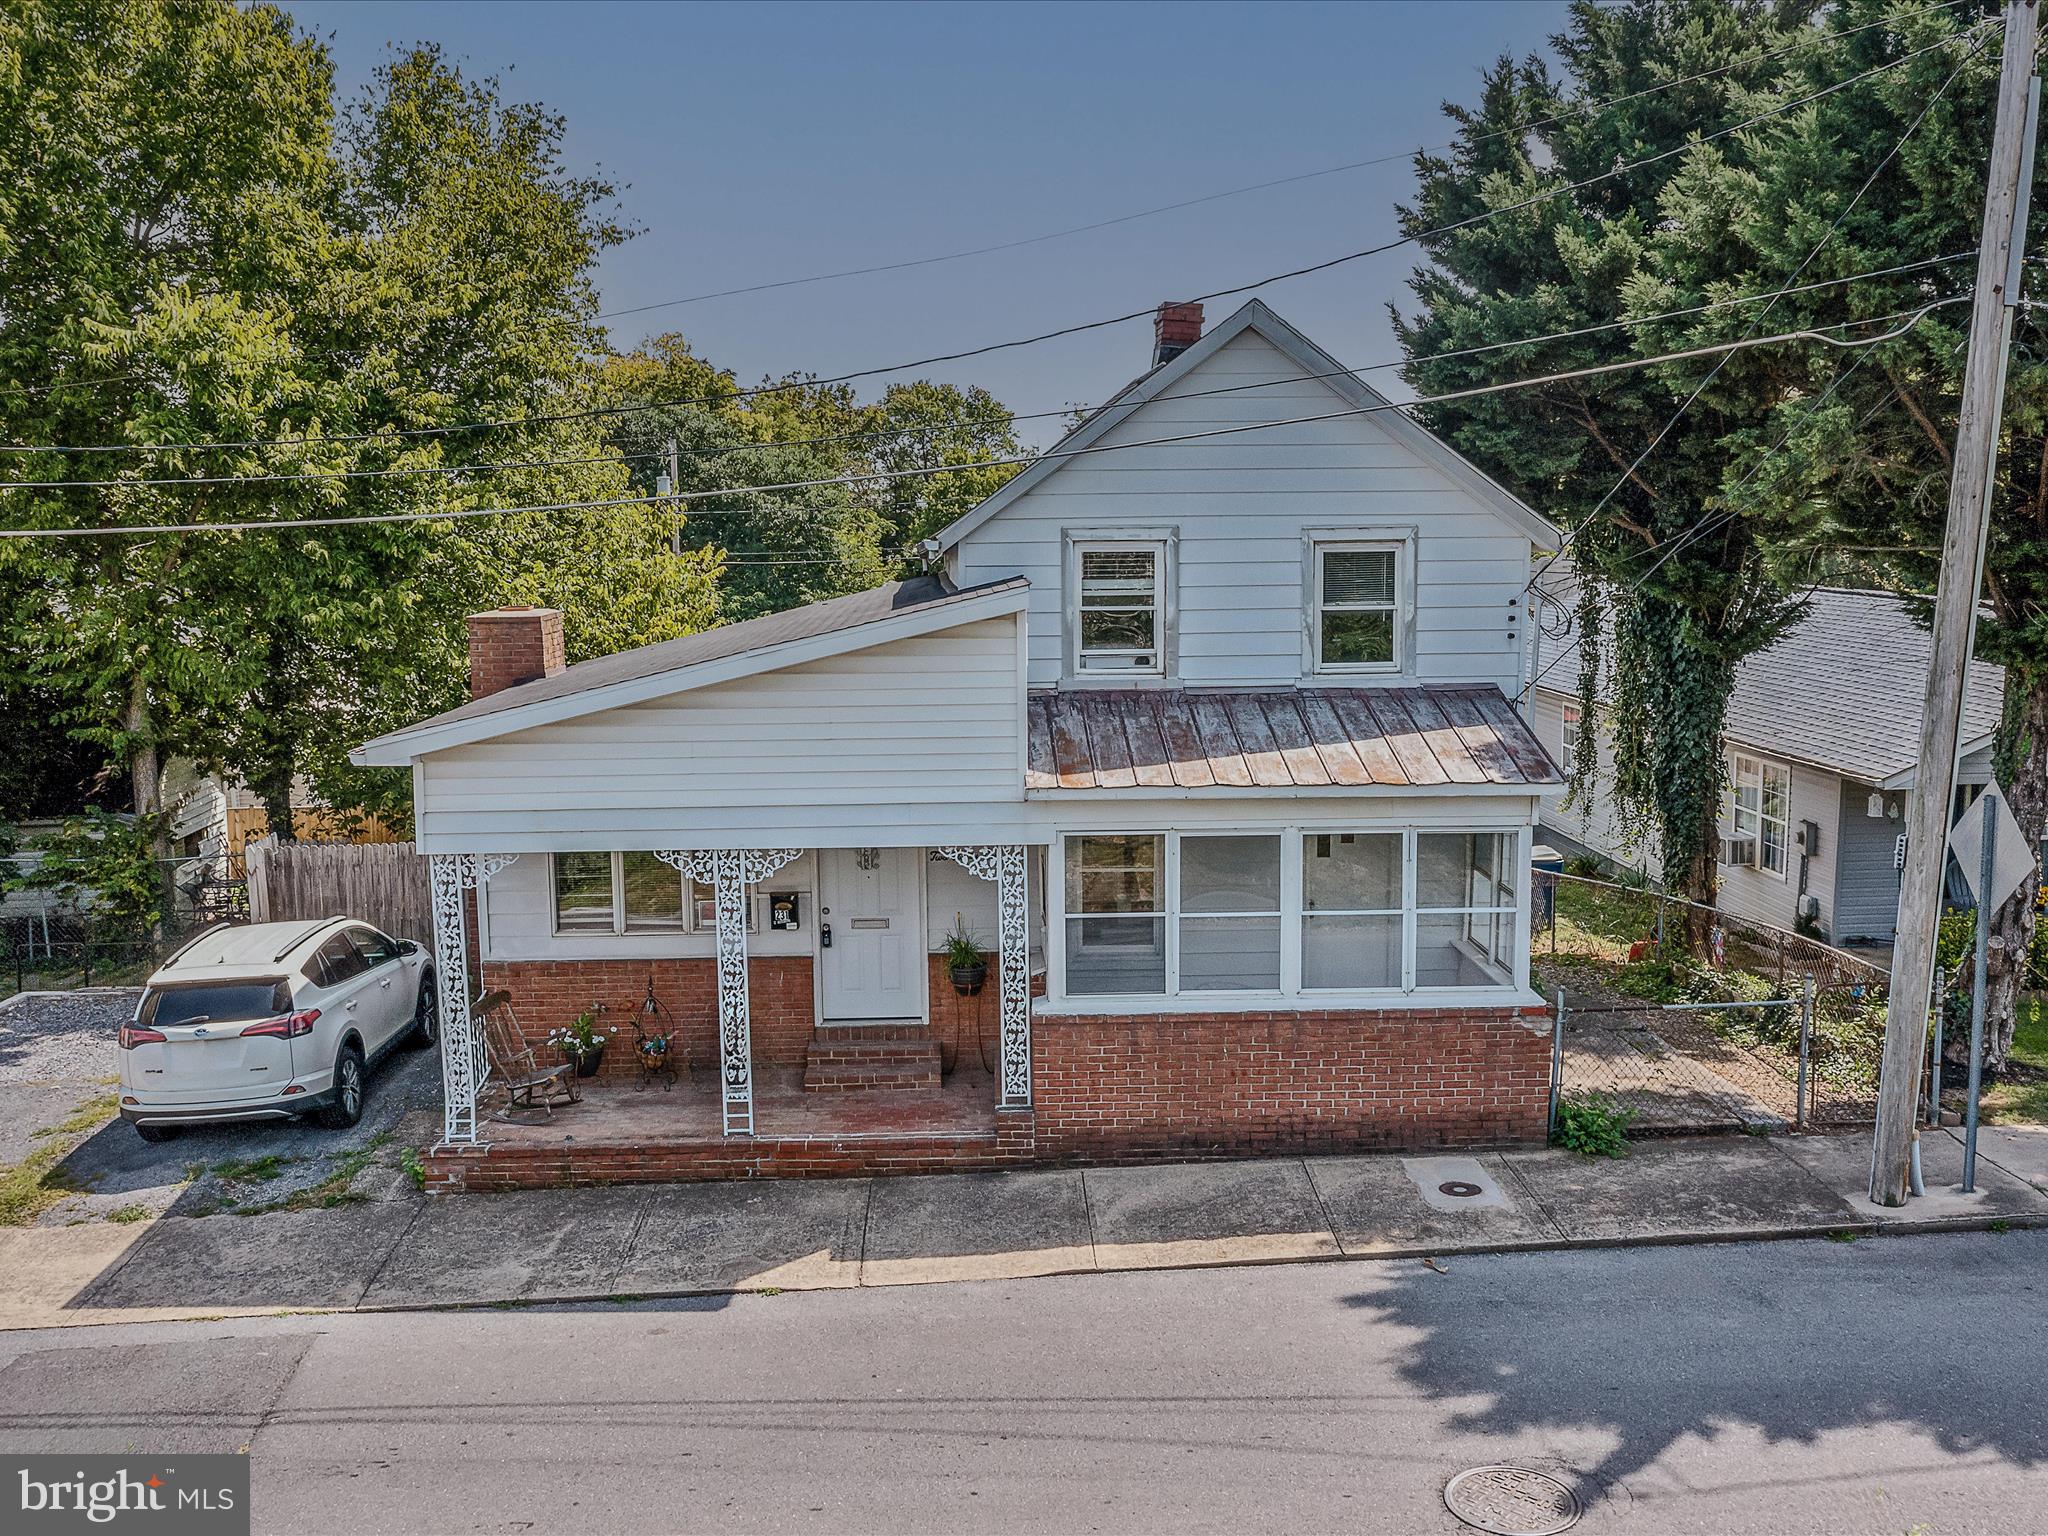
Charming 3-bedroom, 1 1/2 bath home featuring a spacious separate dining room and new wood and vinyl flooring throughout the main level. Recently renovated with a brand-new kitchen, new appliances, updated bathrooms, and fresh paint throughout. Move-in ready with modern updates and classic charm!
#WVBE2042172

MARTINSBURG

116 KENTUCKY

3 Beds

1 Baths

1,477 Sq.Ft.

$209,999

MLS#: WVBE2042172

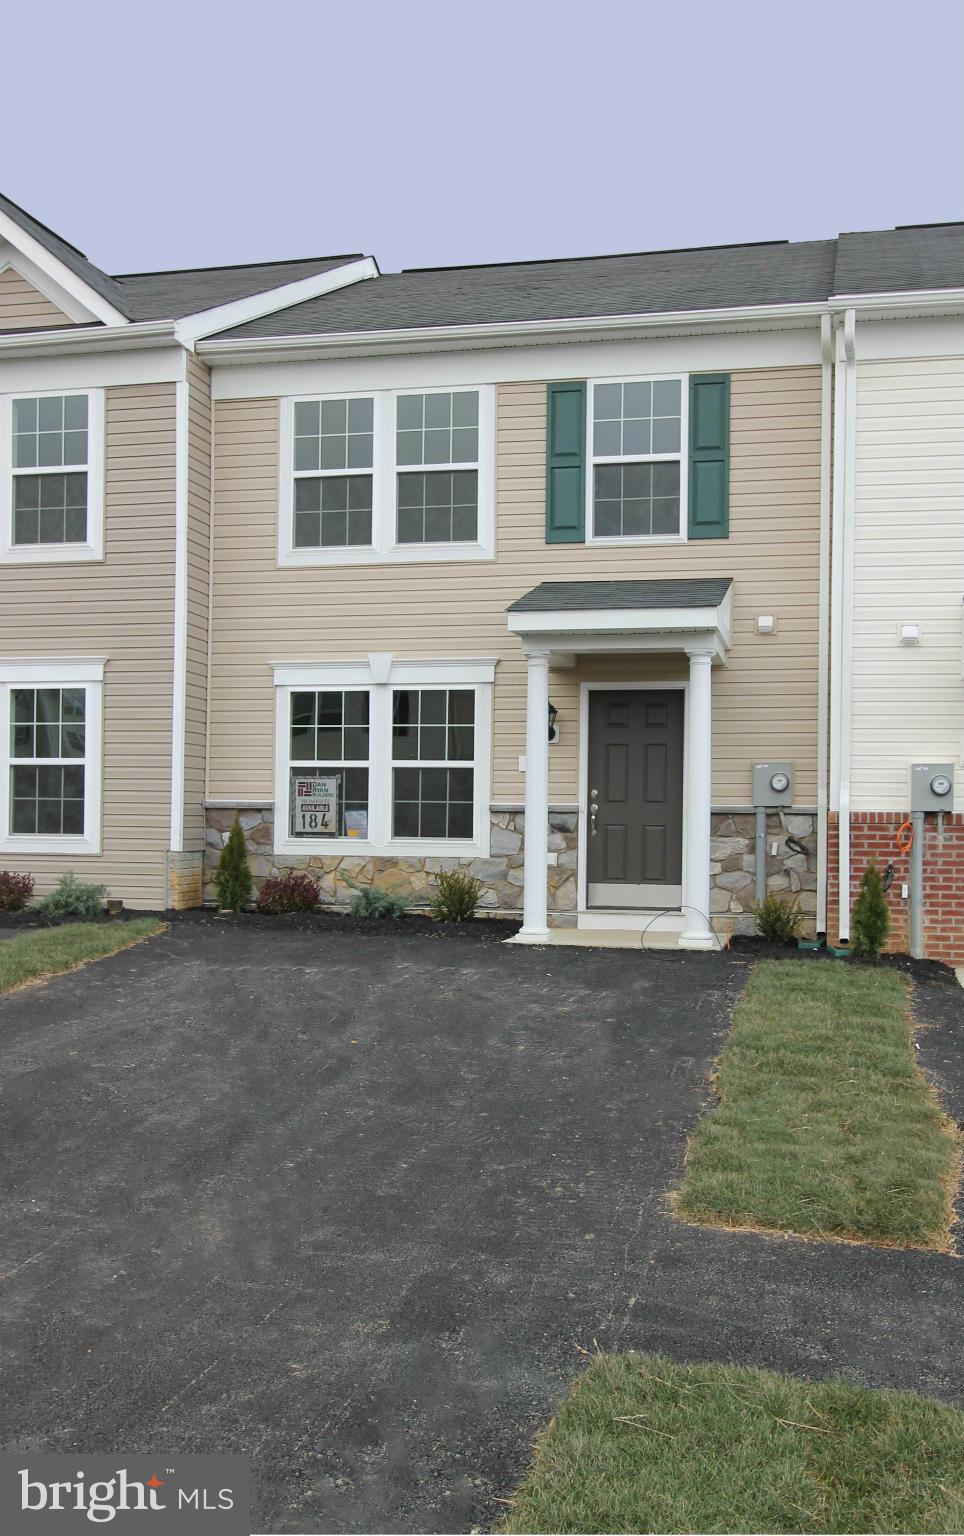
Welcome to the To-Be-Built PINE at Cardinal Pointe! This brand new 3 bedroom, 2 ½ bath, and 1-car garage home includes an unfinished basement and brand new appliances, including the washer and dryer. This home lives like a single family home and allows you to walk into the main level, eliminating the need to cart your belongings and groceries up a flight up steps. The first floor has an open concept of kitchen and family room creating the perfect location for entertaining. The Primary suite provides an oversized walk-in closet and en-suite dual vanity bath. Down the hall is the two secondary bedrooms, a full bath and the laundry is also conveniently places upstairs with the bedrooms! The full unfinished basement can be used as you wish! Come see the Pine today! Explore Cardinal Pointe Townhomes! Affordable Townhomes in the Spring Mills school district, located just 1 mile off I-81 and 3 miles to the MD line. Closing cost assistance with use of seller's preferred lender. Lot premiums may apply. Photos are representative. Come and visit the model at: 95 Otero Lane, Hedgesville, WV 25427
#WVBE2025718

HEDGESVILLE

122 GUNNISON DRIVE

3 Beds

2 Baths

1,482 Sq.Ft.

$261,750

MLS#: WVBE2025718

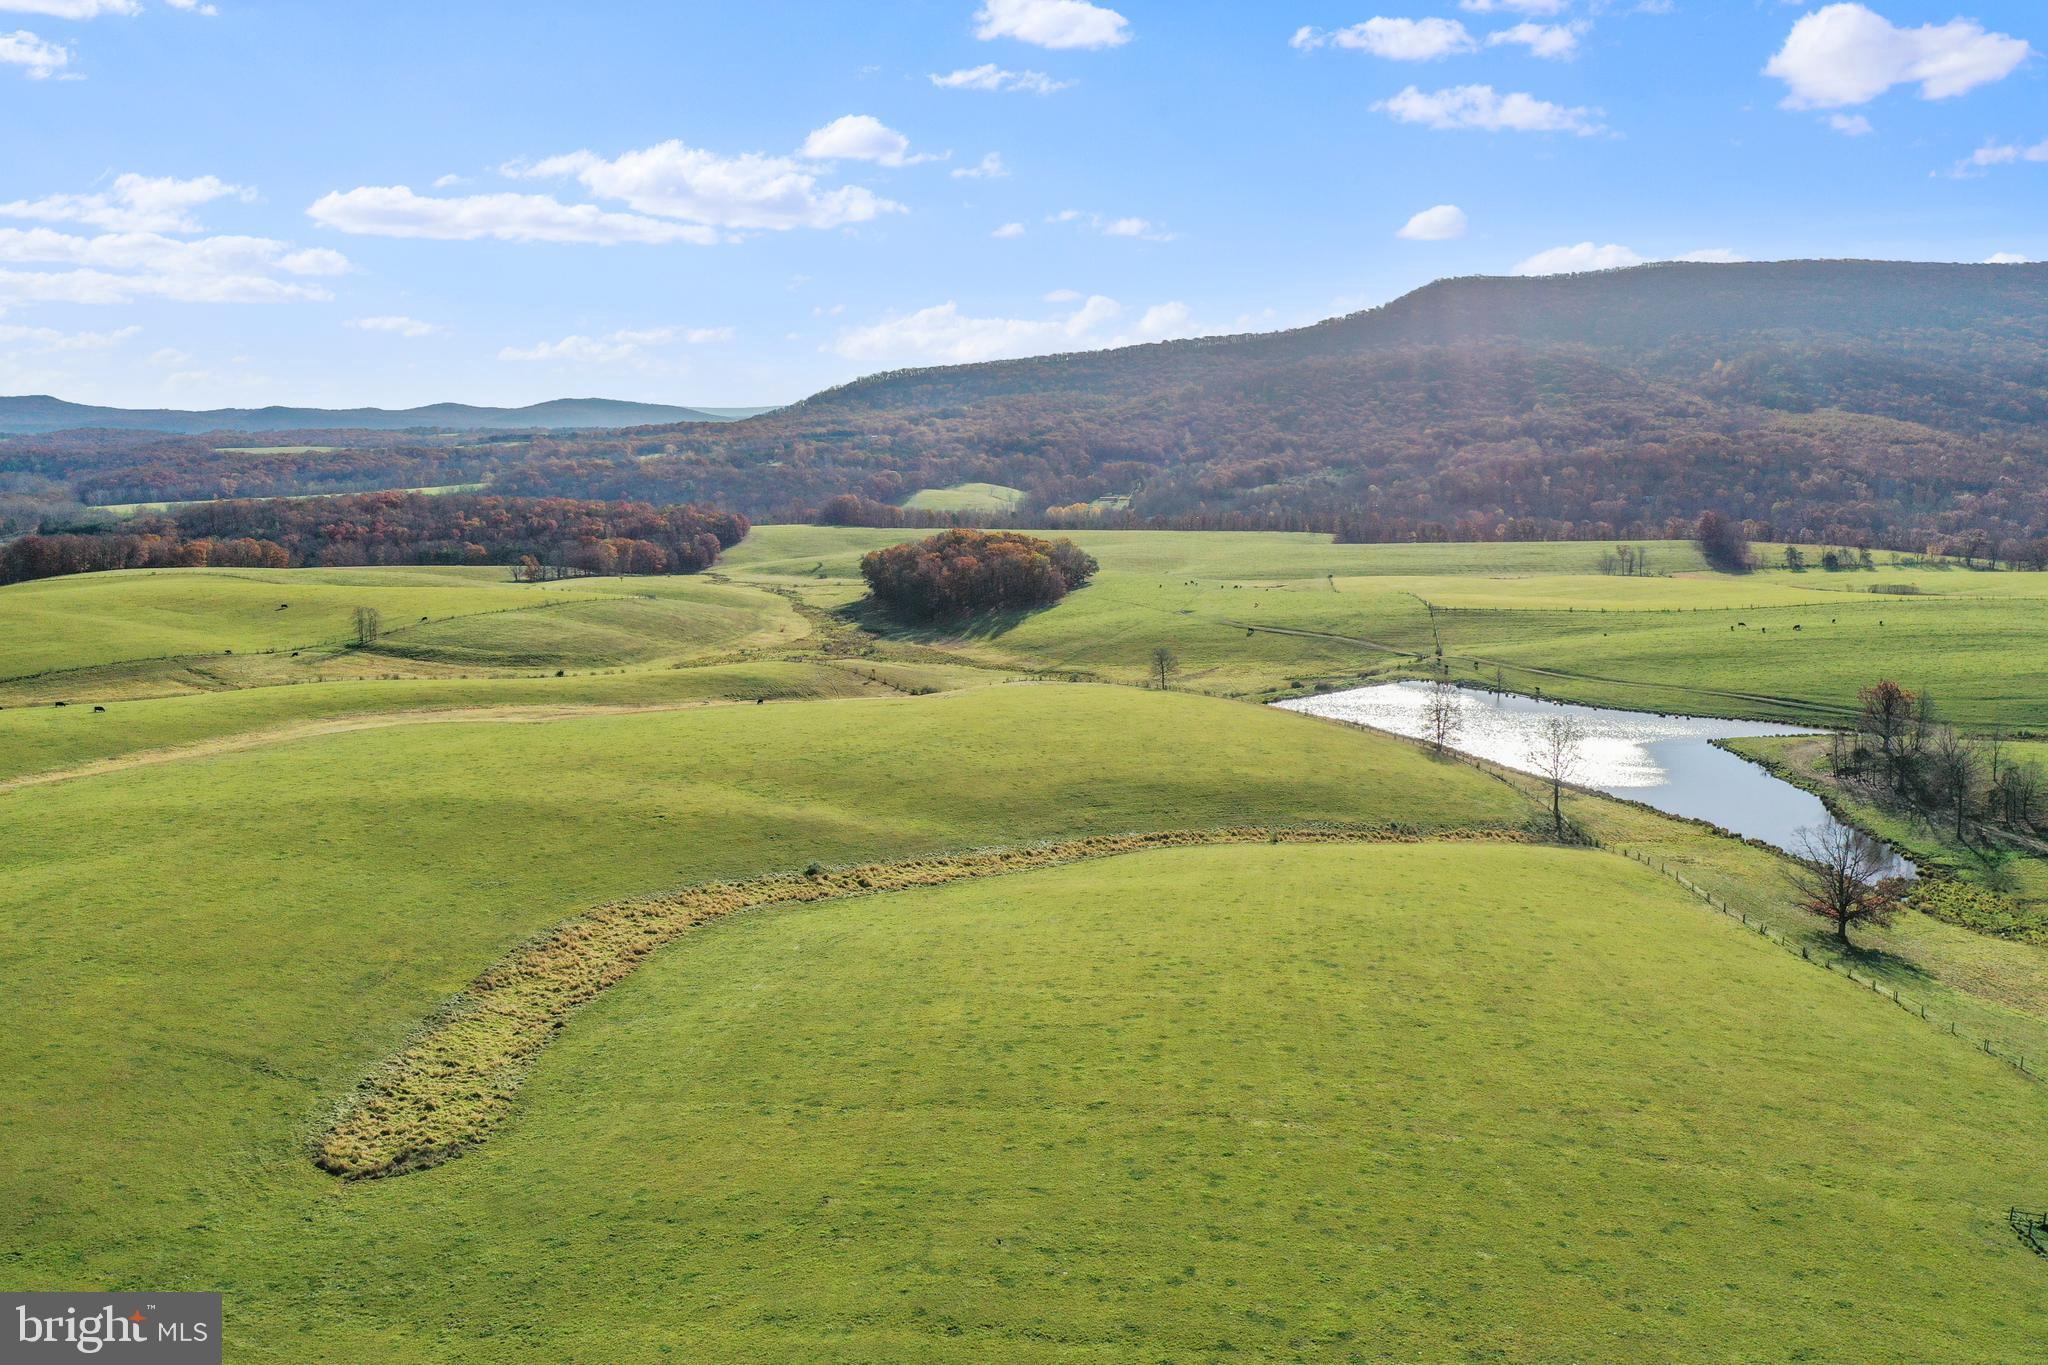
Great Commercial lot right next to Morgan Grove Park containing almost 3 acres with Kearneysville Pike Road frontage. There are endless possibilities with this lot. Public water and sewer is right up the street. Come take a look.
#WVJF2010846

SHEPHERDSTOWN

KEARNEYSVILLE PIKE

None Beds

None Baths

N/A

$499,900

MLS#: WVJF2010846

MULTIPLE OFFERS RECEIVED. PLEASE SUBMIT HIGHEST AND BEST BY SATURDAY, 3PM, 11/8/25. Welcome home to this stunning 4-bedroom, 3.5-bath retreat on 7.67 wooded acres in the highly sought-after Breckenridge North Community — where peaceful country living blends beautifully with modern comfort.

Offering over 4,800 finished sq. ft. across three spacious levels, this home wows with a freshly painted interior, brand-new carpet, and an inviting open floor plan filled with natural light. The kitchen shines with stainless steel appliances (2022) and a new Bosch dishwasher (2025). A cozy gas fireplace anchors the main living space, while the screened-in porch and expansive deck are ideal for relaxing or entertaining.

Step outside to enjoy your own private backyard oasis, featuring approximately a half-acre fenced area and established walking trails that wind through your woods — perfect for exploring, pets, or simply soaking in the peaceful setting.

Backing directly to Sam Michael’s Park, you’ll have 130 acres of recreation right at your fingertips: walking trails, disc golf, playgrounds, dog park, athletic fields, and even concerts at the outdoor amphitheater!

This home has been thoughtfully upgraded with a whole-house water filtration system (improved and expanded), new pipes and plumbing, a heat pump (installed in 2018), a new roof (installed in 2020), a well pump (installed in 2021), and a washer & dryer (installed in 2019) — ensuring comfort and peace of mind.

Bring your horses and your sense of adventure — this community welcomes both! Convenient to the MARC train, Rt. 9, and 340, you’ll love how easy it is to commute while coming home to your own slice of paradise.

Beautifully updated, impeccably maintained, and move-in ready — this is where nature, comfort, and quality meet. Schedule your showing today before it gallops away!
#WVJF2020316

SHENANDOAH JUNCTION

127 EQUESTRIAN CIRCLE

4 Beds

3 Baths

4,842 Sq.Ft.

$750,000

MLS#: WVJF2020316

Truly a beautiful, spacious townhome fully remodeled.   Over 2500 sq ft of finished space. Full bump out on all 3 levels gives plenty of comfortable living space.  NEW ROOF & NEW HVAC in 2022.  All new flooring...remodeled bathrooms.  Primary bedroom and full bath features a custom closet w/ shelving and bathroom fully tiled shower and flooring will WOW you.  Fully finished lower level features half bath and bonus room that leads to a patio back yard with white vinyl fence for privacy.  Don't miss this opportunity to schedule a tour!
#WVJF2015912

RANSON

1212 STEED STREET

3 Beds

2 Baths

2,510 Sq.Ft.

$325,000

MLS#: WVJF2015912

Ready to Move In! Overlook at Riverside - Brand New Townhome - End Unit

This stunning townhome features  End Unit 4 bedrooms and 3.5 baths. Upon entry, you'll find a finished Recroom with a full bathroom adding extra space. The main level boasts luxury vinyl plank flooring throughout, a spacious living room with a powder room, and an eat-in kitchen with an island, granite countertops, stainless steel appliances, and a spacious deck.

The primary suite includes a generous walk-in closet and an en suite bath with a dual sink vanity and an oversized seated shower. The upper level is completed by two secondary bedrooms, a full bath, a linen closet, and a centrally located laundry room.

Additional features include a double car garage, a large driveway that can accommodate four cars, and additional guest parking. The community offers free amenities such as a dog park, children's park, basketball court, tennis court, and recreation area.

Located in a prime spot for I-81, Rt 11, and I-70 commuters, this home offers mountain views, is within walking distance to shopping and restaurants, and provides access to Spring Mills schools. It's also close to the interstate and just minutes from the MD line.
#WVBE2044716

FALLING WATERS

85 STAFFORD PLACE

3 Beds

2 Baths

2,008 Sq.Ft.

$350,000

MLS#: WVBE2044716

1 ... 86 87 88 89 90 ... 666
* Listings identified with the FMLS IDX logo come from FMLS and are held by brokerage firms other than the owner of this website. The listing brokerage is identified in any listing details. Information is deemed reliable but is not guaranteed. If you believe any FMLS listing contains material that infringes your copyrighted work please click here to review our DMCA policy and learn how to submit a takedown request. © 2024. First Multiple Listing Service, Inc.
 - property

Send a message

Message successfully sent.

Your message

What is 3 + 4 ?

Reason for contacting?

I agree to receive email communication and understand I can unsubscribe at any time.

I agree to be contacted by Charis Realty Group via call, email, and text for real estate services. To opt out, you can reply 'stop' at any time or reply 'help' for assistance. You can also click the unsubscribe link in the emails. Message and data rates may apply. Message frequency may vary. Privacy Policy

Sign Out

Virtual Assistant

Would you like to take the next step with this property? We can help you schedule a showing or virtual tour, or send you more details.

Yes, I would like more information.

Thank You for Your Reply, One of Our Agents will contact you as soon as possible

No, maybe later.

Thank you, you can always contact me via email, phone number or through the contact form.

Realhub AI

Lucy - Your AI-Powered Realtor

Update Your Temporary Password

Personalize your search

Enter your email and we'll notify you immediately when new listings match what you're looking for.

or enter email address

Already have an account ? Login here

Continue your home search

I agree to receive communications and understand I can unsubscribe at any time.

I agree to be contacted by Charis Realty Group via call, email, and text for real estate services. To opt out, you can reply 'stop' at any time or reply 'help' for assistance. You can also click the unsubscribe link in the emails. Message and data rates may apply. Message frequency may vary. Privacy Policy

Already have an account ? Login here

We use cookies

We use cookies primarily for analytics to enhance your experience. By accepting, you agree to our use of these cookies. You can manage your preferences or learn more about our cookies policy.