Properties

Browse or get in touch to schedule a walkthrough.

  • Nearby me
Price range

Popular Features

Community Features

Association

Property Features

Waterfront

View

Exterior Features

Interior Features

Style

10000 properties match your criteria

Updated 1 minute ago

E-Alert name
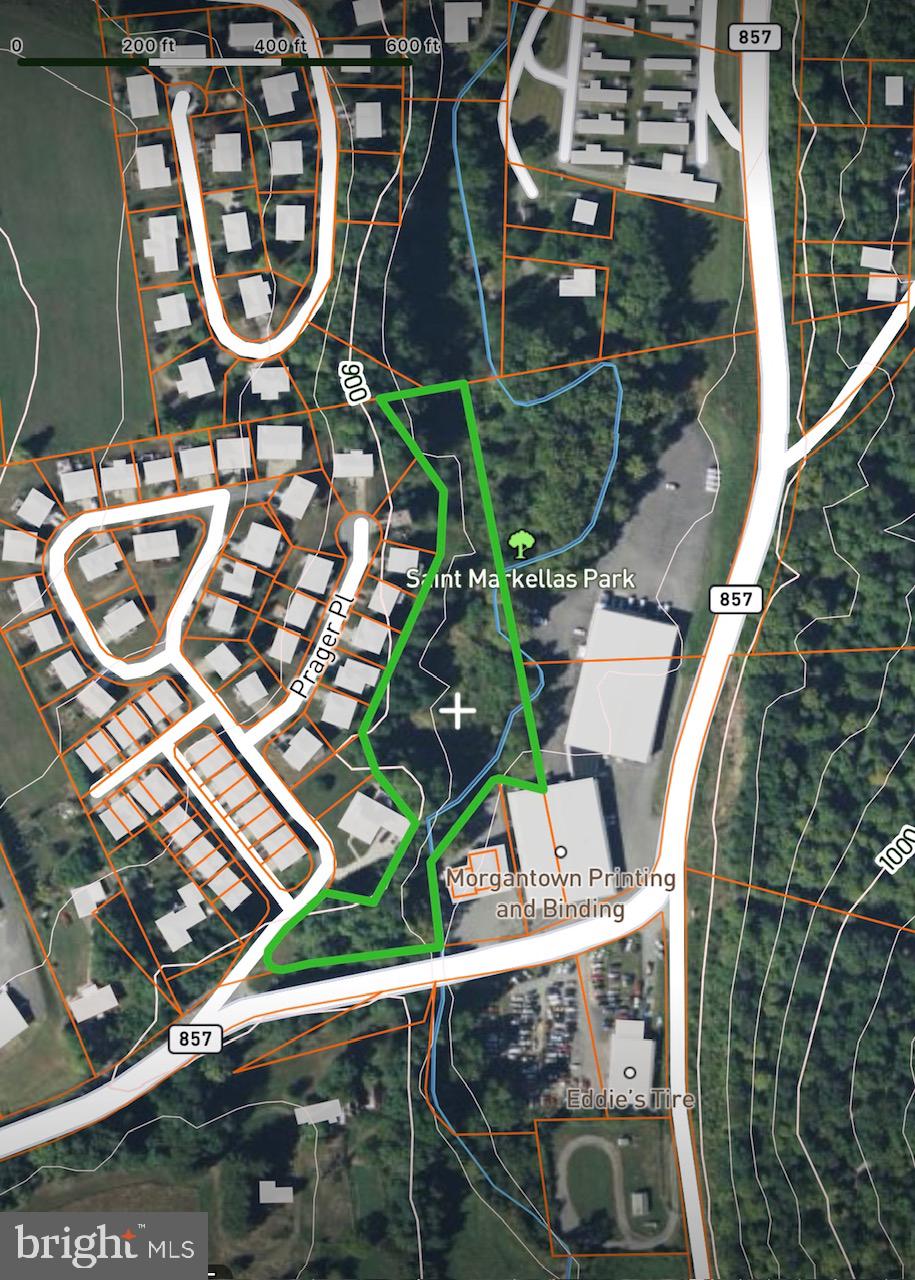
Just because you want a lot of room to live doesn't mean you're willing to sacrifice style. The designed of this Ryan Homes TO-BE-BUILT ELM, at Cardinal Pointe, offers it all. The first floor is an innovative L-shape that allows for open-design without sacrificing functionality. A large coat closet and powder room are conveniently placed off the foyer. The great room and flex room are open plan but divide easily into separate living areas for multiple functionality. You can have a formal dining area, a study, a playroom   whatever your family needs. The dinette flows into a large and well-appointed kitchen that can boast an eat-at island that seats 3 easily. A second family coat closet off the garage is across from a nook perfect for an arrival center. Upstairs, five bedrooms provide all the room you need. The primary bedroom boasts an en suite bath that features a double bowl vanity with an over-sized shower. An ample hall bath, linen closet and laundry complete the upper level. This home also offers The Nest thermostat and Wifi-enabled garage door openers for your 2-car garage.   Photos are representative only.
#WVBE2000782

HEDGESVILLE

337 SANCTUARY DRIVE

5 Beds

2 Baths

2,204 Sq.Ft.

$375,525

MLS#: WVBE2000782

Stunning 3-Level Front Load Home with 2-Car Garage & 3 Bedrooms
Welcome to this beautifully designed 3-level home featuring a spacious 2-car front load garage, offering both functionality and style. Upon entry, you’ll be greeted by an inviting foyer that leads you to an open concept living area, perfect for both entertaining and everyday living. The well-appointed kitchen is equipped with modern appliances, white ornamental granite countertops, Barnett Duraform cabinets in Harbor, and plenty of storage space. Upstairs, you’ll find three generously sized bedrooms, including a master suite with a private en-suite bathroom for added comfort and privacy. The additional two bedrooms share a full bathroom, ideal for family or guests. The lower level offers a versatile space that can be customized to suit your needs—whether as a home office, media room, or extra storage. The Amelia floorplan has a beautiful back yard that can be customized to your desire, backing into open and private space.

Located in the desirable Jefferson County neighborhood of Rocky Ridge, this home is within easy reach of schools, parks, and shopping, making it the perfect blend of convenience and tranquility. Don’t miss the chance to make this your dream home! Pre- construction pricing!

Prices and features may vary and are subject to change. Photos are for illustrative purposes only.
#WVJF2015988

KEARNEYSVILLE

73 NIGHT STAR TERRACE AMELIA LOT 049

3 Beds

2 Baths

1,840 Sq.Ft.

$332,836

MLS#: WVJF2015988

This spectacular end-unit townhome and former community model home offers elevated design, intentional detail, and a layout that quite literally stands above the rest. Featuring a full morning room extension on all three levels, this residence is the largest model in the community, creating rare additional square footage, enhanced natural light, and extra living space that you feel the moment you walk in.

Designed by a homeowner whose life revolves around precision and polish, the interior carries a soft, elegant shimmer throughout. The walls have a subtle sparkle finish that catches the sunlight as it shifts throughout the day, giving the home a luminous, inviting glow.

The main level is expansive, bright, and beautifully finished with glossy marble-style tile flooring. The living area stands on its own with dramatic natural light, luminous walls, and a nearby convenient powder room — perfect for entertaining and everyday ease. The added morning room extension expands the space even further, offering flexibility for additional dining or lounging.

The true showstopper is the oversized eat-in kitchen island bar, designed for real life gathering and hosting. From morning coffee to evening wine and conversation, this space is made to bring people together. The kitchen features dark granite countertops, painted cabinetry, subway tile backsplash, stainless steel appliances, modern pendant lighting, and an open flow ideal for entertaining.

Upstairs, the primary suite feels like a private retreat, complete with tray ceiling, seating space and a sophisticated accent wall. A large walk in closet and modern soaking tub give function and luxury equal footing. The ensuite bathroom features dual vanities and spa-inspired finishes.
Two additional bedrooms with large closets and generous layouts share a full tub/ shower hall bath.

The fully finished walk-out lower level offers endless flexibility — perfect for a home office, guest suite, gym, or additional living area. A full bathroom and walk-out access to the backyard complete this level.

Outside, the home continues to impress with a double-tiered deck and patio system showcasing extensive hardscaping, raised planter beds, integrated outdoor lighting, and designer string lighting for evening ambiance. The covered upper deck is ideal for entertaining, while the lower patio with built-in seating creates a cozy destination for relaxing nights and small gatherings.

A one-car garage, driveway parking, and a highly desirable Falling Waters location near I-81, I-70, shopping, restaurants, and commuter routes complete the offering.

As the original model home and largest in the community, this property offers something truly special: space, light, polish, and presence — all in one exceptional package.  Set up your private tour today and see for yourself!
#WVBE2046140

FALLING WATERS

35 LANDIS COURT

3 Beds

3 Baths

2,459 Sq.Ft.

$350,000

MLS#: WVBE2046140

Commercial Building in downtown Martinsburg which currently being used as office space which could be converted to a residential use and or multifamily.  Property is very spacious and contains over 3000 sq of with three finished levels.  Located in the City of Martinsburg just a block from Queen Street and is currently zoned Downtown (DT) which is the Mixed use district that allows retail, residential, multifamily, office, and so much much more (see the documents for specifics and details).   Property has rear parking (off the alley) which is deeded into the lot so it is not just on street parking.
#WVBE2030972

MARTINSBURG

210 W BURKE STREET

None Beds

None Baths

3,752 Sq.Ft.

$224,900

MLS#: WVBE2030972

Great opportunity to own this well-designed, four-year-young home in the Chandlers Glen Subdivision. Offering 4 bedrooms, 2.5 baths, and approximately 2,160 square feet of finished living space, this home features an open-concept layout perfect for modern living. The chef’s kitchen includes a large island bar and stainless steel appliances, flowing seamlessly into the main living areas. The spacious primary suite offers a private en-suite bath and walk-in closet. Additional highlights include a covered front porch, a two-car attached garage, paved driveway, and a large, partially fenced backyard with a covered pergola area that backs to a berm for added privacy. Conveniently located near I-81, Winchester, Martinsburg, and Northern Virginia.
#WVBE2043980

BUNKER HILL

292 SWITCHGRASS COURT

4 Beds

2 Baths

2,160 Sq.Ft.

$379,900

MLS#: WVBE2043980

You will love the location of this stylish 3 bedroom, 1 bath home that is full of character and on a corner lot. Hardwood floors throughout most of first floor and all 3 bedrooms. Formal dining room and large living room with wood burning FP. Eat in kitchen with all appliances. Spacious recreation room with bar and storage room in lower level. Detached 2 car garage. Close to War Memorial Park.
#1000574041

MARTINSBURG

219 TENNESSEE AVENUE N

3 Beds

1 Baths

1,886 Sq.Ft.

$169,900

MLS#: 1000574041

You have FOUND the ONE! This Spacious 3-bedroom townhome, where modern living space is designed for both comfort and entertaining. The journey begins on the entry level, where a versatile recreation room (or your perfect home office) and a handy coat closet greet you. Head upstairs to the heart of the home—an open and airy main level. Here, a well-appointed kitchen opens to a dining area and an oversized, sun-filled family room, creating an ideal flow for daily life and hosting guests. Retreat to the upper level, where three generous bedrooms await. The owner's suite is a true haven, featuring a private bath and a large walk-in closet. For ultimate convenience, an included washer and dryer are located just steps away. Step outside to discover a welcoming community with sidewalk-lined streets, playgrounds, picnic areas and pavilion, walking/jogging/bike trails and so much more. Conveniently located to transportation routes, shops, history, hospitality, hospitals and anything you could need! This isn't just a house—it's a lifestyle within reach. Schedule your private tour Today!
#WVBE2044646

MARTINSBURG

272 RHEA DRIVE

3 Beds

2 Baths

1,600 Sq.Ft.

$259,000

MLS#: WVBE2044646

NEW CONSTRUCTION READY SUMMER 2021! This  End Unit Madison II features 2x6 construction and is a 2 level, 3 bedroom, 2.5 bath with an open floorplan! Upgraded flooring throughout the first floor and upgraded carpet and padding in all the bedrooms. Upgraded kitchen cabinets and quartz kitchen countertops. Whispering Pines features a quaint S. Berkeley location. Minutes to I-81, 3 miles from Inwood,10 miles to Locust Golf Course & 17 miles to Loudoun County. The Madison II plan to be built at Whispering Pines with 3 bedrooms, 2.5 bathrooms. Building is easy- let us handle the process!
#WVBE183602

BUNKER HILL

88 LOBLOLLY DRIVE

3 Beds

2 Baths

1,253 Sq.Ft.

$206,125

MLS#: WVBE183602

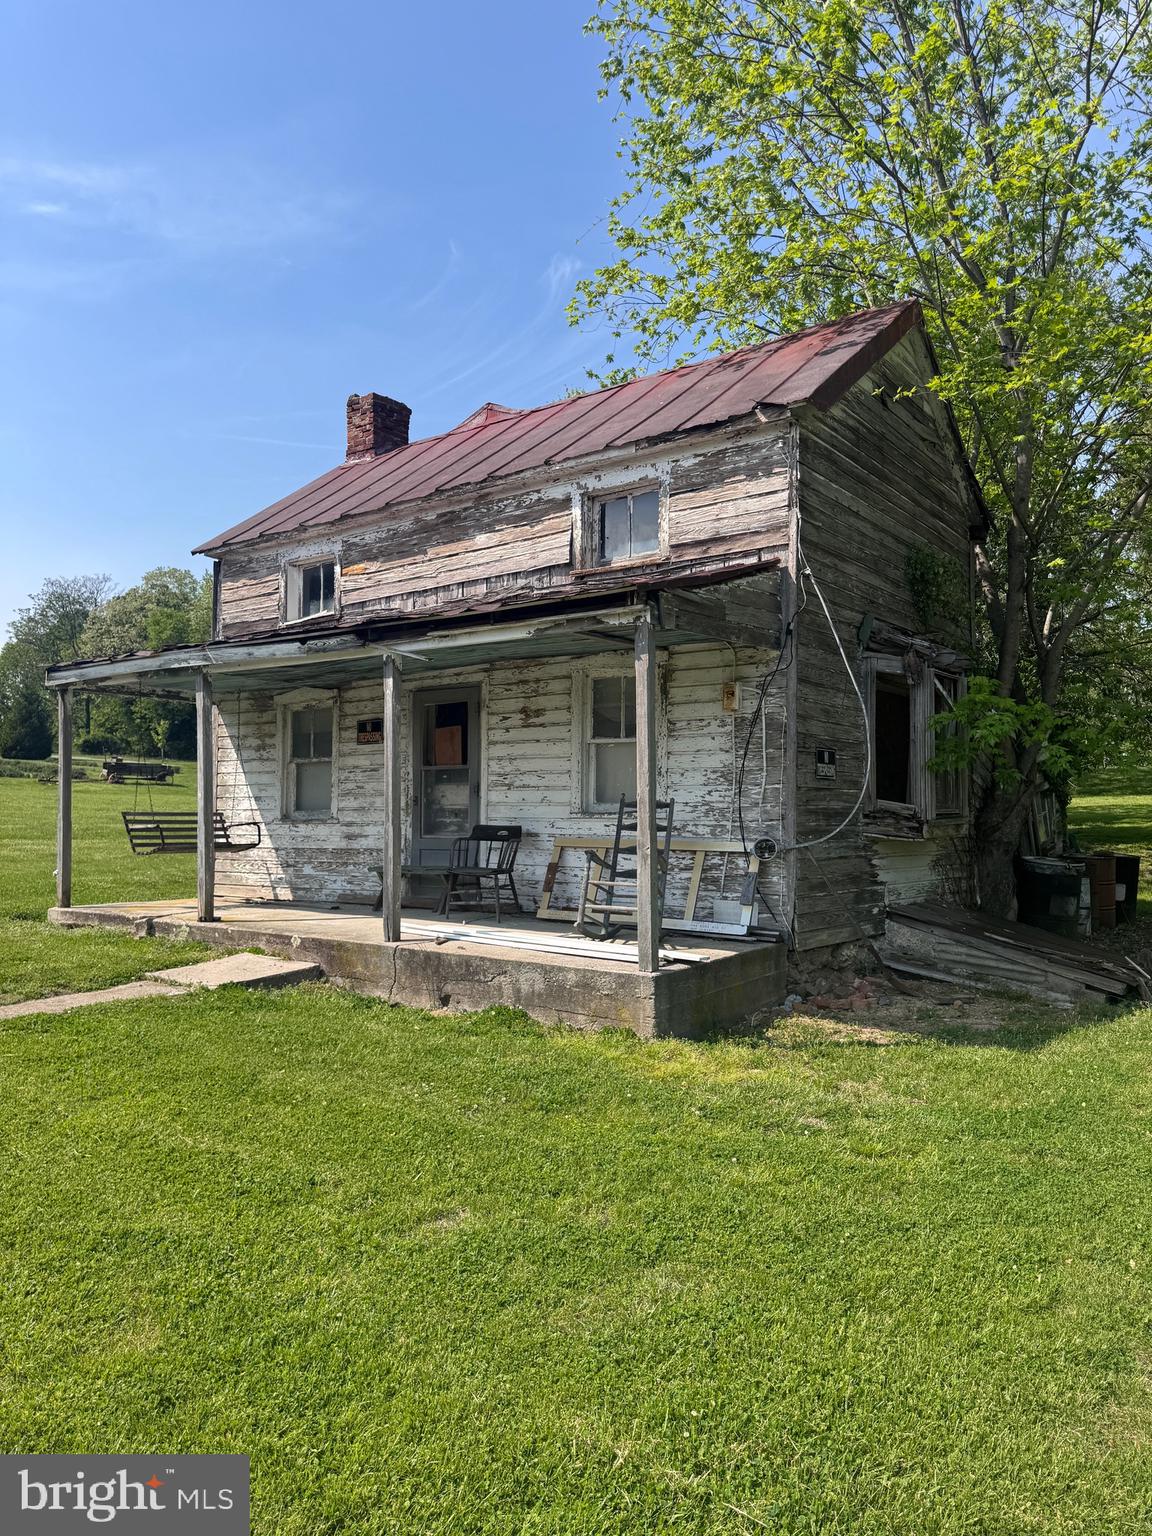
Residential or permitted office space!  Located right in the heart of the up and coming city of Wardensville, WV!  Do your research on this location, because it’s full of charm and ever-evolving with shops, restaurants, and right on the path of I55 Superhighway.  This home is only a few doors from the very popular “Mack’s Bingo” restaurant.  Be sure to check out the workshop fully equipped with electricity.  There’s also an additional lean-to for storage. Enjoy the convenience of public utilities, and the original well is also on the property.  If you are looking for a unique home that is full of historical charm and potential, this is the one! Starting with the beautifully adorned front staircase, this home will take you back in time with all of its beautiful woodwork and fireplaces. The foyer leads you into the spacious family room, featuring one of the 3 fireplaces.  Just up ahead is a rustic, yet fully equipped kitchen that features a gas stove, a large commercial sink and a built-in bar that provides additional storage and counter space. The first floor primary bedroom has another gorgeous fireplace and its own bathroom, complete with dual sinks and shower. For you convenience, there is a mudroom, laundry area and additional full bathroom on the main level. Upstairs you are greeted by a spacious and fully remodeled full bathroom, featuring a fully tiled tub/shower combo,  a chandelier and ceiling accent. Three additional bedrooms complete the upstairs, one of them featuring yet another stunning fireplace.
#WVHD2002372

WARDENSVILLE

215 W MAIN STREET

None Beds

None Baths

2,740 Sq.Ft.

$259,500

MLS#: WVHD2002372

FINAL OPPORTUNITY AT ARCHER’S ROCK!  BUILDER OFFERING UP TO $6500 IN CLOSING WITH USE OF APPROVED LENDER AND TITLE COMPANY! Welcome to the beautiful community of Archer's Rock! Brand New 3 bedroom/3.5 bath townhome with a walkout finished basement. Minutes from I81 but nestled in a quiet country setting!! Location is great for VA and MD commuters. All of the most popular regional destinations are accessible within minutes, including the downtown scene, shopping malls and the Amtrak Station. *Photos may not be of actual home. Photos may be of similar home/floorplan if home is under construction.
#WVBE2019780

MARTINSBURG

296 NOCKING POINT BOULEVARD

3 Beds

2 Baths

1,340 Sq.Ft.

$248,671

MLS#: WVBE2019780

Charming Single-Family Home with Mountain Views in Gerrardstown, WV
Welcome to your serene retreat in Gerrardstown, WV! With stunning mountain views that create a peaceful setting, this inviting single-family home is perfectly situated on nearly an acre of unrestricted land, offering both tranquility and convenience. With its proximity to I-81, your commute will be a breeze. 3 bedrooms, 2 bathrooms with an open concept living area designed for modern living. There is a versatile bonus room downstairs, ideal for a home office, playroom or additional living space. The 2-car garage provides ample storage and parking. This home combines comfort with the beauty of nature, making it a perfect haven for relaxation or entertaining. Don’t miss out on this opportunity to own a piece of paradise with the convenience of easy access to major routes.
Contact us today to schedule your private showing!
#WVBE2032812

GERRARDSTOWN

850 LOOP ROAD

3 Beds

2 Baths

2,100 Sq.Ft.

$349,900

MLS#: WVBE2032812

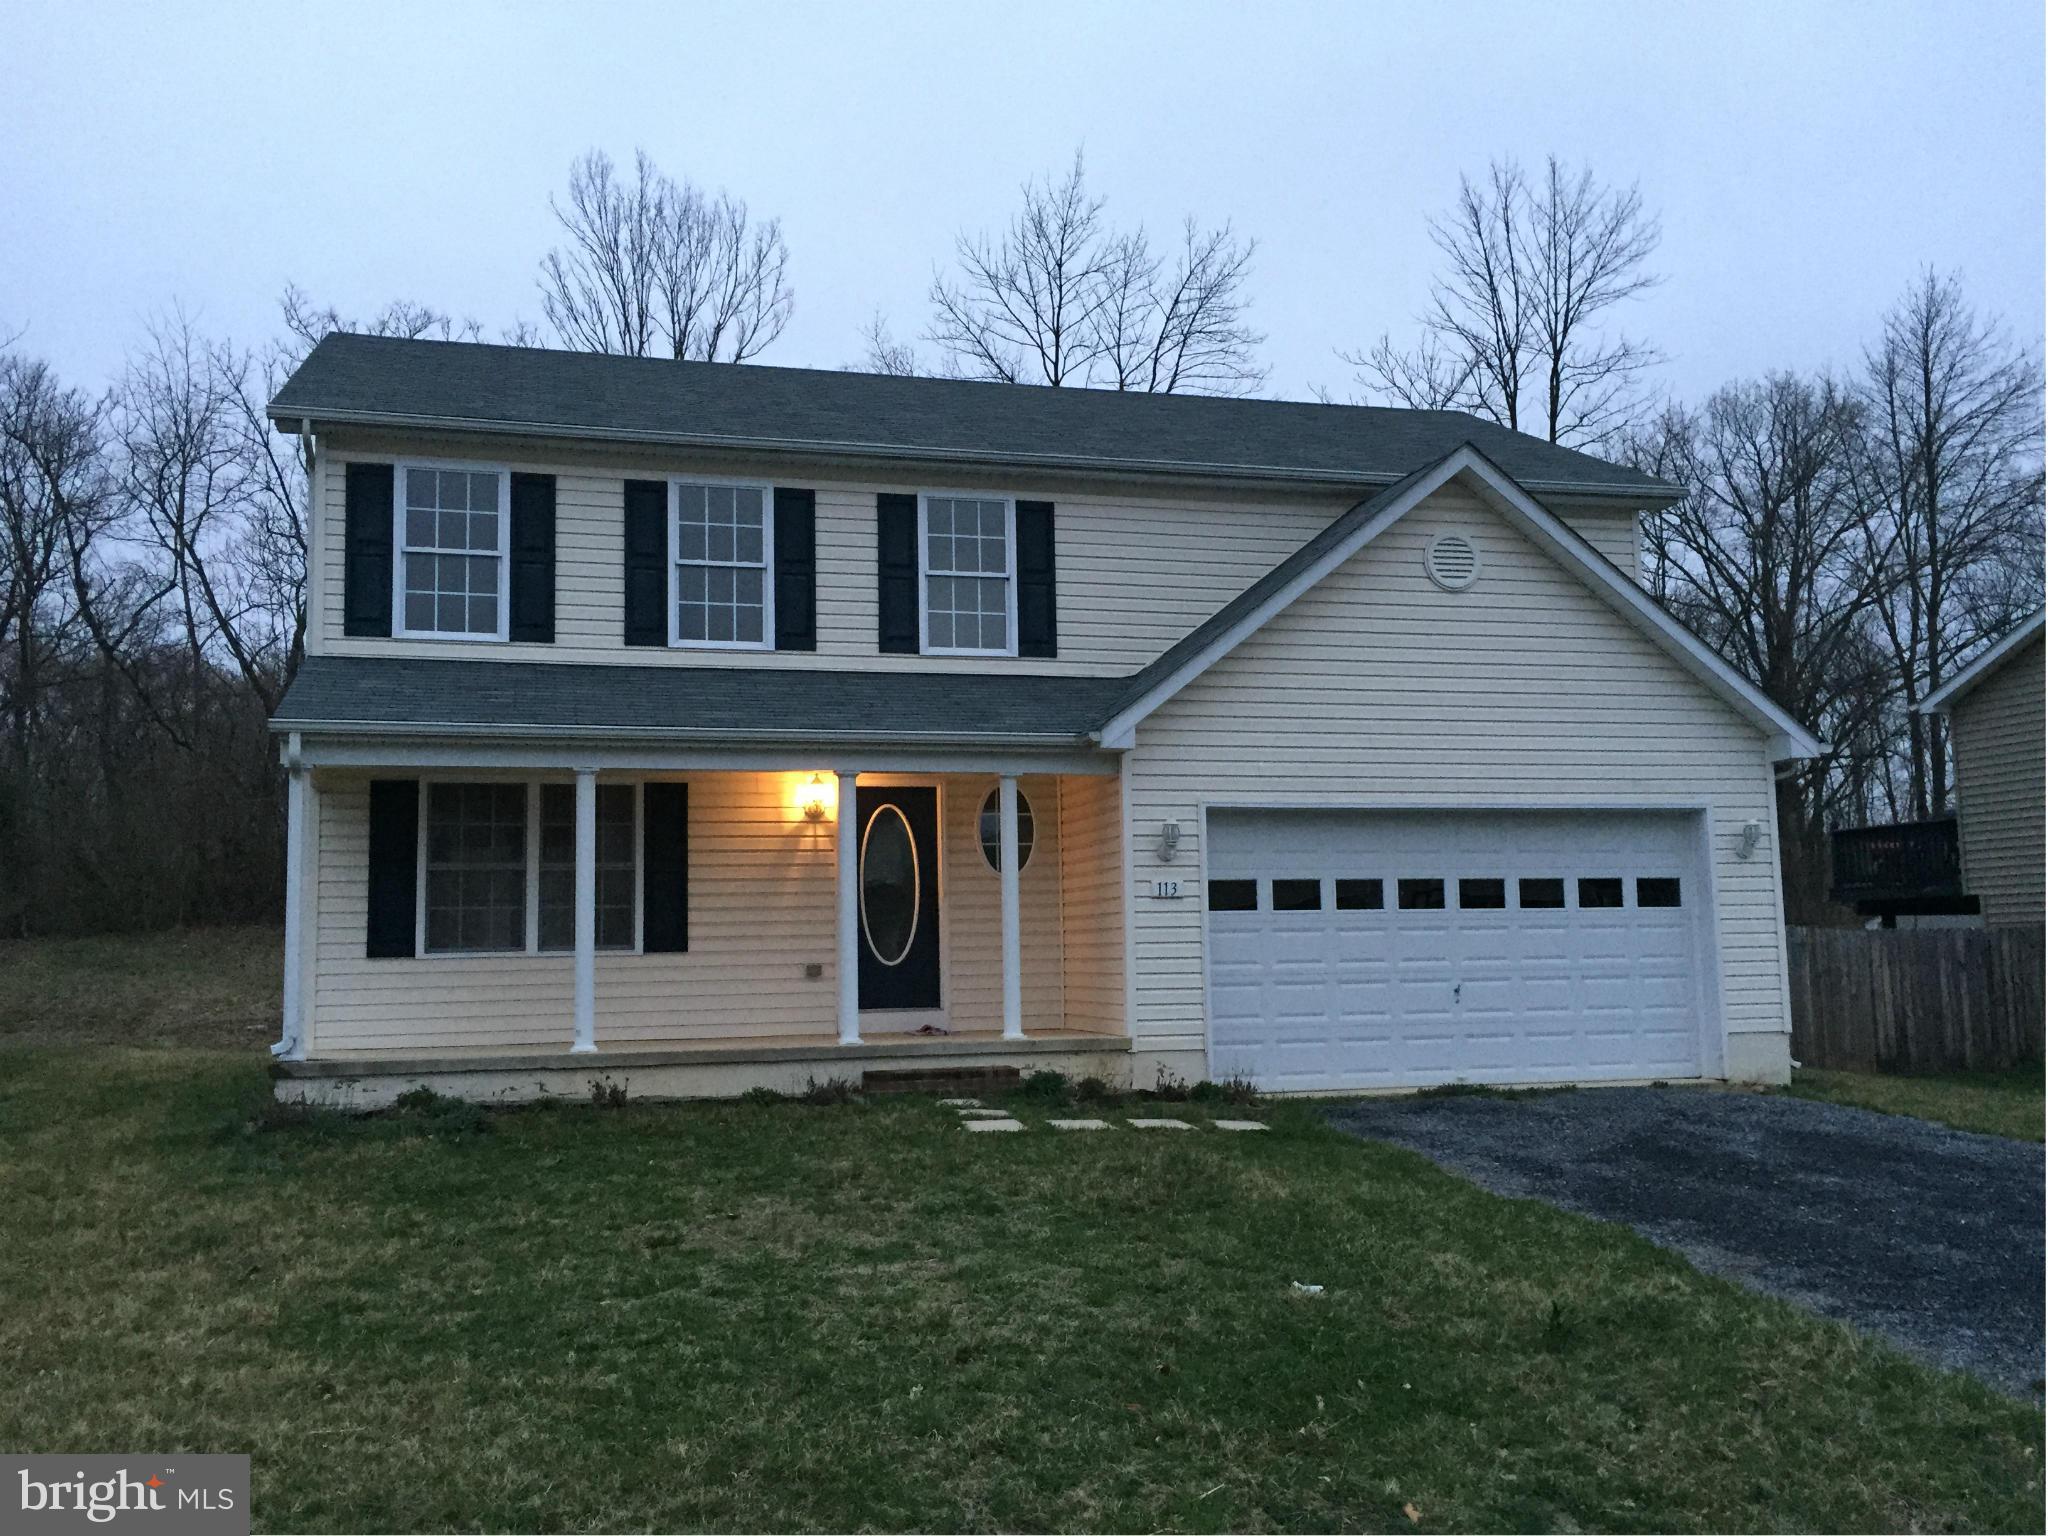
Simply beautiful for a new owner and move in ready.   Come see this perfect 4BR,3.5BA colonial with fresh paint, carpet, finished basement in lovely neighborhood and fenced back yard. Cul-de-sac location so no thorough fare and quiet evenings.  Owner is licensed VA agent.
#WVBE2043374

MARTINSBURG

40 SALIDA TRAIL

4 Beds

3 Baths

2,680 Sq.Ft.

$368,500

MLS#: WVBE2043374

Welcome to this pristine, never-before-lived-in Lancaster townhome—offering an abundance of natural light across three finished levels. With three spacious bedrooms, two full baths, two half baths, and a two-car garage, this residence seamlessly blends style and function.

On the entry level, a versatile recreation space awaits—perfect as a home office, gym, or media lounge—alongside a convenient powder room and rear-entry two-car garage. The main level features a modern open-concept layout that flows effortlessly from the expansive Great Room to the dining area and chef-inspired kitchen, complete with upgraded granite countertops, premium cabinetry, and stainless steel appliances. Step outside to a generous 10x18 deck—ideal for entertaining or enjoying your morning coffee in the fresh air.

Upstairs, the private owner’s suite features a luxurious en-suite bathroom and a walk-in closet, accompanied by two additional bedrooms and a full bath—providing space for everyone to feel at home.

Nestled just minutes from Charles Town and Ranson, Red Clover Meadows offers easy access to local favorites like Martin’s, Weis, Marshalls, Kohl’s, Five Guys, and more. Major conveniences like Home Depot and McDonald’s are also nearby.

Tenant Information: Monthly Rent: $2,100, Security Deposit: $2,100, Pets case by case basis, Pet deposit $500, Minimum credit score: 650, Income requirement: 3x monthly rent. Tenant covers: lawn care, electricity, cable/internet, water/sewer, trash. Landlord covers: HOA dues. Application via RentSpree—link available in the listing. Step into easy living with high style and low maintenance—this stunning townhome is ready to welcome its first resident.
#WVJF2018232

RANSON

1256 CEDAR VALLEY ROAD

3 Beds

2 Baths

1,766 Sq.Ft.

$2,100

MLS#: WVJF2018232

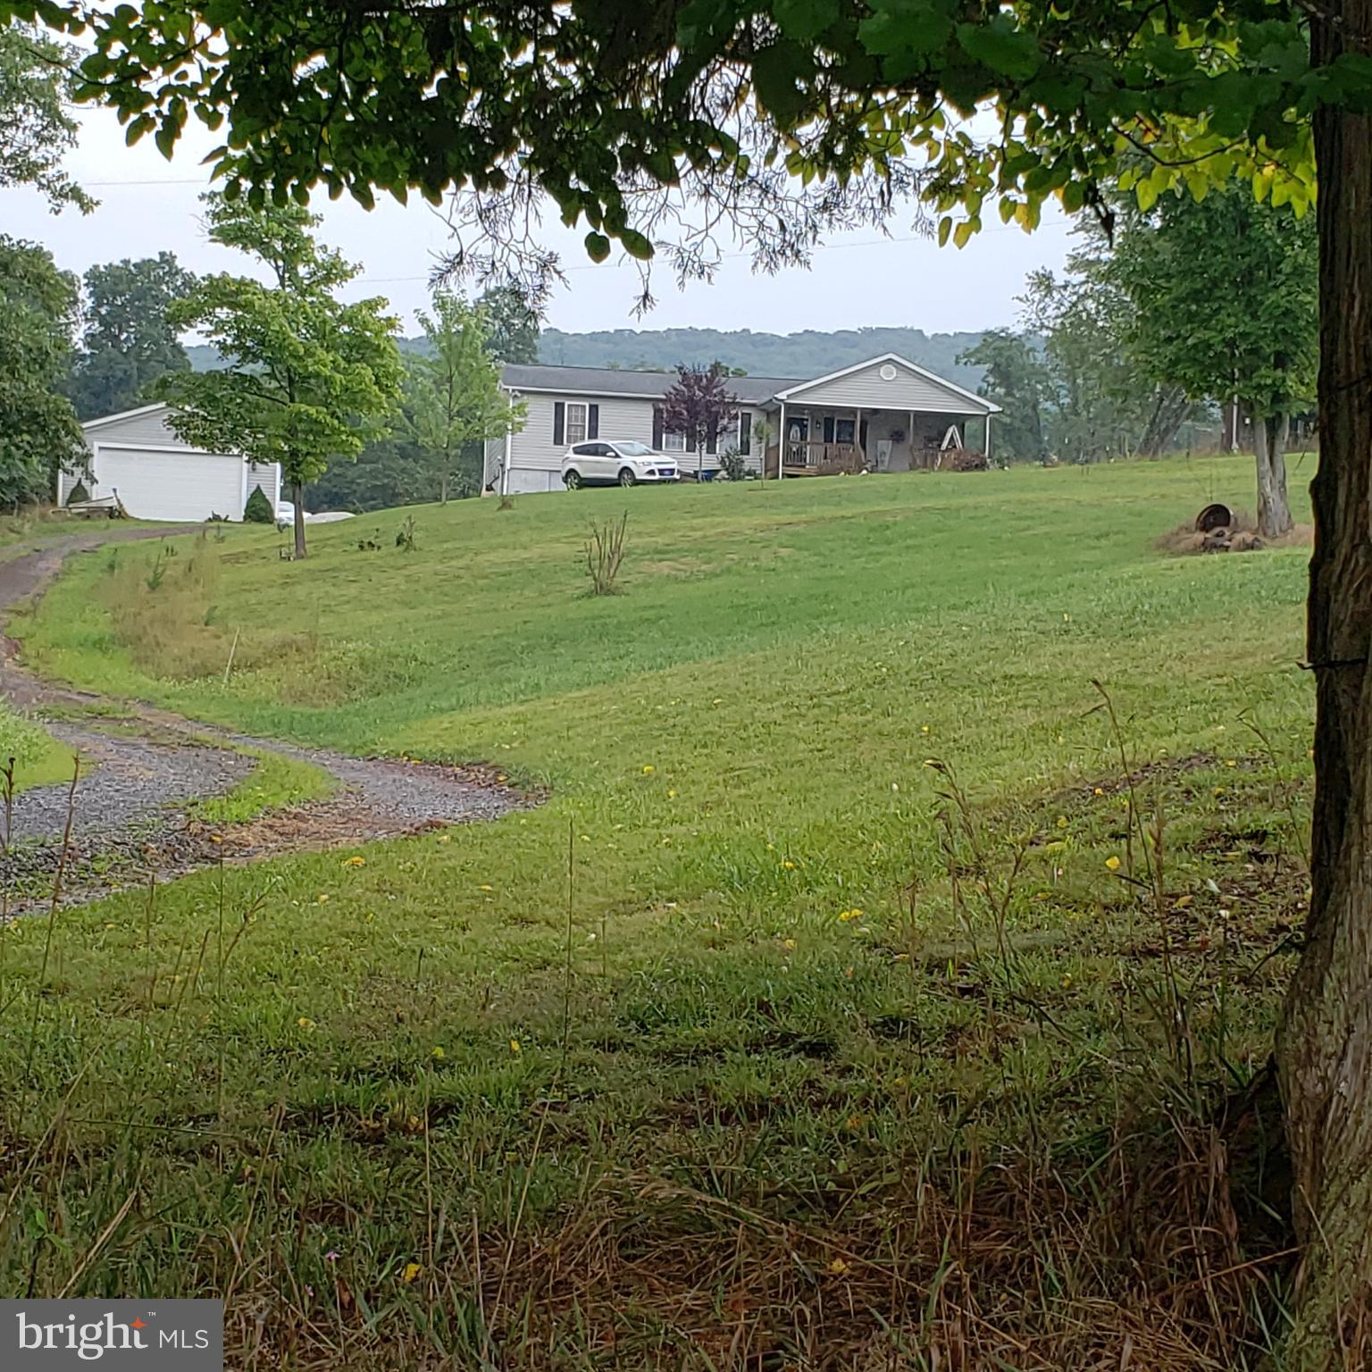
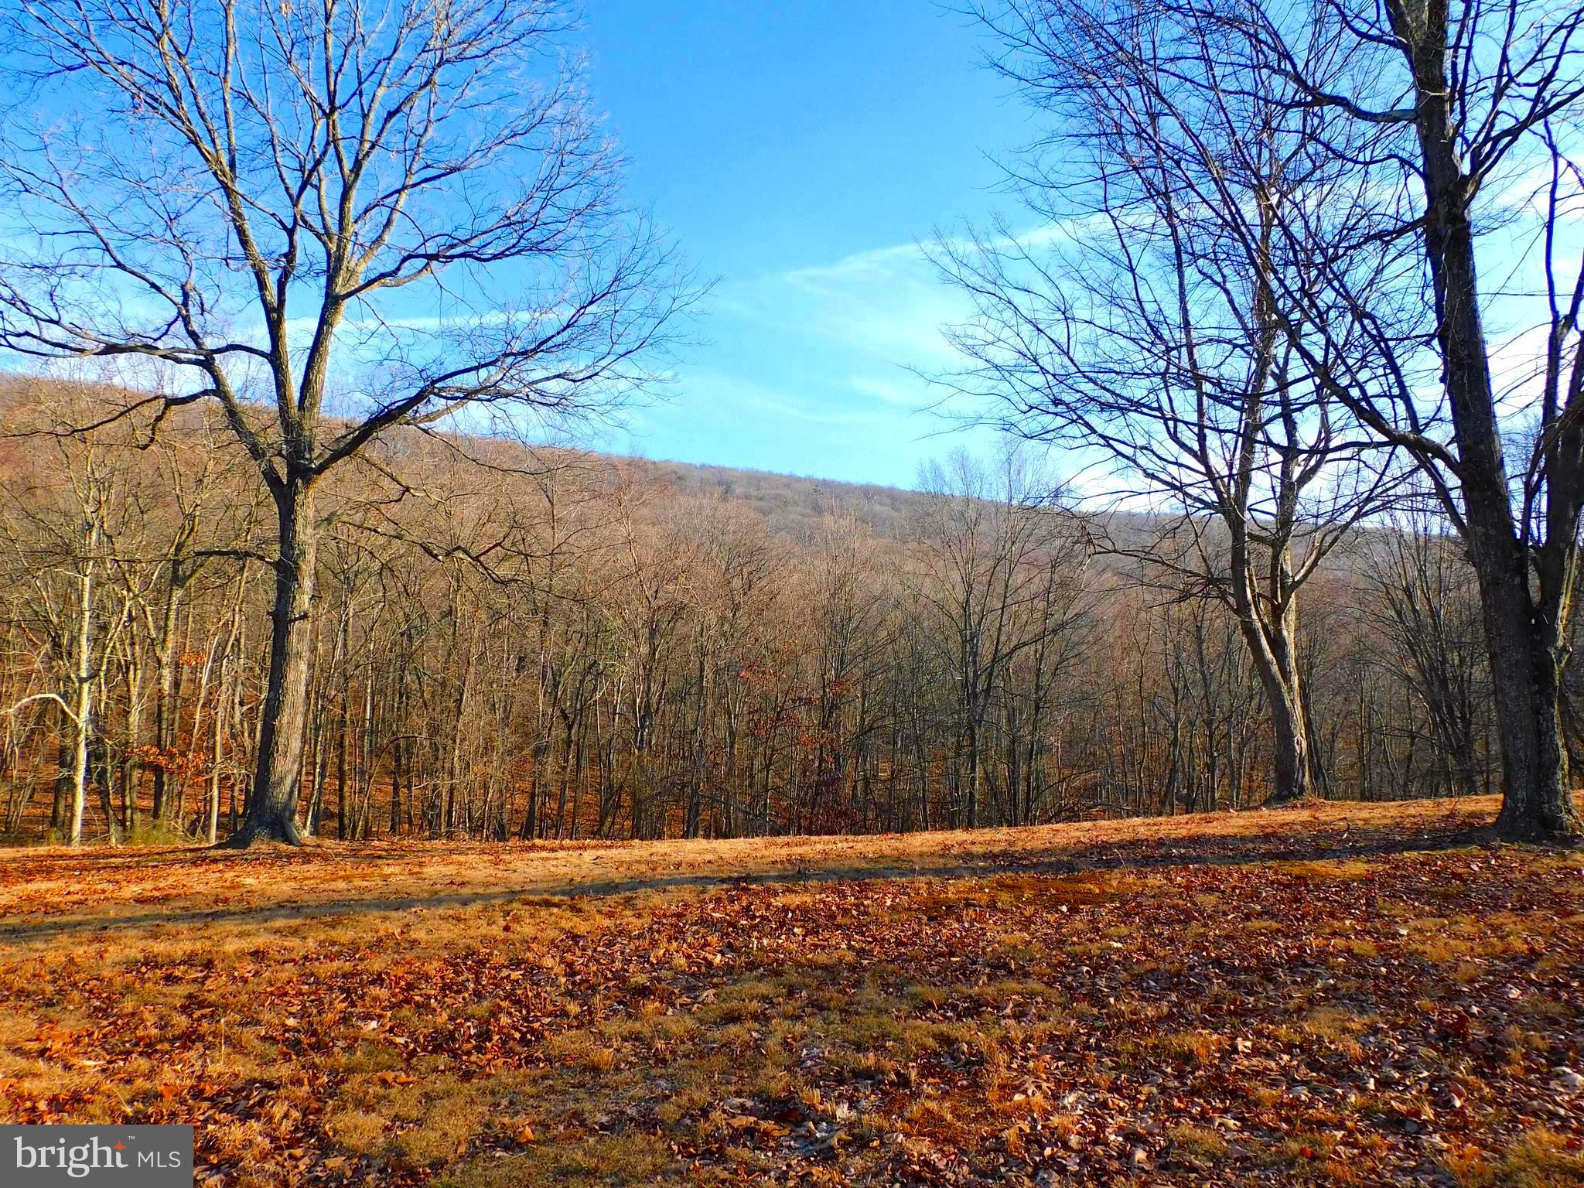
Perfect 2nd Home - One Level Cabin on 26.79 Acres of Absolute Privacy in Highly Sought After Gated Community of River Ridge!  Only 2.2 Miles from Route 9!  Open Layout in Main Living Area - Kitchen/Dining Area with Center Island & Main Entrance, and Living Room with Wood Burning Fireplace & Sliding Door to Rear Deck. Master Bedroom with Attached Full Bathroom, Sitting Area, & Sliding Door to 2nd Rear Deck.  Bedroom #2, Bedroom #3, Additional Bedroom #4/Office (Walk Through Bed #3 for Access), Full Bathroom #2 in Hallway with Laundry.  Detached Workshop with Electric with Garage Bay.  Property Includes Lot #'s 62-65.  Furniture May Convey.
#WVMO117492

GREAT CACAPON

54 BUTTERFLY LANE

4 Beds

2 Baths

1,350 Sq.Ft.

$198,000

MLS#: WVMO117492

Welcome to 55 Cheval Place in the sought-after community of Spring Mills. This villa  boasts 1996 finished square feet with three bedrooms and three full baths!  The home has a very spacious and open floorplan. The first level features a living room, kitchen, dining area, the primary bedroom, a second bedroom and 2 full baths.   The  laundry area is also on the main level.  The upper level features the third large bedroom, oversized walk-in closet, and full bath. This home has a relaxing screened in back porch and an oversized garage. Spring Mills has many amenities including a community pool, tennis courts, basketball courts, and an extensive walking trail. Located just off I81, this home is perfect for commuters to WV, MD and VA!  Schedule your showing today!
#WVBE2029768

FALLING WATERS

55 CHEVAL PLACE

3 Beds

3 Baths

1,996 Sq.Ft.

$312,000

MLS#: WVBE2029768

1 ... 80 81 82 83 84 ... 666
* Listings identified with the FMLS IDX logo come from FMLS and are held by brokerage firms other than the owner of this website. The listing brokerage is identified in any listing details. Information is deemed reliable but is not guaranteed. If you believe any FMLS listing contains material that infringes your copyrighted work please click here to review our DMCA policy and learn how to submit a takedown request. © 2024. First Multiple Listing Service, Inc.
 - property

Send a message

Message successfully sent.

Your message

What is 3 + 4 ?

Reason for contacting?

I agree to receive email communication and understand I can unsubscribe at any time.

I agree to be contacted by Charis Realty Group via call, email, and text for real estate services. To opt out, you can reply 'stop' at any time or reply 'help' for assistance. You can also click the unsubscribe link in the emails. Message and data rates may apply. Message frequency may vary. Privacy Policy

Sign Out

Virtual Assistant

Would you like to take the next step with this property? We can help you schedule a showing or virtual tour, or send you more details.

Yes, I would like more information.

Thank You for Your Reply, One of Our Agents will contact you as soon as possible

No, maybe later.

Thank you, you can always contact me via email, phone number or through the contact form.

Realhub AI

Lucy - Your AI-Powered Realtor

Update Your Temporary Password

Personalize your search

Enter your email and we'll notify you immediately when new listings match what you're looking for.

or enter email address

Already have an account ? Login here

Continue your home search

I agree to receive communications and understand I can unsubscribe at any time.

I agree to be contacted by Charis Realty Group via call, email, and text for real estate services. To opt out, you can reply 'stop' at any time or reply 'help' for assistance. You can also click the unsubscribe link in the emails. Message and data rates may apply. Message frequency may vary. Privacy Policy

Already have an account ? Login here

We use cookies

We use cookies primarily for analytics to enhance your experience. By accepting, you agree to our use of these cookies. You can manage your preferences or learn more about our cookies policy.