Properties

Browse or get in touch to schedule a walkthrough.

  • Nearby me
Price range

Popular Features

Community Features

Association

Property Features

Waterfront

View

Exterior Features

Interior Features

Style

10000 properties match your criteria

Updated 1 minute ago

E-Alert name
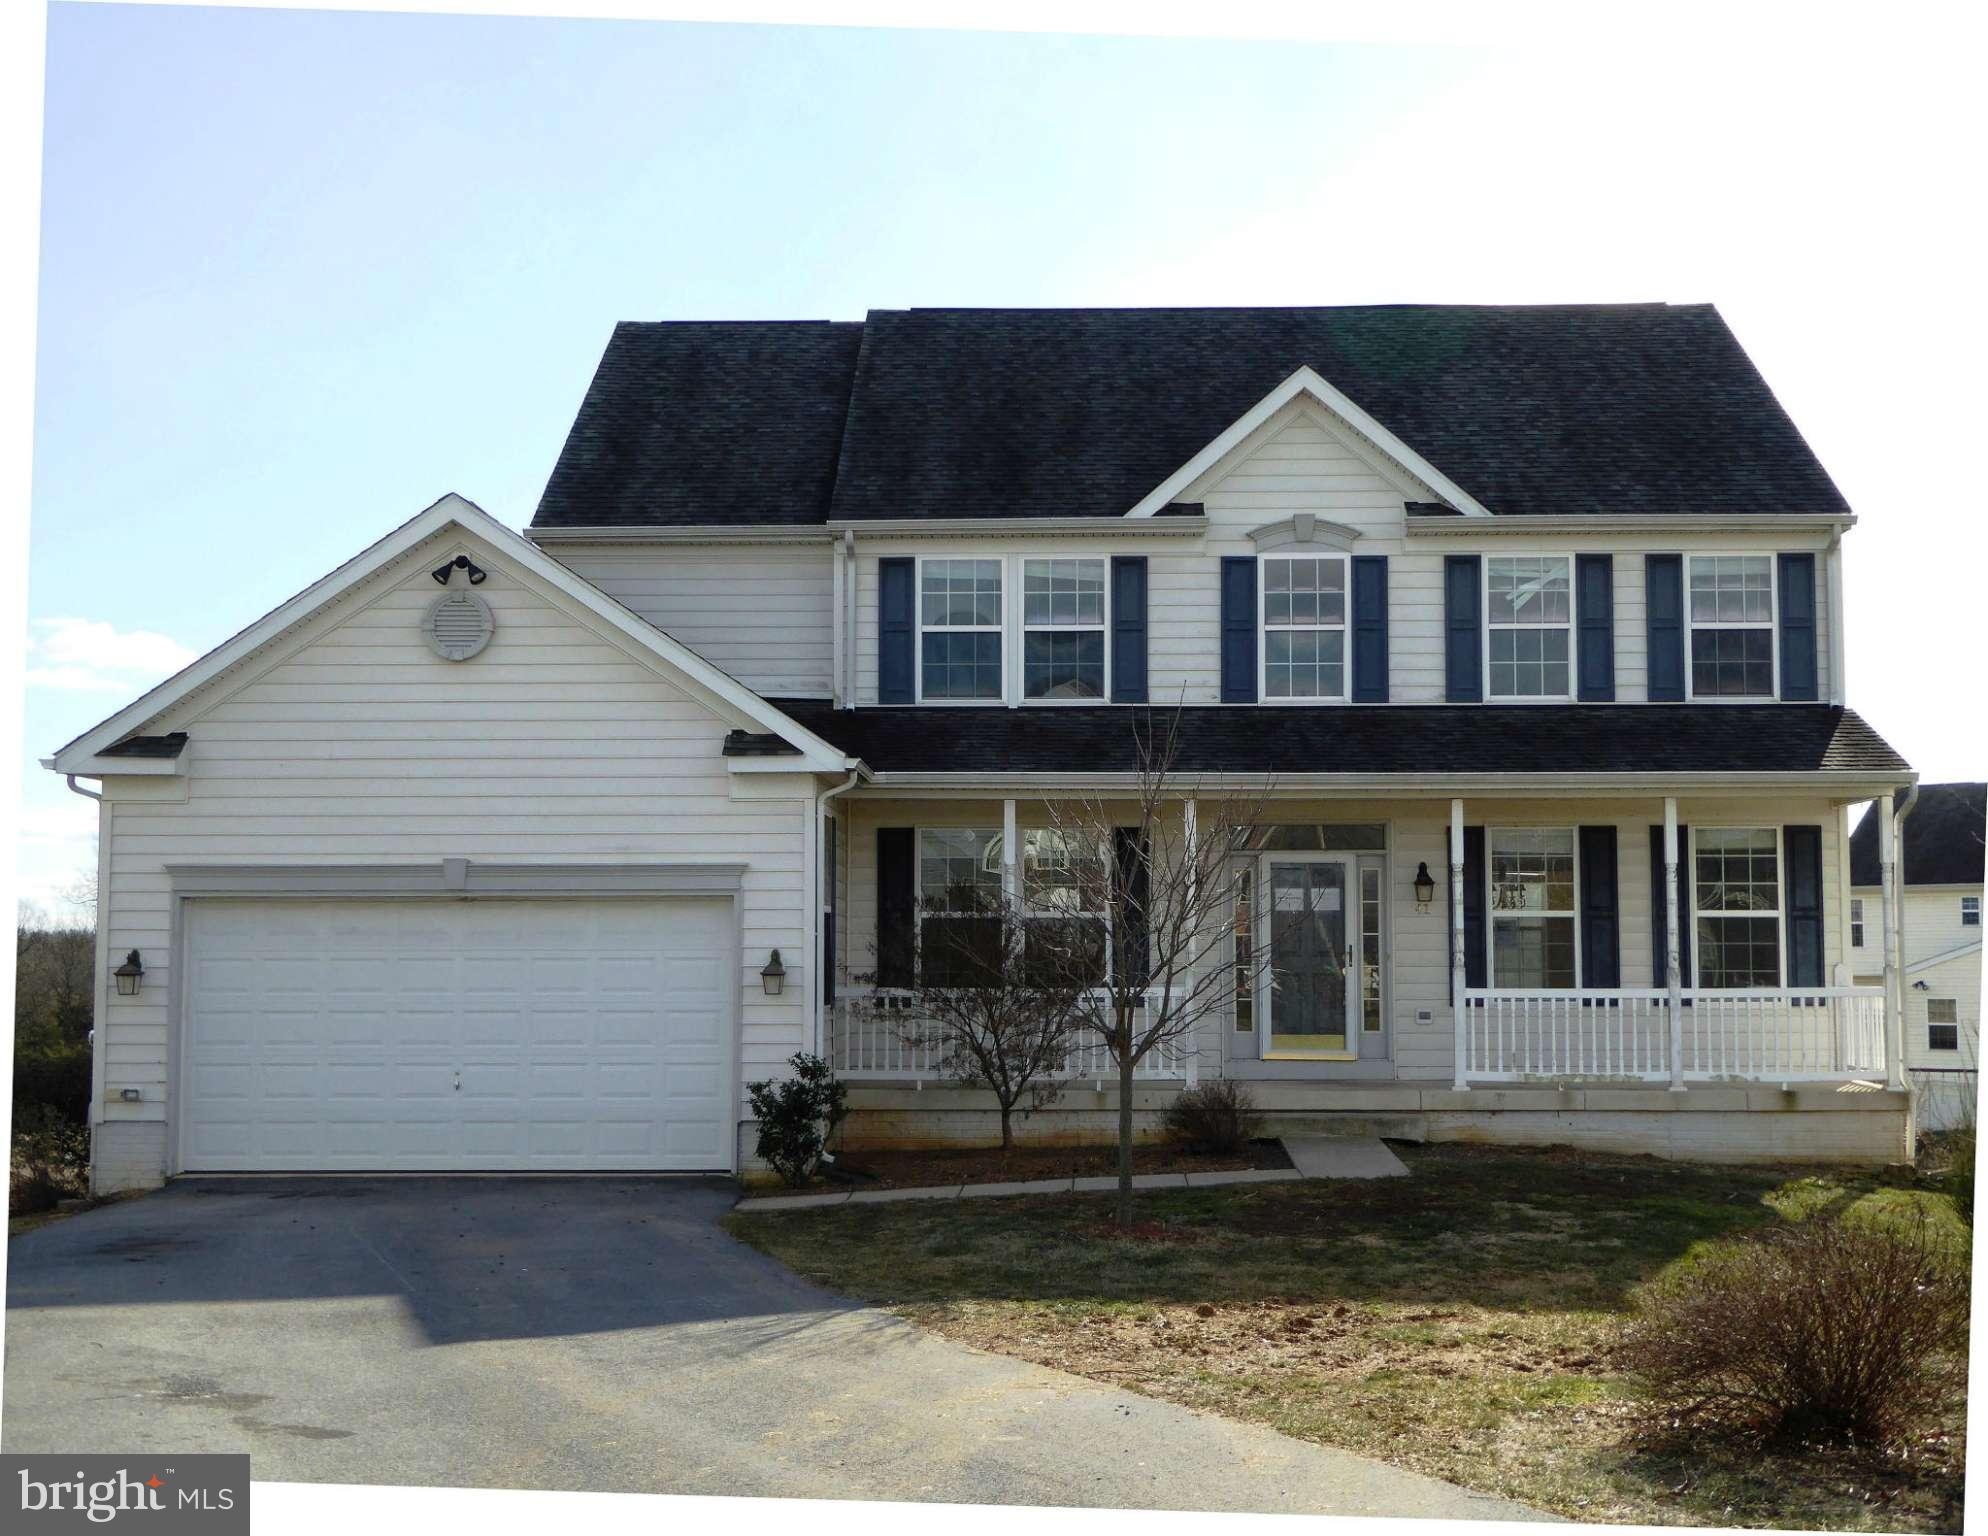
Sit. on CUL-DE-SAC, Close to Schools, Shopping, Hospital & Casino, this 3 Bedroom,(Pot. 4th in basement) 3 Bath Home in Sought After BRIAR RUN ESTATES w/NEW CARPET & PAINT is Ready for New Owners! SPLIT RAIL Fenced Yard Overlooking Neighboring HORSE PASTURE, Elec. UNDRGD. FENCING for Dogs(1 Lrg. and 1 Sm. Collar Conveys), CHIMNEY for Future FP,  NO HOA in Phase IV! City of Ranson Maint. Roads!!!
#1000359194

RANSON

182 JACK RABBIT LANE

3 Beds

3 Baths

2,563 Sq.Ft.

$240,000

MLS#: 1000359194

Stunning Two-Story Gem in a Tranquil Up-and-Coming Neighborhood!  Nestled in a peaceful corner of town, just behind the senior center in the "nice" section of East Race St, this newly renovated two-story residence is the embodiment of modern comfort and style. With three bedrooms, one and a half bathrooms, and a delightful backyard retreat, this property offers the perfect blend of contemporary living.

Renovations on this home spared no expense.  From the new metal roof to the new plumbing and everything in between, this house was completely remodeled and upgraded.  New upgraded 200 amp electric service was installed as well as a new HVAC system.  A brand new half bath and laundry room were added to the main level and the upstairs main bathroom was totally replaced with new modern amenities.  Recessed lighting, LVP flooring and new carpet are just some of the other new upgrades.  All of this was done while keeping the charm and craftsmanship of old.  All of this is under a NEW ROOF and new double pane energy efficient windows.  Off street parking in the rear of the property in your own little parking lot adds even more to this charming home.
#WVBE2023430

MARTINSBURG

420 E RACE STREET

3 Beds

1 Baths

1,336 Sq.Ft.

$219,900

MLS#: WVBE2023430

4 bedroom rancher with full finished walk-out basement in an established community in Shepherdstown.  Great ranch home, new roof in 2016, and freshly painted.  New carpet and professionally cleaned.  This is MOVE IN READY!  Hardwood thru main floor.  Finished walkout basement on partially fenced 1/2 acre lot.  Home is fenced in rear and backs to trees.  Enclosed screen porch off of kitchen extends living space.  Master suite with bathroom.  Full bath in basement.
#WVJF136884

SHEPHERDSTOWN

391 WOODCOCK AVE

4 Beds

2 Baths

3,520 Sq.Ft.

$185,000

MLS#: WVJF136884

Overlook at Riverside – Spacious New Townhome. 

This modern 3-bedroom, 2 full/2 half-bath townhome offers a finished entry-level room—perfect as a large office or optional 4th bedroom—with a half bath and 6-ft extension for added space. The main level features luxury vinyl plank flooring, a bright living room, powder room, and an eat-in kitchen with granite countertops, stainless appliances, an island, and a spacious deck.

Upstairs, the primary suite includes a walk-in closet and en suite with dual vanities and oversized shower. Two additional bedrooms, a full bath, and laundry complete the upper level. Landlord has installed faux wood blinds, cabinet hardware, garage door opener, and new energy efficient washer and dryer. Landlord pays all HOA fees. 

Enjoy a 2-car garage, large driveway, guest parking, and community amenities like a dog park, playground, and sports courts.

Great commuter location near I-81, I-70, Rt 11, with walkable shopping and dining nearby. Call today! 
Tawny Zuniga 830-279-9551
#WVBE2039558

FALLING WATERS

89 STAFFORD PL

3 Beds

2 Baths

2,008 Sq.Ft.

$2,250

MLS#: WVBE2039558

Make the move to the country, but still live in a neighborhood with shopping nearby!  Spacious, bright and sunny one-level rancher on just over 2 acres has been lovingly groomed for indoor and outdoor enjoyment.   Enjoy stunning sunrises over the mountain from the new 12 x 32 deck with pergola or a gorgeous sunset from the front porch and courtyard with 12x12 paver patio and fire pit.  Have great adventures without leaving home - backyard campouts, fireflies, star gazing and the antics of the neighbors horses!  Plenty of room to spread to work or learn virtually without being on top of each other with flexible living spaces and generously sized bedrooms.  The one bedroom in-law suite with kitchenette and it's own entrance can be closed off from the rest of the home or left open as a home office, school space, craft room, rec room – whatever you need. Cozy window seat in the kitchen with brand new LifeProof flooring, stainless appliances and recessed lighting overlooks the back yard and is a great spot to sit to watch it snow. Do you feel like you spend your life doing laundry? The huge sunny laundry room will make it a pleasant task.  Don't let the fact that this home is on a crawlspace be a limiting factor - the 40x64 barn/garage with concrete floor and electric is better than a basement: storage, parties, workshop, or to get that person who insist on learning electric guitar and drums out of the house but still keep an eye on them. Covenants allow for horses (and sheep and cattle) so if your pet preference runs on the large side this is the spot for you. Low street traffic makes this a great neighborhood for walking, biking, running – you may even encounter a horse and rider. NEW HVAC in 2020. NEW roof, deck, and pergola in 2019. Xfinity internet is available. Seller is a licensed real estate salesperson.
#WVJF140190

CHARLES TOWN

822 PEMBROKE WAY

4 Beds

3 Baths

2,203 Sq.Ft.

$399,900

MLS#: WVJF140190

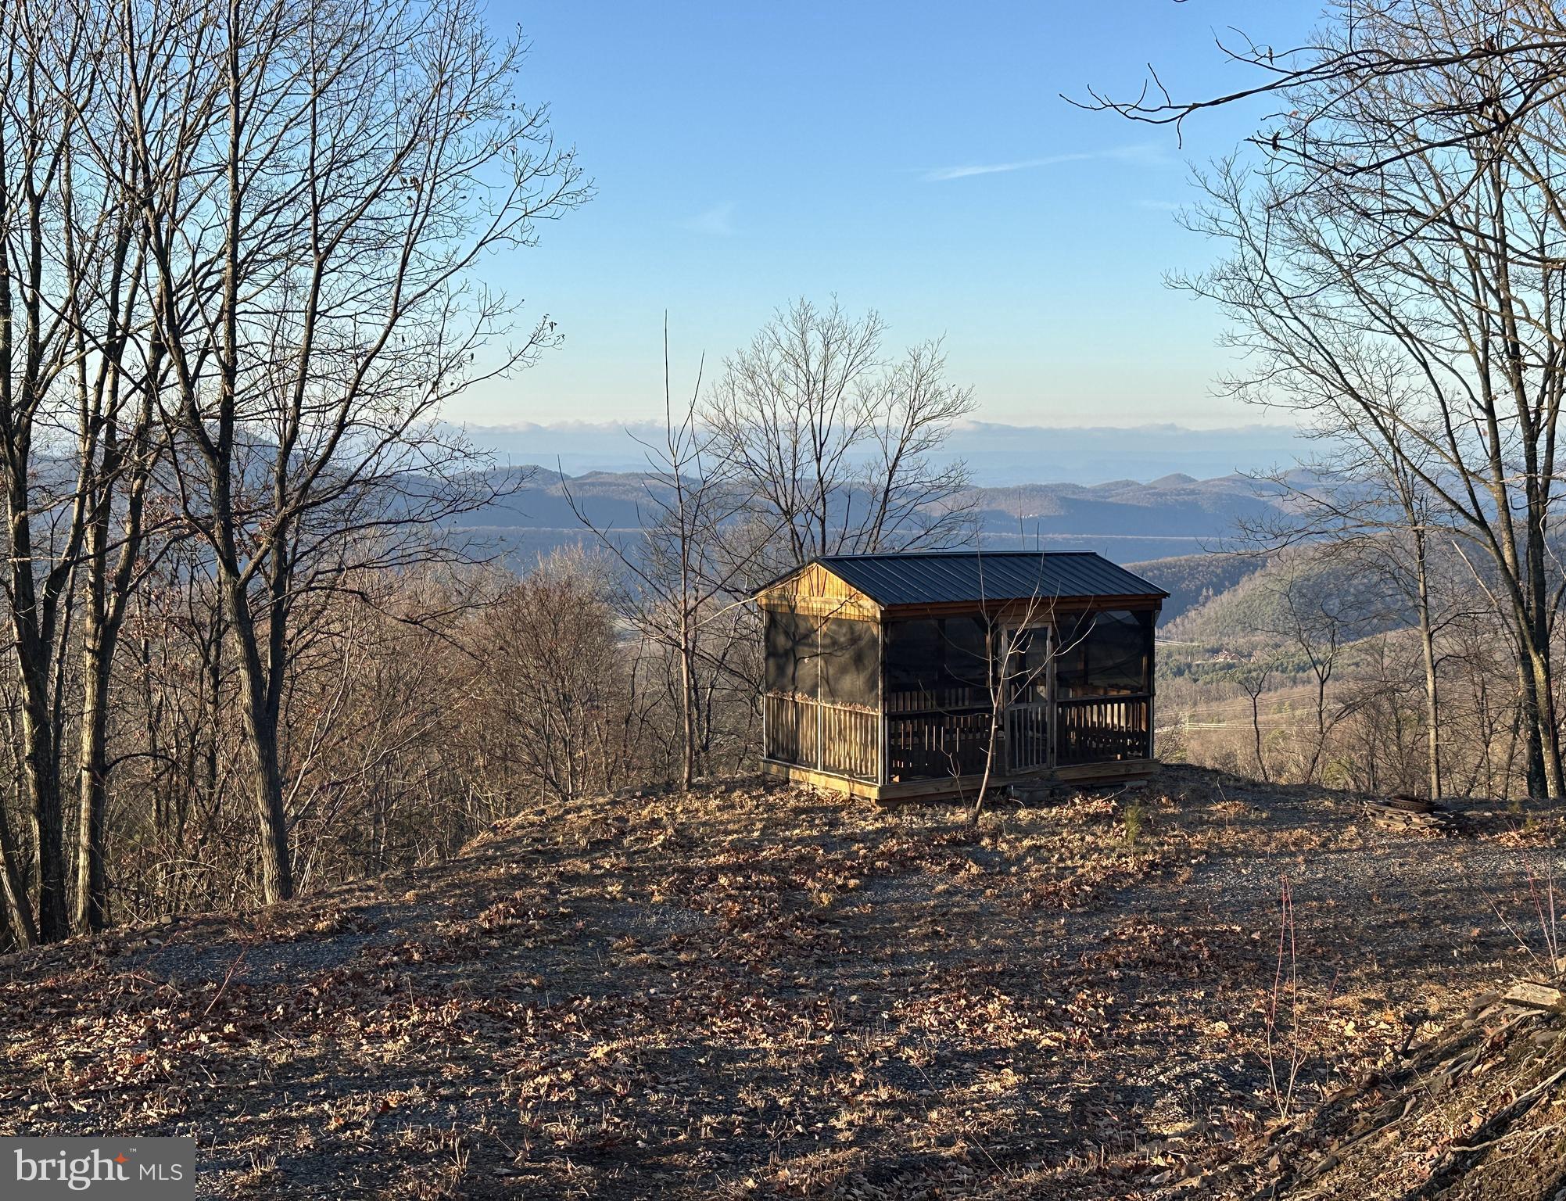
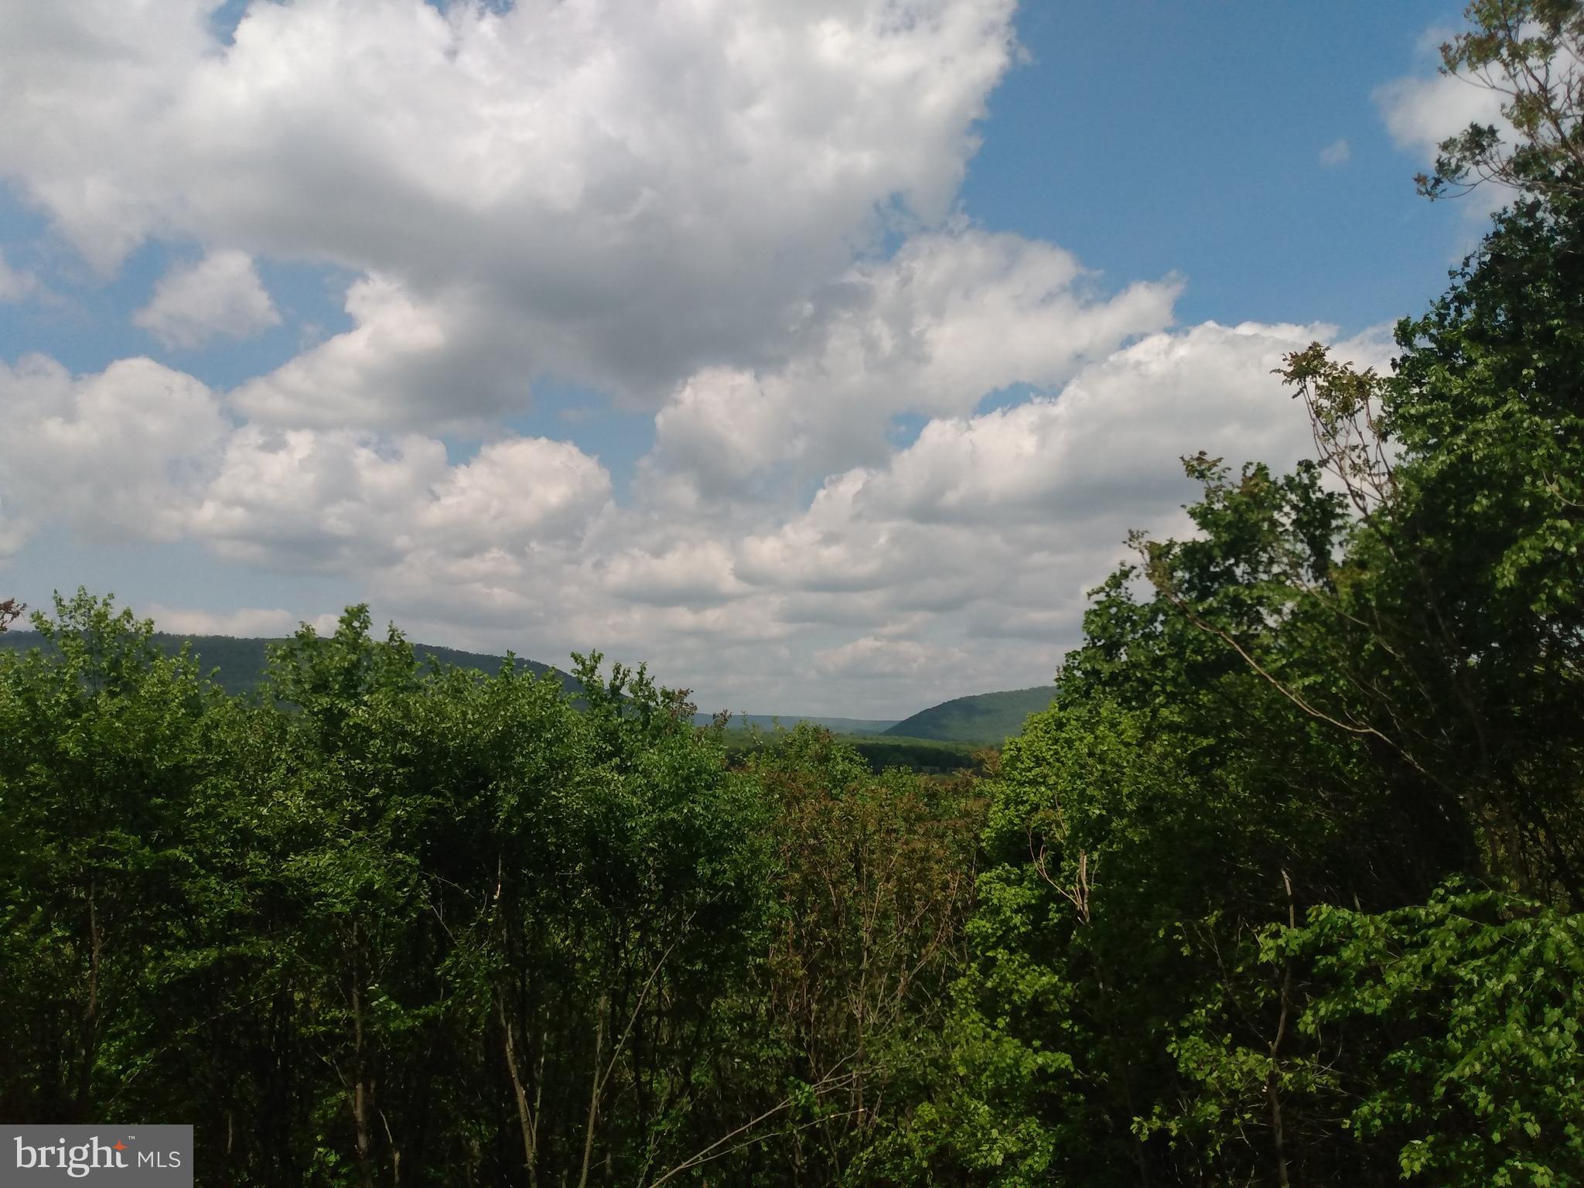
Views, Views, Views. Long distance views of Sleepy Creek Mountain from the house. The large front porch welcomes you into this well-kept home.  Brand New- 95% efficient Combi Boiler for instant heat and water. Spacious, ranch home with 3 bedrooms, large walk in closet in Master Bedroom, 2 full baths, lots of natural lighting in the living room and dining room, kitchen with Corian counter tops and pantry.  Nice wood looking laminate flooring.  Light and Bright full unfinished basement.  Attached double car garage with access to the house.  Enjoy the mountain view when in the above ground pool with propane heater.  The house is equipped with a whole house generator.  Just in case you need it! As the sun sets come and see the wildlife.
#WVMO116588

BERKELEY SPRINGS

535 OLD MILL MANOR DRIVE

3 Beds

2 Baths

1,380 Sq.Ft.

$225,000

MLS#: WVMO116588

**UP TO $12,500 CLOSING COST ASSISTANCE AVAILABLE ON SELECT HOMES, FOR PRIMARY RESIDENCE WITH USE OF APPROVED LENDER AND TITLE!**
Live the Huntfield lifestyle in Charles Town's largest planned community ideally situated along the rolling ATTACHED 2 CAR GARAGE INCLUDED!!! Live the Huntfield lifestyle in Charles Town's largest planned community ideally situated along the rolling hills of the Blue Ridge Mountains! Welcome to the Oakdale II, a stunning home designed just for you! Upon entering through the attached 2-car garage, you will step into a mudroom with an optional drop zone for your convenience. From there, the foyer flows into a gorgeous open-concept kitchen, featuring an inviting island and breakfast area. The Oakdale's spacious family room provides ample space for guests and family to gather. For added warmth and coziness, consider the morning room and fireplace options! As you venture upstairs to the second level, you will find a luxurious primary suite complete with two walk-in closets, an elegant dual vanity, a relaxing soaking tub, and a walk-in shower. There are three additional bedrooms on the second level, as well as a full bathroom and laundry area. For those in need of a little extra space, consider our finished lower level option or expand the home's footprint with a 2-ft rear extension; this flexibility allows you to customize the Oakdale, providing you with the ideal space to call home. *Photos may not be of actual home. Photos may be of similar home/floorplan if home is under construction or if this is a base price listing.
#WVJF2017362

CHARLES TOWN

872 WESTMORELAND WAY

4 Beds

2 Baths

3,011 Sq.Ft.

$546,935

MLS#: WVJF2017362

*IMMEDIATE DELIVERY* Plan 1680 w/ basement at Chandlers Glen. Photos for representation only. Model Hours: Mon, Tues, Thurs, & Fri 11a-6p; Sat 11a-5p; Sun 12p-5p. Closed Wednesday.
#WVBE169942

BUNKER HILL

339 CHANDLERS GLEN DRIVE

4 Beds

2 Baths

1,680 Sq.Ft.

$229,990

MLS#: WVBE169942

Well-kept townhome in prime location, available immediately.  No smoking, pets considered on a case-by-case basis.  Beautiful laminate flooring through all three bedrooms and main living spaces.  Spacious eat-in kitchen with stainless steel appliances, separate dining area, and adjoining living room create an inviting living level.  The upstairs is complete with a large primary bedroom and en suite bathroom, two reasonably sized guest bedrooms, and a shared guest bathroom.  The walk-out basement features a large carpeted rec room and powder room allowing for flexible usage.  Freshly cleaned, touch up painted, and move-in ready.
#WVBE2010628

MARTINSBURG

178 MAGELLAN DRIVE

3 Beds

2 Baths

1,882 Sq.Ft.

$1,800

MLS#: WVBE2010628

Builder Offering $5,000 in Closing Costs!

Welcome to your dream home – a brand-new, meticulously crafted 2-story townhouse boasting 1,296 square feet of contemporary living space. As you step inside, you're greeted by an inviting and spacious family room that serves as the heart of the home. The carefully designed U-shaped kitchen is a culinary enthusiast's delight, featuring sleek granite countertops, soft-closed cabinets, and a convenient granite overhang, perfect for casual meals and barstool seating.

The main level offers a private retreat with a well-appointed bedroom and a full bathroom, providing comfort and convenience for guests or as an office. Venture upstairs to discover the private haven of the second story, where two generously sized bedrooms await. Each bedroom boasts its own bathroom and walk-in closet, ensuring that everyone has their own personal sanctuary. The thoughtful design extends to the upstairs laundry room, making chores a breeze without sacrificing convenience.
#WVJF2010158

KEARNEYSVILLE

163 NIGHT STAR TERRACE

3 Beds

3 Baths

1,296 Sq.Ft.

$255,000

MLS#: WVJF2010158

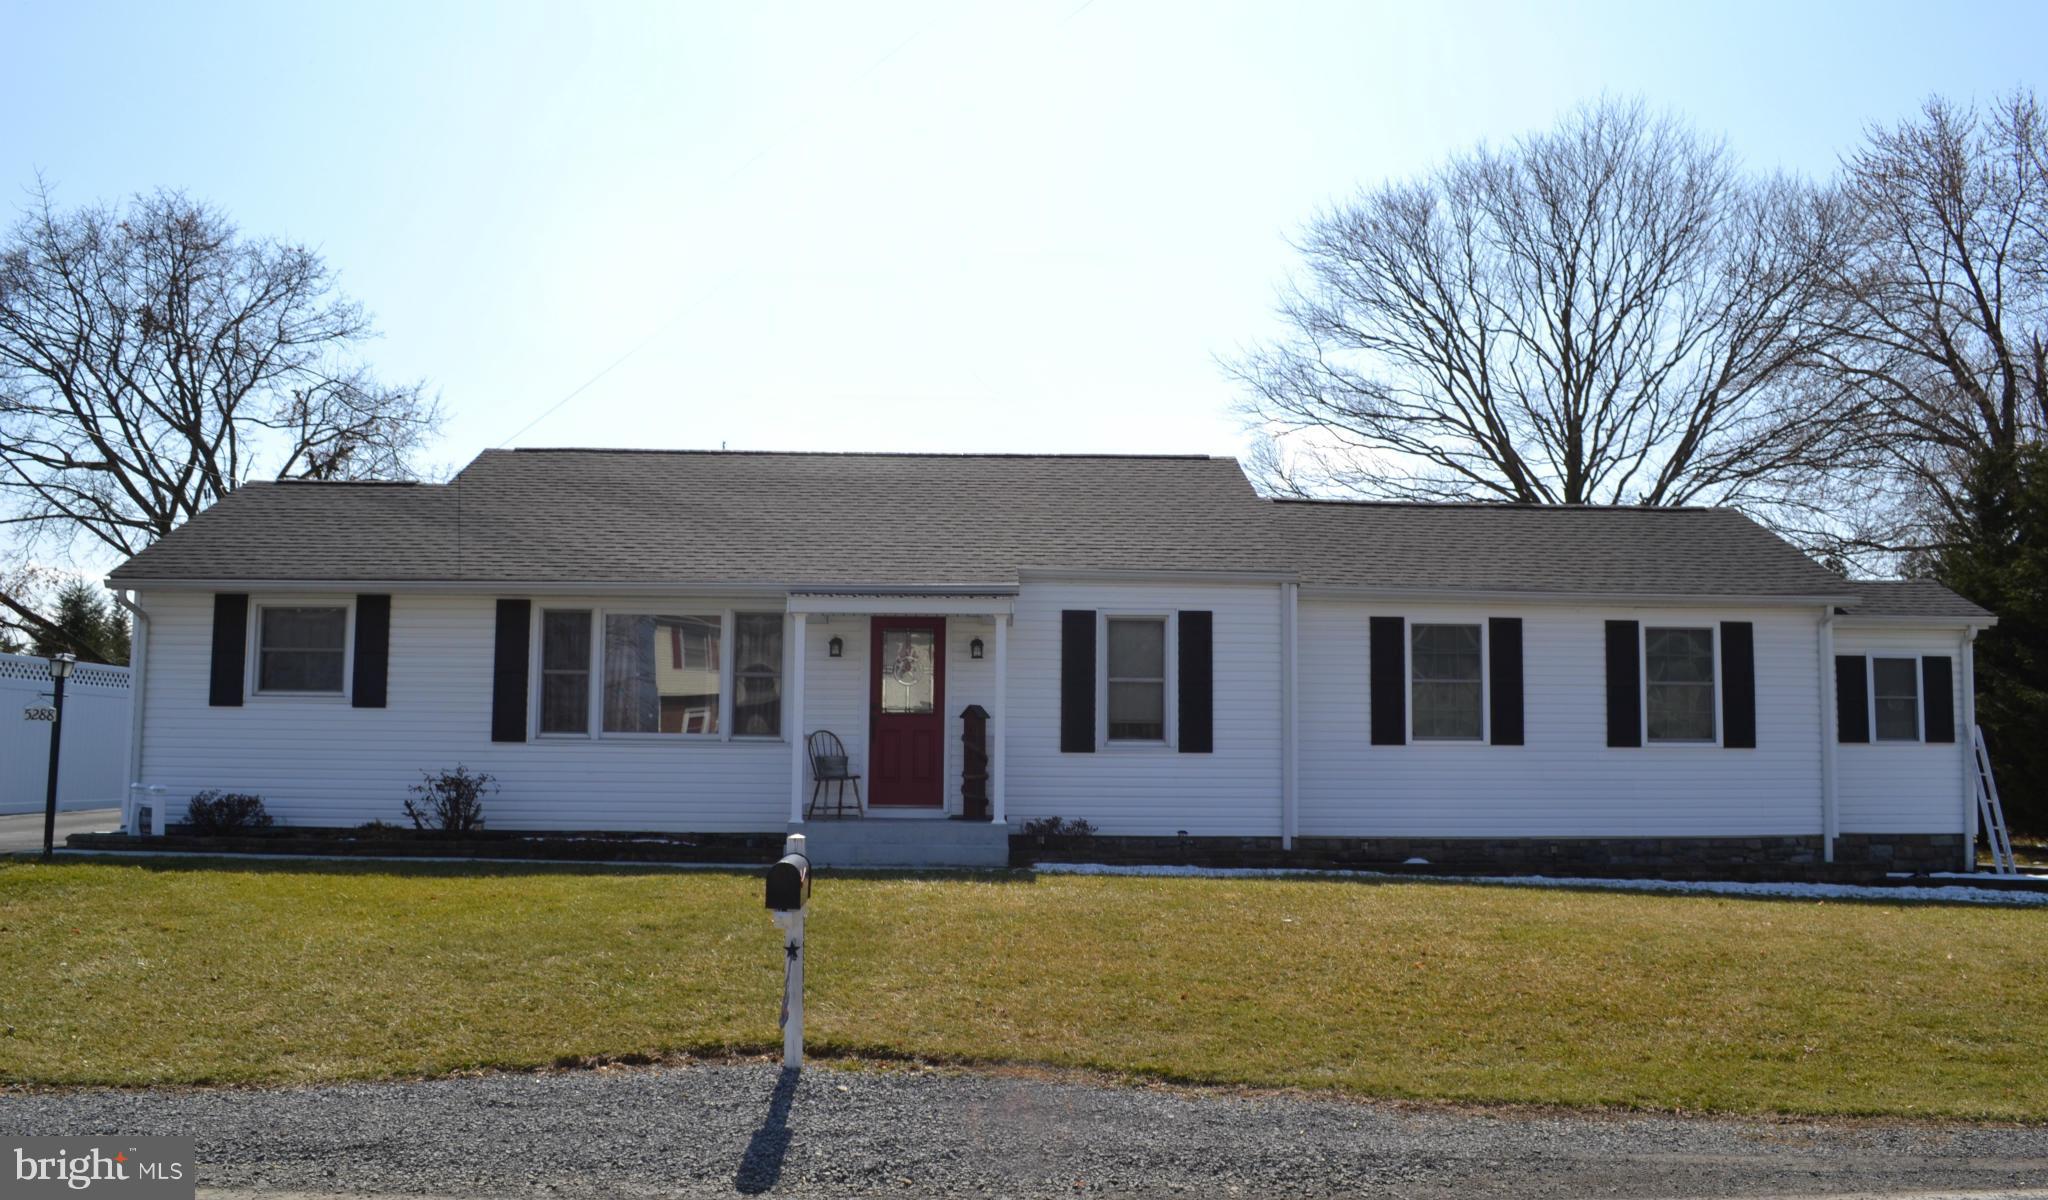
This split level home offers 3 bedroom and 1 full bath in the main level. Dining area off kitchen with Unfinished lower level, however has potential to increase living space plenty of room for a workshop or craft area with washer/dryer and unfinished full bathroom all in a new Roof installed in 2019. Lots of potential here, close to the amenities of Martinsburg and commuter routes.
#WVBE2014388

MARTINSBURG

448 UNIVERSE DRIVE

3 Beds

2 Baths

1,054 Sq.Ft.

$210,000

MLS#: WVBE2014388

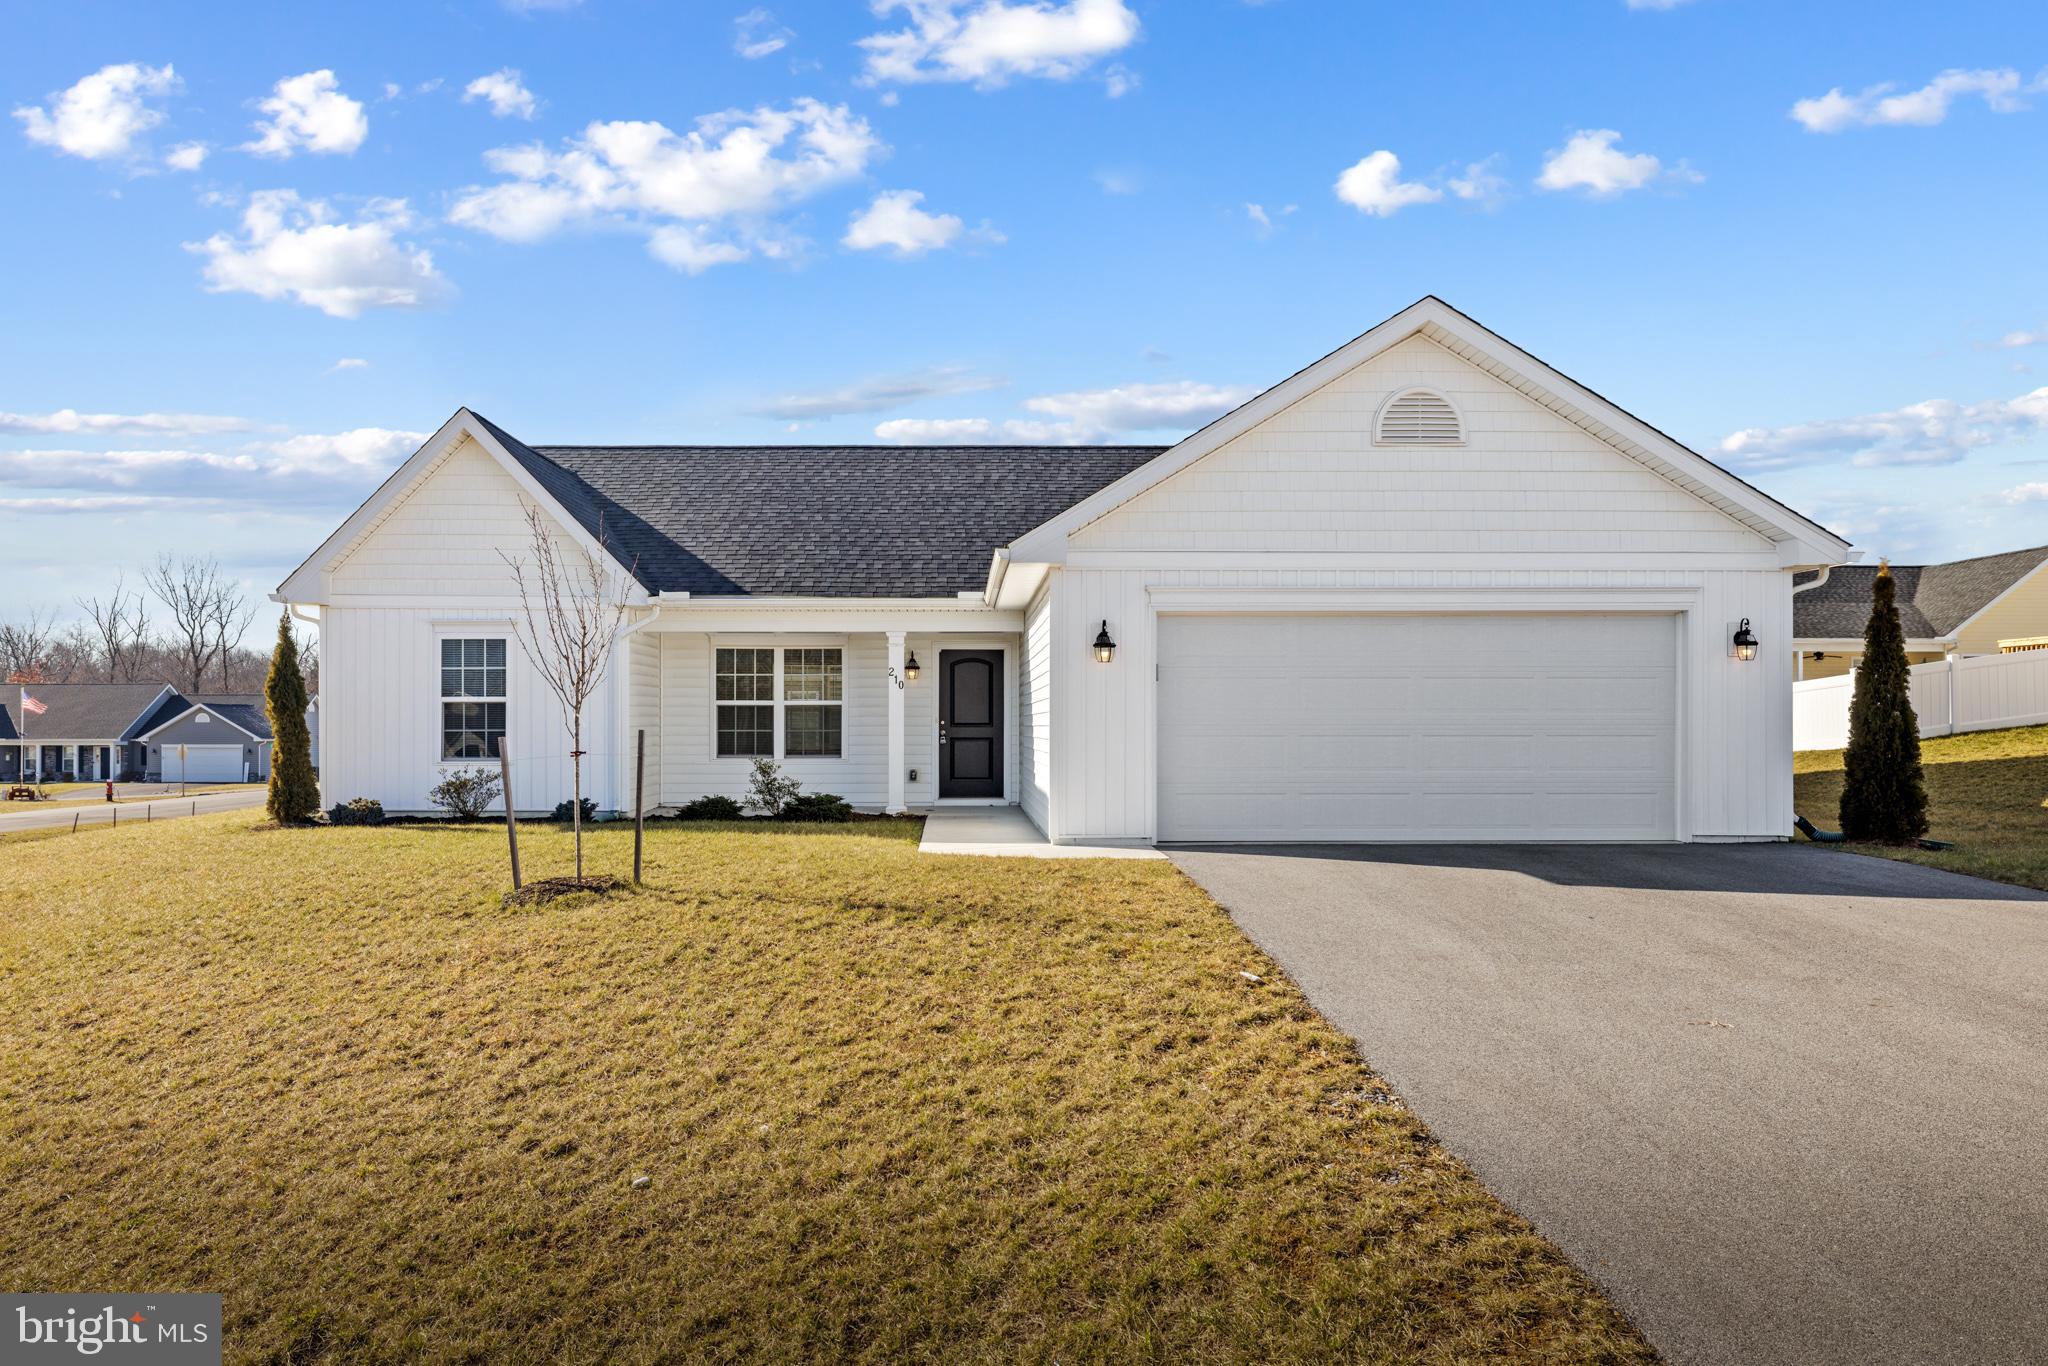
BRAND NEW- This beautiful home was just built and sits on almost one acre! 
Welcome to 330 Foothill Ln, a beautiful rancher with LVP flooring, upgraded countertops, upgraded cabinetry, and carpeted bedrooms. The main level houses the kitchen, dining room with a ceiling fan, inviting living room with a ceiling fan, a full bathroom in the hallway, and all three bedrooms. The primary bedroom has an in-suite bathroom with a walk-in shower. The basement has a carpeted den area and makes a great space for hanging out. The unfinished part of the basement can be used for storage or finished to create another room. This home also has the luxury of an attached garage. This home is located in a community with no HOA. Just a short drive from the Mountain Lake Club beach and bar and grill. Also located near the MD and VA lines makes commuting a breeze. Don't miss your chance to own this beautiful home! *** buyer to pay transfer taxes.
#WVJF2019160

HARPERS FERRY

330 FOOTHILL LANE

3 Beds

2 Baths

1,932 Sq.Ft.

$399,900

MLS#: WVJF2019160

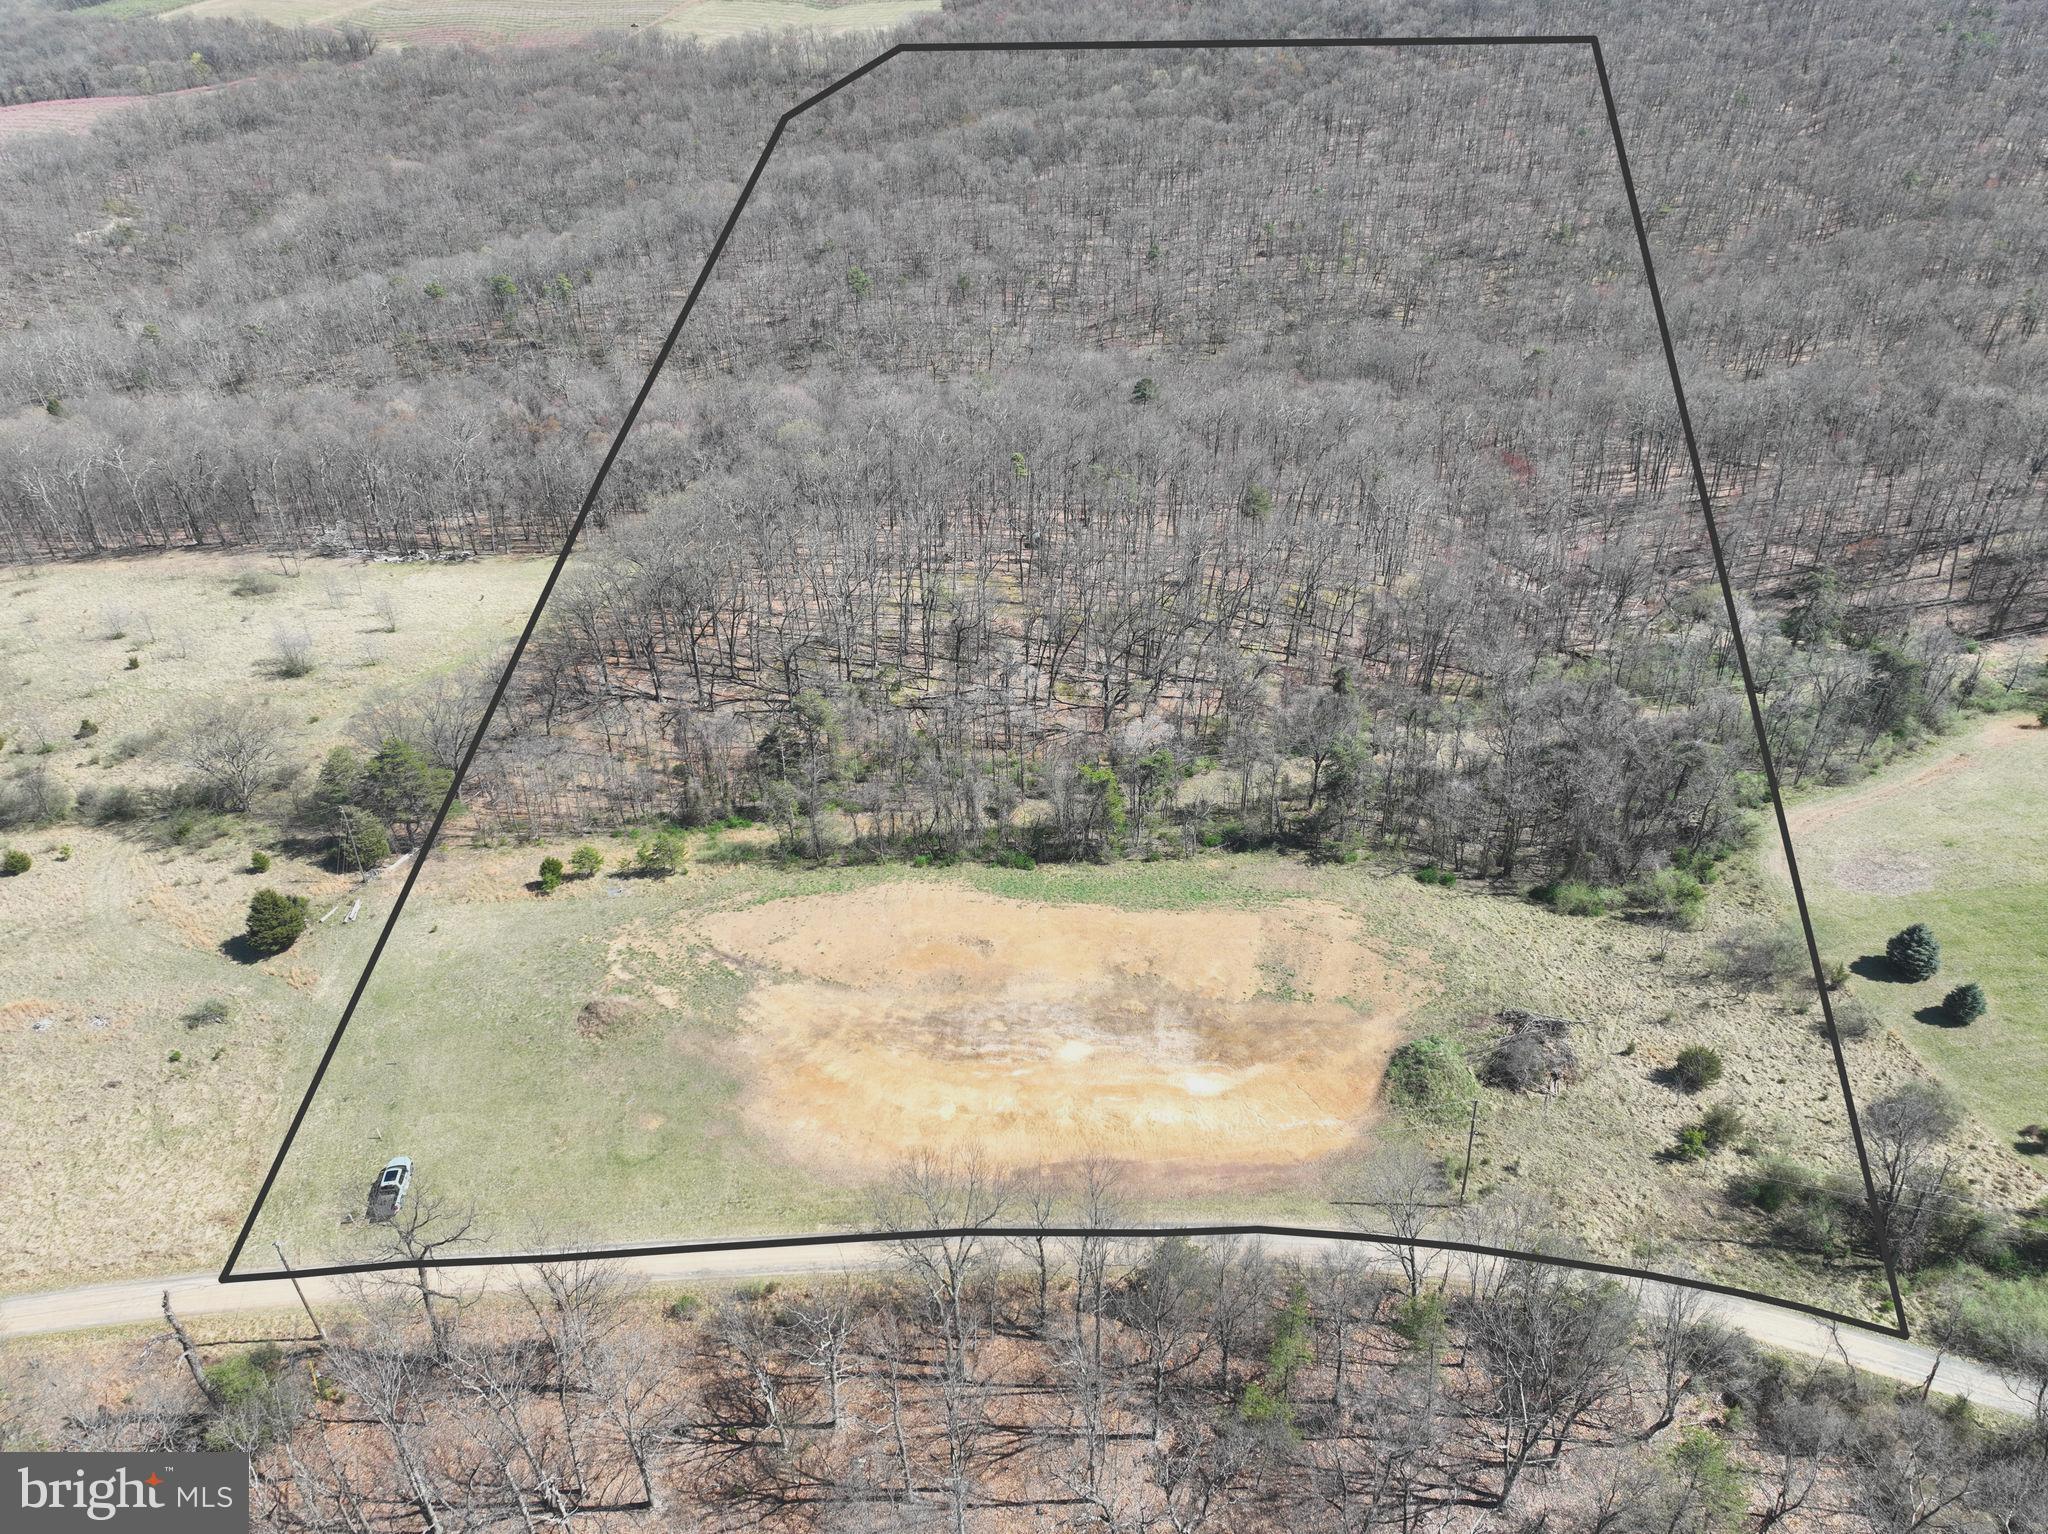
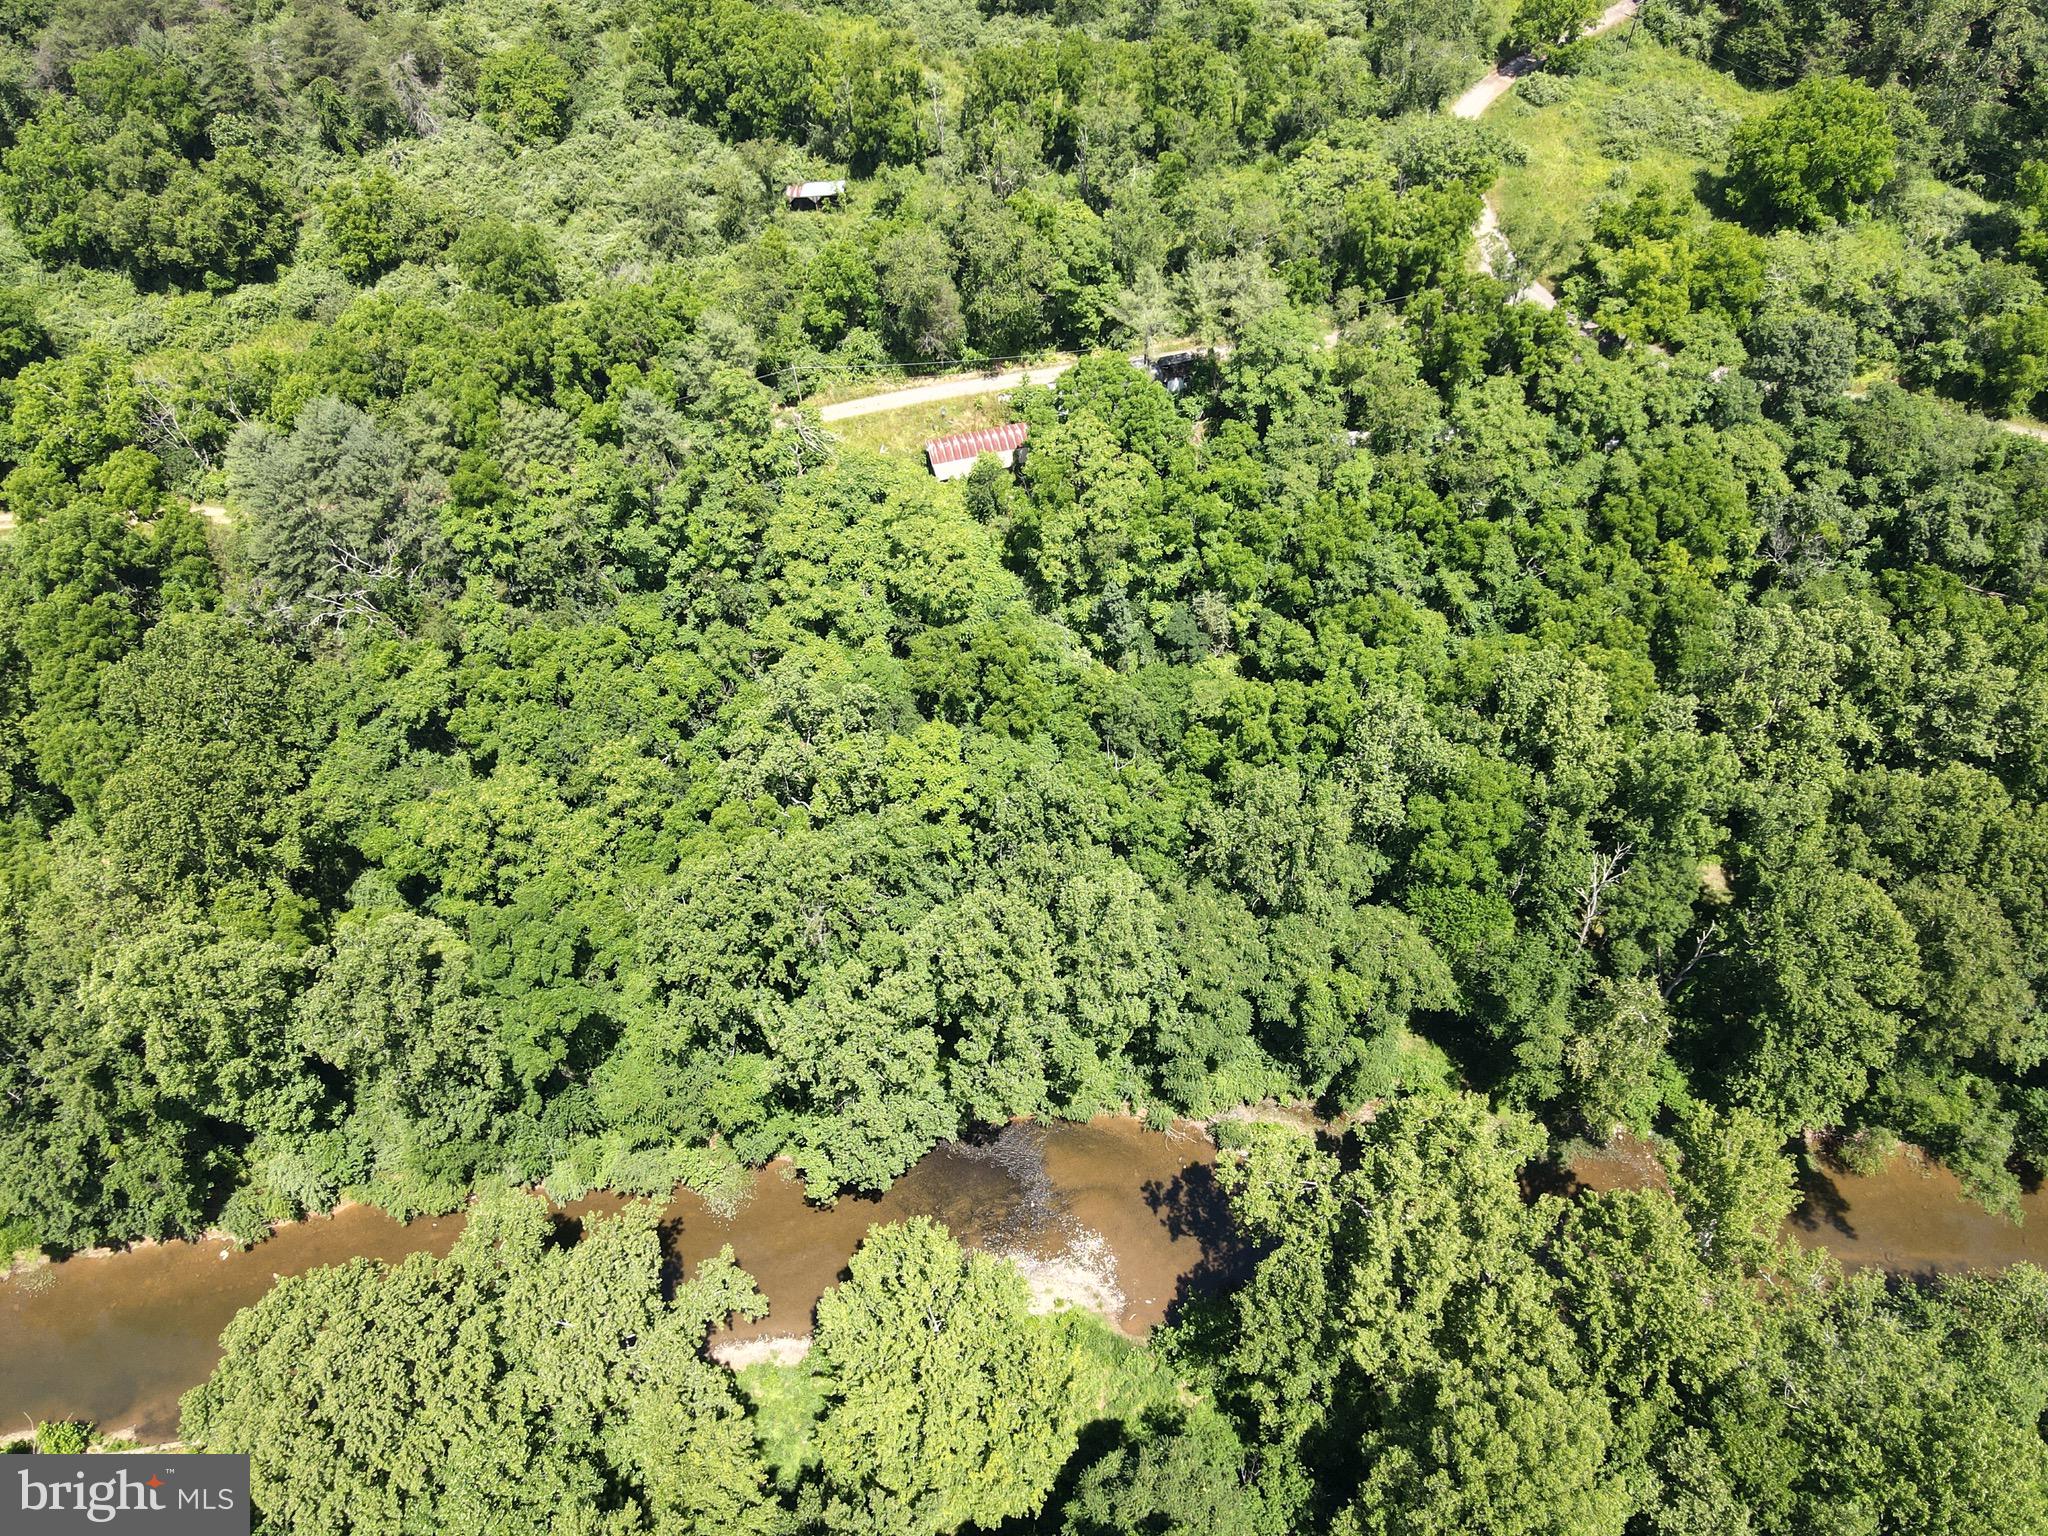
Country Living, On 1.76 Acres, Mountainous Views, Creek! 5 Bedrom, 2 Bath, Stick Built Home, Situated In Hardy County Just A Few Miles From Rockingham County Line!  Flat Yard, Flat Open Field, Partially Fenced
High Speed Internet Available! This Home Was Stick Built By The Seller Himself, Open Spacious Floor Plan, Average Size Bedrooms, Wide Hallways, Spacious Primary Bedroom And Bath. Home Needs Some Cosmetic Updates. Home Is Sold As-Is. Currently The Home Is In A Flood Plain-Flood Plain Is In Appeal And In Review. Call County To Find Out About The Details-This Is New, As The Home Was Not Previously Zoned In Flood Plain. Call Your Insurance Company For Quotes.
#WVHD2002180

MATHIAS

20038 STATE ROAD

5 Beds

2 Baths

1,568 Sq.Ft.

$195,000

MLS#: WVHD2002180

Downtown Shepherdstown across from Shepherd University - 2 bedroom, 1 bath apartment on 2nd floor - rear of building. New floors, paint, and granite countertops.  Includes Stainless Steel appliances and a washer/dryer in the unit. 1 reserved parking space on site.  Pets allowed on a case by case basis. $500 pet deposit.  Available immediately.  Owner is a licensed real estate agent.
#WVJF2013252

SHEPHERDSTOWN

107 BACK ALLEY E

2 Beds

1 Baths

600 Sq.Ft.

$1,595

MLS#: WVJF2013252

Just because you want a lot of room to live doesn't mean you're willing to sacrifice style. The designed of this Ryan Homes TO-BE-BUILT ELM, at Cardinal Pointe, offers it all. The first floor is an innovative L-shape that allows for open-design without sacrificing functionality. A large coat closet and powder room are conveniently placed off the foyer. The great room and flex room are open plan but divide easily into separate living areas for multiple functionality. You can have a formal dining area, a study, a playroom   whatever your family needs. The dinette flows into a large and well-appointed kitchen that can boast an eat-at island that seats 3 easily. A second family coat closet off the garage is across from a nook perfect for an arrival center. Upstairs, five bedrooms provide all the room you need. The primary bedroom boasts an en suite bath that features a double bowl vanity with an over-sized shower. An ample hall bath, linen closet and laundry complete the upper level. This home also offers The Nest thermostat and Wifi-enabled garage door openers for your 2-car garage.   Photos are representative only.
#WVBE2000782

HEDGESVILLE

337 SANCTUARY DRIVE

5 Beds

2 Baths

2,204 Sq.Ft.

$375,525

MLS#: WVBE2000782

1 ... 79 80 81 82 83 ... 666
* Listings identified with the FMLS IDX logo come from FMLS and are held by brokerage firms other than the owner of this website. The listing brokerage is identified in any listing details. Information is deemed reliable but is not guaranteed. If you believe any FMLS listing contains material that infringes your copyrighted work please click here to review our DMCA policy and learn how to submit a takedown request. © 2024. First Multiple Listing Service, Inc.
 - property

Send a message

Message successfully sent.

Your message

What is 3 + 4 ?

Reason for contacting?

I agree to receive email communication and understand I can unsubscribe at any time.

I agree to be contacted by Charis Realty Group via call, email, and text for real estate services. To opt out, you can reply 'stop' at any time or reply 'help' for assistance. You can also click the unsubscribe link in the emails. Message and data rates may apply. Message frequency may vary. Privacy Policy

Sign Out

Virtual Assistant

Would you like to take the next step with this property? We can help you schedule a showing or virtual tour, or send you more details.

Yes, I would like more information.

Thank You for Your Reply, One of Our Agents will contact you as soon as possible

No, maybe later.

Thank you, you can always contact me via email, phone number or through the contact form.

Realhub AI

Lucy - Your AI-Powered Realtor

Update Your Temporary Password

Personalize your search

Enter your email and we'll notify you immediately when new listings match what you're looking for.

or enter email address

Already have an account ? Login here

Continue your home search

I agree to receive communications and understand I can unsubscribe at any time.

I agree to be contacted by Charis Realty Group via call, email, and text for real estate services. To opt out, you can reply 'stop' at any time or reply 'help' for assistance. You can also click the unsubscribe link in the emails. Message and data rates may apply. Message frequency may vary. Privacy Policy

Already have an account ? Login here

We use cookies

We use cookies primarily for analytics to enhance your experience. By accepting, you agree to our use of these cookies. You can manage your preferences or learn more about our cookies policy.