Properties

Browse or get in touch to schedule a walkthrough.

  • Nearby me
Price range

Popular Features

Community Features

Association

Property Features

Waterfront

View

Exterior Features

Interior Features

Style

10000 properties match your criteria

Updated 1 minute ago

E-Alert name
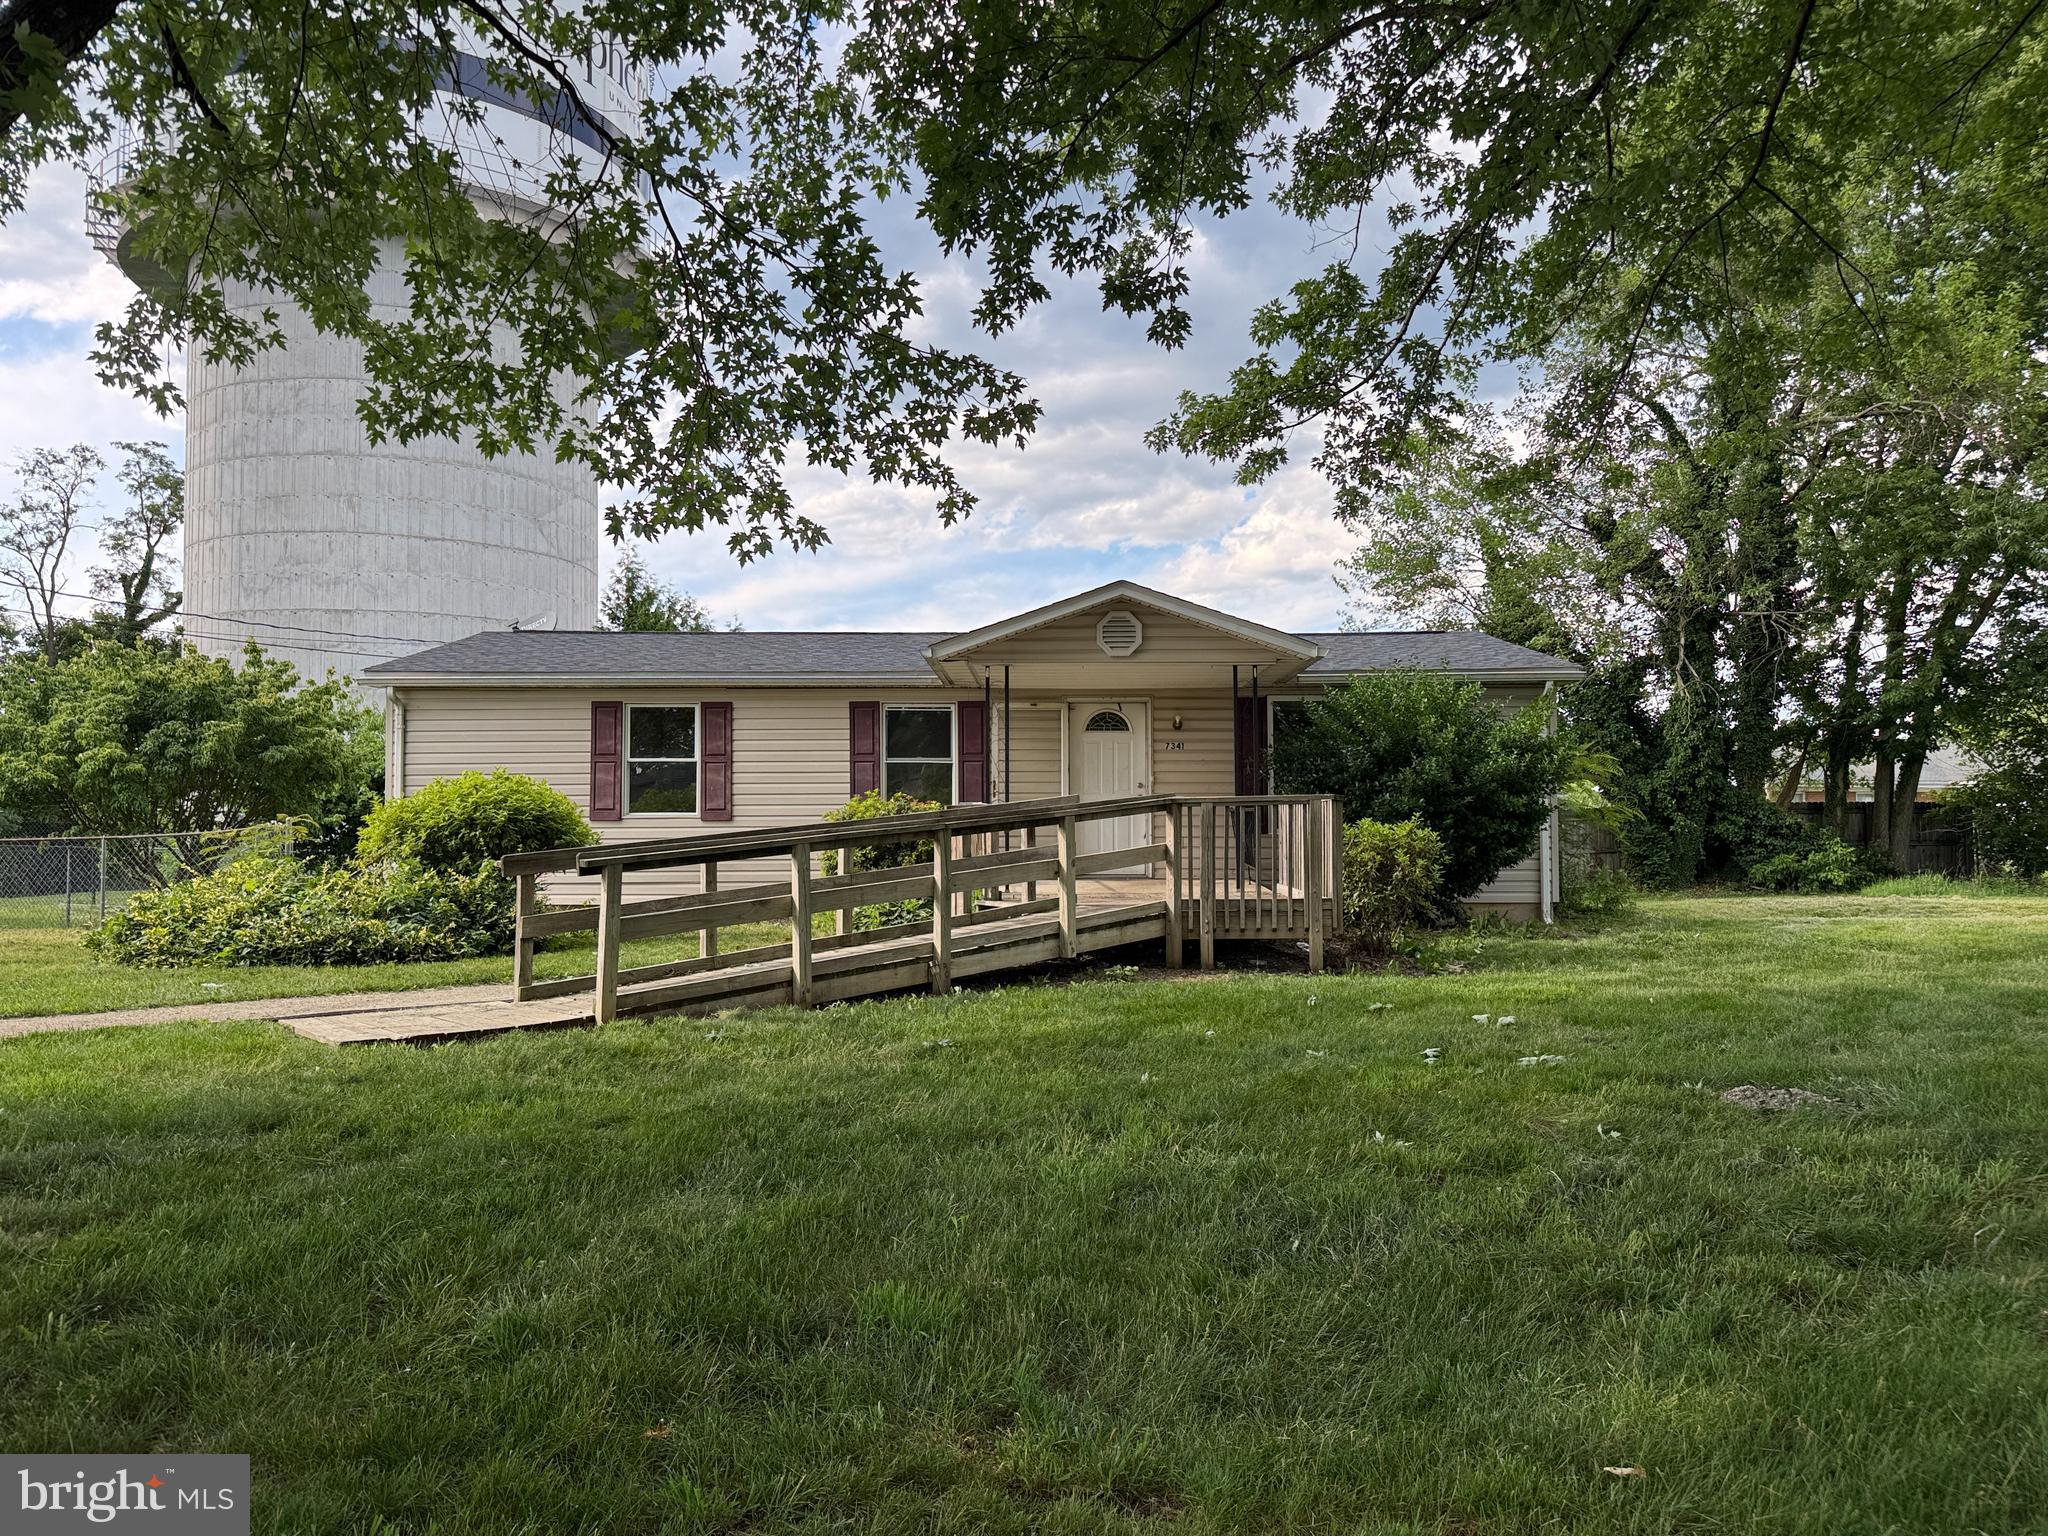
3 Bedroom 1 Bath Manufactured home conveniently located in Shepherdstown.  Convenient to shops, restaurants, college, and recreational C&O Canal & River.

"Virtually staged/AI-enhanced photos illustrate potential improvements; see original photos for current condition"

Buyers should exercise due diligence to verify all information & property details.
#WVJF2024656

SHEPHERDSTOWN

7341 MARTINSBURG PIKE

3 Beds

1 Baths

1,224 Sq.Ft.

$117,000

MLS#: WVJF2024656

Distinctive Lindal Cedar Home on 10.08 Private Acres Near Historic Shepherdstown


Discover a unique combination of architectural character, natural beauty, and peaceful country living in this distinctive Lindal Cedar home, situated on 10.08 acres in Jefferson County, West Virginia. Conveniently located near historic Shepherdstown, Harpers Ferry, Charles Town, and the Potomac River, the property offers a private woodland setting with access to nearby communities and MARC commuter rail stations at Duffields, Harpers Ferry, and Brunswick.

Designed around Lindal's signature timber-frame architecture, the home features a dramatic prow-front great room with soaring vaulted ceilings and expansive walls of windows that bring the surrounding landscape indoors. Natural wood finishes, pine ceilings throughout, and hardwood flooring contribute to a warm, inviting atmosphere with timeless character.

The thoughtfully designed interior combines open, light-filled gathering spaces with comfortable living areas. Features include white oak flooring on the main level and in the bathrooms, carpeting in the upstairs bedrooms, recessed lighting, wall sconces, and Corian kitchen countertops.

Outside, the property's 10.08 acres offer exceptional privacy and a natural landscape of mature mixed hardwoods, flowering dogwoods, abundant wildlife, and seasonal mountain views. Enjoy the changing seasons, birdsong, and peaceful surroundings from the comfort of home. The wooded acreage provides opportunities for nature walks, gardening, and outdoor recreation.

A particularly valuable feature is the property's subdivision potential. The HOA covenants and deed expressly provide for subdivision into two approximately five-acre lots, offering additional flexibility and potential investment value, subject to applicable county subdivision requirements and approvals.

For buyers interested in a country lifestyle or small homestead, neighborhood covenants permit certain livestock, including horses, cattle, camelids, and poultry, subject to applicable fencing and containment requirements.

Additional features include a private well and septic system, a heat pump upgraded in 2015, and a buried 500-gallon propane tank that conveys with the property and supplies gas cooking and backup heating.

Whether you're seeking a full-time residence, a peaceful country retreat, or acreage with room to pursue your interests, this distinctive property offers an appealing balance of privacy, architectural character, and accessibility in one of West Virginia's most scenic areas.
#WVJF2026880

SHEPHERDSTOWN

105 RABBITS REST LANE

3 Beds

2 Baths

2,500 Sq.Ft.

$898,000

MLS#: WVJF2026880

(Multiple offers received) Welcome home to this beautifully maintained rancher, situated on just over an acre in a peaceful, tree-backed setting in Harpers Ferry! Offering 3 bedrooms, 2 full bathrooms, and a spacious, level lot with endless possibilities, this home combines comfortable one-level living with thoughtful updates throughout. Step inside to discover an updated kitchen featuring refreshed cabinetry and countertops, newer appliances, and a convenient walk-in pantry. Luxury vinyl plank flooring flows throughout the home, complemented by updated bathrooms, modern lighting, and new blinds. Step outside onto the rear deck, perfect for morning coffee, outdoor entertaining, or simply enjoying the privacy of your backyard. The attached two-car garage and floored attic provide plenty of additional storage, while the expansive yard offers endless potential for gardening, outdoor activities, or creating your own backyard retreat. Conveniently located with easy access to both historic Harpers Ferry and Shepherdstown, this home offers the perfect balance of peaceful surroundings and everyday convenience. Come explore all that this wonderful property has to offer!
#WVJF2025848

HARPERS FERRY

262 MAPLEWOOD COURT

3 Beds

2 Baths

1,315 Sq.Ft.

$409,000

MLS#: WVJF2025848

New on site 4 days ago
Welcome to 916 South Raleigh Street! This inviting property features 2 spacious bedrooms, 1 full bathroom, and 1 half bathroom, along with an open kitchen space that offers a comfortable, functional feel. Both bedrooms provide plenty of room to relax, while the secondary bedroom offers access to a deck, creating a great spot to enjoy some fresh air. Outside, a fenced-in patio provides additional private outdoor space for relaxing or entertaining. Parking and storage are standout features, with a two-car carport and a spacious garage offering room for two additional vehicles. The garage also includes a bonus room with flexible potential for use as a workshop, hobby space, or additional functional area. With generous bedroom space, versatile garage accommodations, and multiple outdoor areas to enjoy, this property offers plenty of possibilities for its next owner. Schedule your showing and discover what this home has to offer!
#WVBE2055154

MARTINSBURG

916 S RALEIGH STREET S

2 Beds

1 Baths

1,344 Sq.Ft.

$220,000

MLS#: WVBE2055154

New on site 4 days ago
There is something special about a home that feels both beautifully refined and genuinely welcoming. At 90 Falcon Ridge, classic Cape Cod architecture, quality craftsmanship, and thoughtfully designed living spaces come together in a setting that invites you to slow down and stay awhile.

Built in 2016 with four-sided brick construction, this distinctive home makes a lasting first impression. A charming front porch offers the perfect place for rocking chairs, morning coffee, and seasonal glimpses of the river through the winter landscape.

Inside, the home's warm and inviting character continues. The kitchen brings together French country-inspired cabinetry, granite countertops, stainless steel appliances, and pendant lighting, creating a space that feels as welcoming as it is functional. Just beyond, the family room features a gas fireplace with a classic mantel, offering a comfortable gathering place for quiet evenings or time spent with those who matter most. A dedicated dining room provides an inviting setting for shared meals and celebrations.

One of the home's most thoughtful features is its exceptionally flexible floor plan. Two generously sized main-level bedroom suites each offer spacious walk-in closets, private bathrooms with large soaking tubs and separate showers, and direct access to the screened-in porch. Whether you're considering multigenerational living, welcoming extended guests, or simply appreciating the convenience of main-level living, this arrangement offers a level of versatility that is increasingly sought after. An additional main-level room with a closet provides the perfect opportunity for a home office, creative space, or whatever your lifestyle requires.

Upstairs, two additional rooms continue the home's sense of possibility. One offers an expansive multipurpose space, ideal for a media room, recreation area, or additional living space, while the other is a spacious bedroom complete with its own ensuite bathroom.

The outdoor spaces are equally compelling. A screened-in porch extends the living area outdoors, creating a peaceful setting for morning coffee or an evening conversation. Beyond, an in-ground pool surrounded by a concrete patio and complemented by an Amish-crafted arbor creates an inviting retreat. Picture morning laps before the day begins, summer afternoons spent poolside, or weekend barbecues that stretch well into the evening.

The unfinished walkout basement adds yet another layer of opportunity. With direct access to an additional outdoor patio, this generous lower level offers a blank canvas for future living and entertaining space. Whether your vision includes a recreation room, home theater, fitness studio, or a comfortable gathering space that flows naturally outdoors, there is room to make it your own.

Conveniently located near Charles Town, Ranson, and the Virginia state line, the home offers access to a variety of restaurants, shopping, and everyday conveniences, including Home Depot and Kohl's. For those considering a move from Northern Virginia to West Virginia, the location offers an appealing balance of accessibility and a more relaxed pace of life.

From its enduring brick exterior and beautifully appointed interiors to its inviting outdoor spaces and adaptable floor plan, 90 Falcon Ridge offers something increasingly valuable: a home designed not just for how you live today, but for all the possibilities ahead.
#WVJF2026906

CHARLES TOWN

90 FALCON RIDGE DRIVE

4 Beds

3 Baths

5,152 Sq.Ft.

$875,000

MLS#: WVJF2026906

New on site 4 days ago
Welcome to this nearly new, three-level townhome in the conveniently located Presidents Pointe community! This beautiful two-bedroom home offers a bright, open-concept layout designed for comfortable everyday living and entertaining. The spacious kitchen features a generously sized island, perfect for meal preparation and gathering with friends and family, along with a pantry for additional storage. The adjoining living and dining areas provide plenty of room to relax, while a rear door leads to the deck for outdoor enjoyment.

The versatile lower level offers endless possibilities as a home office, fitness area, recreation room, or additional flex space, and also includes a convenient laundry area. A one-car garage and additional rear parking provide the added benefit of off-street parking.

Ideally situated near shopping, restaurants, and everyday conveniences, Presidents Pointe offers easy access to major commuter routes connecting Berkeley County, West Virginia, and Northern Virginia. Enjoy the benefits of nearly new construction, flexible living space, and a convenient location in a home that's ready for you to enjoy!

12 month lease with right to renew. No smoking. Pets are case by case and require a monthly pet fee. (Cats $100/month   Small dogs $150/month and large dogs $200/month pet fee) Move in date is flexible but not before November 20th. Applications can be submitted online using the Rentspree link. All tenants over 18 must apply and be included on the lease agreement. Apply online with this link: https://apply.link/k370nJM
#WVJF2026926

RANSON

123 ANTHEM STREET

2 Beds

2 Baths

1,397 Sq.Ft.

$2,050

MLS#: WVJF2026926

New on site 4 days ago
Coming soon
AUCTION PROPERTY – Auction Sunday November 15th, 2026, at 1:00PM. Reserve Price is $255,000. Buyers must have prequalification letter or proof of funds to register to bid. Contact the listing agent for all auction terms.  

This beautiful property offers a blend of quiet country living with the comfort of small-town convenience just a short drive down the road. With 21+ unrestricted acres you can truly make this property fit any dream you have. Relax on the front porch and take in one of the best views of Short Mountain in the county. The possibilities are endless, whether you want to have a hunter’s getaway, a farm, raise a family, or have it as an investment property. With 1,437 SqFt you have plenty of space to entertain friends and family. The original charm of this 1880's farmhouse still resonates throughout the cozy interior. The spacious three bedrooms are perfect for family life or visiting guests. The family room and dining room make great areas for entertaining or simply enjoying time together. With a little love this house can easily become a cozy home. The large barn and multiple outbuildings give extra space for storage, running a business, or setting up a proper homestead. The large fields are ready for livestock and adventures. No matter how you decide to use this property you will find enjoyment.
#WVHS2008390

SHANKS

1360 ALLEN HILL ROAD

3 Beds

1 Baths

1,437 Sq.Ft.

$290,000

MLS#: WVHS2008390

Move-in ready and waiting for its new owners! This three-bedroom, two-and-a-half-bath townhouse offers comfortable living with the convenience of an in-town location. Fresh paint throughout gives the home a clean, updated feel and makes moving in easy. Enjoy a functional floor plan with plenty of space for everyday living, entertaining, or working from home. Conveniently located near shopping, dining, schools, and everyday amenities, this home offers the perfect combination of low-maintenance living and accessibility. Whether you’re a first-time buyer, downsizing, or simply looking for a home close to everything, this townhouse is ready to welcome you home!
#WVBE2054984

MARTINSBURG

640 W MARTIN STREET W

3 Beds

2 Baths

1,326 Sq.Ft.

$210,000

MLS#: WVBE2054984

Unrestricted, Sub-dividable, Commercial or Residential 8+- Acres. Located on Old Route 9, Charles Town Road. This is a great opportunity for Commercial, Residential, or any Development you see fit.   Public Water and Sewer Hook up Available. There is a Well and 3 bedroom Septic. Trailer and Building will be the responsibility of buyer to remove. Property has direct Road Frontage. Near US Coast Guard installation, Hospice of the Panhandle, and the V.A.  Great Opportunity for the Business/Investment mind.
#WVBE2015390

MARTINSBURG

3801 CHARLES TOWN ROAD

None Beds

None Baths

8.0 acres

$575,000

MLS#: WVBE2015390
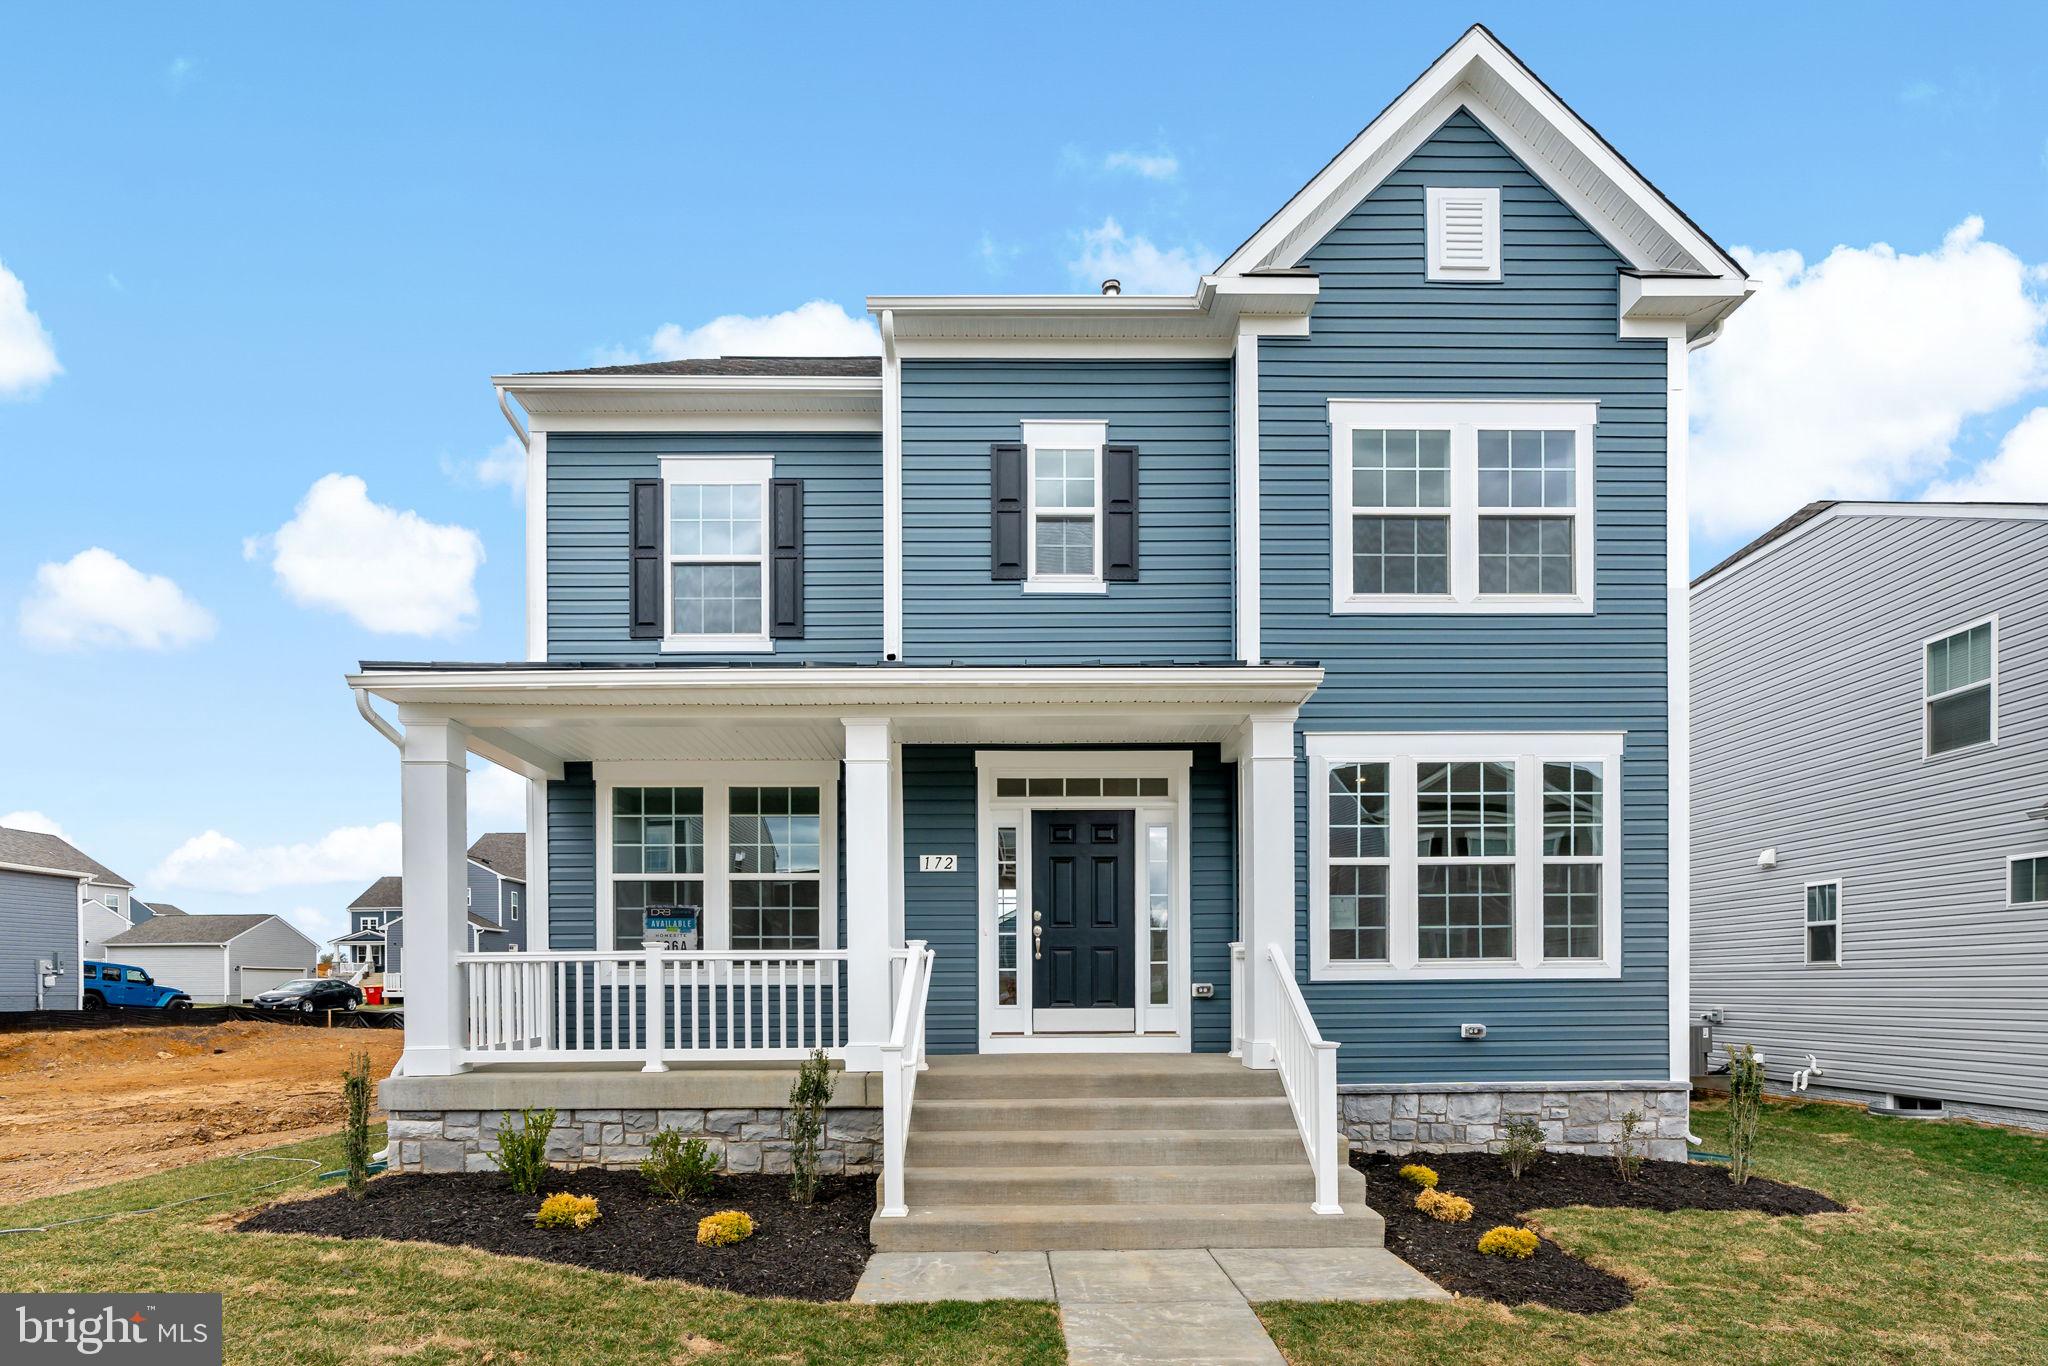
**OFFERING UP TO $20K IN FLEX CASH FOR PRIMARY RESIDENCE WITH USE OF BUILDER'S APPROVED LENDER AND TITLE! 3 OR 4 BEDROOMS AT THE SAME BASE PRICE! Meet the Clemson II, the floorplan featured as our Huntfield model home! This thoughtfully designed home offers the perfect balance of space, functionality, and flexibility. The open main level features a welcoming foyer, formal dining room, versatile flex space, spacious family room, and a large kitchen with an island and breakfast area. A powder room completes the main level, with an optional mudroom and drop zone available for added convenience. Upstairs, you'll find a spacious primary suite with a walk-in closet and private bath, along with additional bedrooms and a full hall bathroom. Best of all, the Clemson II can be built in either a 3-bedroom or 4-bedroom configuration at the same base price, allowing you to choose the layout that works best for your lifestyle without paying more for the fourth bedroom! Personalize your new home through the  Design Studio experience, where you can select from available finishes and design features to make your home feel like yours. Come experience Huntfield and discover why so many buyers are choosing to call this community home. Enjoy incredible amenities, neighborhood events, open green spaces, mountain views, and the charm of historic Charles Town, all in a community designed to feel like home. Photos may not be of actual home. Photos may depict a similar home/floorplan if the home is under construction or this is a base-price listing.
#WVJF2021694

CHARLES TOWN

TBB PROSPECT HILL BOULEVARD CLEMSON II

3 Beds

2 Baths

2,329 Sq.Ft.

$421,990

MLS#: WVJF2021694

New on site 4 days ago
AGENTS - PLEASE VIEW AGENT REMARKS IN BRIGHT MLS. 
A MUST-SEE PROPERTY IN BERKELEY SPRINGS, WV! Situated on 15 beautiful wooded acres, this unique property features a ranch-style home, 4 scenic ponds, detached living quarters, and multiple outbuildings! If you've been dreaming of your own hobby farm, farmette, or homestead, this property is full of possibilities! With plenty of room for multigenerational living, outdoor activities, and country living, this is an opportunity to create the lifestyle you've been looking for. The main residence is a wood-sided/brick rancher offering 3 bedrooms and 2 full bathrooms between main level and basement. The kitchen area is currently unfinished, with only a sink in place. Kitchen cabinetry, countertops, a stove, and a refrigerator are not currently installed. Luxury vinyl plank flooring extends through the kitchen area and family room, while the main-level bedrooms feature hardwood flooring and there is a full bathroom on the main-level. The basement is partially finished and includes a bedroom and full bathroom. Outside, enjoy a covered front porch, a LARGE rear main-level covered deck with built-in storage, and a screened-in side porch—plenty of places to relax and take in the surrounding property. The separate detached living quarters feature a covered front porch entrance, 1 bedroom and 1 full bathroom, adding even more versatility with possibilities for guest accommodations, extended living arrangements, or multigenerational use. This structure has its own electrical meter, while both residences share a well and septic system with individual water tanks. The property also features a detached 2-car garage with a half bathroom and separate electrical meter, offering potential for a workshop, hobby space, or possible additional living space, subject to applicable approvals. A wooden barn opening directly to a field and an additional metal barn/building provide space for equipment, storage, animals, or agricultural activities. With 15 acres to explore, the land offers room for gardening, livestock, outdoor recreation, and more. Four ponds add to the property's rural setting, while another area of the acreage offers potential for an additional homesite, subject to applicable permits and approvals. Whether you've been dreaming of starting a hobby farm, creating your own homestead, accommodating multiple generations, or simply enjoying country living with room to spread out, this property offers a variety of possibilities. Schedule your showing today to experience this unique property firsthand! Note: Select photos have been virtually staged for illustrative purposes.
 
Offers may be entered ONLINE through Friday, October 30, 2026 at 5:00 pm. 
 
AT SELLER'S DISCRETION, AN OFFER MAY BE ACCEPTED AT ANY TIME.
#WVMO2008320

BERKELEY SPRINGS

610 HIGHLAND RIDGE ROAD

4 Beds

3 Baths

936 Sq.Ft.

$395,000

MLS#: WVMO2008320

Spacious 5-bedroom, 2.5-bath home located in the desirable Northwind community of Falling Waters, offering a peaceful setting with convenient access to Interstate 81 and nearby Maryland and Virginia. With multiple living areas, a full unfinished basement, and an attached 2-car garage, this home provides plenty of room for everyday living, entertaining, and future possibilities.

The main level offers a comfortable and functional layout with both formal and casual living spaces. The kitchen features luxury vinyl plank flooring, a center island with breakfast bar seating, and an eat-in dining area. Just off the kitchen, the family room continues the luxury vinyl plank flooring and includes a propane gas fireplace. A separate carpeted living and dining room combination provides additional space for gatherings and entertaining.

Upstairs, the spacious primary suite includes a walk-in closet and private en-suite bath with luxury vinyl plank flooring, a double-sink vanity, soaking tub, and separate walk-in shower. Four additional bedrooms provide plenty of options for family, guests, a home office, hobby room, or other flexible uses. An additional full bath serves the secondary bedrooms.

The full unfinished basement offers abundant storage along with plenty of potential for future living space, a recreation room, home gym, workshop, hobby area, or other uses to fit your needs.

Outside, enjoy the country feel and peaceful surroundings of Falling Waters while remaining close to everyday conveniences. Northwind is conveniently located near Interstate 81, providing easy access to Spring Mills, nearby Hagerstown and Maryland, as well as routes toward Virginia and the surrounding tri-state area. Shopping, dining, schools, and other everyday amenities are also just minutes away.

With five bedrooms, multiple living spaces, a full basement, attached 2-car garage, and a location that combines a country feel with commuter convenience, this Northwind home has plenty to offer. Schedule your showing today and come see it for yourself!
Note: Select photos have been virtually staged for illustrative purposes.
#WVBE2054698

FALLING WATERS

48 LANSING COURT

5 Beds

2 Baths

2,612 Sq.Ft.

$430,000

MLS#: WVBE2054698

UNDER CONSTRUCTION, EXPECTED DELIVERY NOVEMBER 2026! Welcome to the Primrose!  This spacious three-level home offers a thoughtfully designed open-concept main level where the Great Room, dining area, and gourmet kitchen flow seamlessly together—ideal for everyday living and entertaining. The kitchen features Stone-colored cabinetry and White Ornamental granite countertops, while luxury vinyl plank flooring extends throughout the main level. A traditional fireplace adds warmth and character to the living space, and a versatile study conveniently located off the foyer is perfect for a home office or flex space.

Upstairs, all four bedrooms provide comfortable retreats, including an expansive owner’s suite featuring a private en-suite bathroom and dual walk-in closets. The finished basement offers additional living space with a recreation room, fifth bedroom, and full bathroom. An included washer and dryer, convenient laundry tub, and flexible three-level layout complete this beautiful home.
Located in the sought-after Shenandoah Springs community, residents enjoy outstanding neighborhood amenities including a community swimming pool, picnic area, basketball court, sport court, playgrounds, and open green spaces. Conveniently situated in Jefferson County, the community is just minutes from historic Harpers Ferry, shopping, dining, Civil War historic sites, outdoor recreation, hiking, white-water rafting, and the 63-acre Cool Spring Nature Preserve. Commuters will appreciate easy access to the Duffields MARC Station, major commuter routes, Northern Virginia, Maryland, and Washington, D.C. Photos are of a similar home. Features, finishes, pricing, and availability are subject to change by the builder without notice.
#WVJF2026628

RANSON

131 WHISPERING BROOK LANE 513

5 Beds

3 Baths

2,375 Sq.Ft.

$479,990

MLS#: WVJF2026628

Beautiful Cape Cod situated on a private .89-acre lot offering more than 2,500 finished square feet on two levels with the convenience of main-level living. The spacious kitchen features abundant cabinetry and counter space, breakfast bar, and breakfast area with French doors leading to the rear deck. A versatile flex room with bay window, chair rail, and crown molding is perfect for an office, library, or den, while the spacious living room opens to a charming screened porch.

The main-level primary suite offers a large walk-in closet and luxury bath with dual vanities, free-standing soaking tub, and separate shower. Upstairs are two generously sized bedrooms with excellent closet space and dormer details.

Enjoy the beautifully landscaped yard with two peach trees, a multi-variety apple tree, rhubarb, blackberry vine, spacious deck, two storage sheds. The oversized garage includes a partially finished loft with full staircase access, offering great potential for an office, hobby space, or additional storage.

Major updates include HVAC in 2026, roof in 2025, 24kW Generac whole-house generator in 2024, garage loft mini-split in 2022, and water treatment system in 2021. Convenient to Route 9, Blue Ridge Community & Technical College, shopping, dining, and commuter routes.
#WVBE2054422

MARTINSBURG

13503 APPLE HARVEST DRIVE

3 Beds

2 Baths

2,524 Sq.Ft.

$499,900

MLS#: WVBE2054422

This brand new custom-built 850 sq ft modern rancher delivers smart design and effortless living in a small footprint. This duplex unit #3 is expected to be completed October 2026 and is not a part of an HOA. On the exterior the fiber cement siding provides a low-maintenance and solid wood-like surface which is resistant to fire, pests and extreme weather. This low maintenance home sits on an ample- sized yard and is conveniently located near stores, restaurants, hospitals, and is close to highways for those who commute. The composite decking front porch invites you into the open-concept family room and kitchen area that features 9 ft ceilings and recessed lights throughout. Luxury vinyl plank flooring covers the entire space providing a seamless look that holds up to everyday foot traffic and pets. The kitchen has quartz countertops with stainless steel deep sink. Stainless steel appliances and white soft-closing shaker cabinets, complete the contemporary look. Nearby the kitchen is a laundry nook with washer/dryer hookups, as well as a convenient walk-in pantry for your organization. Leading out of the back of the kitchen is a private back porch made of a low maintenance composite decking. The two private bedrooms have their own ceramic tiled baths, quartz bath countertops and adjoining walk-in closets. This one-level efficient home is all you need and provides low-maintenance and lower-cost living. Book your showing today! Agent is related to the owner. Transfer tax to be paid by the buyer.
#WVBE2054790

MARTINSBURG

2147 CHARLES TOWN ROAD #3

2 Beds

2 Baths

850 Sq.Ft.

$249,000

MLS#: WVBE2054790

1 ... 597 598 599 600 601 ... 666
* Listings identified with the FMLS IDX logo come from FMLS and are held by brokerage firms other than the owner of this website. The listing brokerage is identified in any listing details. Information is deemed reliable but is not guaranteed. If you believe any FMLS listing contains material that infringes your copyrighted work please click here to review our DMCA policy and learn how to submit a takedown request. © 2024. First Multiple Listing Service, Inc.

Send a message

Message successfully sent.

Your message

What is 3 + 4 ?

Reason for contacting?

I agree to receive email communication and understand I can unsubscribe at any time.

I agree to be contacted by Charis Realty Group - Christine Issler, Broker via call, email, and text for real estate services. To opt out, you can reply 'stop' at any time or reply 'help' for assistance. You can also click the unsubscribe link in the emails. Message and data rates may apply. Message frequency may vary. Privacy Policy

Sign Out

Virtual Assistant

Would you like to take the next step with this property? We can help you schedule a showing or virtual tour, or send you more details.

Yes, I would like more information.

Thank You for Your Reply, One of Our Agents will contact you as soon as possible

No, maybe later.

Thank you, you can always contact me via email, phone number or through the contact form.

Realhub AI

Lucy - Your AI-Powered Realtor

Update Your Temporary Password

Personalize your search

Enter your email and we'll notify you immediately when new listings match what you're looking for.

or enter email address

Already have an account ? Login here

Continue your home search

I agree to receive communications and understand I can unsubscribe at any time.

I agree to be contacted by Charis Realty Group - Christine Issler, Broker via call, email, and text for real estate services. To opt out, you can reply 'stop' at any time or reply 'help' for assistance. You can also click the unsubscribe link in the emails. Message and data rates may apply. Message frequency may vary. Privacy Policy

Already have an account ? Login here

We use cookies

We use cookies primarily for analytics to enhance your experience. By accepting, you agree to our use of these cookies. You can manage your preferences or learn more about our cookies policy.
