Properties

Browse or get in touch to schedule a walkthrough.

  • Nearby me
Price range

Popular Features

Community Features

Association

Property Features

Waterfront

View

Exterior Features

Interior Features

Style

10000 properties match your criteria

Updated 1 minute ago

E-Alert name

HUNTING FOR A GOOD TIME? 31.79 WOODED ACRES COMPRISED OF 4 LOTS, SO BRING A FRIEND OR FAMILY MEMBER, IT'S ALREADY SPLIT UP. USE IT NOW....24X28 CABIN SHELL WITH ELECTRIC....WHAT YOU SEE IS WHAT YOU GET, LOTS OF MATERIAL TO KEEP FINISHING, WOOD STOVE TO KEEP YOU WARM, INCINERATOR TOILET, HUGE STORAGE LOFT.....WAY BETTER THAN A TENT AND NO NEED TO DRAG A CAMPER.....STAY WARM, STAY DRY, STAY COMFORTABLE FROM JUMP STREET. THE LAND....IT'S REAL NICE, ROLLING HARDWOOD FOREST WITH BIG FLATS & SHALLOW DRAWS, YOU CAN DRIVE AROUND 2 SIDES OF IT AND GET YOUR ATV AROUND ON THE REST. HIGH TENSION POWER LINE IS BOUNDARY ON THE ONE SIDE BUT IF YOU WANT TO BUILD SOMETHING NICER, THERE'S AN AWESOME, EASY TO GET TO BUILD SITE FAR AWAY FROM THE POWER LINE. THE COMMUNITY OFFERS A PRIVATE ACCESS POINT TO "SHORT MOUNTAIN WILDLIFE MANAGEMENT AREA" 8000 ACRES OF PUBLIC HUNTING & HIKING ONLY A MILE AWAY! HUNT, SHOOT, ATV'S.....YOU CAN DO ALL THE FUN STUFF HERE! THE FACT THAT IT'S ALREADY IN 4 SEPARATE LOTS MAKES IT A SOLID INVESTMENT DOWN THE ROAD. AN AFFORDABLE BASECAMP FOR ALL YOUR OUTDOOR PURSUITS. EASY 2-2.5 HOUR DRIVE FROM ALL POINTS NOVA/DC/BALT....WHAT ARE YOU WAITING FOR? THERE'S A REASON YOU'VE NEVER SEEN A LUGGAGE RACK ON A HEARSE, YOU CAN'T TAKE IT WITH YOU, SO YOU MIGHT AS WELL LIVE UNTIL YOU DIE!
#WVHS2008112

DELRAY

75 LINWOOD DRIVE

None Beds

None Baths

31.79 acres

$175,000

MLS#: WVHS2008112

*OFFERING UP TO $12,500 IN CLOSING ASSISTANCE FOR PRIMARY RESIDENCE WITH USE OF APPROVED LENDER AND TITLE.*
Step into this inviting end unit 2-level townhome featuring 3 bedrooms, 2.5 bathrooms, and a spacious, thoughtfully designed layout. The main level offers an open-concept living area filled with natural light, a modern kitchen with walnut cabinets, quartz countertops, stainless steel appliances, and a large center island, plus a cozy dining area that opens directly to the backyard. A convenient half bath and additional storage space complete the first floor. Upstairs, you’ll find all three bedrooms, including a generous primary suite with a walk-in closet and private ensuite bathroom. Two additional bedrooms share a full bath and offer plenty of space. Outside, enjoy a covered front entry and the bonus of an oversized paved driveway that fits up to 4 vehicles *Photos may not be of actual home. Photos may be of similar home/floorplan if home is under construction or if this is a base price listing.
#WVBE2051580

MARTINSBURG

HOMESITE 13 BOSQUE COURT

3 Beds

2 Baths

1,461 Sq.Ft.

$287,863

MLS#: WVBE2051580

Like-New Home for Rent! This stunning, sun-filled home is ready for you! Featuring a spacious family room off the kitchen, this home is perfect for entertaining and everyday living. The modern kitchen boasts ample cabinet space, a large island, granite countertops, and stainless steel appliances, all illuminated by stylish recessed lighting.  The bright and airy rec room provides additional living space and walks out to the backyard, offering a seamless indoor-outdoor flow. With a one-car garage and a two-car driveway, parking is never an issue.  This home is ideally located near major highways and the Martinsburg MARC Station, providing seamless access to Northern Virginia and the Baltimore-Washington, D.C. area. Enjoy a short drive to Martinsburg, Charles Town, Harpers Ferry, and Winchester.  Equipped with the latest features to simplify your life, this brand-new rental won’t last long—schedule your tour today! photos are of model home.
#WVBE2054640

INWOOD

64 BIGLER ROAD

3 Beds

2 Baths

1,661 Sq.Ft.

$1,900

MLS#: WVBE2054640

MOVE-IN READY! Welcome to the Lancaster floorplan in Red Clover Meadows, a beautifully designed three-level townhome offering approximately 1,726 square feet, 3 bedrooms, 2 full baths, 2 half baths, and a 2-car rear-load garage. This end-unit home features a spacious entry-level recreation room with a convenient half bath, making it the perfect space for a home office, media room, fitness area, or additional living space.
The main living level showcases an inviting open floor plan that seamlessly connects the spacious Great Room, dining area, and chef-inspired kitchen. The kitchen is beautifully appointed with Linen-colored cabinetry, Valle Nevado granite countertops, a classic subway tile backsplash, and stylish pendant lighting. A conveniently located powder room completes this level, while a deck just off the living area provides the perfect setting for relaxing or entertaining outdoors. All bedrooms are located on the upper level, including the luxurious owner’s suite featuring a private en-suite bathroom and generous walk-in closet.
The upper level features three generously sized bedrooms, including a spacious owner's suite with a walk-in closet and private bath. Two additional bedrooms, a full hall bath, and a conveniently located laundry area complete the top floor. Located in Red Clover Meadows in Ranson, WV, residents enjoy a convenient location approximately two miles from shopping, dining, and recreation, with easy access to Routes 9 and 340, the Duffields MARC Station, historic Harpers Ferry, and countless outdoor recreation opportunities including hiking, rafting, kayaking, and camping. Community amenities include a tot lot with additional neighborhood features planned. Photos are of a similar home. Prices, features, and availability are subject to change without notice.
#WVJF2026644

RANSON

414 17TH AVE LOT 212

3 Beds

2 Baths

1,726 Sq.Ft.

$329,990

MLS#: WVJF2026644

Nice apartment in Keyser features 1 bedroom, 1 bathroom, living room and kitchen.  Water/sewer and trash included.  Pets allowed on case by case basis.
#WVMI2004524

KEYSER

130 SPRING STREET

1 Beds

1 Baths

600 Sq.Ft.

$700

MLS#: WVMI2004524

Four-bedroom, three full bathroom split level home located in the Spring Hill Subdivision located in Inwood, West Virginia. This spacious split level offers an open floor plan providing you immediate access to the Living room, kitchen, and dining room areas. From the kitchen you can exit the back door which provides you access to the large deck allowing you great opportunities to enjoy family bar-b-q's or that first cup of coffee in the morning while overlooking your back yard. Unlike other split levels, this one is unique in that the living room separates the large primary suite, with bathroom on one side and on the opposite side of the living room two additional generously sized rooms and full-sized hall bathroom. The lower level has a fourth bedroom, the third full bath-room and a bonus room. 
Requirements to lease the property at 91 Melville Dr, Inwood WV.

-Credit: Will consider 650+ credit score
-Gross income/year: Single or Combined income  $75,000 +/year.  
-No Evictions In the past 3 years
-Last Landlord contact info. 
-No criminal history in the past three years.
-All adults over 18 years of age that live in the property will be on the lease, and therefore will be subject to background check and reports.
#WVBE2054868

INWOOD

91 MELVILLE DRIVE

4 Beds

3 Baths

1,748 Sq.Ft.

$2,000

MLS#: WVBE2054868
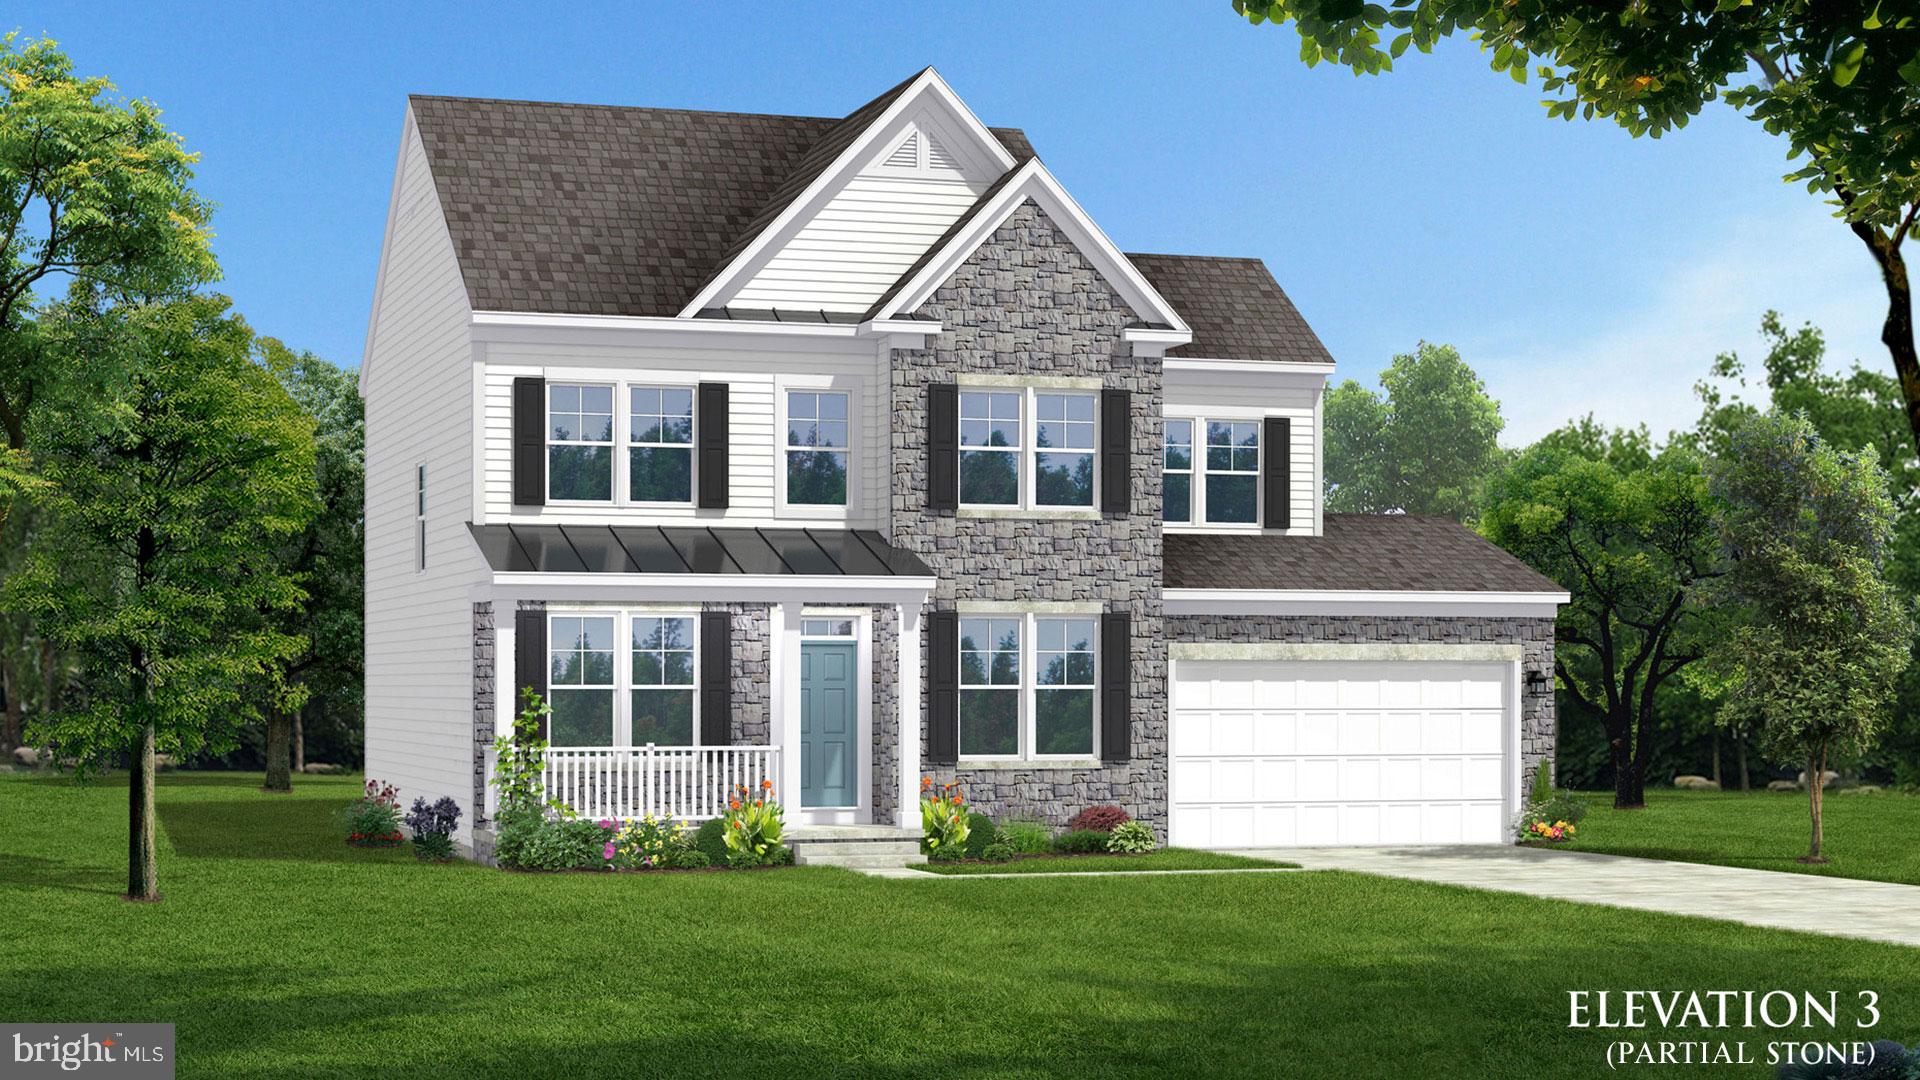
**OFFERING UP TO $15K IN FLEX CASH FOR PRIMARY RESIDENCE WITH USE OF BUILDERS APPROVED LENDER AND TITLE.**
LIGHT-FILLED STAIRCASE + ATTACHED 2-CAR GARAGE! The Newbury II at Huntfield features a beautiful staircase with a windowed landing that fills the home with natural light, plus a spacious kitchen, breakfast area, family room, attached 2-car garage, and upper-level laundry. Upstairs, the primary suite features a walk-in closet, dual vanity, and seated shower. Personalize with available options including a study, morning room, fireplace, 4' rear extension, and finished lower level. The 4' extension also expands the primary suite to include a second walk-in closet. Enjoy Huntfield, the only gas community in Charles Town with resort-style amenities, including a pool, tennis courts, playgrounds, walking areas, and open green spaces. Schedule your visit today to explore available homesites and personalize your Newbury II! Photos may not be of actual home or may show a similar home/floorplan. AGENT REGISTRATION REQUIRED.
#WVJF2021052

CHARLES TOWN

TBB STUART STREET NEWBURY II

4 Beds

2 Baths

1,939 Sq.Ft.

$441,990

MLS#: WVJF2021052

**OFFERING UP TO $15K IN FLEX CASH FOR PRIMARY RESIDENCE WITH USE OF BUILDERS APPROVED LENDER AND TITLE.**

4 BEDROOMS + ATTACHED 2-CAR GARAGE. Welcome to the Oakdale II at Huntfield, featuring a spacious kitchen with center island and breakfast area, large family room, mudroom, 4 bedrooms, bedroom-level laundry, and an impressive primary suite with TWO walk-in closets! The main level is designed for everyday living and entertaining, with the kitchen flowing into the breakfast area and family room. Personalize your Oakdale II with available options including a morning room, fireplace, 2' rear extension, finished lower level, and additional structural and Design Studio selections. Upstairs, the spacious primary retreat features two walk-in closets and an en-suite bath with dual vanity, soaking tub, and walk-in shower. Three additional bedrooms, a full hall bath, and conveniently located laundry complete the second level. Enjoy Huntfield, the only gas community in Charles Town with resort-style amenities, including a pool, tennis courts, playgrounds, walking areas, open green spaces, and neighborhood events, all surrounded by the beauty of the Blue Ridge Mountains. Schedule your Huntfield visit today to explore the Oakdale II, available homesites, and personalization options. Photos may not be of actual home. Photos may be of a similar home/floorplan if home is under construction or if this is a base price listing. AGENT REGISTRATION REQUIRED.
#WVJF2021054

CHARLES TOWN

TBB STUART STREET OAKDALE II

4 Beds

2 Baths

2,563 Sq.Ft.

$476,990

MLS#: WVJF2021054
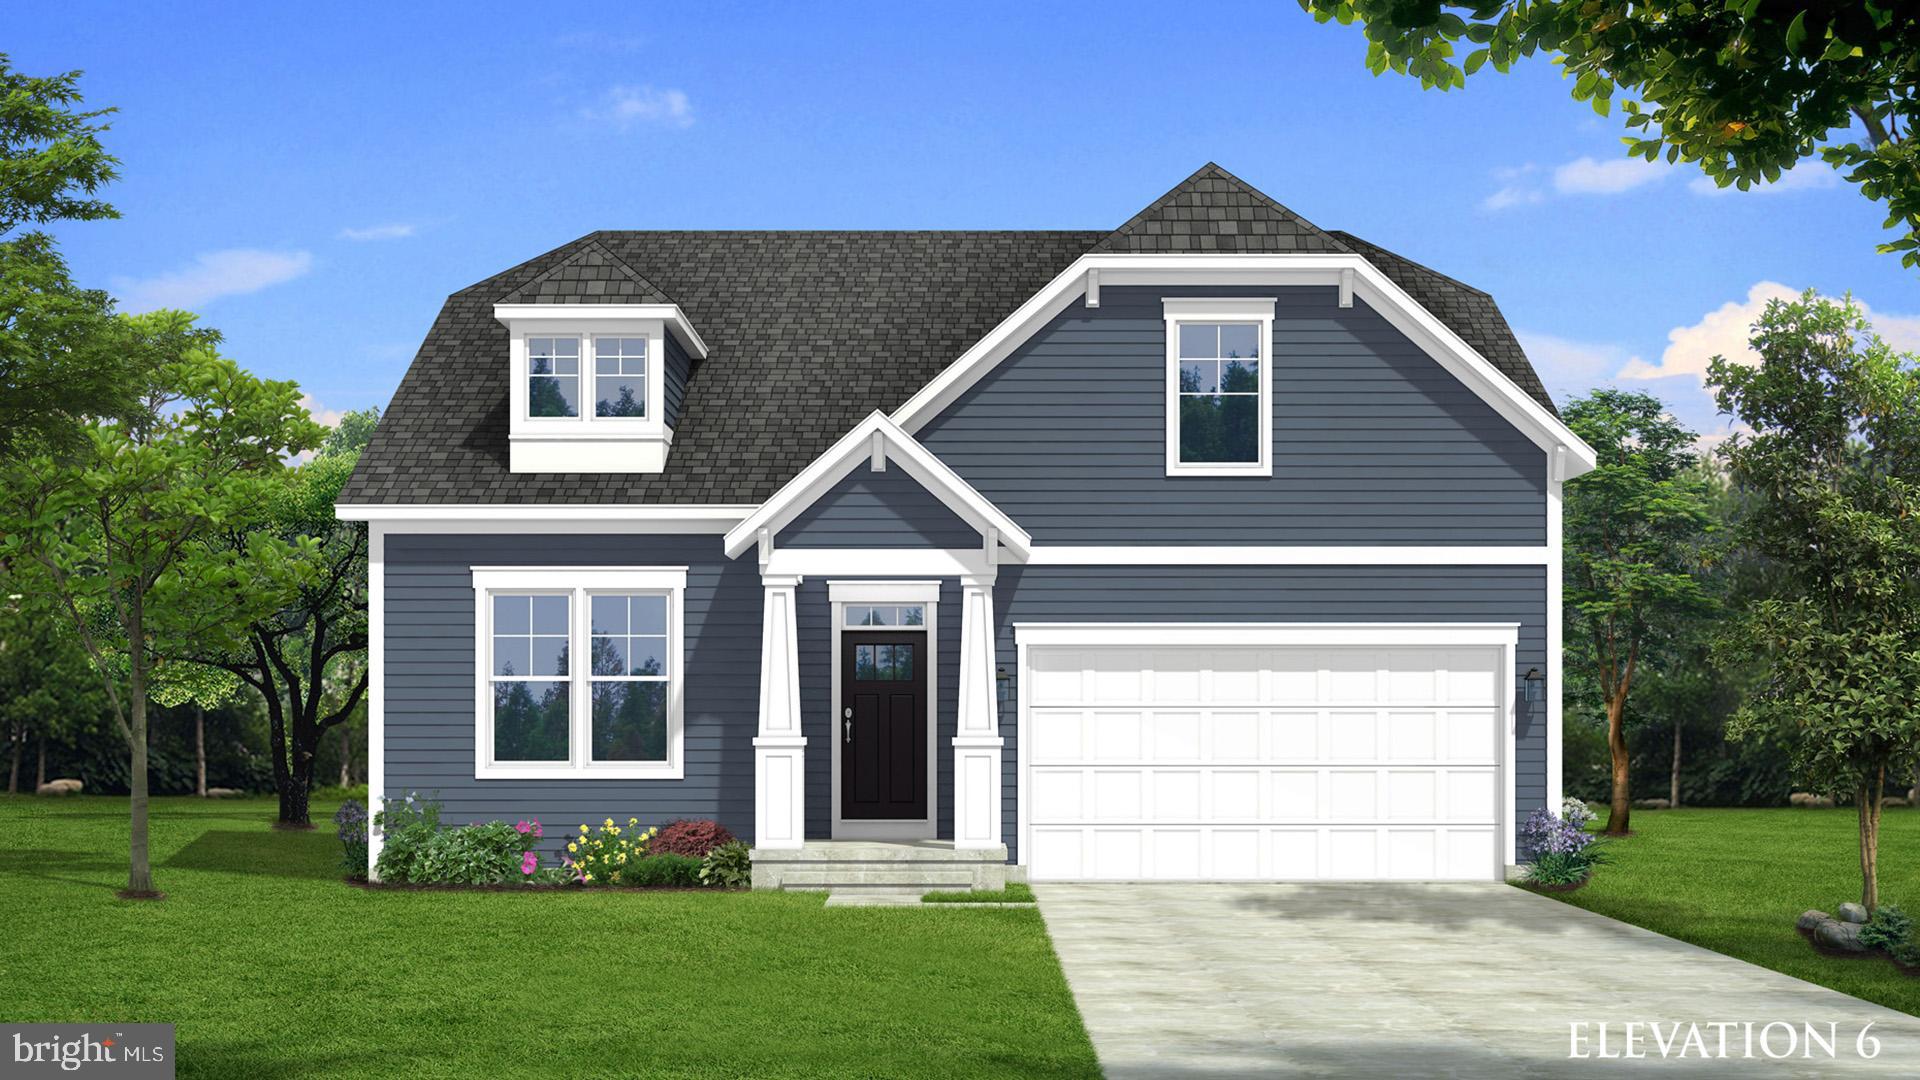
**OFFERING UP TO $15K IN FLEX CASH FOR PRIMARY RESIDENCE WITH USE OF BUILDERS APPROVED LENDER AND TITLE.**
FIRST-FLOOR PRIMARY SUITE + MAIN-LEVEL LIVING + ATTACHED 2-CAR GARAGE! Enjoy easy one-level living with three bedrooms, two full baths, and laundry all on the main level! The open kitchen with island flows into the breakfast area and spacious family room, while the private primary suite features a large walk-in closet, dual vanity, and shower. Personalize your home with available options including a 4' rear extension, private study, morning room, dining room, Roman shower, and finished lower level. Need more space? Add the optional second level with additional living space and the option for a fourth bedroom and full bath. Enjoy Huntfield, the only gas community in Charles Town with resort-style amenities including a pool, tennis courts, playgrounds, walking areas, and open green spaces. Schedule your Huntfield visit today to explore available homesites and personalization options! Photos may not be of actual home or may show a similar home/floorplan. AGENT REGISTRATION REQUIRED.
#WVJF2021048

CHARLES TOWN

TBB STUART STREET CEDAR II

3 Beds

2 Baths

1,783 Sq.Ft.

$456,990

MLS#: WVJF2021048

Discover modern living in this stunning Colonial townhouse located in the desirable McCauley Crossing community. Built in 2021, this meticulously maintained home offers 1,775 sq. ft. of stylish, finished space. With three spacious bedrooms and two and a half bathrooms, it's perfect for those seeking comfort and convenience. The fully finished basement provides versatile space for a home office, gym, or entertainment area, while the attached front-entry garage ensures easy access and ample storage. Enjoy the low-maintenance vinyl siding and contemporary design that enhances curb appeal. This property is ideally situated for easy commuting and access to local amenities. Experience the perfect blend of modern design and functional living in a vibrant community. Don't miss your chance to make this beautiful townhouse your new home!
#WVBE2054788

BUNKER HILL

41 HORACE COURT

3 Beds

2 Baths

1,775 Sq.Ft.

$270,000

MLS#: WVBE2054788

*** MULTIPLE OFFERS RECEIVED. SELLER HAS SET AN OFFER DEADLINE FOR MONDAY, 9/14 AT 5:00 PM. *** Discover 732 Duchess Way—a property that brings together comfort, functionality, and convenience in a desirable Martinsburg setting. This 3-bedroom, 2-bath home offers a practical layout with inviting living spaces and an expansive outdoor setting. The living room provides a welcoming space for relaxing and flows naturally into the dining room and kitchen, creating an easy setup for everyday living and entertaining. The kitchen offers ample cabinetry, generous counter space, and a functional layout. The primary bedroom features a private primary bathroom, while two additional bedrooms share a full hall bath. A dedicated laundry/utility room adds everyday convenience. Recent updates include a roof replaced in 2014, a hot water heater replaced in 2011, and an HVAC system replaced in 2015. <br><br>

Step outside to the spacious deck overlooking an expansive rear yard, framed by beautiful mature trees and established landscaping. A storage shed provides additional space for tools, equipment, and outdoor belongings. The location puts everyday conveniences within easy reach, including shopping at The Commons and Retail Commons, dining options throughout Martinsburg, and additional shopping and restaurants along Foxcroft Avenue and the surrounding area. Commuters will appreciate convenient access to I-81, while the Martinsburg MARC station is approximately 5 miles away, providing an additional option for regional commuting. For air travel, Eastern West Virginia Regional Airport (MRB) is conveniently located just a few miles away. So, what are you waiting for? Schedule your private tour today and see everything this home has to offer firsthand!
#WVBE2054024

MARTINSBURG

732 DUCHESS WAY

3 Beds

2 Baths

1,520 Sq.Ft.

$365,000

MLS#: WVBE2054024

This is a duplex with both units rented. the first floor unit has all vinyl plank flooring throughout. 2 bedrooms, 1 bath, laundry room with hooks for washer/dryer. rear access to covered porch shared back yard and 2 parking spots off of the alley. Gas furnace and water heater, central A/C. The second floor unit has 2 bedrooms, 1 bath, attic storage, stackable washer and dryer in unit. Central A/C and gas furnace. Front porch and shared back yard. On street parking. There is a large shed in the back yard and a basement with outside access to hot water tanks and furnace heaters.
#WVBE2055102

MARTINSBURG

304 S ILLINOIS AVENUE

4 Beds

None Baths

2,072 Sq.Ft.

$299,000

MLS#: WVBE2055102

Welcome to 49 Carter Ln in Inwood. This 3-bedroom, 1-bath single-family home offers 960 sq ft of one-level living on a 0.36-acre lot in Woodbrook Subdivision. The kitchen includes granite countertops, and a new hot water heater adds peace of mind. Xfinity service is available. The lot provides outdoor flexibility for gardening, entertaining, or additional storage needs. Annual HOA is $180. Convenient location with access to local shopping, dining, and major commuter routes.
#WVBE2053070

INWOOD

49 CARTER LANE

3 Beds

1 Baths

960 Sq.Ft.

$285,000

MLS#: WVBE2053070

Welcome to Dillon Farm in Hedgesville, WV!

Come take a walk through this beautiful 3-level townhome in Dillon Farm, featuring 3 bedrooms, 2.5 bathrooms, upgraded finishes, and a convenient location in Berkeley County!

As you enter the home, you'll find a finished entry-level rec room that can be used as a home office, entertainment room, or potential fourth-bedroom space. This level also provides convenient interior access to the attached front-entry garage.

Head upstairs to the main living level, where an inviting open-concept layout connects the living room, dining area, and kitchen—perfect for relaxing, entertaining, and spending time with family.

The kitchen features granite countertops and upgraded Farmhouse package appliances, including a double-door stainless-steel refrigerator, dishwasher, and microwave. Enjoy the open layout and convenient flow between the kitchen and dining area.

Continue to the third level, where you'll find a comfortable primary bedroom with a private full bathroom, along with two additional bedrooms and a second full bathroom. An additional half bathroom on the main level adds convenience for residents and guests.

The home also includes an in-unit washer and dryer, energy-efficient windows, and gas heating and water heating. Pets are allowed, making this a great option for pet owners.

Convenient Location for Commuters

Located near Route 9 and I-81, Dillon Farm offers convenient access to grocery stores, restaurants, pharmacies, medical centers, and other everyday essentials. The location is ideal for commuters traveling throughout West Virginia, Maryland, Virginia, and Pennsylvania.

Home Highlights:

3 bedrooms | 2.5 bathrooms | 3 levels
Finished entry-level rec room or potential fourth-bedroom space
Granite countertops and upgraded kitchen appliances
Attached front-entry garage with interior access
In-unit washer and dryer
Gas heating and water heating
Pets allowed
Convenient access to Route 9 and I-81

The security deposit and first month's rent are due at lease signing.

Schedule your tour today and discover everything this Dillon Farm townhome has to offer. Don't miss the opportunity to make this home yours!
#WVBE2055132

HEDGESVILLE

46 THROWER ROAD

3 Beds

2 Baths

1,650 Sq.Ft.

$1,800

MLS#: WVBE2055132

GET AWAY FROM IT ALL TO THIS BRAND NEW (30 X 60) 3 BEDROOM, 2 BATH CABIN SITUATED ON 2.011 ACRE LOT IN POTOMAC HILLS SUBDIVISION WITH DEEDED ACCESS TO POTOMAC RIVER.  OPEN FLOOR PLAN DESIGNED WITH KNOTTY-PINE WALLS, CEILING AND FLOATING HARDWOOD FLOORS.  SPACIOUS KITCHEN WITH CENTERPIECE BUTCHER BLOCK ISLAND, ALL STAINLESS-STEEL APPLIANCES AND OAK CABINETS.  SEPARATE DINING AREA, LIVING ROOM AND SITTING ROOM.  NEW HIGH EFFICIENCY KING PELLET STOVE.  FULLY EQUIPPED LAUNDRY AREA WITH NEW WATER CONDITIONER, WASHER AND DRYER.  FRONT AND REAR COVERED ENTERTAINMENT PORCHES.  26’ x 42’ METAL GARAGE WITH CONCRETE FLOORS.  10 X 12 SHED AND SO MUCH MORE.  DON’T MISS THIS CHANCE, IT WON’T COME AROUND AGAIN!!
#WVHS2008376

LEVELS

91 ROCK FACE ROAD

3 Beds

2 Baths

1,800 Sq.Ft.

$298,500

MLS#: WVHS2008376

1 ... 579 580 581 582 583 ... 666
* Listings identified with the FMLS IDX logo come from FMLS and are held by brokerage firms other than the owner of this website. The listing brokerage is identified in any listing details. Information is deemed reliable but is not guaranteed. If you believe any FMLS listing contains material that infringes your copyrighted work please click here to review our DMCA policy and learn how to submit a takedown request. © 2024. First Multiple Listing Service, Inc.

Send a message

Message successfully sent.

Your message

What is 3 + 4 ?

Reason for contacting?

I agree to receive email communication and understand I can unsubscribe at any time.

I agree to be contacted by Charis Realty Group - Christine Issler, Broker via call, email, and text for real estate services. To opt out, you can reply 'stop' at any time or reply 'help' for assistance. You can also click the unsubscribe link in the emails. Message and data rates may apply. Message frequency may vary. Privacy Policy

Sign Out

Virtual Assistant

Would you like to take the next step with this property? We can help you schedule a showing or virtual tour, or send you more details.

Yes, I would like more information.

Thank You for Your Reply, One of Our Agents will contact you as soon as possible

No, maybe later.

Thank you, you can always contact me via email, phone number or through the contact form.

Realhub AI

Lucy - Your AI-Powered Realtor

Update Your Temporary Password

Personalize your search

Enter your email and we'll notify you immediately when new listings match what you're looking for.

or enter email address

Already have an account ? Login here

Continue your home search

I agree to receive communications and understand I can unsubscribe at any time.

I agree to be contacted by Charis Realty Group - Christine Issler, Broker via call, email, and text for real estate services. To opt out, you can reply 'stop' at any time or reply 'help' for assistance. You can also click the unsubscribe link in the emails. Message and data rates may apply. Message frequency may vary. Privacy Policy

Already have an account ? Login here

We use cookies

We use cookies primarily for analytics to enhance your experience. By accepting, you agree to our use of these cookies. You can manage your preferences or learn more about our cookies policy.
