Properties

Browse or get in touch to schedule a walkthrough.

  • Nearby me
Price range

Popular Features

Community Features

Association

Property Features

Waterfront

View

Exterior Features

Interior Features

Style

10000 properties match your criteria

Updated 1 minute ago

E-Alert name

Welcome to this well-maintained 3-bedroom, 2-bath home featuring your own summer oasis in the backyard! Inside, enjoy beautiful hardwood floors, updated flooring throughout, and plenty of natural light. The updated kitchen and bathrooms add to the home’s comfort and appeal.
Spend sunny days lounging poolside on the expansive deck, perfect for relaxing or entertaining. The large, fenced backyard offers plenty of space to enjoy the outdoors, while a spacious storage shed provides room for tools, equipment, and seasonal items.
Conveniently located close to shopping, restaurants, and recreational activities, this home combines everyday comfort with outdoor fun!
#WVBE2054628

MARTINSBURG

65 MOONLIGHT LANE

3 Beds

2 Baths

1,400 Sq.Ft.

$315,000

MLS#: WVBE2054628

EXCEPTIONAL CUSTOM LUXURY IN THE BEAUTIFUL BELLWOODE COMMUNITY!

Discover a truly one-of-a-kind custom home by CBS Builders, perfectly situated on a gorgeous 0.94-acre homesite bordering protected farm preservation land, offering peaceful country living with an unbeatable location! Just 5 minutes from Shepherdstown, 5 minutes from Martinsburg, and 10 minutes from Charles Town, this remarkable property provides the perfect balance of privacy, convenience, and luxury.

This stunning 3-bedroom, 2-bathroom residence showcases exceptional craftsmanship, distinctive architectural details, and upscale finishes throughout. Featuring GE Café gourmet appliances, exotic countertops, elegant faux wood beams, custom tile showers, premium Moen fixtures, and a beautiful gas fireplace, every detail has been thoughtfully selected to create a home that is anything but ordinary.

The striking exterior features black windows, beautiful stone accents, and timeless curb appeal, complemented by an attached two-car garage. Additional highlights include a full unfinished basement, private well and septic, energy-efficient tankless water heater, water softener, and an owned 500-gallon propane tank.

Surrounded by the natural beauty of preserved farmland, this extraordinary property offers a rare opportunity to enjoy luxurious custom living in a peaceful countryside setting while remaining just minutes from everything the Eastern Panhandle has to offer.

Not your typical new construction! A truly distinctive custom home where exceptional quality, luxury finishes, and superior craftsmanship come together.

Proudly built by CBS Builders — where attention to detail and uncompromising quality make all the difference!
#WVBE2047952

MARTINSBURG

Lot 40 STORMFIELD DRIVE W

3 Beds

2 Baths

2,200 Sq.Ft.

$749,999

MLS#: WVBE2047952
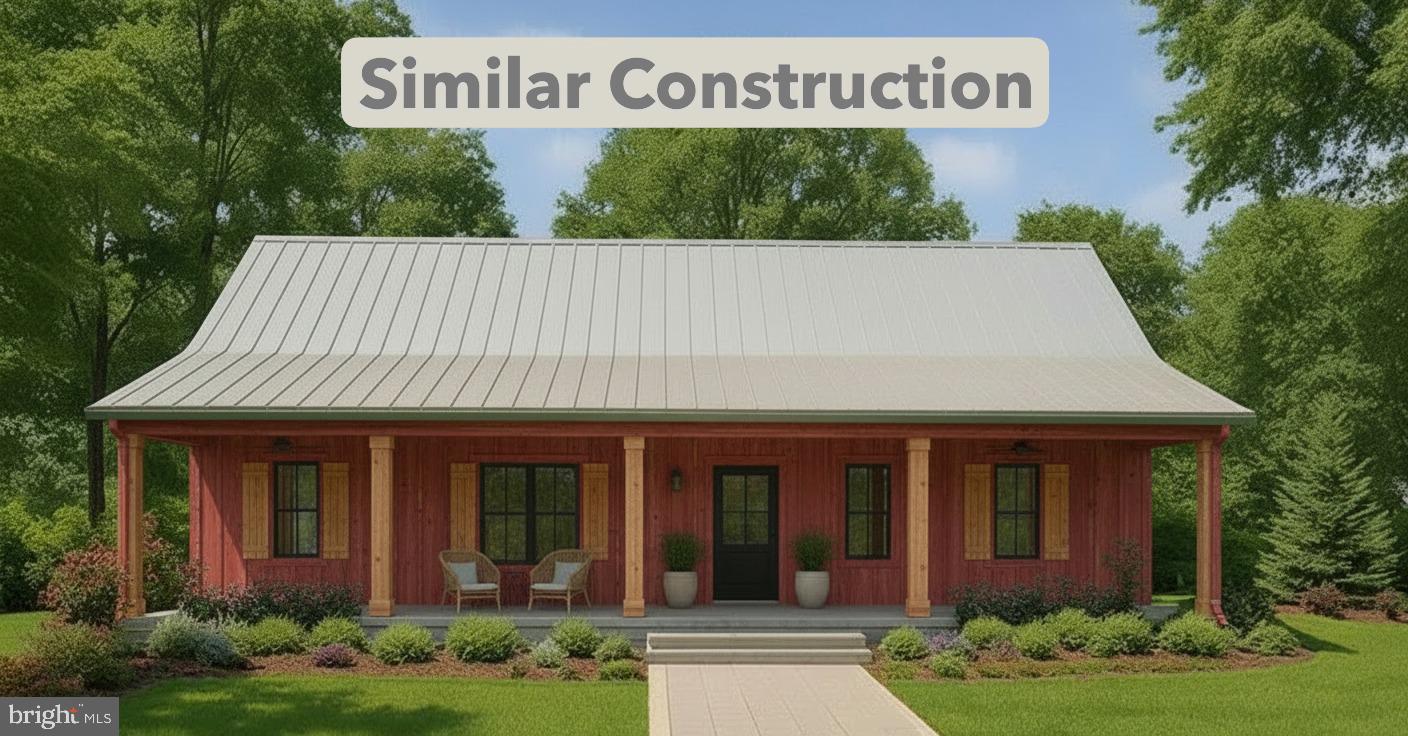
To be built delivery within 180 days of contract signing. This functionally designed 3-bedroom, 2-bath home offers the perfect blend of comfort, and functionality in an established 2+/- acre wooded setting. The exterior front porch compliments the curb appeal. Highlighted interior features include a split-bedroom layout with a spacious primary suite and two additional bedrooms. The open-concept living area flows into the kitchen that will feature a large island, Quartz countertops throughout, and a stainless steel kitchen appliance package. The unfinished climate controlled basement  offers plenty of potential with a walkout to the backyard. Your home is surrounded by mature trees for privacy and serenity. This location is ideal for commuters going to VA on 522. Just minutes to Cacapon Resort State Park where residents can enjoy access to golf, dining, walking trails or visit downtown Berkeley Springs and more. Don’t miss your chance to make this incredible new home yours! If you need a garage, it can be added with entry into the laundry room. One car 10 X 20 add $15,000. and $30,000 for a 20 x 20 two car garage."Please note: The photos shown are of a similar completed home. The specific home may vary in floor plan, finishes, or upgrades. The builder reserves the right to substitute materials that may not be available to avoid delays." Act fast and select your paint, flooring and siding colors
#WVMO2007488

BERKELEY SPRINGS

PLUM TREE LANE LOT 46

3 Beds

2 Baths

1,425 Sq.Ft.

$369,900

MLS#: WVMO2007488

This property is less than a mile from city limits and Route 340! January 2027 delivery!!     Home with 4+ / -  unrestricted acres with a stream and no HOA!

Impressive homes being offered with privacy and convenience for commuters and access to amenities. This home fits perfectly and will include the following: 4 bedrooms with 4.5 baths.

Ranch craftsman style home that includes a 2 car garage and full unfinished basement. Quality construction nicely upgraded with full kitchen appliance package, quartz, luxury vinyl plank flooring, soft close cabinets, vaulted ceilings & more. 

"Please note: The photos shown are of a similar completed home. The specific home may vary in floor plan, finishes, or upgrades. The builder reserves the right to substitute materials that may not be available to avoid delays."
#WVJF2026462

CHARLES TOWN

KEYES FERRY ROAD LOT 2

4 Beds

4 Baths

2,933 Sq.Ft.

$849,999

MLS#: WVJF2026462

Welcome to this beautifully designed new construction home located on 2.4 private acres along Libby’s Ridge Road in scenic Berkeley Springs. The main level offers a spacious and functional layout featuring 3 bedrooms and 2.5 bathrooms, office/flex room, including a comfortable primary suite. The cathedral ceiling in the family room creates an open, airy atmosphere, perfectly complemented by a modern kitchen with stainless steel appliances, granite countertops, and ample cabinet space. Upstairs, a finished bonus room adds incredible versatility—complete with an additional bedroom and full bathroom, ideal for guests, extended family, or a private office or studio. The home also includes an unfinished basement, ready for future expansion or storage, and a 2-car garage with garage door opener for added convenience. This property blends quality construction with a peaceful, wooded setting—perfect for anyone seeking privacy while still being close to the amenities of Berkeley Springs.
#WVMO2008114

BERKELEY SPRINGS

Lot 4 LIBBY'S RIDGE ROAD

4 Beds

3 Baths

2,717 Sq.Ft.

$689,900

MLS#: WVMO2008114

To Be Built home in the Cressen Run community. This exquisite new construction residence is poised to redefine country living. Set on a sprawling 33.16-acre lot, the property offers a breathtaking panorama of majestic mountains and serene woodlands, creating an idyllic retreat that feels worlds away from the everyday hustle. This stunning chalet-style home, designed with meticulous attention to detail, features three spacious bedrooms and two and a half nicely appointed bathrooms. The heart of the home boasts a workable kitchen equipped with stainless steel appliances, including a built-in microwave, electric oven/range, and a sleek refrigerator, perfect for culinary enthusiasts. The inviting living area, complete with a cozy gas fireplace, sets the stage for intimate gatherings or tranquil evenings. The ability to select your color selections for construction presents a unique opportunity for personalization, allowing you to tailor the space to your discerning tastes. Imagine crafting your dream oasis amidst the natural beauty that surrounds you, with the potential for expansive outdoor living areas that seamlessly blend with the picturesque landscape. Located in a secluded mountain setting, this property offers both privacy and accessibility, making it an exclusive sanctuary for those seeking a refined lifestyle. With an attached garage and ample driveway space, convenience is at your fingertips. Embrace the allure of country living in this exceptional residence, where every detail is designed to elevate your everyday experience. Don't miss your chance to claim this extraordinary property as your own.
You can seleck your siding, cabinets, carpet, LVP flooring, paint and quartz countertops.

You can also purchase the land without a house for $280K.

Construction to be completed within 160 days from permitting. Pictures shown are of a previously built home with various upg
#WVBE2054726

GERRARDSTOWN

2 DRIFTWOOD DRIVE LOT 69/70

3 Beds

2 Baths

2,045 Sq.Ft.

$950,000

MLS#: WVBE2054726

New Flooring-2026; New Plumbing 2026; New Electric Panel 2026
Nestled in the heart of the Potomac Highlands, this 3-bedroom, 2-bathroom rancher sits on just under 1 acre and offers endless potential! Conveniently located near some of West Virginia’s most sought-after destinations — Seneca Rocks, Smoke Hole Caverns, Canaan Valley, Blackwater Falls, Petersburg, and Franklin — this property is ideal for those looking to invest in a home with charm and possibilities.

With a little elbow grease and creative vision, this diamond in the rough could shine as a cozy first home, a comfortable downsizing option, or a profitable short- or long-term rental.

Bring your remodeling ideas and make this place your own.
✨ Schedule your showing today and see the potential for yourself!
#WVPT2001392

RIVERTON

267 GERMANY VALLEY ROAD

3 Beds

2 Baths

1,440 Sq.Ft.

$128,000

MLS#: WVPT2001392

RARE OPPORTUNITY.  Turnkey log cabin style home situated at one of the area’s most sought after private lakes. This beautiful, meticulously cared for cabin offers 1,500 +/- square feet comprised of three levels of living space including a primary bedroom and sleeping loft along with two full baths. The beautifully hardscaped grounds lead to an inviting front porch with views of the surrounding mature private forest and nature. Entering this finely appointed cabin you will be struck by the coziness and warmth this property has to offer. The wood interior with soaring ceiling and exposed wood beams create a very inviting space. The open concept design seamlessly connects the kitchen, dining and living spaces.  The full kitchen is complete with a copper farmhouse sink, granite countertops and bar with seating. Appliances include a full oven and warming drawer for hosting gatherings and entertaining guests. The primary bedroom boasts a queen bed and leads to the full bath and beautiful copper soaking tub. The cathedral ceiling with floor to ceiling fireplace and the Western facing windows allow views of the lake and leads to the spacious deck ready for outdoor entertaining. The upstairs sleeping loft with full bath gives additional lake views and a quaint sitting area. The lower level complete with radiant floor heating allows for additional sleeping and entertaining space along with storage. The combination of all three levels can comfortably accommodate up to 10 overnight guests. A 16’x24’ on property garage structure gives you storage for all of the recreational equipment that conveys with the purchase of this beautiful property. A short distance leads you to a private boat dock complete with a 20’ pontoon boat equipped with an electric trolling motor that also conveys with this property. If needed, feel at ease with a whole house generator and easily convertible gas to wood fireplace to continue to enjoy your property.  With access to all Lake O’ Woods amenities including the 100 acre fully stocked lake and over 1,700 acres for hunting, hiking, bicycling and cross country skiing the recreational possibilities are endless.  This property truly captures the essence of mountain lake living.  If you are ready to make great memories by the custom built fire pit or down on the water, this serene, legacy property is ready for your immediate enjoyment.  Conveniently located 7+/- miles from Bruceton Mills and Interstate 68, 20+/- miles Morgantown, WV,  33+/- miles Deep Creek Lake, MD,  58+/- miles Blackwater Falls State Park,  63+/- miles Pittsburgh, PA, 195 +/- miles Washington, DC.
#WVPR2000424

BRUCETON MILLS

4502 HILEMAN ROAD

1 Beds

2 Baths

859 Sq.Ft.

$535,000

MLS#: WVPR2000424

HUNTING FOR A GOOD TIME? 31.79 WOODED ACRES COMPRISED OF 4 LOTS, SO BRING A FRIEND OR FAMILY MEMBER, IT'S ALREADY SPLIT UP. USE IT NOW....24X28 CABIN SHELL WITH ELECTRIC....WHAT YOU SEE IS WHAT YOU GET, LOTS OF MATERIAL TO KEEP FINISHING, WOOD STOVE TO KEEP YOU WARM, INCINERATOR TOILET, HUGE STORAGE LOFT.....WAY BETTER THAN A TENT AND NO NEED TO DRAG A CAMPER.....STAY WARM, STAY DRY, STAY COMFORTABLE FROM JUMP STREET. THE LAND....IT'S REAL NICE, ROLLING HARDWOOD FOREST WITH BIG FLATS & SHALLOW DRAWS, YOU CAN DRIVE AROUND 2 SIDES OF IT AND GET YOUR ATV AROUND ON THE REST. HIGH TENSION POWER LINE IS BOUNDARY ON THE ONE SIDE BUT IF YOU WANT TO BUILD SOMETHING NICER, THERE'S AN AWESOME, EASY TO GET TO BUILD SITE FAR AWAY FROM THE POWER LINE. THE COMMUNITY OFFERS A PRIVATE ACCESS POINT TO "SHORT MOUNTAIN WILDLIFE MANAGEMENT AREA" 8000 ACRES OF PUBLIC HUNTING & HIKING ONLY A MILE AWAY! HUNT, SHOOT, ATV'S.....YOU CAN DO ALL THE FUN STUFF HERE! THE FACT THAT IT'S ALREADY IN 4 SEPARATE LOTS MAKES IT A SOLID INVESTMENT DOWN THE ROAD. AN AFFORDABLE BASECAMP FOR ALL YOUR OUTDOOR PURSUITS. EASY 2-2.5 HOUR DRIVE FROM ALL POINTS NOVA/DC/BALT....WHAT ARE YOU WAITING FOR? THERE'S A REASON YOU'VE NEVER SEEN A LUGGAGE RACK ON A HEARSE, YOU CAN'T TAKE IT WITH YOU, SO YOU MIGHT AS WELL LIVE UNTIL YOU DIE!
#WVHS2008112

DELRAY

75 LINWOOD DRIVE

None Beds

None Baths

31.79 acres

$175,000

MLS#: WVHS2008112

*OFFERING UP TO $12,500 IN CLOSING ASSISTANCE FOR PRIMARY RESIDENCE WITH USE OF APPROVED LENDER AND TITLE.*
Step into this inviting end unit 2-level townhome featuring 3 bedrooms, 2.5 bathrooms, and a spacious, thoughtfully designed layout. The main level offers an open-concept living area filled with natural light, a modern kitchen with walnut cabinets, quartz countertops, stainless steel appliances, and a large center island, plus a cozy dining area that opens directly to the backyard. A convenient half bath and additional storage space complete the first floor. Upstairs, you’ll find all three bedrooms, including a generous primary suite with a walk-in closet and private ensuite bathroom. Two additional bedrooms share a full bath and offer plenty of space. Outside, enjoy a covered front entry and the bonus of an oversized paved driveway that fits up to 4 vehicles *Photos may not be of actual home. Photos may be of similar home/floorplan if home is under construction or if this is a base price listing.
#WVBE2051580

MARTINSBURG

HOMESITE 13 BOSQUE COURT

3 Beds

2 Baths

1,461 Sq.Ft.

$287,863

MLS#: WVBE2051580

Like-New Home for Rent! This stunning, sun-filled home is ready for you! Featuring a spacious family room off the kitchen, this home is perfect for entertaining and everyday living. The modern kitchen boasts ample cabinet space, a large island, granite countertops, and stainless steel appliances, all illuminated by stylish recessed lighting.  The bright and airy rec room provides additional living space and walks out to the backyard, offering a seamless indoor-outdoor flow. With a one-car garage and a two-car driveway, parking is never an issue.  This home is ideally located near major highways and the Martinsburg MARC Station, providing seamless access to Northern Virginia and the Baltimore-Washington, D.C. area. Enjoy a short drive to Martinsburg, Charles Town, Harpers Ferry, and Winchester.  Equipped with the latest features to simplify your life, this brand-new rental won’t last long—schedule your tour today! photos are of model home.
#WVBE2054640

INWOOD

64 BIGLER ROAD

3 Beds

2 Baths

1,661 Sq.Ft.

$1,900

MLS#: WVBE2054640

MOVE-IN READY! Welcome to the Lancaster floorplan in Red Clover Meadows, a beautifully designed three-level townhome offering approximately 1,726 square feet, 3 bedrooms, 2 full baths, 2 half baths, and a 2-car rear-load garage. This end-unit home features a spacious entry-level recreation room with a convenient half bath, making it the perfect space for a home office, media room, fitness area, or additional living space.
The main living level showcases an inviting open floor plan that seamlessly connects the spacious Great Room, dining area, and chef-inspired kitchen. The kitchen is beautifully appointed with Linen-colored cabinetry, Valle Nevado granite countertops, a classic subway tile backsplash, and stylish pendant lighting. A conveniently located powder room completes this level, while a deck just off the living area provides the perfect setting for relaxing or entertaining outdoors. All bedrooms are located on the upper level, including the luxurious owner’s suite featuring a private en-suite bathroom and generous walk-in closet.
The upper level features three generously sized bedrooms, including a spacious owner's suite with a walk-in closet and private bath. Two additional bedrooms, a full hall bath, and a conveniently located laundry area complete the top floor. Located in Red Clover Meadows in Ranson, WV, residents enjoy a convenient location approximately two miles from shopping, dining, and recreation, with easy access to Routes 9 and 340, the Duffields MARC Station, historic Harpers Ferry, and countless outdoor recreation opportunities including hiking, rafting, kayaking, and camping. Community amenities include a tot lot with additional neighborhood features planned. Photos are of a similar home. Prices, features, and availability are subject to change without notice.
#WVJF2026644

RANSON

414 17TH AVE LOT 212

3 Beds

2 Baths

1,726 Sq.Ft.

$329,990

MLS#: WVJF2026644

Nice apartment in Keyser features 1 bedroom, 1 bathroom, living room and kitchen.  Water/sewer and trash included.  Pets allowed on case by case basis.
#WVMI2004524

KEYSER

130 SPRING STREET

1 Beds

1 Baths

600 Sq.Ft.

$700

MLS#: WVMI2004524

Four-bedroom, three full bathroom split level home located in the Spring Hill Subdivision located in Inwood, West Virginia. This spacious split level offers an open floor plan providing you immediate access to the Living room, kitchen, and dining room areas. From the kitchen you can exit the back door which provides you access to the large deck allowing you great opportunities to enjoy family bar-b-q's or that first cup of coffee in the morning while overlooking your back yard. Unlike other split levels, this one is unique in that the living room separates the large primary suite, with bathroom on one side and on the opposite side of the living room two additional generously sized rooms and full-sized hall bathroom. The lower level has a fourth bedroom, the third full bath-room and a bonus room. 
Requirements to lease the property at 91 Melville Dr, Inwood WV.

-Credit: Will consider 650+ credit score
-Gross income/year: Single or Combined income  $75,000 +/year.  
-No Evictions In the past 3 years
-Last Landlord contact info. 
-No criminal history in the past three years.
-All adults over 18 years of age that live in the property will be on the lease, and therefore will be subject to background check and reports.
#WVBE2054868

INWOOD

91 MELVILLE DRIVE

4 Beds

3 Baths

1,748 Sq.Ft.

$2,000

MLS#: WVBE2054868
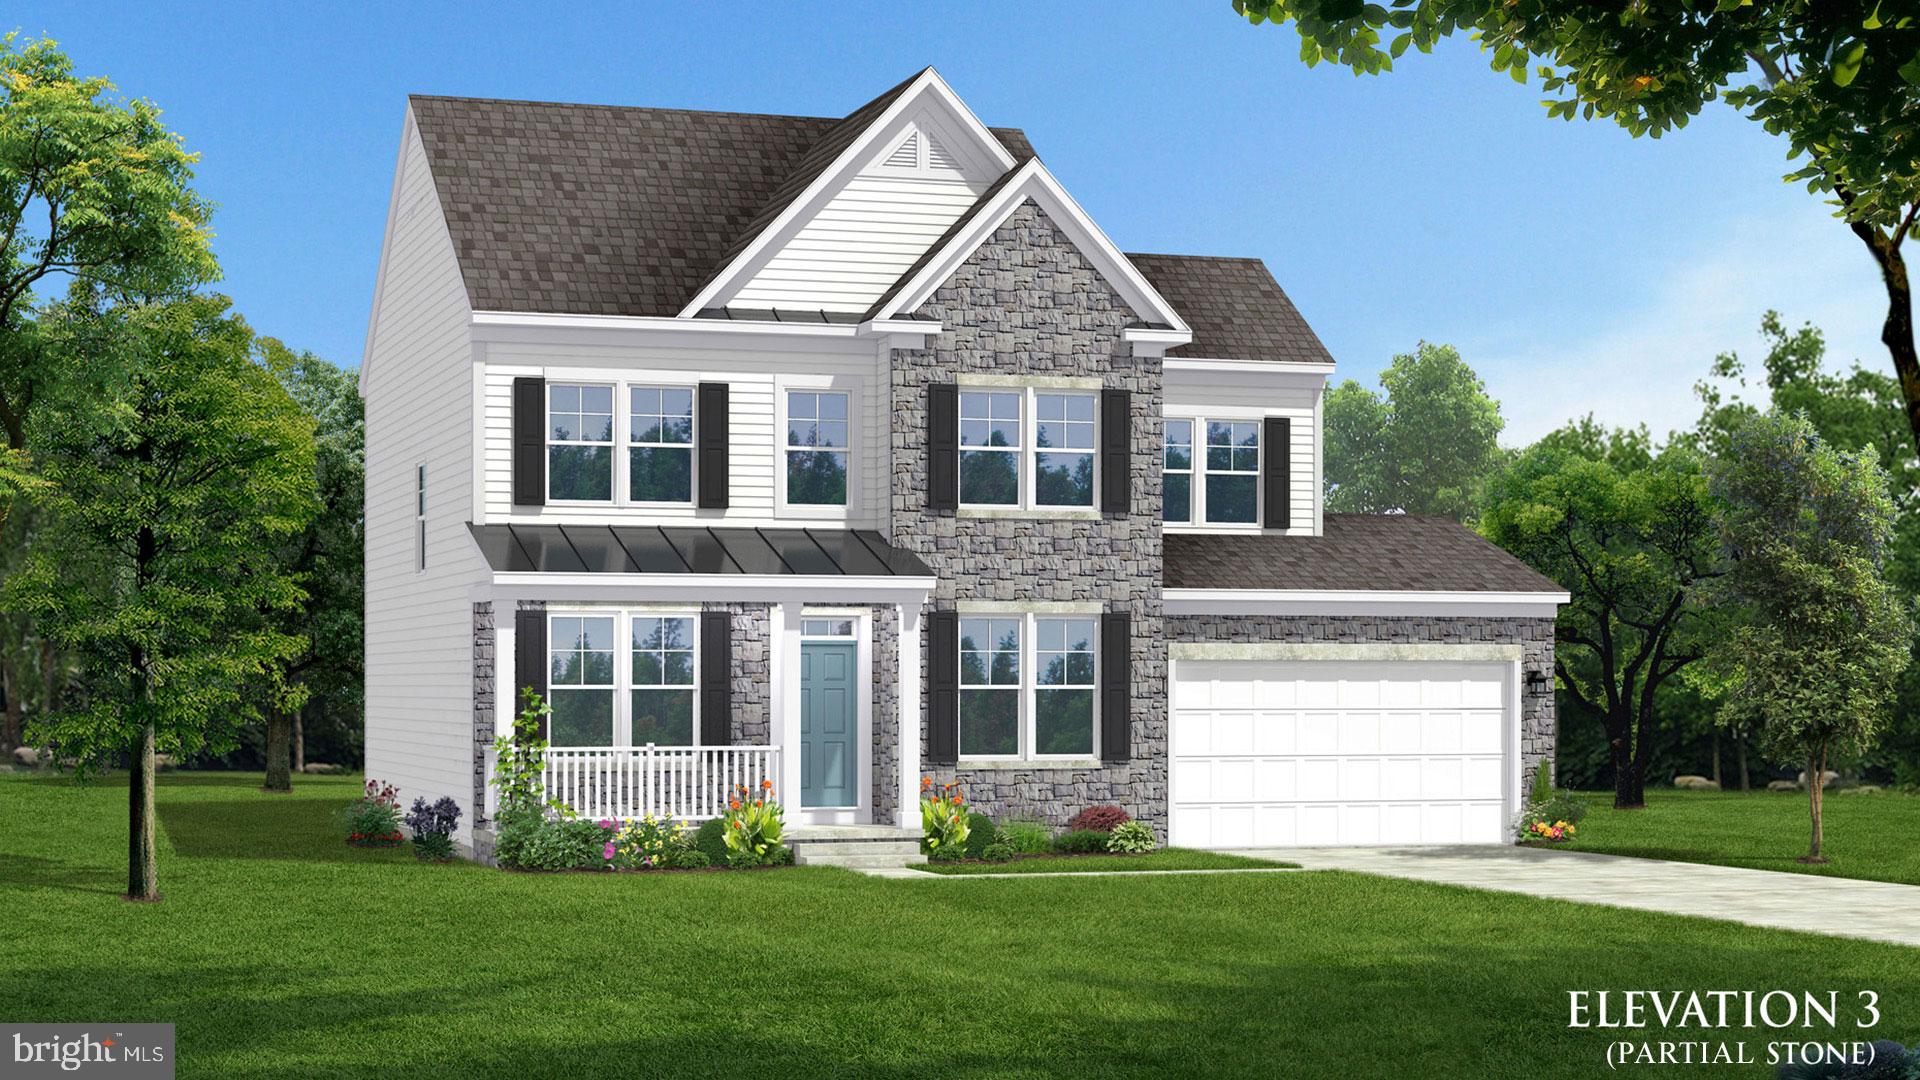
**OFFERING UP TO $15K IN FLEX CASH FOR PRIMARY RESIDENCE WITH USE OF BUILDERS APPROVED LENDER AND TITLE.**
LIGHT-FILLED STAIRCASE + ATTACHED 2-CAR GARAGE! The Newbury II at Huntfield features a beautiful staircase with a windowed landing that fills the home with natural light, plus a spacious kitchen, breakfast area, family room, attached 2-car garage, and upper-level laundry. Upstairs, the primary suite features a walk-in closet, dual vanity, and seated shower. Personalize with available options including a study, morning room, fireplace, 4' rear extension, and finished lower level. The 4' extension also expands the primary suite to include a second walk-in closet. Enjoy Huntfield, the only gas community in Charles Town with resort-style amenities, including a pool, tennis courts, playgrounds, walking areas, and open green spaces. Schedule your visit today to explore available homesites and personalize your Newbury II! Photos may not be of actual home or may show a similar home/floorplan. AGENT REGISTRATION REQUIRED.
#WVJF2021052

CHARLES TOWN

TBB STUART STREET NEWBURY II

4 Beds

2 Baths

1,939 Sq.Ft.

$441,990

MLS#: WVJF2021052

1 ... 578 579 580 581 582 ... 666
* Listings identified with the FMLS IDX logo come from FMLS and are held by brokerage firms other than the owner of this website. The listing brokerage is identified in any listing details. Information is deemed reliable but is not guaranteed. If you believe any FMLS listing contains material that infringes your copyrighted work please click here to review our DMCA policy and learn how to submit a takedown request. © 2024. First Multiple Listing Service, Inc.

Send a message

Message successfully sent.

Your message

What is 3 + 4 ?

Reason for contacting?

I agree to receive email communication and understand I can unsubscribe at any time.

I agree to be contacted by Charis Realty Group - Christine Issler, Broker via call, email, and text for real estate services. To opt out, you can reply 'stop' at any time or reply 'help' for assistance. You can also click the unsubscribe link in the emails. Message and data rates may apply. Message frequency may vary. Privacy Policy

Sign Out

Virtual Assistant

Would you like to take the next step with this property? We can help you schedule a showing or virtual tour, or send you more details.

Yes, I would like more information.

Thank You for Your Reply, One of Our Agents will contact you as soon as possible

No, maybe later.

Thank you, you can always contact me via email, phone number or through the contact form.

Realhub AI

Lucy - Your AI-Powered Realtor

Update Your Temporary Password

Personalize your search

Enter your email and we'll notify you immediately when new listings match what you're looking for.

or enter email address

Already have an account ? Login here

Continue your home search

I agree to receive communications and understand I can unsubscribe at any time.

I agree to be contacted by Charis Realty Group - Christine Issler, Broker via call, email, and text for real estate services. To opt out, you can reply 'stop' at any time or reply 'help' for assistance. You can also click the unsubscribe link in the emails. Message and data rates may apply. Message frequency may vary. Privacy Policy

Already have an account ? Login here

We use cookies

We use cookies primarily for analytics to enhance your experience. By accepting, you agree to our use of these cookies. You can manage your preferences or learn more about our cookies policy.
