Properties

Browse or get in touch to schedule a walkthrough.

  • Nearby me
Price range

Popular Features

Community Features

Association

Property Features

Waterfront

View

Exterior Features

Interior Features

Style

10000 properties match your criteria

Updated 1 minute ago

E-Alert name
New on site 3 days ago
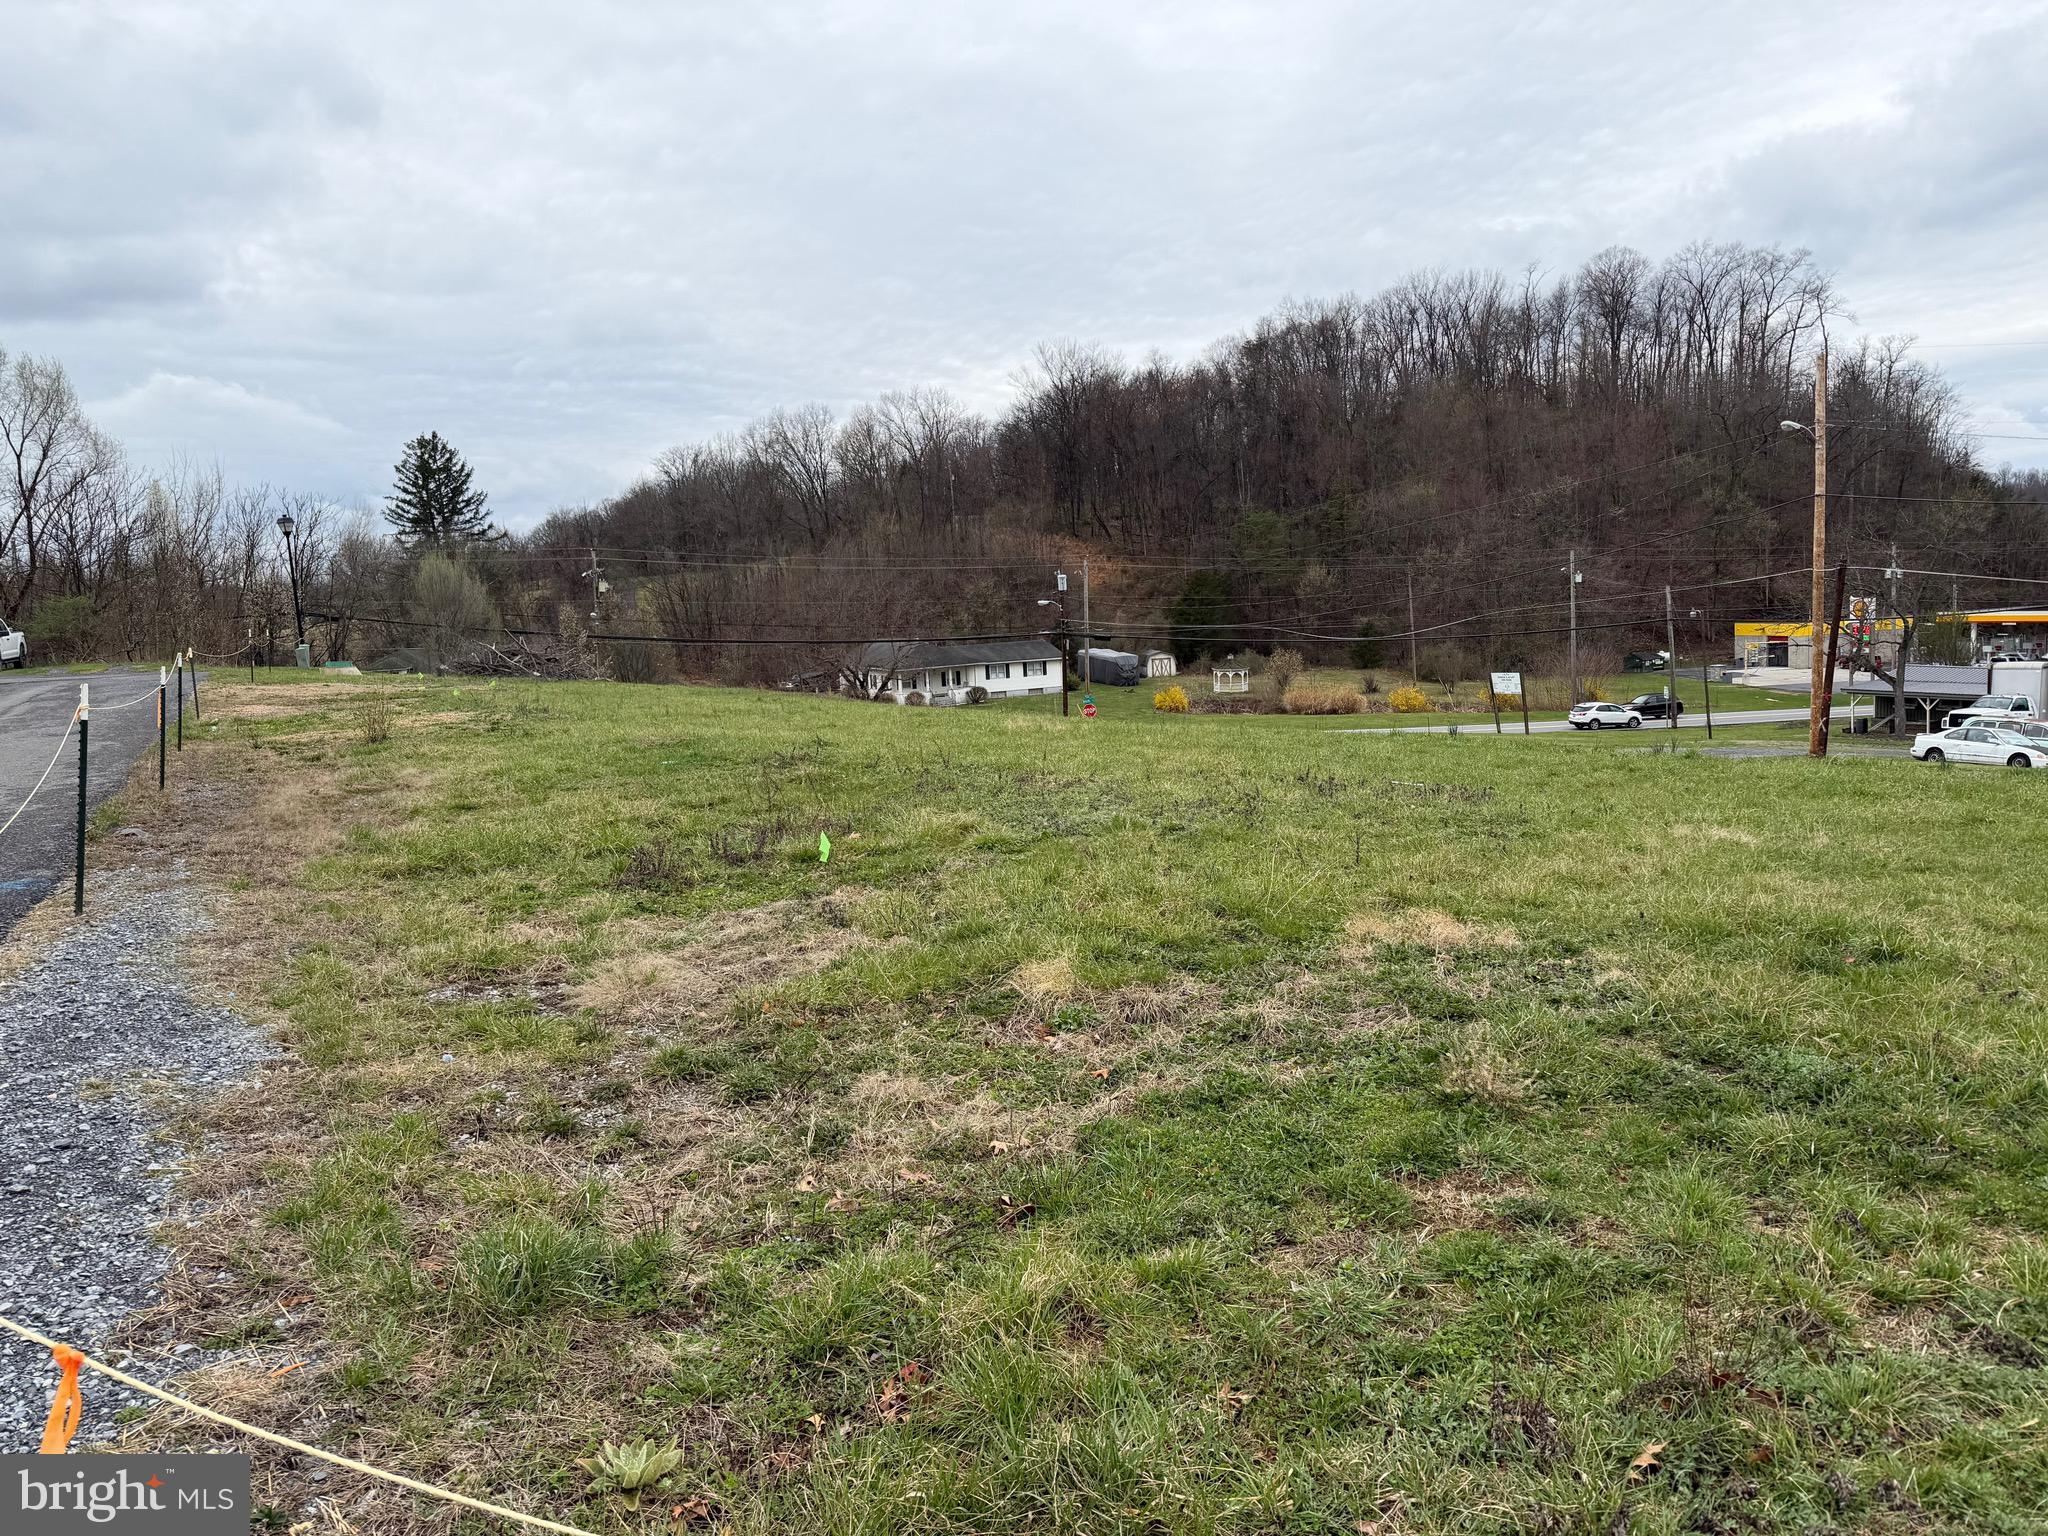
Introducing 3779 Fairview Drive!  Conveniently located along a state-maintained road with easy access to I-70, downtown Berkeley Springs, and the local hospital, this well-maintained brick home offers comfort, space, and endless possibilities on 7± or - acres (pending survey).
Inside, you’ll find an updated kitchen featuring stainless steel appliances, a formal dining room, and a spacious living room highlighted by classic brick fireplace and a stunning floor-to-ceiling window that fills the home with natural light. The main level also includes two bedrooms and a conveniently located laundry room, all accented by beautiful hardwood flooring.  A large family room with an impressive stone fireplace provides the perfect setting for entertaining or relaxing with family and friends.  The lower level expands the living space with a generous third bedroom, a recreation room featuring a brick accent wall and flue for a future wood stove, a storage room, an entry foyer, and a second laundry area complete with a shower—offering excellent flexibility for guests, hobbies, or multi-generational living.
The 7± or - acres (pending survey) provide room to garden, or simply enjoy the privacy and beauty of the surrounding countryside.
Don’t miss this opportunity to own a spacious brick home in a convenient location with this land and endless potential.
#WVMO2007980

BERKELEY SPRINGS

3779 FAIRVIEW DRIVE

3 Beds

1 Baths

2,644 Sq.Ft.

$485,000

MLS#: WVMO2007980

Well-maintained 3-bedroom, 2 full 2 half bath townhome offering approximately 2,200 finished square feet, including a fully finished basement that provides valuable additional living space. Recent improvements include a brand new garage door, new carpet and flooring installed within the last two years, fresh paint in select rooms, and a roof that is approximately six years old. Step outside to enjoy a nice-sized deck, perfect for grilling, relaxing, or entertaining, overlooking the newly landscaped yard with a nice sitting area. New Garage door installed July 2026. The spacious floor plan offers plenty of room for everyday living, entertaining, or working from home. Conveniently located with easy access to I-81, shopping, dining, and everyday conveniences, this home offers comfort, functionality, and a great location.
#WVBE2052610

FALLING WATERS

11 WAYSIDE COURT

3 Beds

2 Baths

2,380 Sq.Ft.

$310,000

MLS#: WVBE2052610

Tucked away at the end of a private driveway off Nadenbousch Lane, this beautifully maintained 4.5-year-old ranch home offers the perfect blend of privacy, comfort, and modern style on a spacious .55-acre lot in desirable South Berkeley County. Located in Nadenbousch Pines, this property enjoys the unique advantage of its own private entrance outside the subdivision, creating a peaceful retreat while remaining conveniently connected to nearby amenities.  Step inside to discover quality finishes and thoughtful upgrades throughout. The stunning kitchen features granite countertops, a large center island, upgraded cabinetry, stainless steel appliances, and a dining area perfect for everyday living and entertaining. The inviting living room showcases a vaulted ceiling, recessed lighting, shadow box trim, and luxury vinyl plank flooring.  The bright sunroom/family room provides additional living space with tile flooring, a gas fireplace ready for hookup, and direct access to the rear patio and fenced backyard. The spacious primary suite offers a tray ceiling, accent wall with shadow box trim, walk-in closet, dual vanities, tile flooring, and a beautifully tiled walk-in shower with dual shower heads. Two additional bedrooms and a full hall bath provide flexibility for family, guests, or a home office.  Additional highlights include 9-foot ceilings, upgraded trim, ceiling fans, 2-inch cordless faux wood blinds, upgraded insulation, gutter guards, vinyl and stone exterior, covered front porch, vinyl privacy fencing, storage shed, 2-car garage, and an extended paved driveway accommodating up to six vehicles.  Conveniently located in South Berkeley County with easy access to I-81, Virginia, Maryland, and the MARC Train. Schedule your private tour today and experience all this exceptional home has to offer.
#WVBE2050894

MARTINSBURG

1083 NADENBOUSCH LANE

3 Beds

2 Baths

1,696 Sq.Ft.

$399,000

MLS#: WVBE2050894

Welcome to Vandalia on Queen in Downtown Martinsburg’s Newest Professional Hub! Located at 101 S. Queen St, this freshly reimagined office building offers multiple private offices for lease in the heart of downtown, just steps from shops, restaurants, the courthouse, and the city’s growing downtown district. Each office includes high-speed internet, electric, water/sewer, and mail service, all wrapped into one simple monthly rate. Tenants also enjoy access to two shared conference rooms, a spacious break room, and thoughtfully updated common areas designed for comfort and productivity. Need more than one office? No problem. Multiple spaces can be leased together for growing teams, small firms, or solo professionals who want a dedicated work area plus an additional meeting or admin space. A private parking lot is located behind the building, and parking passes are available for just $30/month for tenants who prefer guaranteed off-street parking. Whether you’re launching a new venture, expanding your footprint, or upgrading from a home office, Vandalia on Queen delivers an affordable, flexible, and modern workspace in a prime Martinsburg location. Come be part of downtown’s next chapter. Offices are available now and secure your space today!
#WVBE2052110

MARTINSBURG

101 QUEEN STREET 107

None Beds

None Baths

N/A

$900

MLS#: WVBE2052110

WHY  WAIT FOR NEW ??   4  Year Young DRB Home located in sought-after Huntfield Community in Charles Town, WV.  This 3 Bed, 2.5 Bath home offers modern finishes, open concept living, and three fully finished levels designed for today’s lifestyle.
The entry level foyer features luxury vinyl plank flooring, a finished recreation room, and walk-out access to a fully fenced rear yard, perfect for entertaining, pets, or outdoor living.
The main level boasts a bright open floor plan with a spacious living room, powder room, and a gourmet kitchen complete with large center island, granite countertops, stainless steel appliances, gas cooking, and table space dining area. Step outside to the low maintenance composite deck, ideal for grilling and relaxing.   Upstairs, enjoy a large primary suite with vaulted ceiling, walk-in closet, and private en suite bath. Two additional bedrooms with vaulted ceilings, a full bath, and upper level laundry provide convenience and functionality.     Located in the amenity-rich Huntfield neighborhood, residents enjoy walking trails, tennis courts, basketball courts, and a community pool (coming soon). This home is conveniently located near downtown Charles Town, with easy access to shopping, dining, commuter routes, and Northern Virginia/Maryland corridors.   Priced to sell, this home won't last long...hurry!!
#WVJF2024502

CHARLES TOWN

205 UNION RIDGE DRIVE

3 Beds

2 Baths

1,700 Sq.Ft.

$310,000

MLS#: WVJF2024502

Come and take a look at this new home before it is rented to someone else. It is in a great computing location, to VA, or MD. You must have at least a 640 score and make 3 times the rent. This home offers so much of your needs, it has a open floor plan, the main floor has LVP flooring for easy care, Basement is a great place that is finished for more living space.  Dogs allowed on Case By Case, and a limit of pets, with a monthly pet rent,  refundable pet deposit. Please give me a call for your showing.
#WVJF2025208

CHARLES TOWN

151 CAPULET COURT

3 Beds

3 Baths

3,034 Sq.Ft.

$2,850

MLS#: WVJF2025208

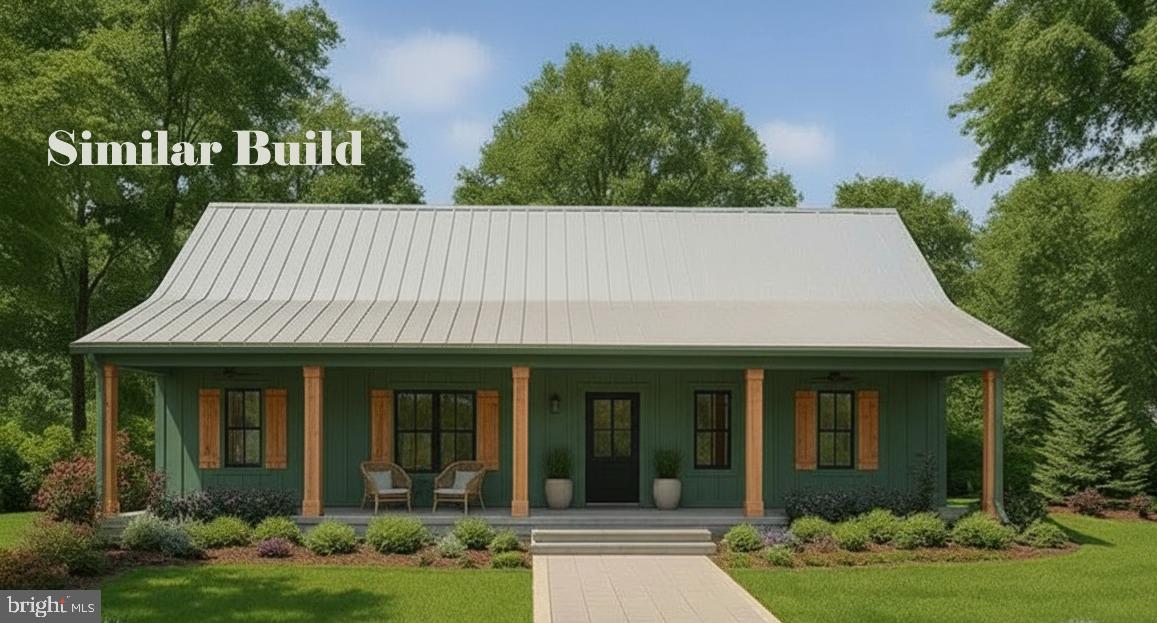
Tucked away at the end of a cul-de-sac, this charming ranch home offers the privacy and peaceful setting you've been searching for! Enjoy pasture views from two sides of the property, creating the feeling of a much larger backyard and providing a scenic backdrop rarely found in neighborhood living.

Inside, you'll find convenient one-level living with hardwood floors throughout the main level, featuring 3 bedrooms and 1 full bath. Major updates have already been completed, including the HVAC system, roof, water pressure tank, and water softener, providing peace of mind for years to come.

A bright Florida-style sunroom offers additional living space and endless possibilities, with the potential to be converted into a fully heated and cooled year-round room. The finished lower level expands your living area with luxury vinyl plank flooring, a full bathroom, and a cozy Fisher wood-burning stove—perfect for a recreation room, home office, or guest space.

Love to entertain? The backyard was designed for gathering with family and friends, featuring an in-ground pool, sunroom access, and plenty of outdoor space to create your own private oasis. While the pool will require a new liner and repairs, it presents an excellent opportunity to restore and customize this outdoor retreat.

The detached garage is a standout feature, complete with its own electric meter, abundant electrical outlets, and a built-in folding workshop table, making it ideal for hobbyists, mechanics, woodworkers, or additional storage needs.

Bring your vision and personal touches to unlock this home's full potential. With its desirable location, beautiful views, major system updates, and flexible living spaces, this is an opportunity you won't want to miss!
#WVJF2024576

RANSON

12 HOMESTEAD LANE

3 Beds

2 Baths

2,304 Sq.Ft.

$320,000

MLS#: WVJF2024576

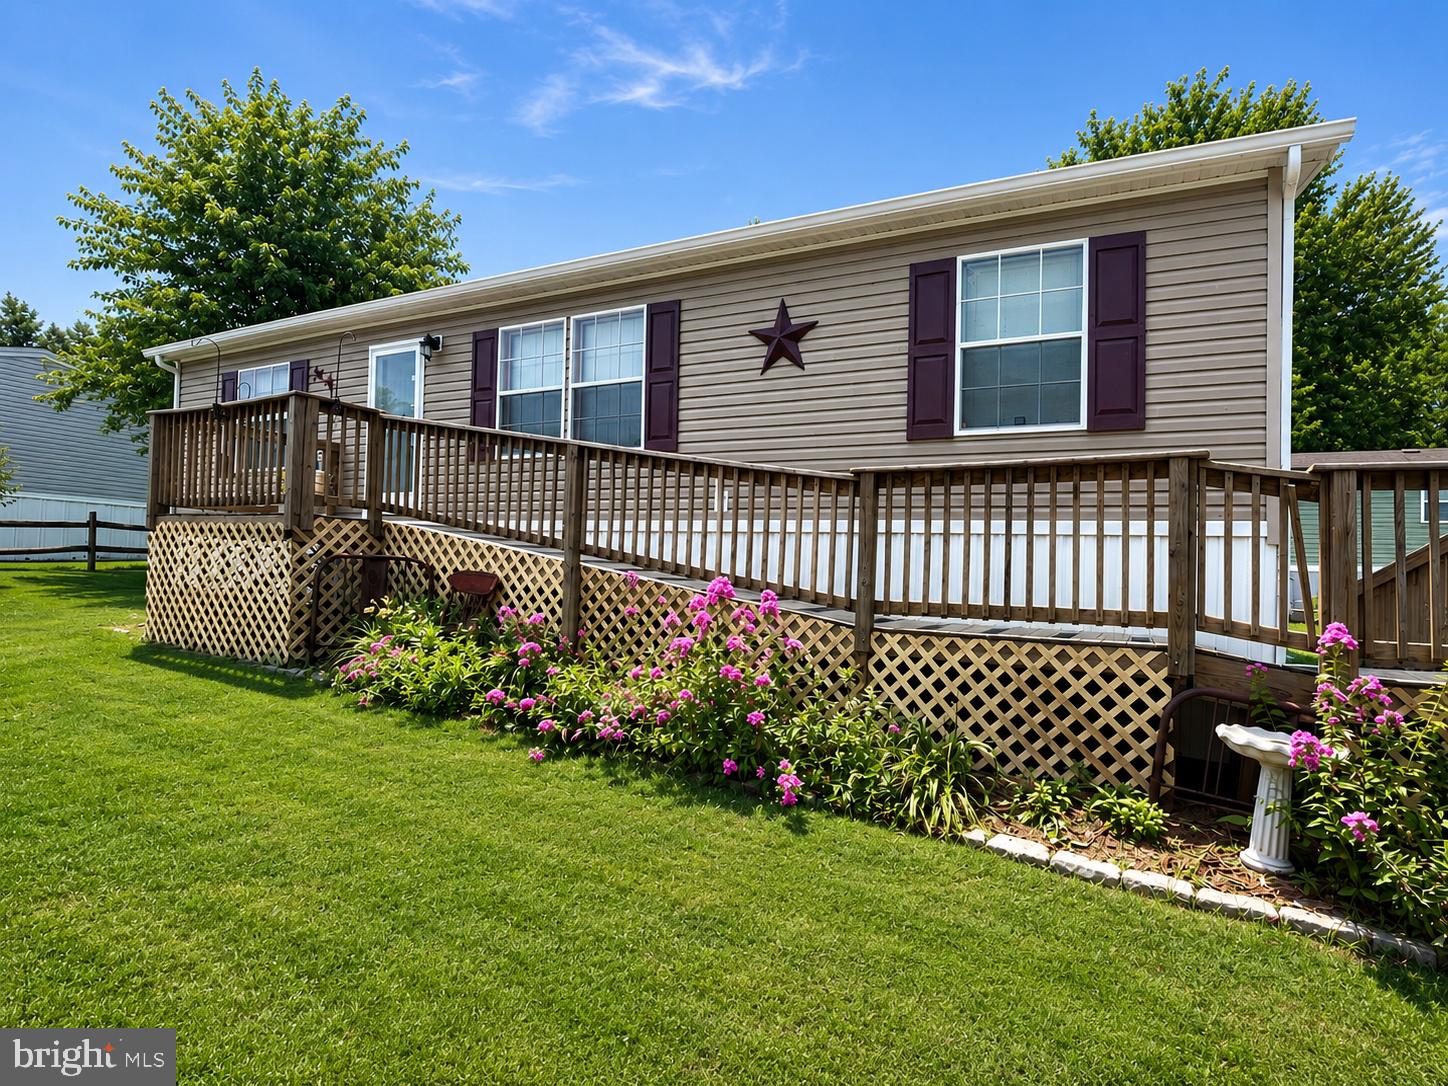
Discover the charm of this beautifully renovated 2-bedroom, 1-bath home nestled in the desirable Carpendale community. Originally built in 2016 and never previously occupied, this move-in-ready home was fully updated in 2026 and offers modern comfort, low-maintenance living, and thoughtful accessibility features ideal for a variety of lifestyles.

Designed with convenience and aging in place in mind, the home features a ramp entry, wide doorways, and a spacious roll-in shower with a built-in seat, providing comfort and accessibility without sacrificing style.

Inside, you’ll find a bright open-concept kitchen and living area perfect for relaxing or entertaining. The kitchen boasts sleek stainless steel appliances, including an electric range, dishwasher, and convenient stacked washer and dryer. Luxury vinyl plank flooring, cozy carpeting, and recessed lighting create a warm and inviting atmosphere throughout the home.

Step outside onto the private deck — the perfect spot for morning coffee or quiet evenings outdoors. The property also includes a brand-new 10x12 storage building, offering excellent space for tools, seasonal storage, hobbies, or outdoor equipment.

Situated on a manageable 0.12-acre lot with off-street parking, this property offers easy upkeep and everyday convenience.

Whether you’re searching for your first home, looking to downsize, or wanting a low-maintenance option for a busy professional lifestyle, this home checks all the boxes. With an attractive price point, modern updates, accessible design, and additional storage space, this is an opportunity you won’t want to miss.

Enjoy the welcoming Carpendale community with nearby parks, recreation, schools, shopping, and easy access to everyday amenities. This delightful home is ready for its next chapter — could it be yours?
#WVMI2004224

RIDGELEY

30 S SKYLINE DRIVE

2 Beds

1 Baths

756 Sq.Ft.

$129,999

MLS#: WVMI2004224

Great home within walking distance to the park with a new roof. Enjoy the park which has walking trails, basketball courts, tennis courts and pavilions. This home features 3 bedrooms and 1 bath. Living room and dining room combo.  Country kitchen with new countertop and flooring.  Back porch to relax on in the evenings to watch the sunset and look at the park. Front porch to enjoy your morning coffee. A must see.
#WVJF2024932

CHARLES TOWN

628 BROWNVILLE LANE

3 Beds

1 Baths

1,006 Sq.Ft.

$210,000

MLS#: WVJF2024932

Experience the perfect blend of peaceful country living and everyday convenience in this charming Kearneysville home. Nestled on a spacious, level lot, this property offers plenty of room to enjoy the outdoors—whether you're hosting backyard BBQs, relaxing by the pool, gardening, or giving kids and pets ample space to play away from the concerns of a busy road. Car enthusiasts, hobbyists, and DIYers will appreciate the oversized detached garage, complete with a car lift that conveys with the property, providing exceptional space for projects, storage, or maintaining your vehicles. Enjoy the quiet, rural atmosphere while staying just minutes from grocery stores, restaurants, local bars, shopping, and the nearby communities of Ranson, Charles Town, Harpers Ferry, Inwood, and Martinsburg. Major commuter routes are also within easy reach, making travel to surrounding areas simple and convenient. If you've been searching for a home that offers room to spread out, a peaceful setting, and the convenience of nearby amenities, this Kearneysville property is ready to welcome you home! Schedule your private tour today!
#WVJF2025230

KEARNEYSVILLE

24 PIGTAIL LANE

3 Beds

2 Baths

1,560 Sq.Ft.

$315,000

MLS#: WVJF2025230

Located just minutes from historic Shepherdstown and Shepherd University and nestled in the serene community of Evermay Manor, this brick and Hardie Board ranch-style home offers a perfect blend of comfort and elegance.  With 2478 square feet of thoughtfully designed living space, this home is ideal for those seeking a peaceful retreat. Step inside to discover a warm and inviting interior featuring four spacious bedrooms and three full bathrooms. The entry-level Master Suite provides convenience and accessibility, while the formal dining room sets the stage for memorable gatherings. The heart of the home is the eat-in kitchen, adorned with upgraded countertops and stainless steel appliances, including a built-in microwave, wall oven and drop in cooktop. Recessed lighting and ceiling fans enhance the ambiance, while wood floors add a touch of sophistication throughout.  The walkout basement features a newly finished recreation room and the fourth bedroom. The remaining unfinished space offer plenty of room for storage space, workshop areas and a flue for the addition of a woodstove. HVAC  IS ONE YEAR OLD AND THE BACK UP OIL FURNACE COMPLETELY REFURBISHED! The exterior of this property is equally impressive, featuring extensive hardscape, exterior lighting and a charming water fountain that create a tranquil outdoor oasis. The covered back porch and sun room provide the perfect space to enjoy the back yard oasis, entertain family and friends, or just relax with with your morning coffee. The expansive 2-acre lot is a true gem, backing to trees for added privacy and tranquility. Enjoy the level, cleared yard, perfect for outdoor activities, gardening, or simply unwinding in nature. The property also includes a detached garage, carport, and ample driveway space, accommodating multiple vehicles with ease. the numerous outbuilding include a chicken coop and stall for 4-H animals. Located in a peaceful neighborhood with no thru streets, Evermay Manor offers a sense of community while being conveniently close to local amenities. Explore nearby parks, shopping centers, and dining options, all just a short drive away. This home is not just a place to live; it’s a lifestyle waiting to be embraced. Don’t miss the opportunity to make this exquisite property your own. Experience the perfect blend of comfort, style, and nature in Evermay Manor—where your dream home awaits!
#WVBE2053034

MARTINSBURG

109 MOSBY COURT

4 Beds

3 Baths

2,478 Sq.Ft.

$599,900

MLS#: WVBE2053034

New on site 1 day ago
Welcome to 180 Euclid Avenue. This beautiful colonial style home is conveniently located in the heart of Charles Town offering easy access to shopping, dining, schools, local parks and commuter routes- all with the added benefit of NO HOA! Offering modern style, functional living, and room to grow, this move-in-ready home has been freshly painted throughout and features brand-new carpet upstairs.

This home greets you with a covered front porch and an attractive stone veneer exterior. Stepping inside you find an abundance of natural light and an open-concept main level with luxury vinyl plank flooring throughout. The spacious living, dining, and kitchen areas flow seamlessly together, while a bump-out flex space offers endless possibilities and direct access to the backyard. The inviting living room showcases a stylish accent wall, and the modern kitchen is equipped with white cabinetry, granite countertops, and stainless-steel appliances. 

Upstairs, the spacious primary suite features a large walk-in closet and a private ensuite bath complete with dual vanities, a separate soaking tub, and a stand-up shower. Two additional generously sized bedrooms, a conveniently located laundry room accented with charming barn doors, and a hall bathroom with dual vanities, a tub/shower combination, and a modern LED mirror complete the upper level.

The unfinished walkout basement includes a three-piece rough-in, providing ample opportunities to create additional living space, a home gym, recreation room, or guest suite while adding future value and equity to the home.

Outside, enjoy a large, flat, fully fenced backyard with a mature shade tree—perfect for entertaining, pets, gardening, or relaxing in your own private outdoor retreat. Don't miss the opportunity to own this move-in-ready home with contemporary finishes, exceptional outdoor space, and the freedom of no HOA. Call today for a private showing or more information.
#WVJF2025626

CHARLES TOWN

180 EUCLID AVENUE

3 Beds

2 Baths

2,088 Sq.Ft.

$425,000

MLS#: WVJF2025626

New on site 1 day ago
Welcome home to this stunning Colonial-style home nestled in the desirable Princeton Shoals neighborhood. Built in 2020, this well maintained residence offers over 1700 sq. ft. of modern living space! Perfect for those seeking comfort and convenience. The main level open-concept design is enhanced by luxury vinyl plank flooring, providing both elegance and durability.  The well appointed kitchen offers stainless steel appliances, amble cabinet space, extended kitchen island making food prep a breeze and provides generous table space. The main floor laundry room adds to the ease of daily living.  The spacious layout features four large bedrooms and two and a half bathrooms.  The primary suite is massive and includes a primary ensuite and a large walk-in closet.  The unfinished basement has endless opportunities from great storage space, additional family room, home office,  or workout room! The large back yard offers a  great outdoor space for relaxation or entertaining.  All of this located just minutes from all major commuter routes, fine dining, shopping, nail salons, Urgent Cares, and grocery stores! Don't miss the opportunity to make this beautiful home yours!
#WVBE2053198

MARTINSBURG

142 EINSTEIN WAY

4 Beds

2 Baths

1,784 Sq.Ft.

$330,000

MLS#: WVBE2053198

New on site 1 day ago
Welcome to this beautifully maintained all-brick rancher situated on approximately 3 picturesque acres, offering the perfect blend of comfort, functionality, and outdoor living. This exceptional property allows chickens (no roosters) and horses, making it an ideal retreat for those seeking space without sacrificing convenience. The thoughtfully designed main level features a spacious primary suite along with two additional bedrooms. The primary bath offers a tiled floor, double vanity, and a custom tiled walk-in shower complete with a Bluetooth-enabled light and speaker. Gorgeous hardwood floors flow throughout the main level, complemented by recessed lighting that creates a warm and inviting atmosphere. The heart of the home is the stunning family room showcasing exposed wood beams and a floor-to-ceiling stone wood-burning fireplace. Additional living spaces include a welcoming foyer, formal dining room, breakfast nook, and a well-appointed kitchen featuring granite countertops, stainless steel appliances, and a pantry with automatic lighting that illuminates when the doors are opened. A full hallway bathroom and a convenient main-level laundry area with washer and dryer complete the first floor. The fully finished lower level offers incredible flexibility with a spacious family room, recreation room featuring a bar and wood stove, a bonus room, full bathroom, two storage rooms, and plenty of space for entertaining, hobbies, or multi-generational living. This home has been thoughtfully updated for comfort and peace of mind with an HVAC system featuring an APCO-X Whole House Air Purifier installed in 2022, an active radon mitigation system, and the addition of a roof cricket in 2024 to enhance roof drainage and performance. Step outside to your own private backyard oasis. Enjoy summer days in the impressive 16' x 32' heated saltwater in-ground pool surrounded by a concrete pool deck, or relax in the 13' x 11' pool house equipped with air conditioning and large windows overlooking the pool area. A generous 30' x 13' rear deck provides the perfect place for outdoor dining and entertaining while overlooking the beautifully fenced backyard. Stadium lighting illuminates the backyard for evening recreation and gatherings. Additional exterior features include an oversized 22' x 35' two-car garage, a 7' x 7' storage shed, and a long driveway lined with beautiful Eastern Dogwood trees. The park-like grounds are enhanced with mature birch trees, a chestnut tree, plum, apricot, and peach trees, along with attractive landscaping that creates outstanding curb appeal. This one-of-a-kind property combines timeless craftsmanship, modern amenities, abundant indoor and outdoor living space, and the peaceful setting you've been searching for. With quality updates, exceptional outdoor amenities, and room to enjoy country living, this remarkable property is ready to welcome you home. Don't miss the opportunity to make this exceptional rancher your next home!
#WVJF2025494

KEARNEYSVILLE

887 WOODBURY DRIVE

3 Beds

3 Baths

3,180 Sq.Ft.

$665,000

MLS#: WVJF2025494

New on site 1 day ago
Built in 2025 and finished with roughly $50,000 in builder upgrades, this is not the standard new construction spec. The kitchen carries 42 inch soft close cabinetry, level five quartz counters, an oversized sink, and an island built for gathering. Luxury vinyl plank runs through the main level, upstairs hallway, and laundry room, boxed oak stairs with real wood rails connect the levels, and Graber wood blinds dress every window. The owner's suite ends the day with a walk in shower and double sink vanity, while upgraded carpet and ceiling fan prewiring finish the bedrooms. Step outside to a spacious 22 foot wide private patio, the perfect setting for grilling, outdoor dining, and entertaining family and friends. Practical touches most homes skip come standard here: a 240 volt EV charging outlet, smart key entry locks, an installed security system with flood lights, and prewiring for full camera surveillance inside and out. Shopping is a short walk away, with I-81 and I-70 minutes out for commutes toward Martinsburg or Hagerstown. New everything, upgraded everywhere, ready now!
#WVBE2052502

FALLING WATERS

462 LUDGATE MANOR

3 Beds

2 Baths

1,589 Sq.Ft.

$365,000

MLS#: WVBE2052502

1 ... 559 560 561 562 563 ... 666
* Listings identified with the FMLS IDX logo come from FMLS and are held by brokerage firms other than the owner of this website. The listing brokerage is identified in any listing details. Information is deemed reliable but is not guaranteed. If you believe any FMLS listing contains material that infringes your copyrighted work please click here to review our DMCA policy and learn how to submit a takedown request. © 2024. First Multiple Listing Service, Inc.
 - property

Send a message

Message successfully sent.

Your message

What is 3 + 4 ?

Reason for contacting?

I agree to receive email communication and understand I can unsubscribe at any time.

I agree to be contacted by Charis Realty Group via call, email, and text for real estate services. To opt out, you can reply 'stop' at any time or reply 'help' for assistance. You can also click the unsubscribe link in the emails. Message and data rates may apply. Message frequency may vary. Privacy Policy

Sign Out

Virtual Assistant

Would you like to take the next step with this property? We can help you schedule a showing or virtual tour, or send you more details.

Yes, I would like more information.

Thank You for Your Reply, One of Our Agents will contact you as soon as possible

No, maybe later.

Thank you, you can always contact me via email, phone number or through the contact form.

Realhub AI

Lucy - Your AI-Powered Realtor

Update Your Temporary Password

Personalize your search

Enter your email and we'll notify you immediately when new listings match what you're looking for.

or enter email address

Already have an account ? Login here

Continue your home search

I agree to receive communications and understand I can unsubscribe at any time.

I agree to be contacted by Charis Realty Group via call, email, and text for real estate services. To opt out, you can reply 'stop' at any time or reply 'help' for assistance. You can also click the unsubscribe link in the emails. Message and data rates may apply. Message frequency may vary. Privacy Policy

Already have an account ? Login here

We use cookies

We use cookies primarily for analytics to enhance your experience. By accepting, you agree to our use of these cookies. You can manage your preferences or learn more about our cookies policy.